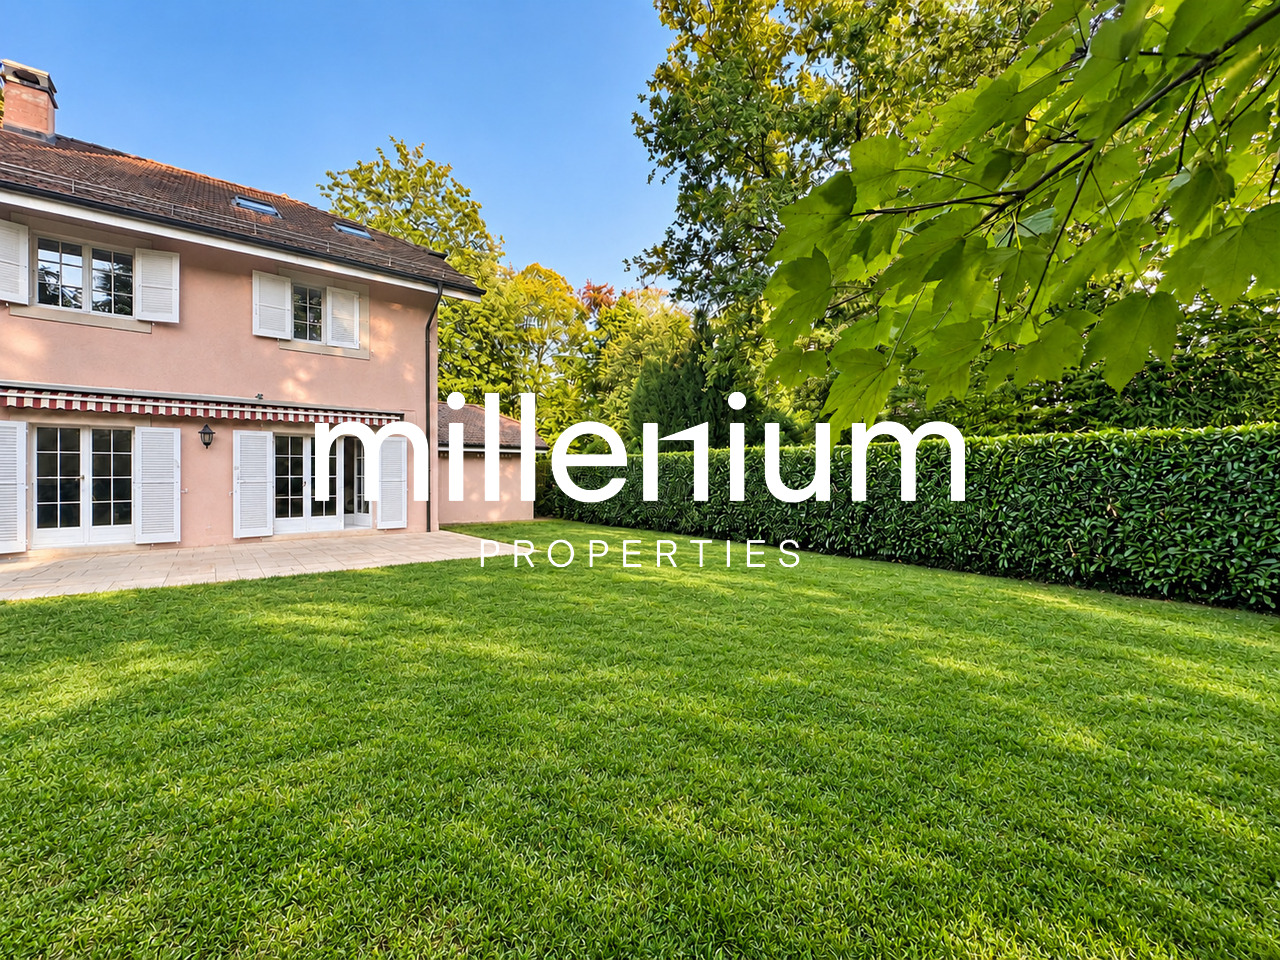
Gy - Single house rent

We recommend expanding your search criteria to get similar results. The current filters didn’t return any matches.

If you don’t want to change your current search criteria, we recommend creating a search alert, so you’ll be notified when matching offers become available.

More objects in your automatically expanded search area
64 results - Radius: + 10km
  • Modern living room with a dark blue sectional sofa, white coffee table, small white stools, a large plant in a pot, and two framed pictures on the wall. The room features wooden flooring and large windows with wooden frames.
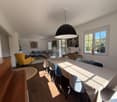
  • Bright dining area with a white table, four black chairs, and a small potted plant. Large windows with wooden frames offer a view of greenery, and the room has light wooden flooring and white walls.
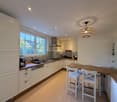
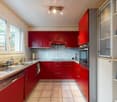
  • Modern kitchen with white cabinets, dark countertops, built-in oven, and a bowl of green apples on the counter. Large windows offer a view of greenery outside.
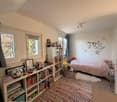
  • Cozy attic bedroom with wooden slanted ceilings, large window with shutters, double bed, nightstand, and artwork on the wall.
  • Modern bathroom with white tiles, a double sink, a bidet, a radiator, a towel, and a glass-enclosed shower area.
  • Empty room with white walls, grey floor, wooden door, white door, and a staircase leading upwards.
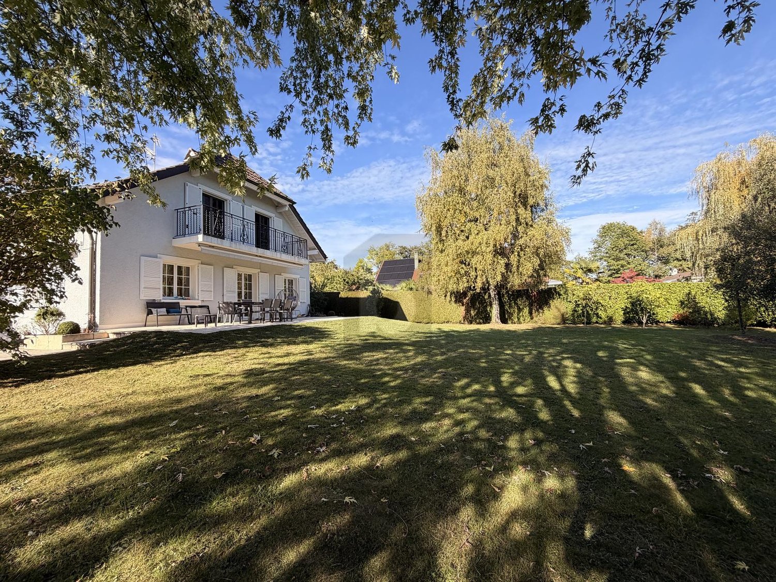
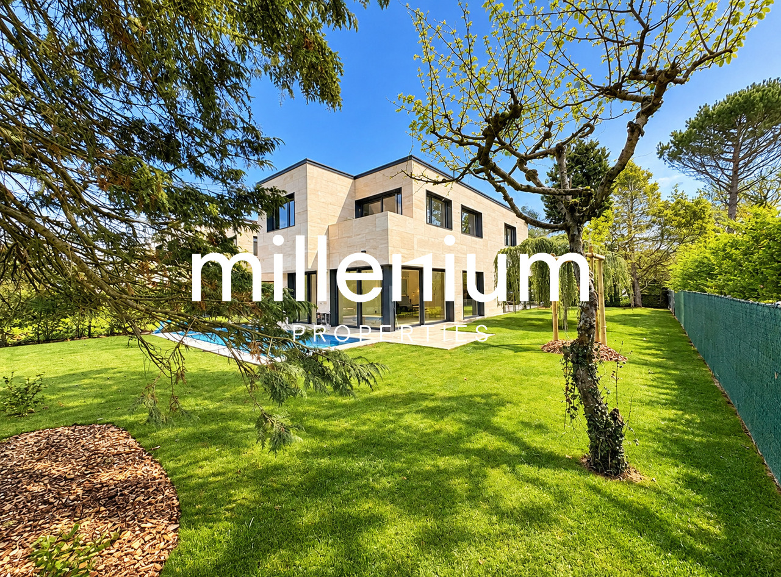
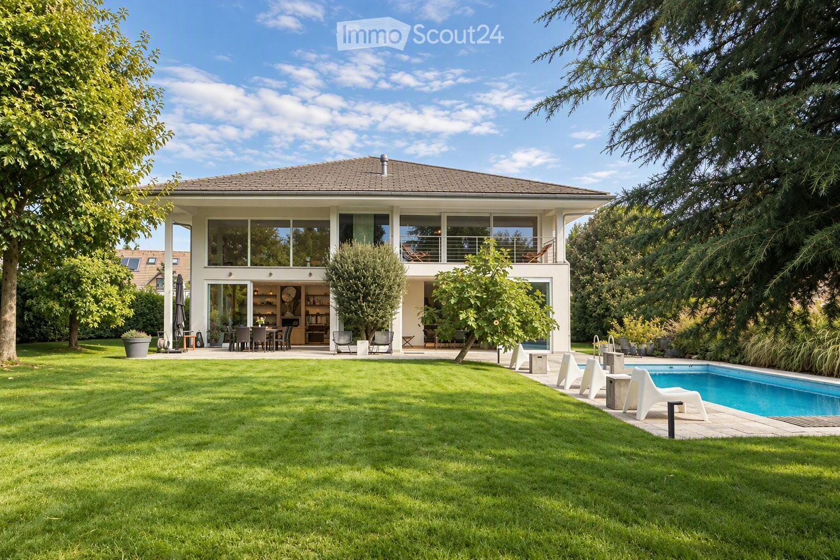
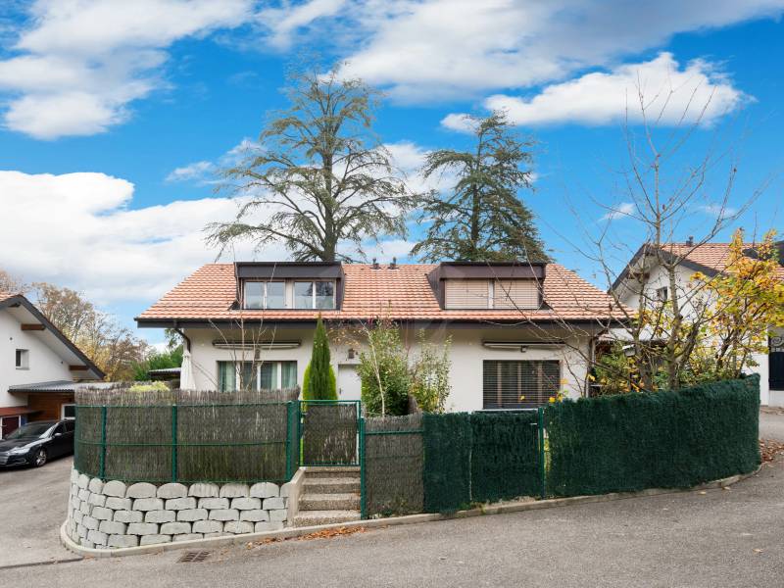
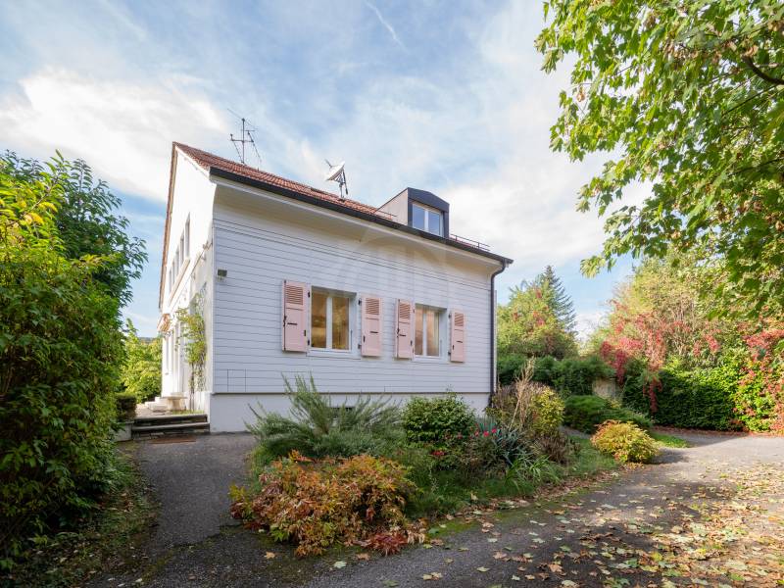
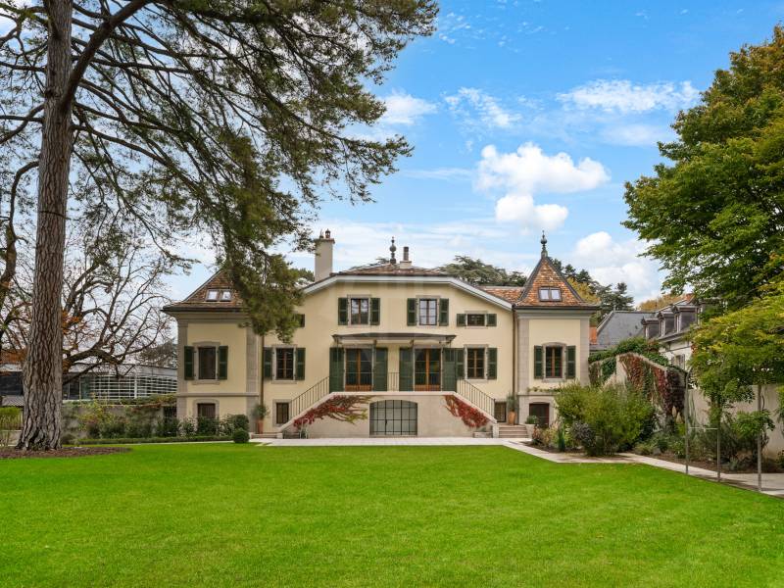
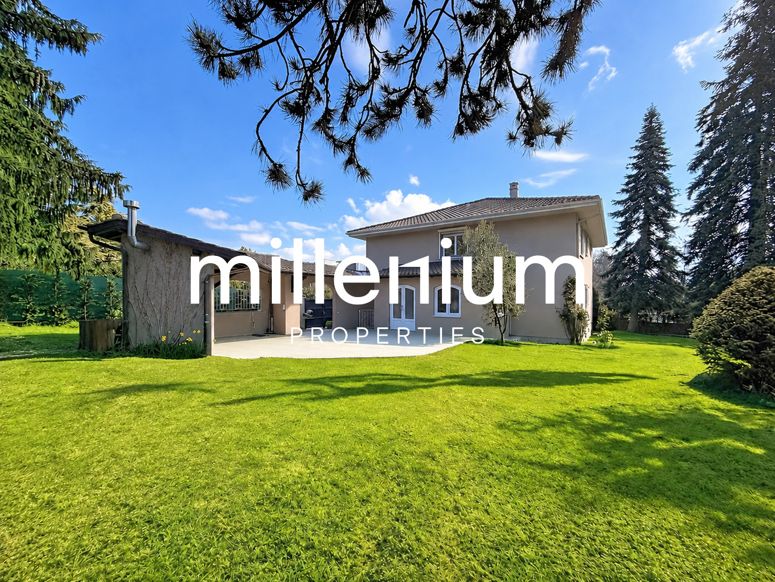
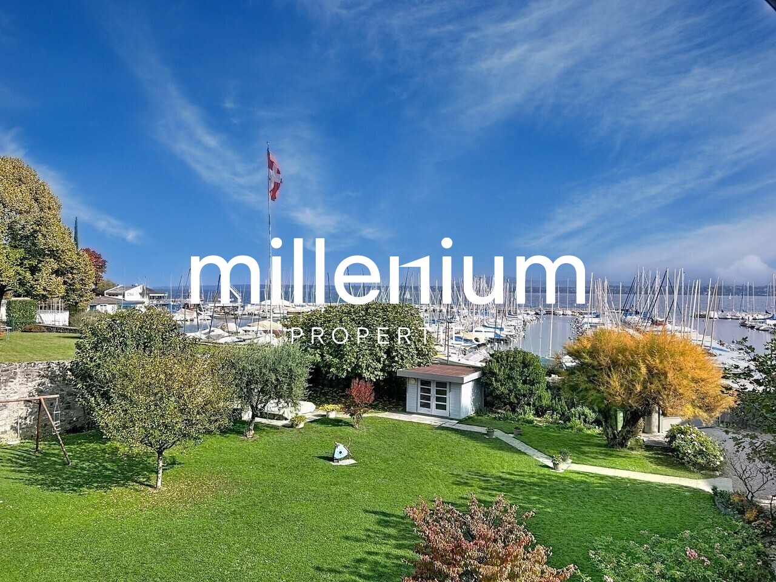
  • A two-story white house with a red-tiled roof, surrounded by a well-maintained lawn and trees. The house features large windows and a small balcony on the upper floor.
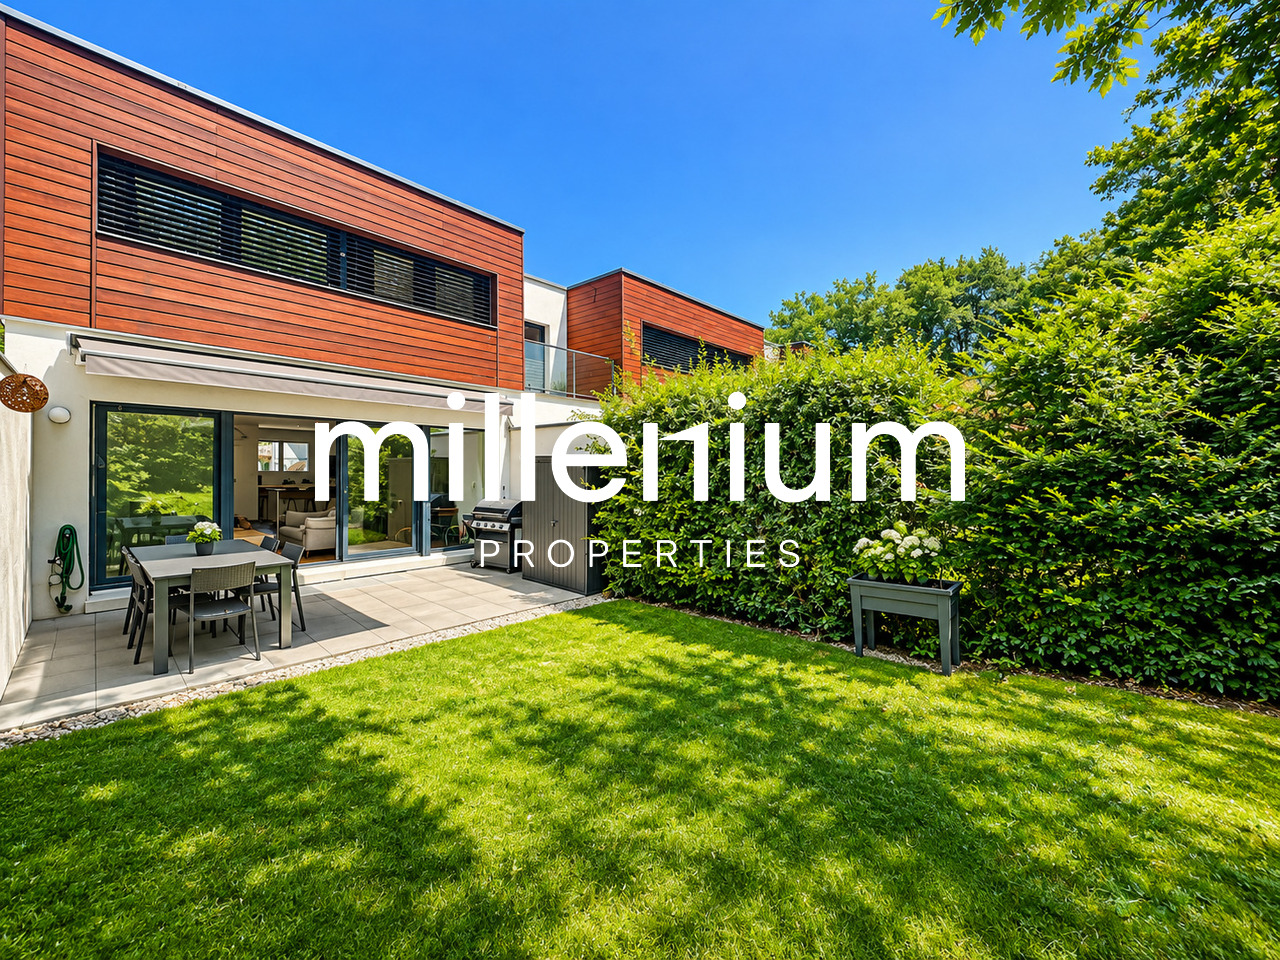
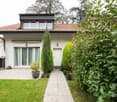
  • Two-story house with white walls, wooden accents, and brown shutters. The house features multiple windows and is surrounded by a well-maintained garden with green bushes and flowers.
1 / 8
7 rooms181m²CHF 5,700.–
Top
1292 Chambésy

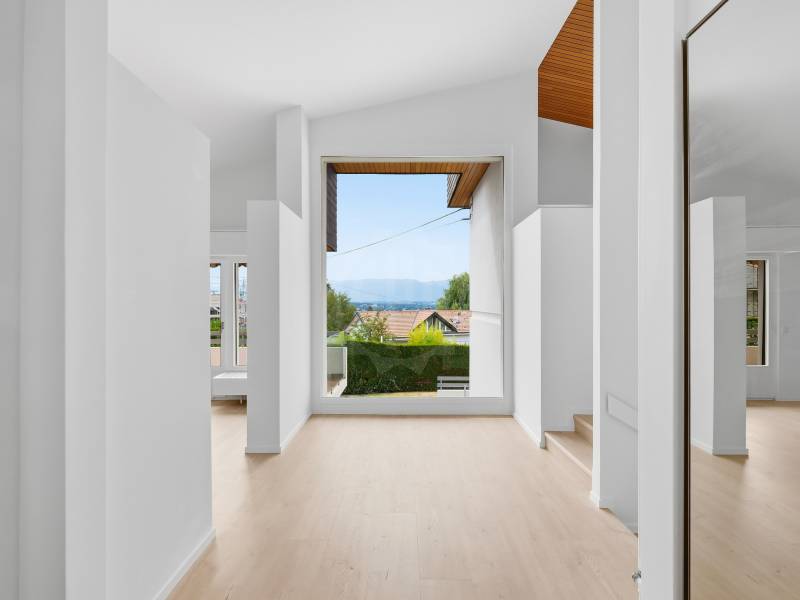
Maison individuelle 7 pièces rénovée avec jardin – Chambésy – Disponible immédiatement

Maison individuelle 7 pièces rénovée avec jardin – Chambésy – Disponible immédiatementFRANÇAISMaison individuelle de 7 pièces entièrement rénovée, idéale pour une famille, située dans un magnifique cadre verdoyant à Chambésy et disponible immédiatement.Lumineuse et accueillante, elle offre des espaces généreux, une distribution fonctionnelle et un agréable jardin privatif arboré avec arbres fruitiers. Elle conviendra particulièrement à une famille recherchant espace, confort et tranquillité à proximité de Genève.Rez-de-chaussée • Cuisine neuve, moderne et entièrement aménagée • Grand espace ouvert salon–salle à manger, lumineux et convivial • Véranda ouverte sur le jardin • 2 chambres • Salle de bains complète et WC visiteurs • Accès direct au jardin 1er étage • Grande chambre principale • Pièce communicante pouvant servir de chambre d’enfant, bureau, dressing ou espace privé • Salle de bains complète • Rangements et grand espace sous combles Sous-sol • Salle de jeux aménagée • Grande buanderie avec douche • Atelier chauffé • Cave à vin • Espaces de rangement Extérieurs • Jardin privatif arboré avec arbres fruitiers • Environnement résidentiel calme et verdoyant • 2 places de parking extérieures SituationLa maison est a proximité d’un accès pratique aux écoles, transports publics, arrêts de bus, gare de Chambésy et commodités locales. La gare et les lignes de bus permettent de rejoindre facilement Genève et ses principaux pôles d’activité, un atout pour les familles et les collaborateurs des organisations internationales.Chambésy offre un cadre de vie privilégié, associant verdure, tranquillité, proximité de Genève et du lac, avec d’excellentes connexions en transports publics.Mobilier disponible sur demande. Disponible immédiatement.ENGLISHFully renovated detached 7-room family home with garden in a beautiful green residential setting in Chambésy, available immediately.Bright and welcoming, the property offers generous living spaces, a functional layout and a private landscaped garden with fruit trees. It is particularly well suited to a family looking for space, comfort and privacy within easy reach of Geneva.Ground floor • Brand-new fully fitted kitchen • Bright open-plan living and dining area • Veranda opening onto the garden • 2 bedrooms • Full bathroom and guest WC • Direct garden access First floor • Large principal bedroom • Adjoining room suitable as a child’s bedroom, home office, dressing room or private sitting area • Full bathroom • Storage and generous attic space Basement • Finished playroom • Large laundry room with shower • Heated workshop • Wine cellar • Additional storage Outdoor areas • Private landscaped garden with fruit trees • Peaceful green residential setting • 2 outdoor parking spaces LocationConveniently located near schools, public transport, bus stops, Chambésy railway station and local amenities. The nearby station and bus connections provide easy access to Geneva and its main employment centres, making the property particularly convenient for international families and professionals.Chambésy combines greenery, tranquillity, proximity to Geneva and the lake, and excellent public transport connections.Furniture available upon request. Available immediately.

1 / 12
  • Pets allowed
10 roomsCHF 18,000.–
Chemin Boissier 0, 1223 Cologny

Cozy villa - Cologny

This 10-room villa of approximately 280 m² of living space, built on a 2'200m2 plot, benefits from a privileged address in Cologny, within a highly sought-after residential area. Surrounded by a pleasant garden with a swimming pool, it offers a peaceful and particularly high-quality living environment. Its generous volumes and balanced layout make it a property adapted to a family wishing to enjoy comfortable spaces. It consists of:On the ground floor: • Entrance hall with wall cupboards • Guest toilet • Enclosed kitchen, fully equipped and fitted • Dining room with lake view • Room that can be used as an office with shower and toilet Upper floor: • Lounge with fireplace, access to balcony, lake view • Bedroom with wall cupboards and shower/toilet Lower floor: • Bedroom with wall cupboards • Bedroom with wall cupboards • Bedroom with wall cupboards, access to balcony • Shower/toilet, separate In the basement: • Storage room • Laundry room with washing machine and dryer • Wine cellar with wall cupboards • Wine storage • Technical room • Bathroom/toilet The outdoor areas: • Swimming pool • Fully enclosed garden • Garden shed • Lake view RENT: CHF 18'000.00CHARGES: INDIVIDUALONGOING MAINTENANCE: EXTRAAVAILABILITY: TO BE AGREEDInformation about the commune of Cologny:Located on the heights of the left bank of Lake Geneva, the commune of Cologny is one of the most sought-after addresses in the canton of Geneva. Just a few minutes from the city center, it offers an exceptional living environment combining residential calm, greenery, and panoramic views of the lake and the Jura. Cologny is renowned for its high standard and offers a peaceful environment, prestigious villas, good schools, and immediate proximity to amenities, international institutions, and Geneva's infrastructure. A privileged place to live, ideal for families and an international clientele seeking exclusivity and quality of life.- Availability immediate or to be agreed

  • Pets allowed
1 / 12
  • Pets allowed
4.5 rooms135m²CHF 5,400.–
Route Hermance, 1245Collonge-Bellerive, 1245 Collonge-Bellerive

Cozy villa - Collonge-Bellerive

Charming semi-detached house of about 200m2 of living space, spread over 3 levels.Benefiting from beautiful spaces, a perfect state of maintenance, this house is arranged as follows:On the ground floor: • Entrance hall • Guest toilet • Open kitchen, fully equipped and fitted, access to terrace and garden • Living room, access to terrace and garden On the 1st floor: • Landing with built-in cupboards • 2 bedrooms • Bathroom/shower/WC/double sink In the basement: • Multipurpose room • Shower/WC • Cellar with shelves • Technical room (gas central heating) Exterior: • Terrace • Garden • One outdoor parking space RENT: CHF 5'400.00CHARGES: INDIVIDUALAVAILABILITY: IMMEDIATELY OR BY AGREEMENTInformation about the commune:Located on the left bank of Lake Geneva, in the commune of Collonge-Bellerive, Vésenaz is one of the most sought-after addresses in the canton of Geneva. It is appreciated for its residential environment, elegance and quality of life, offering an ideal balance between tranquility and proximity to the city center, accessible in about 15 minutes.The village has all the necessary amenities for daily life: shops, supermarkets, restaurants, cafes, schools, sports facilities and local services. Its dynamic center contributes to a pleasant and convivial neighborhood life.Vésenaz also seduces with its proximity to Lake Geneva, beaches, marinas and numerous green spaces and walking trails. Sports enthusiasts, joggers, cyclists or walkers will appreciate an exceptional natural setting at the gates of Geneva.The commune is perfectly connected to public transport and main roads, making it easy to reach the center of Geneva, international organizations, private schools and the communes on the left bank.Vésenaz combines prestige, serenity and comfort of life, making it a preferred location for families and individuals seeking a quality residential environment while remaining close to Geneva's activity centers.- Availability immediate or by agreement

  • Pets allowed
1 / 13
8 roomsCHF 4,900.–
Chemin des Lilas Blancs, 1225 Chêne-Bourg

Villa de 8 pièces à louer à Chêne-Bourg

Située dans un quartier résidentiel très prisé de Chêne-Bourg, cette superbe villa de 8 pièces offre un cadre de vie exceptionnel, alliant confort et tranquillité. À la fois proche des commerces, écoles et transports en commun, elle se trouve dans un environnement paisible, idéal pour les familles.Description de la villa :Rez-de-chaussée :Un grand salon lumineux avec une vue directe sur le jardin verdoyant, une cuisine entièrement équipée ouverte sur la salle à manger, une chambre d'amis, une vaste salle d'eau avec douche à l'italienne et espace buanderie, ainsi qu'un local technique.Étage :Trois chambres spacieuses, une salle de bain attenante, une grande chambre parentale avec son propre salon, donnant directement sur le jardin. La chambre est accompagnée d'une salle d'eau attenante pour plus de confort.Extérieur :Le jardin, d'une superficie de 1000 m², offre un espace de détente parfait, planté de magnifiques arbres et d'arbres fruitiers, créant ainsi un véritable havre de paix. Le calme absolu qui y règne vous permettra de profiter pleinement des journées en plein air.Commodités :Deux box fermés et une place de parking extérieureQuartier résidentiel calme, idéal pour les famillesAccès facile aux transports publics et aux commerces locauxProximité des écoles et des espaces vertsCette villa est un lieu de vie idéal pour ceux qui recherchent à la fois tranquillité, espace et commodités modernes.Located in a highly sought-after residential area of Chêne-Bourg, this superb 8-room villa offers an exceptional living environment, combining comfort and tranquility.Close to shops, schools and public transport, it is set in a peaceful environment, ideal for families.Villa description:First floor:A large, bright living room with a direct view of the verdant garden, a fully equipped kitchen opening onto the dining room, a guest bedroom, a spacious shower room with walk-in shower and laundry area, as well as a utility room.First floor:Three spacious bedrooms, an en suite bathroom, a large master bedroom with its own sitting room, opening directly onto the garden. The bedroom has an en suite shower room for added comfort.Exterior:The 1000 m² garden offers a perfect space for relaxation, planted with magnificent trees and fruit trees, creating a true haven of peace. The absolute calm that reigns here will enable you to make the most of days outdoors.Amenities :Two enclosed parking spaces and one outdoor parking spaceQuiet residential neighborhood, ideal for familiesEasy access to public transport and local shopsClose to schools and green spacesThis villa is an ideal place to live for those seeking tranquility, space and modern conveniences

1 / 12
  • Pets allowed
9 roomsCHF 16,500.–
Route de chêne, 1224 Chêne-Bougeries

Exceptional Villa - Chêne-Bougeries

Majestic mansion of over 400m2 habitable in the heart of Chêne-Bougeries. It is located in a quiet and green setting, close to all amenities.This magnificent 9-room property is situated on a plot of 1'500m2 and is laid out as follows:On the ground floor: • Entrance hall • Guest toilet • Spacious multi-purpose room of about 100m2, access to the terrace and garden • Laundry room and storage rooms On the 1st floor: • Closed kitchen, fully equipped and furnished • Dining room • Storage room / pantry • Spacious living room with fireplace, access to the balcony, terrace, and garden • Guest toilet • Independent studio with kitchenette and adjacent shower room / toilet On the 2nd floor: • 2 spacious bedrooms • Bathroom / toilet • Bedroom with adjacent bathroom / toilet • Parental bedroom with adjacent bathroom / toilet The outdoors: • New outdoor pool with changing room (toilet and shower) • Fully fenced and treed garden • Double garage with automatic door + 3 outdoor parking spaces • Automatic gate • Automatic irrigation RENT: CHF 16'500.00CHARGES: INDIVIDUALCURRENT MAINTENANCE COSTS (pool, garden, gate, etc.): APPROX. CHF 2'500.00 / monthInformation about the commune:Located east of Geneva, the commune of Chêne-Bougeries offers a peaceful and green setting while remaining in close proximity to the city center. It is recognized for its residential charm and preferred neighborhoods such as Conches, Grange-Canal, or La Gradelle, and harmoniously combines tranquility, elegance, and accessibility.Benefiting from excellent public transportation connections, renowned schools, and numerous sports and cultural facilities, Chêne-Bougeries seduces families as well as professionals seeking a serene environment without renouncing urban proximity.Rich in historical heritage, notably with its famous 18th-century oval temple, the commune preserves an authentic atmosphere while integrating into a modern and sustainable dynamic.With its green spaces, local shops, and recognized quality of life, Chêne-Bougeries figures among the most sought-after addresses in the canton of Geneva.- Availability immediate or by agreement

  • Pets allowed
1 / 13
  • Balcony / Terrace
  • Parking space
  • Garage
6 rooms130m²CHF 6,000.–
1293 Bellevue

Belle villa à Bellevue proche des organisations internationales

Agence : Millenium Properties Réf : KM 2571Spacious Family Villa with Garden in Bellevue - Close to International Organizations and Geneva AirportIdeally located in a sought-after residential area of Bellevue, this spacious family villa enjoys a peaceful and green setting while offering excellent access to Geneva's international organizations, Geneva International Airport, international schools and local amenities. Its convenient location makes it particularly well suited to families looking for a comfortable home within easy reach of the city and its major business and international hubs.Offering generous living spaces, abundant natural light and a large enclosed garden, the property combines comfort, privacy and practicality.Ground floor: • Guest WC with shower • Fully equipped kitchen with direct access to the terrace • Spacious living and dining area with fireplace and access to the garden First floor: • Bedroom with balcony overlooking the garden • Second bedroom with access to the same balcony • Bathroom with bathtub and WC • Additional bedroom with private shower room and WC Attic: • Large multipurpose room, ideal as a home office, playroom, TV room or additional living space Basement: • Studio with kitchenette and living area • Shower room with WC • Cellar • Technical room • Laundry room equipped with washing machine and dryer Outdoor areas: • Large enclosed garden • Pleasant terrace • Two outdoor parking spaces • Enclosed garage for one vehicle with mezzanine storage space Monthly rent: CHF 6,000Contact :Kari Marill-Hernandez +41 79 572 19 97 km@milleniumproperties.ch MILLENIUM PROPERTIES Boulevard du théâtre 5, 1204 Genève https://www.milleniumproperties.ch +41 22 342 44 12

  • Balcony / Terrace
  • Parking space
  • Garage
1 / 13
8 rooms290m²CHF 14,500.–
1292 Chambésy

Exceptional detached house in Chambésy

Agence : Millenium PropertiesRéf: BP/KM 2453Nestled in a particularly sought-after residential environment, this sumptuous detached house offers high-end amenities, combining modern comfort and refinement.The property boasts a living area of approximately 290 m² and seduces with its generous volumes and perfectly thought-out layout for a harmonious family life. It features 8 rooms, including 6 bedrooms and 4 bathrooms, offering an ideal living space to meet the highest demands.This high-end property is aimed at a discerning clientele seeking a place of life that combines discretion, comfort, and quality.Ground floor:- Spacious entrance hall,- Beautiful, fully equipped open kitchen,- Lovely living/dining room with terrace access,- A room that can be used as an office,- A bathroom,- A guest toilet.First floor:- A master bedroom with dressing room and private bathroom,- 3 spacious bedrooms,- A bathroom.Basement: (direct access to the outside)- A beautiful, multi-purpose room (which can be used as a bedroom/fitness room/TV room/office),- A bedroom with shower and toilet,- An equipped laundry room with washing machine and dryer,- A wine cellar.Outdoor area:- A beautiful, fully enclosed garden,- 2 large terraces,- An outdoor kitchen with dining area and barbecue,- Two garages,- Alarm system.Rent: CHF 14'500.-Contact:Kari Marill-Hernandez+41 79 572 19 97km@milleniumproperties.chMILLENIUM PROPERTIESBoulevard du théâtre 5, 1204 Genèvehttps://www.milleniumproperties.ch+41 22 342 44 12

1 / 13
  • Balcony / Terrace
  • Parking space
  • Garage
  • +1
6 roomsCHF 5,500.–
1293 Bellevue

Charming house in Bellevue in a bucolic setting

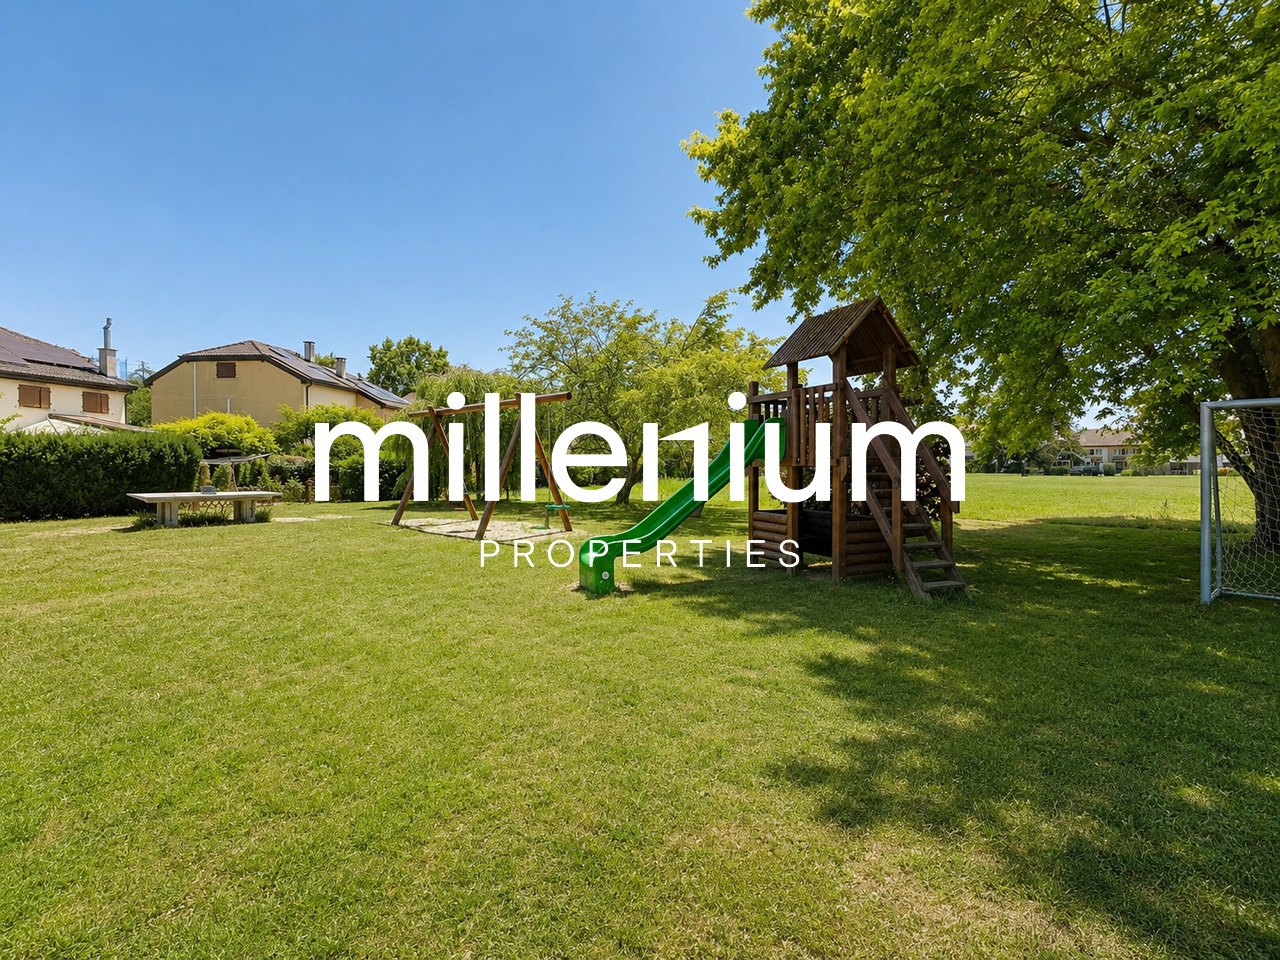
Agence: Millenium Properties SARéf: KM 2534Located in the highly sought-after commune of Bellevue, within a small, convivial, and perfectly maintained co-ownership, this lovely semi-detached house with garages benefits from a green and peaceful environment while remaining in immediate proximity to public transportation, with bus lines and the train station accessible in just a few minutes.As soon as you enter, you will be seduced by the warm and family-friendly atmosphere of this property. The ground floor offers a pleasant living room bathed in light, opening onto a functional kitchen, as well as a guest toilet. This living space naturally extends towards a beautiful covered terrace and a carefully landscaped private garden, featuring among others raspberries, strawberries, currants, and herbs such as rosemary. An automatic irrigation system facilitates the maintenance of the outdoor spaces.The garden also benefits from direct access to a large, tree-lined common area, including an outdoor play area with swings and other equipment for children.The first floor accommodates two comfortable bedrooms, a family bathroom, and a beautiful parental suite with its own private bathroom.The converted attic offers an additional, particularly versatile space that can be used as a bedroom, TV room, playroom, office, or leisure space according to your needs.The basement, perfectly exploited, includes a laundry room, a technical room, a cellar, and a pleasant cellar.Additional amenities • Electric water heating with radiators • Radiators on the upper floor replaced in 2024 • Heating control with thermostat and clock (with the possibility of installing remote control by the tenant) • Solar panels on the roof contributing to excellent energy cost control • Very low electricity and heating costs, approximately CHF 600.- per year, water consumption of approximately CHF 700.- per year for a family of five • Enclosed garage for one car + two outdoor parking spaces • Visitor parking spaces available • Common play area within the co-ownership This property seduces with its bucolic setting, its warm atmosphere, its carefully maintained outdoor spaces, and its privileged location in Bellevue, offering a perfect balance between nature, comfort, and proximity to amenities. A beautiful opportunity for a family looking for a peaceful and convivial place to live on the outskirts of Geneva.Rent: CHF 5'500Contact:Kari Marill Hernandez+41 79 572 19 97km@milleniumproperties.chMILLENIUM PROPERTIESBoulevard du théâtre 5, 1204 Genèvehttps://www.milleniumproperties.ch+41 22 342 44 12

  • Balcony / Terrace
  • Parking space
  • Garage
  • +1
1 / 13
7 rooms190m²CHF 5,500.–
1239 Collex

Charming house in the heart of Collex village

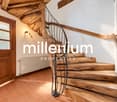
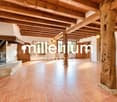
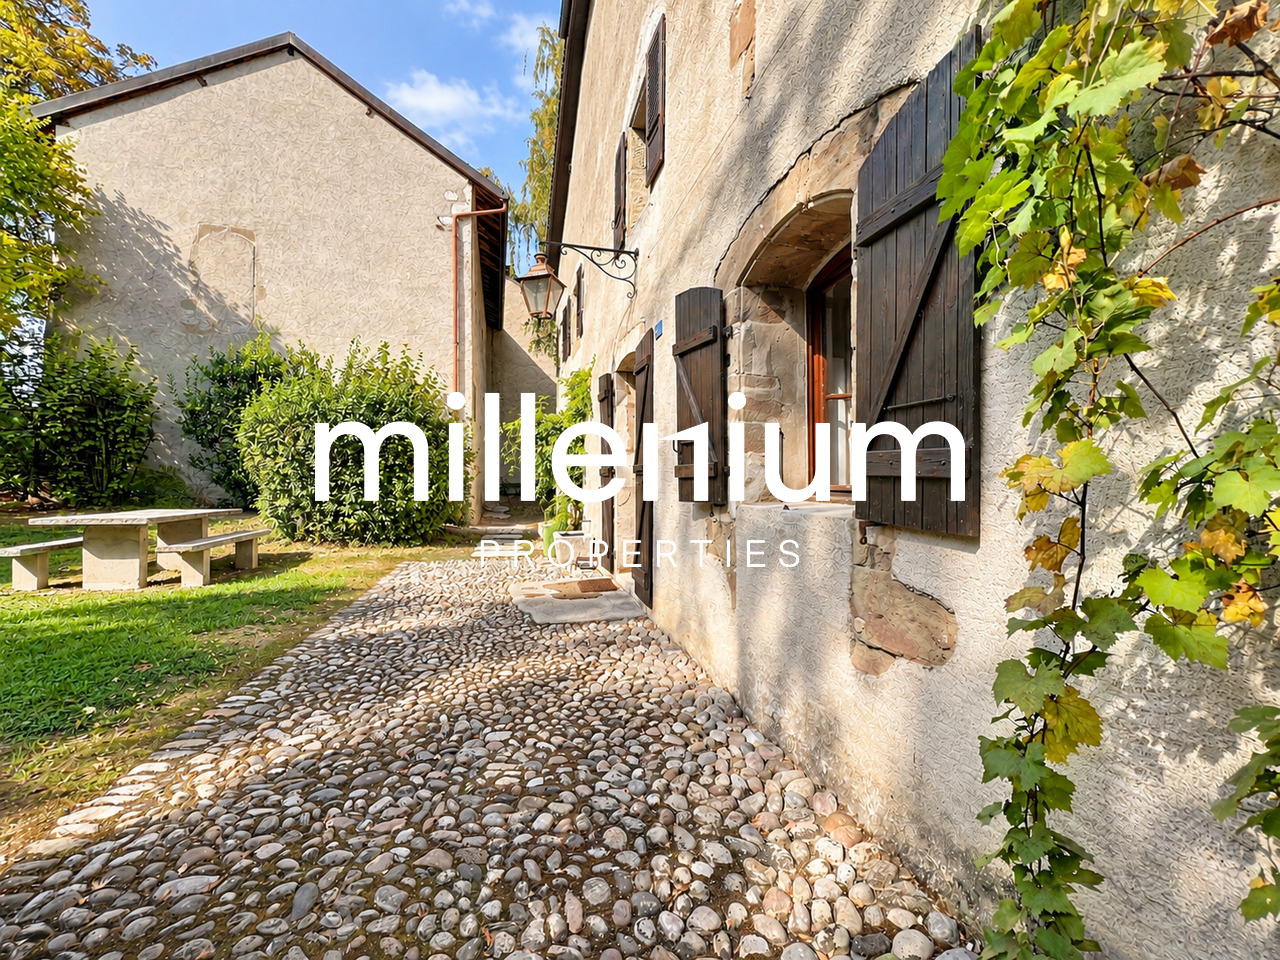
Agence : Millenium PropertiesRéf : KM 2557Nestled in the heart of the picturesque village of Collex, this authentic country house elegantly combines the charm of the old with the sweetness of a preserved environment.Surrounded by greenery and bathed in calm, this character property offers a rare living environment, where every detail testifies to its history and authenticity.The exposed beams, stone walls, terracotta floors, solid wood staircases, and generous volumes create a warm and timeless atmosphere, ideal for lovers of character homes.Ground floor • Welcoming entrance hall with a remarkable wooden staircase • Storage room • Fully equipped kitchen with dining area • Spacious living room filled with light, featuring a functional fireplace • Corridor serving: • Three bedrooms • One bathroom • One guest toilet • One equipped laundry room with washing machine and dryer • One additional storage room First floor • Large multipurpose hall • Two bedrooms, one with a dressing room • Bathroom • Attic offering significant storage space ExteriorThe magnificent tree-lined garden, southwest and east facing, constitutes a true green oasis, offering intimacy, serenity, and beautiful relaxation areas throughout the day.The entrance to the property is sublimated by a beautiful pebble-paved courtyard, bringing a unique cachet from the first moments.Finally, a large covered shelter allows parking for up to four vehicles, perfectly complementing the amenities of this property.A rare property, full of authenticity, offering a privileged lifestyle in one of the most sought-after villages in the Geneva countryside, just a few minutes from the city center of Geneva.Rent : CHF 5'500Contact :Kari Marill-Hernandez+41 79 572 19 97km@milleniumproperties.chMILLENIUM PROPERTIESBoulevard du théâtre 5, 1204 Genèvehttps://www.milleniumproperties.ch+41 22 342 44 12

1 / 13
  • Balcony / Terrace
  • Parking space
  • Elevator
  • +1
7 rooms274m²CHF 10,500.–
1225 Chêne-Bourg

Splendid architect's villa in a green setting

Agence : Millenium PropertiesRéf : KM 2436Located in the sought-after commune of Thônex, this individual villa with an atypical architectural style seduces with its unique character, generous volumes, and calm, green residential environment.Built in the 1970s by architects Francioli & Fritschi, this monolithic architecture offers remarkable brightness and harmonious organization, served by an elevator on three levels of approximately 137 m² each, topped with a flat roof.Situated on a pleasant plot of 1,183 m², it benefits from a peaceful setting, protected from nuisances, while being in immediate proximity to schools, shops, and transportation, ensuring an ideal quality of life for a family.Distribution :Ground floor : • A welcoming entrance hall • A bathroom with WC and storage • An open, equipped kitchen • A spacious living room of approximately 60 m² with a central fireplace, offering a beautiful, bright living space • A room or office • An elevator as well as a staircase serving the different levels First floor : • A distribution area with elevator • A separate WC • A bathroom • A child's room • A room of approximately 15.80 m² with wardrobe • A spacious parental suite of approximately 24 m² with wardrobe, access to a large bathroom and a separate WC • An additional room of approximately 15.70 m² with integrated storage Basement :The lower part of the villa has an independent studio equipped with a kitchen, a living room, a sleeping area, a bathroom, as well as the following elements: • A boiler room • A large laundry room of approximately 20 m² • A storage room • Two cellars (20 m² and 8 m²) • Two archive rooms and a storage room Exterior :The property has a pleasant, tree-lined garden offering a green and intimate atmosphere, as well as 4 outdoor parking spaces.This character villa represents a rare opportunity for architecture and single-family home lovers seeking a privileged living environment at the gates of Geneva.Rent : CHF 10'500.-Contact :Kari Marill-Hernandez+41 79 572 19 97km@milleniumproperties.chMILLENIUM PROPERTIESBoulevard du théâtre 5, 1204 Genèvehttps://www.milleniumproperties.ch+41 22 342 44 12

  • Balcony / Terrace
  • Parking space
  • Elevator
  • +1
1 / 12
7 rooms250m²CHF 22,000.–
1294 Genthod

Prestige property in Genthod

Agency: Millenium PropertiesRef: BP/KM 1869Magnificent "Villa Chanel" of 250m2 habitable, built in the 20th century, fully furnished with high-end furniture, located in an elegant environment on the Right Bank. This individual villa is close to private and public schools, and all amenities. The plot of approximately 3'500m2 includes splendid centenary trees providing the impression of an English garden.Fully renovated and furnished with taste and elegance by Italian interior architects, with high-end materials and high-quality equipment.The property consists of:Ground floor:- An entrance hall with storage,- A guest toilet,- A fully equipped and closed kitchen with a dining area,- A magnificent dining room with a fireplace,- A large living room with access to a perfectly furnished veranda.On the first floor:- Two suites each with a private dressing room and a shower room.On the second floor:- A suite with a dressing room and an adjacent shower room.In the basement:- A multipurpose room that can be used as an office, gym, game room, etc.,- A shower room,- A fully equipped laundry room,- A technical room.The villa has a video surveillance system, alarm and WiFi.A magnificent fully enclosed garden, barbecue available.A garage with an automatic door that can accommodate a car, as well as several parking spaces in the courtyard of the property complete this property.Rent: CHF 22'000Contact:Kari Marill-Hernandez+41 79 572 19 97km@milleniumproperties.chMILLENIUM PROPERTIESBoulevard du théâtre 5, 1204 Genèvehttps://www.milleniumproperties.ch+41 22 342 44 12

1 / 13
10.5 rooms600m²CHF 24,000.–
1296 Coppet

Superbe villa de 10,5 pièces + studio indépendant

Localisée dans un quartier recherché du charmant village de Coppet, à quelques minutes à pied de la gare, cette propriété profite d'un beau jardin avec piscine chauffée et terrasse ombragée en toute intimité et sans nuisances.REZ-DE-CHAUSSÉE :Entrée avec armoires et WC visiteursSéjour avec cheminéeSalle à mangerCuisine équipée avec espace repas avec cheminée, cellier et entrée indépendanteStudio avec entrée indépendante : Cuisinette, salle de douche, double pièce avec armoires intégrées1er ÉTAGE :Suite parentale avec dressing, terrasse Vue Alpes, salle de bains et douche avec hammam2 Chambres à coucher2 Chambres communicantesSalle de bainsSalle de doucheCOMBLES :2 Pièces mansardéesSalle de doucheSOUS-SOL : avec 2 accès indépendantsSalle de jeux avec baies vitrées sur patio extérieurSalle de douche avec WC et coin vestiaire pour les utilisateurs de la piscineCave à vinFitness équipée de machines de musculationStudio avec cuisinette et salle de doucheAbri PC2 cavesLocal technique avec 2 pompes à chaleurEXTÉRIEURS :Magnifique jardin arboré à l'abri des regards, équipé d'arrosage automatique et clôturéTerrasse couverte fleurie d'une glycinePiscine chauffée de 6m x 12m avec traitement au selCours d'arrivée avec places de parc extérieurs2 Garages avec portes automatiques et 1 chargeur pour voiture électriqueLOYER MENSUEL CHF 24'000.- + CHF 2'000.- (forfait de frais accessoires : entretien complet jardin et piscine)soit CHF 26'000.- + charges individuelles (électricité et eau selon consommation)DISPONIBLE : à convenirLocated in a sought-after neighborhood of the charming village of Coppet, a few minutes' walk from the train station, this property enjoys a beautiful garden with a heated pool and a shaded terrace in complete privacy and without any nuisance.GROUND FLOOR:Entrance with cupboards and guest toiletLiving room with fireplaceDining roomEquipped kitchen with dining area with fireplace, pantry and independent entranceStudio with independent entrance: Kitchenette, shower room, double room with built-in cupboards1ST FLOOR:Master bedroom with dressing room, terrace View of the Alps, bathroom and shower with hammam2 Bedrooms2 Connecting roomsBathroomShower roomATTIC:2 Attic roomsShower roomGROUND FLOOR: with 2 independent accessGaming room with bay windows overlooking the outdoor patioShower room with WC and locker area for pool usersWine cellarFitness equipped with weight training machinesStudio with kitchenette and shower roomPC Shelter2 cellarsTechnical room with 2 heat pumpsOUTDOORS:Beautiful garden with trees, sheltered from prying eyes, equipped with automatic watering and fencedCovered terrace with a wisteria treeHeated swimming pool of 6m x 12m with salt treatmentArrival course with outdoor parking spaces2 Garages with automatic doors and 1 charger for electric carMONTHLY RENT CHF 24'000.- + CHF 2'000.- (flat rate for ancillary costs: full garden and pool maintenance) CHF 26'000.- + individual charges (electricity and water according to consumption) AVAILABLE: by arrangement

1 / 13
10 rooms368m²CHF 10,850.–
1244 Choulex

Beautiful contemporary villa in the heart of the Geneva countryside

This beautiful villa built on a 1062m2 plot is located in the green commune of Choulex, in the heart of the Geneva countryside, 20 minutes by car from the city center of Geneva and 15 minutes from the international school of Grande Boissière.Renovated and expanded in 2013 in a contemporary style with clean lines, with a useful area of 368m2, it offers an ideal living space for a family.It is spread over 4 levels as follows:The bright and through ground floor includes large open spaces where you can circulate from one room to another between an entrance, a equipped kitchen with central island, a living/dining room in extension of the island, and a second cozy living room with wood fireplace. Large windows in each room give onto the garden and the terrace.A first bedroom (or office) with closet and a shower room with adjacent toilet complete this level.The 1st floor includes:- a bedroom with closet, shower room and toilet en suite,- a parental bedroom with terrace overlooking the garden, dressing room, shower room and separate toilet en suite.The 2nd floor under the attic includes:- a bedroom with shower room and toilet en suite,- a bedroom with bathroom and toilet en suite.The basement includes:- a large multi-purpose room with closets (playroom or cinema...),- a equipped laundry room,- a cellar,- a technical room.The outdoors include a nice enclosed garden, a long teak terrace with dining area and jacuzzi, a carport for 2 cars with electric outlet, two additional parking spaces, an electric gate.Numerous storage spaces.Individual charges and maintenance contracts are extra.

Other interesting objects