- New building
- New building
- New building
- New building
- New building
New building project
Availability:
By agreement
Project:
WebsiteNew building project
Rooms
4
Living space
106 m2
Selling price
CHF 1,750,000.–
Notify on price drop
"New villa - Delivery November 2026!"
Address
1217 MeyrinPrice
- Purchase price:
- CHF 1,750,000.–
- Notify on price drop
Main information
- Availability:
- By agreement
- Type:
- Villa
- No. of rooms:
- 4
- Surface living:
- 106 m2
- Year built:
- 2026
Characteristics
Parking space
New building
Documents (0)
Description
Find all the information on the dedicated website: https://astra26-naef.ch/
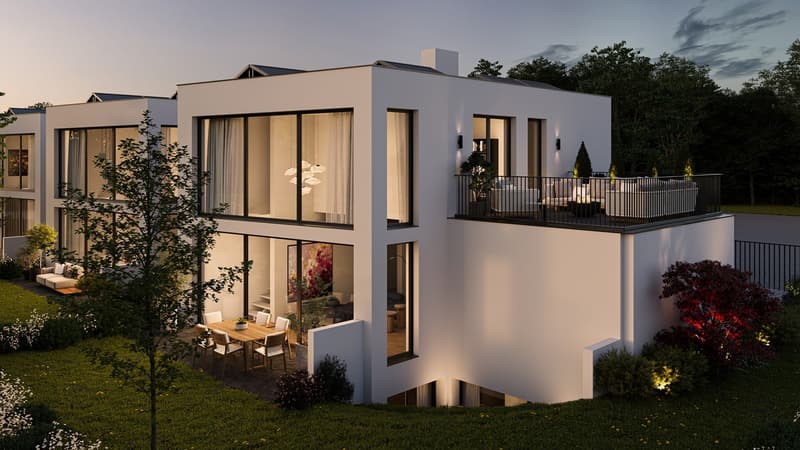
Located in the residential area of Cointrin in the municipality of Meyrin, just a few minutes from the center of Geneva, discover the ASTRA 26 promotion.
You will be able to enjoy the dynamism and modern infrastructure that this sector offers, close to all amenities (shops, schools...).
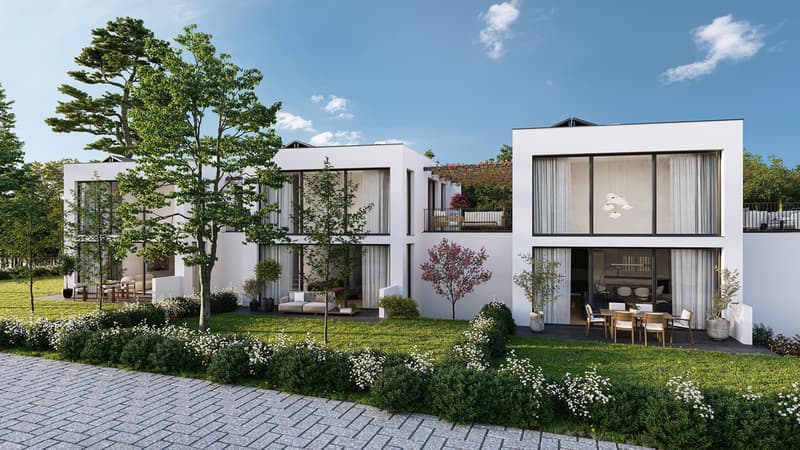
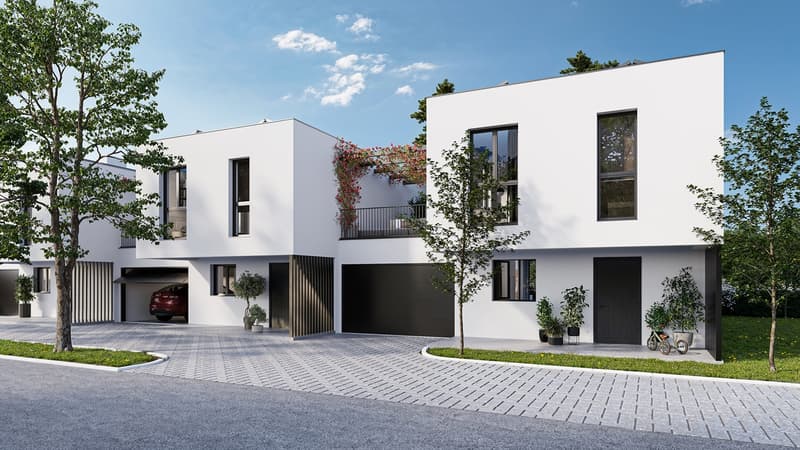
Built to THPE (Très Haute Performance Energétique) standards, this project offers 3 villas.
We are offering for sale villa B, composed as follows:
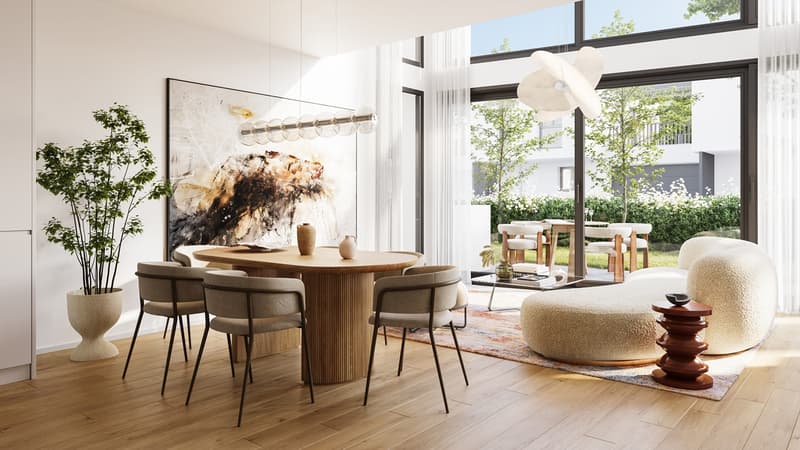
-On the ground floor: entrance, open kitchen/living room allowing access to the terrace and garden, a guest toilet
-On the first floor: a landing serving a master with en-suite bathroom, a second bedroom, both opening onto a terrace as well as a second bathroom
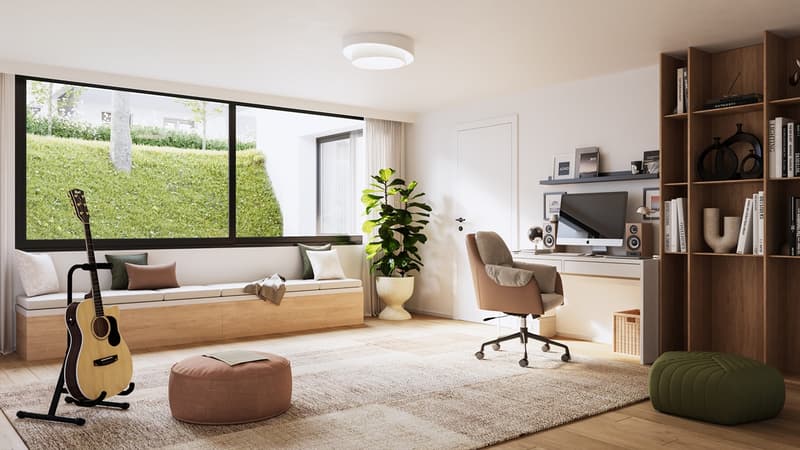
-In the basement: a room of approximately 20 m² to be fitted out according to your wishes, a cellar, a workshop and a bathroom/laundry room
The villas offer bright and open spaces to the outside, sublimated by a double height in the living room and large windows.
You will also benefit from a basement bringing light thanks to its opening to the outside.
A garage is included in the price for each of the villas.
This new project is sold turnkey, for a very quick delivery, scheduled for November 2026.
Contact us at 022 839 39 80 to obtain more information about this project or to organize a visit to the villas.
Located in the residential area of Cointrin in the municipality of Meyrin, just a few minutes from the center of Geneva, discover the ASTRA 26 promotion.
You will be able to enjoy the dynamism and modern infrastructure that this sector offers, close to all amenities (shops, schools...).
Built to THPE (Très Haute Performance Energétique) standards, this project offers 3 villas.
We are offering for sale villa B, composed as follows:
-On the ground floor: entrance, open kitchen/living room allowing access to the terrace and garden, a guest toilet
-On the first floor: a landing serving a master with en-suite bathroom, a second bedroom, both opening onto a terrace as well as a second bathroom
-In the basement: a room of approximately 20 m² to be fitted out according to your wishes, a cellar, a workshop and a bathroom/laundry room
The villas offer bright and open spaces to the outside, sublimated by a double height in the living room and large windows.
You will also benefit from a basement bringing light thanks to its opening to the outside.
A garage is included in the price for each of the villas.
This new project is sold turnkey, for a very quick delivery, scheduled for November 2026.
Contact us at 022 839 39 80 to obtain more information about this project or to organize a visit to the villas.
Mortgage Calculator
From dream house to home ownership: the mortgage calculator can help you estimate the affordability of this property.

Free
Create an account for more options
Create your account to manage your favorites across all devices, keep track of your search alerts, and never miss an update. Everything you need for your home search, all in one place!
Advertiser


Naef Immobilier Genève
Esplanade de Surville 2
1213Petit-Lancy
Contact
Anthony Pacella
- Listing ID
- 4003489684
- Object ref.
- 5925