Rooms
5
Living space
113 m2
Selling price
CHF 1,190,000.–
Notify on price drop
"In the heart of Bernex: 113 m² of charm and beautiful spaces"
Address
1233 BernexPrice
- Purchase price:
- CHF 1,190,000.–
- Notify on price drop
Main information
- Availability:
- By agreement
- Type:
- Apartment
- No. of rooms:
- 5
- Floor:
- 2
- Surface living:
- 113 m2
- Last refurbishment:
- 2021
- Year built:
- 1975
Characteristics
Balcony / Terrace
Fireplace
View
Garage
Documents (0)
Description
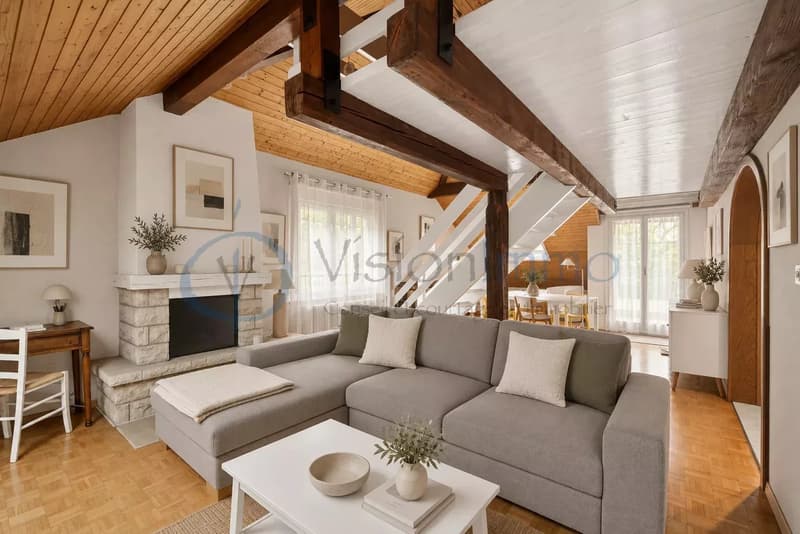
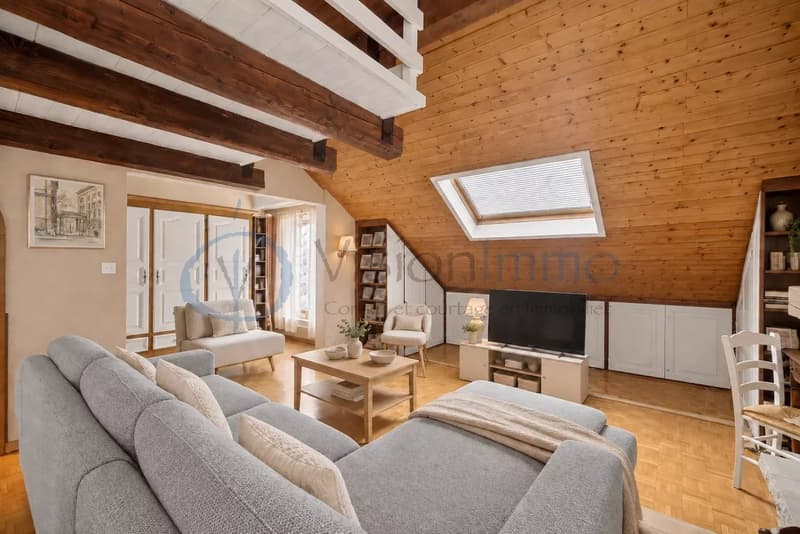
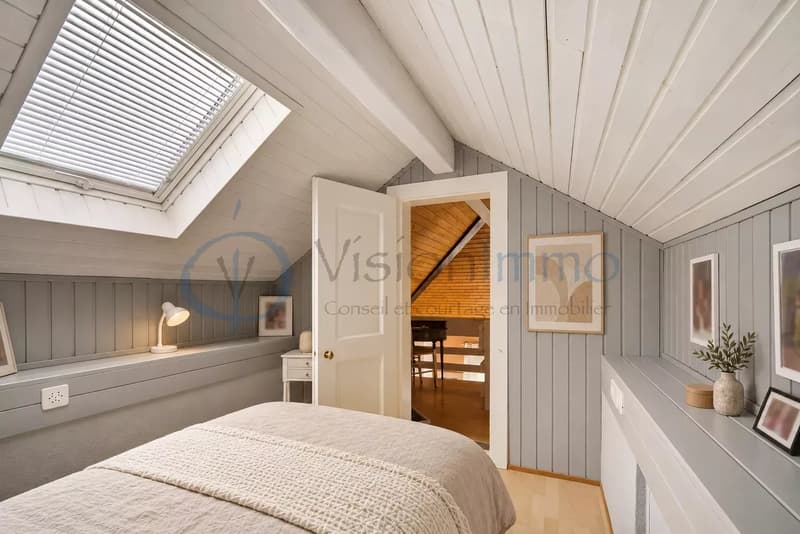
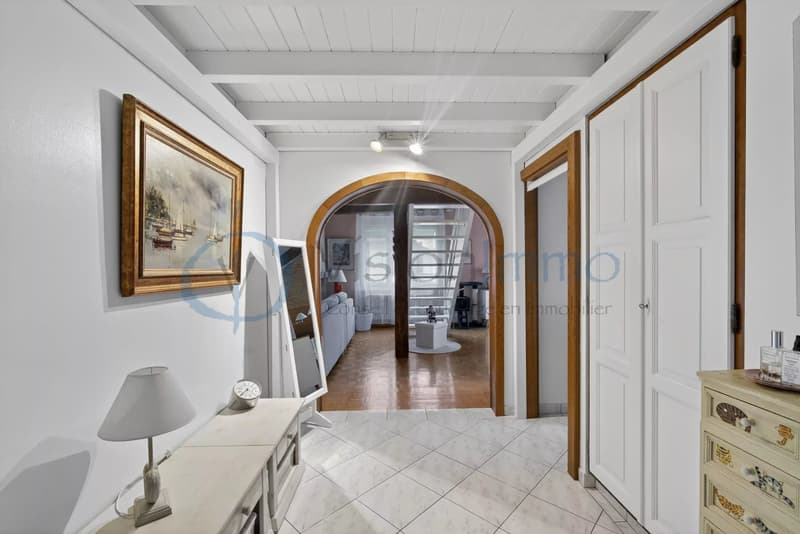
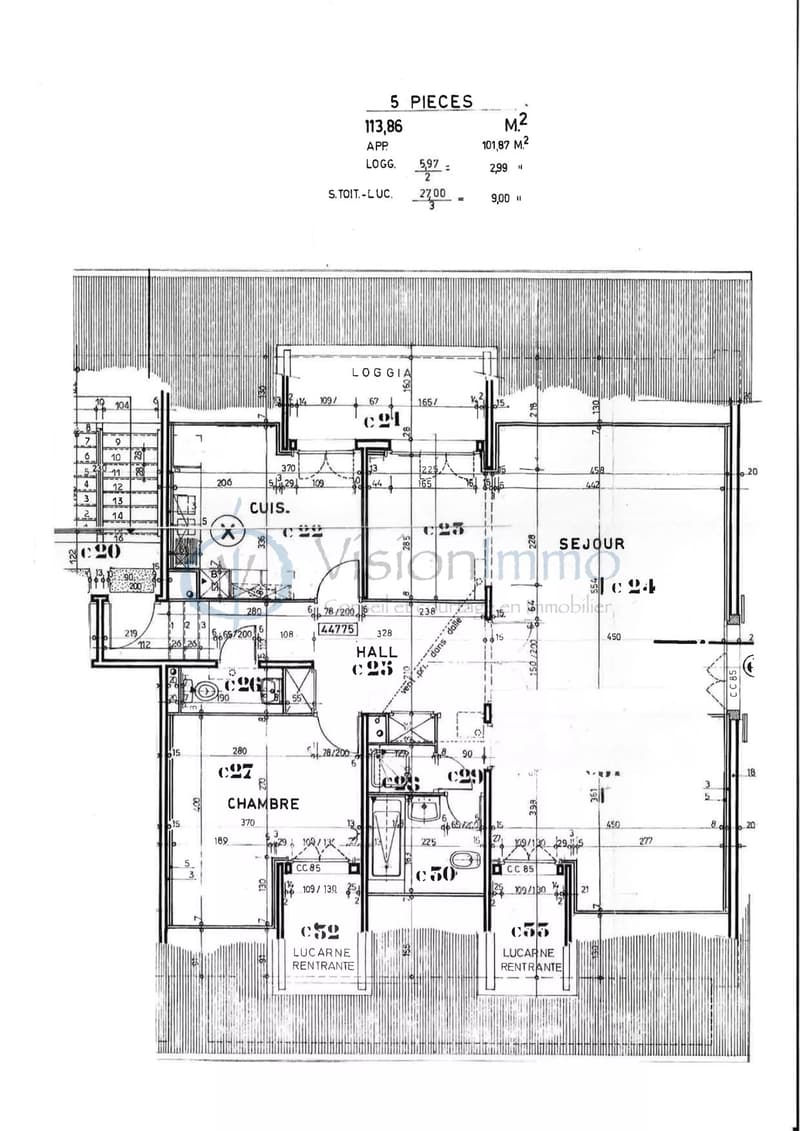
In the heart of the village of Bernex, this 113 m² apartment occupies the top floor of a small co-ownership. Its exposed beams, high ceiling height, and unusual volumes give it a unique character and a warm atmosphere.
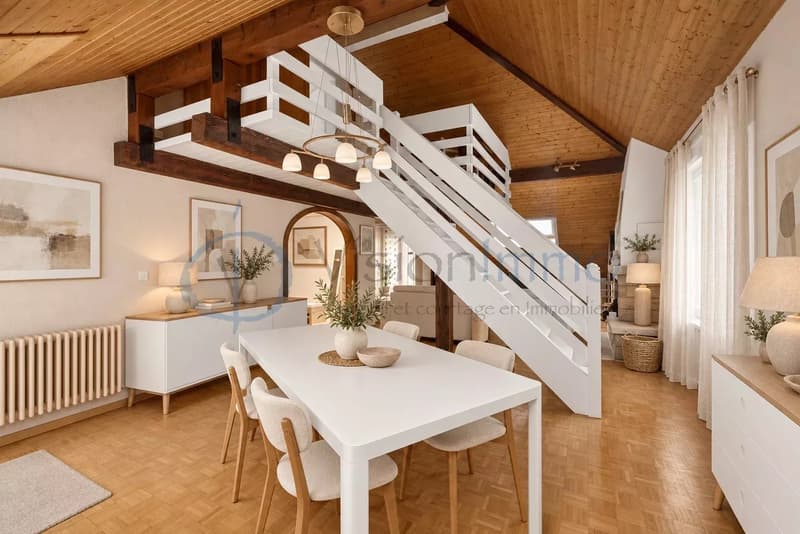
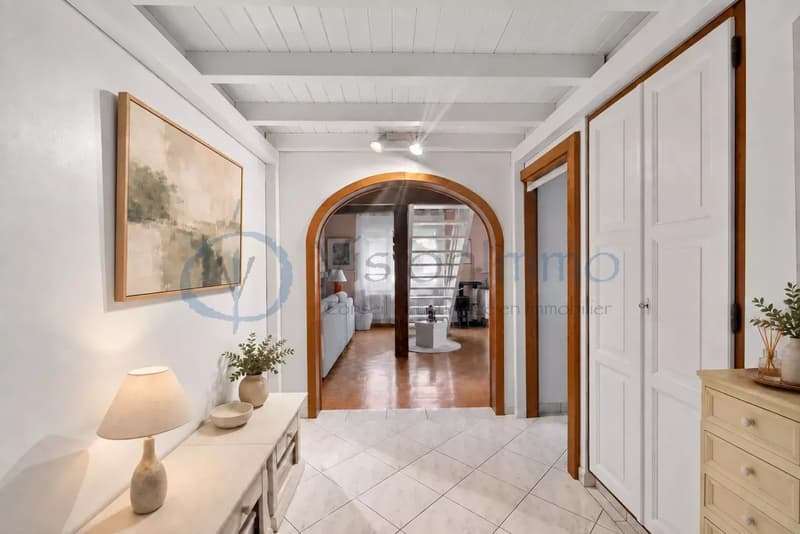
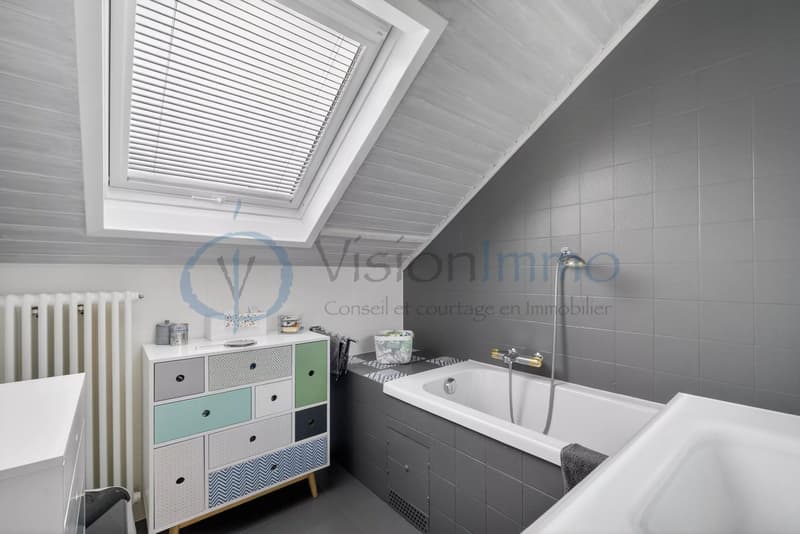
The entrance, equipped with built-in closets, leads to the main bedroom, bathroom, and kitchen. The visit continues into a generous living room with a dining room of nearly 40 m². Bathed in light and enhanced with a fireplace, this space constitutes the true heart of the apartment, ideal for receiving or gathering with family.
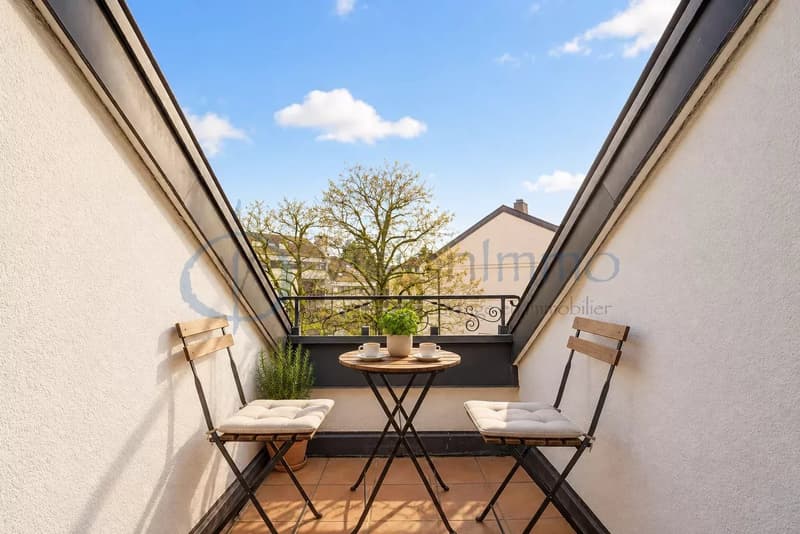
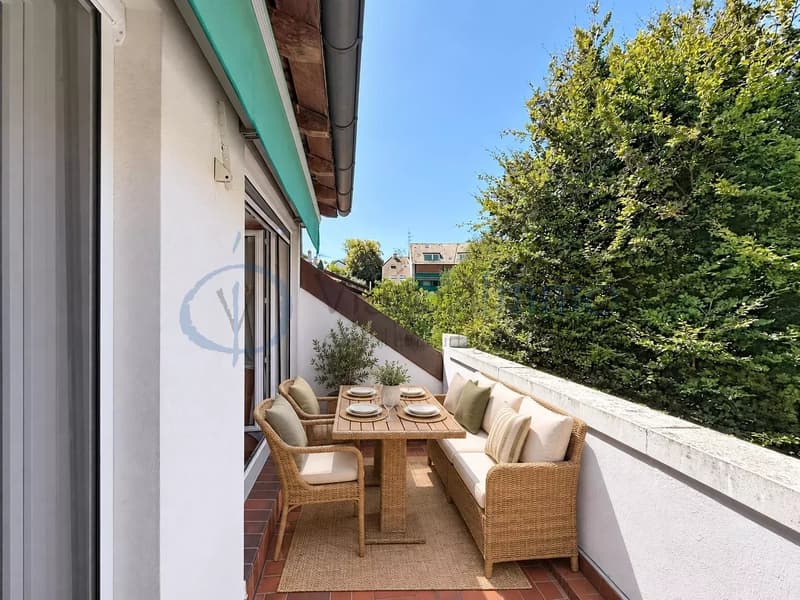
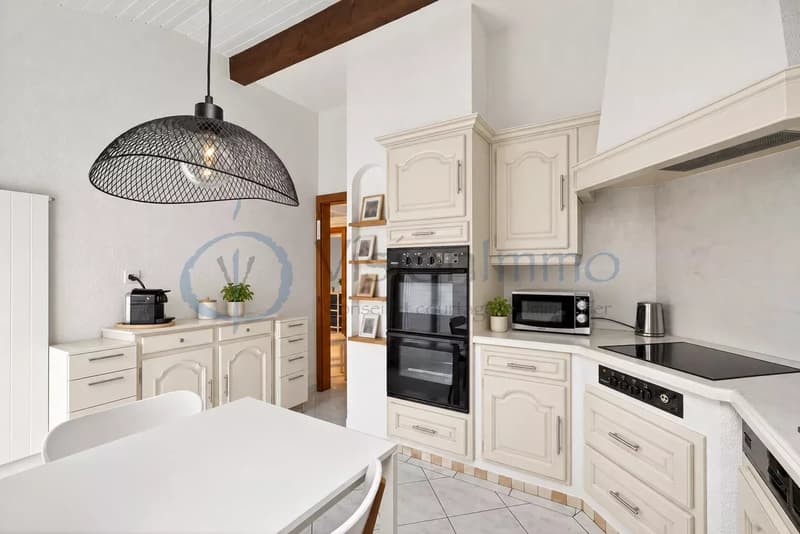
The kitchen benefits from beautiful natural light and opens onto a pleasant balcony, also accessible from the living room. A second, more intimate balcony, extending the dining room, offers an additional outdoor space.
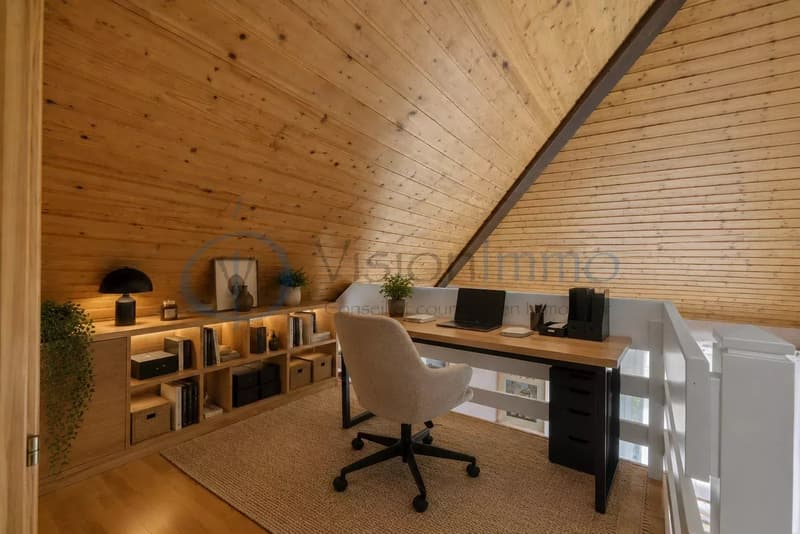
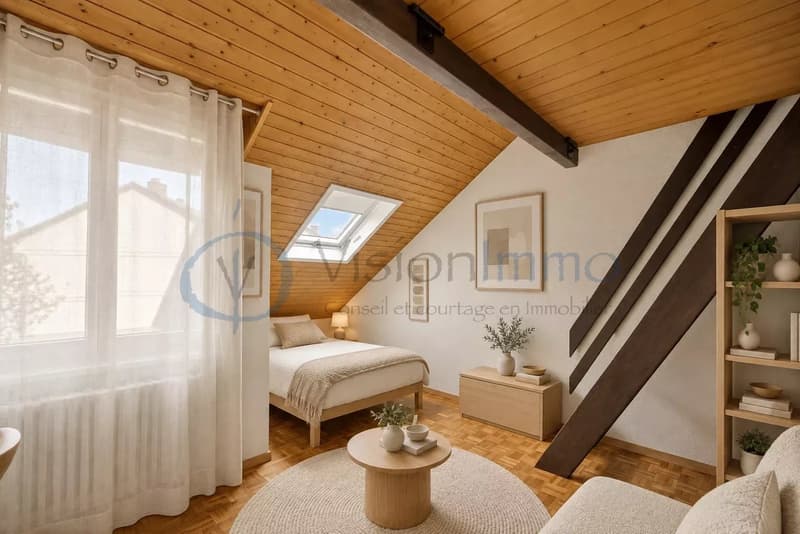
The sleeping area includes a main bedroom and a charming bedroom in the mezzanine, which can also accommodate an office or creative space according to your needs.
Renovated in 2021, the apartment has numerous integrated storage spaces. A large closed box, equipped with many shelves, complements the property and allows you to combine parking and storage, without forgetting a cellar in the building's basement.
Just a few steps from shops, schools, restaurants, and transportation, this address combines the practicality of daily life with the charm of village life.
An apartment with character to be discovered during a visit.
Some photos present a proposal for virtual home staging, including modifications of furniture, decoration, and, for the kitchen, the color of the facades. These visuals illustrate a possible layout and do not represent the current state of the property.
The entrance, equipped with built-in closets, leads to the main bedroom, bathroom, and kitchen. The visit continues into a generous living room with a dining room of nearly 40 m². Bathed in light and enhanced with a fireplace, this space constitutes the true heart of the apartment, ideal for receiving or gathering with family.
The kitchen benefits from beautiful natural light and opens onto a pleasant balcony, also accessible from the living room. A second, more intimate balcony, extending the dining room, offers an additional outdoor space.
The sleeping area includes a main bedroom and a charming bedroom in the mezzanine, which can also accommodate an office or creative space according to your needs.
Renovated in 2021, the apartment has numerous integrated storage spaces. A large closed box, equipped with many shelves, complements the property and allows you to combine parking and storage, without forgetting a cellar in the building's basement.
Just a few steps from shops, schools, restaurants, and transportation, this address combines the practicality of daily life with the charm of village life.
An apartment with character to be discovered during a visit.
Some photos present a proposal for virtual home staging, including modifications of furniture, decoration, and, for the kitchen, the color of the facades. These visuals illustrate a possible layout and do not represent the current state of the property.
Mortgage Calculator
From dream house to home ownership: the mortgage calculator can help you estimate the affordability of this property.

Free
Create an account for more options
Create your account to manage your favorites across all devices, keep track of your search alerts, and never miss an update. Everything you need for your home search, all in one place!
Viewing
Contact for viewing
Steven LAMOUILLE


Contact
Steven LAMOUILLE
- Listing ID
- 4003555805
- Object ref.
- 87494701