Vandoeuvres - Roof flat buy

We recommend expanding your search criteria to get similar results. The current filters didn’t return any matches.
If you don’t want to change your current search criteria, we recommend creating a search alert, so you’ll be notified when matching offers become available.

More objects in your automatically expanded search area
12 results - Radius: + 10km
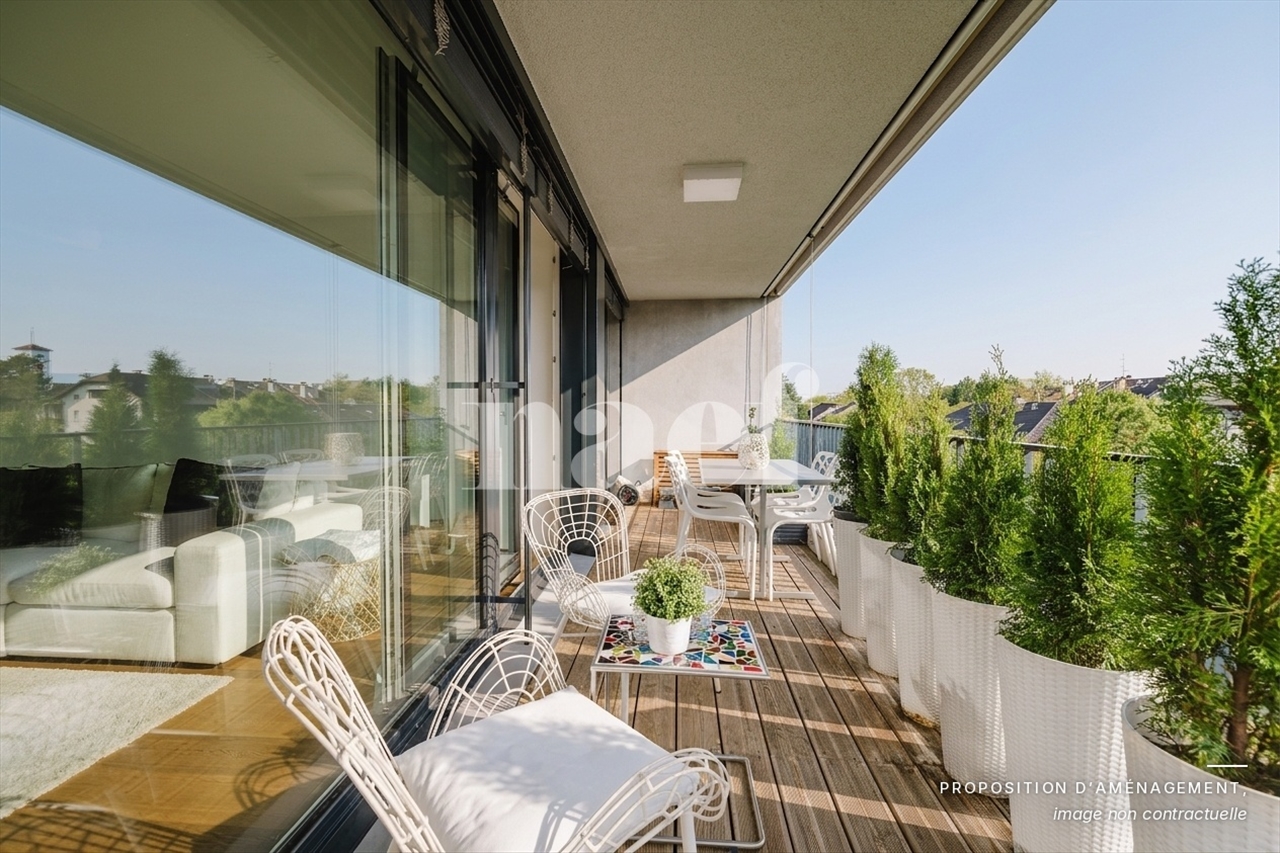
  • Balcony with wooden decking, white table and chairs, potted plants, and scenic city view.
  • {"type": "Furnished Room", "objects": ["sofa", "dining table", "chair", "kitchen cabinet", "sink", "faucet", "faucet", "table", "chair", "table", "chair", "chair", "chair", "chair", "chair", "chair", "chair", "chair", "chair", "chair", "chair", "chair", "
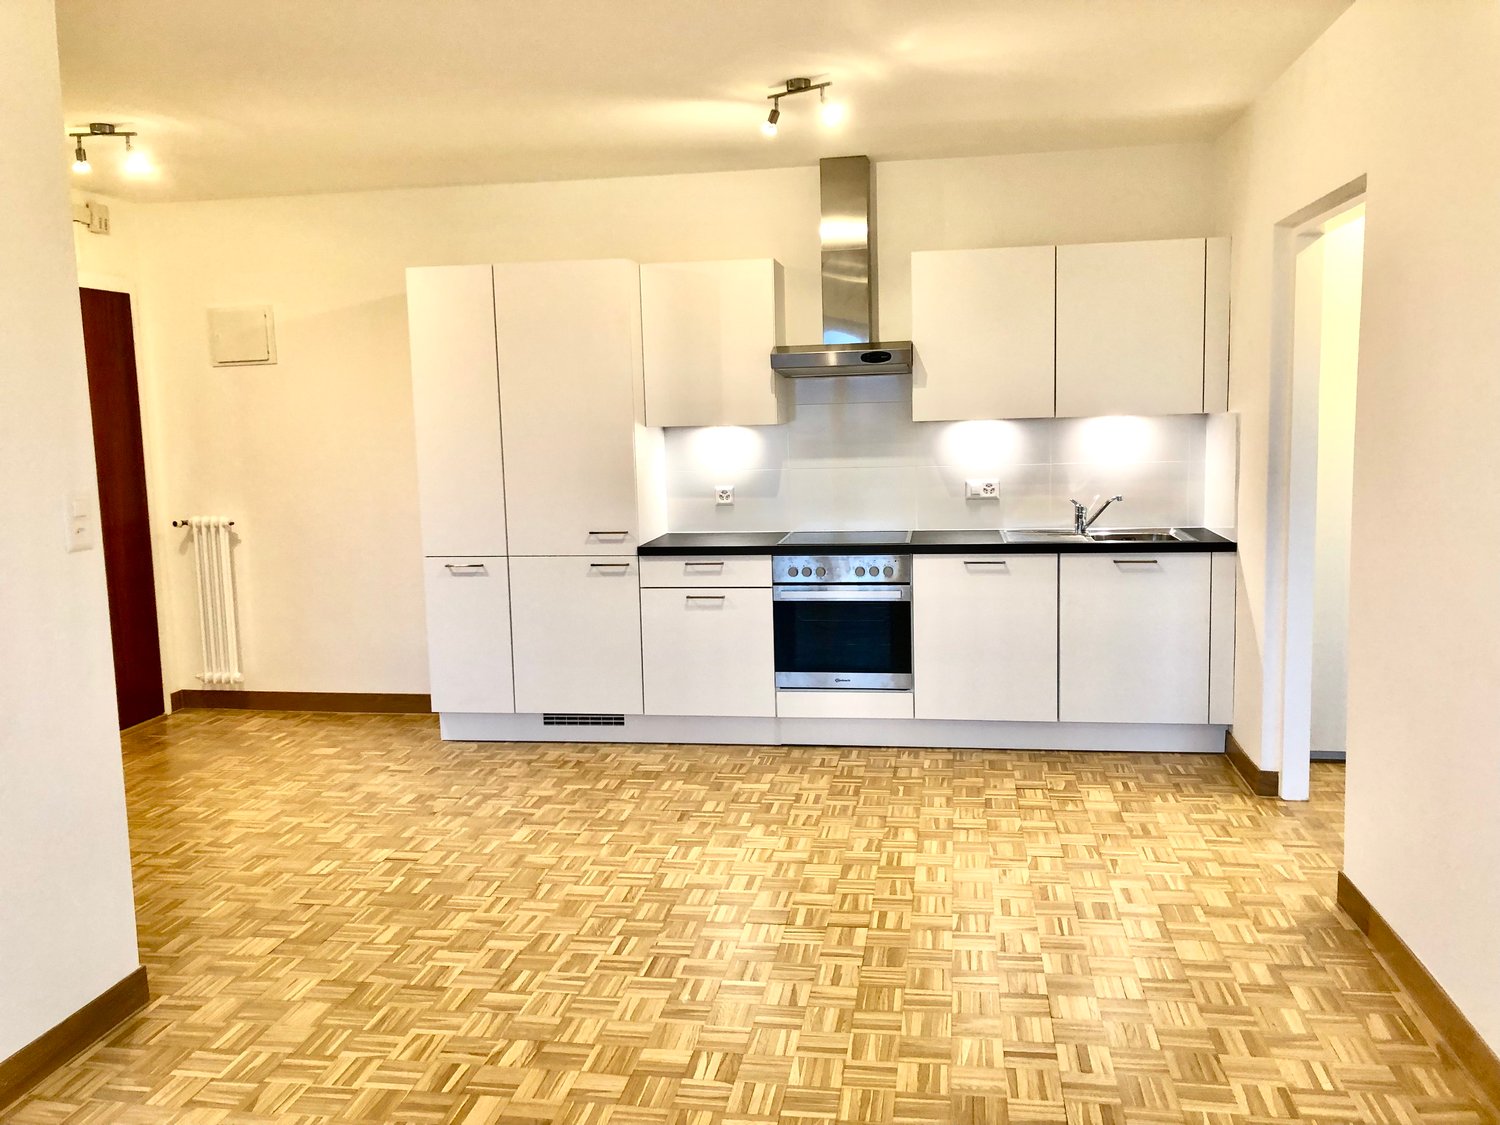
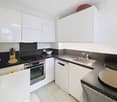
  • Modern kitchen with white cabinetry, stainless steel appliances, wooden flooring, and a small dining area visible through an open doorway.
  • Balcony with wooden decking, white plastic chair, exercise bike, and view of the cityscape.
  • Modern bedroom with wooden flooring, large bed with white linens, a fluffy throw, a large mirror, a small table, and a sink in the adjacent bathroom area.
  • Well-lit walk-in closet with wooden flooring, large window offering a scenic view, and organized storage including a shoe rack, wardrobe, and a small bed visible through an open doorway.
  • {"type": "Furnished Room", "objects": ["chair", "wardrobe", "shelves", "handbag", "hat", "handbag", "handbag", "handbag", "handbag", "handbag", "handbag", "handbag", "handbag", "handbag", "handbag", "handbag", "handbag", "handbag", "handbag", "handbag", "
  • Modern bedroom with a large bed, nightstand, and a separate bathroom area featuring a bathtub, sink, and mirror. Large windows provide natural light and a scenic view.
  • Modern bedroom with wooden flooring, a large bed with a tufted headboard, a purple chair, and a wall-mounted lamp. The room features large windows with curtains, offering a scenic view of the sea and mountains.
  • Modern bedroom with a white bed, grey headboard, white pillows, a small nightstand with a lamp, a blue chair, and a large mirrored wardrobe.
  • A modern, well-lit study or home office with a large wooden desk, a computer setup, a bookshelf filled with books, and a large window offering a view of the outdoor area.
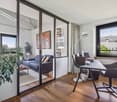
  • Modern, well-lit room with wooden flooring, a desk setup including a computer, keyboard, and mouse, a bookshelf with books and a cup, and a large white wardrobe. The room features a sleek design with a round ceiling light and a glass partition.
  • Modern bathroom with a glass-enclosed shower, toilet, sink with dark cabinet, and a mirror above the sink.
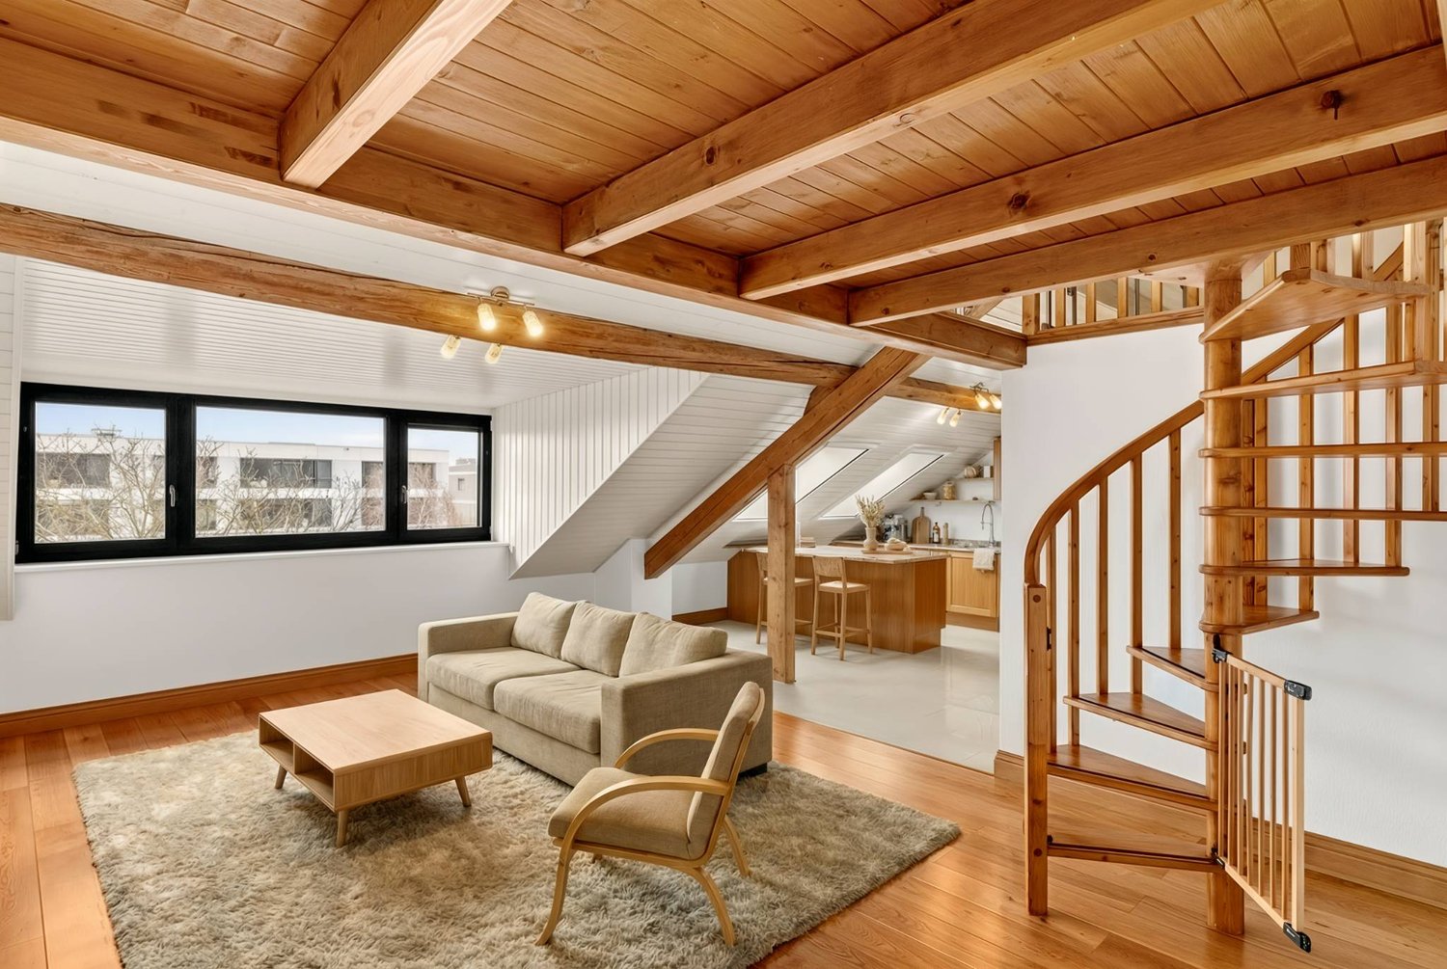
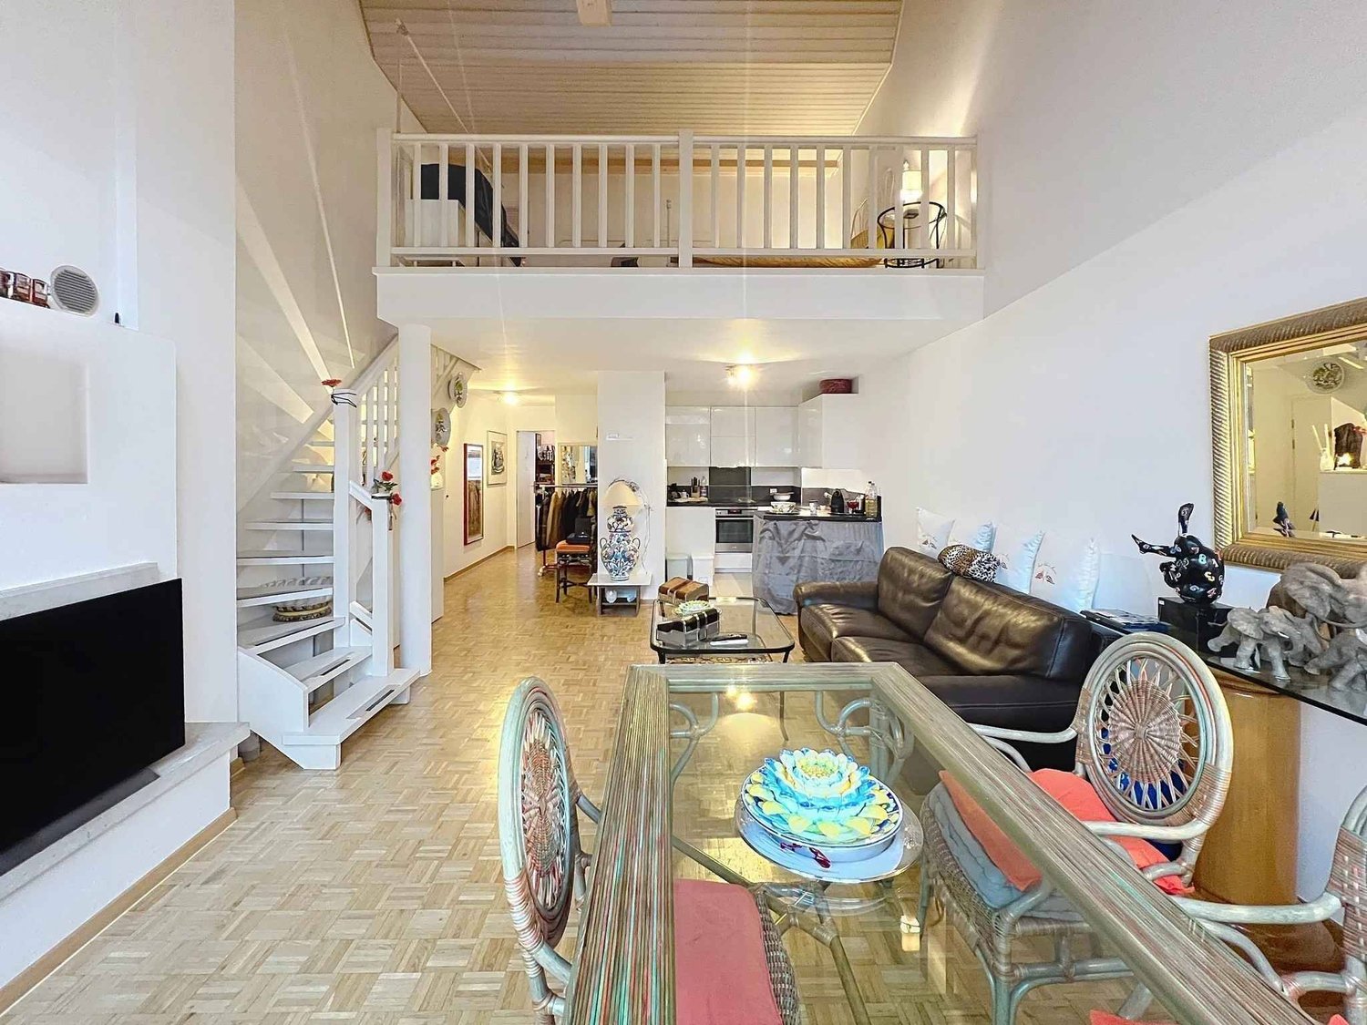
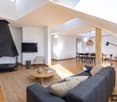
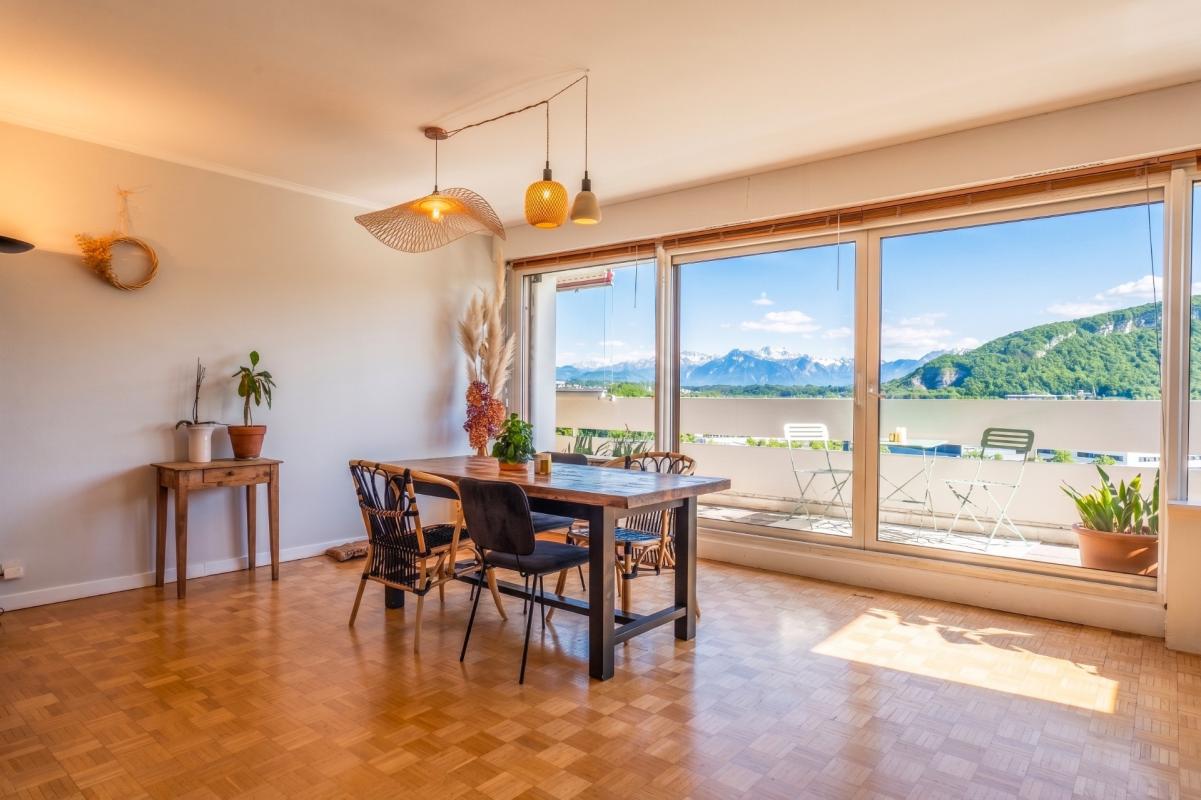
  • Open-plan living and dining area with wooden flooring, white walls, and modern furniture including a sofa, dining table, chairs, and a television.
1 / 14
6 rooms130m²CHF 2,190,000.–
Top
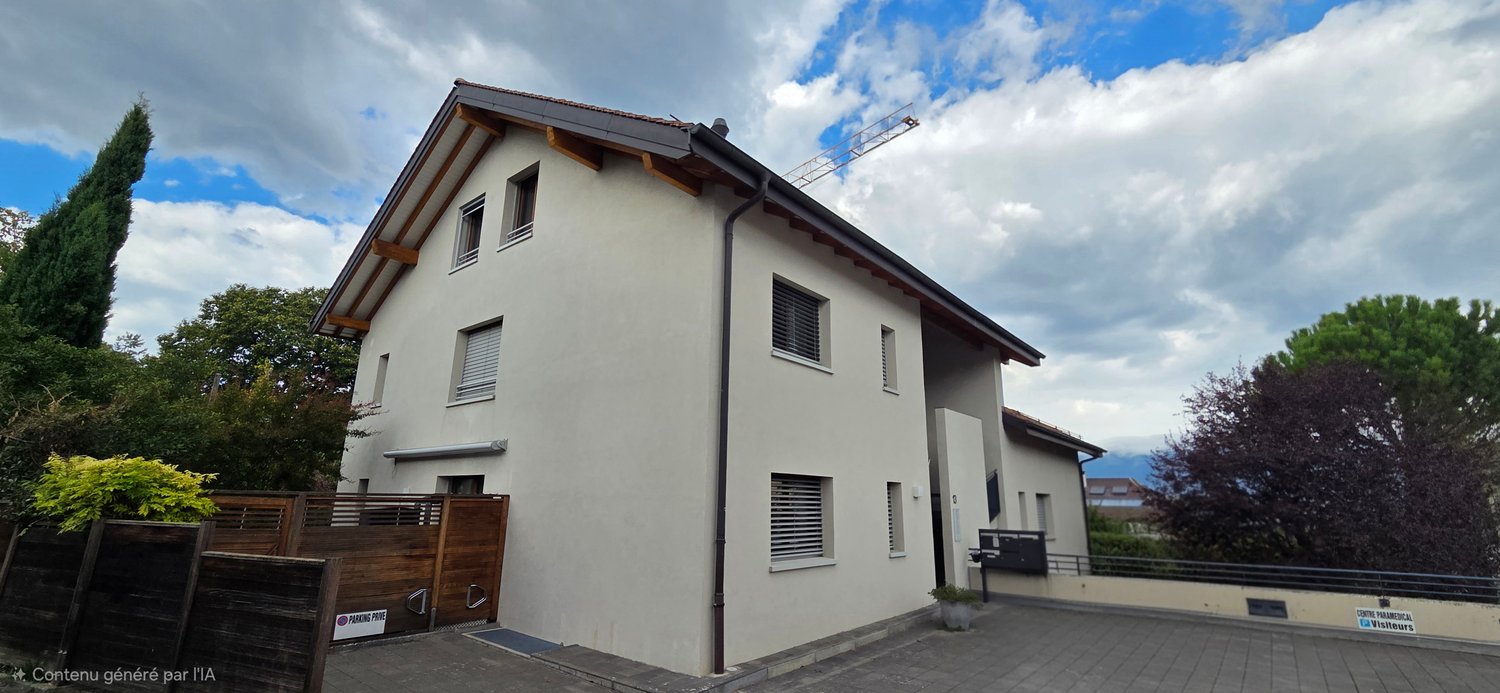
Promenade de l'Aubier, 1217 Meyrin

Apartment 150 m2 Meyrin-Village CERN

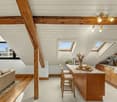
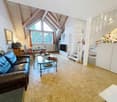
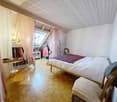
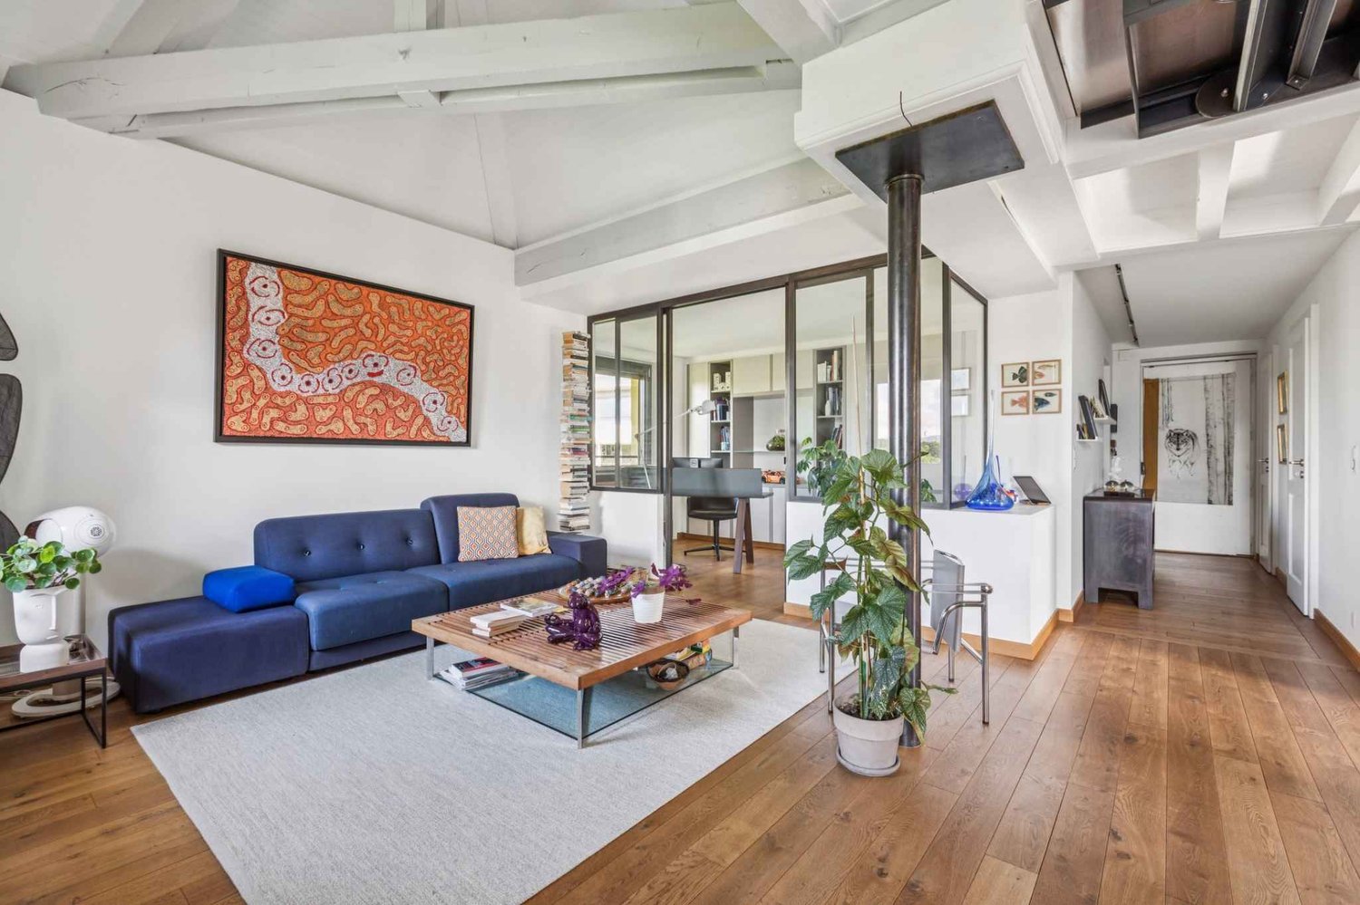
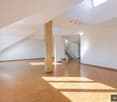
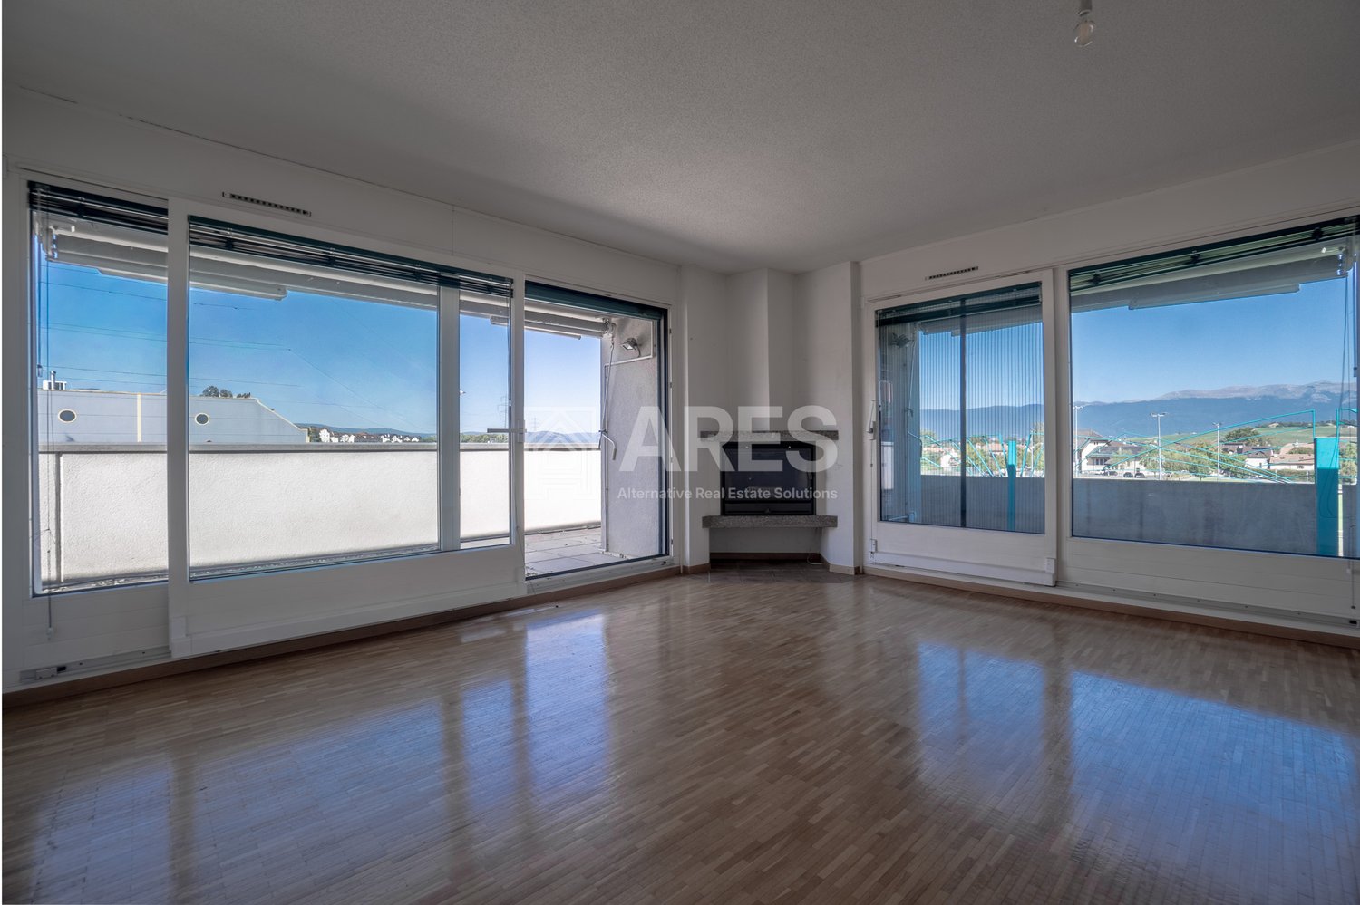
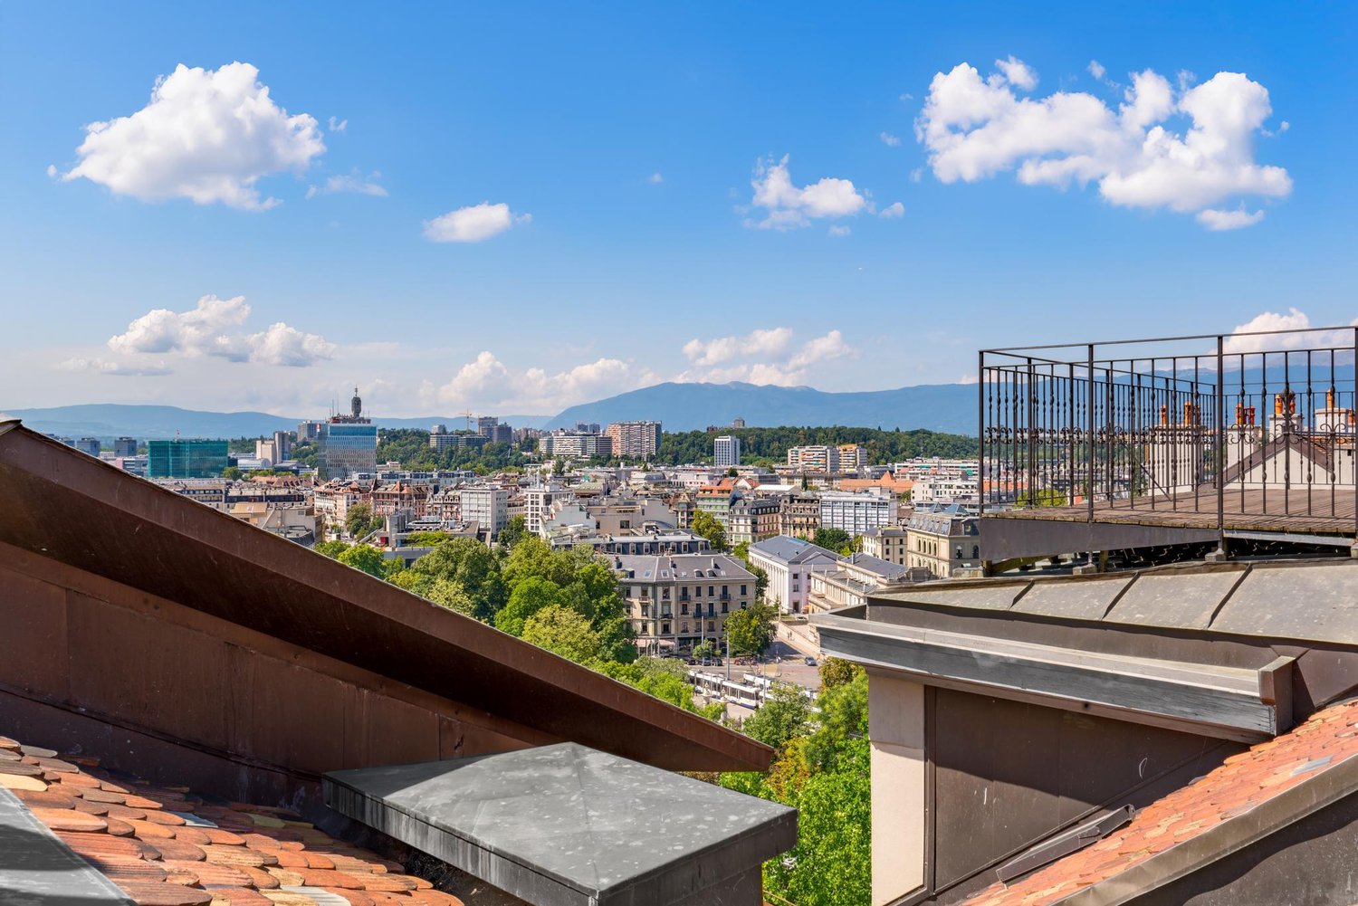
"Curious to see more? More exclusive photos, plans, and details are waiting for you on https://lesvergers.pages.dev/description/At the summit of a prized address in the Les Vergers eco-district, preserved from urban agitation and traffic, this 130 m² crossing attic apartment offers a genuine suspended parenthesis. With its triple exposure, it captures natural light throughout the day, revealing unobstructed views of the village, mountainous reliefs, and the tranquility of the Genevan countryside.The Art of ReceivingThe living space, designed as a conviviality jewel box, articulates around vast bay windows that erase the boundary between indoors and outdoors. A noble solid wood parquet emphasizes the generous volumes of the living room and dining room. In its extension, the kitchen with its pure lines – subtly marrying immaculate lacquer and high-end equipment – integrates into the decor with perfect fluidity.A Private BelvedereAs a true link to the landscape, the 17 m² balcony invites contemplation. This sun-drenched outdoor space lends itself as well to summer receptions as to moments of quietness overlooking the estate.Intimist Refuge and FlexibilityThe night space reveals a parental suite thought of as an elegant retreat, enhanced with a vast custom-made dressing room and a private bathroom where an island bathtub faces the landscape. A second, brightness-bathed room, as well as an open-to-the-outside office, complete this level, served by an additional contemporary bathroom.Responding subtly to the evolution of life, the layout of this apartment has been designed with a rare modularity: the vast dressing room as well as the office can easily regain their original vocation as bedrooms, offering future owners a space that naturally adapts to their needs."Curious to see more? More exclusive photos, plans, and details are waiting for you on https://lesvergers.pages.dev/description/The Essential CharacteristicsTypology6 rooms in attic, crossing, and modular (130 m²)Exteriors17 m² panoramic balcony oriented southTotal surface area147 m²Current layoutComplete parental suite, 1 room, 1 office, 1 large dressing room, 2 bathrooms.(The office and dressing room are easily convertible into additional bedrooms).MaterialsSolid wood parquet, careful finishing, kitchen, and high-end appliances (Siemens)EnvironmentEco-district, pedestrian zone, green, and secure, ideally connected to Geneva's amenities and transportationAnnexesA cellar and a covered parking spacePriceCHF 2'190 000.-"All answers to your questions (charges, exact measurements, direct environment) are gathered here: https://lesvergers.pages.dev/description/Heating & EnergyHeat production by heat pumps connected to the SIG's district heating network. Low-temperature underfloor heating with room-by-room regulation. Optimized hot water through energy recovery from extracted air. Individual heating and hot water metering for controlled costs. Installations conform to the Minergie standard (MOPEQ).Solar Energy (Photovoltaic)Copropriety and ChargesThe apartment's annual charges amount to approximately CHF 6'500.– per year (the complete details are available in the photo gallery). The renovation fund of the copropriety is solidly capitalized at CHF 320'678.–, ensuring excellent long-term management of the building.Financial AdvantageIt is noted that a mortgage deed of CHF 800'000.– is available, offering a valuable advantage and flexibility for the financing of future buyers.A rare address where architectural elegance meets the sweetness of life.

Travel time
-
New building
1 / 10
3 rooms107m²CHF 1,040,000.–
route des Jurêts 11, 1244 Choulex

3-room apartment on the 2nd floor in the promotion 11, Route des Jurêts in Choulex

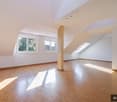
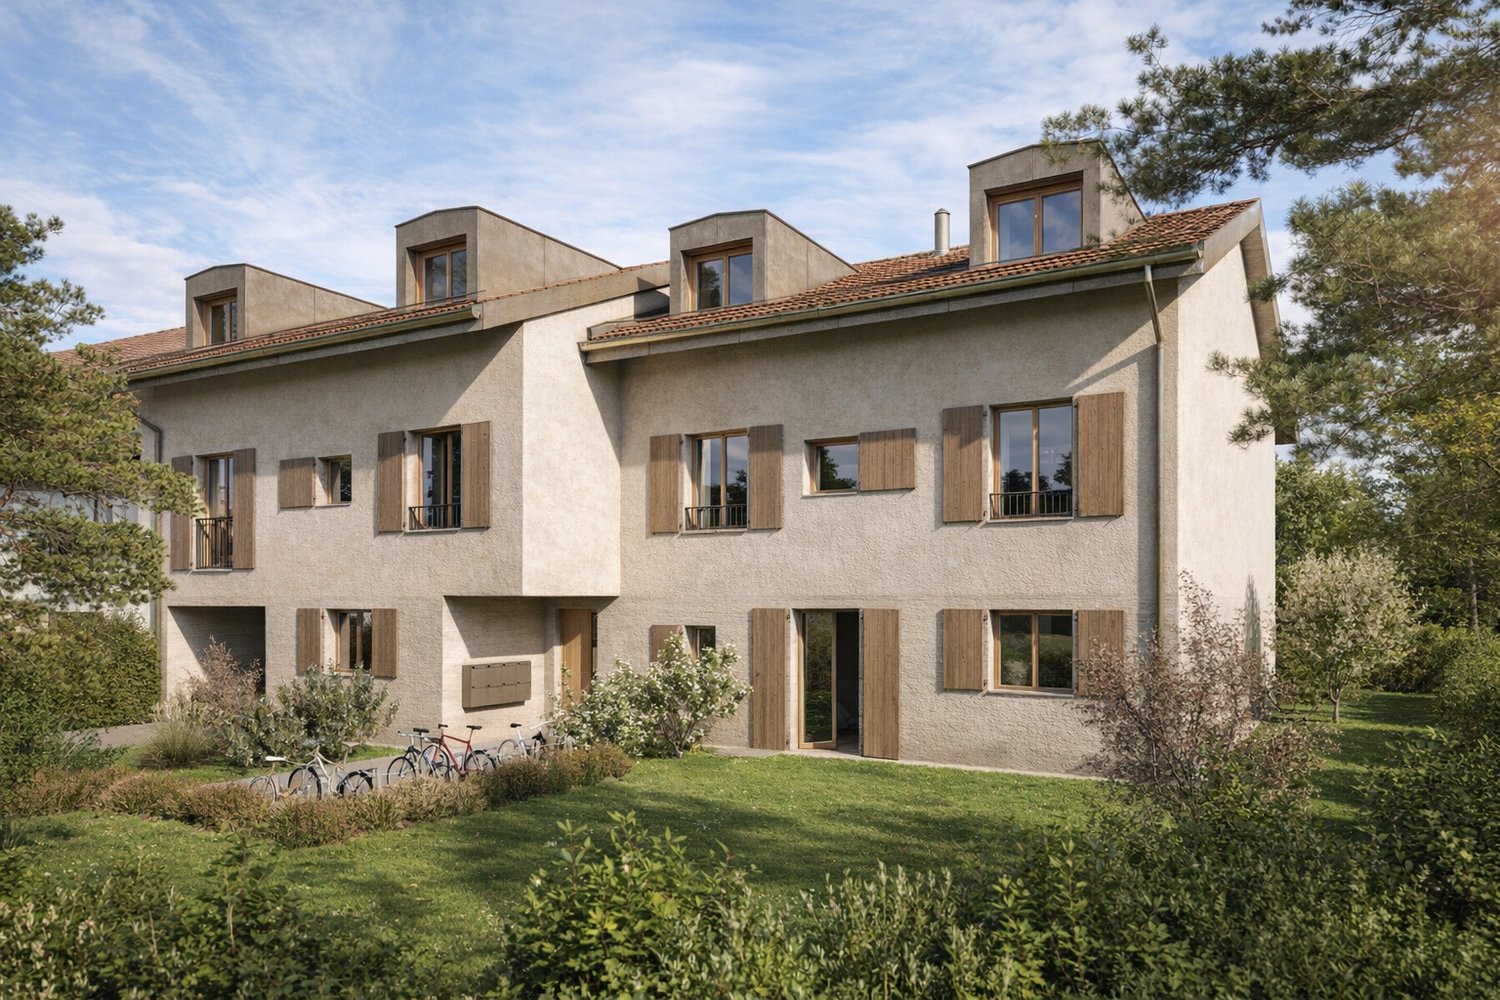
Promotion: 11, Route des Jurêts in ChoulexLocated in the center of the village of Choulex, facing the agricultural area, this classically designed building will offer 6 apartments in PPE and 11 parking spaces in the basement.The village of Choulex is very well served by public transportation, the journey time by bus to Rive is 20 minutes. The primary school is 5 minutes away on foot and the shops 10 minutes by car or bus, in Belle-Terre.Choulex offers beautiful walks, a sports field, the Sionnet nature reserve. It is a place that is highly sought after today by those who want to live in the countryside while being very close to the city.The building will be characterized by:- A classic village architecture- An HPE energy classification- A great brightness- Privacy and comfort of life- Generous equipment- High-quality materials- Private gardens on the ground floor- A common garden of nearly 500 m2- Heating by heat pump- Solar panels- Indoor elevator and car elevatorCASATAX: This apartment is subject to the Casatax regimeLot 4.01, 3-room apartment of 107 m2 PPE, sales area 71.5 m2 + common garden of 478 m2(the sales area takes into account the under-slope, see plans)This 3-room apartment located in the attic consists of:- The entrance hall with guest toilet- The living room with open kitchen- A main bedroom with en-suite bathroom- A basement in the basement11 parking spaces available in the basement, at a price of Fr. 40'000.- per unitSales will be made in the form of land shares + general contractor contract.For sale, please contact Elucimmo SA, Jean-Louis Carreras, at 079 938'01'45 or by email at jl.carreras@elucimmo.ch

Travel time
-
1 / 8
3 rooms72m²CHF 1,280,000.–
1200 Genève

Contemporary apartment with rooftop and private garden.

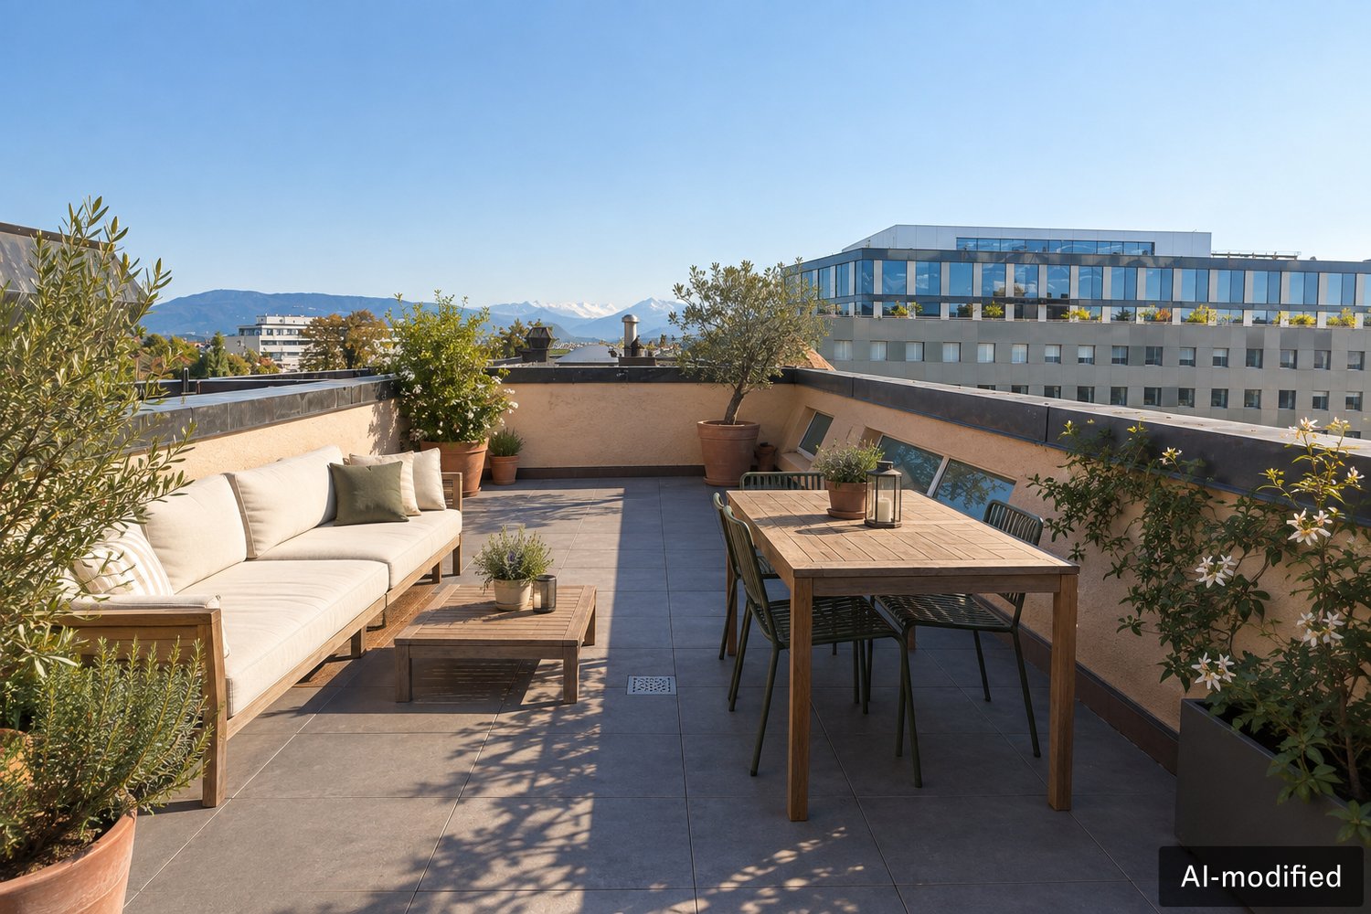
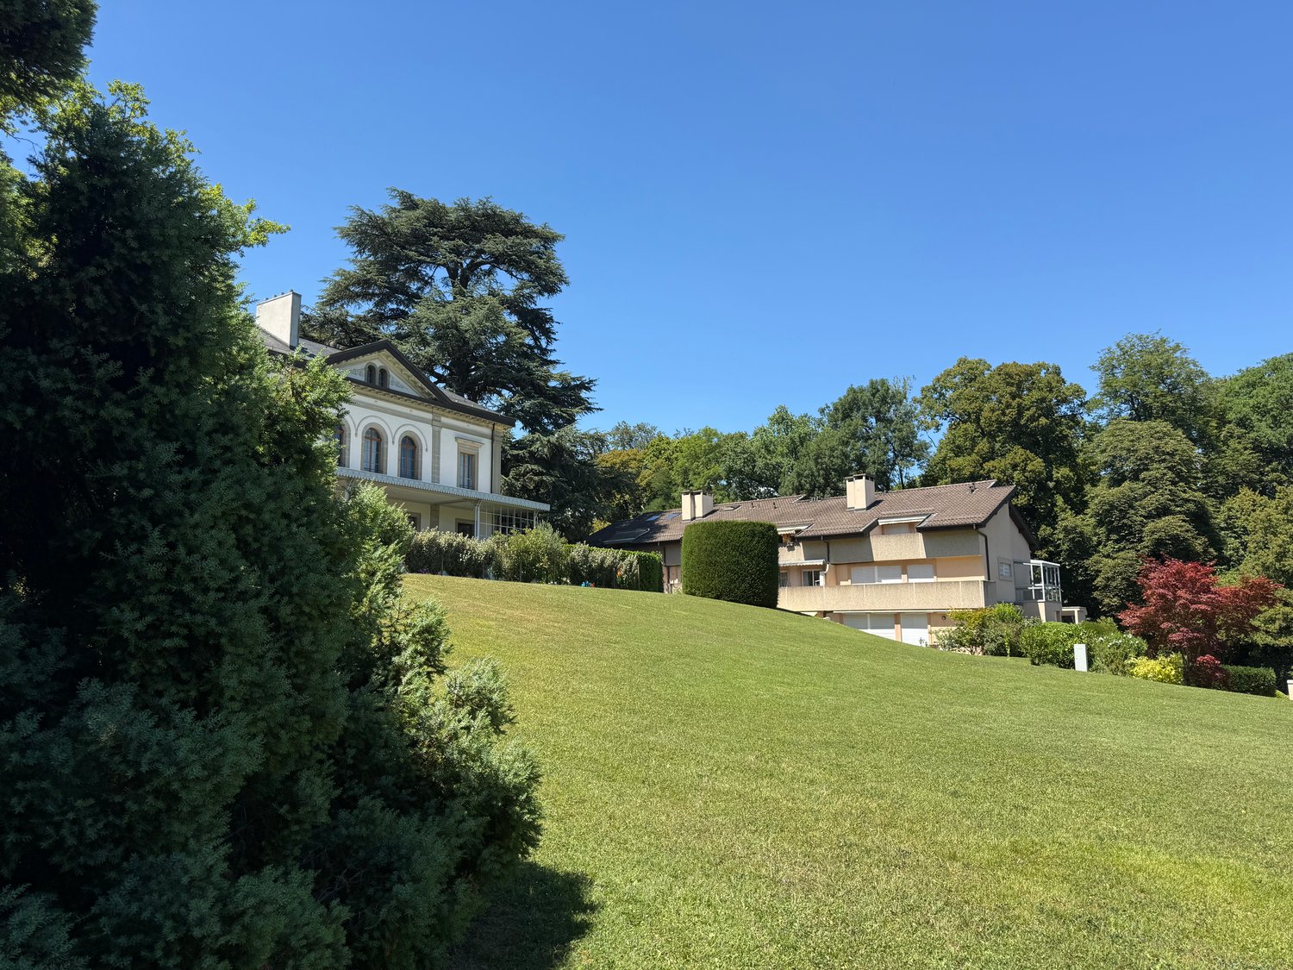
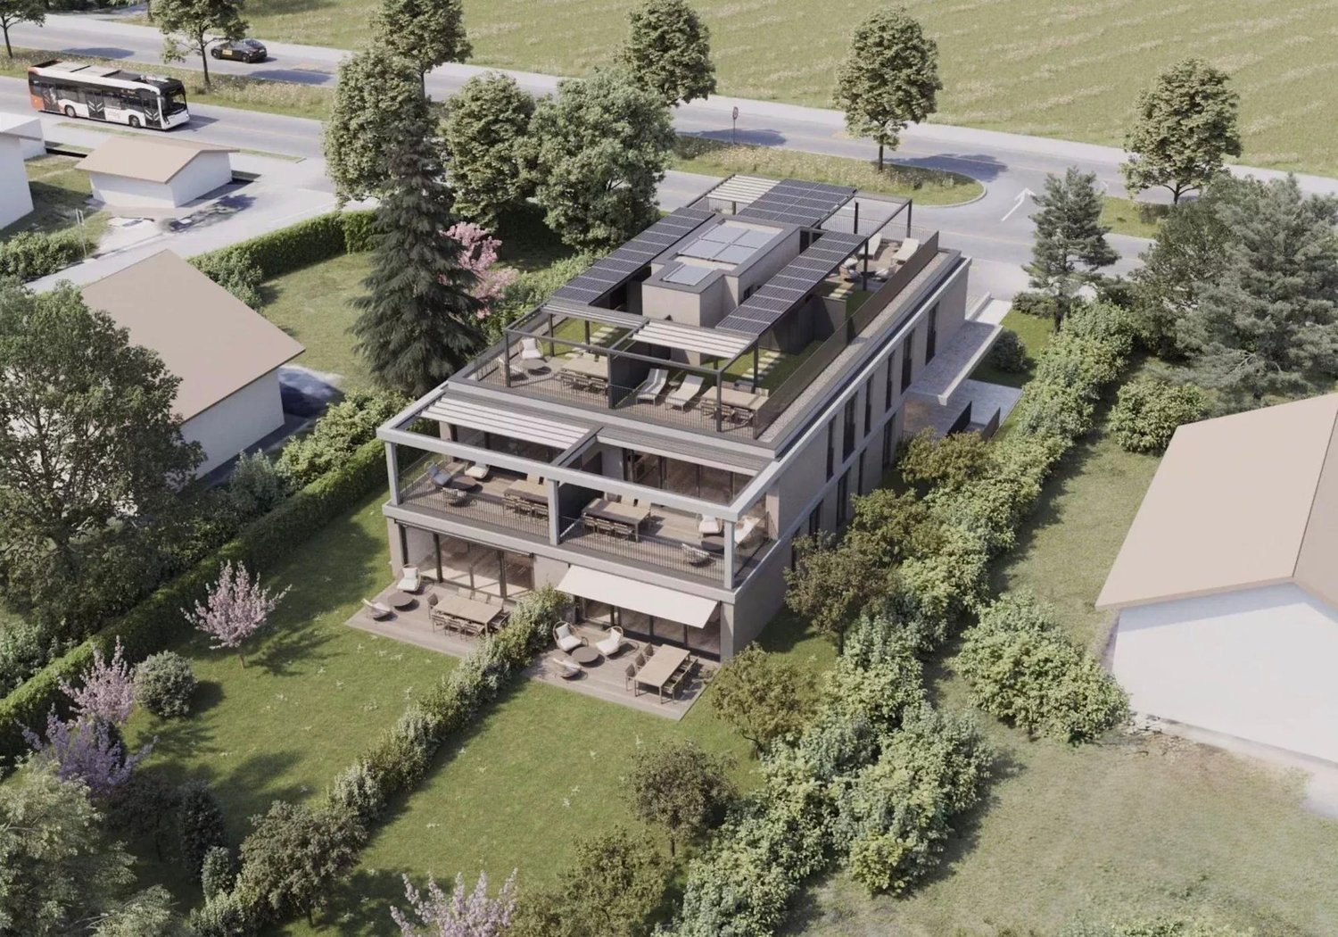
Vessy – Contemporary apartment with rooftop and private garden.Located in an exceptional residential project in the heart of the green and peaceful Vessy neighborhood, this 3-room apartment of 72 m² perfectly embodies the alliance between modern comfort, elegance, and energy efficiency.Nestled in a residence of six apartments with contemporary architecture, this property seduces with its high-end finishes and rare outdoor spaces. The living area, bright and open to a modern, fully equipped kitchen, offers a convivial and warm setting. The main bedroom, with a generous surface area of 14.7 m², guarantees comfort and intimacy.Outside, two private spaces enrich this property: • A terrace with private garden, perfect for outdoor meals or relaxation moments. • A spacious rooftop terrace of over 50 m², offering an unobstructed view of the mountains and a true living space at height. Designed with a logical and efficient approach, the apartment is equipped with solar panels, electric shutters, and glazed windows with triple glazing, ensuring excellent thermal and acoustic insulation, in accordance with the THPE (Very High Energy Performance) standard.An elevator serves the underground garage directly, where a parking space is included. A bike shed completes the services.Just a few minutes from the city center of Geneva and Carouge, this privileged address combines a calm and residential environment with the proximity of transportation, schools, and amenities.A rare opportunity, combining nature, design, and energy efficiency, to be discovered without delay

Other interesting objects