Exceptional Attic - 6 Rooms in the Heart of the Les Vergers Eco-District
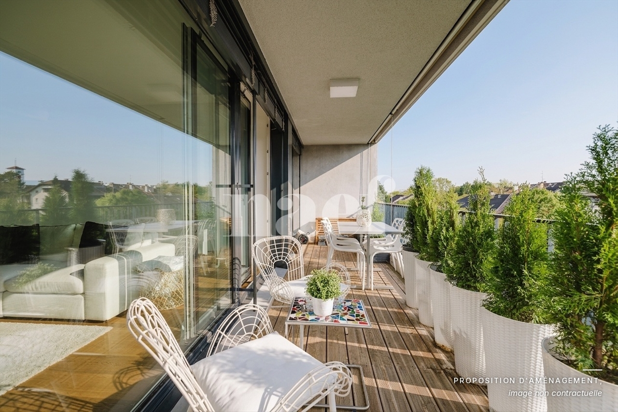
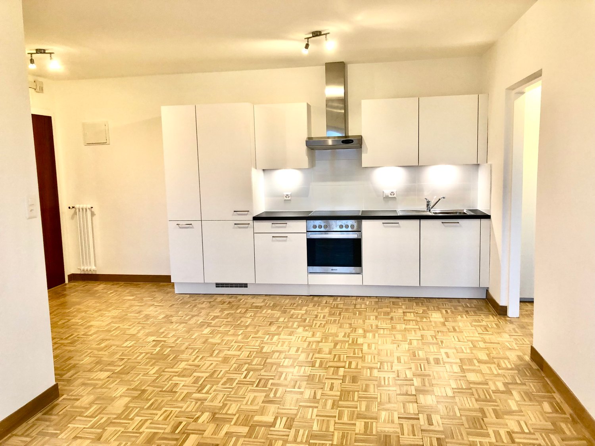
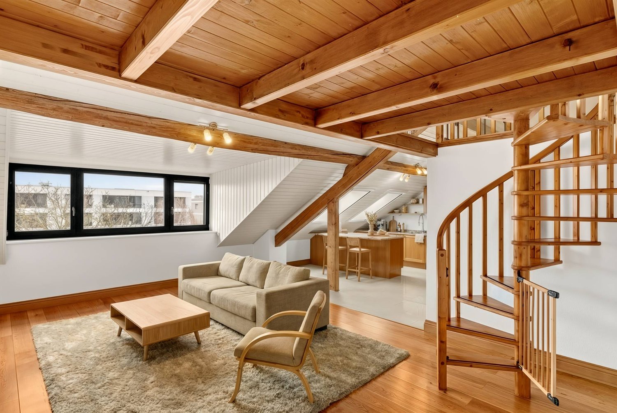
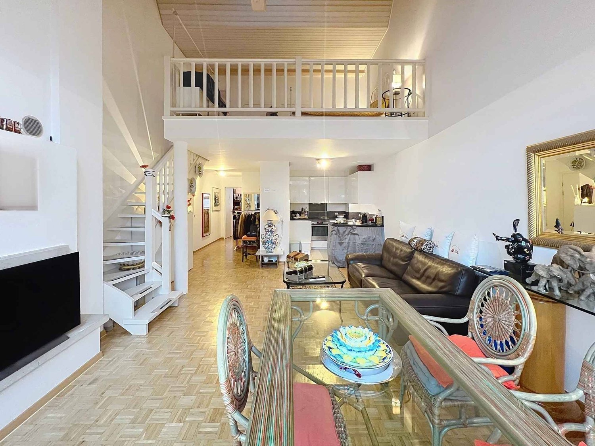
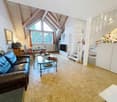
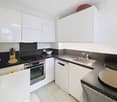
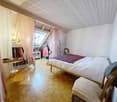
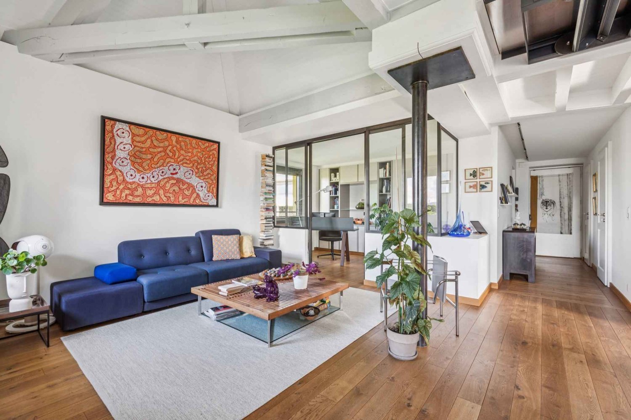
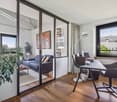
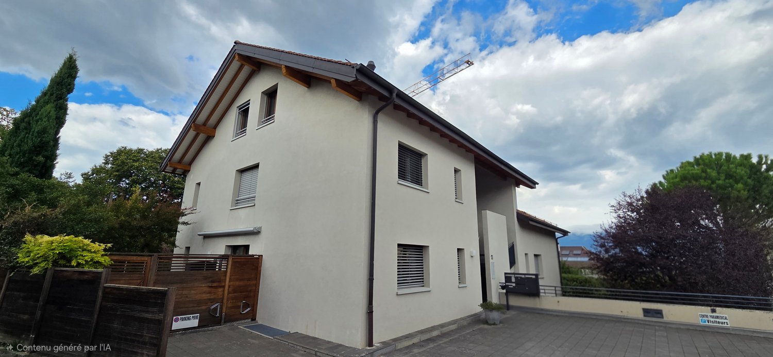
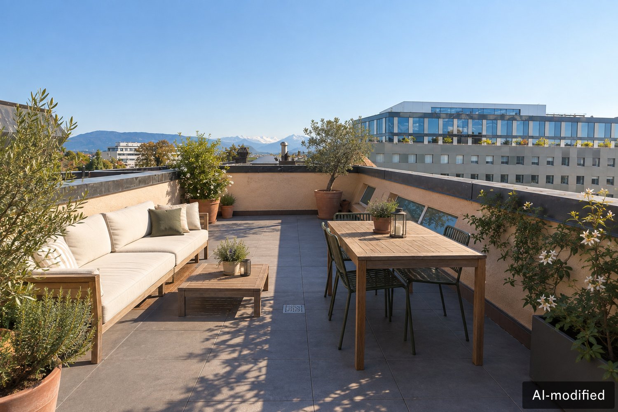
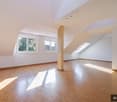
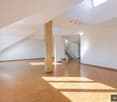
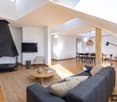
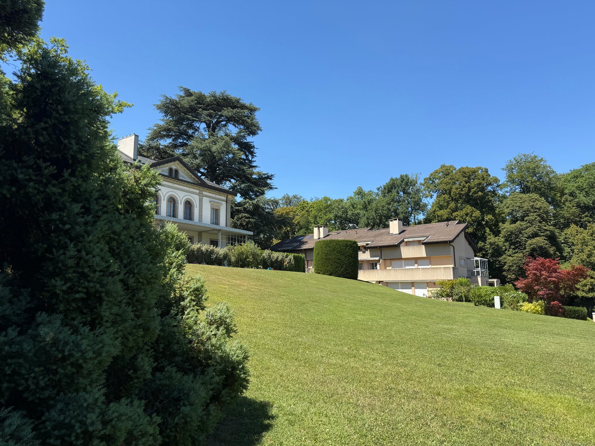
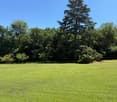
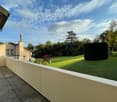
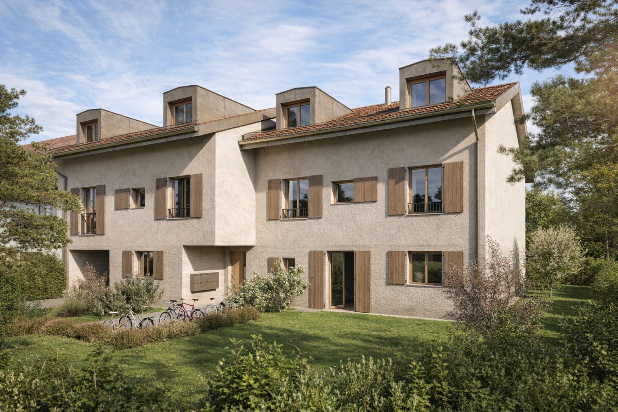
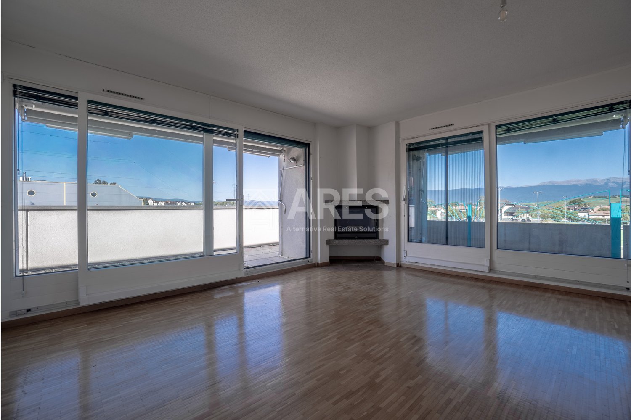
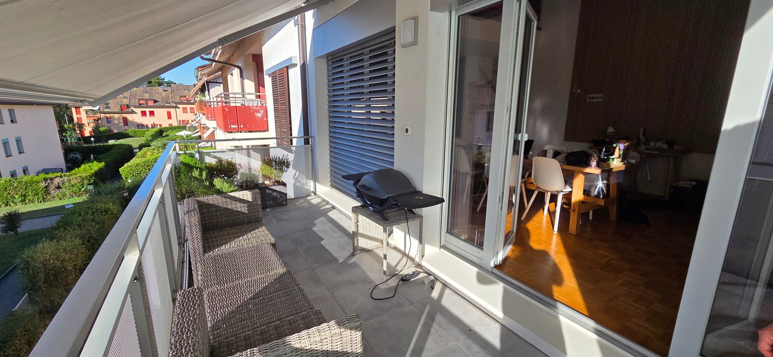
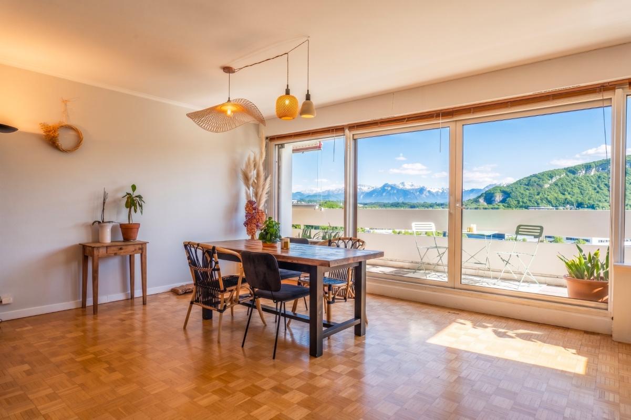
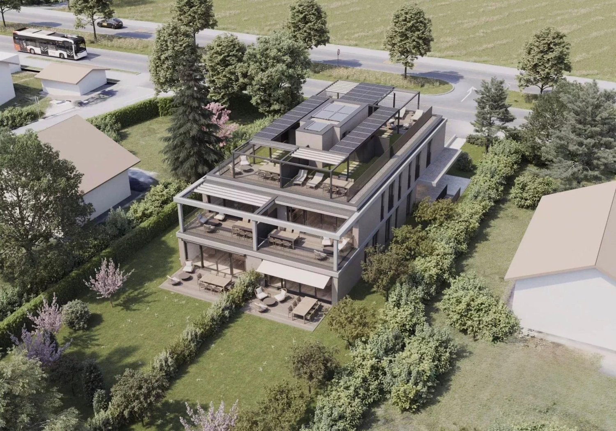
Located in the heart of the Les Vergers eco-district in Meyrin, this crossing attic of 6 rooms seduces with its high-end amenities, exceptional brightness, and green environment. Designed to combine comfort, elegance, and quality of life, it offers a privileged residential setting, particularly suited to family life.Thanks to its crossing configuration and large glass surfaces, the apartment benefits from beautiful natural light throughout the day. Its two orientations offer varied perspectives, with a view of the church and Mont Blanc on one side, and the Jura on the other.The living room, open to a contemporary kitchen fully equipped with high-end Siemens appliances, constitutes a convivial and harmonious living space.The finishes testify to particular care given to materials and details, notably with a superior quality solid wood parquet that confers warmth and character to the whole.The apartment has four bedrooms, offering great flexibility in layout according to needs.The parental bedroom benefits from an en-suite bathroom, equipped with a shower, toilet, and a high-end bathtub with massage functions and Bluetooth connectivity, for a true daily break.The other bedrooms can accommodate children and guests or be arranged as an office and dressing room, according to desires and lifestyle of future owners.The apartment benefits from the sought-after environment of Les Vergers, a pedestrian, green, and convivial eco-district, where soft mobility and quality of life are central.Daily amenities are nearby: schools, playgrounds, sports facilities, swimming pool, ice rink, and health establishments. This environment facilitates family life and allows children to enjoy numerous dedicated spaces, in a neighborhood where pedestrian traffic is preferred.The proximity to the countryside and green spaces also offers an appreciable balance between urban and natural life, while benefiting from a good connection to public transport and Geneva's infrastructure.The building is part of an energy performance approach, with installations designed to optimize comfort and consumption.Heat production is based on heat pumps connected to the SIG district heating network. The low-temperature underfloor heating, adjustable room by room, ensures adapted thermal comfort. The production of hot water also benefits from a system for recovering the energy of the extracted air, while individual heating and hot water metering allows for personalized consumption monitoring.The building is also equipped with approximately 500 m² of photovoltaic panels on the roof, intended to cover part of the building's electricity needs, with the possibility of reinjecting the surplus into the SIG network. These installations are part of a design that meets the Minergie (MOPEQ) energy standards.This property combines carefully designed interiors, remarkable brightness, unobstructed views, and a residential setting designed to meet the expectations of modern life. An opportunity to enjoy an attic with high-end finishes in the heart of one of Meyrin's emblematic eco-districts.