Athenaz (Avusy) - Roof flat buy

We recommend expanding your search criteria to get similar results. The current filters didn’t return any matches.

If you don’t want to change your current search criteria, we recommend creating a search alert, so you’ll be notified when matching offers become available.

More objects in your automatically expanded search area
9 results - Radius: + 10km
New building
1 / 4
  • Balcony / Terrace
5 rooms, 139m², CHF 1,865,000.–
Premium
A Bernex, 1233 Bernex

Magnificent 5-room duplex attic with generous volumes Last opportunity

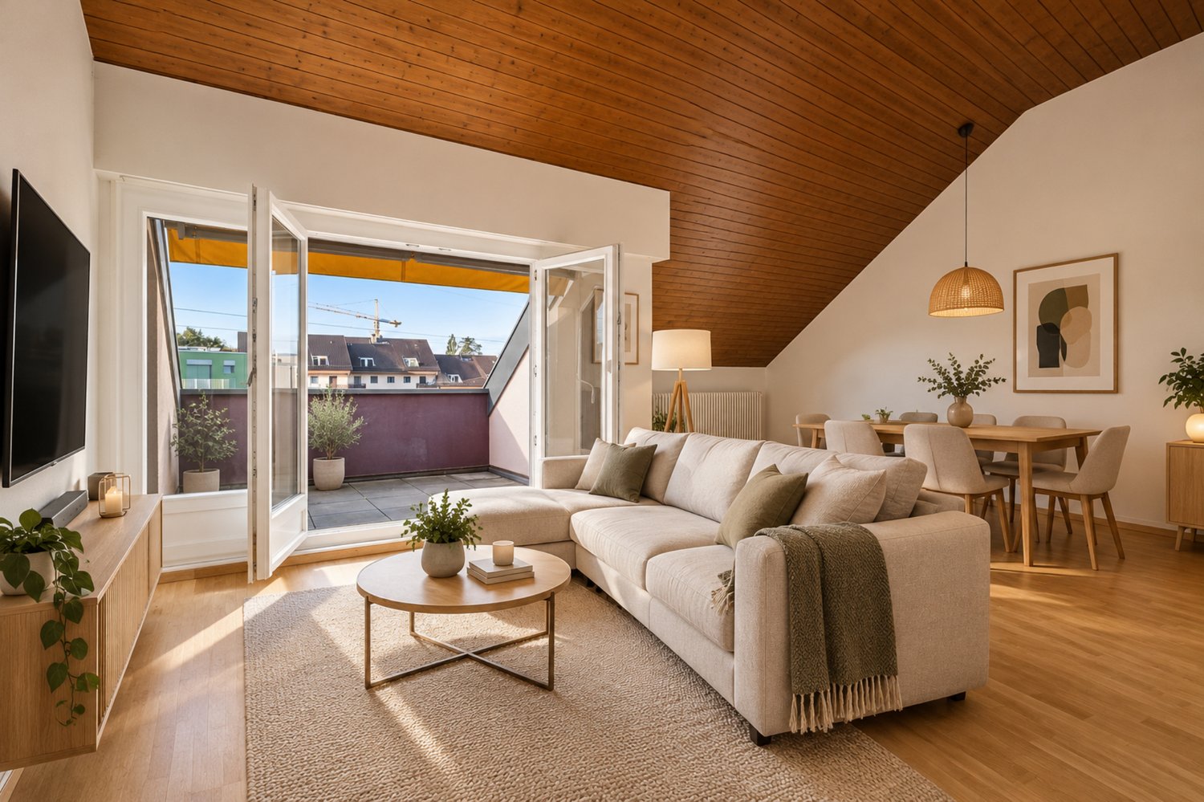
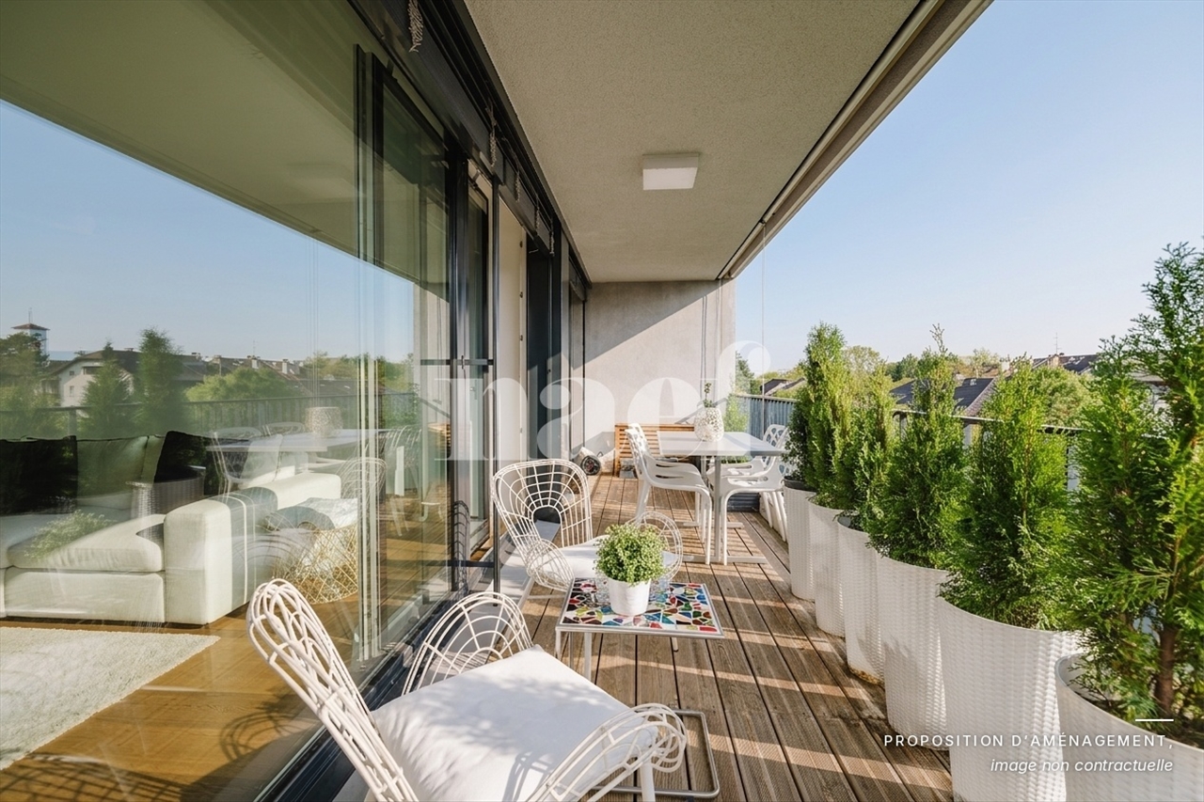
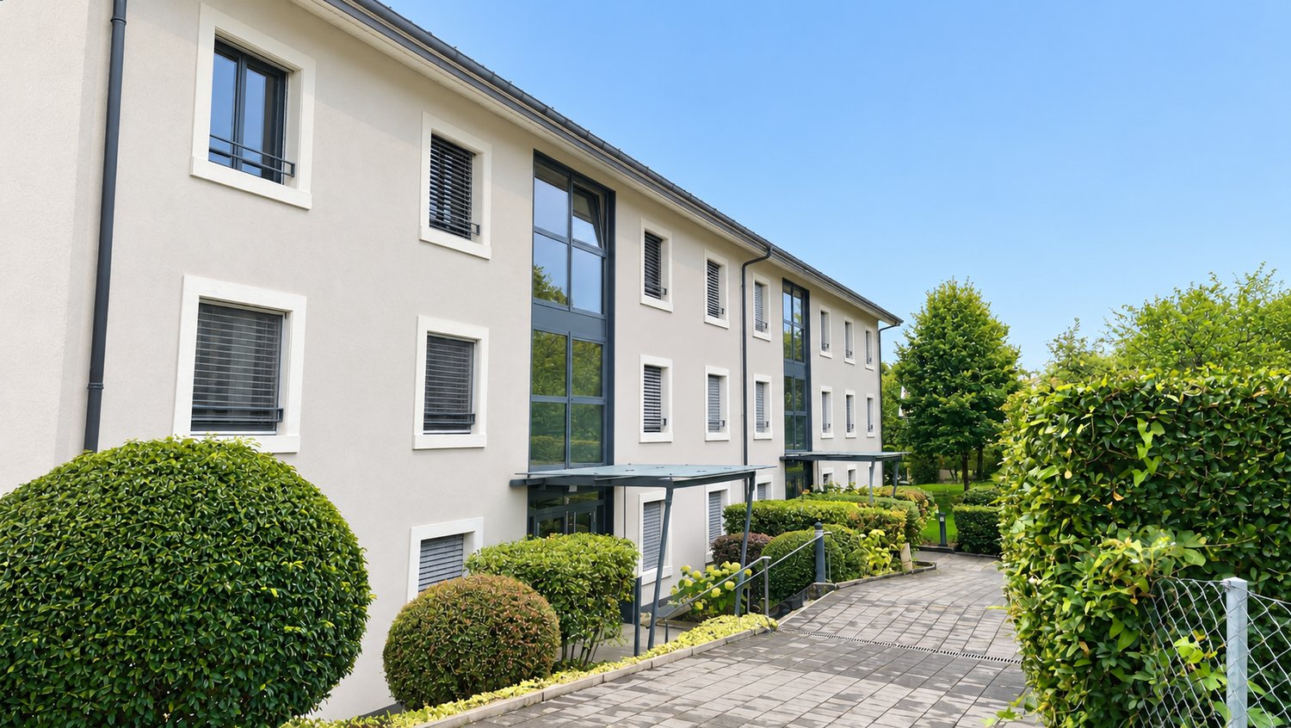
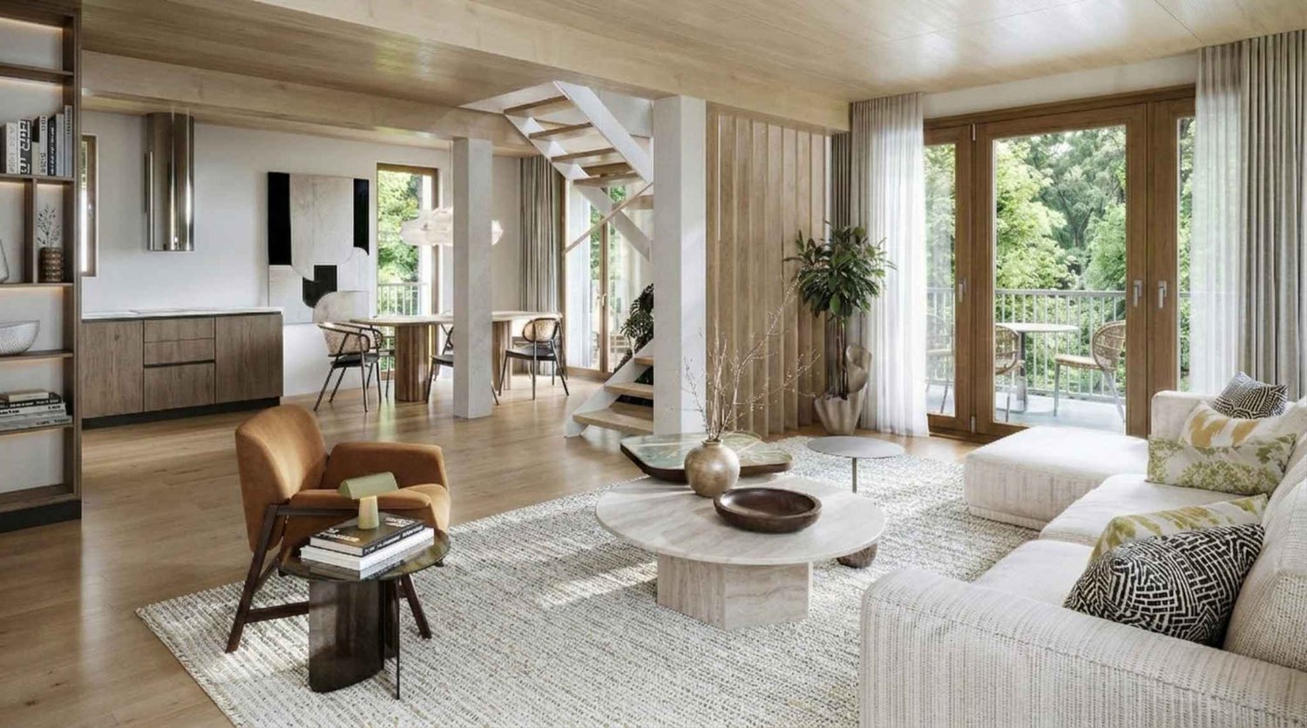
Magnificent attic in duplex of 5 rooms with generous volumes Last opportunityAll information is available on the site: www.saule53.chDiscover this spacious duplex of 5 rooms in an intimate residence of only eight apartments, combining comfort, space and privileged natural setting. With a surface area of 147 m², this duplex stands out for its generous volumes and interior distribution designed for modern life. The ceiling heights reaching nearly 3.50 m on the floor create a bright and welcoming atmosphere, perfect for fully enjoying each space.A contemporary staircase connects the two levels and provides access to an 18 m² balcony, ideal for extending your outdoor living moments in a tree-lined, calm and soothing setting.Designed for comfort and sustainability, this property integrates quality materials, intelligent technologies, natural cooling in summer thanks to geocooling, and autonomous energy production via geothermal energy and photovoltaic panels. Certified HPE, it also benefits from a 20-year exemption from the complementary property tax.Main characteristics:-Living area: 147 m²-Balcony: 18 m², South orientation-Total area: 189 m²-Parking space + cellar (8m2)Expected delivery: autumn 2027A rare property, offering a spacious and sustainable lifestyle, in the heart of a sought-after environment.

  • Balcony / Terrace
1 / 11
  • Parking space
  • Balcony / Terrace
  • View
  • +1
4 rooms, 92m², CHF 890,000.–
A Perly, 1258 Perly

Exclusivity in Perly-Certoux: Cross-through 4-room apartment with two outdoor spaces

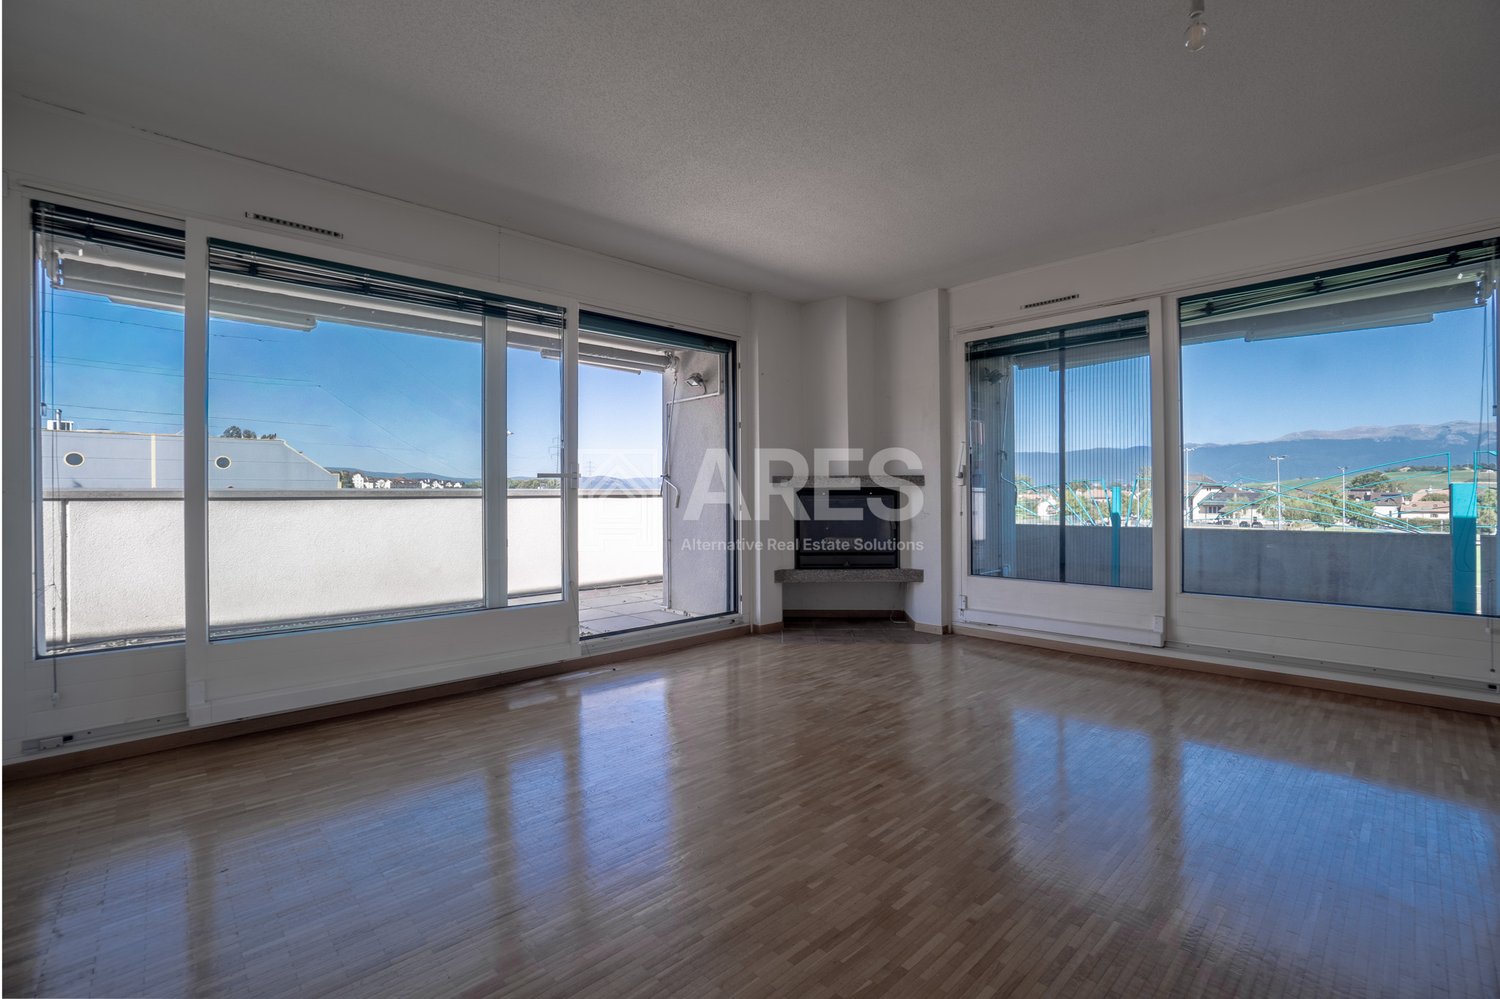
Located on the top floor of a 1970 PPE, this 4-room apartment offers a surface area of 92 m² and is distinguished by its double north-south orientation, favoring beautiful natural light throughout the day. Its two outdoor spaces, with complementary orientations, pleasantly extend the living and sleeping areas.Upon entering, a large hall with built-in closets ensures a smooth and functional distribution of the entire apartment. The daytime area welcomes a living room with pleasant volumes as well as an independent, fully equipped kitchen. These two rooms benefit from direct access to an 8 m² southwest-facing balcony, a true extension of the interior space, ideal for relaxation and outdoor meals during fine weather.The sleeping area consists of two bedrooms, each with access to the second 6 m² northeast-facing balcony. This additional outdoor space provides an appreciable opening onto the environment and harmoniously completes the apartment's amenities. A guest toilet as well as a bathroom equipped with a bathtub and toilet perfect the interior layout. The latter also has space for installing a washing column.To be entirely renovated or refreshed according to the aspirations of its future buyers, this apartment represents an interesting opportunity to create an interior in one's image. Its functional layout, two balconies, and top-floor location constitute an attractive basis for a renovation project allowing the full potential of the property to be revealed and long-term appreciation to be considered.A private cellar as well as an outdoor parking space complete this property and provide additional comfort in daily life.LOCATION AND LIVING ENVIRONMENTLocated in the south of the canton of Geneva, the commune of Perly-Certoux offers a sought-after living environment, combining residential ambiance, village spirit, and proximity to the city center of Geneva. Its situation on the Geneva-Saint-Julien-en-Genevois axis allows for practical access to the amenities, shops, and infrastructure of the region, while benefiting from a more village-like environment.

  • Parking space
  • Balcony / Terrace
  • View
  • +1
1 / 13
6 rooms, 130m², CHF 2,090,000.–
Genève, 1217 Meyrin

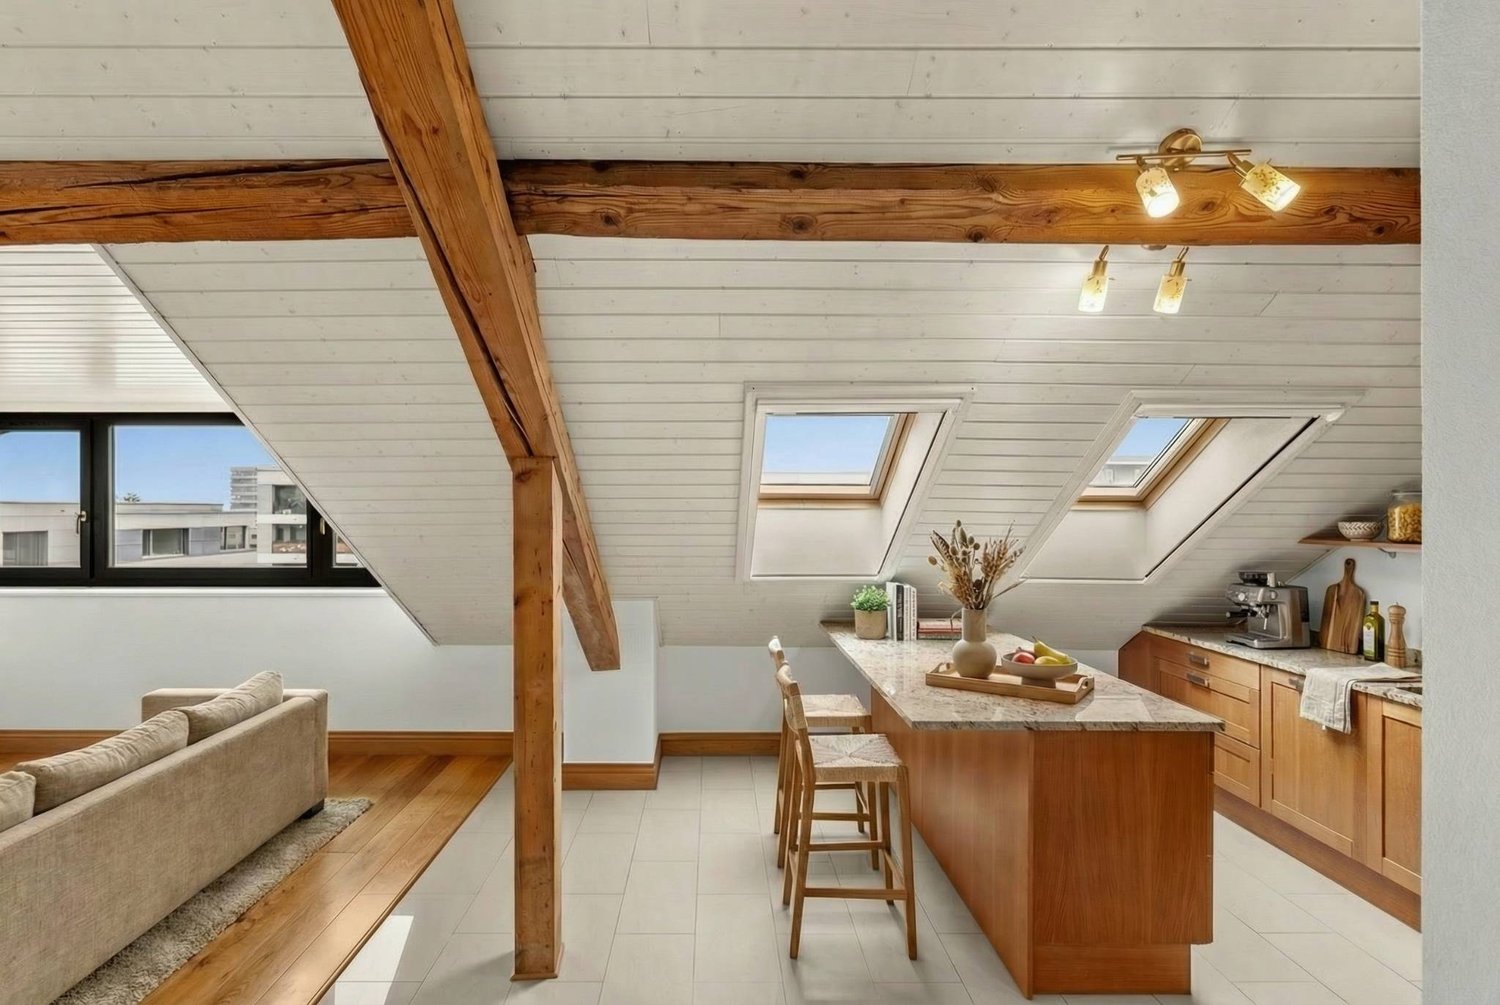
Exceptional Attic - 6 Rooms in the Heart of the Les Vergers Eco-District

Located in the heart of the Les Vergers eco-district in Meyrin, this crossing attic of 6 rooms seduces with its high-end amenities, exceptional brightness, and green environment. Designed to combine comfort, elegance, and quality of life, it offers a privileged residential setting, particularly suited to family life.Thanks to its crossing configuration and large glass surfaces, the apartment benefits from beautiful natural light throughout the day. Its two orientations offer varied perspectives, with a view of the church and Mont Blanc on one side, and the Jura on the other.The living room, open to a contemporary kitchen fully equipped with high-end Siemens appliances, constitutes a convivial and harmonious living space.The finishes testify to particular care given to materials and details, notably with a superior quality solid wood parquet that confers warmth and character to the whole.The apartment has four bedrooms, offering great flexibility in layout according to needs.The parental bedroom benefits from an en-suite bathroom, equipped with a shower, toilet, and a high-end bathtub with massage functions and Bluetooth connectivity, for a true daily break.The other bedrooms can accommodate children and guests or be arranged as an office and dressing room, according to desires and lifestyle of future owners.The apartment benefits from the sought-after environment of Les Vergers, a pedestrian, green, and convivial eco-district, where soft mobility and quality of life are central.Daily amenities are nearby: schools, playgrounds, sports facilities, swimming pool, ice rink, and health establishments. This environment facilitates family life and allows children to enjoy numerous dedicated spaces, in a neighborhood where pedestrian traffic is preferred.The proximity to the countryside and green spaces also offers an appreciable balance between urban and natural life, while benefiting from a good connection to public transport and Geneva's infrastructure.The building is part of an energy performance approach, with installations designed to optimize comfort and consumption.Heat production is based on heat pumps connected to the SIG district heating network. The low-temperature underfloor heating, adjustable room by room, ensures adapted thermal comfort. The production of hot water also benefits from a system for recovering the energy of the extracted air, while individual heating and hot water metering allows for personalized consumption monitoring.The building is also equipped with approximately 500 m² of photovoltaic panels on the roof, intended to cover part of the building's electricity needs, with the possibility of reinjecting the surplus into the SIG network. These installations are part of a design that meets the Minergie (MOPEQ) energy standards.This property combines carefully designed interiors, remarkable brightness, unobstructed views, and a residential setting designed to meet the expectations of modern life. An opportunity to enjoy an attic with high-end finishes in the heart of one of Meyrin's emblematic eco-districts.

Travel time
-
1 / 8
6 rooms, 267m², CHF 2,920,000.–
1242 Satigny

Sumptuous duplex attic

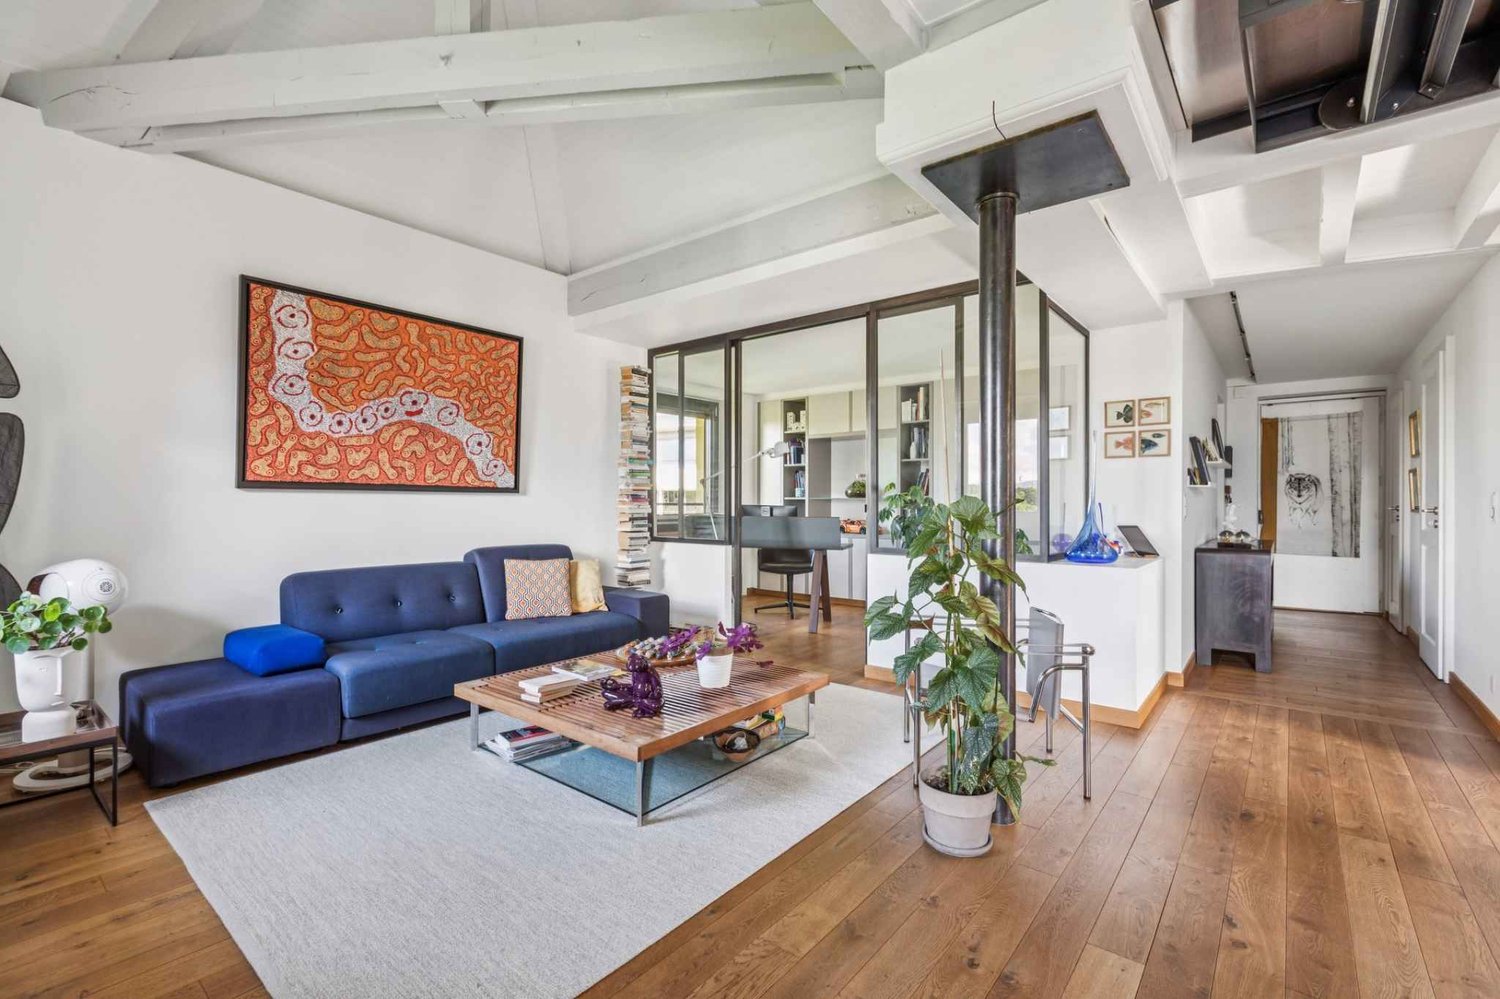
Discover this sumptuous 6-room apartment in the attic and duplex, ideally located on the 2nd floor, offering a generous total area of approximately 303.7 m².This perfectly maintained, exceptional property seduces with its remarkable volumes, elegant reception areas, and harmonious layout, combining refinement, comfort, and art of living.The daytime area reveals a vast living room bathed in light, a spacious lounge with generous proportions, an elegant dining room, and a fully equipped kitchen. A guest toilet completes this reception area.A true asset of this property is that all rooms have direct access to a balcony, offering a pleasant continuity between indoor and outdoor spaces.The nighttime area, designed to preserve calm and intimacy, accommodates two beautiful bedrooms, a complete bathroom, and a sumptuous parental suite with its own adjacent bathroom.The area on the mezzanine can accommodate a second bedroom or office at your convenience.The duplex is separated into two lots, including two independent entrances. These lots can be separated.A large cellar of 20 m² and a double garage box complete this property.With its exceptional volumes, careful finishes, and privileged configuration in the attic, this rare property offers an exclusive living space, where elegance and serenity converge in everyday life.Satigny is a charming Geneva commune known for its vineyards, green landscapes, and peaceful countryside atmosphere.A train station is located two minutes' walk from the apartment and allows you to access Geneva Cornavin in a few minutes. Geneva airport is less than ten minutes away by car.

Other interesting objects