





Apartment 150 m2 Meyrin-Village CERN
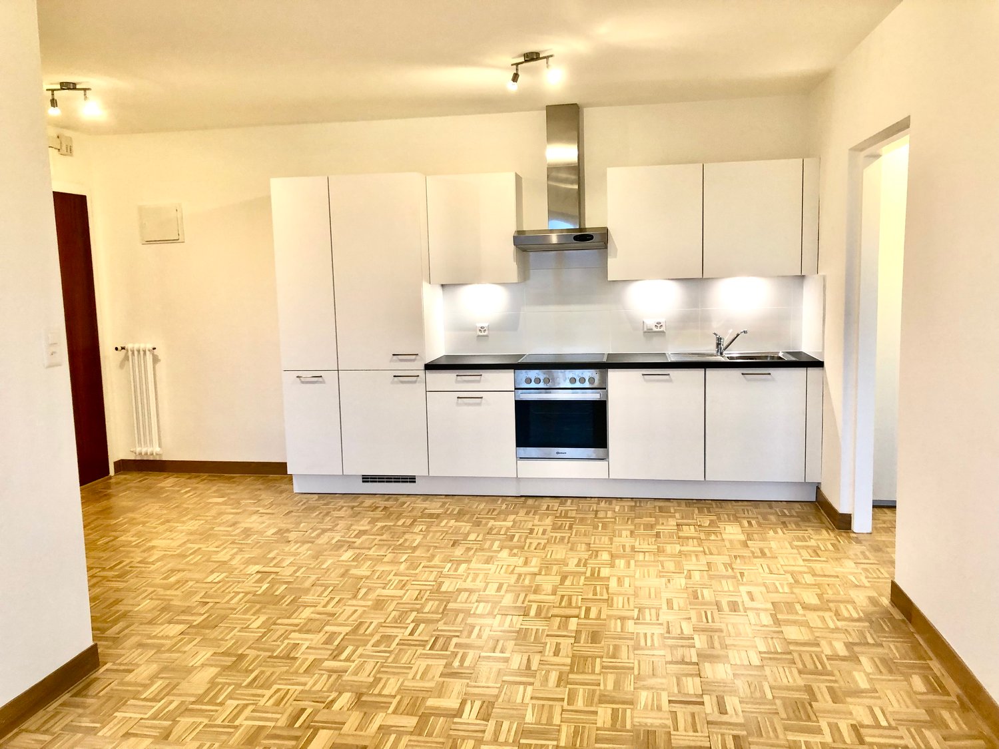
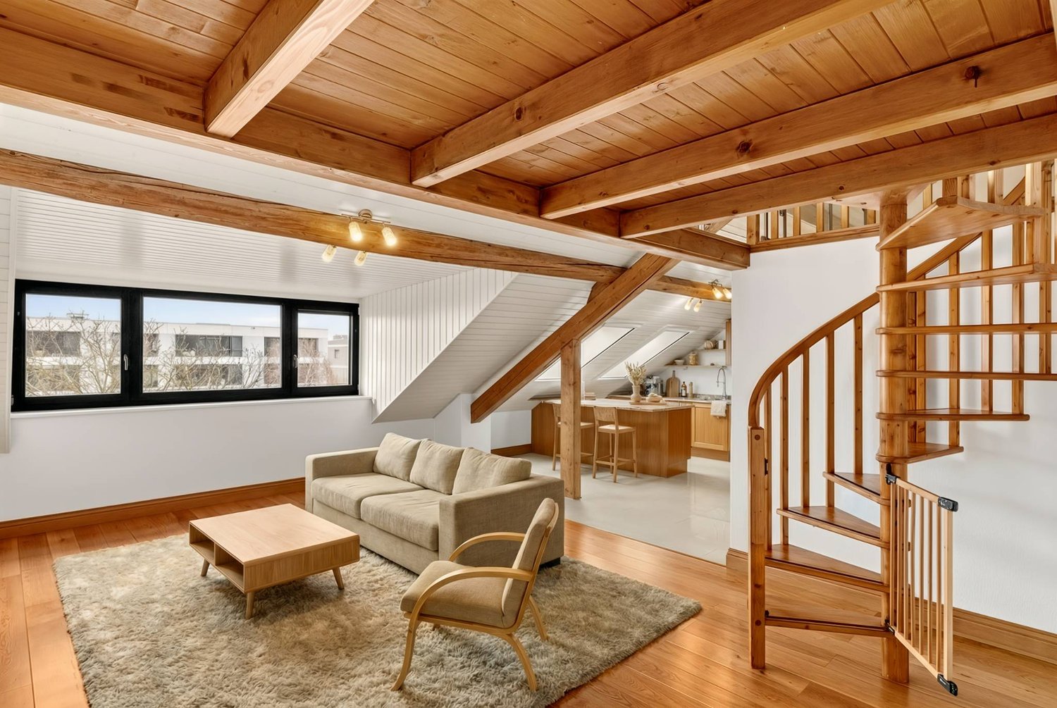
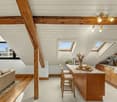
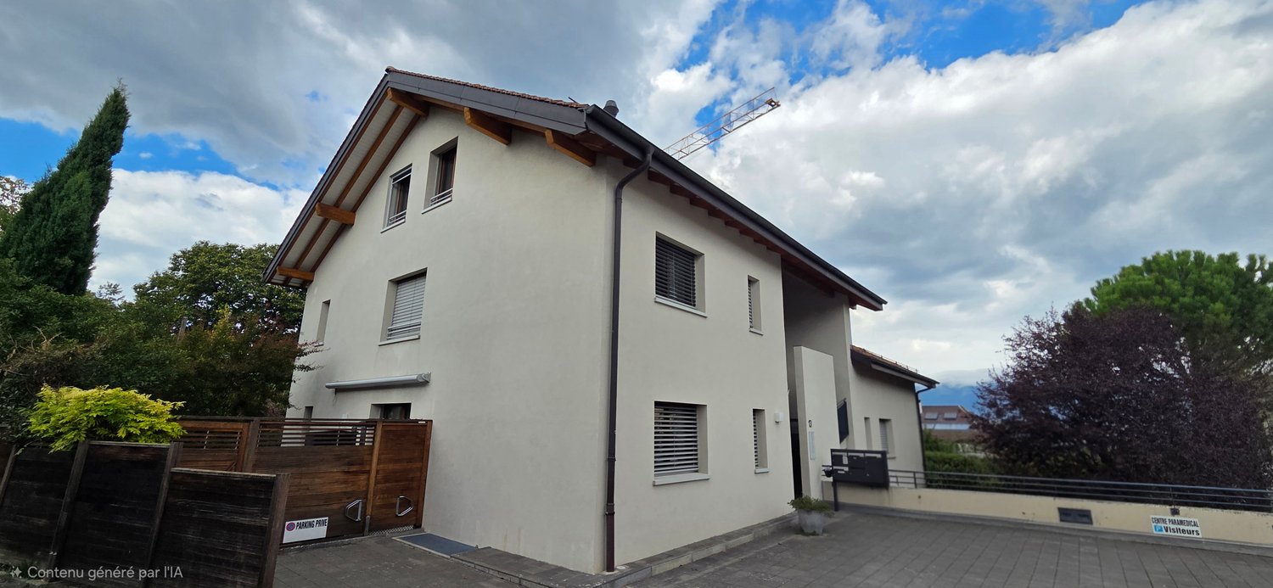
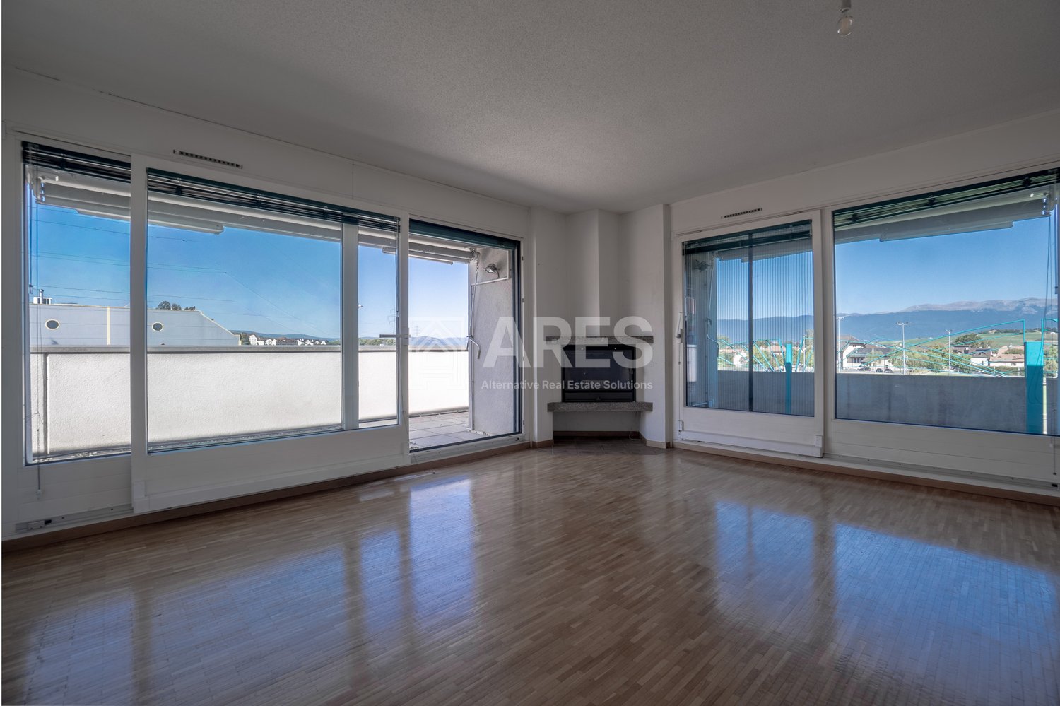
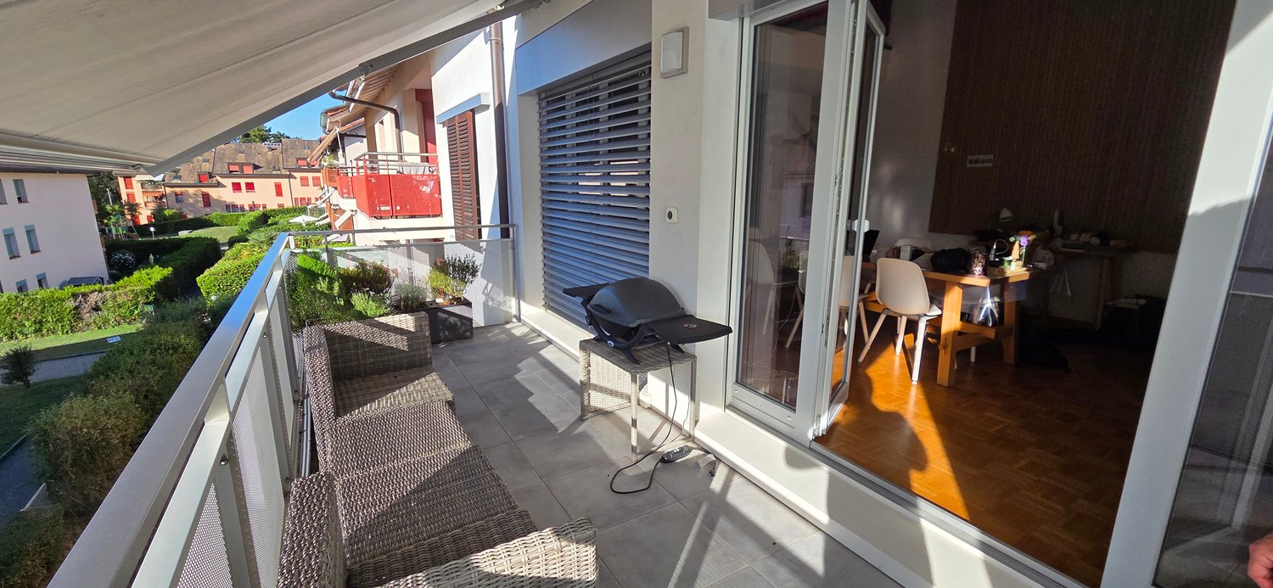
"Curious to see more? More exclusive photos, plans, and details are waiting for you at https://lesvergers.pages.dev/description/At the top of a prized address in the eco-district of Les Vergers, preserved from urban bustle and traffic, this 130 m² crossing attic apartment offers a true haven. With its triple exposure, it captures natural light throughout the day, revealing unobstructed views of the village, the mountainous reliefs, and the tranquility of the Genevan countryside.The Art of ReceivingThe living space, designed as a gem of conviviality, is articulated around vast bay windows that erase the boundary between indoors and outdoors. A noble solid wood parquet emphasizes the generous volumes of the living room and dining room. In its extension, the kitchen with its pure lines - subtly marrying immaculate lacquer and high-end equipment - integrates seamlessly into the decor.A Private BelvédèreAs a true link to the landscape, the 17 m² balcony invites contemplation. This sun-drenched outdoor space lends itself as well to summer receptions as to moments of quietness overlooking the estate.Intimist Refuge and FlexibilityThe sleeping area reveals a parental suite designed as an elegant retreat, enhanced with a vast custom-made dressing room and a private bathroom where an island bathtub faces the landscape. A second, bright room, as well as an open-to-the-outside office, complete this level, served by an additional contemporary bathroom.Responding subtly to the evolution of life, the layout of this apartment has been designed with a rare modularity: the large dressing room as well as the office can easily regain their original vocation as bedrooms, offering future owners a space that naturally adapts to their needs."Curious to see more? More exclusive photos, plans, and details are waiting for you at https://lesvergers.pages.dev/description/The Essential CharacteristicsTypology6 rooms in attic, crossing, and modular (130 m²)ExteriorPanoramic balcony of 17 m² oriented southTotal living area147 m²Current layoutComplete parental suite, 1 room, 1 office, 1 large dressing room, 2 bathrooms.(The office and dressing room can easily be converted into additional bedrooms).MaterialsSolid wood parquet, careful finishing, kitchen, and high-end appliances (Siemens)EnvironmentEco-district with pedestrian area, green, and secure, ideally connected to Geneva's amenities and transportationAnnexesA cellar and a covered parking spacePriceCHF 2'190 000.-"All answers to your questions (charges, exact measurements, direct environment) are gathered here: https://lesvergers.pages.dev/description/Heating & EnergyHeat production by heat pumps connected to the SIG's district heating network. Low-temperature underfloor heating with room-by-room regulation. Optimized hot water through energy recovery from exhaust air. Individual heating and hot water metering for controlled costs. Installations comply with the Minergie standard (MOPEQ).Solar Energy PhotovoltaicCopropriety and ChargesThe annual charges of the apartment amount to approximately CHF 6'500.– per year (the complete details are available in the photo gallery). The renovation fund of the copropriety is solidly capitalized at CHF 320'678.–, ensuring excellent long-term management of the building.Financial AdvantageA mortgage deed of CHF 800'000.– is available, offering a valuable advantage and flexibility for the financing of future buyers.A rare address where architectural elegance meets the sweetness of life.