Rooms
4
Living space
101 m2
Selling price
EUR 412,000.–
Notify on price drop
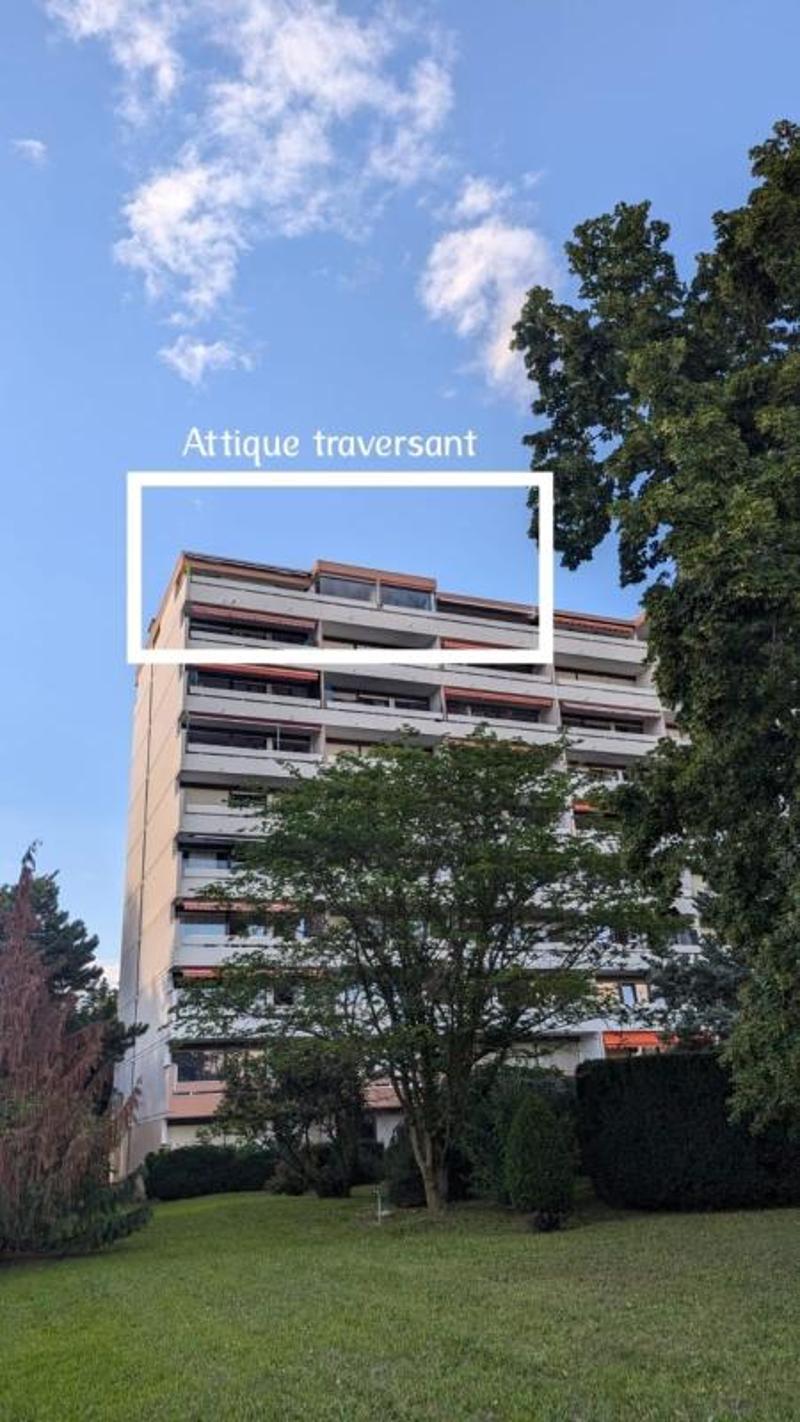
"Cross-through attic apartment - Panoramic view of Mont-Blanc & Jura - 101 m² -"
Address
74100 AMBILLYPrice
- Purchase price:
- EUR 412,000.–
- Notify on price drop
Main information
- Availability:
- By agreement
- Type:
- Roof flat
- No. of rooms:
- 4
- Floor:
- 9
- Number of floors:
- 9
- Surface living:
- 101 m2
- Year built:
- 1972
Characteristics
Balcony / Terrace
Garage
Elevator
Documents (0)
Description
Rare in this sector.
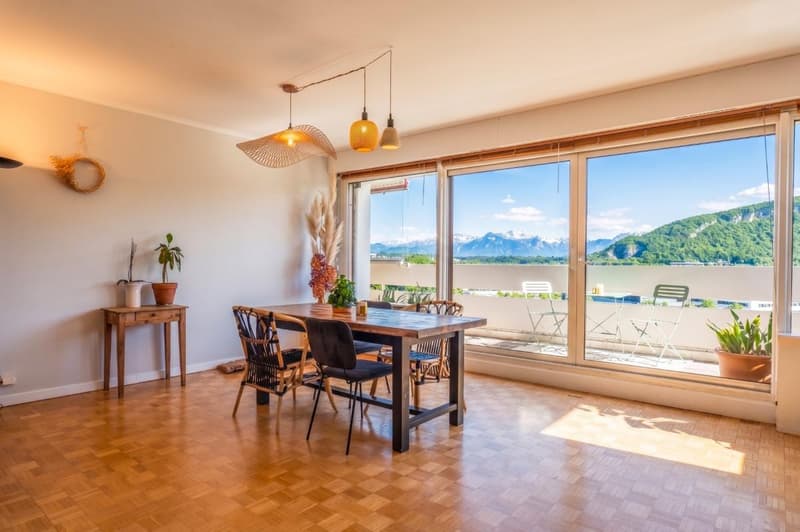
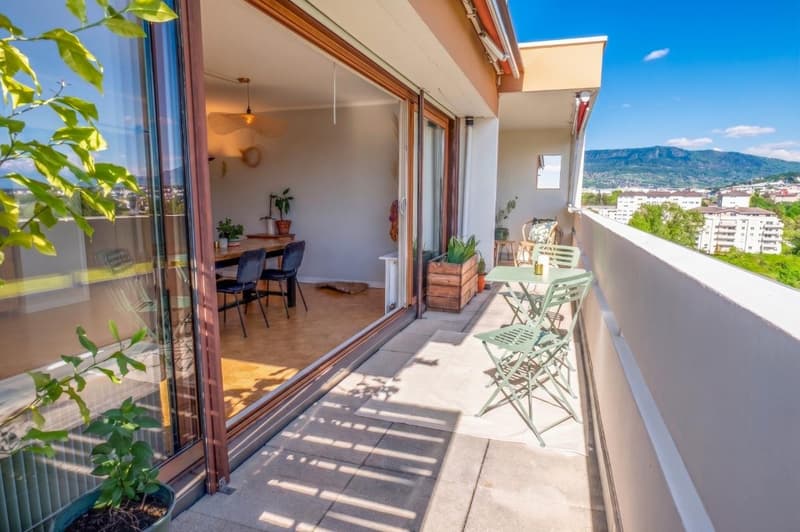
Located on the top floor of a secure condominium with elevator, perfectly maintained and surrounded by greenery, this 101 m² cross-through attic apartment, ideally situated between Ambilly and Annemasse, offers a high quality of life and a spectacular panorama.
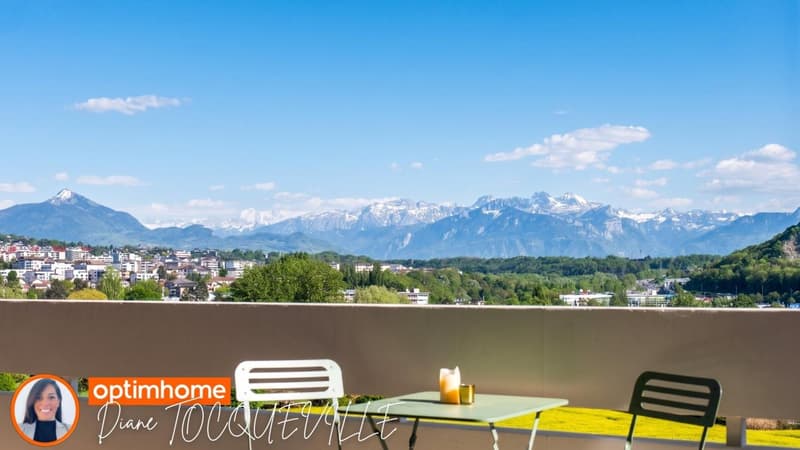
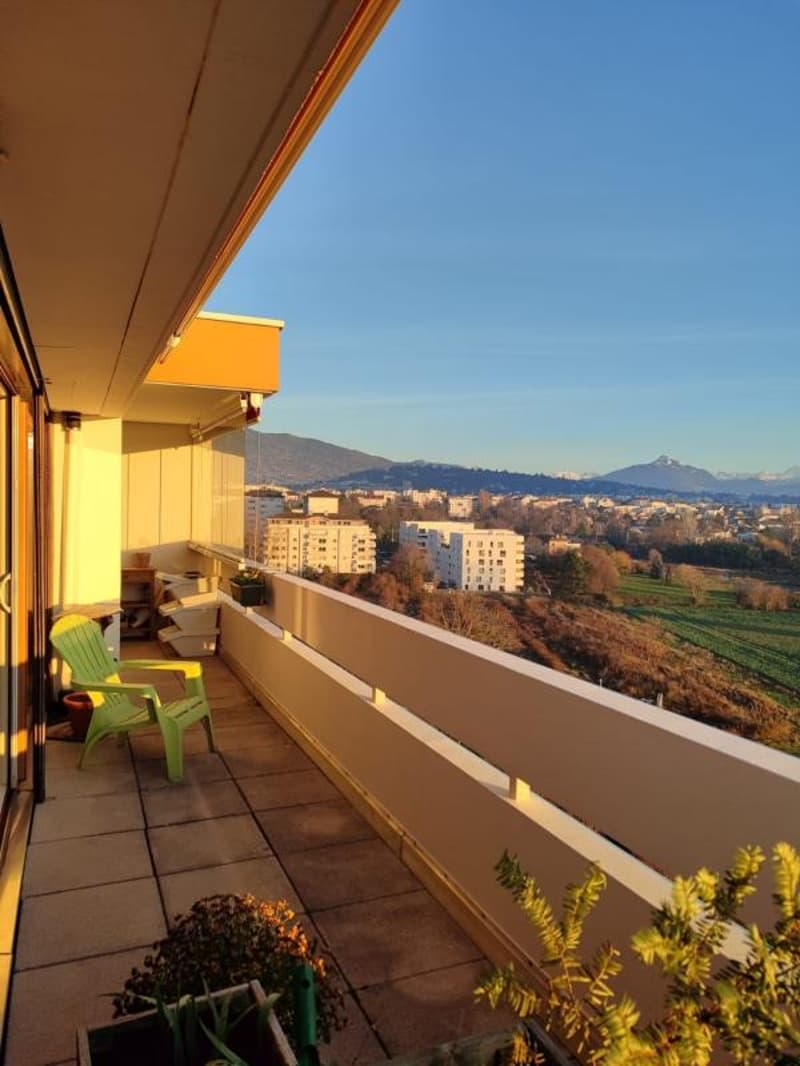
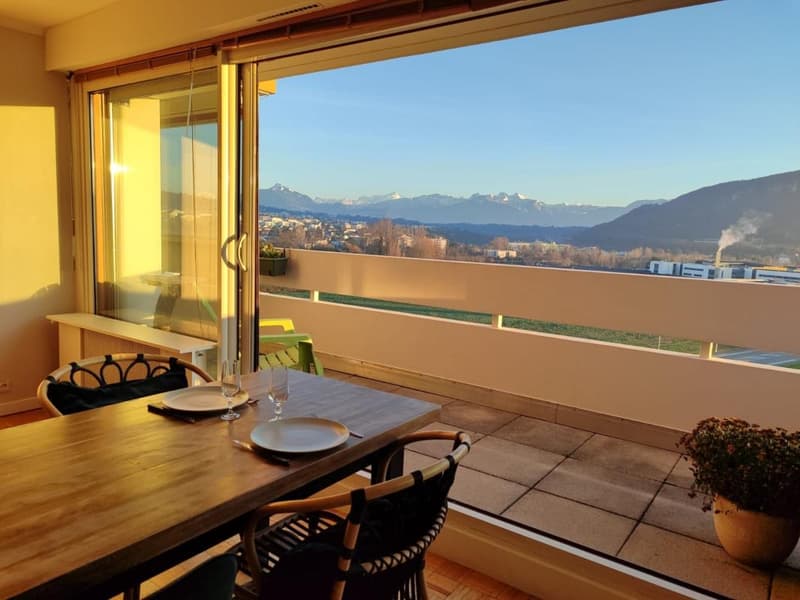
Day side: view of Mont-Blanc, the Aravis and the Salève
Night side: view of the Jura range
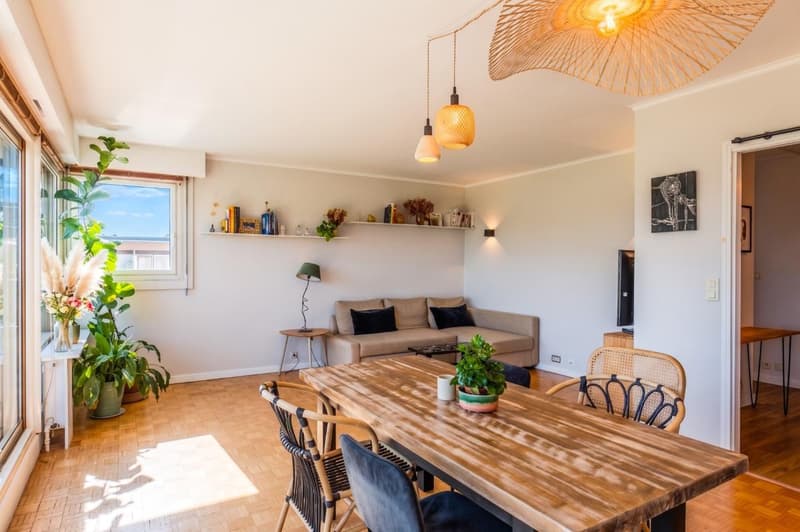
The apartment offers a modern and harmonious decoration:
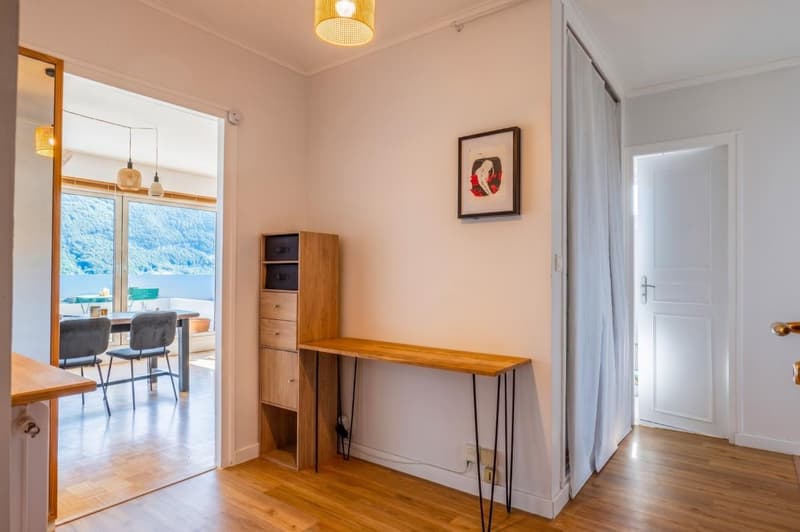
- 1 beautiful entrance with storage spaces
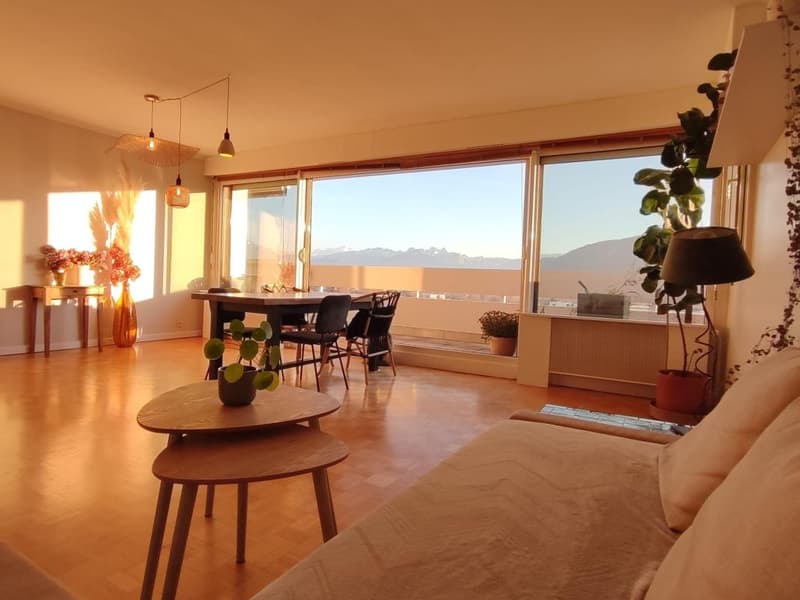
- 1 spacious and bright living room
- 1 independent, furnished and equipped kitchen
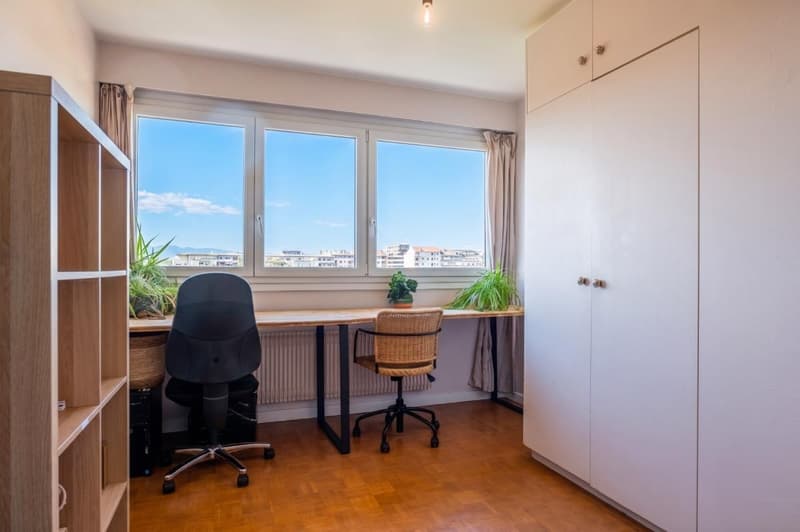
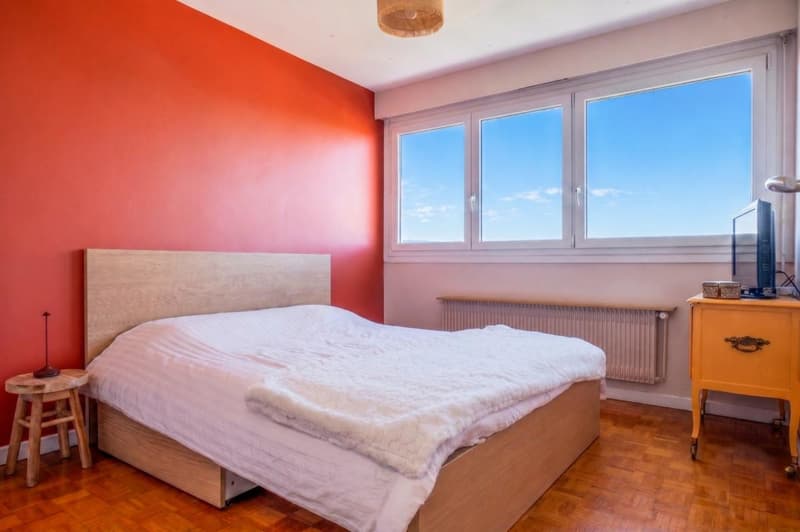
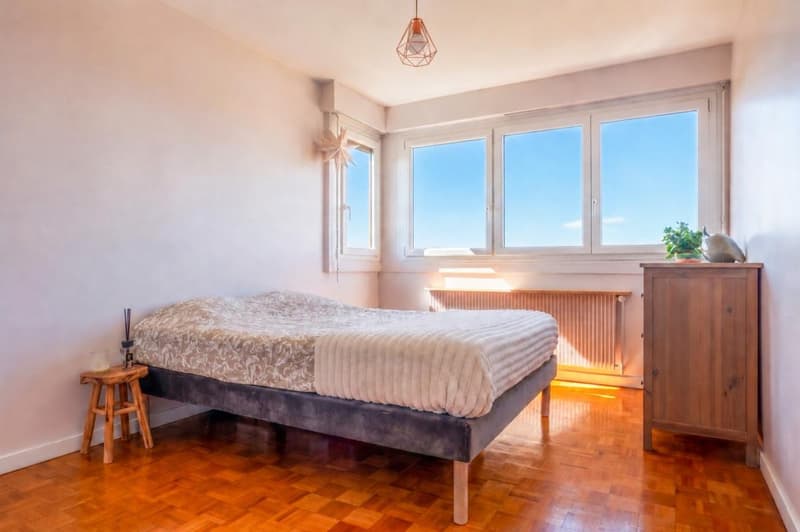
- 3 comfortable bedrooms (one currently used as an office)
- 1 bathroom
- 1 shower room with WC
- 1 separate WC
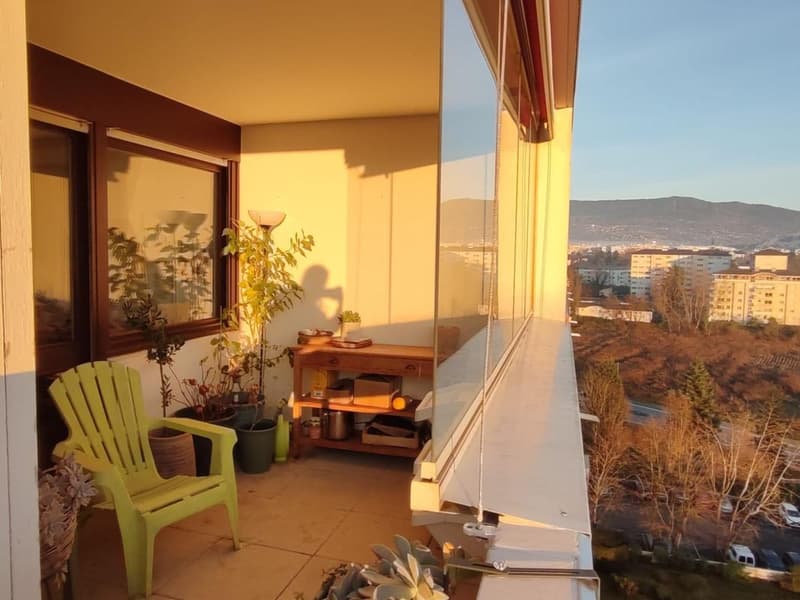
- 1 balcony and 1 veranda (along the entire length of the apartment)
- 1 cellar
- 1 large garage with automatic door and additional workshop for 28,000 euros
A sought-after and family-friendly living space, bathed in light throughout the day.
The residence offers a privileged environment:
- Tree park and green spaces
- Children's playground
- Many visitor spaces
- Peace and security in everyday life
- Strategic location (ideal for cross-border commuters)
- 2 minutes from the green route (direct access to Geneva by bike)
- Close to the tram stop
- 10 minutes from the Léman Express
Community charges under control, including: heating, hot water, maintenance of the community and green spaces, guaranteeing optimal living comfort in everyday life.
Shops and services accessible on foot: supermarkets, schools, bakery, pharmacy, post office...
A unique opportunity to live or invest in a privileged environment, between nature and cross-border dynamism.
Contact me today to organize a visit and discover this property. Number of lots in the community: 632, average amount of annual community charges (provisional budget): 4780, i.e. 398 per month. The fees are paid by the seller.
Information on the risks to which this property is exposed is available on the Géorisques website: www.georisques.gouv.fr.
Contact Diane TOCQUEVILLE, individual company, OptimHome commercial agent (RSAC N903 965 341 Greffe de VIENNE) 06 58 97 52 54 (ref. 613536 )
Located on the top floor of a secure condominium with elevator, perfectly maintained and surrounded by greenery, this 101 m² cross-through attic apartment, ideally situated between Ambilly and Annemasse, offers a high quality of life and a spectacular panorama.
Day side: view of Mont-Blanc, the Aravis and the Salève
Night side: view of the Jura range
The apartment offers a modern and harmonious decoration:
- 1 beautiful entrance with storage spaces
- 1 spacious and bright living room
- 1 independent, furnished and equipped kitchen
- 3 comfortable bedrooms (one currently used as an office)
- 1 bathroom
- 1 shower room with WC
- 1 separate WC
- 1 balcony and 1 veranda (along the entire length of the apartment)
- 1 cellar
- 1 large garage with automatic door and additional workshop for 28,000 euros
A sought-after and family-friendly living space, bathed in light throughout the day.
The residence offers a privileged environment:
- Tree park and green spaces
- Children's playground
- Many visitor spaces
- Peace and security in everyday life
- Strategic location (ideal for cross-border commuters)
- 2 minutes from the green route (direct access to Geneva by bike)
- Close to the tram stop
- 10 minutes from the Léman Express
Community charges under control, including: heating, hot water, maintenance of the community and green spaces, guaranteeing optimal living comfort in everyday life.
Shops and services accessible on foot: supermarkets, schools, bakery, pharmacy, post office...
A unique opportunity to live or invest in a privileged environment, between nature and cross-border dynamism.
Contact me today to organize a visit and discover this property. Number of lots in the community: 632, average amount of annual community charges (provisional budget): 4780, i.e. 398 per month. The fees are paid by the seller.
Information on the risks to which this property is exposed is available on the Géorisques website: www.georisques.gouv.fr.
Contact Diane TOCQUEVILLE, individual company, OptimHome commercial agent (RSAC N903 965 341 Greffe de VIENNE) 06 58 97 52 54 (ref. 613536 )

Free
Create an account for more options
Create your account to manage your favorites across all devices, keep track of your search alerts, and never miss an update. Everything you need for your home search, all in one place!
Advertiser

OPTIMHOME
rue du Mas de Verchant - Immeuble DIVER'CITY 639
34170Castelnau le Lez
Contact
Madame Diane TOCQUEVILLE
- Listing ID
- 4003390369
- Object ref.
- 830031000426