Rooms
10
Living space
230 m2
Selling price
CHF 4,850,000.–
Notify on price drop
"Charming villa in the heart of Conches"
Address
Genève, 1231 ConchesPrice
- Purchase price:
- CHF 4,850,000.–
- Notify on price drop
Main information
- Availability:
- By agreement
- Type:
- Single house
- No. of rooms:
- 10
- Surface living:
- 230 m2
- Land area:
- 1040 m2
- Year built:
- 1920
Characteristics
View
Old building
Documents (0)
Description
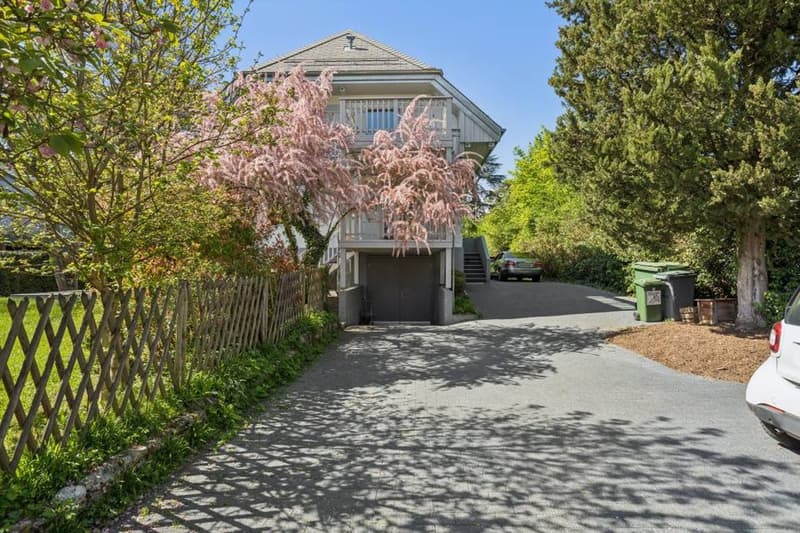
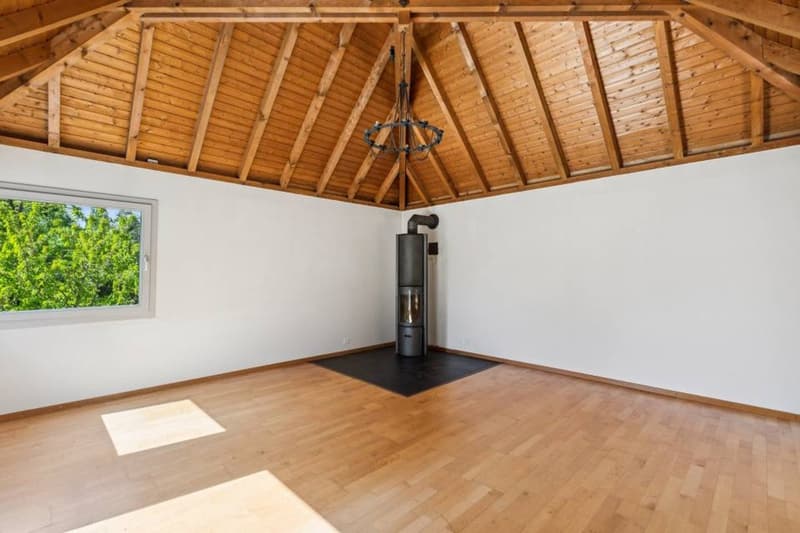
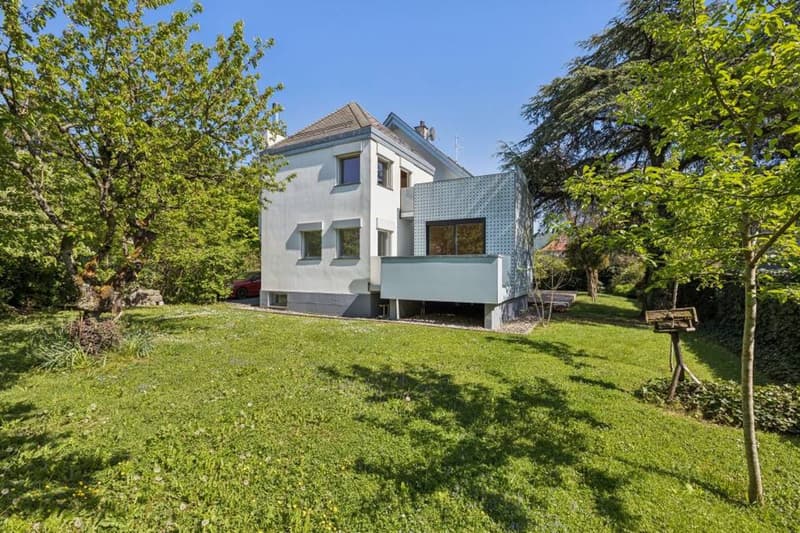
Detached house in Conches In the heart of the very exclusive Conches neighborhood, this rare property is located in one of the most sought-after residential areas on the left bank. Nestled in a green oasis and sheltered from any noise pollution, it benefits from a privileged address, just a few minutes from the center of Geneva, renowned schools, and essential amenities.
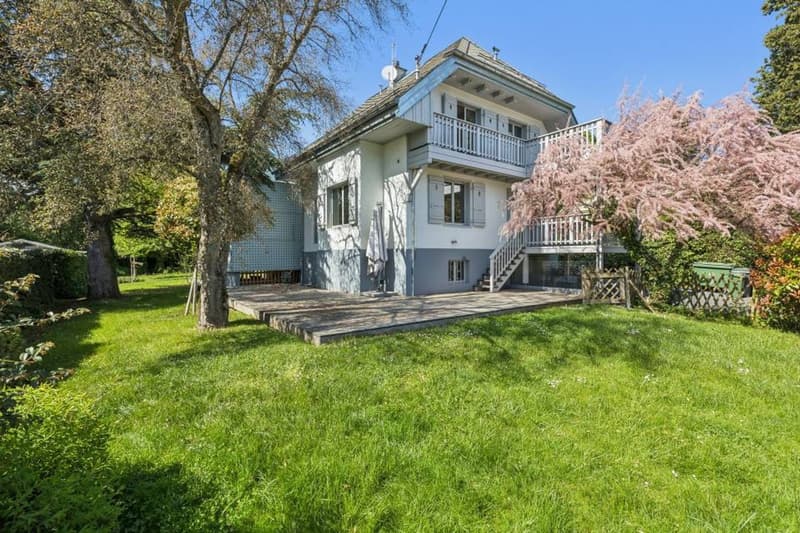
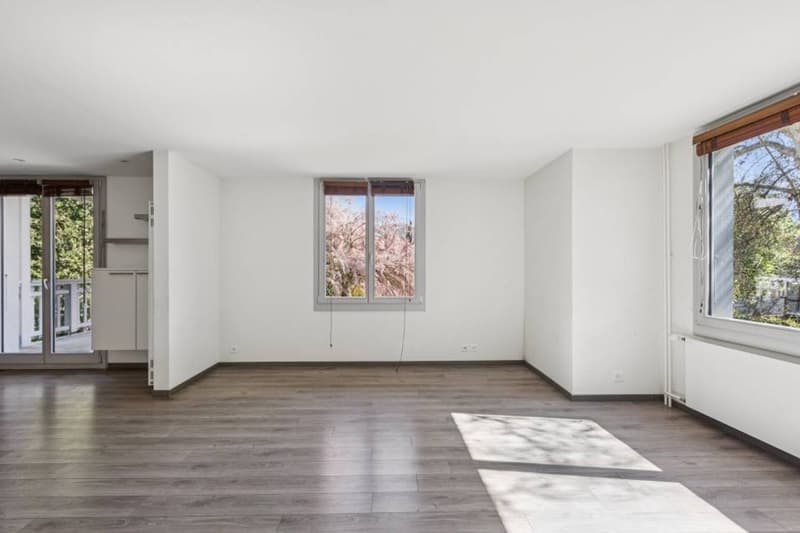
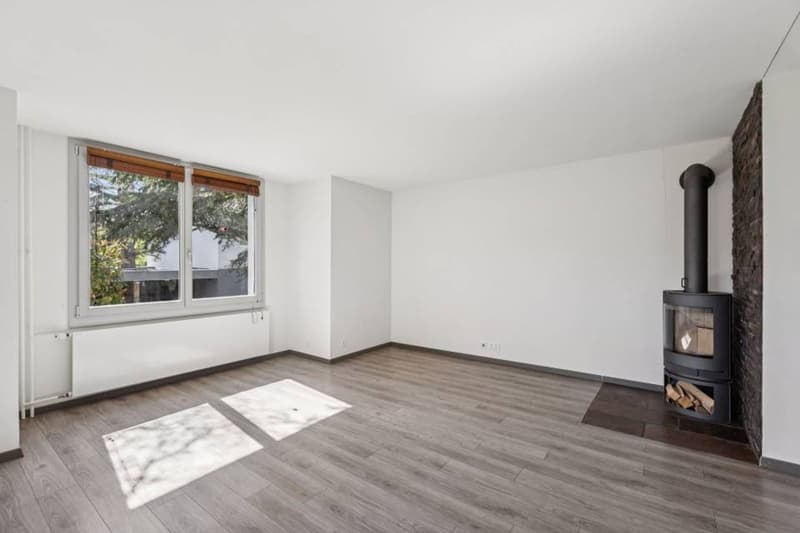
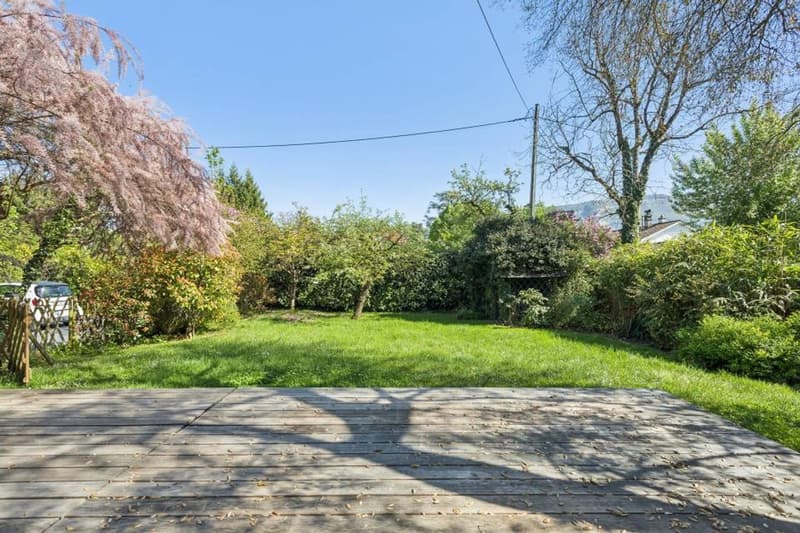
Situated on a superb tree-lined plot of over 1,000 m², the villa develops approximately 230 m² of living space, complemented by a basement with generous volumes offering particularly interesting potential for renovation. The spaces, bathed in natural light and harmoniously distributed, create an atmosphere that is both warm and refined, ideal for a main or secondary residence.
Currently organized into two independent apartments, the property stands out for its great flexibility. It can easily be reunified into a vast luxury villa or rethought to accommodate several units, according to the needs and projects of its future buyers. This modularity opens up numerous perspectives: exceptional family residence, optimal rental, creation of apartments, or global redevelopment project.
The living environment is particularly sought after: unobstructed view of the Salève, calm and residential environment, high-quality neighborhood. The balance between absolute serenity and immediate proximity to the city center gives this property a unique character, perfectly in line with the expectations of a demanding clientele.
Space distributionApartment 1
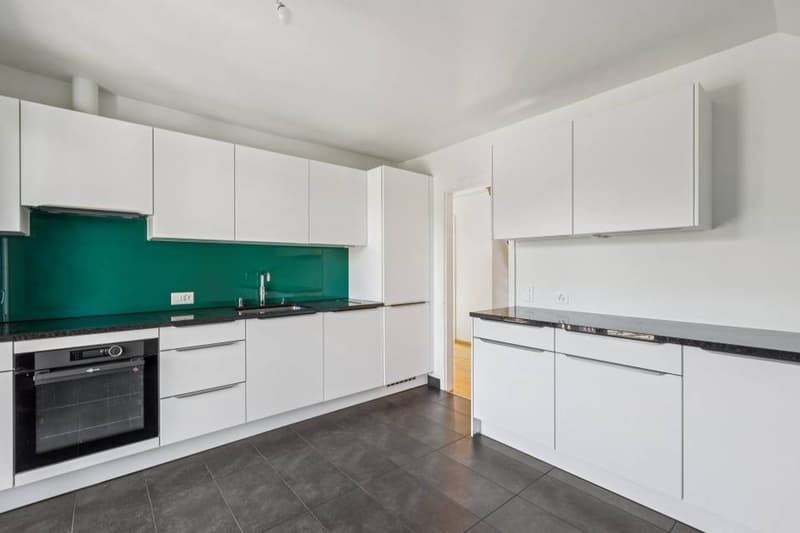
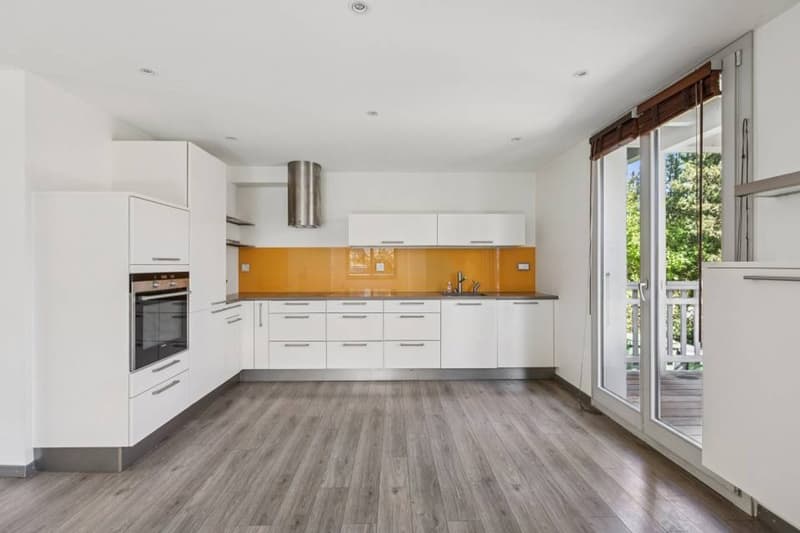
- Open kitchen on a large living area (living room / dining room)
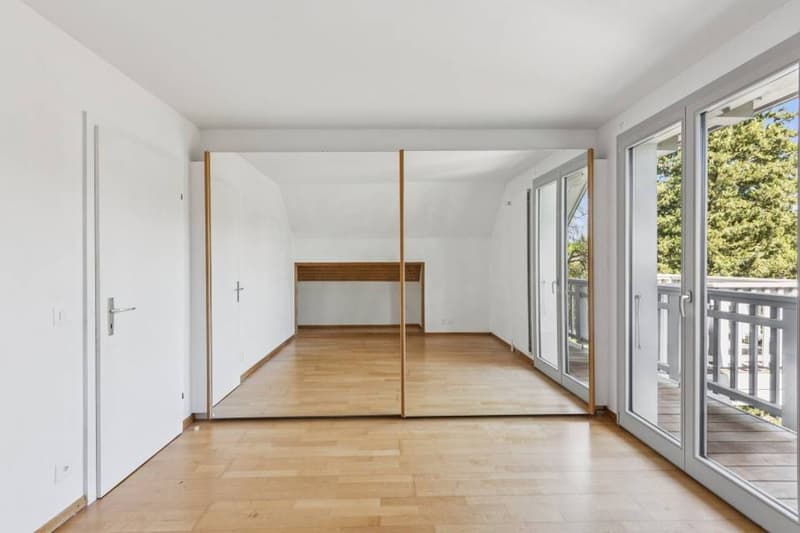
- 2 bedrooms
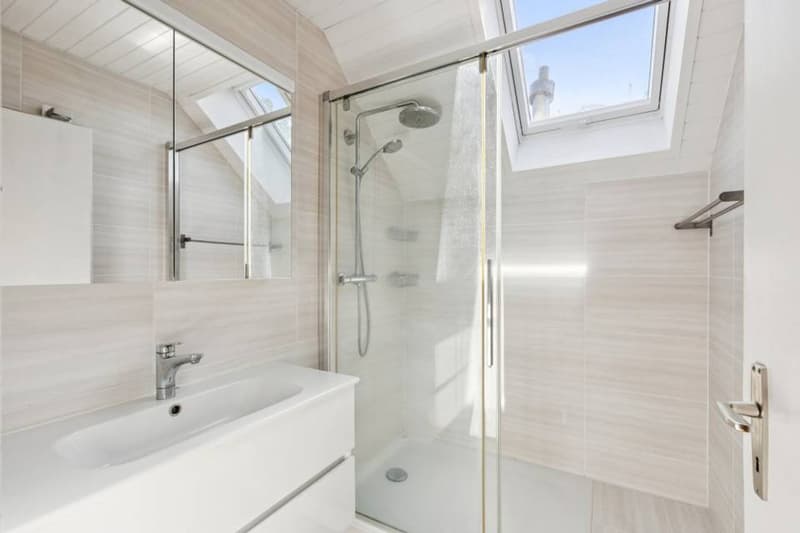
- Shower room with WC
- 2 terraces
Apartment 2- Independent kitchen
- Large living room / dining room
- 2 bedrooms
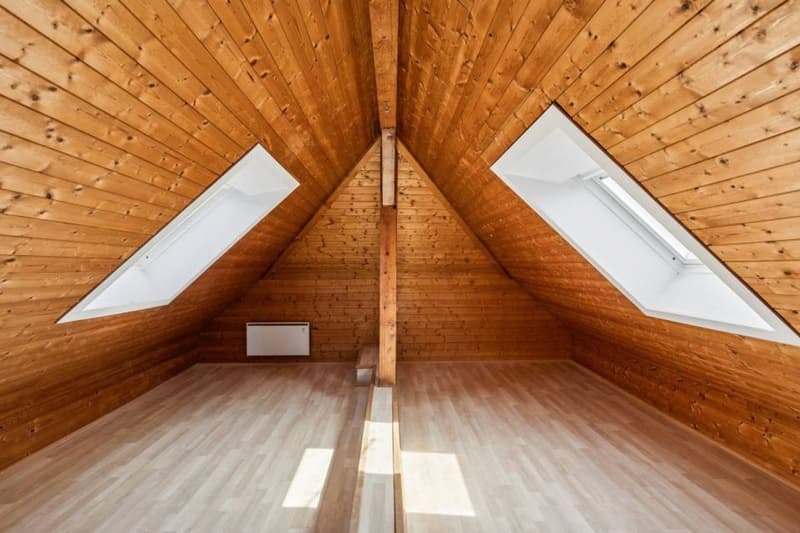
- Attic space that can be converted into a 3rd bedroom
- 1 bathroom
- 1 separate WC
- 2 terraces
Common areas- Large bike cellar
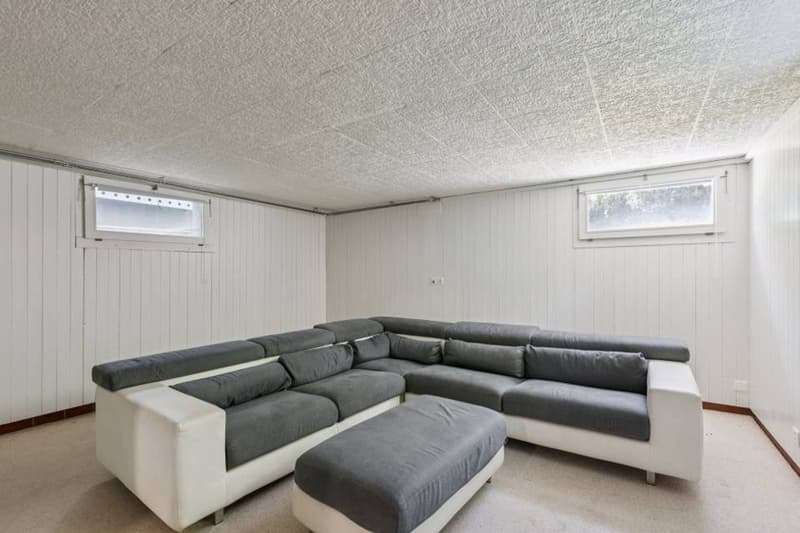
- Large multipurpose room (currently game room), which can be converted into a cinema, fitness room, etc.
- Laundry room
- Technical room
Outdoor areas- 5 outdoor parking spaces with secure gate (electric gate with code)
- Large garden with a registered garden shed
- Terrace
Mortgage Calculator
From dream house to home ownership: the mortgage calculator can help you estimate the affordability of this property.

Free
Create an account for more options
Create your account to manage your favorites across all devices, keep track of your search alerts, and never miss an update. Everything you need for your home search, all in one place!
Viewing
Contact for viewing
Margo Blum

Switzerland Sotheby's International Realty (agence de Genève)Boulevard Georges-Favon 18, 1204 GenèveSee all listings from this agency

Margo BlumCourtière
- Listing ID
- 4003120768
- Object ref.
- 047713