MAISONNETTE CONTEMPORAINE AVEC JARDIN PRIVÉ À SATIGNY
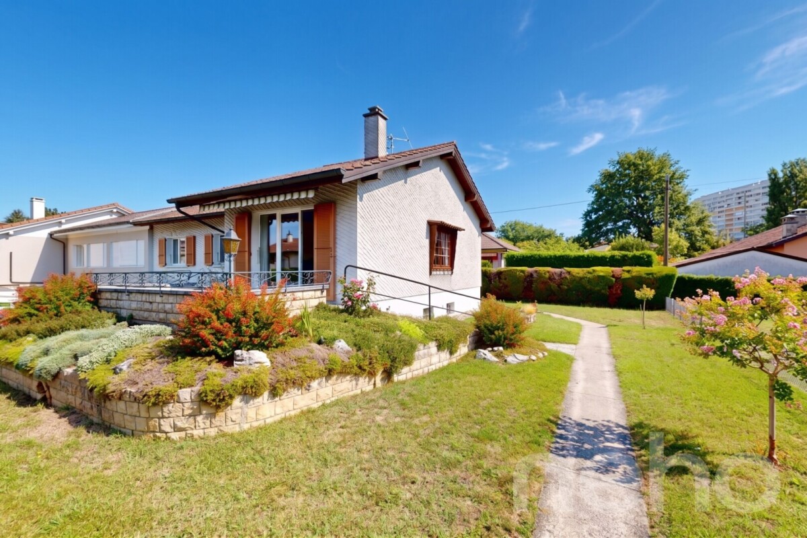
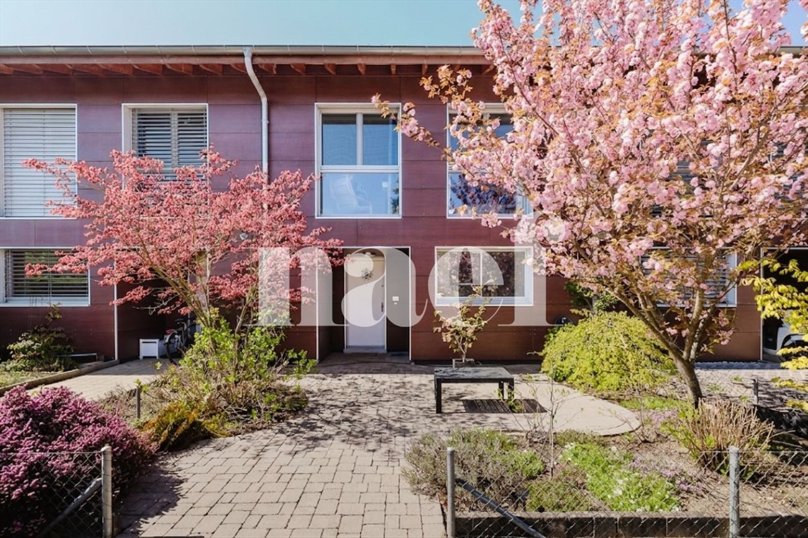
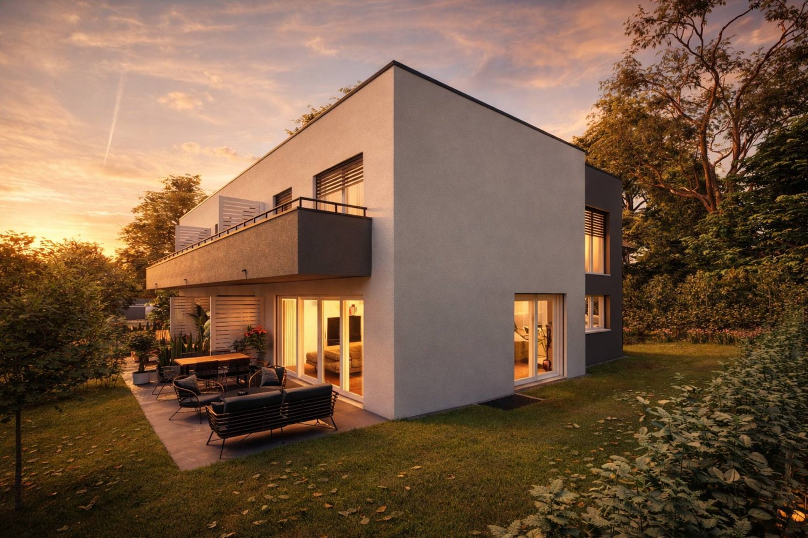
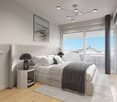
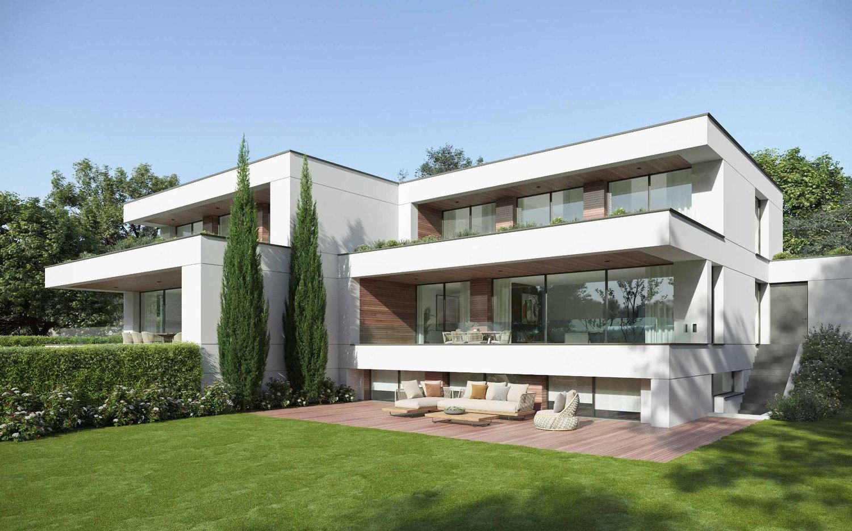
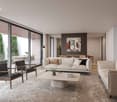
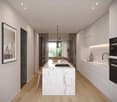
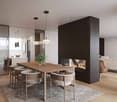
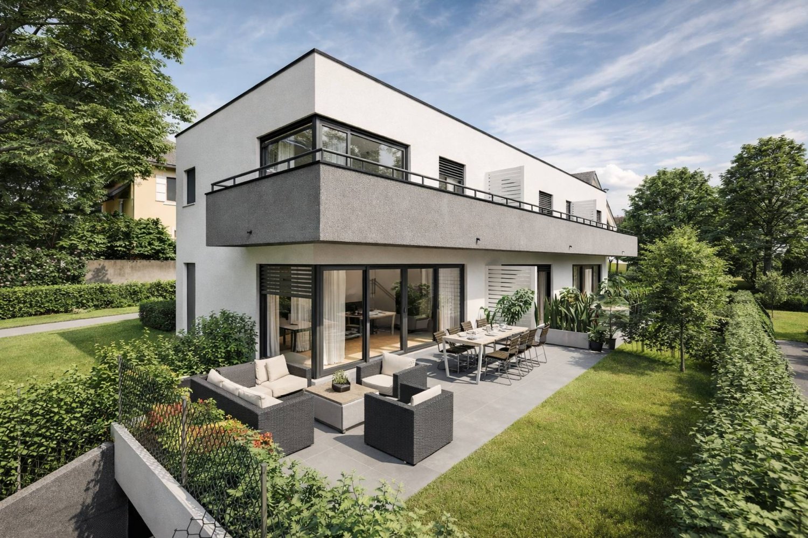
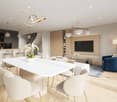
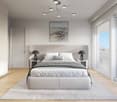
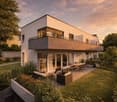
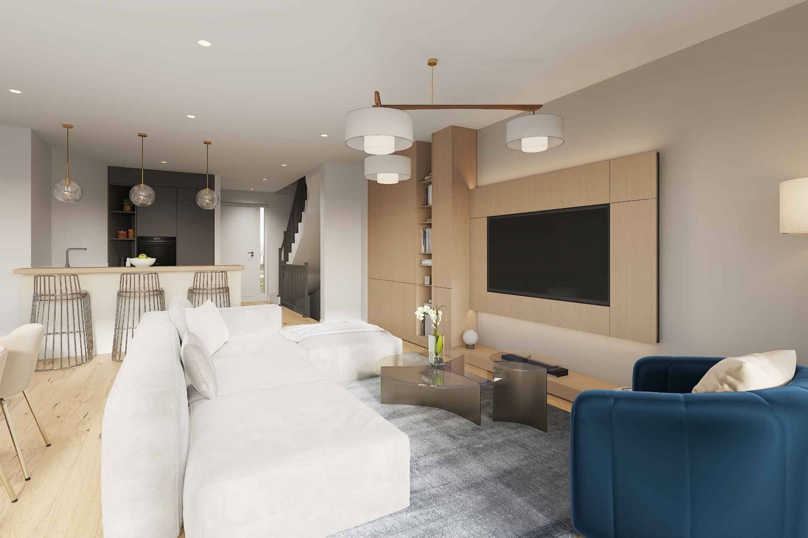
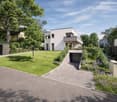
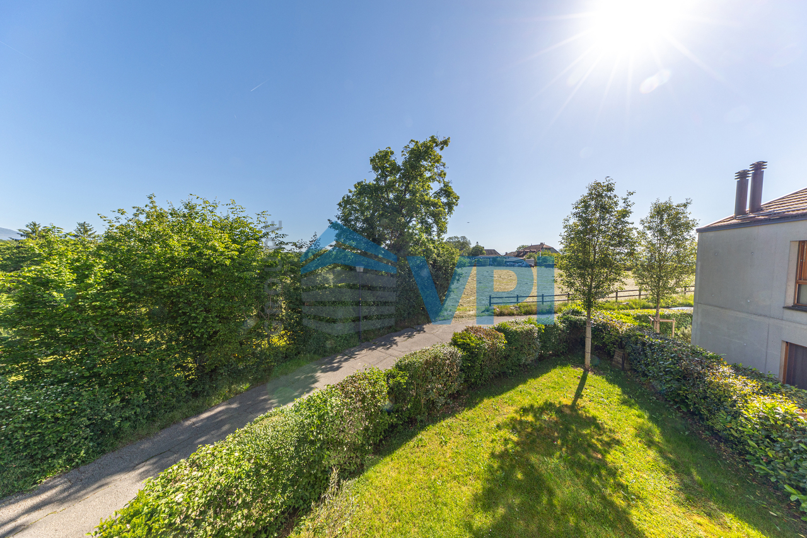
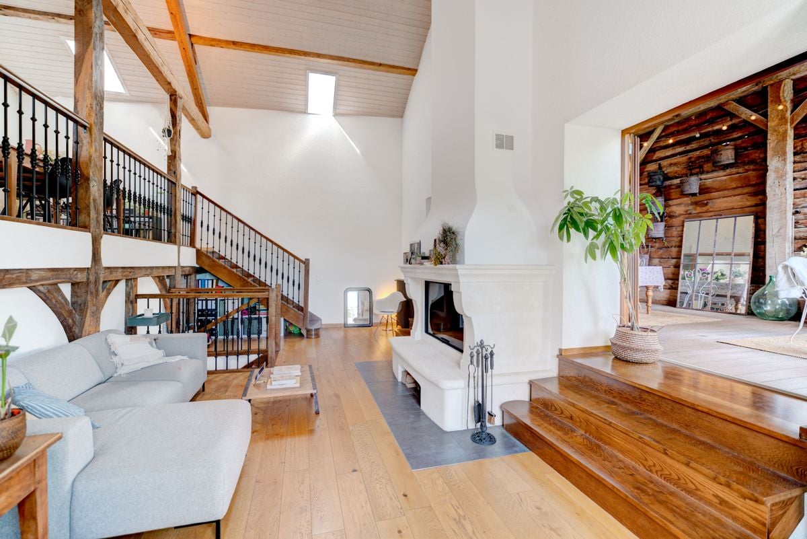
VPI Courtage SA a le plaisir de vous présenter cette superbe maisonnette en duplex, idéalement situé dans un environnement privilégié au coeur de la campagne genevoise, à proximité immédiate du prestigieux Domaine de Châteauvieux.Entre vignobles, nature et tranquillité, ce bien séduira les acquéreurs en quête d'un cadre de vie paisible et raffiné.Construit en 2020 au rez-de-chaussée d'une résidence contemporaine de standing composée de seulement 5 appartements, ce bien offre des prestations modernes, des volumes généreux ainsi que des matériaux et finitions de qualité. Réalisé selon les dernières normes énergétiques en vigueur, l'immeuble bénéficie d'excellentes performances énergétiques, garantissant confort de vie, efficacité et maîtrise des consommations.Développant une surface habitable d'environ 210 m², l'appartement bénéficie d'une luminosité remarquable et d'une agréable ouverture sur l'extérieur grâce à sa terrasse et son jardin privatif d'environ 197 m².L'appartement se compose comme suit :Rez-de-chaussée • Hall d'entrée avec armoires encastrées • Spacieux séjour baigné de lumière avec accès direct à la terrasse et au jardin • Cuisine ouverte entièrement équipée avec accès extérieur • Chambre avec sa salle de bains privative • WC visiteurs avec espace buanderie Étage • Suite parentale avec salle de bains • Seconde chambre • Salle de bains • Hall de distribution avec espace bureau • Possibilité d'aménager facilement une quatrième chambre selon les besoins des futurs propriétaires Annexes • Deux places de parking intérieures, dont une équipée d'une borne de recharge électrique • Un box fermé • Une cave attenante Ce bien rare allie élégance contemporaine, confort et atmosphère champêtre dans l'un des secteurs les plus recherchés de la campagne genevoise.Contactez-nous dès aujourd'hui afin de recevoir la brochure de vente complète et organiser une visite privée.VPI Courtage SA is pleased to present this superb duplex cottage, ideally located in a privileged setting in the heart of the Geneva countryside, right next to the prestigious Domaine de Châteauvieux.Surrounded by vineyards, nature, and tranquility, this property will appeal to buyers seeking a peaceful and refined lifestyle.Built in 2020 on the ground floor of a contemporary luxury residence comprising just 5 apartments, this property offers modern amenities, generous living spaces, and high-quality materials and finishes. Built to the latest energy efficiency standards, the building boasts excellent energy performance, ensuring comfort, efficiency, and controlled energy consumption.With a living area of approximately 210 m², the apartment enjoys remarkable natural light and a pleasant connection to the outdoors thanks to its terrace and private garden of approximately 197 m².The apartment is laid out as follows:Ground Floor • Entrance hall with built-in closets • Spacious, light-filled living room with direct access to the terrace and garden • Fully equipped open kitchen with outdoor access • Bedroom with en suite bathroom • Guest restroom with laundry area First floor • Master suite with bathroom • Second bedroom • Bathroom • Hallway with office space • Possibility to easily convert into a fourth bedroom according to the future owners' needs Amenities • Two indoor parking spaces, one equipped with an electric charging station • A locked storage unit • An adjoining cellar This rare property combines contemporary elegance, comfort, and a country atmosphere in one of the most sought-after areas of the Geneva countryside.Contact us today to receive the complete sales brochure and schedule a private tour.