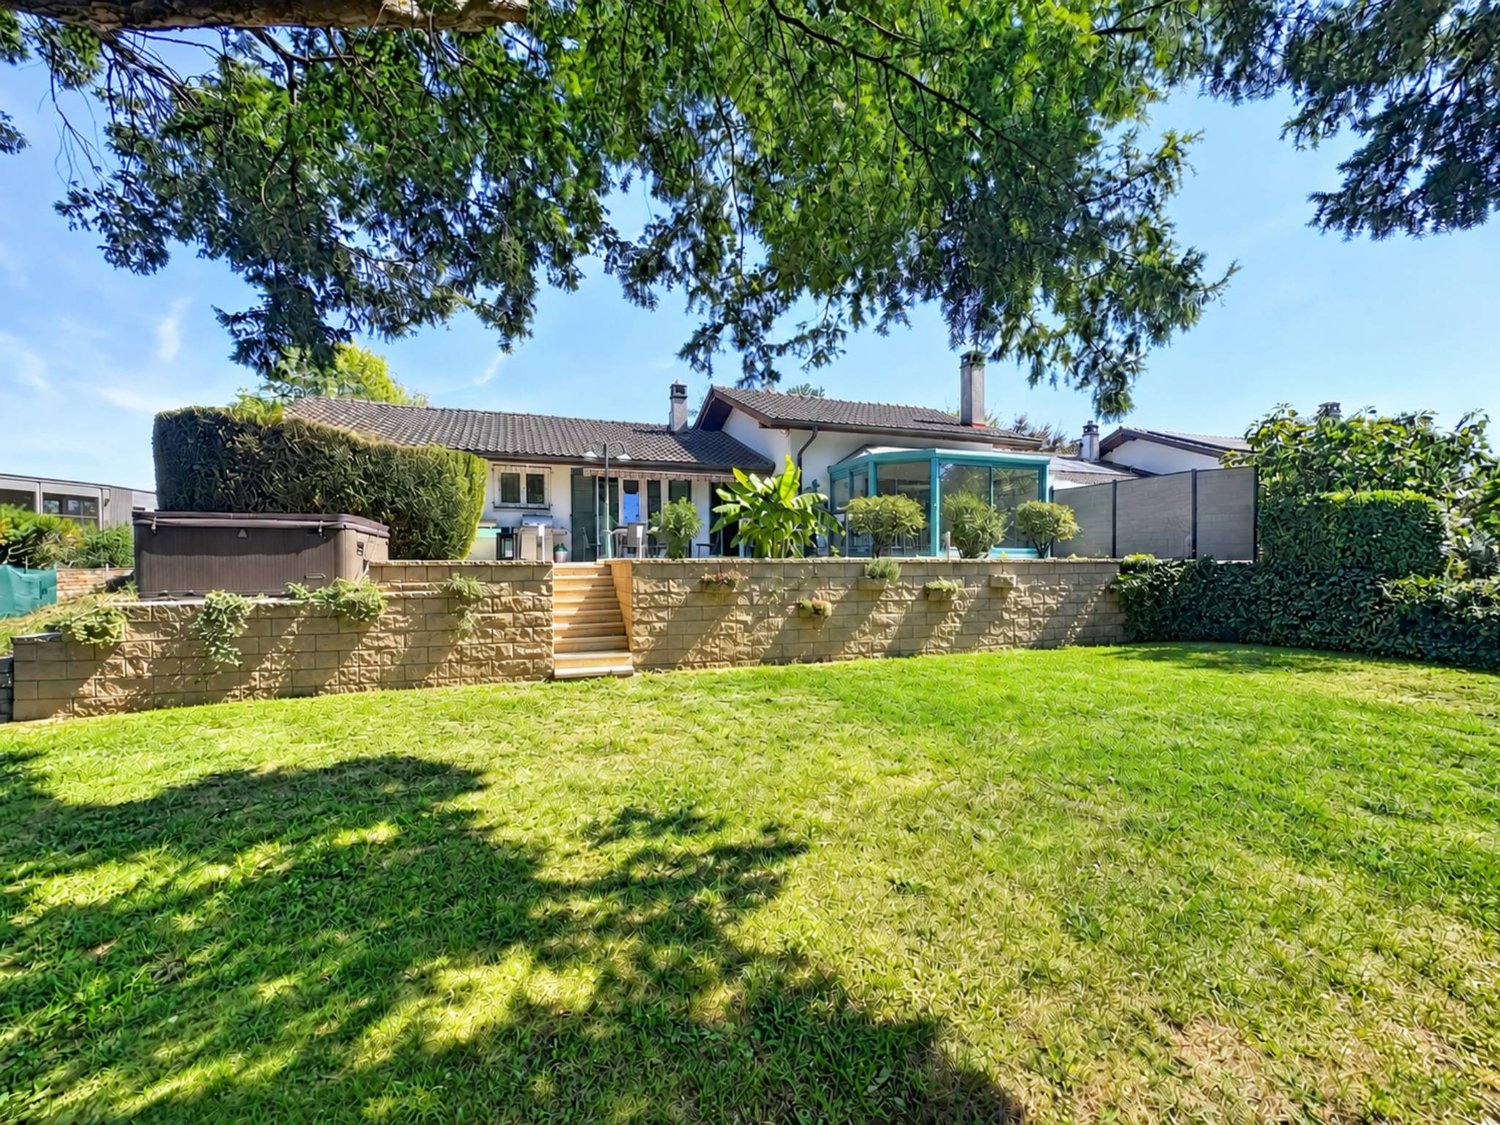
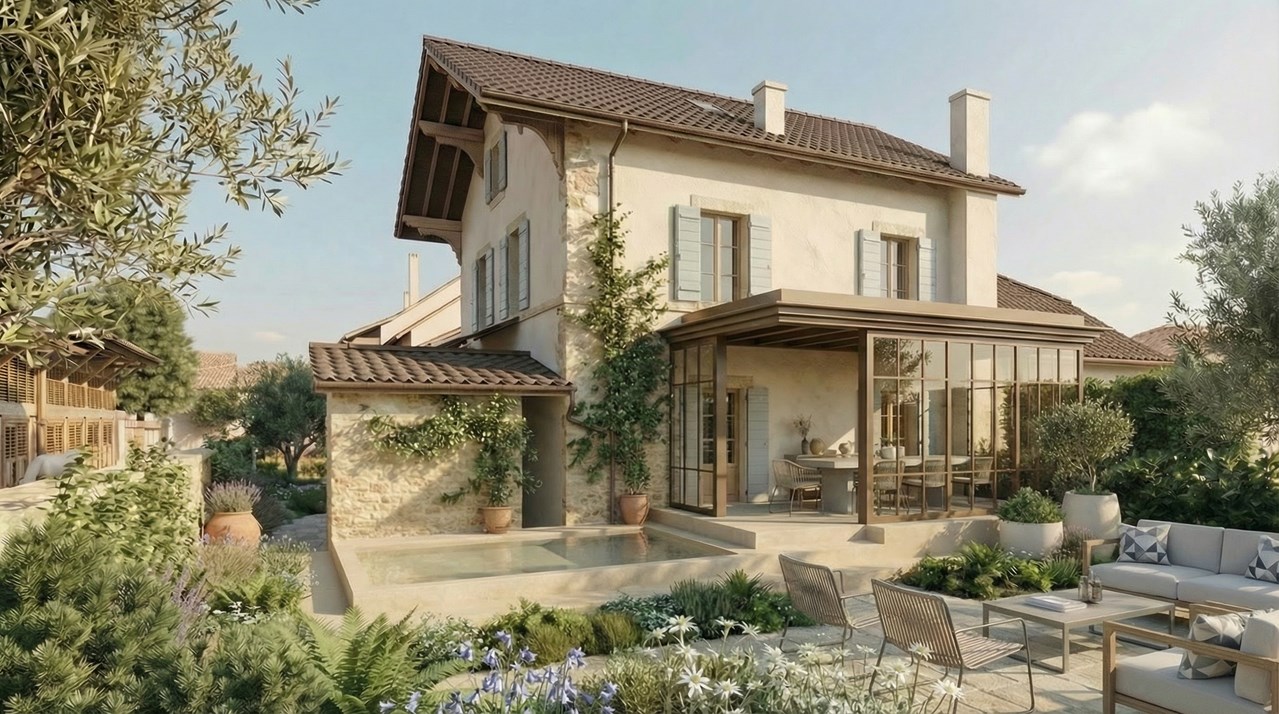
Jussy - Bifamiliar house buy

We recommend expanding your search criteria to get similar results. The current filters didn’t return any matches.

If you don’t want to change your current search criteria, we recommend creating a search alert, so you’ll be notified when matching offers become available.

More objects in your automatically expanded search area
28 results - Radius: + 10km
Rohner Sébastien

Rohner Sébastien

1 / 13
Rohner Sébastien

Rohner Sébastien

7 rooms250m²CHF 3,490,000.–
Top
A Vésenaz, 1222 Vésenaz

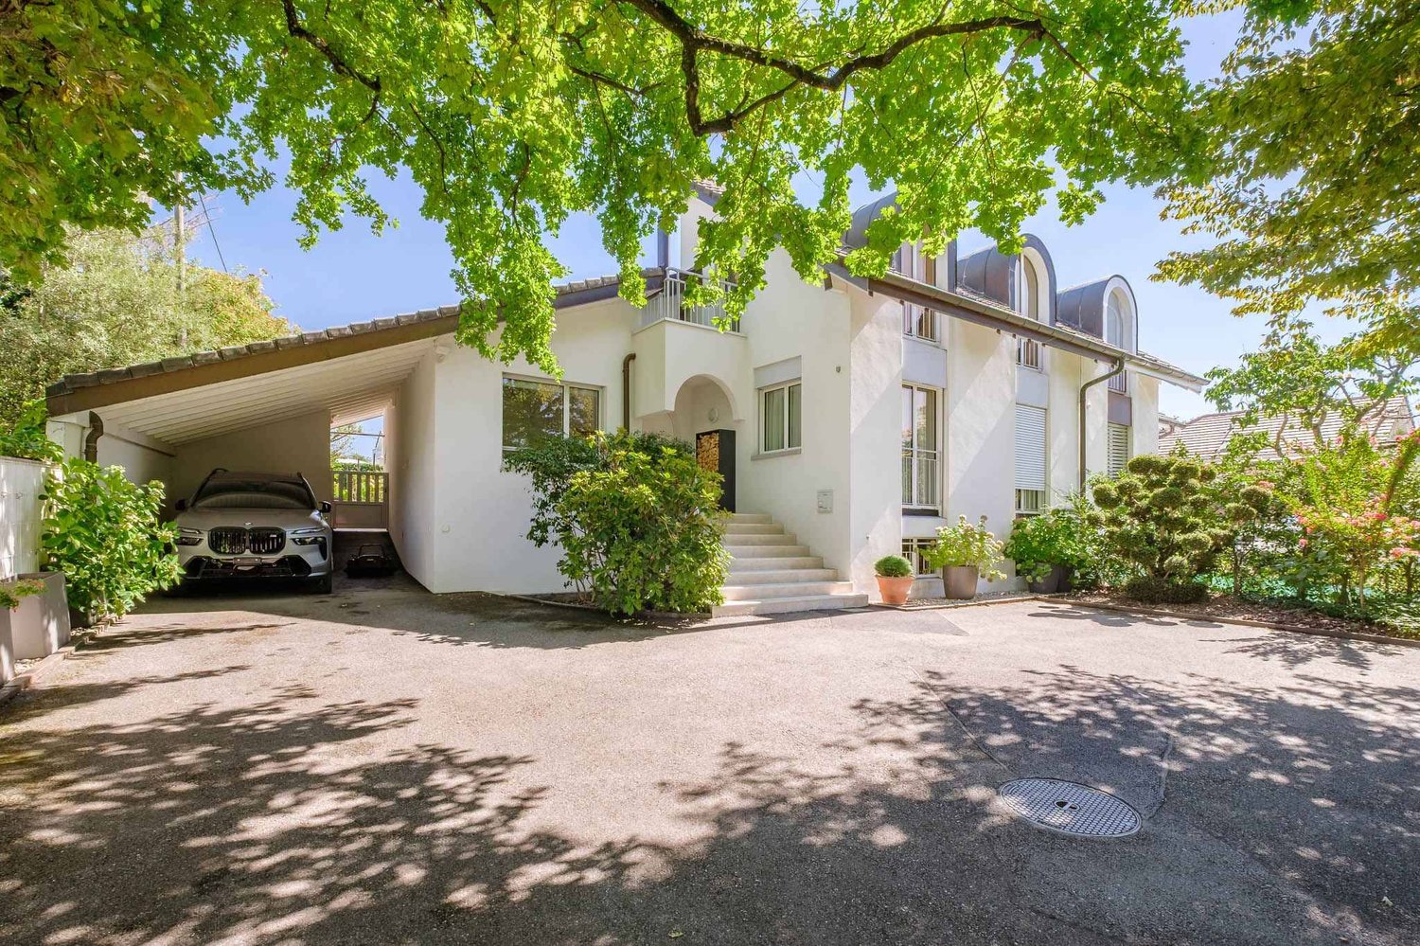
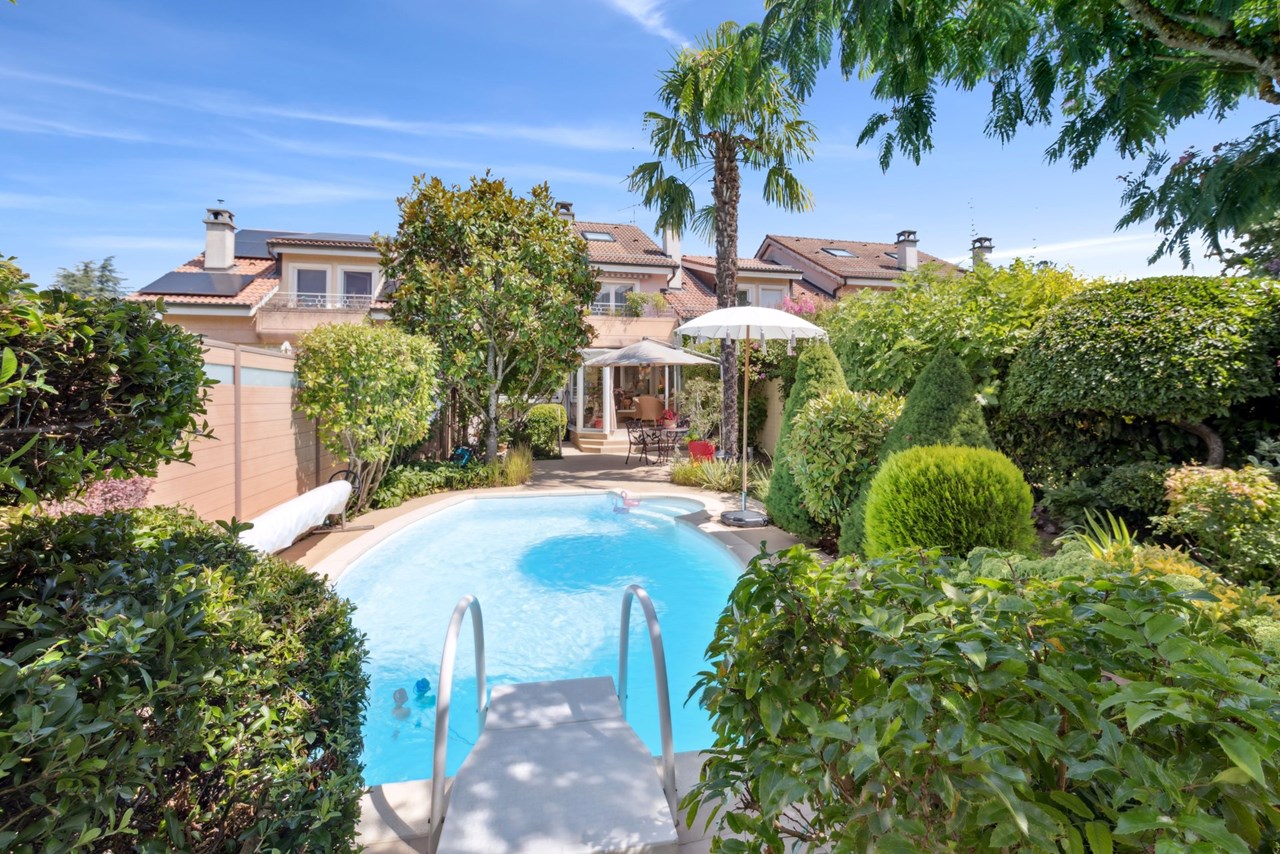
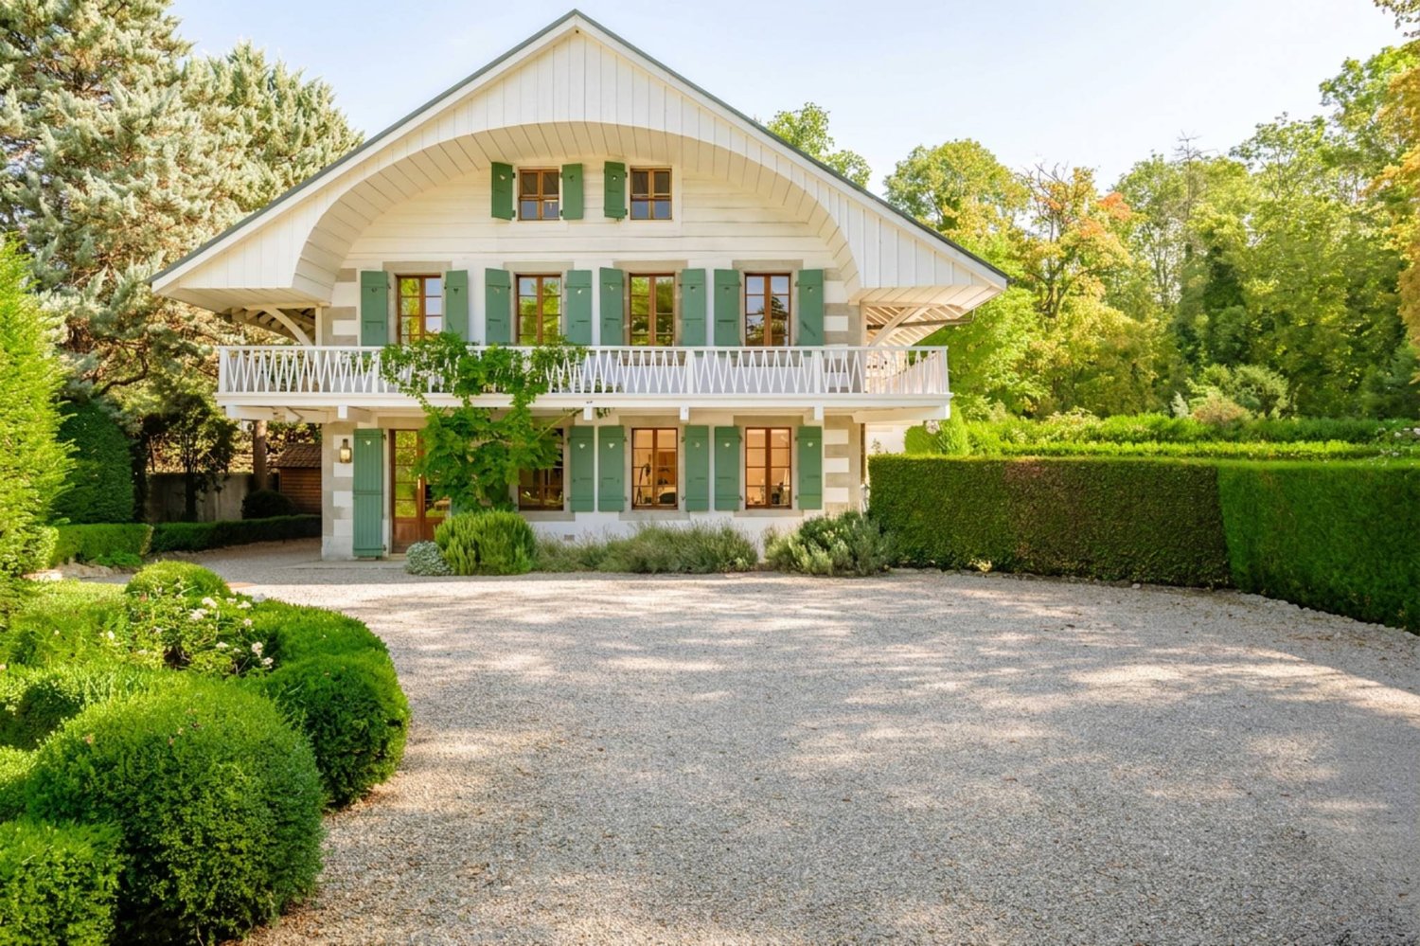
Exclusive! Beautiful semi-detached house in a green setting

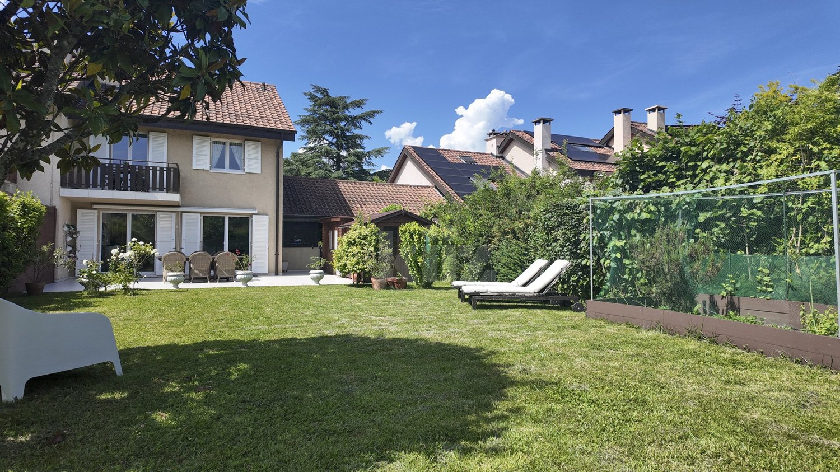
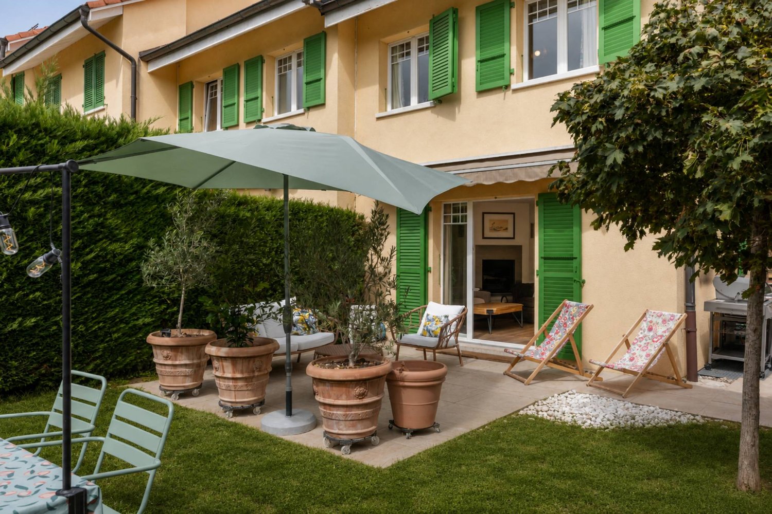
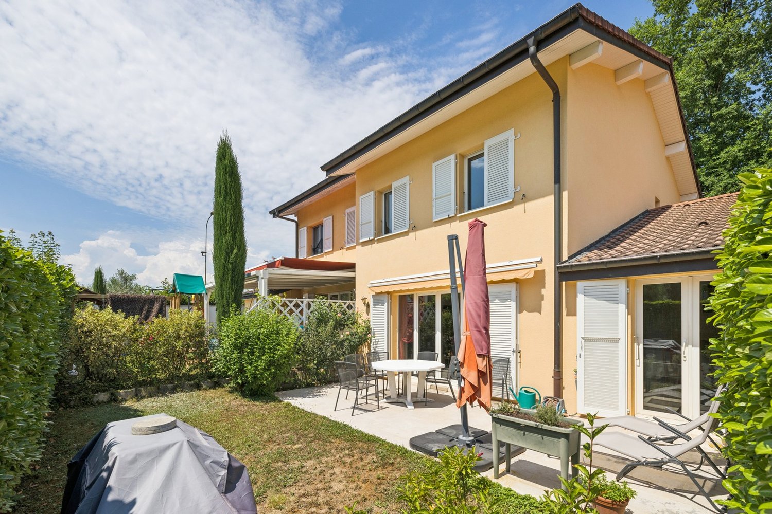
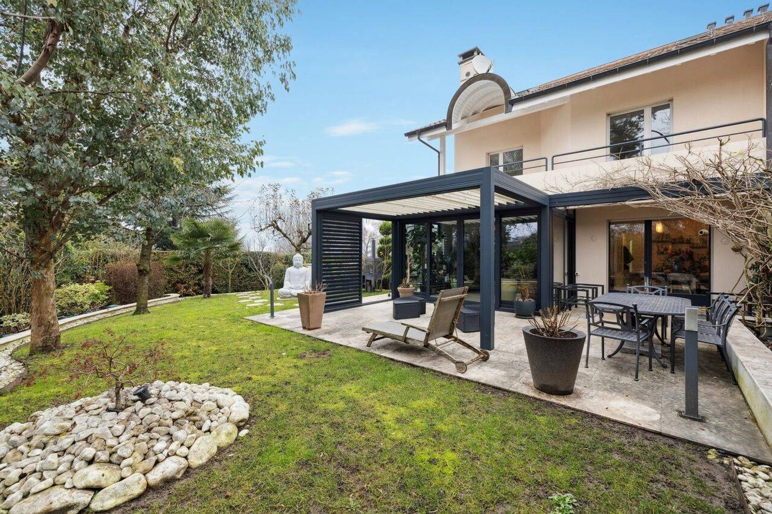
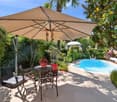
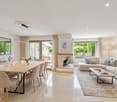
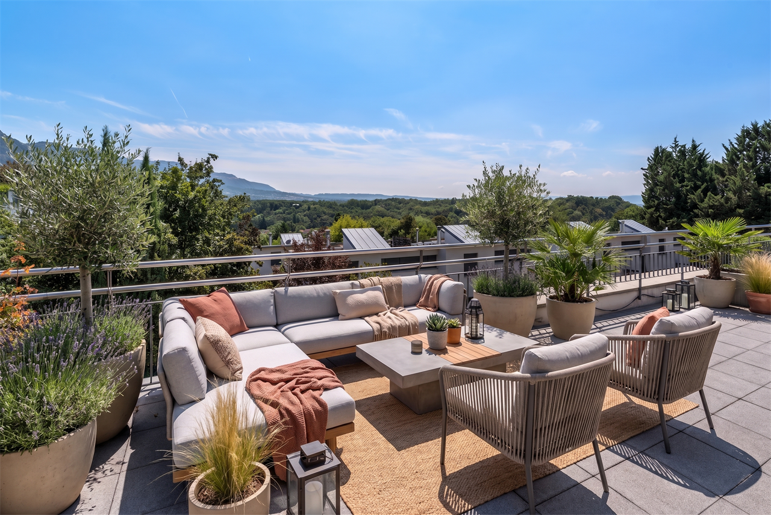
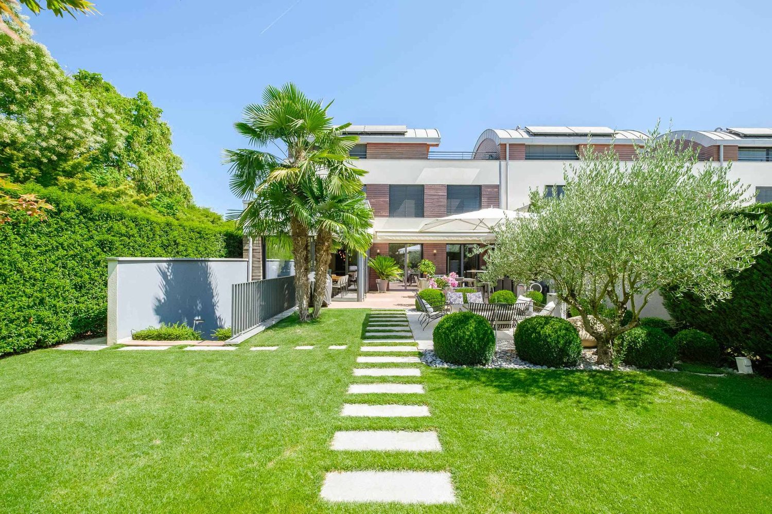
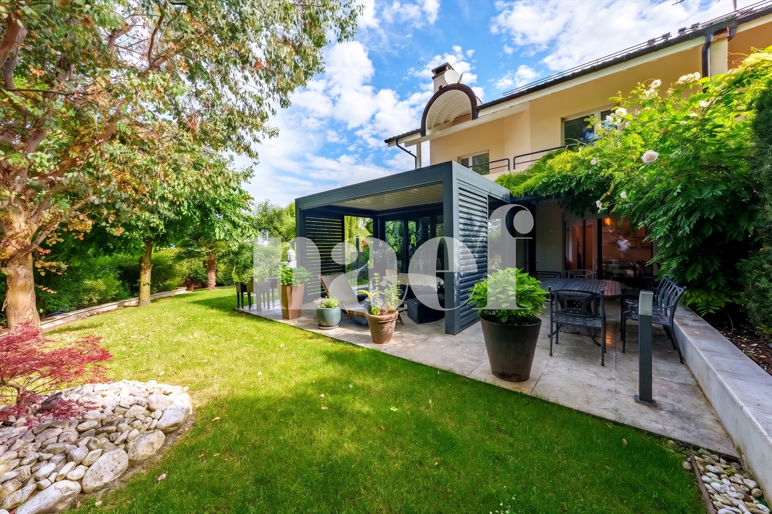
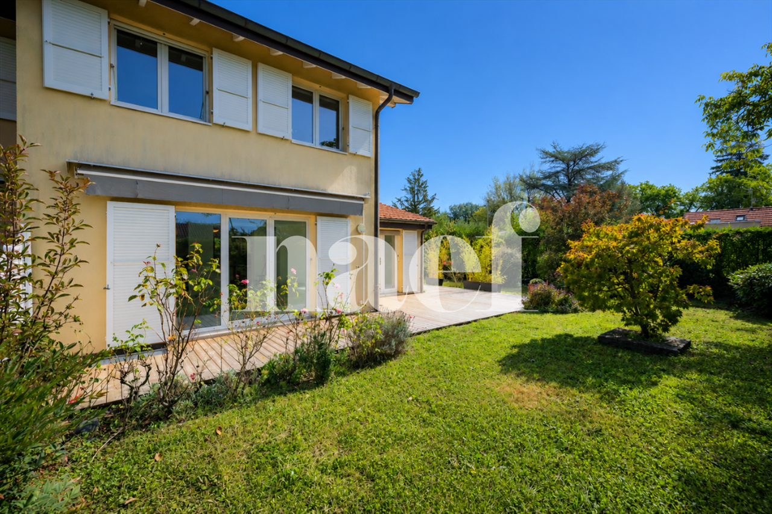
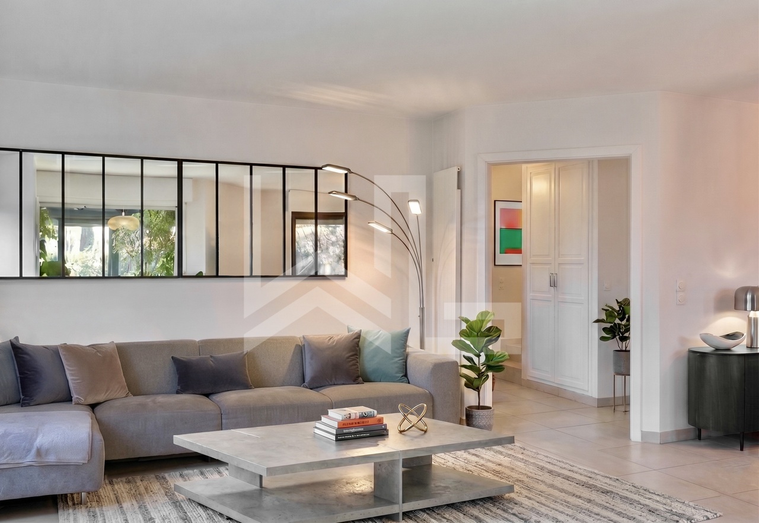
Nestled in a privileged residential environment in Vésenaz, this magnificent semi-detached house benefits from a particularly peaceful and green living environment. Close to amenities, schools, and the lake shores, it combines harmony, tranquility, intimacy, and proximity to the center of Geneva.The property seduces with its beautiful volumes, the quality of the materials, and the care brought to the finishes. Its functional and harmonious layout offers a framework for a life as elegant as it is comfortable.It develops a living area of approximately 250 m², complemented by a fully furnished basement, allowing a total of 345 m² of usable space.The ground floor opens onto an entrance hall with numerous cupboards and serves a perfectly equipped and fitted kitchen as well as a generous living room (living/dining room) with a fireplace. A bedroom, a bathroom, and a WC with a sink complete this level.The floor accommodates three bedrooms, each benefiting from built-in cupboards and one of which opens onto a balcony. A bathroom and a mezzanine complete this level.The basement offers comfortable spaces with a large office, two bedrooms with natural light, a bathroom, a sauna, as well as storage spaces, the laundry room, and the PC shelter.Outside, a charming terrace opens onto a pleasant tree-lined garden, a true green oasis preserved from prying eyes and benefiting from a beautiful tranquility. A garden shed and a carport as well as two to three outdoor parking spaces complete the set.DETAILS : Heat pump Solar panels on the roof Fireplace Wood-metal windows / triple glazing Gaggenau-equipped kitchen Meljac switches Safe Solid wood parquet Exotic wood deck terrace Automatic gate

Dos Santos Hugo

Dos Santos Hugo

1 / 13
Dos Santos Hugo

Dos Santos Hugo

  • Parking space
4.5 rooms123m²CHF 1,890,000.–
A Mies, 1295 Mies

Charming family house with garden

A house that lives like an apartment.This charming villa offers a particularly pleasant living space, intimate and easy to live in. Without vis-à-vis and perfectly maintained, it seduces with its beautiful volumes, its brightness, and its functional organization. Spread over several levels, it develops 172 m² of surface area, offering all the space and comfort of a large apartment, with the advantages of a house and a private garden. Its exterior, designed to remain easy to maintain, allows you to fully enjoy outdoor life without the constraints of a large property.In the basement, you will find a cellar, a laundry room that also serves as a technical room, as well as a multipurpose room currently arranged as a game room and music room. This space can easily be adapted to your needs and become, according to your desires, a gym, an office, a guest room, or any other leisure space.The ground floor seduces with its luminous and pleasant living area. It consists of an open, fully equipped kitchen with a central island, ideal for sharing convivial moments, as well as a living/dining room with a fireplace, bringing warmth and character to the whole. This area benefits from direct access to the terrace and garden, allowing you to naturally enjoy the outdoors as soon as the weather is nice.An entrance hall completes this level, with pre-equipment already installed for the creation of a visitor toilet, offering the possibility of easily adding this equipment according to your needs.The first floor accommodates two bedrooms, both with built-in wardrobes. You will also find a shower room with WC, as well as a separate WC, offering the possibility of installing an additional shower.The attic is entirely dedicated to the parental suite, creating a true private space away from the other rooms of the house. This suite has a custom-made dressing room with integrated lighting, as well as an elegant bathroom with a sink, offering a comfortable and refined space.Outside, the property benefits from a fully enclosed garden without vis-à-vis, guaranteeing intimacy and tranquility. The beautiful paved terrace, equipped with a solar shade, constitutes a pleasant relaxation and reception area. A part of the garden also has an automatic irrigation system, providing additional comfort and facilitating its maintenance.Finally, two outdoor parking spaces complete this property.An ideal property for those who seek the space and comfort of an apartment, while enjoying the intimacy, terrace, and garden of a house, in a well-maintained environment, without vis-à-vis, and particularly easy to maintain.

  • Parking space
1 / 11
5 rooms161m²CHF 2,290,000.–
Chemin de la Métairie 3, 1218 Le Grand-Saconnex

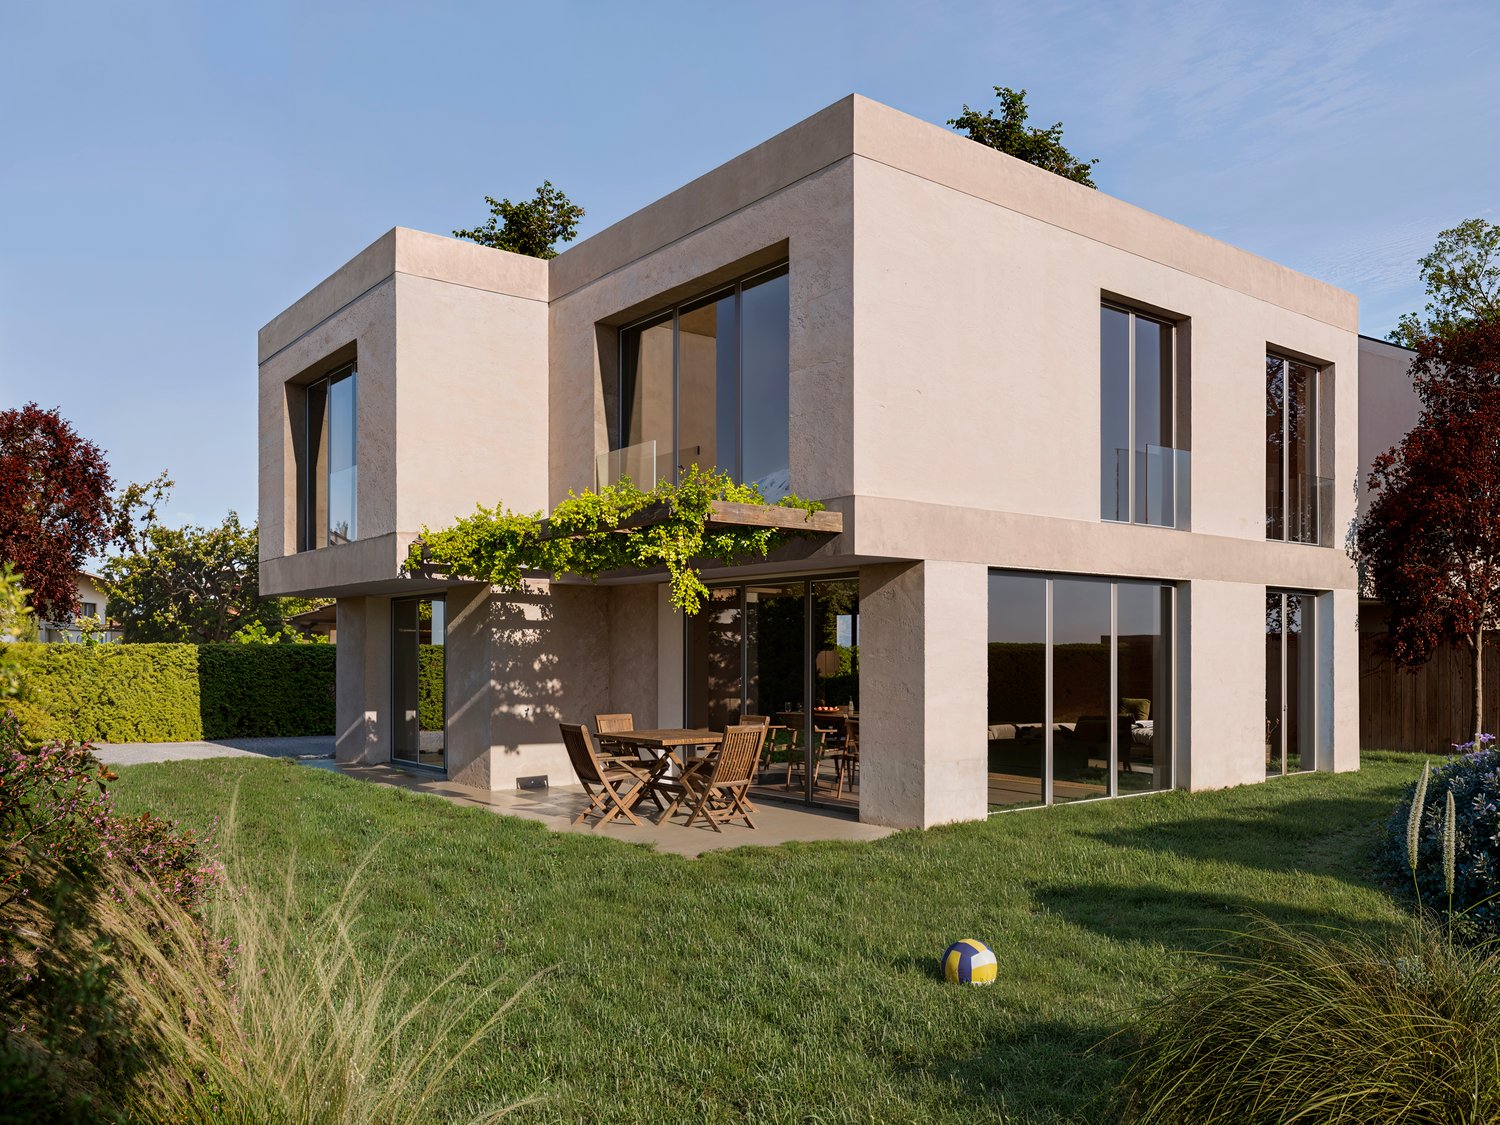
Your home in a residential setting at the gates of Geneva!

Located in Grand-Saconnex, just a few minutes from the center of Geneva, this new development benefits from a privileged location close to schools, shops, public transport, the airport, and international organizations.Set in a residential area of villas, calm and green, it offers a peaceful living environment while remaining close to all amenities.This individual, contemporary villa offers spacious, bright, and functional spaces. It has a living area of approximately 161 m² and a useful area of approximately 235 m², spread over two levels and a converted basement.The ground floor features an entrance hall, a large living area with open-plan kitchen that can be personalized (budget: CHF 30,000), a room that can be used as an office, a shower room, and direct access to the terrace and garden.On the upper floor, the sleeping area consists of a master suite with dressing room and private shower room, two additional bedrooms, and a second shower room.The basement includes a multipurpose room of approximately 26 m², a cellar, a laundry room, and a technical room.Outside, the villa benefits from a private garden, a pleasant terrace, and two outdoor parking spaces.A huge advantage: it is a key sale, meaning a fully completed house with a fixed price and a payment of 25% deposit and the balance upon delivery.For a visit, please call 078 856 32 46!


Travel time
-
Rohner Sébastien

Rohner Sébastien

1 / 13
Rohner Sébastien

Rohner Sébastien

7 rooms187m²Price on request
A Vessy, 1234 Vessy

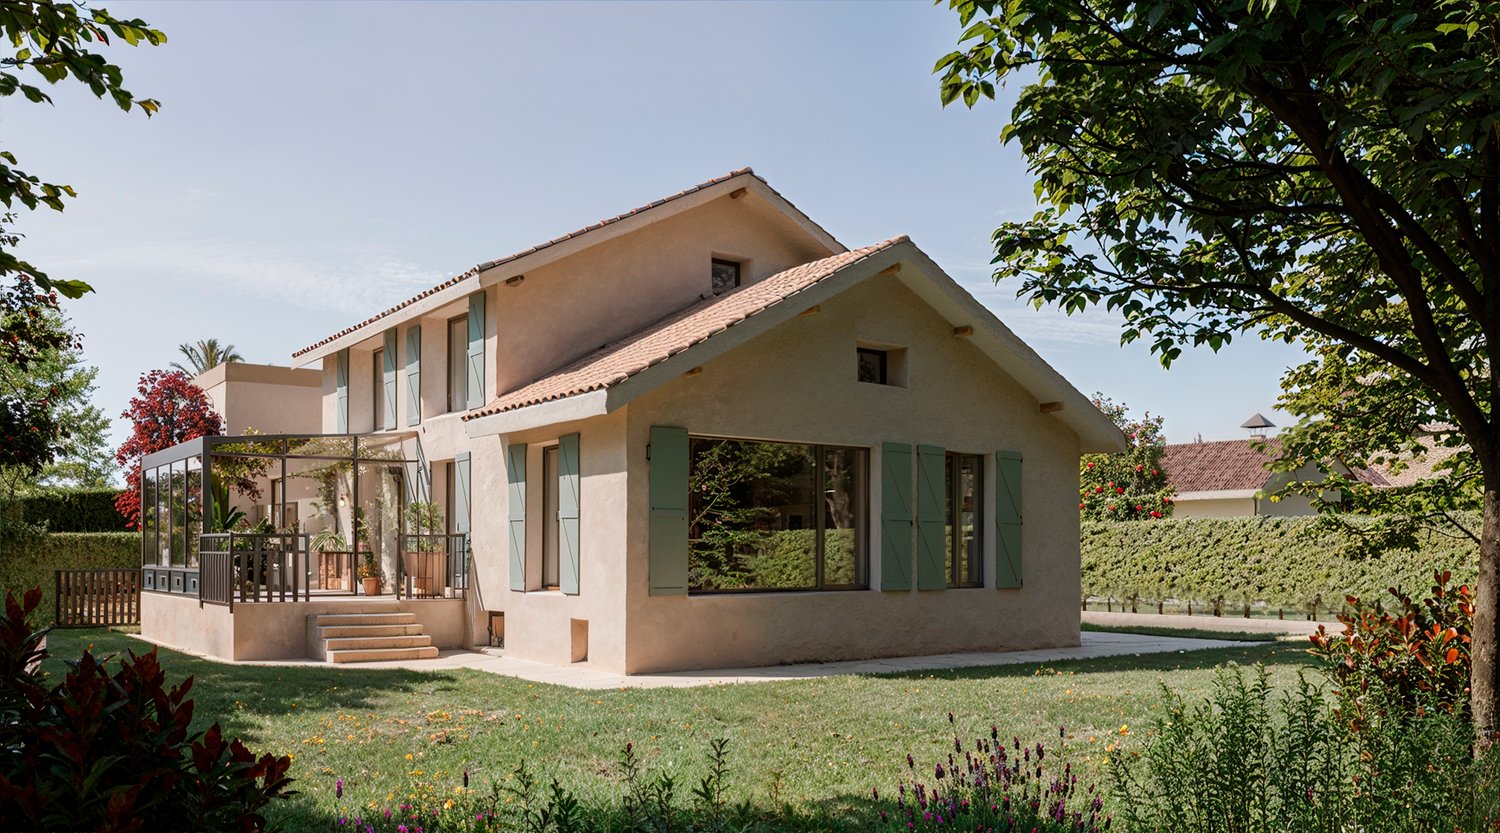
Exclusive! Beautiful MINERGIE townhouse, in absolute calm

In the immediate vicinity of Carouge, in a calm and green residential area, this beautiful townhouse is located in a secure and private residence.Southwest-facing, the property benefits from optimal sunlight and develops 187 m² of living space spread over three levels plus a fully fitted basement, totaling 262 m² of usable space.The ground floor welcomes an entrance hall with guest toilet, a spacious living room bathed in light, a beautiful dining room/veranda with heating as well as an open kitchen (Poliform) with central island. The entire area opens harmoniously onto a private garden with two terraces.The first floor offers three bedrooms, including two communicating ones, as well as two shower rooms with toilets.The attic is entirely dedicated to a superb parental suite including a bathroom, a custom-made dressing room, and a terrace with a jacuzzi.The basement offers a home cinema with direct access to the garden, a shower room with toilet, a laundry room, a technical room, and two cellars.The carefully designed exterior spaces include a fully fenced garden, a garden shed, and two beautiful terraces.A double garage with direct access to the kitchen and an outdoor parking space complete this property.Gathering all the advantages of a family-friendly, turnkey house, this property will seduce buyers looking for exceptional quality of life, high-end amenities, and a privileged location.DETAILS : Residential environment / absolute calm MINERGIE label Perfect condition Southwest orientation Secure residence Interphone controllable from smartphone Alarm system with security by level Poliform kitchen Gaggeneau appliances Solid American walnut parquet flooring Softub jacuzzi Sonos installation Mosquito nets throughout the house Heated veranda with automated shutter Fully fenced, treed, lit garden Garden shed Automatic watering Robot lawn mower Two terraces including one with motorized XXL store Electric vehicle charging point

1 / 9
6 rooms190m²CHF 3,000,000.–
1246 Corsier GE

Villa familiale à Corsier : luminosité, espace et bien-être

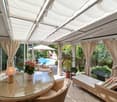
Située à Corsier, dans un environnement résidentiel privilégié, au calme et à l'abri des regards, cette élégante maison jumelée offre un cadre de vie exceptionnel, à quelques minutes du lac et des commodités.Entièrement ouverte sur un beau jardin arboré, elle bénéficie d'une luminosité remarquable, d'un intérieur chaleureux et de volumes généreux.Rez de Chaussée : un vaste espace de vie ouvert sur le jardin, baigné de lumière naturelle. • Salon • Salle à manger • Cuisine • Véranda / jardin d'hiver • Toilettes visiteurs • Hall d'entrée avec rangement Etage 1 : chambres lumineuses et vue dégagée • 3 chambres • 2 salles de bain, dont une équipée d'une baignoire jacuzzi Etage 2 : suite parentale sous combles • Chambre parentale avec rangement • Salle de bain équipée d'une baignoire jacuzzi Sous-sol : espaces fonctionnels et polyvalents • Pièce aménagée avec lumière naturelle idéale comme bureau ou chambre d'appoint • Cave et cave à vin • Buanderie • Local technique Extérieur : une atmosphère intime et apaisante • Pergola bioclimatique • Jardin arboré • Garage fermé • Local à vélos • Abri pour 1 voiture Nichée entre le lac Léman, la campagne et les vignes, Corsier se distingue par un cadre résidentiel rare et privilégié, offrant un véritable art de vivre. Pratique et facile d'accès, le village est bien desservi par les transports publics, notamment par la ligne 14 qui permet de rejoindre Bellevue en 15 minutes.Ce village fleuri, au charme raffiné, profite d'une ambiance chaleureuse portée par des commerces de proximité, son emblématique Café du Soleil, des établissements scolaires publics et internationaux et un tissu associatif riche. Une adresse prisée et particulièrement agréable à vivre.Diese elegante Doppelhaushälfte befindet sich in Corsier in einer privilegierten Wohngegend, ruhig und vor Blicken geschützt. Sie bietet einen außergewöhnlichen Lebensrahmen, nur wenige Minuten vom See und den Annehmlichkeiten entfernt.Völlig offen zu einem schönen Garten mit Bäumen, profitiert es von einer bemerkenswerten Helligkeit, einem warmen Interieur und großzügigen Volumen.Erdgeschoss: Ein großer Wohnbereich, der sich zum Garten hin öffnet und von natürlichem Licht durchflutet wird. • Wohnzimmer • Esszimmer • Küche • Veranda / Wintergarten • Besuchertoilette • Eingangshalle mit Abstellraum Etage 1 : helle Schlafzimmer und Ausblick frei • 3 geräumige Schlafzimmer mit Stauraum • 2 Badezimmer, eines davon mit Jacuzzi-Badewanne ausgestattet Etage 2: Elternsuite im Dachgeschoss • Elternschlafzimmer mit Stauraum • Badezimmer mit Jacuzzi-Badewanne Kellergeschoss : funktionale und vielseitig nutzbare Räume • Eingerichteter Raum mit natürlichem Licht ideal als Büro oder Gästezimmer • Keller und Weinkeller • Hauswirtschaftsraum • Technikraum Außenbereich : eine intime und beruhigende Atmosphäre • Bioklimatische Pergola • Garten mit Bäumen • Geschlossene Garage • Fahrradraum • Abri für 1 Auto Eingebettet zwischen dem Genfersee, der Landschaft und den Weinbergen, zeichnet sich Corsier durch eine seltene und privilegierte Wohnumgebung aus, die eine echte Lebenskunst bietet. Dieses blumengeschmückte Dorf mit seinem raffinierten Charme profitiert von einer herzlichen Atmosphäre, die von lokalen Geschäften, seinem emblematischen Café du Soleil, öffentlichen und internationalen Bildungseinrichtungen und einem reichen Vereinswesen getragen wird....

Other interesting objects