Rooms
4.5
Living space
123 m2
Selling price
CHF 1,890,000.–
Notify on price drop
"Charming family house with garden"
Address
A Mies, 1295 MiesPrice
- Purchase price:
- CHF 1,890,000.–
- Notify on price drop
Main information
- Availability:
- By agreement
- Type:
- Bifamiliar house
- No. of rooms:
- 4.5
- Number of floors:
- 3
- Surface living:
- 123 m2
- Land area:
- 280 m2
- Last refurbishment:
- 2026
- Year built:
- 2002
Characteristics
Fireplace
Parking space
Documents (0)
Description
A house that lives like an apartment.
This charming villa offers a particularly pleasant living space, intimate and easy to live in. Without vis-à-vis and perfectly maintained, it seduces with its beautiful volumes, its brightness, and its functional organization. Spread over several levels, it develops 172 m² of surface area, offering all the space and comfort of a large apartment, with the advantages of a house and a private garden. Its exterior, designed to remain easy to maintain, allows you to fully enjoy outdoor life without the constraints of a large property.
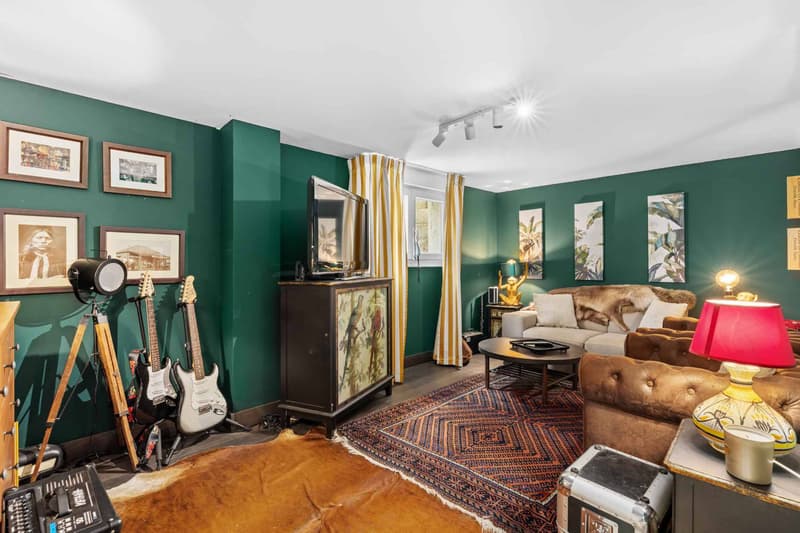
In the basement, you will find a cellar, a laundry room that also serves as a technical room, as well as a multipurpose room currently arranged as a game room and music room. This space can easily be adapted to your needs and become, according to your desires, a fitness room, an office, a guest room, or any other leisure space.
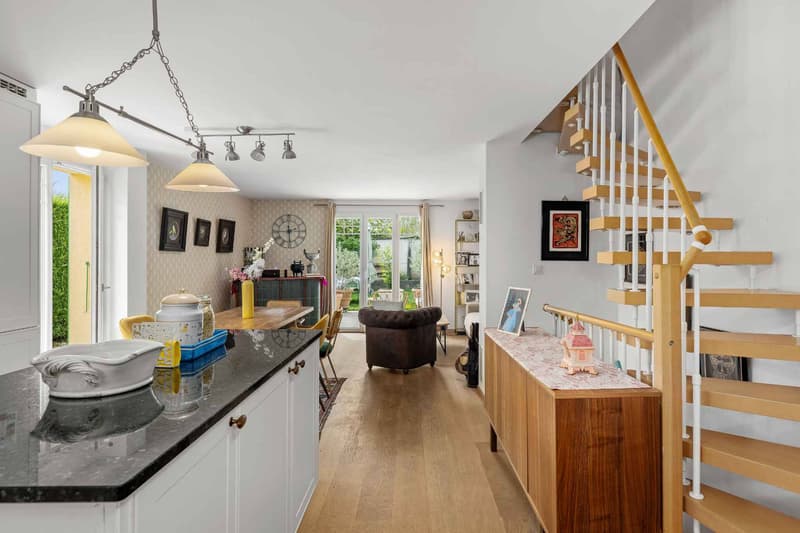
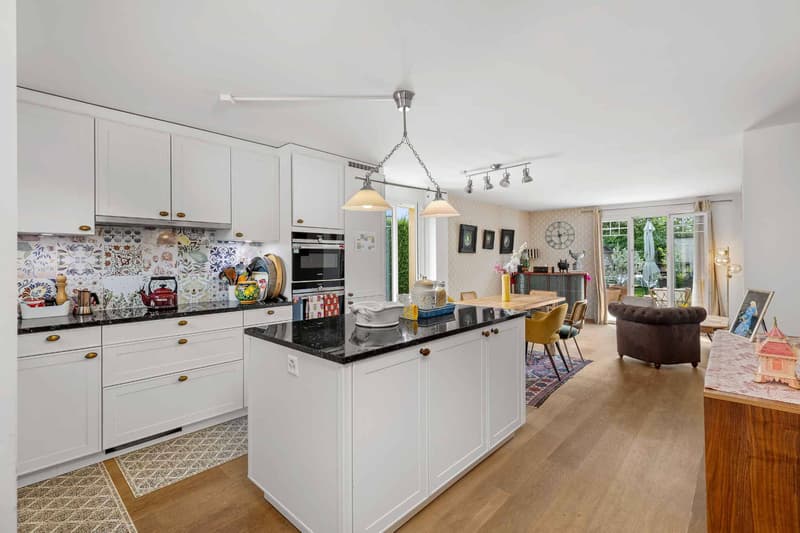
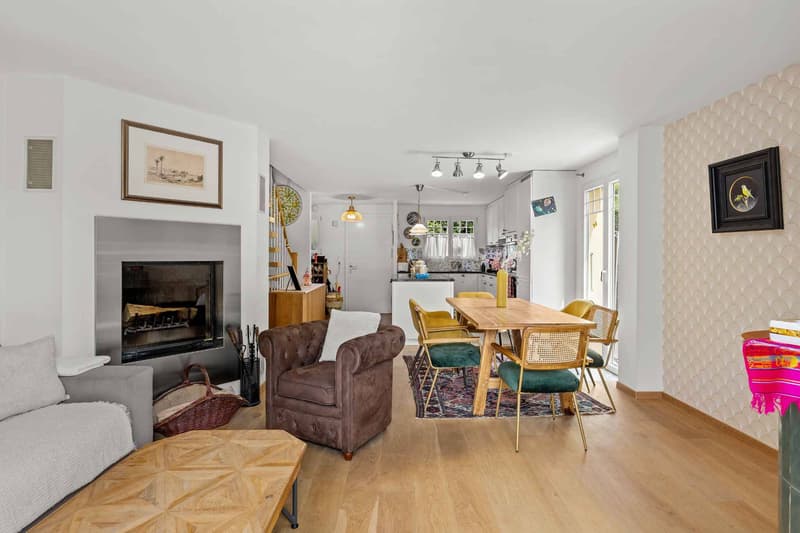
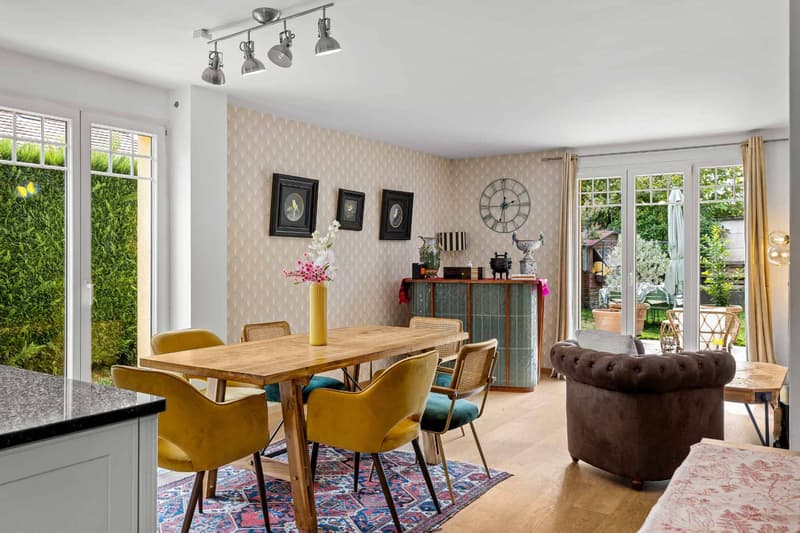
The ground floor seduces with its bright and pleasant living area. It consists of an open, fully equipped kitchen with a central island, ideal for sharing convivial moments, as well as a living/dining room with a fireplace, bringing warmth and character to the whole. This area benefits from direct access to the terrace and garden, allowing you to naturally enjoy the outdoors as soon as the weather is nice.
An entrance hall completes this level, with pre-equipment already installed for the creation of a visitor toilet, offering the possibility of easily adding this equipment according to your needs.
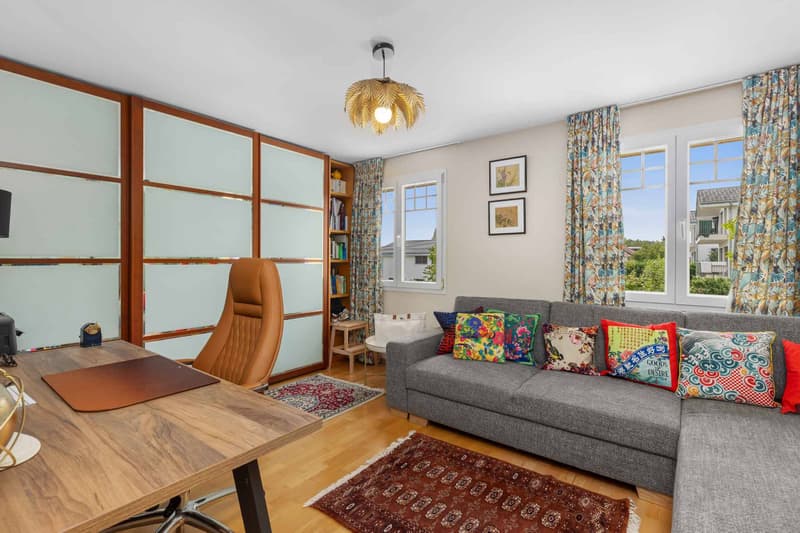
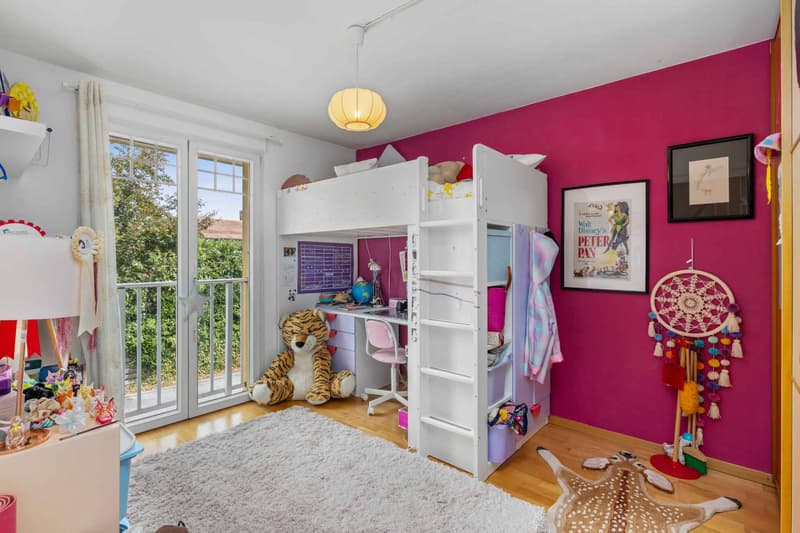
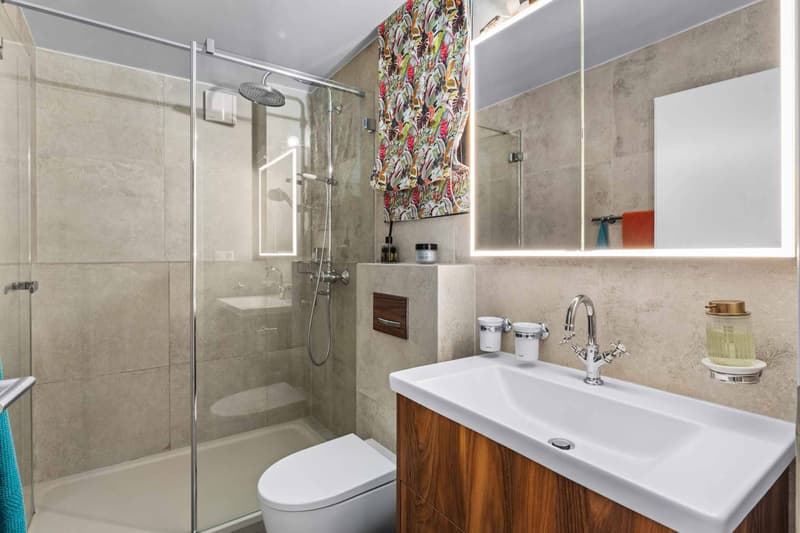
The first floor accommodates two bedrooms, both with built-in wardrobes. You will also find a shower room with WC, as well as a separate WC, offering the possibility of installing an additional shower.
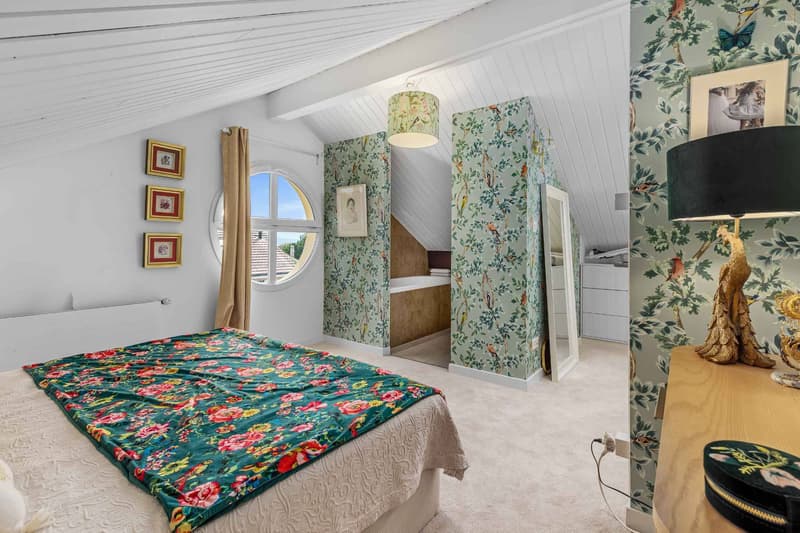
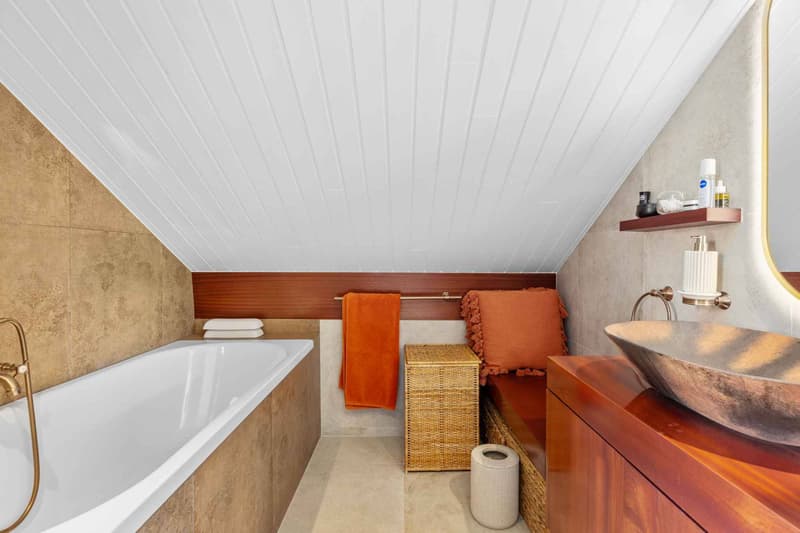
The attic is entirely dedicated to the parental suite, creating a true private space, away from the other rooms of the house. This suite has a custom-made dressing room with integrated lighting, as well as an elegant bathroom with a sink, offering a comfortable and refined space.
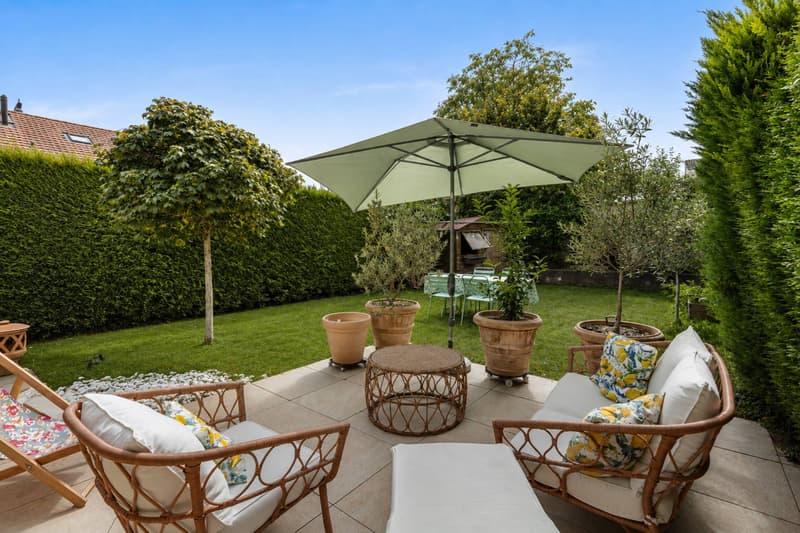
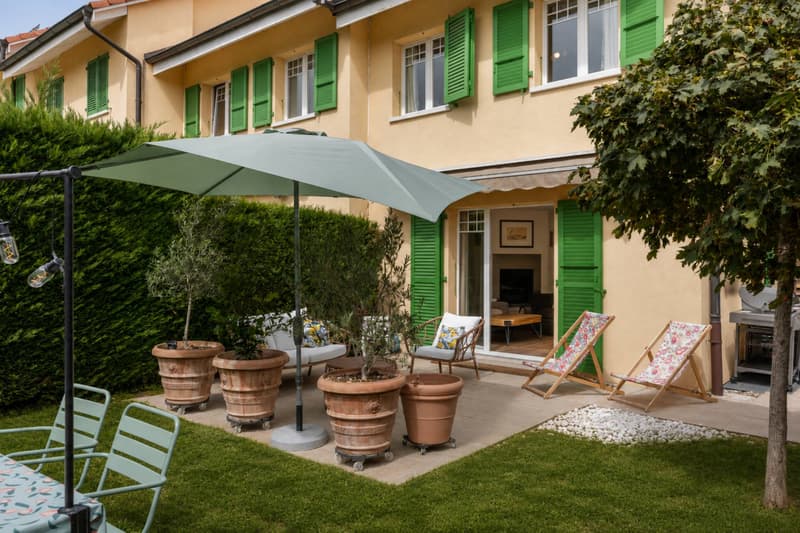
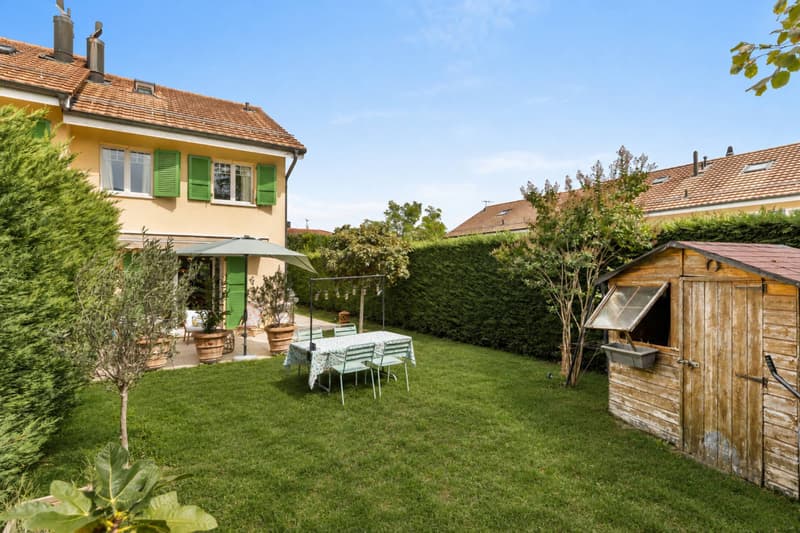
Outside, the property benefits from a fully enclosed garden without vis-à-vis, guaranteeing intimacy and tranquility. The beautiful, paved terrace, equipped with a solar shade, constitutes a pleasant relaxation and reception area. A part of the garden also has an automatic irrigation system, providing additional comfort and facilitating its maintenance.
Finally, two outdoor parking spaces complete this property.
An ideal property for those who are looking for the space and comfort of an apartment, while enjoying the intimacy, terrace, and garden of a house, in a well-maintained environment without vis-à-vis and particularly easy to maintain.
This charming villa offers a particularly pleasant living space, intimate and easy to live in. Without vis-à-vis and perfectly maintained, it seduces with its beautiful volumes, its brightness, and its functional organization. Spread over several levels, it develops 172 m² of surface area, offering all the space and comfort of a large apartment, with the advantages of a house and a private garden. Its exterior, designed to remain easy to maintain, allows you to fully enjoy outdoor life without the constraints of a large property.
In the basement, you will find a cellar, a laundry room that also serves as a technical room, as well as a multipurpose room currently arranged as a game room and music room. This space can easily be adapted to your needs and become, according to your desires, a fitness room, an office, a guest room, or any other leisure space.
The ground floor seduces with its bright and pleasant living area. It consists of an open, fully equipped kitchen with a central island, ideal for sharing convivial moments, as well as a living/dining room with a fireplace, bringing warmth and character to the whole. This area benefits from direct access to the terrace and garden, allowing you to naturally enjoy the outdoors as soon as the weather is nice.
An entrance hall completes this level, with pre-equipment already installed for the creation of a visitor toilet, offering the possibility of easily adding this equipment according to your needs.
The first floor accommodates two bedrooms, both with built-in wardrobes. You will also find a shower room with WC, as well as a separate WC, offering the possibility of installing an additional shower.
The attic is entirely dedicated to the parental suite, creating a true private space, away from the other rooms of the house. This suite has a custom-made dressing room with integrated lighting, as well as an elegant bathroom with a sink, offering a comfortable and refined space.
Outside, the property benefits from a fully enclosed garden without vis-à-vis, guaranteeing intimacy and tranquility. The beautiful, paved terrace, equipped with a solar shade, constitutes a pleasant relaxation and reception area. A part of the garden also has an automatic irrigation system, providing additional comfort and facilitating its maintenance.
Finally, two outdoor parking spaces complete this property.
An ideal property for those who are looking for the space and comfort of an apartment, while enjoying the intimacy, terrace, and garden of a house, in a well-maintained environment without vis-à-vis and particularly easy to maintain.
Mortgage Calculator
From dream house to home ownership: the mortgage calculator can help you estimate the affordability of this property.

Free
Create an account for more options
Create your account to manage your favorites across all devices, keep track of your search alerts, and never miss an update. Everything you need for your home search, all in one place!


Dos Santos HugoCourtier - Nyon
- Listing ID
- 4003432170
- Object ref.
- 82055