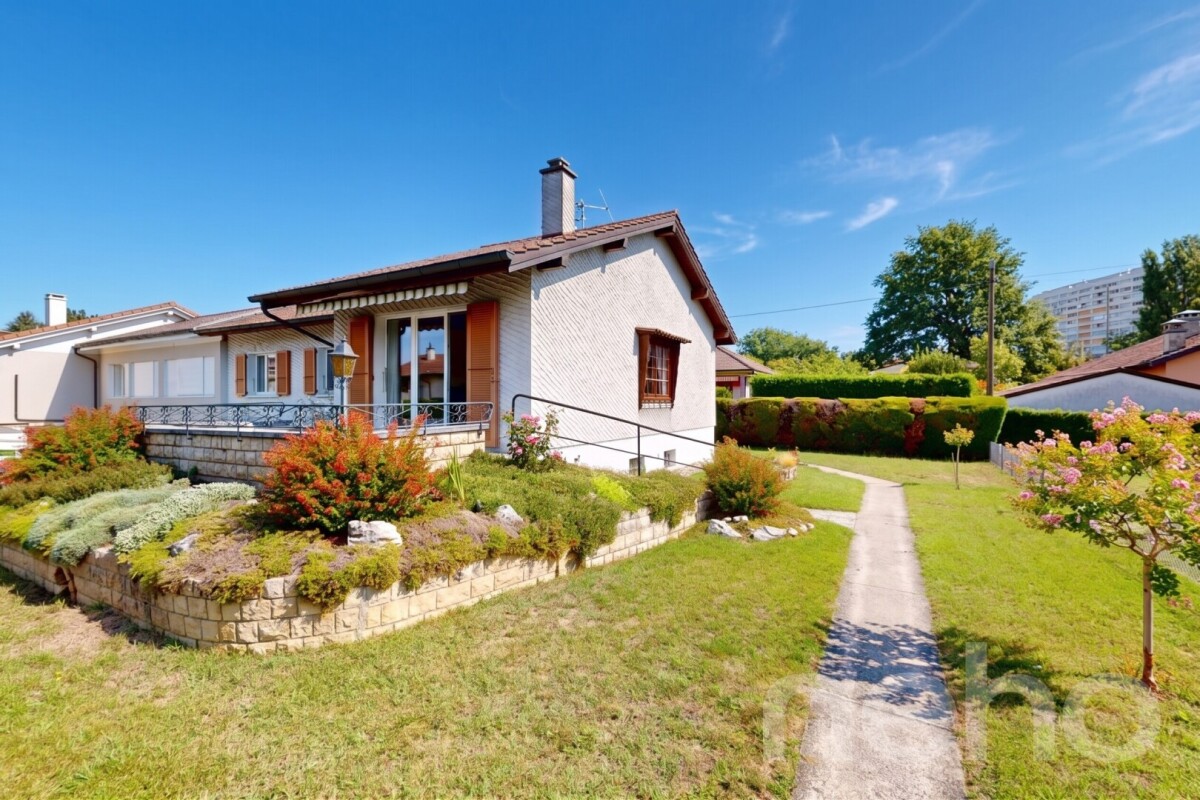
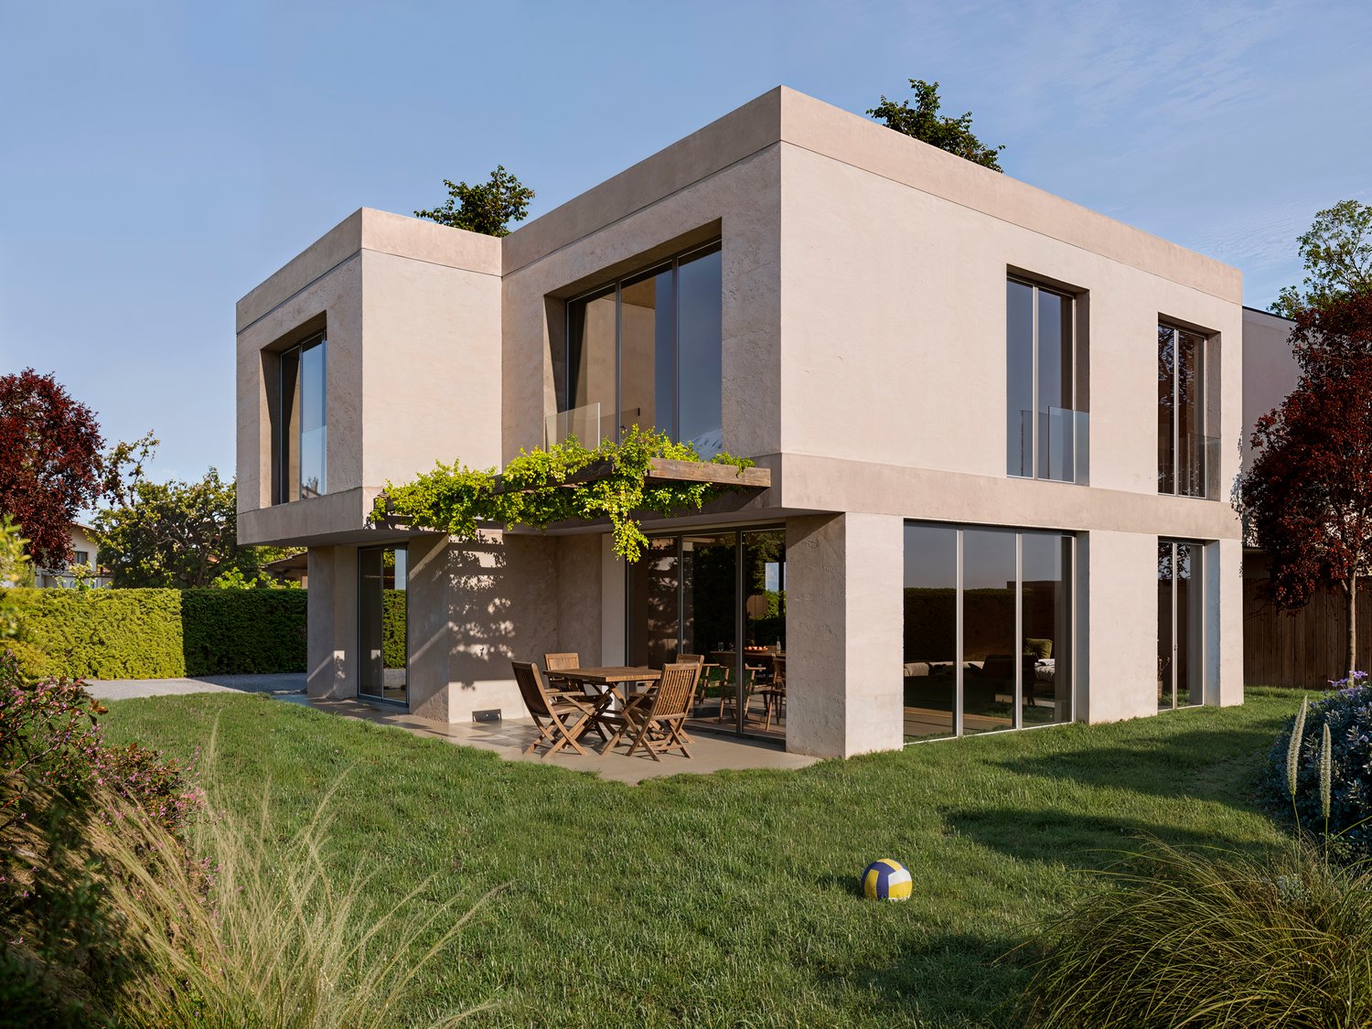
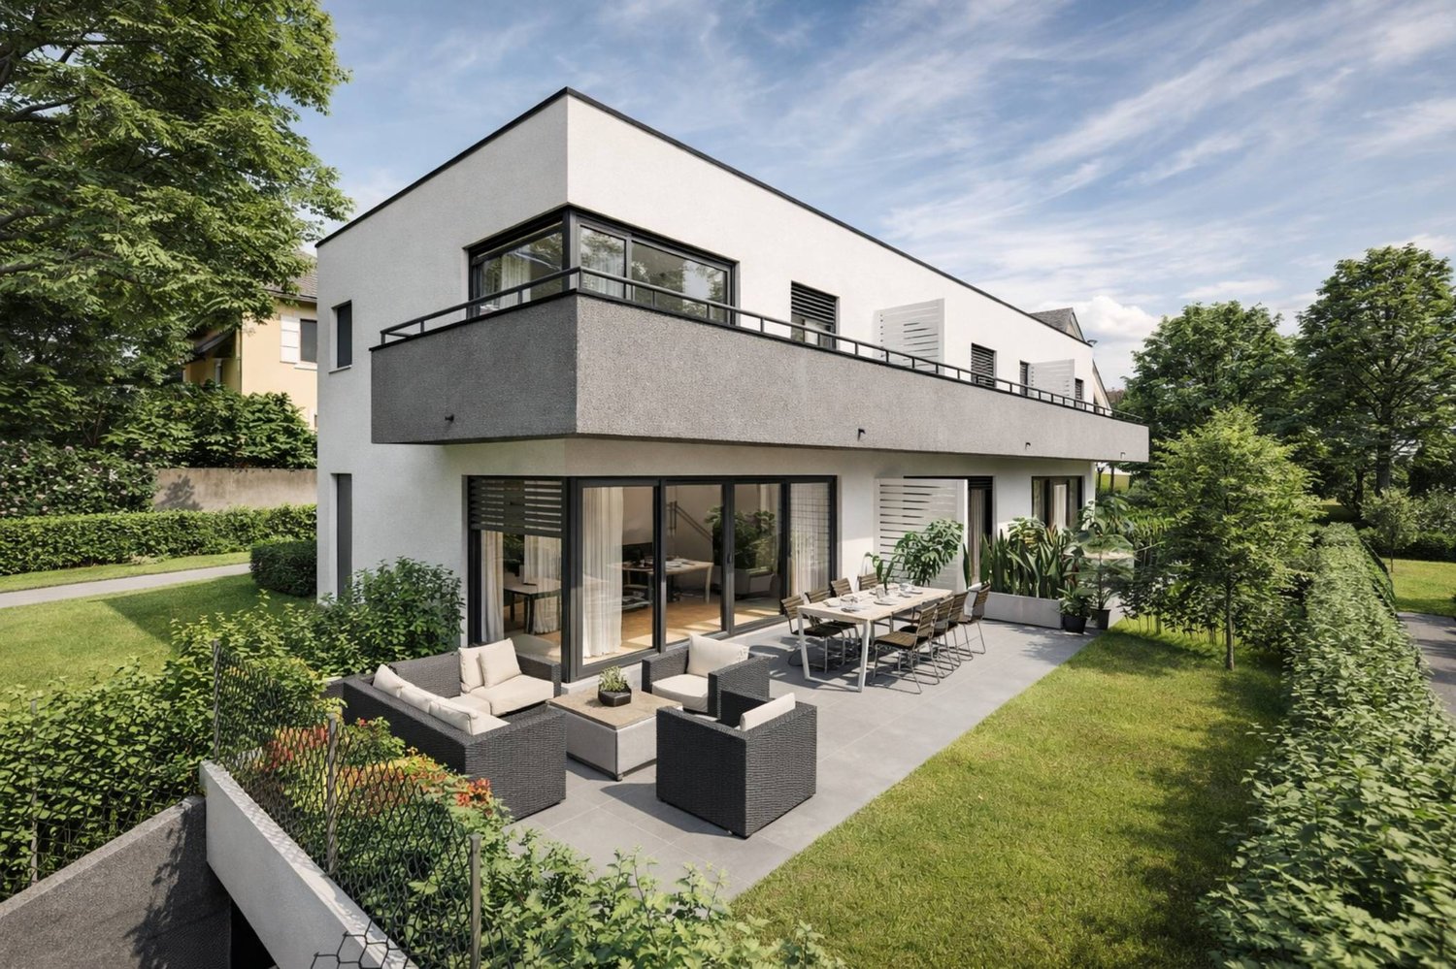
Onex - Bifamiliar house buy

We recommend expanding your search criteria to get similar results. The current filters didn’t return any matches.

If you don’t want to change your current search criteria, we recommend creating a search alert, so you’ll be notified when matching offers become available.

More objects in your automatically expanded search area
24 results - Radius: + 10km
1 / 1
7.5 rooms240m²CHF 2,400,000.–
Premium
Chemin de la Mère Voie 72, 1228 Plan-les-Ouates

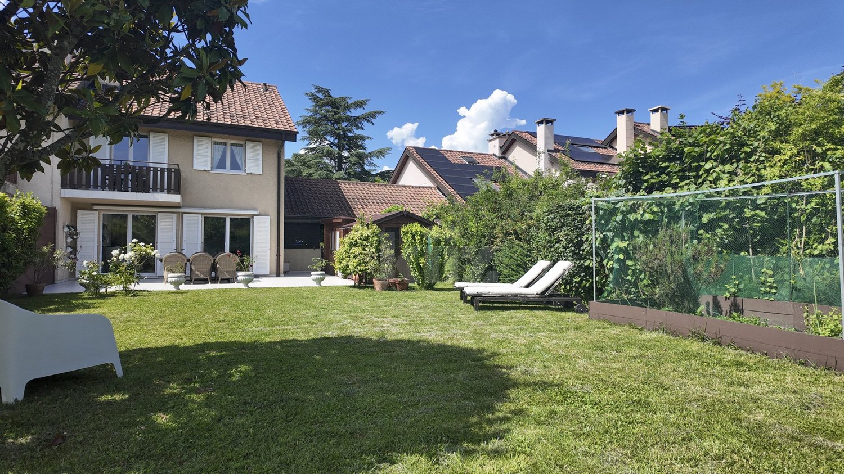
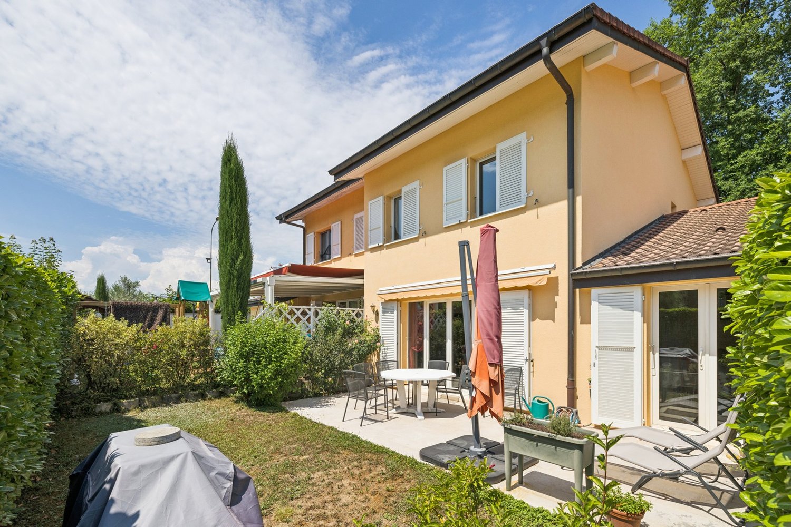
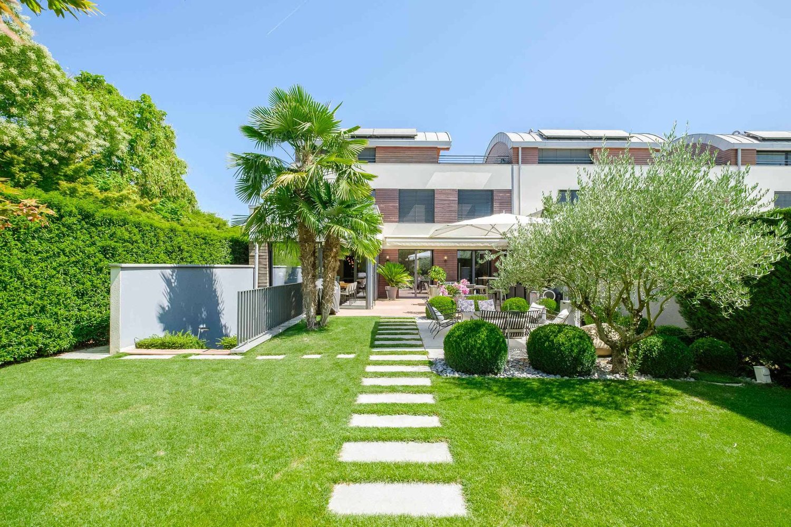
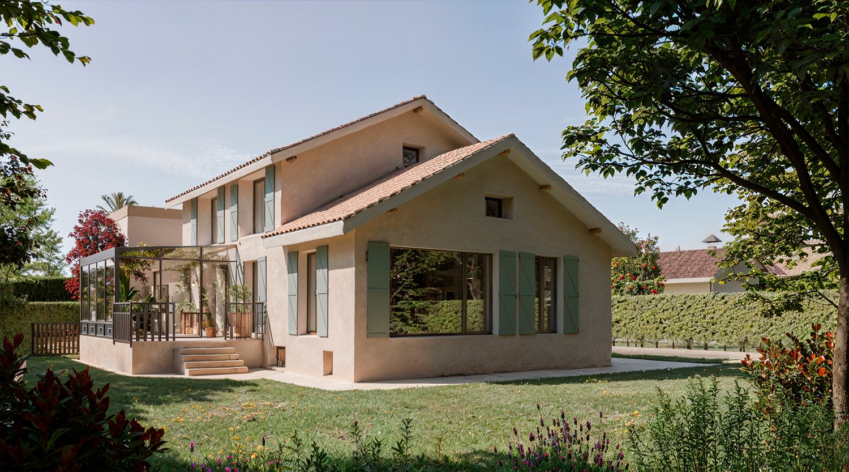
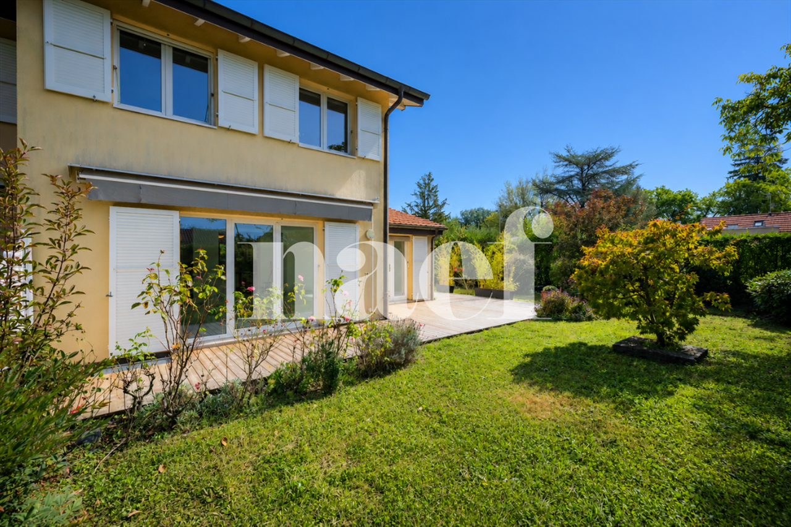
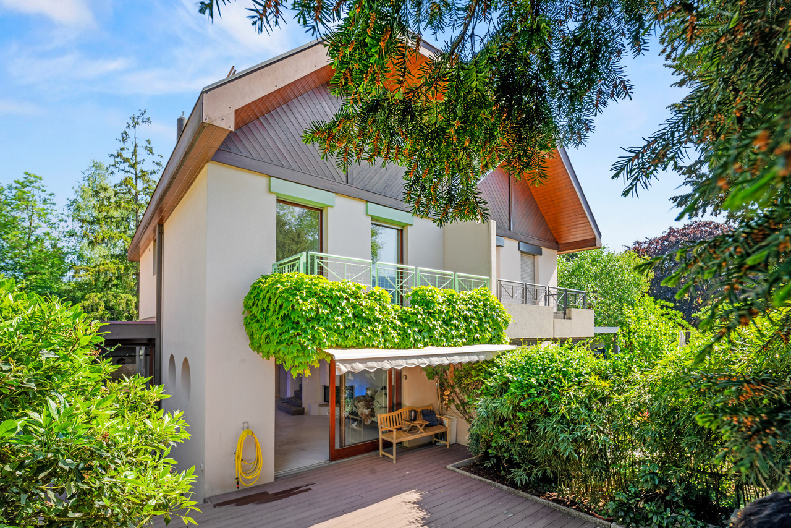
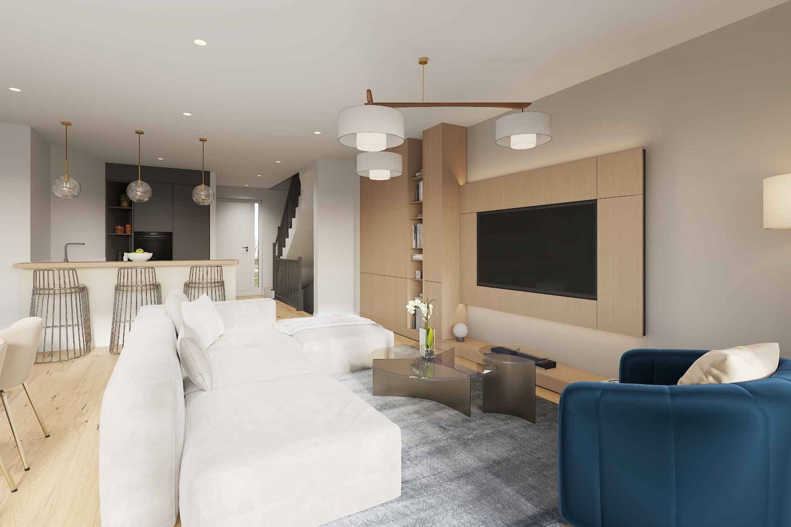
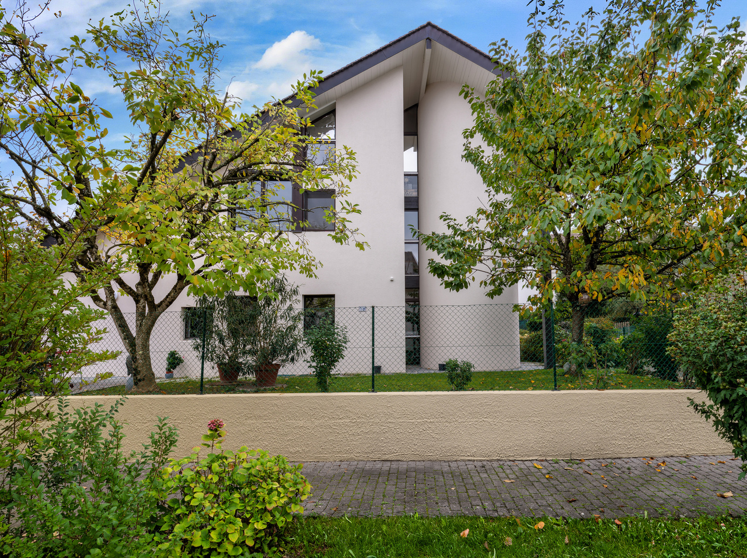
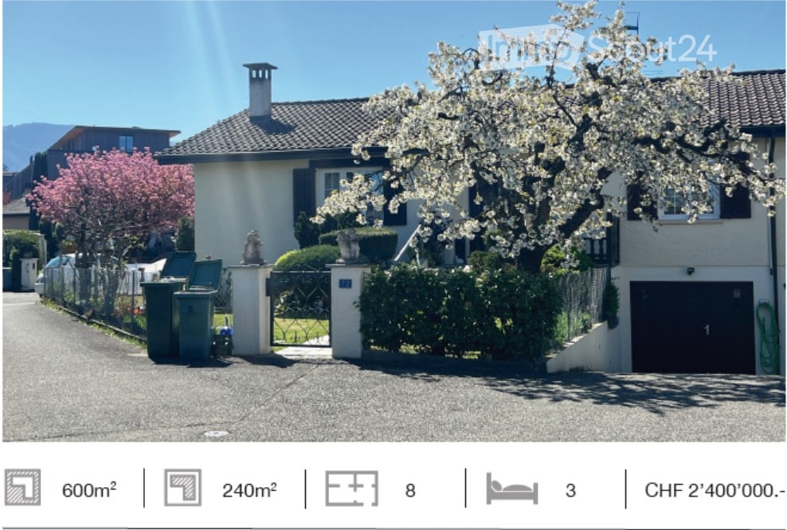
Magnificent 7.5-room semi-detached house in Plan-les-Ouates

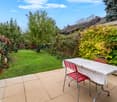
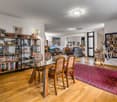
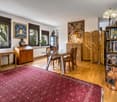
Discover this superb semi-detached house with 7.5 rooms located at Chemin de la Mère Voie 72 in Plan-les-Ouates. Built in 1981 and renovated in 2020, this 240 m² property offers an exceptional living environment on a 600 m² plot of land.This house will seduce you with: • Spacious areas: 240 m² of living space spread over 2 floors with a ceiling height of 2.5 meters • Modern comfort: Renovated in 2020, it combines charm and contemporary equipment • Fireplace: For warm moments with the family • Veranda: Perfect for enjoying the beautiful days • Garage and parking: Practical parking solutions • Family-friendly environment: Ideal for families with children close to schools Privileged situation: This property benefits from a calm and peaceful environment, while being perfectly connected. The École Champ-Joly is just a 2-minute walk away, while daily amenities like Migros and the Pharmacie Populaire Plan-Les-Ouates are accessible within a 6-minute walk. Public transportation is also nearby, with the Vélodrome bus stop at 5 minutes and the Le Rolliet station at 9 minutes.This house represents a rare opportunity to acquire a family property in a sought-after neighborhood of Plan-les-Ouates, combining residential tranquility and urban practicality. Available immediately, it only waits for its new owners to write a new story.

Travel time
-
1 / 11
5 rooms161m²CHF 2,290,000.–
Chemin de la Métairie 3, 1218 Le Grand-Saconnex

Your home in a residential setting at the gates of Geneva!

Located in Grand-Saconnex, just a few minutes from the center of Geneva, this new development benefits from a privileged location close to schools, shops, public transport, the airport, and international organizations.Set in a residential area of villas, calm and green, it offers a peaceful living environment while remaining close to all amenities.This individual, contemporary villa offers spacious, bright, and functional spaces. It has a living area of approximately 161 m² and a useful area of approximately 235 m², spread over two levels and a converted basement.The ground floor features an entrance hall, a large living area with open-plan kitchen that can be personalized (budget: CHF 30,000), a room that can be used as an office, a shower room, and direct access to the terrace and garden.On the upper floor, the sleeping area consists of a master suite with dressing room and private shower room, two additional bedrooms, and a second shower room.The basement includes a multipurpose room of approximately 26 m², a cellar, a laundry room, and a technical room.Outside, the villa benefits from a private garden, a pleasant terrace, and two outdoor parking spaces.A huge advantage: it is a key sale, meaning a fully completed house with a fixed price and a payment of 25% deposit and the balance upon delivery.For a visit, please call 078 856 32 46!

Travel time
-
Rohner Sébastien

Rohner Sébastien

1 / 13
Rohner Sébastien

Rohner Sébastien

7 rooms187m²Price on request
A Vessy, 1234 Vessy

Exclusive! Beautiful MINERGIE townhouse, in absolute calm

In the immediate vicinity of Carouge, in a calm and green residential area, this beautiful townhouse is located in a secure and private residence.Southwest-facing, the property benefits from optimal sunlight and develops 187 m² of living space spread over three levels plus a fully fitted basement, totaling 262 m² of usable space.The ground floor welcomes an entrance hall with guest toilet, a spacious living room bathed in light, a beautiful dining room/veranda with heating as well as an open kitchen (Poliform) with central island. The entire area opens harmoniously onto a private garden with two terraces.The first floor offers three bedrooms, including two communicating ones, as well as two shower rooms with toilets.The attic is entirely dedicated to a superb parental suite including a bathroom, a custom-made dressing room, and a terrace with a jacuzzi.The basement offers a home cinema with direct access to the garden, a shower room with toilet, a laundry room, a technical room, and two cellars.The carefully designed exterior spaces include a fully fenced garden, a garden shed, and two beautiful terraces.A double garage with direct access to the kitchen and an outdoor parking space complete this property.Gathering all the advantages of a family-friendly, turnkey house, this property will seduce buyers looking for exceptional quality of life, high-end amenities, and a privileged location.DETAILS : Residential environment / absolute calm MINERGIE label Perfect condition Southwest orientation Secure residence Interphone controllable from smartphone Alarm system with security by level Poliform kitchen Gaggeneau appliances Solid American walnut parquet flooring Softub jacuzzi Sonos installation Mosquito nets throughout the house Heated veranda with automated shutter Fully fenced, treed, lit garden Garden shed Automatic watering Robot lawn mower Two terraces including one with motorized XXL store Electric vehicle charging point

1 / 10
8 rooms210m²CHF 1,850,000.–
Genève, 1294 Genthod

Family villa with private garden in Genthod

Located in a sought-after residential area of Genthod, this villa of approximately 210 m² of usable space seduces with its peaceful environment and its pleasant private garden oriented south, accessible by a private path, offering calm and intimacy.The basement includes a technical room as well as a multipurpose space that can be arranged according to your needs (office, game room, leisure space or storage).The ground floor welcomes an independent kitchen, practical and functional, as well as a vast living room bathed in light combining a living room and a dining room. A bathroom and a fireplace complete this level.Upstairs, the night area offers two large bedrooms. One of them offers the possibility of being divided to create a third bedroom, in accordance with the original plans of the architect. A second bathroom completes this level.The attic offers a beautiful potential for development with the possibility of creating an additional bedroom.The property also benefits from three outdoor parking spaces.Recent work has been carried out, including the upgrading of electrical installations and the replacement of the boiler.Combining comfort, potential for evolution, and a privileged location, this villa constitutes a beautiful opportunity for a family looking for a serene living environment, close to schools, transportation, and amenities.Annex: Three outdoor parking spaces

1 / 13
6.5 rooms133m²CHF 2,400,000.–
1256 Troinex

Maison jumelée familiale de charme avec jardin dans un cadre paisible

Au coeur d'un quartier verdoyant Dans l'agréable commune de Troinex, dans un environnement calme et recherché à l'abri de toute nuisance sonore, nous proposons à la vente cette très belle maison jumelée de 6,5 pièces avec combles et sous-sol aménagés, grande terrasse et jardin arboré.Ce bien-fonds vous séduira par:o son environnement paisible au sein d'un quartier recherché de Troinexo sa belle luminosité traversante et sa répartition sur 4 niveauxo son voisinage familial, résidentiel et sa proximité à GenèveAvons-nous suscité votre intérêt ? Commandez dès aujourd'hui notre documentation de vente détaillée au moyen du formulaire de contact et vous recevrez d'autres informations importantes sur le bien immobilier. Nous nous réjouissons de votre prise de contact !Im Herzen eines grünen Stadtviertels In der angenehmen Gemeinde Troinex, in einer ruhigen und begehrten Umgebung fernab von Lärmbelästigungen, bieten wir dieses sehr schöne 6,5-Zimmer-Reihenhaus mit ausgebautem Dachgeschoss und Keller, großer Terrasse und bewaldetem Garten zum Verkauf an.Diese Immobilie wird Sie begeistern durch:o seiner ruhigen Lage in einem begehrten Viertel von Troinexo seiner schönen Durchlichtigkeit und der Aufteilung auf 4 Ebeneno seiner familienfreundlichen Wohnumgebung und der Nähe zu GenfHaben wir Ihr Interesse geweckt? Fordern Sie noch heute über das Kontaktformular unsere detaillierten Verkaufsunterlagen an und Sie erhalten weitere wichtige Informationen zu dieser Immobilie. Wir freuen uns auf Ihre Kontaktaufnahme!In the heart of a lush, green neighborhood In the pleasant town of Troinex, in a quiet and sought-after setting free from noise pollution, we are offering for sale this beautiful 6.5-room semi-detached home with a converted attic and basement, a large terrace, and a tree-lined garden.This property will charm you with:o its peaceful setting in a sought-after neighborhood of Troinexo its beautiful natural light flowing through the home and its layout across 4 levelso its family-friendly, residential neighborhood and its proximity to GenevaHave we piqued your interest? Request our detailed sales brochure today using the contact form, and you'll receive additional important information about the property. We look forward to hearing from you!

1 / 12
6 rooms205m²CHF 2,490,000.–
1256 Troinex

Vaste maison jumelle dans un écrin verdoyant

Idéalement située dans un environnement calme et résidentiel, tout en étant très proche de toutes les commodités du centre de Troinex, cette belle villa jumelle offre une architecture moderne et élégante dans un écrin de verdure.Sa charmante parcelle clôturée et paysagée de 350 m², saura vous séduire avec ses deux terrasses ombragées et son cabanon de jardin.Dotée de très généreux volumes, cette villa jumelle dispose de 6 pièces dont 3 grandes chambres (4 possible ) pour une surface totale de plus de 291 m² dont 205 m² habitables répartis sur trois niveaux, auxquels s'ajoute un sous-sol aménagé de près de 87 m².Chaque pièce est baignée de lumière et offre d'agréables vues verdoyantes. En plus des nombreux espaces de rangements, ce bien bénéficie d'un garage fermé pour deux voitures.Diese schöne Doppelhaushälfte besticht durch ihre moderne und elegante Architektur und befindet sich an idealer Lage in einer ruhigen Wohngegend in unmittelbarer Nähe aller Annehmlichkeiten des Zentrums von Troinex.Das 350 m² grosse, charmante, umzäunte und landschaftlich gestaltete Grundstück wird Sie mit seinen zwei schattigen Terrassen und dem Gartenhäuschen begeistern.Die sehr grosszügige Doppelhaushälfte verfügt über sechs Zimmer, darunter drei grosse Schlafzimmer (vier möglich), mit einer Gesamtfläche von über 291 m², davon 205 m² Wohnfläche auf drei Ebenen.Hinzu kommt ein ausgebauter Keller mit fast 87 m².Alle Zimmer sind lichtdurchflutet und bieten einen angenehmen Blick ins Grüne.Neben zahlreichen Stauräumen verfügt diese Immobilie über eine geschlossene Garage für zwei Autos.This beautiful, semi-detached house boasts modern, elegant architecture and an ideal location in a quiet, residential area close to all amenities in the centre of the village of Troinex.The 350 m² of charming enclosed and landscaped grounds will delight you with their two shaded terraces and garden shed.This very spacious property has six rooms, including three large bedrooms (with the potential for four), and a total area of over 291 m², 205 m² of which is living space spread over three levels. There is also a converted basement offering an additional 87 m².All rooms are flooded with light and offer pleasant views of the surrounding countryside.In addition to numerous storage spaces, the property has a closed garage with space for two cars.

1 / 7
5 rooms200m²CHF 2,850,000.–
Plein Sud, 1226 Thônex

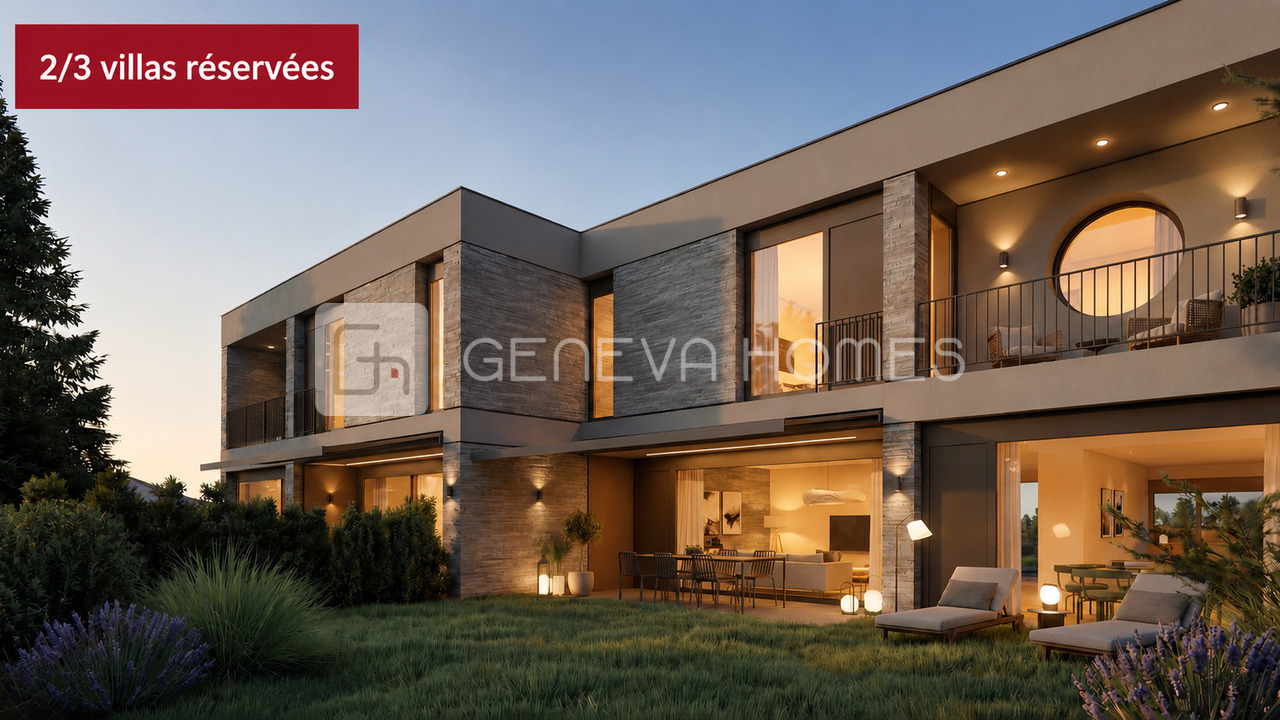
Villa C - Construction neuve HPE à Thônex

Découvrez notre nouveau projet de 3 villas Hautes Performances Énergétiques (HPE) à Thônex, alliant confort, modernité et qualité de vie.Ce projet exclusif se compose de trois villas contemporaines, pensées pour offrir à leurs futurs occupants un cadre de vie fonctionnel, lumineux et durable.La Villa C, offre environ 200m2 habitables et 300m2 utiles, implantée sur une parcelle de 408 m², se développe sur trois niveaux, organisés comme suit :Un rez-de-chaussée comprenant : • un hall d'entrée avec armoires intégrées, • un WC visiteurs, • une cuisine entièrement équipée ouverte sur la salle à manger, • un vaste séjour baigné de lumière, agrémenté d'une cheminée à l'éthanol, avec accès direct aux espaces extérieurs. Un premier étage offrant : • deux chambres juniors en suite, • une spacieuse suite parentale avec dressing et salle de bains attenante, • un accès à un balcon de 5.86 m² depuis la suite parentale. • possible d'aménager une quatrième chambre si nécessaire. Un sous-sol complet bénéficiant : • d'une grande salle de jeux, • d'une cave, • d'une buanderie, • d'un local technique, • d'une salle de douche avec WC. Les espaces extérieurs comprennent une terrasse de 8.7 m² ainsi qu'un balcon de 5.86 m² à l'étage, permettant de profiter pleinement des beaux jours.Chaque villa du projet dispose également de : • 2 places de parking, • emplacements dédiés pour vélos et motos, • un espace couvert pour le stockage des containers à déchets. Un projet idéal pour les familles à la recherche d'une villa neuve, performante sur le plan énergétique et située dans un environnement résidentiel prisé.Pour plus de renseignements, n'hésitez pas à nous demander la brochure de vente complète.Discover our new project of 3 High Energy Performance (HPE) villas in Thônex, combining comfort, modern design, and quality of life.This exclusive development consists of three contemporary villas, designed to offer future residents a functional, bright, and sustainable living environment.Villa C, set on a 408 sqm plot, is arranged over three levels, organized as follows:A ground floor comprising: • an entrance hall with built-in cupboards, • a guest toilet, • a fully equipped kitchen open onto the dining area, • a spacious living room filled with natural light, featuring an ethanol fireplace and direct access to the outdoor areas. A first floor offering: • two junior bedrooms, each with its own en-suite bathroom, • a generous master suite with a walk-in wardrobe and en-suite bathroom, • access to a 5.86 sqm balcony from the master suite. • Possible to add a fourth bedroom if needed. A full basement benefiting from: • a large games room, • a cellar, • a laundry room, • a technical room, • a shower room with toilet. The outdoor spaces include an 8.7 sqm terrace as well as 5.86 sqm of balcony space on the upper level, ideal for enjoying outdoor living.Each villa in the project also benefits from: • 2 parking spaces, • dedicated bicycle and motorcycle parking, • covered storage for waste containers. An ideal project for families seeking a new-build villa with high energy performance, located in a desirable residential environment.For further information, please do not hesitate to request the full sales brochure.
Other interesting objects