2 results - Bifamiliar house buy: Cologny

1 / 11
8 rooms220m²Price on request
Genève, 1223 Cologny

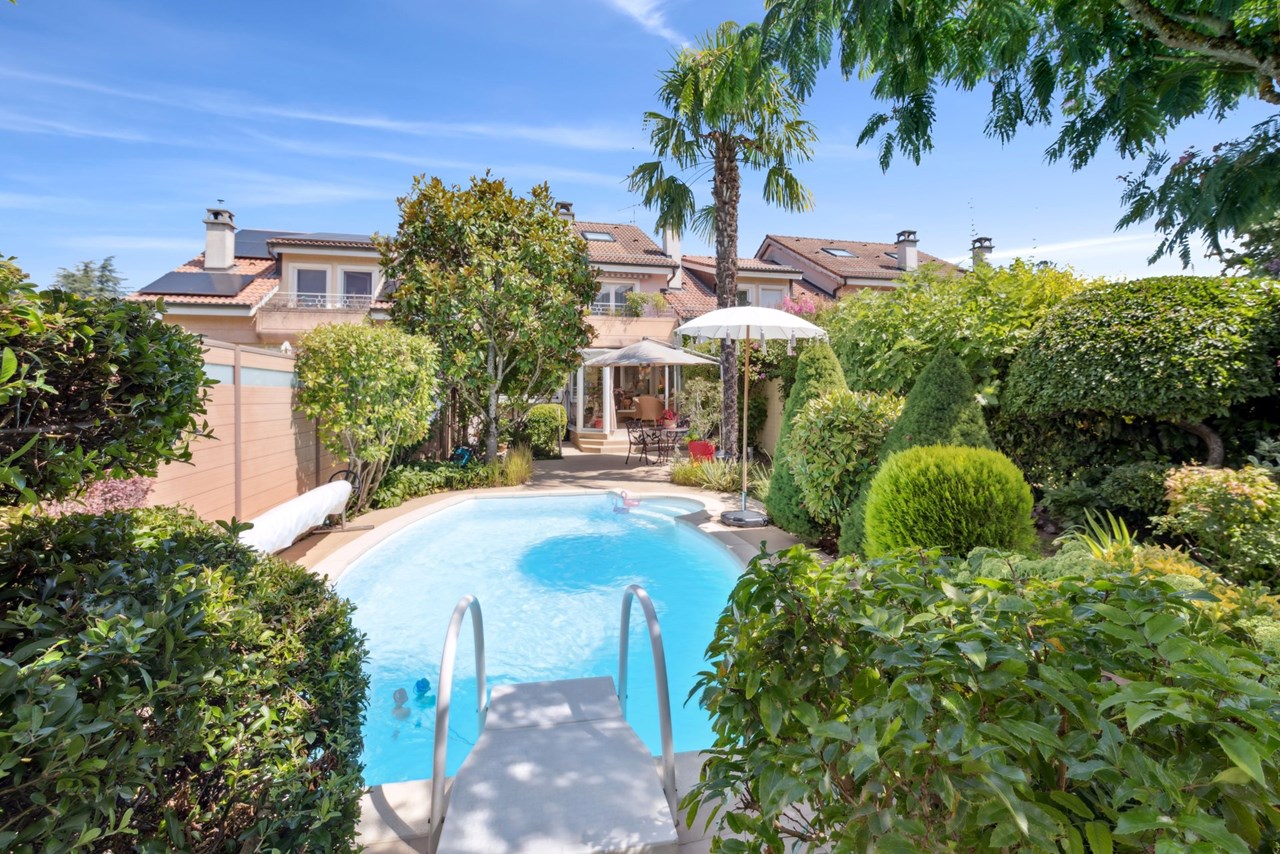
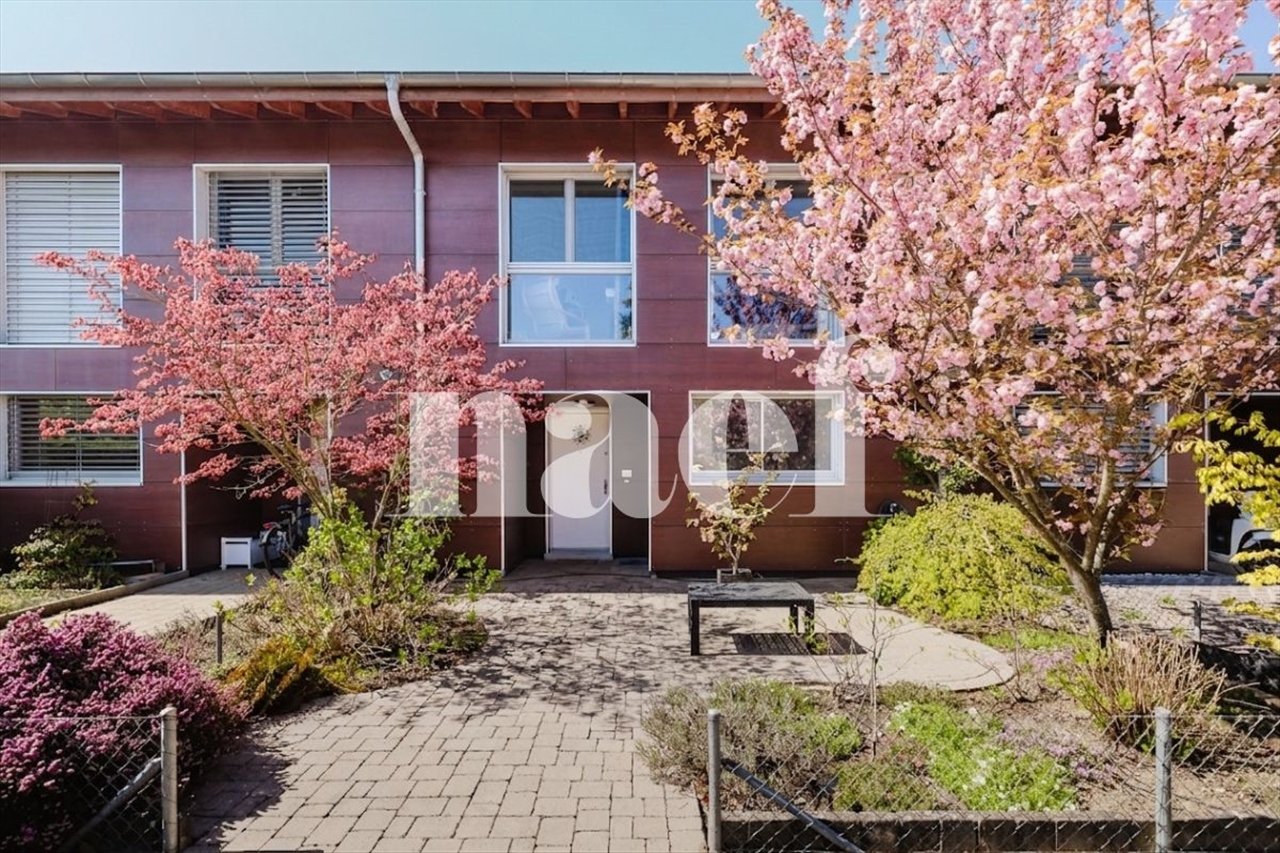
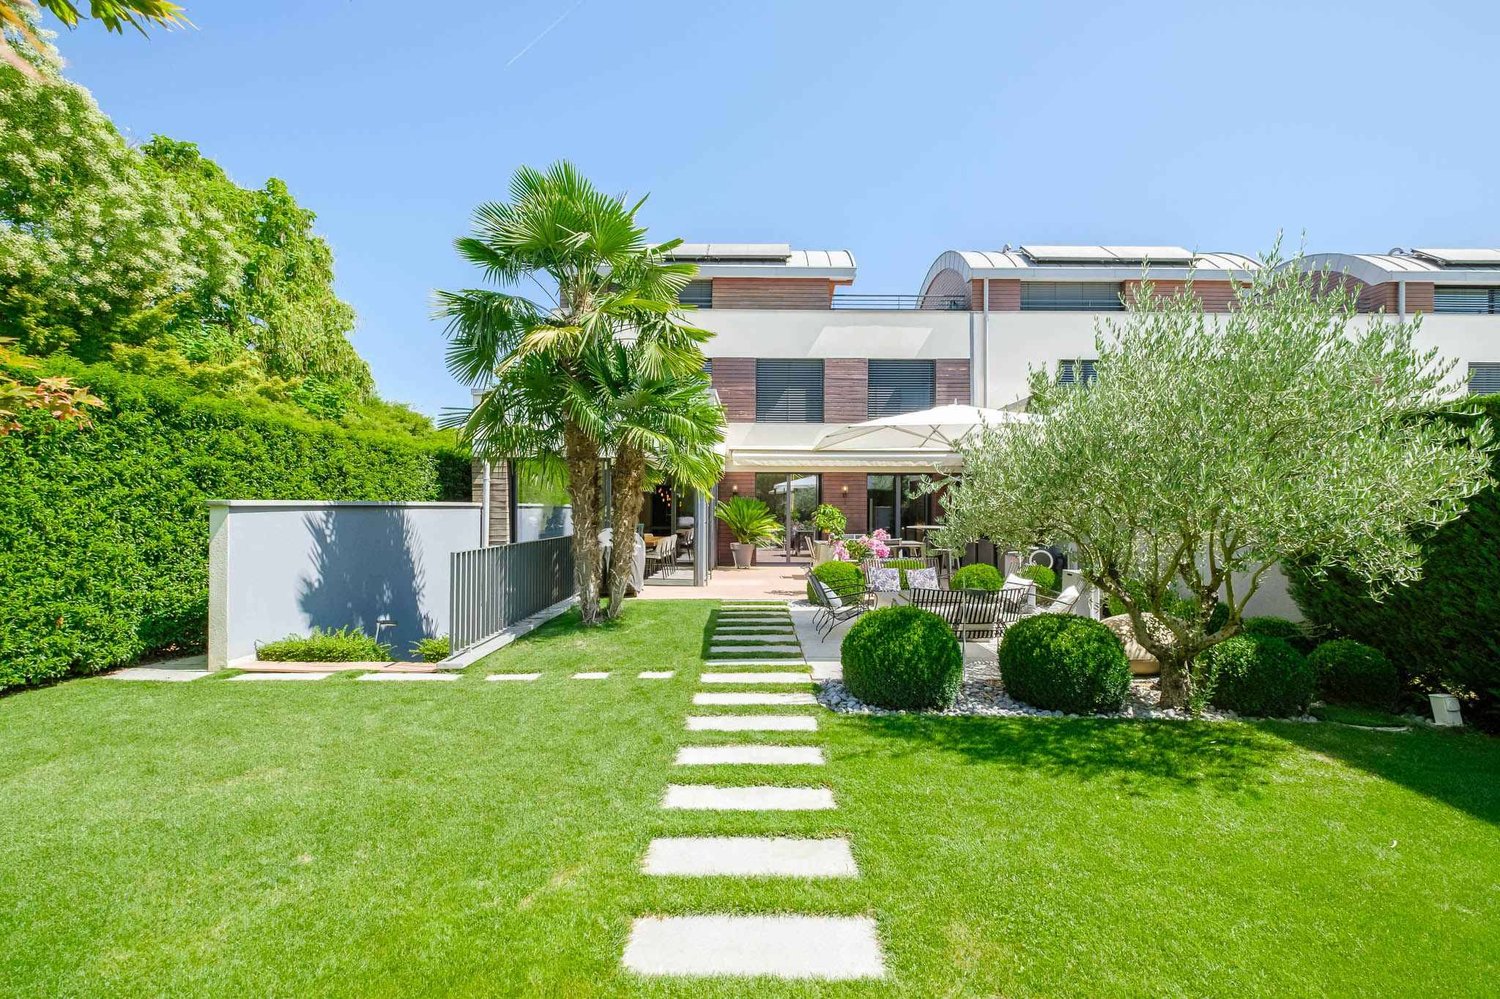
Contemporary villa in Cologny

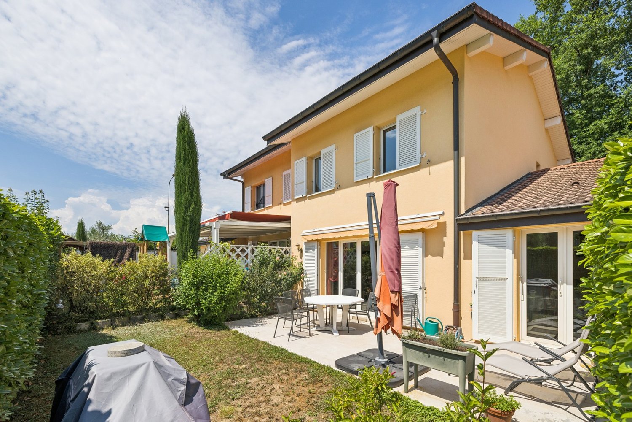
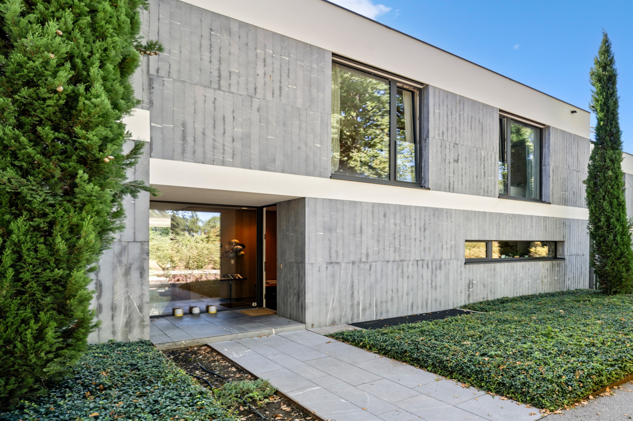
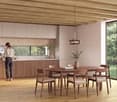
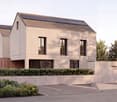
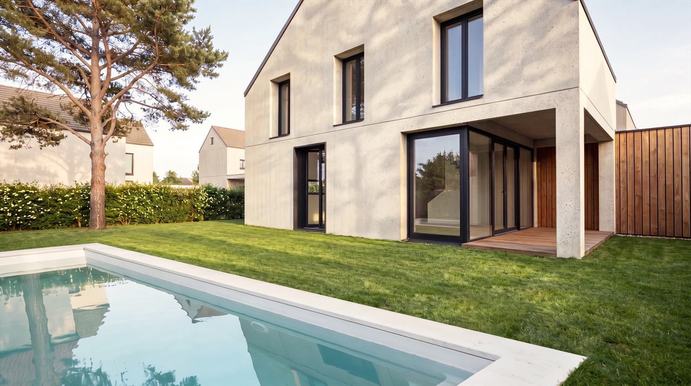
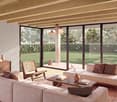
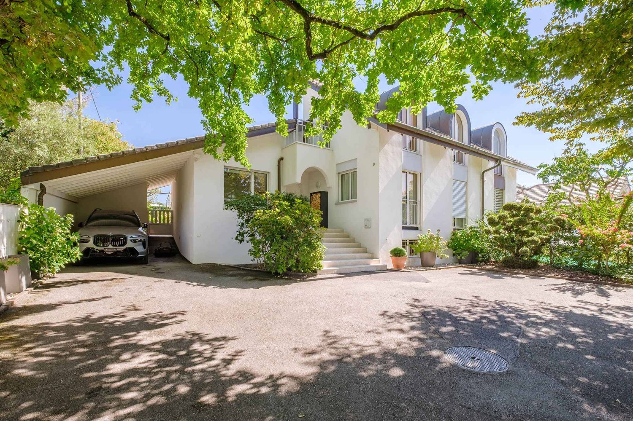
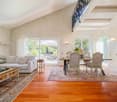
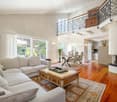
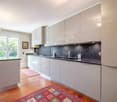
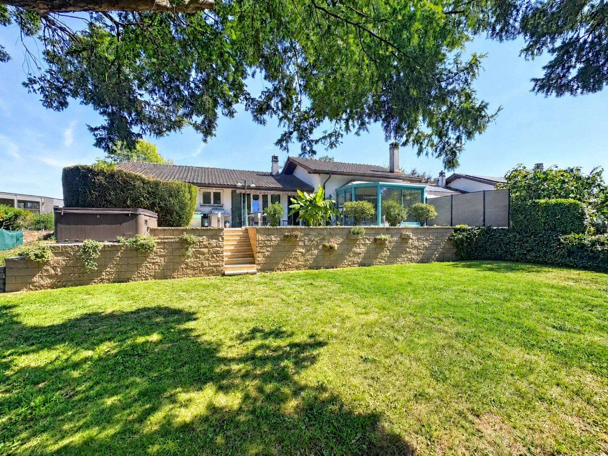
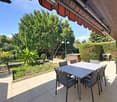
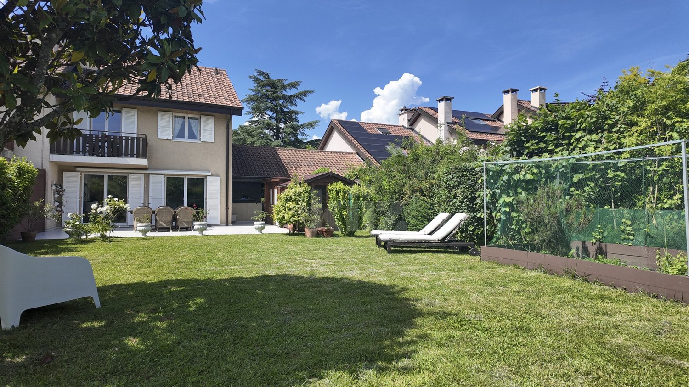
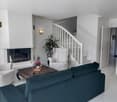
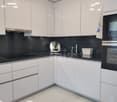
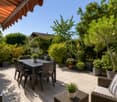
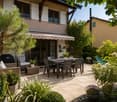
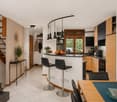
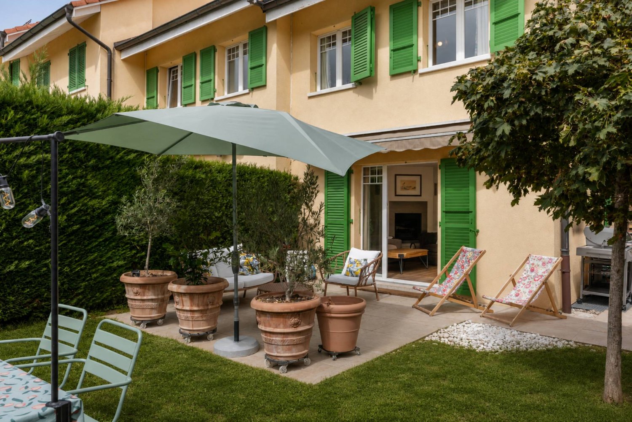
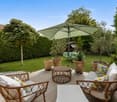
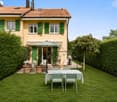
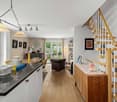
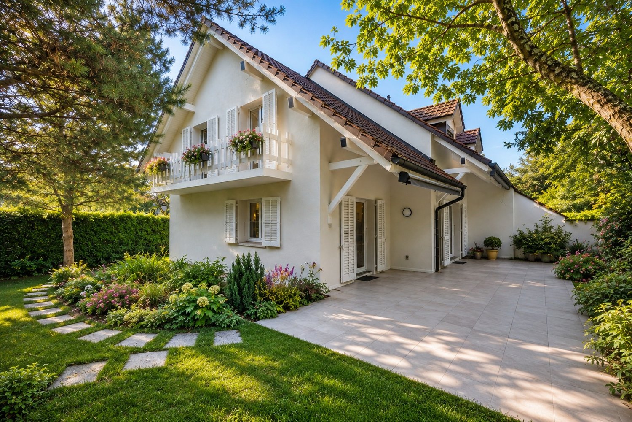
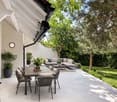
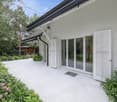
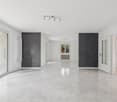
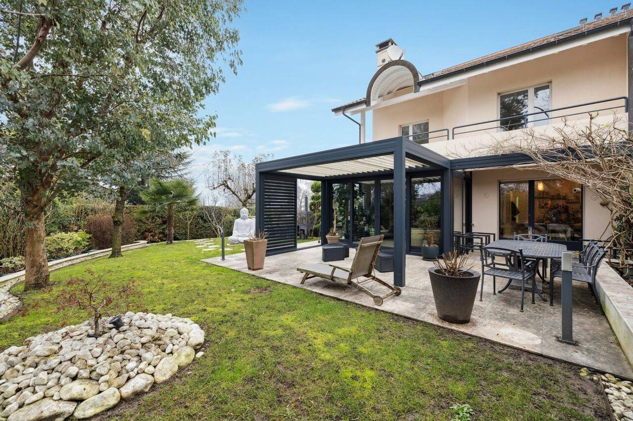
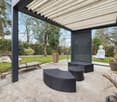
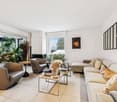
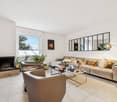
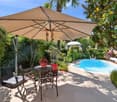
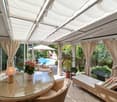
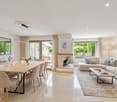
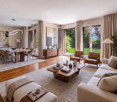
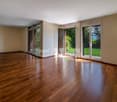
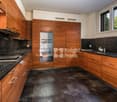
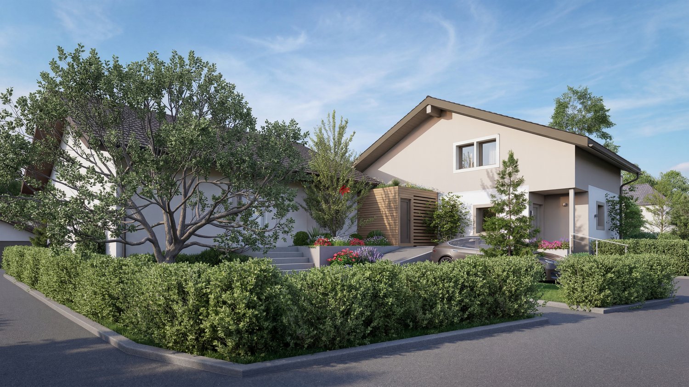
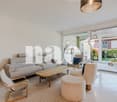
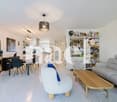
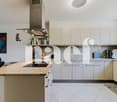
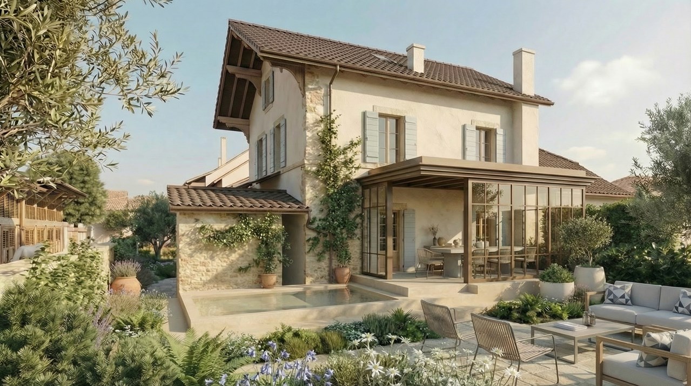
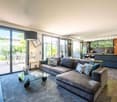
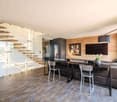
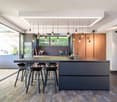
Located in a residential area of Cologny, this elegant villa enjoys an exceptional location, at the end of a private road and without nuisance, guaranteeing absolute tranquility.Completely renovated in 2015 with high-quality materials, it has been redesigned to offer generous, bright and perfectly harmonized spaces. All rooms, including the bedrooms, open directly onto the terrace and garden, creating a pleasant interior-exterior continuity.The villa develops over approximately 440 m² on two levels. The ground floor accommodates a half-level entrance hall, a very spacious living room with central fireplace, as well as a large open kitchen equipped with a central island, which can be isolated thanks to large glass windows. The same level includes four bedrooms with storage and dressing room, three shower rooms, as well as a terrace extended by a retractable veranda allowing to enjoy the outside in all seasons.The lower level, accessible independently from the garden, offers a large bright studio with kitchenette, bedroom, shower room and English terrace offering beautiful brightness, as well as an additional bedroom with adjacent shower room. Added to this are a laundry room, a wine cellar, a technical room and several storage spaces.Outside, the carefully laid out garden consists of numerous tree species, a jacuzzi and a covered area that can accommodate three to four vehicles.Adjacent to the villa, a superb swimming pool with counter-current system in mosaic, benefiting from direct access to the garden, completes this rare property.

Travel time
-
More objects in your automatically expanded search area
19 results - Radius: + 10km
1 / 1
7.5 rooms240m²CHF 2,400,000.–
Premium
Chemin de la Mère Voie 72, 1228 Plan-les-Ouates

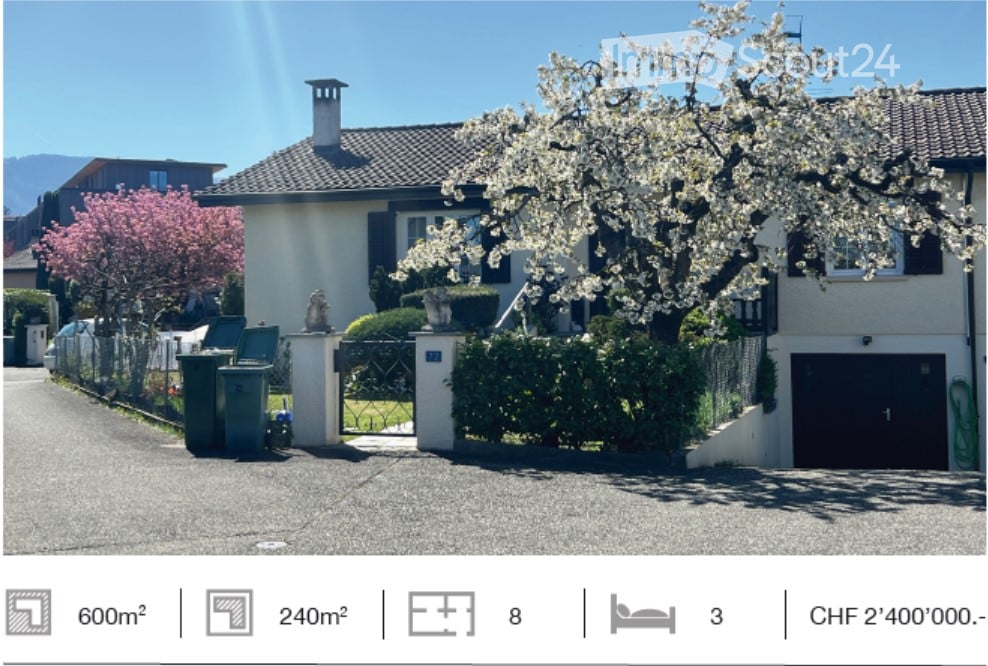
Magnificent 7.5-room semi-detached house in Plan-les-Ouates

Discover this superb semi-detached house with 7.5 rooms located at Chemin de la Mère Voie 72 in Plan-les-Ouates. Built in 1981 and renovated in 2020, this 240 m² property offers an exceptional living environment on a 600 m² plot of land.This house will seduce you with: • Spacious areas: 240 m² of living space spread over 2 floors with a ceiling height of 2.5 meters • Modern comfort: Renovated in 2020, it combines charm and contemporary equipment • Fireplace: For warm moments with the family • Veranda: Perfect for enjoying the beautiful days • Garage and parking: Practical parking solutions • Family-friendly environment: Ideal for families with children close to schools Privileged situation: This property benefits from a calm and peaceful environment, while being perfectly connected. The École Champ-Joly is just a 2-minute walk away, while daily amenities like Migros and the Pharmacie Populaire Plan-Les-Ouates are accessible within a 6-minute walk. Public transportation is also nearby, with the Vélodrome bus stop at 5 minutes and the Le Rolliet station at 9 minutes.This house represents a rare opportunity to acquire a family property in a sought-after neighborhood of Plan-les-Ouates, combining residential tranquility and urban practicality. Available immediately, it only waits for its new owners to write a new story.

Travel time
-
New building
1 / 7
5 rooms135m²CHF 1,690,000.–
Premium
Genève, 1217 Meyrin

Contemporary villa in Meyrin

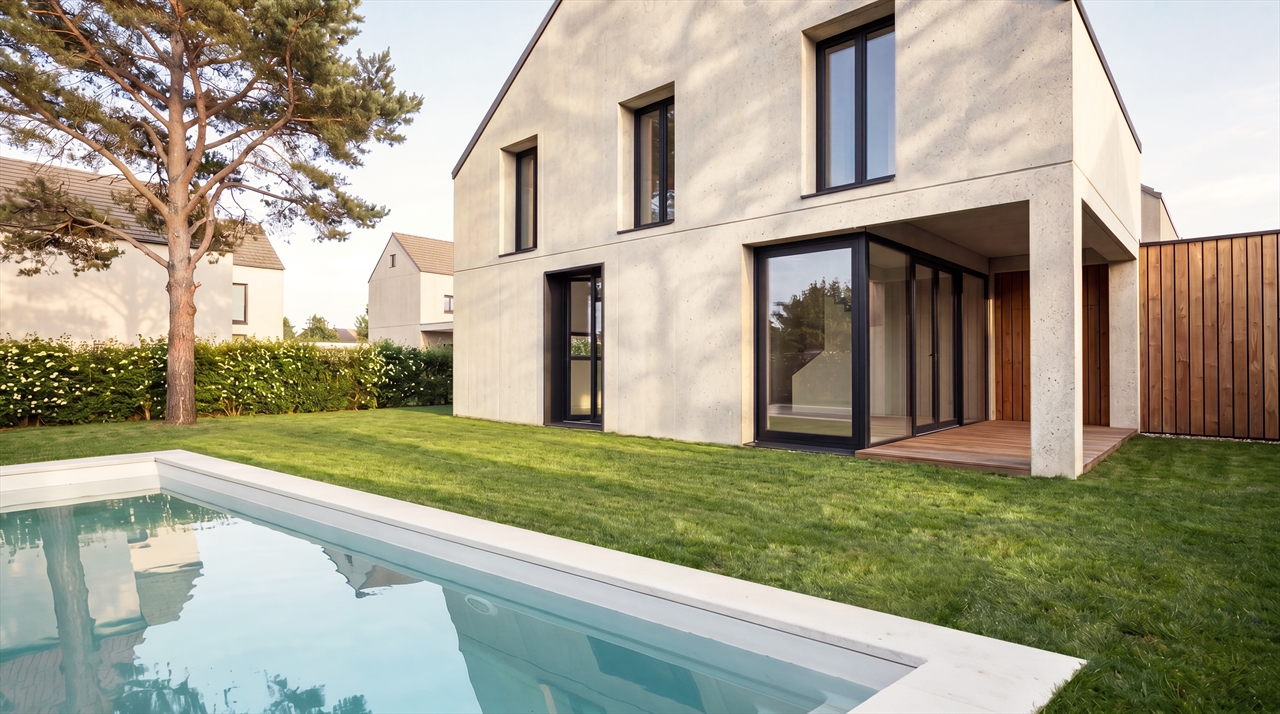

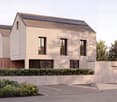
Located in the commune of Meyrin, in a family-friendly area, discover the new "Arco" project, designed to offer you a pleasant and quiet living environment. Close to schools, shops, and all other amenities, this new development of eight villas built to THPE standards will allow you to enjoy comfortable living spaces opening onto tree-lined gardens.Spread over 3 habitable levels and a basement, the villas offer usable surfaces ranging from 170 m² to 201 m² from CHF 1'490'000.- We are offering for sale 4 villas with 4.5 rooms and 3 others with 5 rooms, as well as a villa with 5.5 rooms.They are composed as follows: - On the ground floor: an entrance hall leading to a living room with open kitchen allowing access to the terrace and garden, - On the 1st floor: a landing giving access to a parental suite with shower and dressing room, a second bedroom and a bathroom with WC. Villa 5 has a third bedroom on this level- On the 2nd floor: villas 1, 3, 5, 6, and 8 consist of an open office onto a terrace, while villas 2, 4, and 7 consist of a master bedroom with access to the terrace, as well as a bathroom. - In the basement: a wine cellar, a technical room, a bathroom with toilet and a game room to be arranged according to your wishesEach villa has an outdoor parking space.Delivery is scheduled for winter 2027.Contact us to schedule a visit to the plot or to obtain more information.Find all the information on the dedicated website: https://villas-arco.ch/

1 / 15
  • Parking space
  • Balcony / Terrace
  • Garage
  • +3
5.5 rooms160m²CHF 1,900,000.–
Top
1291 Commugny

Bright family villa with garden and double garage

Discover this beautiful semi-detached villa in Commugny, in one of the most peaceful and sought-after neighborhoods in the region. Built in 1989 on a 600 m² plot, this property combines discretion, comfort, and exceptional brightness from morning to evening.The living areasDeploying nearly 160 m² of living space (approximately 250 m² of usable space), the house consists of 5.5 rooms distributed with elegance: • Day area: A spacious, light-filled living room with a beautiful fireplace for a warm atmosphere. It opens widely to the outside, blurring the limit between inside and garden. A perfectly arranged, closed kitchen completes this level. • Night area: Four spacious and bright bedrooms offering calm and intimacy to each family member. • Bathrooms: Two bathrooms on the upper floor (one with a shower, the other with a bathtub) as well as a guest toilet on the ground floor. Exterior and annexesThe 400 m² garden is a true haven of peace. Perfectly oriented, it invites relaxation, outdoor meals, and family sharing moments under the sun. On the practical side, the villa has a double garage and three outdoor parking spaces.Comfort and performancePartially renovated in 2020, the house meets current requirements: • High-performance peripheral insulation. • Secure double glazing for total peace of mind. • Excellent energy efficiency ensuring optimal comfort in all seasons. The locationLocated just steps from the Geneva border, this villa embodies the perfect balance: the sweetness of life in a prestigious village and the immediate proximity to international amenities.Availability: To be agreed

  • Parking space
  • Balcony / Terrace
  • Garage
  • +3
Jonathan Pfister

Jonathan Pfister

Directeur - Brevet d'expert en estimation immobilière

1 / 13
  • Parking space
  • Garage
  • View
6.5 rooms201m²CHF 2,150,000.–
Top
CH, 1291 Commugny

Renovated family villa in Commugny with independent studio annex

The charming commune of Commugny benefits from an ideal location on the Lausanne-Geneva axis. It is part of the highly sought-after Terre Sainte region and borders the commune of Coppet. Its privileged location allows it to be reached in just a few minutes from the main motorway axes as well as the Swiss road, while Geneva International Airport is only fifteen minutes away. Located in a very quiet residential area, close to international schools, amenities, and Lake Geneva, this elegant semi-detached villa of approximately 201 m2 is situated on a carefully laid-out, secluded plot of 650 m2, perfectly suited for family life. Spread over three levels, the property offers 6.5 bright rooms as well as three shower rooms. On the ground floor, the living areas are arranged around an elegant entrance hall with a cloakroom and guest toilet, a spacious living room with a fireplace, a convivial dining room, and a fully equipped kitchen. Two large terraces harmoniously extend the living areas towards the tree-lined and fenced garden, a true screen of tranquility. On the upper floor, the sleeping area consists of four bedrooms, including a parental suite with an adjacent shower room. A second shower room and a balcony with an unobstructed view complete this level. The lower ground floor accommodates an independent studio with a private entrance, ideal for family use. This includes a living room, an equipped kitchen, a multi-purpose room, and a shower room. Combining elegance and comfort, this spacious villa also features a double garage, external parking spaces, triple-glazed windows, a heat recovery system for the fireplace, and enhanced thermal insulation, guaranteeing excellent energy performance.

  • Parking space
  • Garage
  • View
1 / 10
  • Parking space
  • Garage
  • Child-friendly
7.5 roomsCHF 3,090,000.–
Top
Chemin des Druvières 3, 1297 Founex

The Pearls of Founex - Villa Moorea

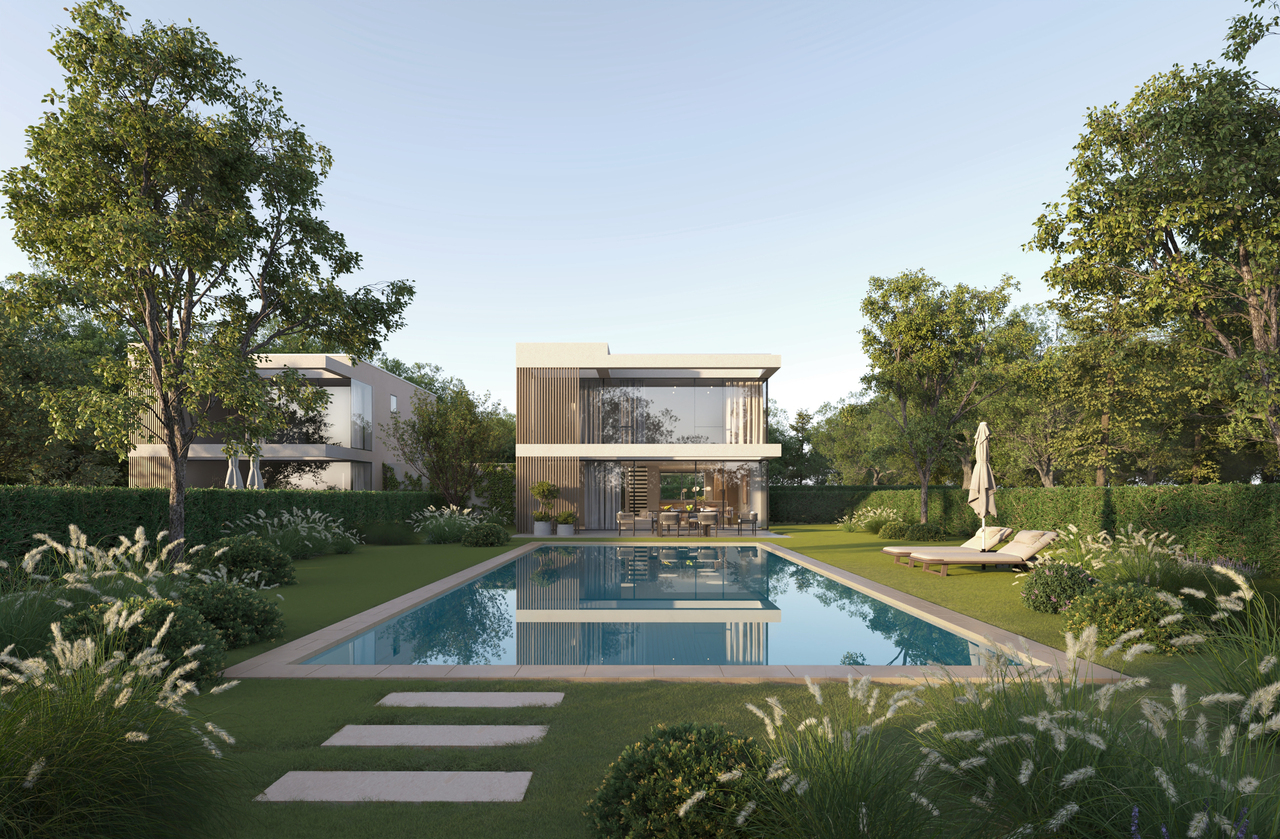
In Founex, just a few minutes from the CFF train station in Coppet and the La Châtaigneraie campus of the International School of Geneva (Ecolint), the Villa Moorea is located in the heart of the Les Perles de Founex development. Four contemporary villas, signed by Hugo Duarte SIA, with very high energy performance THPE, Minergie equivalent, delivery September 2028.Between the paths of Druvières and Chante Bise, the villas display white volumes, light cladding, flat vegetated roofs, and flush windows. The villas are paired by their garages, so that the living areas remain separate and preserve the intimacy of each. In a central position, between Villa Bora Bora and Villa Taha'a, Moorea has a closed garage for two vehicles and a plot of 588 m². Its living areas and terrace are south-facing, with a south-east nuance, for sunlight throughout the day. The villa develops 243 m² of interior space, of which about 200 m² are habitable, spread over three levels.On the ground floor, the entrance opens onto a vast living room-kitchen-dining area bathed in light, extended by the terrace and garden. This is the heart of the villa, a large single space, designed for receiving and daily life. A guest toilet completes this level. Upstairs, the sleeping area is organized around two bathrooms. In the basement, a multipurpose room made bright and habitable by large glazed openings can be used as desired, as a guest room, office, home cinema, fitness room, or playroom, alongside the laundry room and technical room.Since it is a new construction, the interior layouts can be shaped with you. Two configurations are already designed, one of which opens up an even more generous living room, and the distribution of interior spaces can evolve according to your way of living, while respecting the building structure.Construction standard with very high energy performance THPE, Minergie equivalent: air/water heat pump, underfloor heating, double flow ventilation, photovoltaic panels on the roof with a dedicated meter. Wood flooring in living areas, ceramic tiles in wet areas. A buyer's budget is provided for finishes, amounting to 50,000 CHF for the kitchen and 30,000 CHF for the villa's entire sanitary installations, with the possibility of going beyond if you wish. The choice of sanitary ware, flooring, and finishes remains free. A swimming pool can be realized optionally and as an added value (originally on Villa Bora Bora, lot A).Founex is one of the most sought-after municipalities in Terre-Sainte. The La Châtaigneraie campus of the International School of Geneva (Ecolint) is located in the municipality. The CFF train station in Coppet is 3 minutes away by car (Geneva in 10 minutes by train, Léman Express RL1/RL2). The A1 motorway is accessible via exit 10 Coppet in a few minutes, Geneva airport in 20 minutes. TPN lines 805 and 811 serve the village, the CGN landing stage in Coppet is nearby.PROJECT AND VILLA HIGHLIGHTS • Closed garage for two vehicles, practical advantage for families with multiple cars • Central position, privacy preserved by the pairing of villas at the garage level • Living areas and terrace facing south to south-east, sunlight throughout the day • Terrace of 37 m² on the ground floor, extending the living area on one level • 243 m² of living space, about 200 m² of habitable space on three levels, the basement being made bright and habitable by large glazed openings • Modular layout: two variants already designed, customization of interior layouts possible • Finishes and standard...

  • Parking space
  • Garage
  • Child-friendly
Rémi Désert

Rémi Désert

Partner Vaud

Travel time
-
1 / 15
  • Parking space
  • Balcony / Terrace
  • Garage
  • +3
5.5 rooms160m²CHF 1,900,000.–
1290 Versoix

Bright family villa with garden and double garage

Just 8 minutes from Versoix, in Commugny, discover this magnificent semi-detached villa located in one of the most peaceful and sought-after neighborhoods in the region. Built in 1989 on a 600 m² plot, this property combines discretion, comfort, and exceptional brightness from morning to evening.Living areasDeploying nearly 160 m² of living space (approximately 250 m² of usable space), the house consists of 5.5 rooms distributed with elegance: • Day area: A spacious, bright living room with a beautiful fireplace for a warm atmosphere. It opens widely to the outside, blurring the line between inside and garden. A perfectly arranged separate kitchen completes this level. • Night area: Four spacious and bright bedrooms offering calm and intimacy to each family member. • Bathrooms: Two bathrooms on the upper floor (one with a shower, the other with a bathtub) as well as a guest toilet on the ground floor. Exterior and annexesThe 400 m² garden is a true haven of peace. Perfectly oriented, it invites relaxation, outdoor meals, and family sharing moments under the sun. On the practical side, the villa has a double garage and three outdoor parking spaces.Comfort and performancePartially renovated in 2020, the house meets current requirements: • High-performance peripheral insulation. • Secure double glazing for total peace of mind. • Excellent energy efficiency guaranteeing optimal comfort in all seasons. LocationLocated just steps from the Geneva border, this villa embodies the perfect balance: the sweetness of life in a prestigious village and the immediate proximity to international amenities.Availability: To be agreed

  • Parking space
  • Balcony / Terrace
  • Garage
  • +3
Jonathan Pfister

Jonathan Pfister

Directeur - Brevet d'expert en estimation immobilière

1 / 15
  • Parking space
  • Balcony / Terrace
  • Garage
  • +3
5.5 rooms160m²CHF 1,900,000.–
1296 Coppet

Bright family villa with garden and double garage

Just 3 minutes from Coppet, in Commugny, discover this magnificent semi-detached villa located in one of the most peaceful and sought-after neighborhoods in the region. Built in 1989 on a 600 m² plot, this property combines discretion, comfort, and exceptional brightness from morning to evening.The living spacesUnfolding over approximately 160 m² of living space (around 250 m² of usable space), the house consists of 5.5 rooms distributed with elegance: • Day area: A spacious, light-filled living room with a beautiful fireplace for a warm atmosphere. It opens widely to the outside, blurring the limit between inside and garden. A perfectly appointed, separate kitchen completes this level. • Night area: Four spacious and bright bedrooms offering calm and intimacy to each family member. • Bathrooms: Two bathrooms on the upper floor (one with a shower, the other with a bathtub) as well as a guest toilet on the ground floor. Exterior and annexesThe 400 m² garden is a true haven of peace. Perfectly oriented, it invites relaxation, outdoor meals, and family sharing moments under the sun. On the practical side, the villa has a double garage and three external parking spaces.Comfort and performancePartially renovated in 2020, the house meets current requirements: • High-performance peripheral insulation. • Secure double glazing for total peace of mind. • Excellent energy efficiency ensuring optimal comfort in all seasons. The locationLocated just steps from the Geneva border, this villa embodies the perfect balance: the sweetness of life in a prestigious village and the immediate proximity to international amenities.Availability: To be agreed

  • Parking space
  • Balcony / Terrace
  • Garage
  • +3
Jonathan Pfister

Jonathan Pfister

Directeur - Brevet d'expert en estimation immobilière

1 / 13
6.5 rooms230m²CHF 3,790,000.–
Trémessaz 23, 1222 Vésenaz

Villa 6.5 pièces jumelée par les couverts

Villa familiale d'exception avec jardin, volumes généreux et emplacement privilégié à VésenazSituée au coeur de l'un des quartiers résidentiels les plus recherchés de la commune de Collonge-Bellerive, cette élégante villa jumelée par les couverts offre un cadre de vie privilégié à seulement quelques minutes du lac Léman, du centre de Genève et de toutes les commodités.Édifiée en 2000 sur une belle parcelle de 748 m², la propriété développe environ 230 m² habitables (278 m² utiles) répartis sur plusieurs niveaux. Son architecture intemporelle, ses volumes généreux et sa luminosité naturelle séduiront les familles à la recherche d'un bien offrant confort, tranquillité et potentiel de valorisation.Dès l'entrée, un vaste hall met en valeur un magnifique escalier central qui distribue harmonieusement les espaces de vie. Le séjour, baigné de lumière grâce à ses larges ouvertures, s'articule autour d'une élégante cheminée et s'ouvre sur une véranda entièrement vitrée ainsi que sur une grande terrasse prolongée par un jardin soigneusement aménagé, entièrement plat et parfaitement orienté.La cuisine ouverte, fonctionnelle et conviviale, bénéficie d'un accès direct aux extérieurs, offrant un cadre idéal pour les repas en famille comme pour les réceptions.L'étage accueille plusieurs chambres confortables, dont une vaste suite parentale, ainsi que deux salles de bains. Les combles aménagés offrent un espace supplémentaire pouvant être utilisé comme salle de jeux, bureau, espace détente ou chambre additionnelle selon les besoins. Le sous-sol complète parfaitement l'ensemble avec une grande pièce polyvalente, des espaces de rangement ainsi que les locaux techniques.La maison bénéficie également d'une pompe à chaleur air-eau, d'un chauffage au sol, de deux places couvertes et d'un agréable jardin offrant une excellente intimité. Bien entretenue, elle représente une excellente opportunité pour des acquéreurs souhaitant personnaliser certains aménagements et créer une résidence à leur image.Les atouts • Environ 230 m² habitables • Parcelle de 748 m² • 6.5 pièces • 5 chambres • Grande pièce polyvalente sous-sol • Véranda lumineuse • Jardin plat, arboré et sans vis-à-vis • Cheminée • Chauffage au sol par pompe à chaleur air-eau • Deux places de parc couvertes • Quartier résidentiel calme • À proximité immédiate des écoles, commerces, transports et du lac Léman. La commune - Collonge-Bellerive (Vésenaz)Située sur la prestigieuse rive gauche genevoise, la commune de Collonge-Bellerive figure parmi les adresses les plus prisées du canton. Réputée pour son environnement résidentiel, sa qualité de vie exceptionnelle et sa proximité immédiate avec le lac Léman, elle séduit une clientèle exigeante en quête de tranquillité sans renoncer aux avantages urbains.Le village de Vésenaz constitue le coeur commercial de la commune et offre toutes les commodités du quotidien : commerces, restaurants, écoles, infrastructures sportives, établissements internationaux, transports publics performants ainsi qu'un accès rapide au centre-ville de Genève et à son aéroport.Entre espaces verts, ports de plaisance, plages, promenades au bord du lac et nombreuses activités de loisirs, Collonge-Bellerive offre un cadre de vie particulièrement privilégié, où nature, élégance et confort se conjuguent harmonieusement.Exklusive Familienvilla mit Garten, grosszügigen Wohnräumen und bevorzugter Lage in VésenazDiese elegante Doppelhaushälfte, die lediglich über die gedeckten Parkplätze verbunden ist, befindet sich in einem der begehrtesten Wohnquartiere der Gemeinde Collonge-Bellerive. Sie bietet eine erstklassige Wohnlage, nur wenige Minuten vom Genfersee, der Genfer Innenstadt...

Travel time
-
1 / 11
  • Parking space
  • Balcony / Terrace
  • Garage
  • +6
6.5 rooms159m²CHF 1,890,000.–
1290 Versoix

8 minutes from Versoix - 2016 house with pool, quiet and modern technique

FULL FILE AVAILABLE UPON REQUESTBrief info : • Surface : approx. 159 m² habitable - approx. 229 m² useful - approx. 281 m² garden • Rooms : 6.5 rooms (4-5 bedrooms, 3 bathrooms + potential for 2 more, 1 guest toilet) • Access : 8 minutes from Versoix - 7 minutes from Coppet - quick highway & transport access • Parking : Double garage + direct underground access • Orientation : South-West - optimal lighting • Environment : Village setting, quiet, immediate nature • Exteriors : Landscaped garden & private pool • Annexes : Full basement, office, guest room, very large storage areas • Energy : CECB C/B/A - PAC - triple glazing Exceptional family home :Located in Chavannes-des-Bois (VD), this contemporary property of 2016 embodies a rare balance: absolute calm, modern comfort and high energy performance, just a few minutes from urban centers.Coppet is 7 minutes away, and Versoix is 8 minutes away - the essentials are immediately accessible. You will particularly appreciate : • The village calm combined with ultra-fast connection • The private pool and landscaped garden • The generous volumes on 4 levels • The parental suite with unobstructed view • The convertible attic (suite, playroom, potential bathroom, etc.) • The full basement (office, guest room, very large storage room and potential bathroom.) • The direct, secure access to the underground parking • The energy performance (CECB C/B/A) • The potential for optimization (+2 bathrooms, solar panels)

  • Parking space
  • Balcony / Terrace
  • Garage
  • +6
Sasha Tsimaratos

Sasha Tsimaratos

Courtier

1 / 11
  • Parking space
  • Balcony / Terrace
  • Garage
  • +6
6.5 rooms159m²CHF 1,890,000.–
1290 Chavannes-des-Bois

Modern house of 2016: pool, absolute calm, and proximity to Versoix and Coppet

FULL FILE AVAILABLE UPON REQUESTBrief info : • Area : approx. 159 m² living area - approx. 229 m² usable area - approx. 281 m² garden • Rooms : 6.5 rooms (4-5 bedrooms, 3 bathrooms + potential for 2 more, 1 guest toilet) • Access : 8 minutes from Versoix - 7 minutes from Coppet - quick highway and public transport access • Parking : Double garage + direct underground access • Orientation : Southwest - optimal lighting • Environment : Village setting, quiet, immediate nature • Exterior : Landscaped garden & private pool • Annexes : Full basement, office, guest room, very large storage areas • Energy : CECB C/B/A - PAC - triple glazing Exceptional family home :Located in Chavannes-des-Bois (VD), this contemporary property of 2016 embodies a rare balance: absolute calm, modern comfort and high energy performance, just minutes from urban centers.Coppet is 7 minutes away, and Versoix is 8 minutes away – the essentials are immediately accessible. You will particularly appreciate : • The village-like calm combined with ultra-fast connection • The private pool and landscaped garden • The generous volumes on 4 levels • The parental suite with unobstructed view • The convertible attic (suite, playroom, potential bathroom, etc.) • The full basement (office, guest room, very large storage room and potential bathroom) • The direct, secure access to the underground parking • The energy performance (CECB C/B/A) • The potential for optimization (+2 bathrooms, solar panels)

  • Parking space
  • Balcony / Terrace
  • Garage
  • +6
Sasha Tsimaratos

Sasha Tsimaratos

Courtier

1 / 13
  • Parking space
  • Balcony / Terrace
  • Garage
6.5 rooms201m²CHF 2,150,000.–
A Commugny, 1291 Commugny

Elegant renovated villa with large garden and private studio in Commugny

Key-ready property, immediately habitable!Located in a very quiet and sought-after residential area of Commugny, in the heart of the highly prized Terre Sainte region, this elegant semi-detached villa offers a net sales area of approximately 201 m², including a fully equipped lower ground floor and generous outdoor spaces. It benefits from a privileged environment, in close proximity to schools, amenities, and Lake Geneva, as well as 5 minutes' walk from the bus.Situated on a approximately 650 m² flat plot, carefully landscaped and secluded, this spacious, regularly renovated property, built in 1986, offers a high standard of living for a family seeking comfort and tranquility.Spread over three levels, this 6.5-room villa with 4 bathrooms features beautiful, light-filled rooms. The ground floor includes a carefully designed entrance hall with integrated cloakroom and guest toilet, a bright living area with fireplace, inviting to cozy moments, a convivial dining area, and a fully equipped kitchen.The living areas open harmoniously onto a wide terrace, extending the interior to a carefully planted, enclosed garden, a true haven of peace dedicated to relaxation and receptions in complete privacy. A second, large terrace is located in the inner courtyard. There is a possibility to add a veranda or a swimming pool.The upper floor consists of four bedrooms, including a parental suite with modern, adjacent shower, as well as a second Italian shower. A balcony completes this sleeping area, offering an unobstructed view of the surroundings.The attic provides additional storage space.The lower ground floor is a real asset, with an independent studio, accessible through its own entrance.Ideal for receiving, accommodating a teenager, or as an office, it consists of an open living area with garden view, a modern, fully equipped kitchen, a multi-purpose room, and a contemporary shower room/WC.A garage for two cars in a row with electric sectional door and storage space, as well as two outdoor parking spaces, complete this property.This spacious property, combining comfort, functionality, and modernity, is a high-quality object on the local market, ideal for a family wishing to settle in a privileged environment between Geneva and Lausanne.CONSTRUCTION:This villa offers a high level of comfort today, resulting from the numerous renovations carried out over the years.The work includes, among other things, the replacement of windows with triple glazing, the improvement of thermal insulation of the facades, complemented by a recent painting, significantly improving the energy efficiency of the house, the renovation of floors and paints, as well as the modernization of the kitchen and bathrooms. The entrance door has been replaced by a thermal door.The fireplace has been optimized with the installation of a heat recovery system. The radiators have been replaced by inertia radiators and the OIBT report is recent.This property is a key-ready object, carefully renovated, offering a high level of comfort and immediate quality of life.

  • Parking space
  • Balcony / Terrace
  • Garage
1 / 10
  • Parking space
  • Garage
  • Swimming pool
  • +1
7.5 roomsCHF 3,460,000.–
Chemin des Druvières 3, 1297 Founex

The Pearls of Founex - Villa Bora Bora

In Founex, just a few minutes from the CFF train station in Coppet and the La Châtaigneraie campus of the International School of Geneva (Ecolint), the Villa Bora Bora crowns the Les Perles de Founex development. Four contemporary villas, signed by Hugo Duarte SIA, construction of very high energy performance THPE, standard equivalent to Minergie, delivery in September 2028.Between the paths of Druvières and Chante Bise, the villas display white volumes, a light cladding, flat green roofs, and flush-mounted windows. The villas are paired by their garages, so that the living volumes remain distinct and preserve the intimacy of each. At the end of the row, the Bora Bora deploys the largest plot of the program, 728 m², and its pool is delivered originally in the garden. Its living areas and terrace open to the south, with a south-east nuance, for sunlight throughout the day. The villa develops 243 m² of interior space, of which about 200 m² are habitable, spread over three levels.On the ground floor, the entrance opens onto a vast living room-kitchen-dining area bathed in light, extended by the terrace and the garden. This is the heart of the villa, a large, single living space, designed for receiving and for everyday life. A guest toilet completes this level. On the upper floor, the sleeping area is organized around two bathrooms. In the basement, a multipurpose room is made bright and habitable by large glazed openings, which can be used as a guest room, office, home cinema, fitness room, or playroom, alongside the laundry room and the technical room.Since it is a new construction, the interior spaces can be shaped with you. Two configurations are already designed, one of which offers an even more generous living room, and the distribution of interior spaces can evolve according to your way of living, while respecting the structure of the building.Construction standard of very high energy performance THPE, equivalent to Minergie: air-water heat pump, underfloor heating, double-flow ventilation, photovoltaic panels on the roof with a dedicated meter. Wooden parquet in the living areas, ceramic tiles in wet areas. A buyer's budget is provided for the finishes, amounting to 50,000 CHF for the kitchen and 30,000 CHF for the entire sanitary installations of the villa, with the possibility of going beyond if you wish. The choice of sanitary ware, coverings, and finishes remains free. This villa is delivered with its pool, laid out in the garden; the other villas in the program can be equipped with it as an option and with added value.Founex is one of the most sought-after municipalities in Terre-Sainte. The campus of La Châtaigneraie of the International School of Geneva (Ecolint) is located in the municipality. The CFF train station in Coppet is 3 minutes away by car (Geneva in 10 minutes by train, Léman Express RL1/RL2). The A1 motorway is accessible via the Coppet exit 10, a few minutes away, and Geneva airport is 20 minutes away. TPN lines 805 and 811 serve the village, and the CGN landing stage in Coppet is nearby.ADVANTAGES OF THE PROJECT AND THE VILLA • Pool delivered originally, laid out in the garden of the largest plot of the program (728 m²) • Villa at the end: lateral clearance and increased brightness, typical of end plots • Living and dining areas and terrace oriented south to south-east, sunlight throughout the day • Garage for two vehicles • 243 m² of interior space, about 200 m² of living space on three levels, the basement being bright and habitable...

  • Parking space
  • Garage
  • Swimming pool
  • +1
Rémi Désert

Rémi Désert

Partner Vaud

Travel time
-
1 / 10
  • Parking space
  • Garage
  • Child-friendly
7.5 roomsCHF 3,090,000.–
Chemin des Druvières 3, 1297 Founex

The Pearls of Founex - Villa Huahine

In Founex, just a few minutes from the CFF train station in Coppet and the La Châtaigneraie campus of the International School of Geneva, the Villa Huahine opens the sales promotion Les Perles de Founex. Four contemporary villas, signed by Hugo Duarte SIA, with very high energy performance THPE, Minergie equivalent, delivery September 2028.Between the paths of Druvières and Chante Bise, the villas display white volumes, light cladding, vegetated flat roofs, and flush windows. The end villa, Huahine, benefits from a lateral clearance and additional luminosity typical of end-of-row lots. Its living areas and terrace open south to southeast, for sunlight throughout the day. The villa develops 243 m² of interior space, including about 200 m² of living space spread over three levels.On the ground floor, the entrance opens onto a vast, bright living room-kitchen-dining area, extended by the terrace and garden. This is the heart of the villa, a large, single living space designed for receiving and everyday life. A guest toilet completes this level. Upstairs, the sleeping area is organized around two bathrooms. In the basement, a multipurpose room made bright and habitable by large glazed openings can be used as desired, as a guest room, office, home cinema, gym, or playroom, alongside the laundry room and technical room.Since it is a new construction, the interior layouts can be shaped with you. Two configurations are already designed, one of which offers an even more generous living room, and the distribution of interior spaces can evolve according to your way of living, within the framework of the building structure.High energy performance construction standard, Minergie equivalent: air/water heat pump, underfloor heating, double-flow ventilation, photovoltaic panels on the roof with a dedicated meter. Wood parquet in living areas, ceramic tiles in wet areas. A buyer's budget is provided for finishes, amounting to 50,000 CHF for the kitchen and 30,000 CHF for the villa's entire sanitary facilities, with the possibility of going beyond if you wish. The choice of sanitary ware, coatings, and finishes remains free. A swimming pool can be realized optionally and as an added value (originally delivered on Villa Bora Bora, lot A).Founex is one of the most sought-after municipalities in Terre-Sainte. The campus of La Châtaigneraie of the International School of Geneva (Ecolint) is located in the municipality. The CFF train station in Coppet is 3 minutes away by car (Geneva in 10 minutes by train, Léman Express RL1/RL2). The A1 highway is accessible via exit 10 Coppet in a few minutes, Geneva airport in 20 minutes. TPN lines 805 and 811 serve the village, the CGN landing stage in Coppet is nearby.PROJECT AND VILLA HIGHLIGHTS • End villa with only one shared wall: lateral clearance, increased luminosity, 37 m² terrace on the ground floor • Living areas and terrace oriented south to southeast, sunlight throughout the day • 243 m² interior space, approximately 200 m² living space on three levels, the basement made bright and habitable by large glazed openings • Enclosed garage for two vehicles • Modular layout: two variants already designed, customization of interior spaces possible • High-end finishes and energy standard • Energy performance at Minergie level: cost control and reduced footprint • Contemporary architecture signed by Hugo Duarte SIA • Ideal configuration for families with remote work • International schools nearby:...

  • Parking space
  • Garage
  • Child-friendly
Rémi Désert

Rémi Désert

Partner Vaud

Travel time
-
1 / 12
6 rooms187m²CHF 2,350,000.–
Chemin Terroux 25, 1218 Le Grand-Saconnex

Prix attractif - Promotion de 4 villas au Grand-Saconnex!
Découvrez cette nouvelle promotion exclusive de 4 villas jumelles luxueuses, idéalement situées dans un quartier de villas calme et résidentiel, alliant confort moderne, volumes généreux et finitions haut de gamme.Cette villa offre une surface utile de 236 m², réparties sur deux étages et un sous-sol aménagé, conçue pour répondre aux attentes des familles à la recherche d'espace, de lumière et de qualité de vie. Le jardin donne sur 3 côtés et offre un beau dégagement.Voici sa distribution :Rez-de-chaussée supérieur:Spacieux salon lumineuxSalle à manger ouverte sur la pièce de vieCuisine moderne (possibilité d'aménagement selon vos envies ; budget de CHF 45'000.- à disposition)Véranda avec accès direct à la terrasse et au jardin privatifÉtage :Suite parentale avec dressing et salle de doucheDeux chambres d'enfants confortablesUne salle de douche pour les enfantsRez-de-chaussée inférieur avec grand hauteur sous plafond de 2,50 mètres et chauffage au sol :Patio ouvert apportant une lumière naturelleGrande pièce polyvalente : home cinéma, salle de jeux ou bureau ou 2 chambresWC visiteurs, cave, local techniqueComplètent ce bien 2 places de parc extérieures.Prestations de qualité, espace de vie idéal, proximité des commodités et cadre de vie serein : ces villas sont parfaites pour une famille souhaitant conjuguer confort, tranquillité et investissement durable.Le choix des équipements et des matériaux est au gré du preneur, avec des budgets confortables à disposition.Pour tout renseignement, demande de financement ou visite du site, composez le 078 856 32 46Discover this new exclusive development of four luxurious semi-detached villas, ideally located in a quiet residential neighbourhood, combining modern comfort, generous spaces and high-end finishes.Each villa offers 150 m² of living space and 220 m² of usable space, spread over two floors and a converted basement, designed to meet the needs of families looking for space, light and quality of life. Here is the layout:Ground floor:Spacious, bright living roomDining room opening onto the living roomModern kitchen (can be fitted to your specifications; budget of CHF 45,000 available)Veranda with direct access to the terrace and private gardenFirst floor:Master bedroom with dressing room and shower roomTwo comfortable children's bedroomsA shower room for the childrenBasement:Open patio providing natural lightLarge multipurpose room: home cinema, games room or officeGuest WC, cellar, utility roomEach villa also has two outdoor parking spaces.High-quality amenities, ideal living space, proximity to amenities and a peaceful living environment: these villas are perfect for families looking to combine comfort, tranquillity and a sustainable investment.The choice of fittings and materials is up to the buyer, with generous budgets available.For further information, financing requests or site visits, please call 078 856 32 46.

Travel time
-

Suggested properties for you based on search results

Other interesting objects