Rooms
4.5
Living space
150 m2
Selling price
CHF 1,590,000.–
Notify on price drop
"Semi-detached house with gable and absolutely quiet garden in Chavannes-des-Bois"
Address
Genève, 1290 Chavannes-des-BoisPrice
- Purchase price:
- CHF 1,590,000.–
- Notify on price drop
Main information
- Availability:
- By agreement
- Type:
- Bifamiliar house
- No. of rooms:
- 4.5
- Surface living:
- 150 m2
- Land area:
- 250 m2
- Volume:
- 577 m3
- Last refurbishment:
- 2018
- Year built:
- 1994
Characteristics
Parking space
Documents (0)
Description
Nestled at the end of a cul-de-sac in Chavannes-des-Bois, this semi-detached house with gable benefits from a particularly peaceful residential environment, sheltered from noise and traffic.
Built in 1994 on a plot of approximately 250 m², it offers nearly 200 m² of living space spread over several levels. Its location at the end, its southwest orientation, and its beautifully landscaped exteriors provide intimacy, brightness, and a particularly pleasant living space.
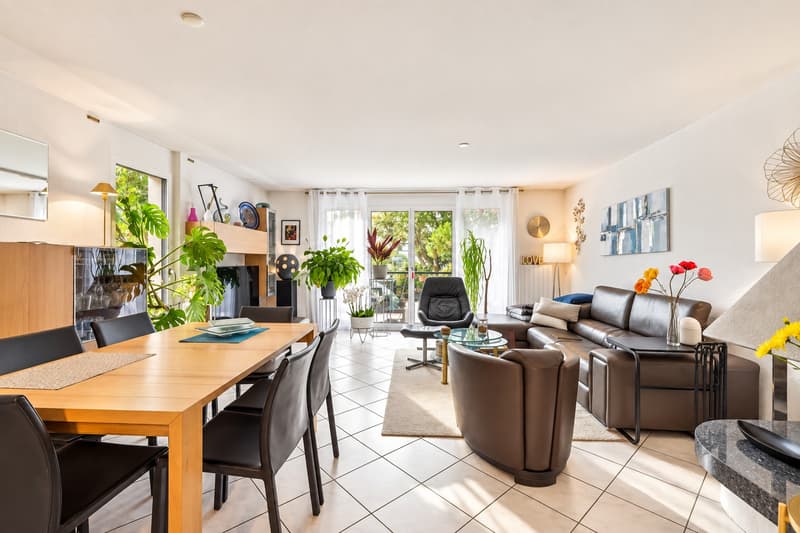
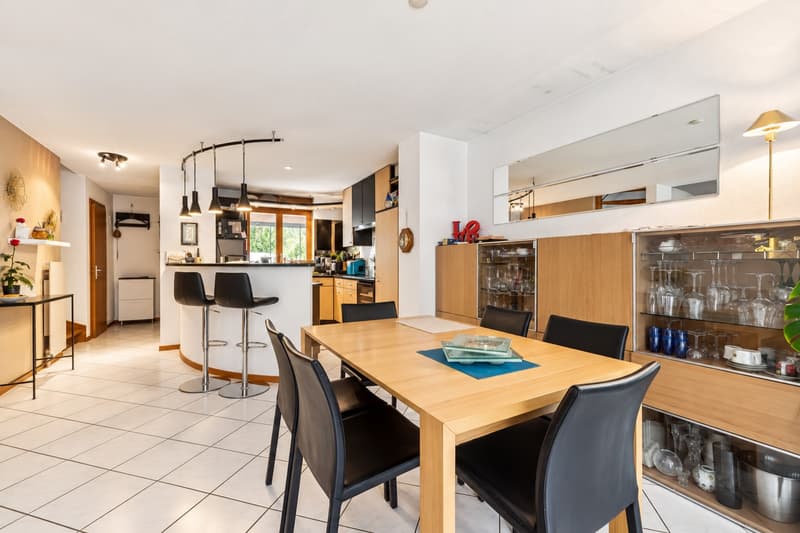
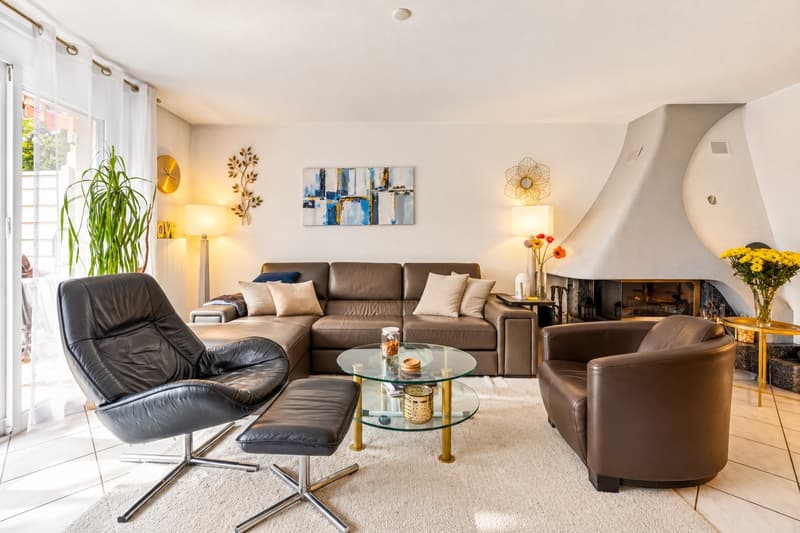
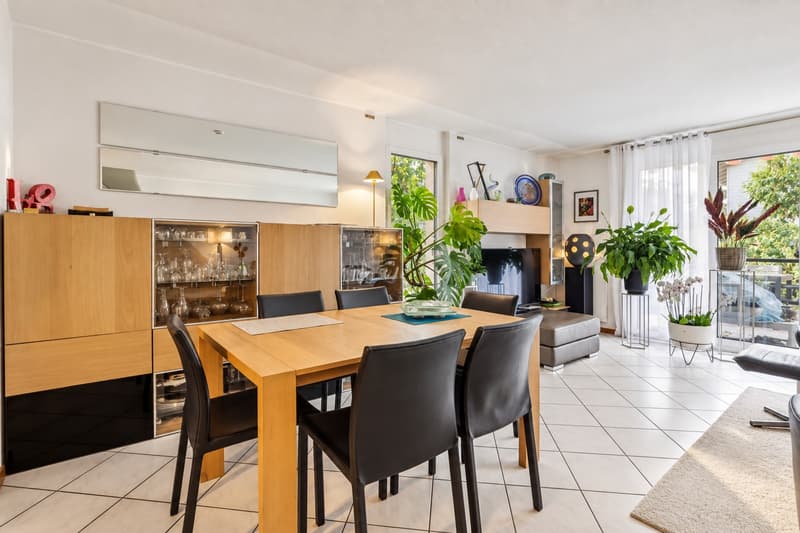
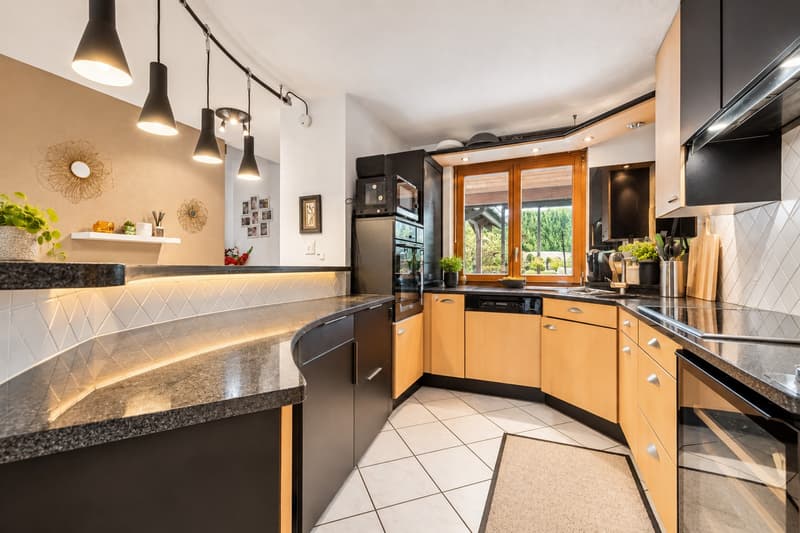
Upon entering, the ground floor reveals an open and convivial living area. The fully equipped kitchen communicates naturally with the dining room and the living room, where an elegant fireplace emphasizes the warm character of the room.
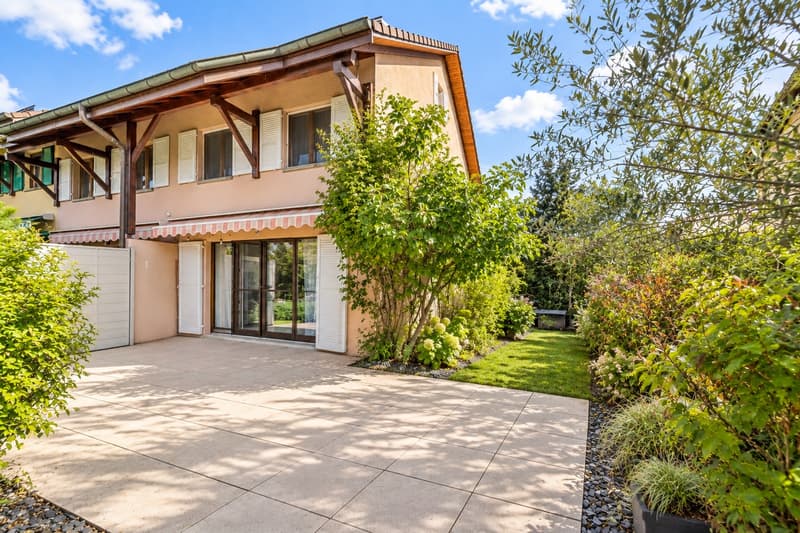
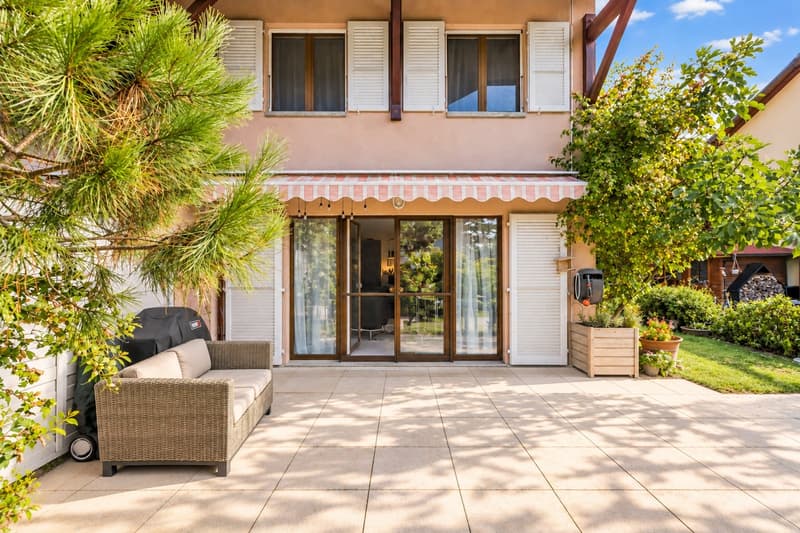
Two direct accesses extend the interior spaces to the terrace and the garden. Oriented southwest, the exteriors allow for full enjoyment of the sun and offer a green and preserved setting. A guest toilet completes this level.
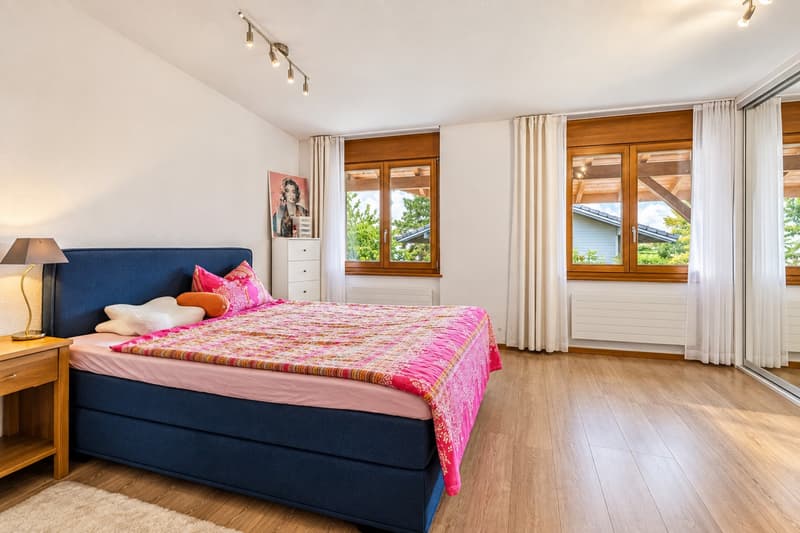
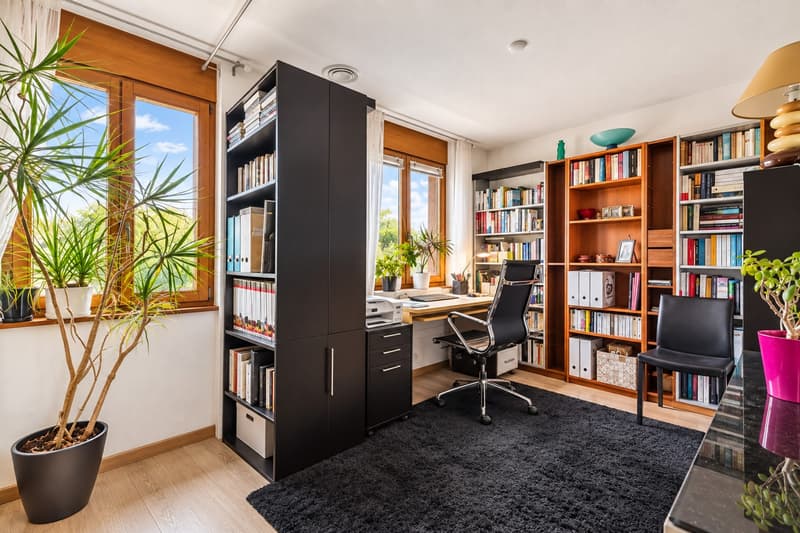
On the upper floor, the volumes have been prioritized with a vast bedroom. This combines a generous bedroom with a bathroom with WC, as well as a genuine office space. A comfortable and versatile configuration, particularly suited to teleworking or creating an independent private space.
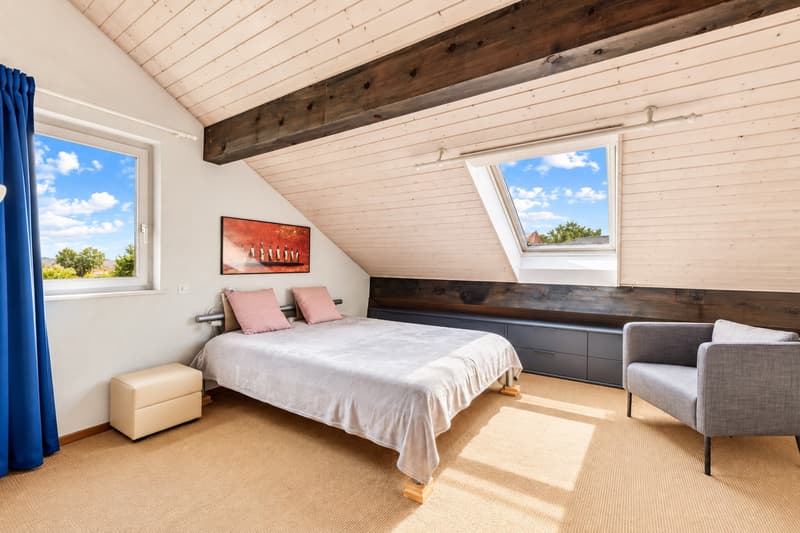
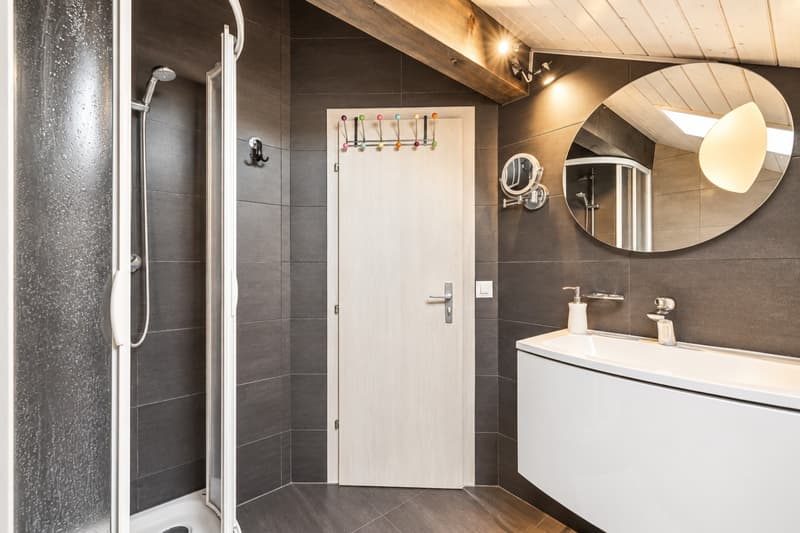
The last floor welcomes a second bedroom, which also benefits from beautiful volumes. It has its own shower room, a walk-in closet, and numerous integrated storage spaces.
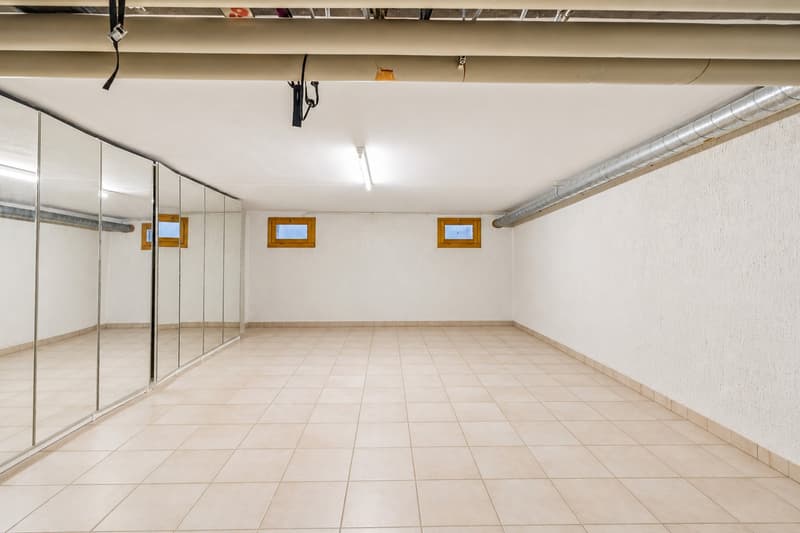
The house is also distinguished by its complete basement of over 50 m². This additional space offers multiple possibilities according to needs: storage, pantry, gym, leisure space, office, or even a guest room.
Outside, the southwest-facing terrace naturally extends into the landscaped gardens, creating an intimate and convivial atmosphere.
The roof is equipped with 14 photovoltaic panels, providing an additional advantage to the property.
Finally, two outdoor parking spaces, one of which is covered, complete the ensemble.
A house with generous volumes and a unique configuration, which will particularly seduce buyers seeking tranquility, intimacy, and quality of life in the privileged residential area of Chavannes-des-Bois.
Built in 1994 on a plot of approximately 250 m², it offers nearly 200 m² of living space spread over several levels. Its location at the end, its southwest orientation, and its beautifully landscaped exteriors provide intimacy, brightness, and a particularly pleasant living space.
Upon entering, the ground floor reveals an open and convivial living area. The fully equipped kitchen communicates naturally with the dining room and the living room, where an elegant fireplace emphasizes the warm character of the room.
Two direct accesses extend the interior spaces to the terrace and the garden. Oriented southwest, the exteriors allow for full enjoyment of the sun and offer a green and preserved setting. A guest toilet completes this level.
On the upper floor, the volumes have been prioritized with a vast bedroom. This combines a generous bedroom with a bathroom with WC, as well as a genuine office space. A comfortable and versatile configuration, particularly suited to teleworking or creating an independent private space.
The last floor welcomes a second bedroom, which also benefits from beautiful volumes. It has its own shower room, a walk-in closet, and numerous integrated storage spaces.
The house is also distinguished by its complete basement of over 50 m². This additional space offers multiple possibilities according to needs: storage, pantry, gym, leisure space, office, or even a guest room.
Outside, the southwest-facing terrace naturally extends into the landscaped gardens, creating an intimate and convivial atmosphere.
The roof is equipped with 14 photovoltaic panels, providing an additional advantage to the property.
Finally, two outdoor parking spaces, one of which is covered, complete the ensemble.
A house with generous volumes and a unique configuration, which will particularly seduce buyers seeking tranquility, intimacy, and quality of life in the privileged residential area of Chavannes-des-Bois.
Mortgage Calculator
From dream house to home ownership: the mortgage calculator can help you estimate the affordability of this property.

Free
Create an account for more options
Create your account to manage your favorites across all devices, keep track of your search alerts, and never miss an update. Everything you need for your home search, all in one place!
Viewing
Contact for viewing
Denis Veyrenche

Switzerland Sotheby's International Realty (agence de Nyon)Rue de Rive 26, 1260 NyonSee all listings from this agency

Denis VeyrencheCourtier
- Listing ID
- 4003528880
- Object ref.
- 049434