2 results - Bifamiliar house buy: Versoix

1 / 15
  • Parking space
  • Balcony / Terrace
  • Garage
  • +3
5.5 rooms160m²CHF 1,900,000.–
1290 Versoix

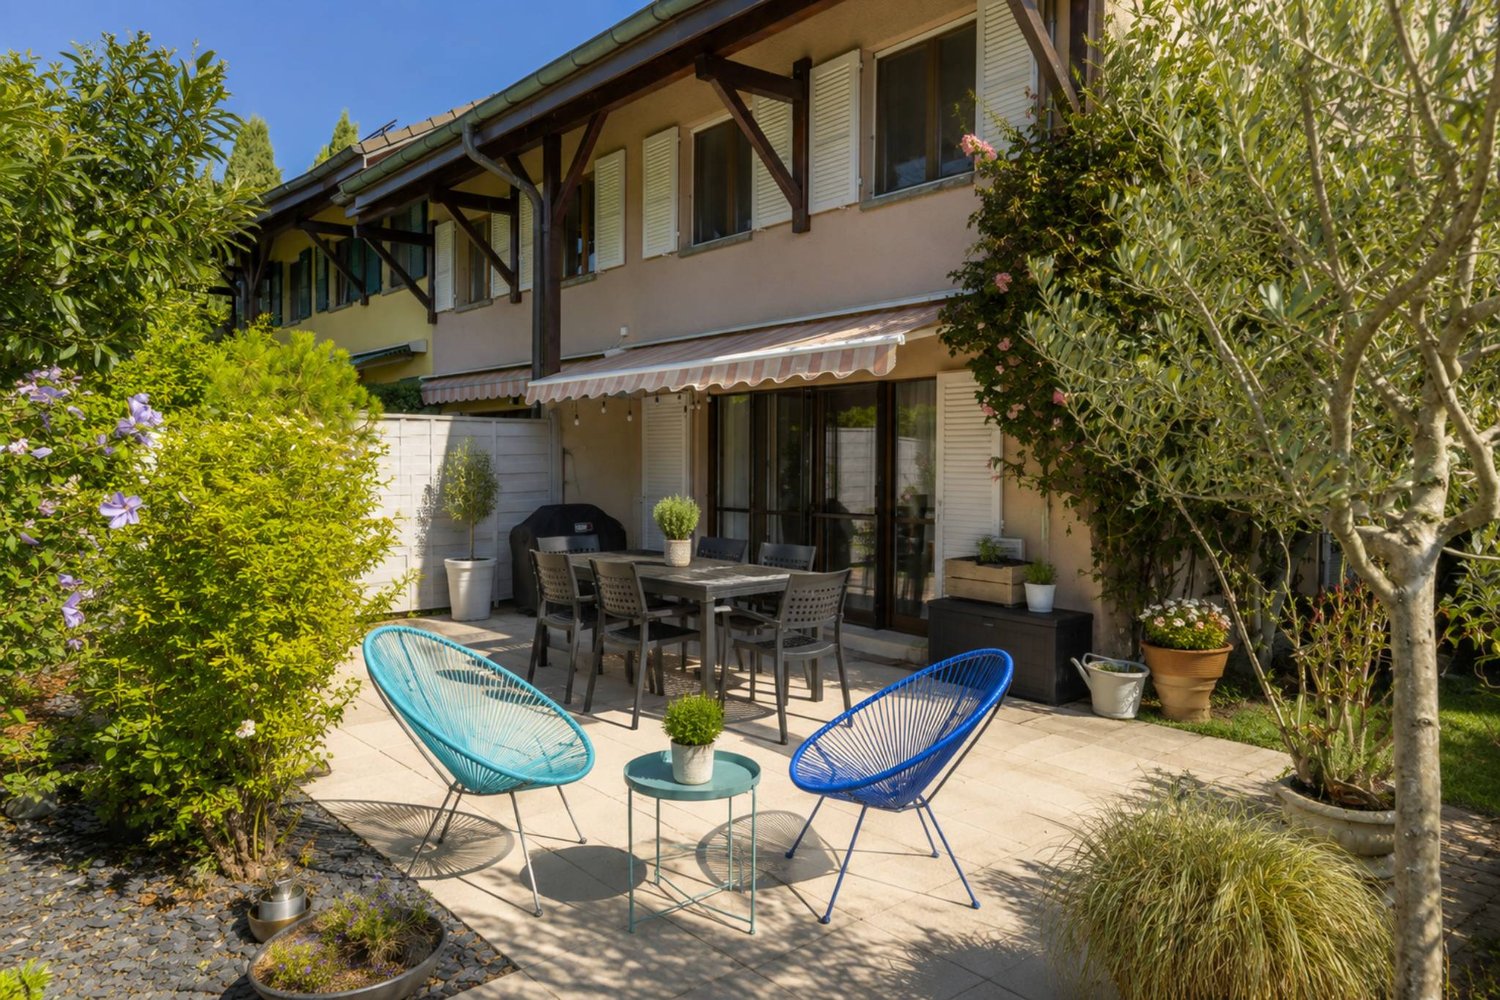
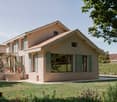
Bright family villa with garden and double garage

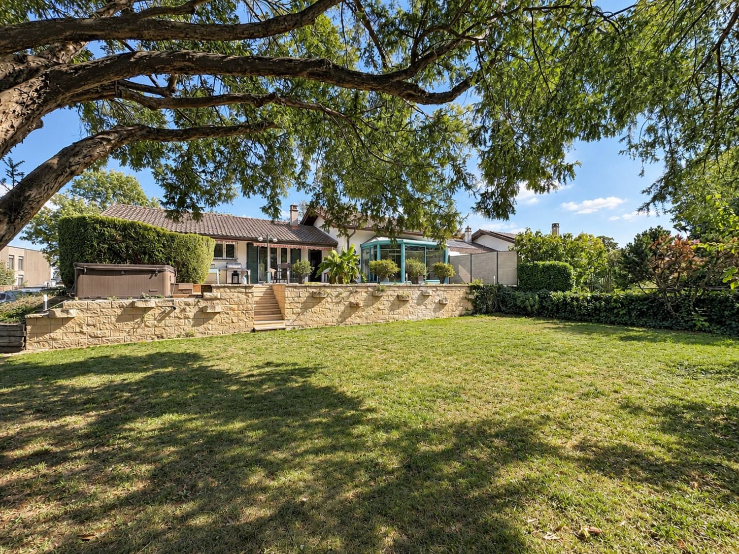
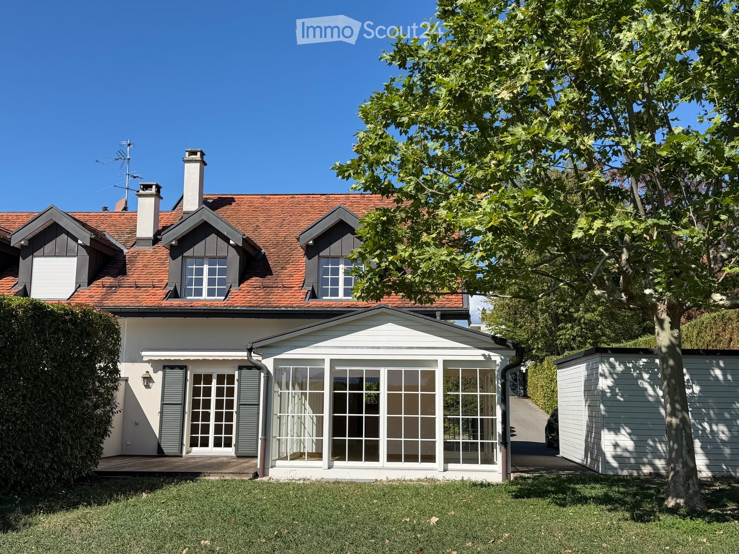
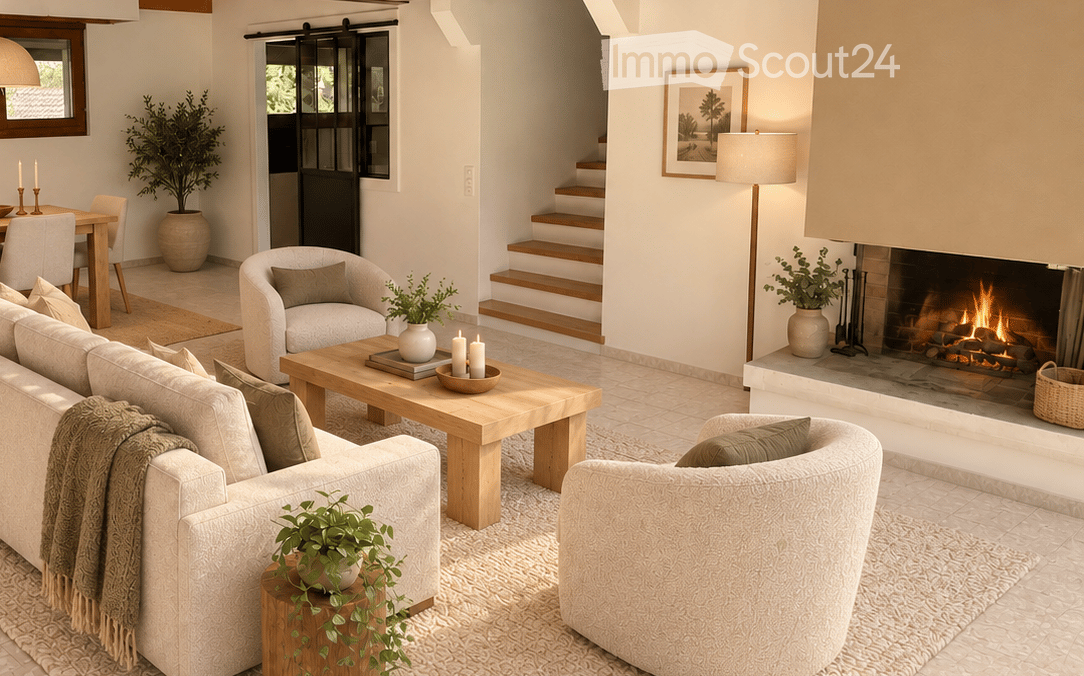
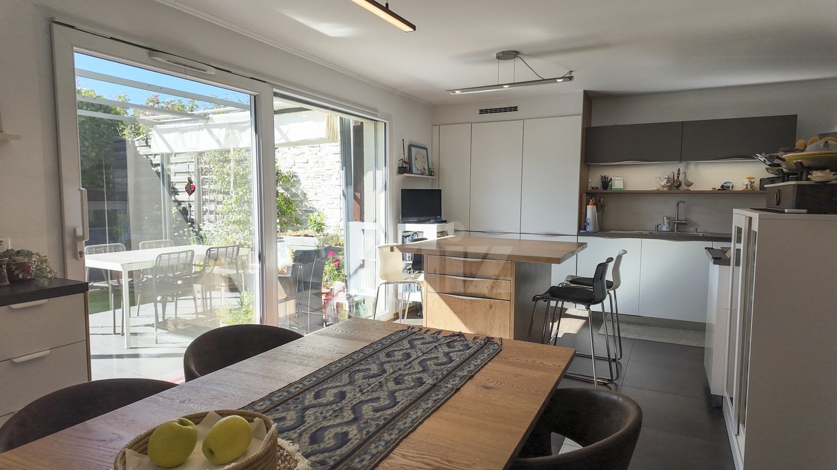
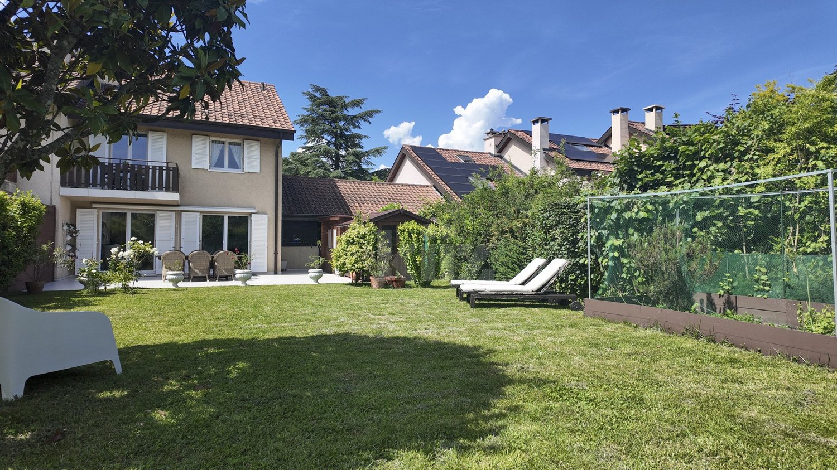
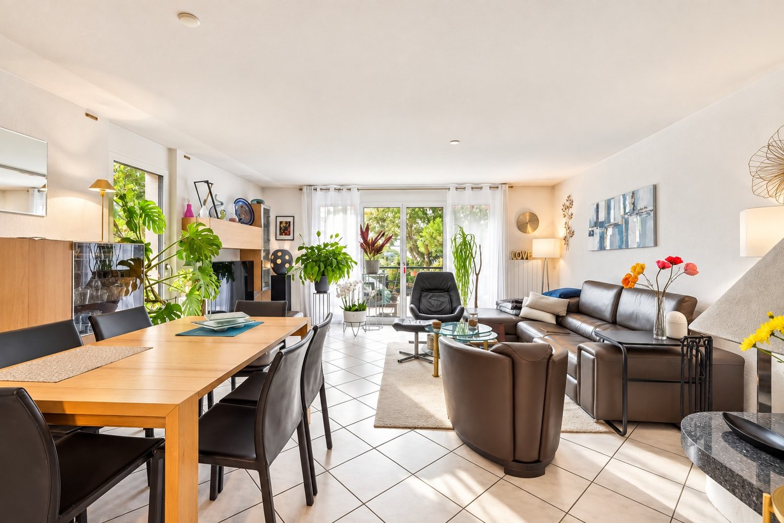
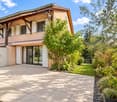
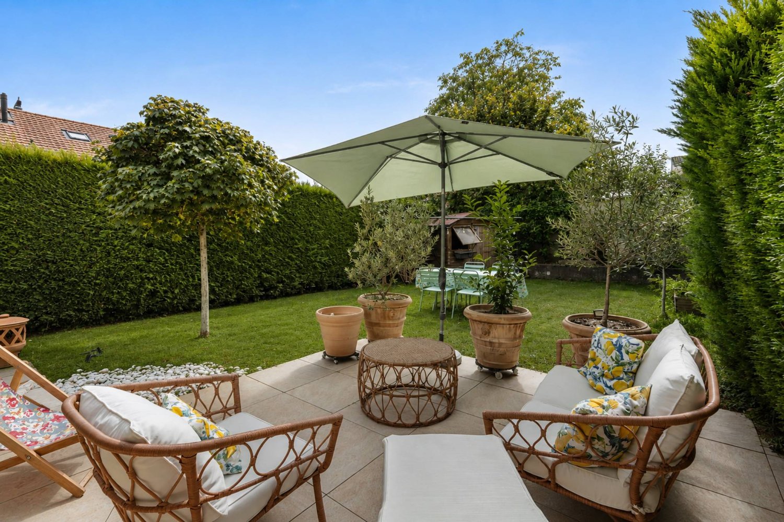
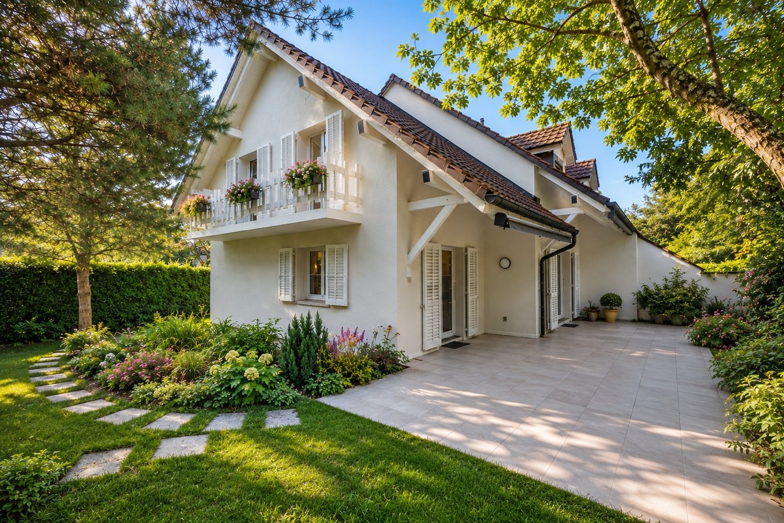
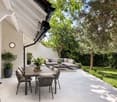
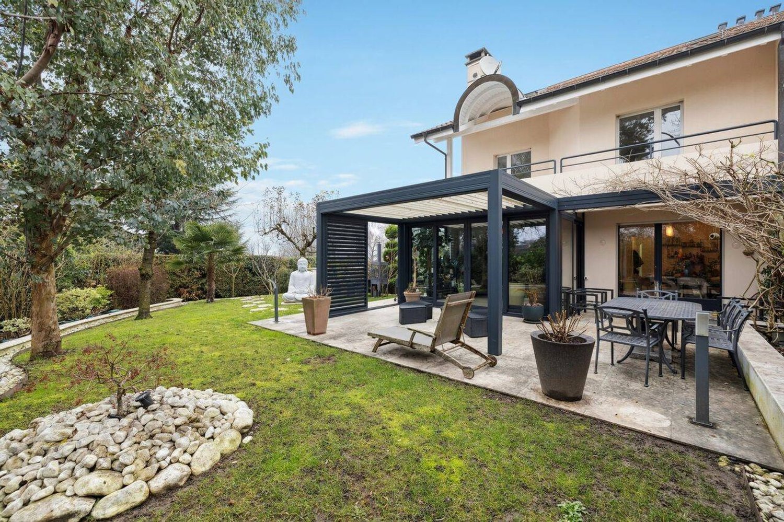
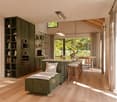
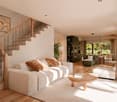
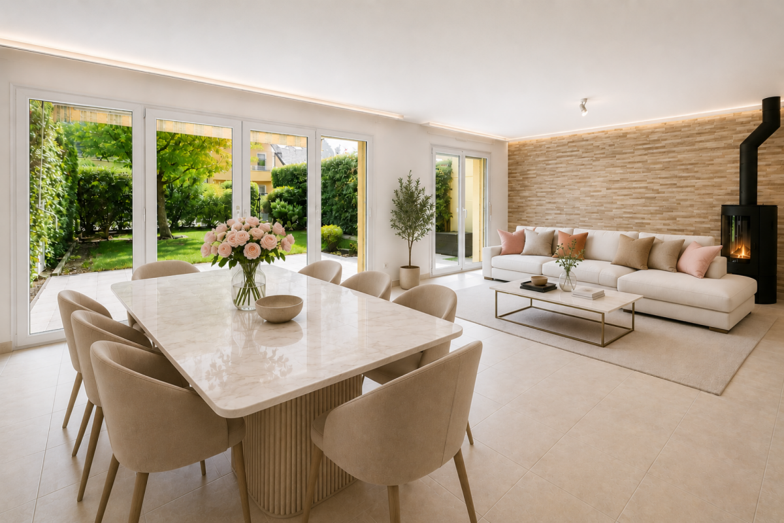
Just 8 minutes from Versoix, in Commugny, discover this magnificent semi-detached villa located in one of the most peaceful and sought-after neighborhoods in the region. Built in 1989 on a 600 m² plot, this property combines discretion, comfort, and exceptional brightness from morning to evening.Living areasDeploying nearly 160 m² of living space (approximately 250 m² of usable space), the house consists of 5.5 rooms distributed with elegance: • Day area: A spacious, light-filled living room with a beautiful fireplace for a warm atmosphere. It opens widely to the outside, blurring the line between inside and garden. A separate, perfectly arranged kitchen completes this level. • Night area: Four spacious and bright bedrooms offering calm and intimacy to each family member. • Bathrooms: Two bathrooms on the upper floor (one with a shower, the other with a bathtub) as well as a guest toilet on the ground floor. Exterior and annexesThe 400 m² garden is a true haven of peace. Perfectly oriented, it invites relaxation, outdoor meals, and family sharing moments under the sun. On the practical side, the villa has a double garage and three outdoor parking spaces.Comfort and performancePartially renovated in 2020, the house meets current requirements: • High-performance peripheral insulation. • Secure double glazing for total peace of mind. • Excellent energy efficiency ensuring optimal comfort in all seasons. LocationLocated just steps from the Geneva border, this villa embodies the perfect balance: the sweetness of life in a prestigious village and the immediate proximity to international amenities.Availability: To be agreed
  • Parking space
  • Balcony / Terrace
  • Garage
  • +3
Jonathan Pfister

Jonathan Pfister

Directeur - Brevet d'expert en estimation immobilière

1 / 11
  • Parking space
  • Balcony / Terrace
  • Garage
  • +6
6.5 rooms159m²CHF 1,890,000.–
1290 Versoix

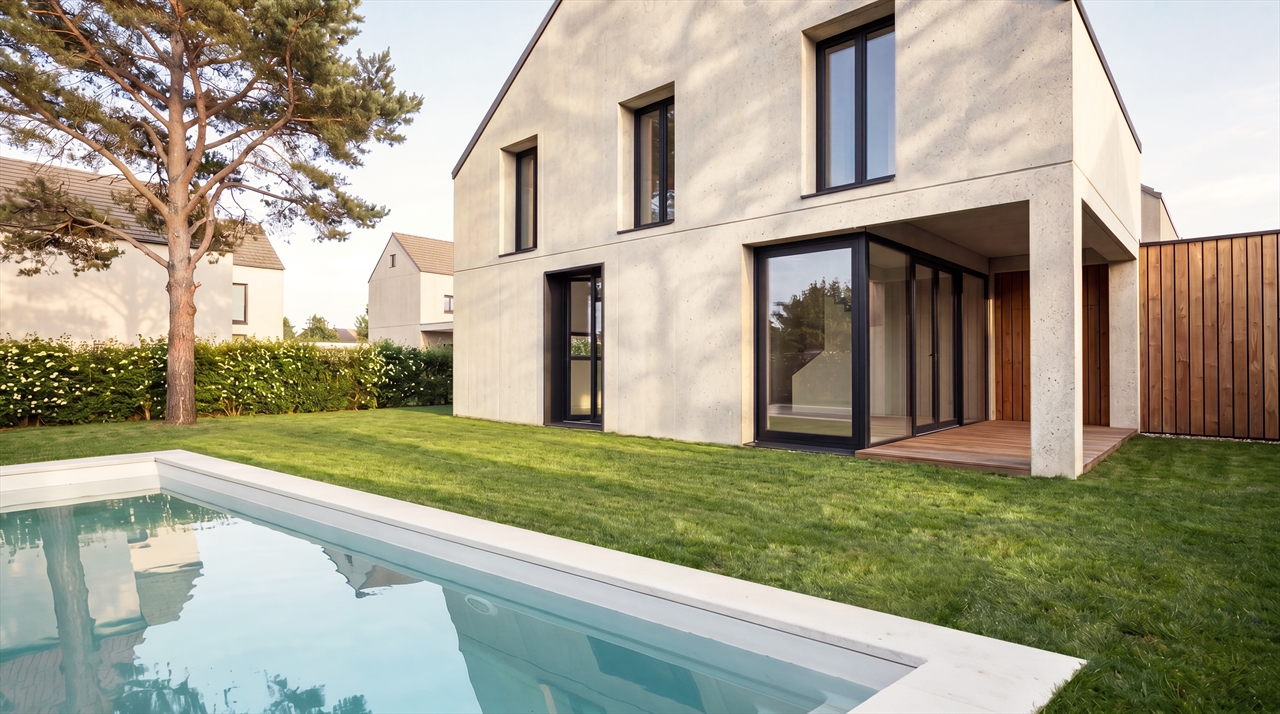
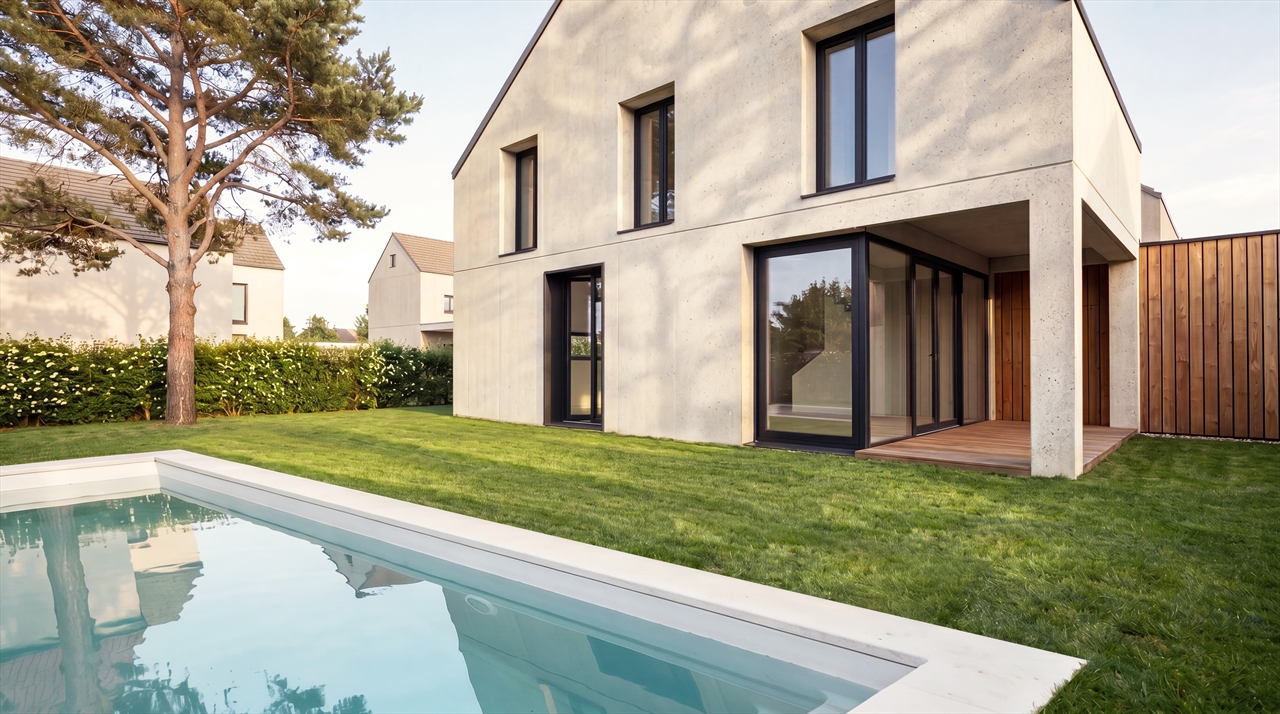
8 minutes from Versoix - 2016 house with pool, quiet and modern technique

FULL FILE AVAILABLE UPON REQUESTInfo at a glance : • Area : approx. 159 m² living area - approx. 229 m² usable area - approx. 281 m² garden • Rooms : 6.5 rooms (4-5 bedrooms, 3 bathrooms + potential for 2 additional, 1 guest toilet) • Access : 8 minutes from Versoix - 7 minutes from Coppet - quick highway and public transport access • Parking : Double garage + direct access to underground • Orientation : Southwest - optimal lighting • Environment : Village setting, quiet, immediate nature • Exterior : Landscaped garden & private pool • Annexes : Full basement, office, guest bedroom, very large storage areas • Energy : CECB C/B/A - PAC - triple glazing Exceptional family home :Located in Chavannes-des-Bois (VD), this contemporary property of 2016 embodies a rare balance: absolute calm, modern comfort and high energy performance, just a few minutes from urban centers.Coppet is 7 minutes away, and Versoix is 8 minutes away - the essentials are immediately accessible. You will particularly appreciate : • The village-like calm combined with an ultra-fast connection • The private pool and landscaped garden • The generous volumes on 4 levels • The parental suite with unobstructed views • The convertible attic (suite, playroom, potential bathroom, etc.) • The full basement (office, guest bedroom, very large storage room and potential bathroom) • The direct, secure access to the underground parking • The energy performances (CECB C/B/A) • The potential for optimization (+2 bathrooms, solar panels)

  • Parking space
  • Balcony / Terrace
  • Garage
  • +6
Sasha Tsimaratos

Sasha Tsimaratos

Courtier

More objects in your automatically expanded search area
18 results - Radius: + 10km
  • Well-maintained lawn with a large tree, surrounded by hedges and a clear view of distant mountains.
  • A well-lit room with wooden flooring, large windows, a sofa, a table with baskets, a mirror, and a dresser with drawers.
  • A well-lit hallway with a large patterned rug, wooden bookshelf filled with books and storage boxes, white cabinet, and cat supplies including food bowls and a litter box.
  • Cozy attic bedroom with wooden floors, slanted ceilings, large window, bed with pillows and blanket, nightstand, fan, and cat bed.
  • Modern bathroom with a large sink, bathtub, and shower area. Features include a large mirror, toothbrush holders, and various toiletries.
  • Open-plan living and dining area with a white sofa, coffee table, dining table with chairs, fireplace, and a dog lying on the floor.
  • Cozy attic bedroom with wooden floors, slanted white ceilings, large windows, bed with pink and green bedding, desk with chair, teddy bear, and artwork on walls.
  • Cozy attic bedroom with sloped wooden ceiling, pink accent wall, bed with pillows, shelves filled with books and toys, fan, and a rug on the floor.
  • Bathroom with a toilet, bathtub, shower, towel, radiator, and a window with blinds.
  • A cozy, well-lit room with wooden flooring, a large mirror, a sofa, a baby stroller, a pet bed, and a drawer unit.
  • Modern bathroom with white tiled walls, a toilet, a sink with a mirror, and a radiator. The room has a window above the sink and a wooden door on the left.
  • Small bathroom with beige tiles, a sink with a modern faucet, a toilet, a radiator, and a window with a lace curtain. Towels are placed on the sink cabinet.
  • Two-story house with a red-tiled roof, multiple windows, and a garage. The property is surrounded by greenery and features a paved driveway leading to the entrance gate.
  • Garden area with a large tree, a wooden shed, a potted plant, stone steps, and a pathway leading to a house with a tiled roof.
  • Two-story house with a tiled roof, surrounded by a well-maintained lawn and trees. Features include a covered patio area with outdoor furniture and a barbecue.
  • Well-maintained garden with a lawn, patio, outdoor seating area, and a potted plant with pink flowers. The area is surrounded by trees and a hedge, with a clear blue sky and distant mountains visible.
  • Two-story house with beige exterior, tiled roof, and large windows. Features a covered patio area with outdoor furniture, a well-maintained lawn, and surrounding greenery.
1 / 17
7 rooms140m²CHF 2,190,000.–
Top
Chemin des Marais, 1291 Commugny

Semi-detached house in Commugny

COMMUGNY – Elegant renovated family villa with high-end amenities. Nestled in one of the most sought-after residential areas of Terre Sainte, this beautiful semi-detached house charms with its perfect balance between charm, modernity, and quality. Located in a green and peaceful environment, close to a bus stop and just a few minutes from the Coppet train station, international schools, and all amenities, it represents a rare opportunity for a family looking for a turnkey property. Built in 1988 on a 642 m² plot, the property offers approximately 140 m² of living space, complemented by a large, fully equipped basement, a garage, and several parking spaces. Over the years, numerous high-quality works have been carried out to provide modern comfort: - Complete renovation of the ground floor - Replacement of windows - Solid wood flooring on the upper floor - Recent painting - Contemporary fireplace with heat recovery and distribution - Comprehensive domotics, - Electric shutters - Secure entrance door with automatic locking and biometric opening - Heat pump water heater - Automatic garden irrigation Bright and cozy living areas: The spacious living room, bathed in light thanks to its large windows, opens harmoniously onto the garden and is arranged around an elegant, modern fireplace with heat recovery, creating a warm atmosphere while optimizing energy comfort. The dining room communicates naturally with the living room and allows you to receive family and friends in a convivial and refined setting. Distribution ```Ground floor```: Entrance hall, kitchen, large living room with fireplace, dining room, office, guest toilet ```First floor```: Master bedroom, three bedrooms, two bathrooms (shower and bathtub) ```Basement```: Large multipurpose room (fitness, playroom, home cinema, or guest room), shower and toilet, cellar, laundry room, garage Outdoor areas for relaxation The carefully maintained garden offers a calm, green, and perfectly private environment. A large terrace extends the living areas, and an outdoor canopy allows you to fully enjoy meals with family or friends, regardless of the weather conditions. The hedges, lawn, and automatic irrigation system complete an outdoor area that is both aesthetic and functional. The highlights : Sought-after residential area in Commugny Plot of 650 m² Approximately 140 m² of living space Fully equipped basement 4 bedrooms + office 3 bathrooms + guest toilet Large multipurpose room Modern fireplace with heat recovery Comprehensive domotics with intelligent automation and remote control Biometric entrance door Fiber optic connection Heat pump water heater Electric shutters Automatic garden irrigation Large outdoor canopy Garage and several parking spaces Near schools, shops, public transportation, and Geneva A visit will allow you to fully appreciate the charm and potential!

Travel time
-
1 / 15
  • Parking space
  • Balcony / Terrace
  • Garage
  • +3
5.5 rooms160m²CHF 1,900,000.–
1296 Coppet

Bright family villa with garden and double garage

Just 3 minutes from Coppet, in Commugny, discover this magnificent semi-detached villa located in one of the most peaceful and sought-after neighborhoods in the region. Built in 1989 on a 600 m² plot, this property combines discretion, comfort, and exceptional brightness from morning to evening.The living areasDeploying nearly 160 m² of living space (approximately 250 m² of usable space), the house consists of 5.5 rooms distributed with elegance: • Day area: A spacious, light-filled living room with a beautiful fireplace for a warm atmosphere. It opens widely onto the outside, blurring the limit between inside and garden. A perfectly arranged separate kitchen completes this level. • Night area: Four spacious and bright bedrooms offering calm and intimacy to each family member. • Bathrooms: Two bathrooms on the upper floor (one with a shower, the other with a bathtub) as well as a guest toilet on the ground floor. Exterior and annexesThe 400 m² garden is a true haven of peace. Perfectly oriented, it invites relaxation, outdoor meals, and family sharing moments under the sun. On the practical side, the villa has a double garage and three outdoor parking spaces.Comfort and performancePartially renovated in 2020, the house meets current requirements: • High-performance peripheral insulation. • Secure double glazing for total peace of mind. • Excellent energy efficiency guaranteeing optimal comfort in all seasons. The locationLocated just steps from the Geneva border, this villa embodies the perfect balance: the sweetness of life in a prestigious village and the immediate proximity to international amenities.Availability: To be agreed

  • Parking space
  • Balcony / Terrace
  • Garage
  • +3
Jonathan Pfister

Jonathan Pfister

Directeur - Brevet d'expert en estimation immobilière

1 / 15
  • Parking space
  • Balcony / Terrace
  • Garage
  • +3
5.5 rooms160m²CHF 1,900,000.–
1291 Commugny

Bright family villa with garden and double garage

Discover this beautiful semi-detached villa located in Commugny, in one of the most peaceful and sought-after neighborhoods in the region. Built in 1989 on a 600 m² plot, this property combines discretion, comfort, and exceptional brightness from morning to evening.The living spacesDeploying nearly 160 m² of living space (approximately 250 m² of useful space), the house consists of 5.5 rooms distributed with elegance: • Day area: A spacious living room bathed in light, enhanced by a beautiful fireplace for a warm atmosphere. It opens widely to the outside, blurring the limit between inside and garden. A perfectly arranged separate kitchen completes this level. • Night area: Four spacious and bright bedrooms offering calm and intimacy to each family member. • Bathrooms: Two bathrooms on the upper floor (one with a shower, the other with a bathtub) as well as a guest toilet on the ground floor. Exterior and annexesThe 400 m² garden is a true haven of peace. Perfectly oriented, it invites relaxation, outdoor meals, and moments of sharing with the family under the sun. On the practical side, the villa has a double garage and three outdoor parking spaces.Comfort and performancePartially renovated in 2020, the house meets current requirements: • High-performance peripheral insulation. • Secure double glazing for total peace of mind. • Excellent energy efficiency guaranteeing optimal comfort in all seasons. The locationLocated just a stone's throw from the Geneva border, this villa embodies the perfect balance: the sweetness of life in a prestigious village and the immediate proximity to international amenities.Availability: To be agreed

  • Parking space
  • Balcony / Terrace
  • Garage
  • +3
Jonathan Pfister

Jonathan Pfister

Directeur - Brevet d'expert en estimation immobilière

1 / 11
  • Parking space
  • Balcony / Terrace
  • Child-friendly
7 rooms178m²CHF 3,390,000.–
Chemin des Courbes 10-12, 1247 Anières

Villa contemporaine d'exception avec grand jardin au coeur d'Anières

Une villa d'exception nichée dans un cadre verdoyant et exclusif, pensée pour allier élégance, confort et durabilité. Prestations haut de gamme, technologies de pointe et espaces de vie lumineux ouverts sur un vaste jardin. Une opportunité unique à Anières - contactez-nous pour en savoir plus.Eine außergewöhnliche Villa, eingebettet in eine grüne und exklusive Umgebung, die so konzipiert wurde, dass sie Eleganz, Komfort und Nachhaltigkeit vereint. Angebote der Spitzenklasse, modernste Technologien und helle Wohnbereiche, die sich zu einem großen Garten hin öffnen. Eine einzigartige Gelegenheit in Anières - Kontaktieren Sie uns um mehr zu erfahren.An exceptional villa nestled in a verdant and exclusive setting, designed to combine elegance, comfort and sustainability. Premium features, state-of-the-art technologies and luminous living spacesopening onto a vast garden. A unique opportunity in Anières - contact usto find out more.Una villa eccezionale immersa in un contesto verdeggiante ed esclusivo, progettata per combinare eleganza, comfort e sostenibilità. Caratteristiche premium, tecnologia all'avanguardia e spazi abitativi luminosi che si aprono su un vasto giardino. Un'opportunità unica ad Anières - contattateci per saperne di più.

  • Parking space
  • Balcony / Terrace
  • Child-friendly
Travel time
-
1 / 9
  • Parking space
  • Balcony / Terrace
  • Child-friendly
6 rooms146m²CHF 2,990,000.–
Chemin des Courbes 10-12, 1247 Anières

Villa contemporaine d'exception avec grand jardin au coeur d'Anières

Nichée dans un environnement verdoyant et privilégié, cette villa d'exception a été conçue pour conjuguer raffinement, bien-être et respect de l'environnement.Elle offre des prestations de très haut standing, intègre des technologies modernes et propose de vastes espaces de vie baignés de lumière, ouverts sur un grand jardin.Une adresse rare à Anières - n'hésitez pas à nous contacter pour davantage d'informations.Eingebettet in eine grüne und privilegierte Umgebung wurde diese außergewöhnliche Villa entworfen, um Raffinesse, Wohlbefinden und Umweltfreundlichkeit zu vereinen.Es bietet Leistungen von sehr hohem Standard, integriert moderne Technologien und bietet große, lichtdurchflutete Lebensräume, die sich zu einem großen Garten hin öffnen.Eine seltene Adresse in Anières - zögern Sie nicht, uns für weitere Informationen zu kontaktieren.Nestled in a verdantand privileged environment, this exceptional villa has been designed to combine refinement, well-beingand respect for the environment.It offers very high standard amenities, incorporatesmodern technologies and features vast living spaces bathed in light, opening onto a large garden.A rare address in Anières - don't hesitate to contact us for more information.In un ambiente verdognoso e privilegiato, questa villa eccezionale è stata progettata per combinare raffinatezza, benessere e rispetto per l'ambiente.Offre servizi di altissimo livello, incorpora tecnologie moderne e offre vasti spazi abitativi inondati di luce, che si aprono su un grande giardino.Un indirizzo raro ad Anières - non esitate a contattarci per maggiori informazioni.

  • Parking space
  • Balcony / Terrace
  • Child-friendly
Travel time
-
1 / 13
  • Parking space
  • Balcony / Terrace
  • Elevator
  • +1
6 rooms162m²CHF 2,890,000.–
1247 Anières

Villa FLORA - Charm and light for a signature

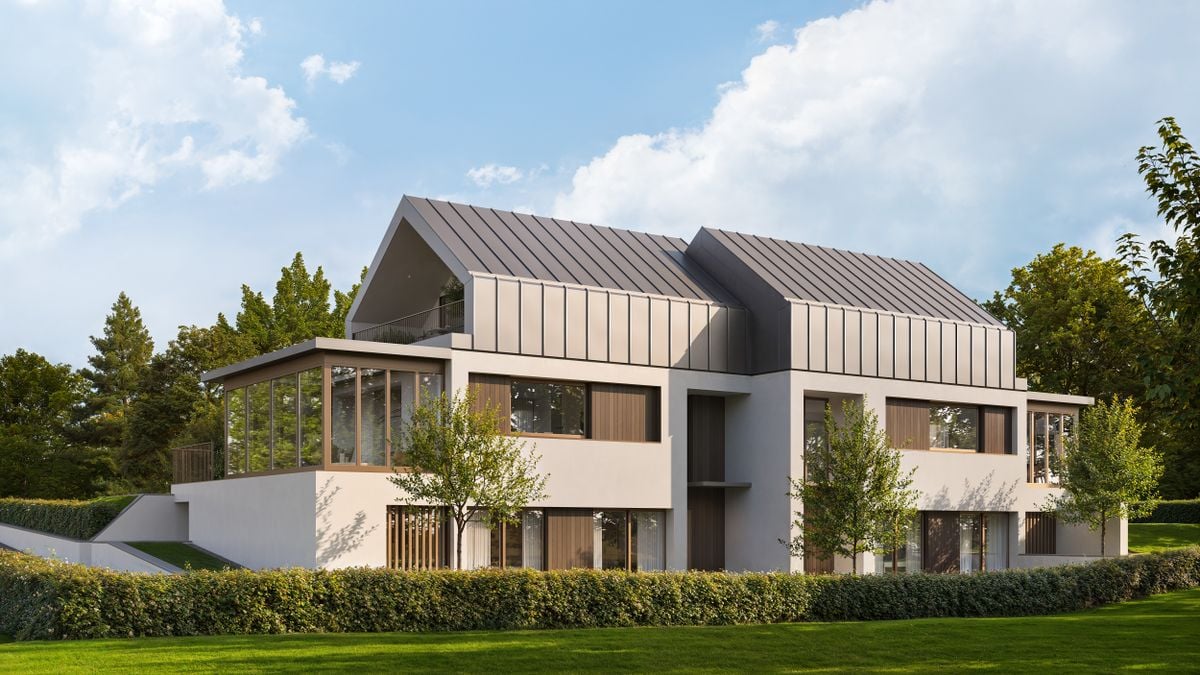
Located in the heart of the Domaine des Courbes à Anières, the Villa ELISA is situated in a peaceful and green environment, just a few minutes from the lake.This new triplex with Very High Energy Performance (THPE) combines modern architecture, high-end finishes, and state-of-the-art thermal comfort.The private elevator connects all levels, from the underground garage to the parental suite in the attic, for a fluid, elegant, and unconstrained living experience.Main features: • Gross floor area of 226 m². • Private garden and servitudes with generously wooded area of 142 m². • West orientation. • THPE label. • Geothermal heat pump system with Freecooling. • Electricity production with 56 integrated photovoltaic panels in the roof. • Underground garage with 380 V socket and direct access to the villa. Interior distribution: Ground floor • Spacious entrance hall. • Bright living / dining room of 42 m². • Equipped kitchen of 12 m². • Guest toilet. • Terrace of 21 m² extending the living space pleasantly. First floor • Two bedrooms of 13 m² and 16.5 m², each with its own balcony. • One bathroom. Attic • Parental bedroom of 18.5 m² with dressing room and private shower. • Access to a 12 m² panoramic terrace with lake view. • Direct elevator from the basement. Basement • Cellar of 7.5 m². • Technical room. • Laundry room. • 2 private parking spaces. • 2-wheel space available. Technical features: • High-performance thermal insulation. • Green roof, partially covered with solar panels. • Uginox roofing. • External joinery in thermolacquered aluminum with fine frames. • Motorized awnings with weather automation. • Heating and cooling through the floor in all living rooms. • Individual thermostats in each room. • Simple ventilation with heat recovery. • Computer cabling Cat 6A, fiber optic, RJ45 in each bedroom. • Integrated LED lighting, home automation for awnings and lighting. • Underground garage with motorized door. • Tesla / 380 V sockets. • Secure bike and container areas. Interior finishes: • Solid wood flooring in all living areas. • High-end tiles and ceramics in the bathrooms. • Concrete stairs with wood cladding. • Mineral, satin-finish white paint, RAL / NCS colors at the buyer's choice. • Flush interior doors, 2.60 m high, with high-end hardware. Budgets: Kitchen / CHF 55,000,- including appliances Sanitary / CHF 47,200,- • Parquet • Living-dining room / CHF 152,- / m² • Bedrooms-corridors-stairs / CHF 152,- / m² • Ceramics • Game room-workshop-PC storage - 30x60 / CHF 45,- / m² • Separate toilet-bathrooms - 80x80 / CHF 85,- / m² • Separate toilet-bathrooms - 80x80 / CHF 85,- / m² • Flooring • Terraces - 60x60 / CHF 75,- / m² Exterior finishes: • Carefully designed garden areas with flower meadows, hedges, and native plantings. • Irrigation...

  • Parking space
  • Balcony / Terrace
  • Elevator
  • +1
1 / 11
  • Parking space
  • Balcony / Terrace
  • Garage
  • +6
6.5 rooms159m²CHF 1,890,000.–
1290 Chavannes-des-Bois

Modern house of 2016: pool, absolute calm, and proximity to Versoix and Coppet

FULL FILE AVAILABLE UPON REQUESTInfo at a glance : • Area : approx. 159 m² living area - approx. 229 m² usable area - approx. 281 m² garden • Rooms : 6.5 rooms (4-5 bedrooms, 3 bathrooms + potential for 2 more, 1 guest toilet) • Access : 8 minutes from Versoix - 7 minutes from Coppet - quick highway and public transport access • Parking : Double garage + direct underground access • Orientation : Southwest - optimal lighting • Environment : Village setting, quiet, immediate nature • Exteriors : Landscaped garden & private pool • Annexes : Full basement, office, guest room, very large storage areas • Energy : CECB C/B/A - PAC - triple glazing Exceptional family home :Located in Chavannes-des-Bois (VD), this contemporary property of 2016 embodies a rare balance: absolute calm, modern comfort and high energy performance, just a few minutes from urban centers.Coppet is 7 minutes away, and Versoix is 8 minutes away - the essentials are immediately accessible. You will particularly appreciate : • The village-like calm combined with an ultra-fast connection • The private pool and landscaped garden • The generous volumes on 4 levels • The parental suite with an unobstructed view • The convertible attic (suite, playroom, potential bathroom, etc.) • The full basement (office, guest room, very large storage room and potential bathroom.) • The direct, secure access to the underground parking • The energy performance (CECB C/B/A) • The potential for optimization (+2 bathrooms, solar panels)

  • Parking space
  • Balcony / Terrace
  • Garage
  • +6
Sasha Tsimaratos

Sasha Tsimaratos

Courtier

Suggested properties for you based on search results

Other interesting objects