1 result - Bifamiliar house buy: Vésenaz

Rohner Sébastien

Rohner Sébastien

1 / 13
Rohner Sébastien

Rohner Sébastien

7 rooms250m²CHF 3,490,000.–
Top
A Vésenaz, 1222 Vésenaz

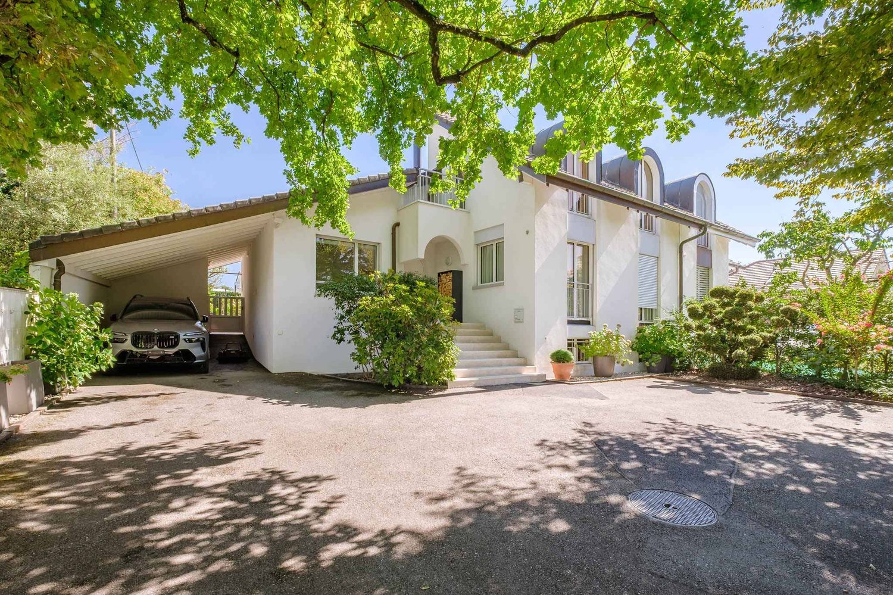
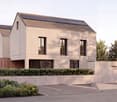
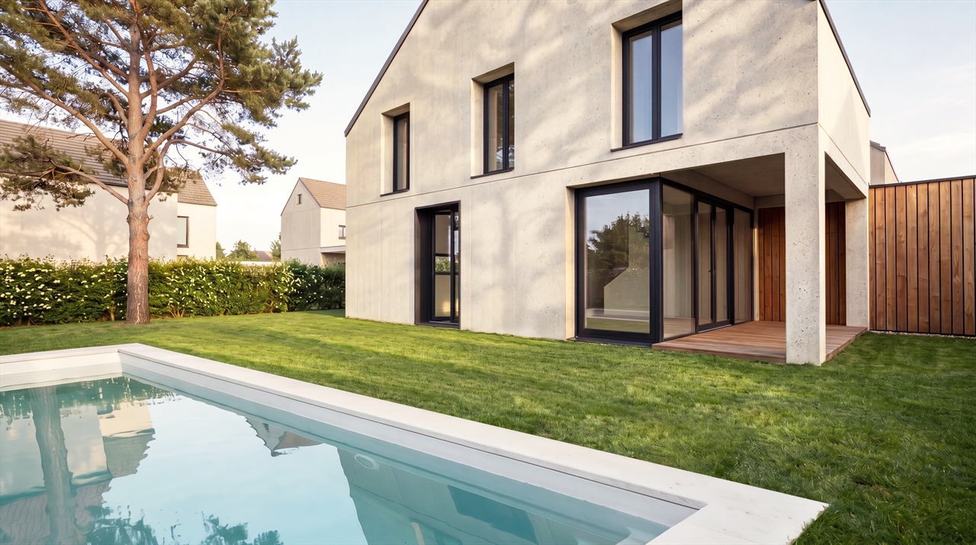
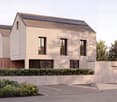
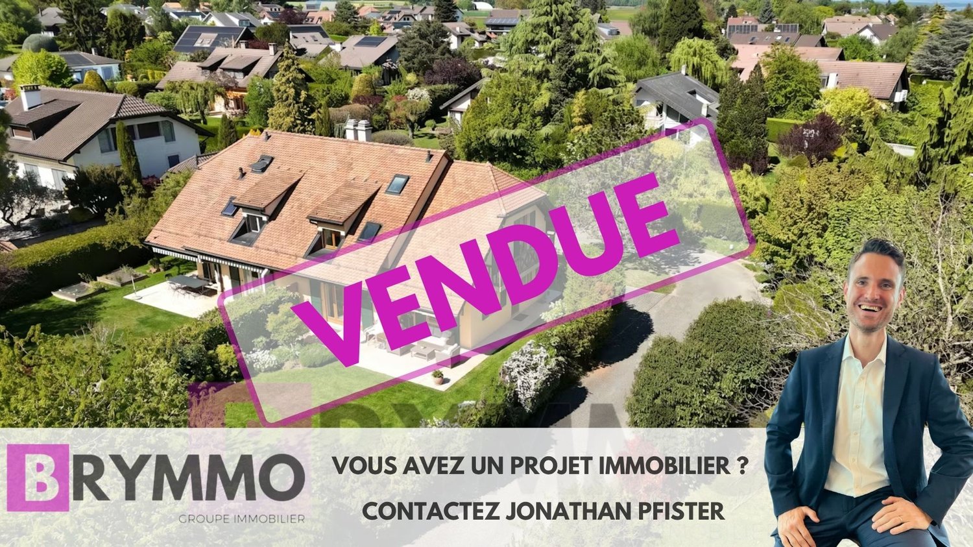
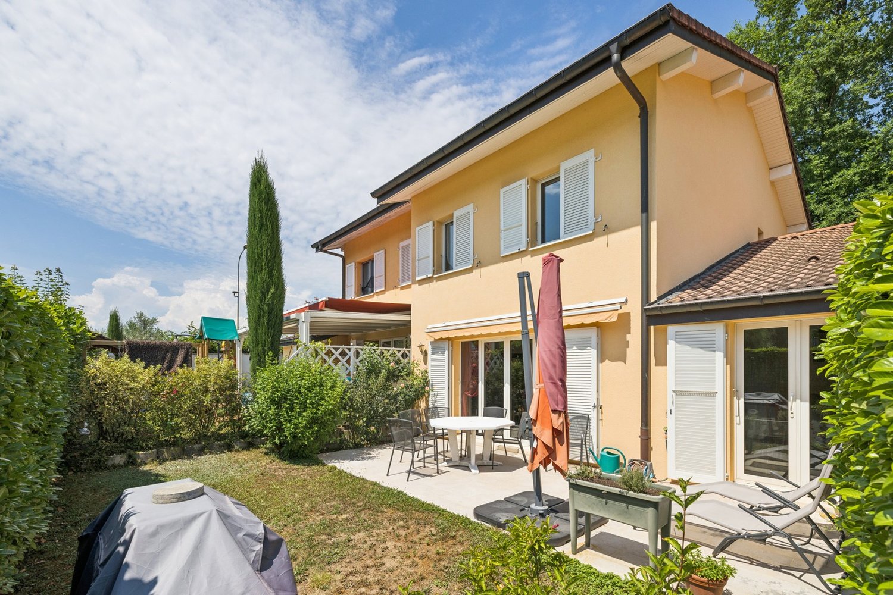
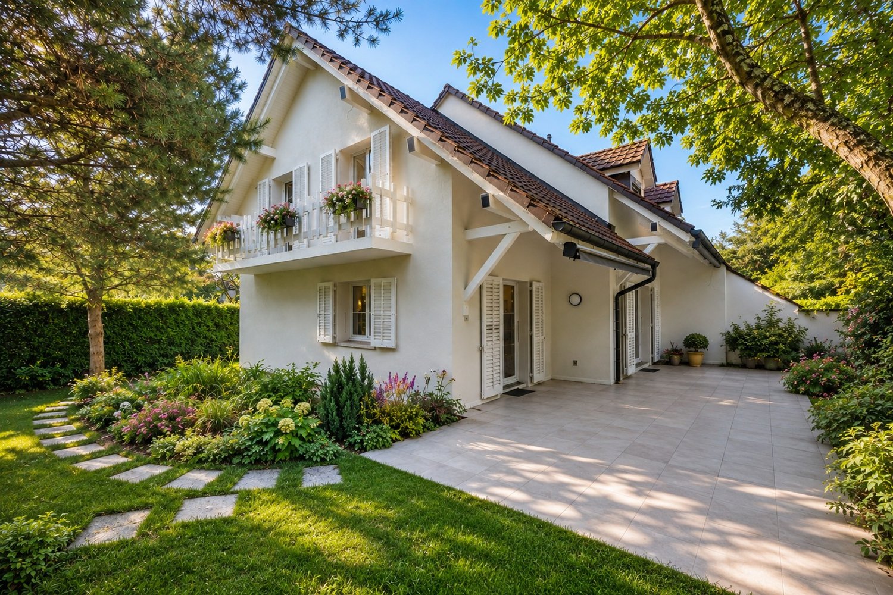
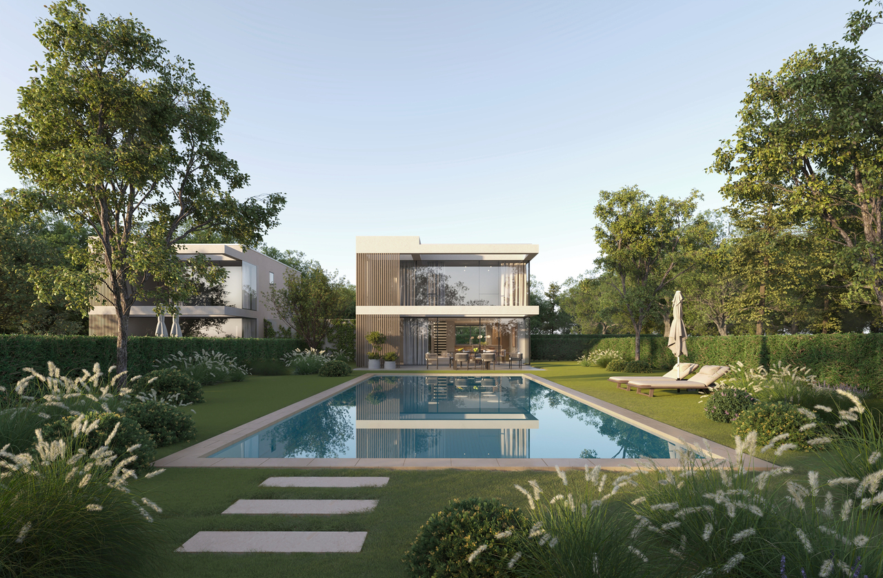
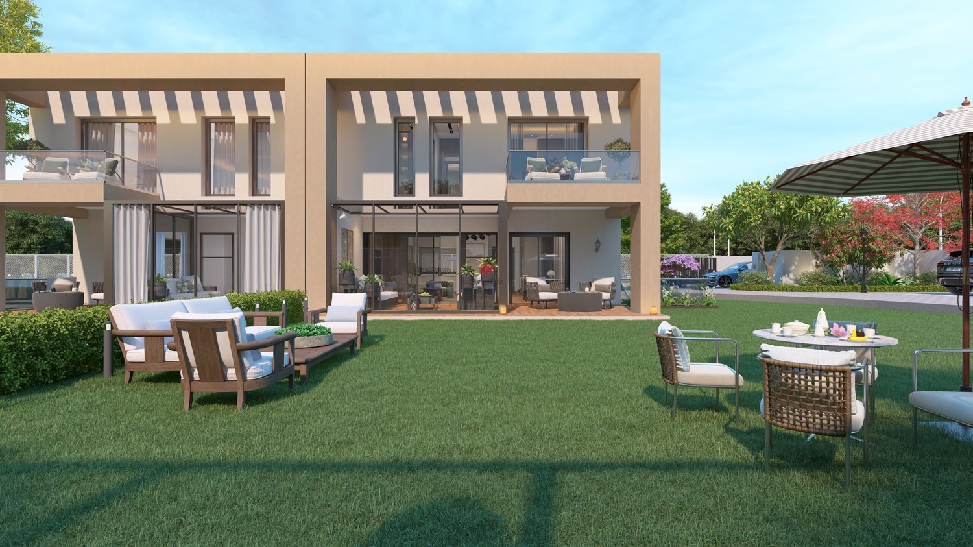
Exclusive! Beautiful semi-detached house in a green setting

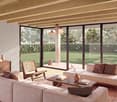

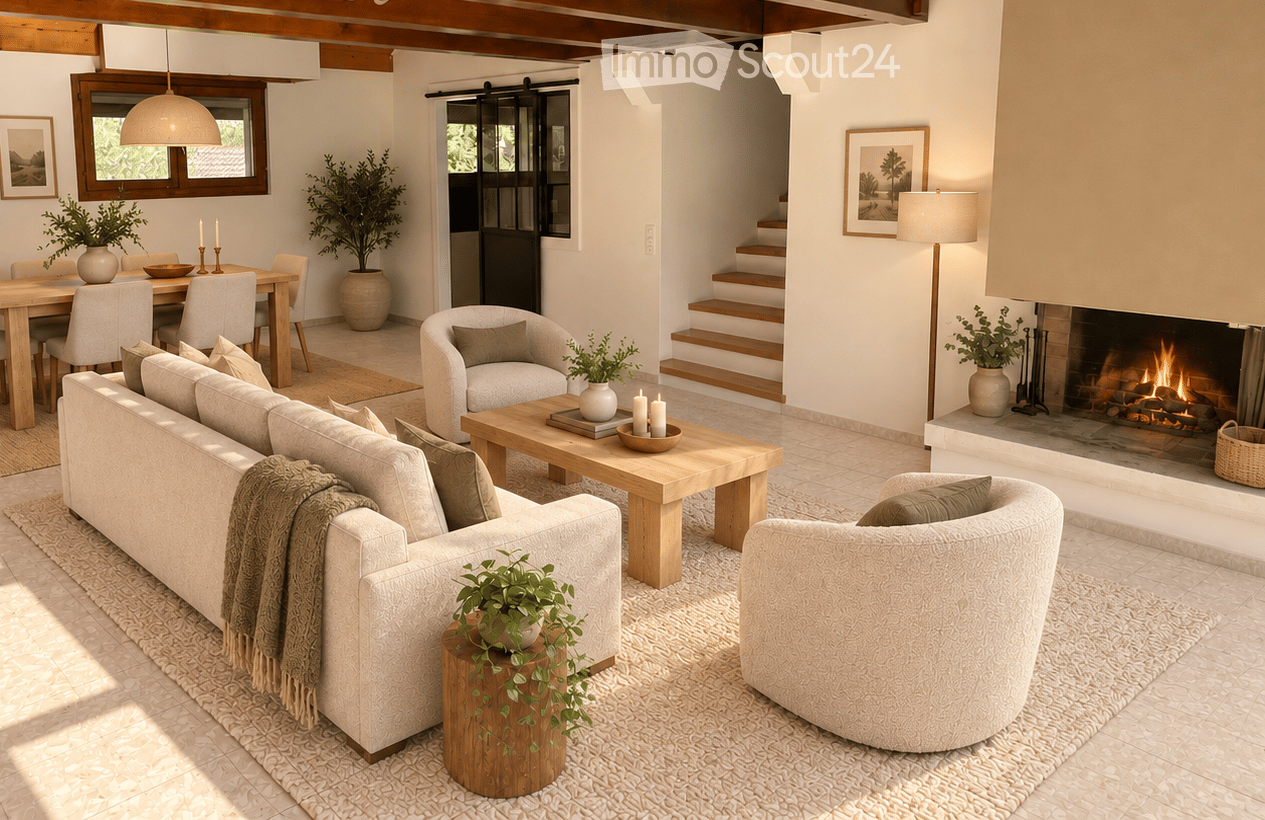
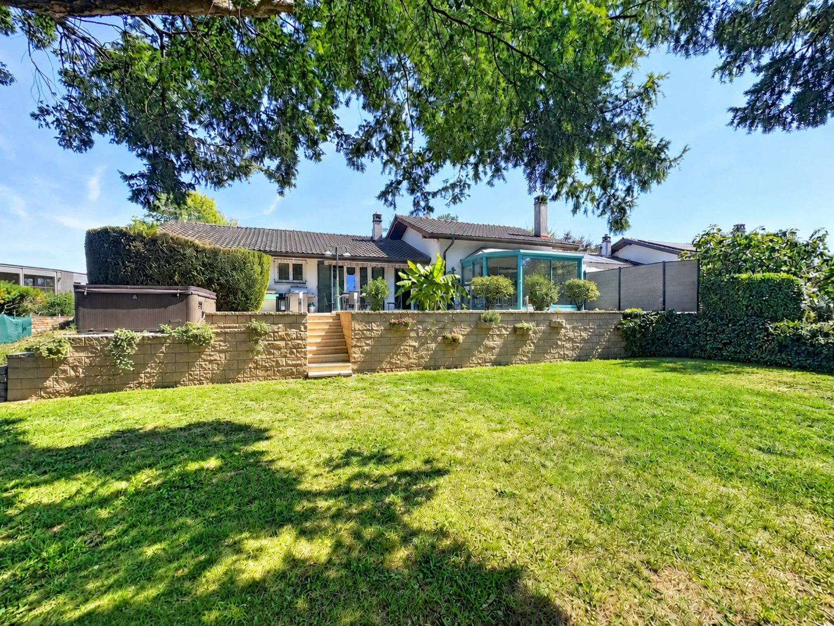
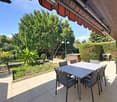
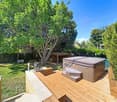
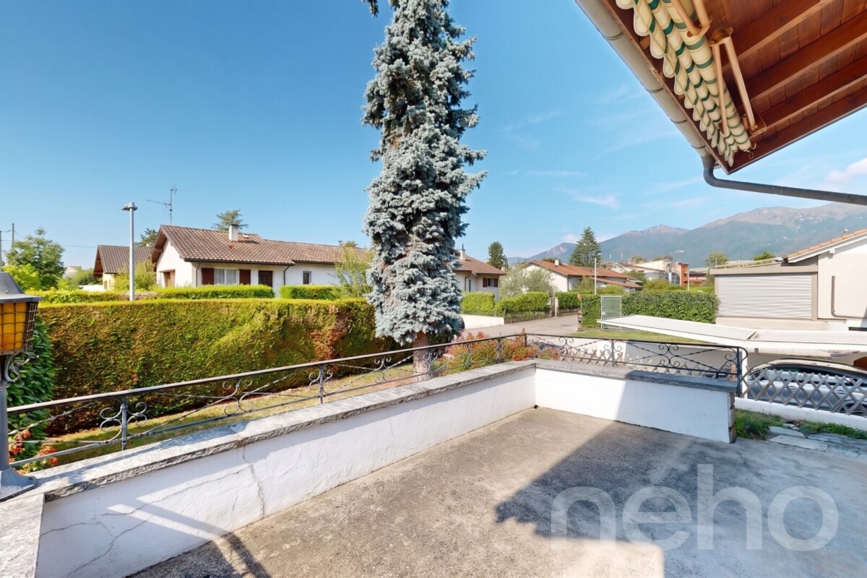
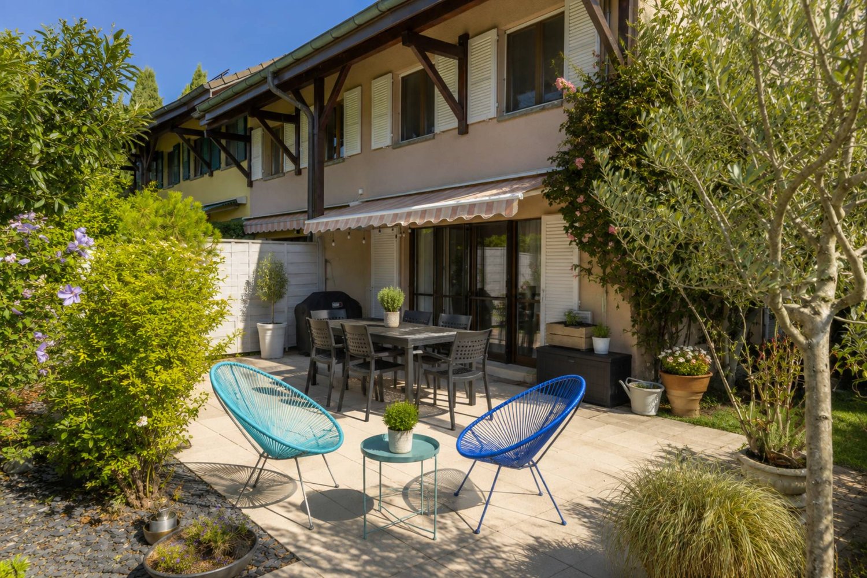
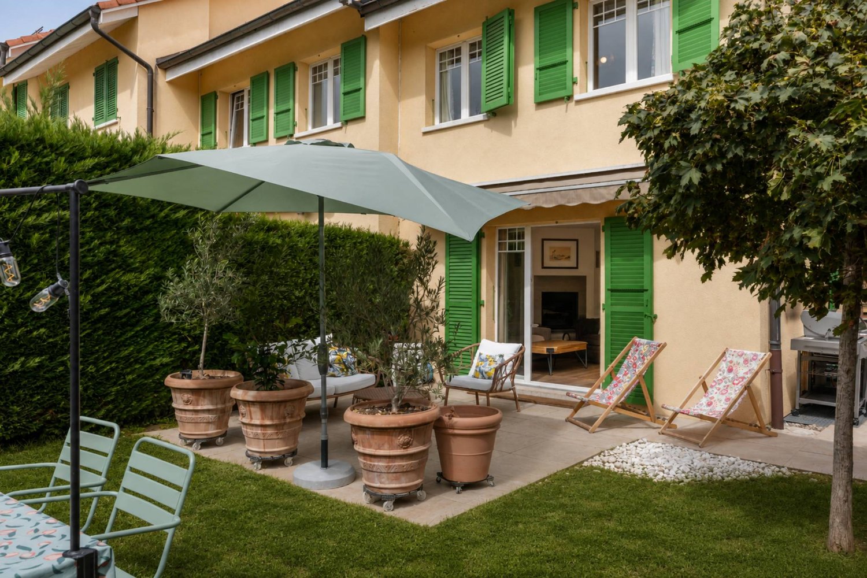
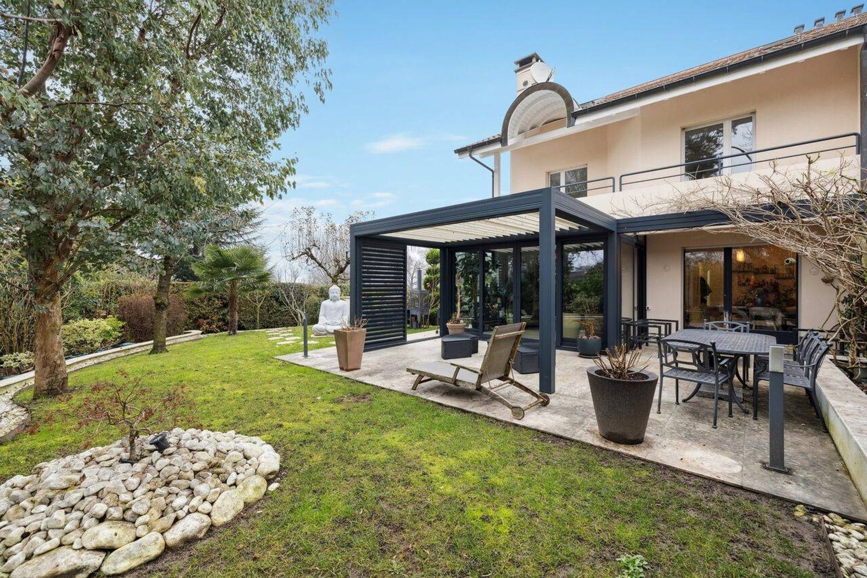
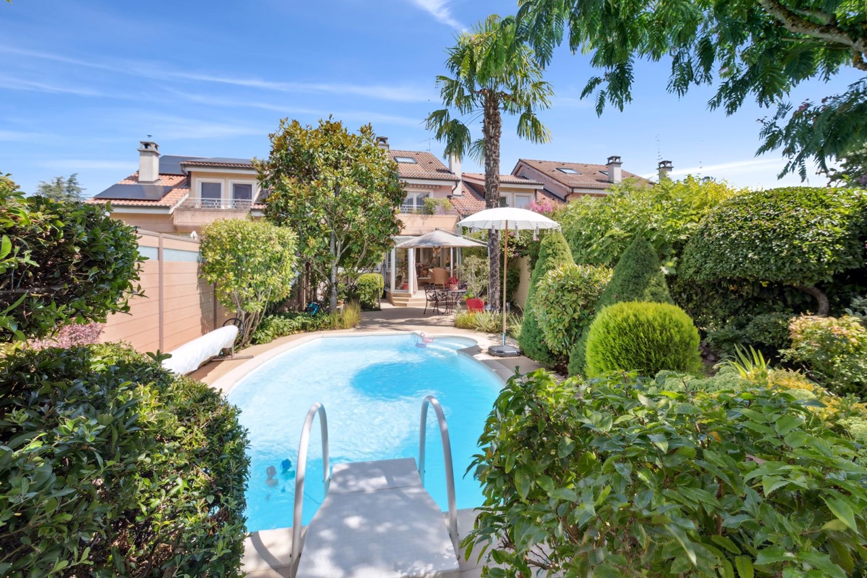
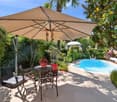
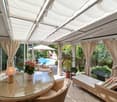
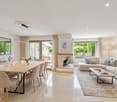
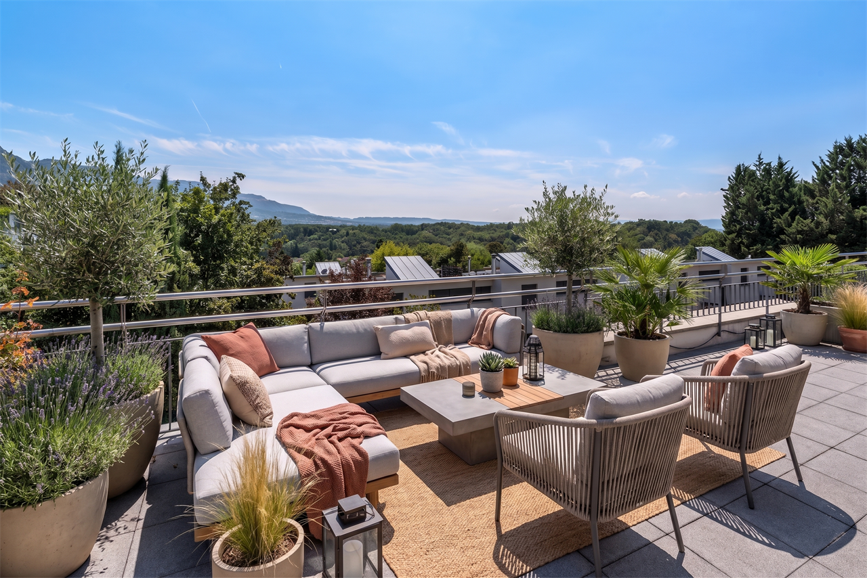
Nestled in a privileged residential environment in Vésenaz, this magnificent semi-detached house benefits from a particularly peaceful and green living environment. Close to amenities, schools, and the lake shores, it combines harmony, tranquility, intimacy, and proximity to the center of Geneva.The property seduces with its beautiful volumes, the quality of the materials, and the care brought to the finishes. Its functional and harmonious layout offers a framework for a life as elegant as it is comfortable.It develops a living area of approximately 250 m², complemented by a fully furnished basement, allowing a total of 345 m² of usable space.The ground floor opens onto an entrance hall with numerous cupboards and serves a perfectly equipped and fitted kitchen as well as a generous living room (living/dining room) with a fireplace. A bedroom, a bathroom, and a WC with a sink complete this level.The floor accommodates three bedrooms, each benefiting from built-in cupboards and one of which opens onto a balcony. A bathroom and a mezzanine complete this level.The basement offers comfortable spaces with a large office, two bedrooms with natural light, a bathroom, a sauna, as well as storage spaces, the laundry room, and the PC shelter.Outside, a charming terrace opens onto a pleasant tree-lined garden, a true green oasis preserved from prying eyes and benefiting from a beautiful tranquility. A garden shed and a carport as well as two to three outdoor parking spaces complete the set.DETAILS : Heat pump Solar panels on the roof Fireplace Wood-metal windows / triple glazing Gaggenau-equipped kitchen Meljac switches Safe Solid wood parquet Exotic wood deck terrace Automatic gate

More objects in your automatically expanded search area
19 results - Radius: + 10km
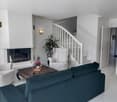
  • Modern living room with a fireplace, large windows, a sofa, coffee table, armchairs, dining area, and decorative elements.
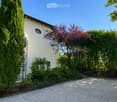
  • A modern house with a well-maintained garden, featuring a tall green conifer, various shrubs, and a paved pathway leading to the entrance.
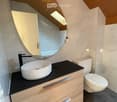
  • Modern bathroom with a sleek wooden vanity, black countertop, white sink, and a round mirror above it. The toilet has a decorative sticker on the lid.
  • A modern sliding glass door with a black frame and glass panels, featuring a sleek design and a smooth, tiled floor in the hallway.
1 / 4
A modern house with a well-maintained garden, featuring a tall green conifer, various shrubs, and a paved pathway leading to the entrance.
Modern bathroom with a sleek wooden vanity, black countertop, white sink, and a round mirror above it. The toilet has a decorative sticker on the lid.
A modern sliding glass door with a black frame and glass panels, featuring a sleek design and a smooth, tiled floor in the hallway.
5 rooms154m²CHF 1,700,000.–
Premium
1297 Founex

Bright 5-room semi-detached house in Founex

A charming house, ready to live in, in FounexDiscover this beautiful semi-detached house with 5 rooms, located in a particularly quiet, green and sunny environment in Founex.Completely renovated in 2026, it harmoniously combines the charm of wood, beautiful volumes and contemporary finishes. It offers a surface area of approximately 154 m² and benefits from a magnificent private garden of 736 m², ideal for fully enjoying the beautiful days.The living area immediately seduces with its luminous living room with a cathedral ceiling, its exposed beams and its large openings giving access to the balcony. The modern kitchen is new, lit by a window and a Velux, and integrates naturally into this warm space.The house also includes: • a parental suite full of character, with built-in storage and openings to the outside; • two additional bedrooms, ideal for children or guests; • two contemporary bathrooms with meticulous finishes; • a mezzanine, perfect for setting up an office, a reading area or a relaxation area; • a basement offering many possibilities for layout: game room, home cinema, gym, workshop or home office. Outside, the vast, tree-lined and sunny garden constitutes a true green haven. The paved driveway allows for easy parking of two to three vehicles.The house benefits from a privileged location, close to schools, Lake Geneva and the main axes leading to Geneva.A warm, functional house without foreseeable renovation work, ideal for a family seeking space, tranquility and quality of life on the Vaud Riviera. Available immediately. Price: Chf 1 700 000

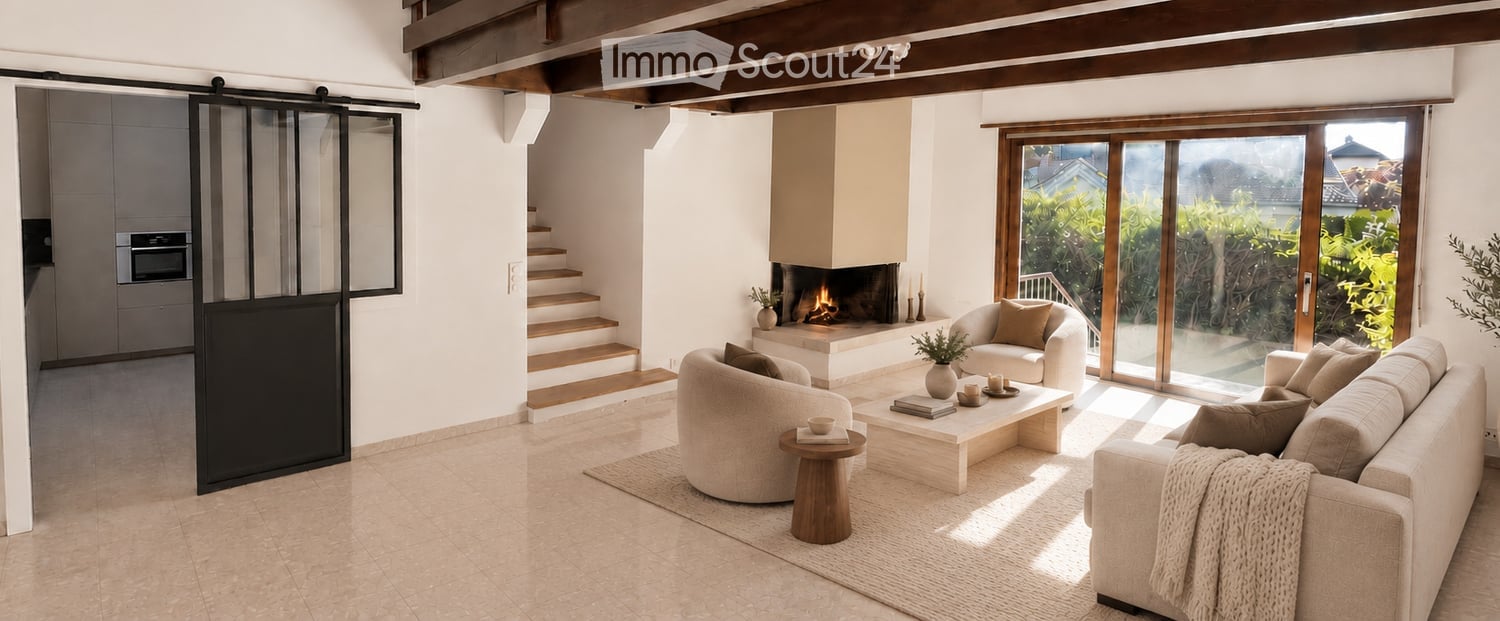
  • Modern living room with a fireplace, large windows, and comfortable seating including a sofa, armchair, and ottoman. There is a coffee table, a small wooden stool, and an oven visible in the background.
  • Cozy bedroom with wooden walls and ceiling, large windows, a bed with pillows and a blanket, a nightstand with a lamp, a wardrobe, and a small table with a plant.
  • Cozy bedroom with a large bed, nightstand, lamp, and a picture frame on the wall. The room features wooden flooring and a slanted wooden ceiling.
  • Modern bathroom with a glass-enclosed shower, a sleek sink with a modern mirror, a toilet, and a small plant on the counter. The space features a skylight and a warm, ambient light around the mirror.
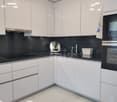
  • Modern kitchen with light-colored cabinets, black countertops, a sink, and an oven. Features a window with wooden frames, a potted plant, and a bowl of fruit on the counter.
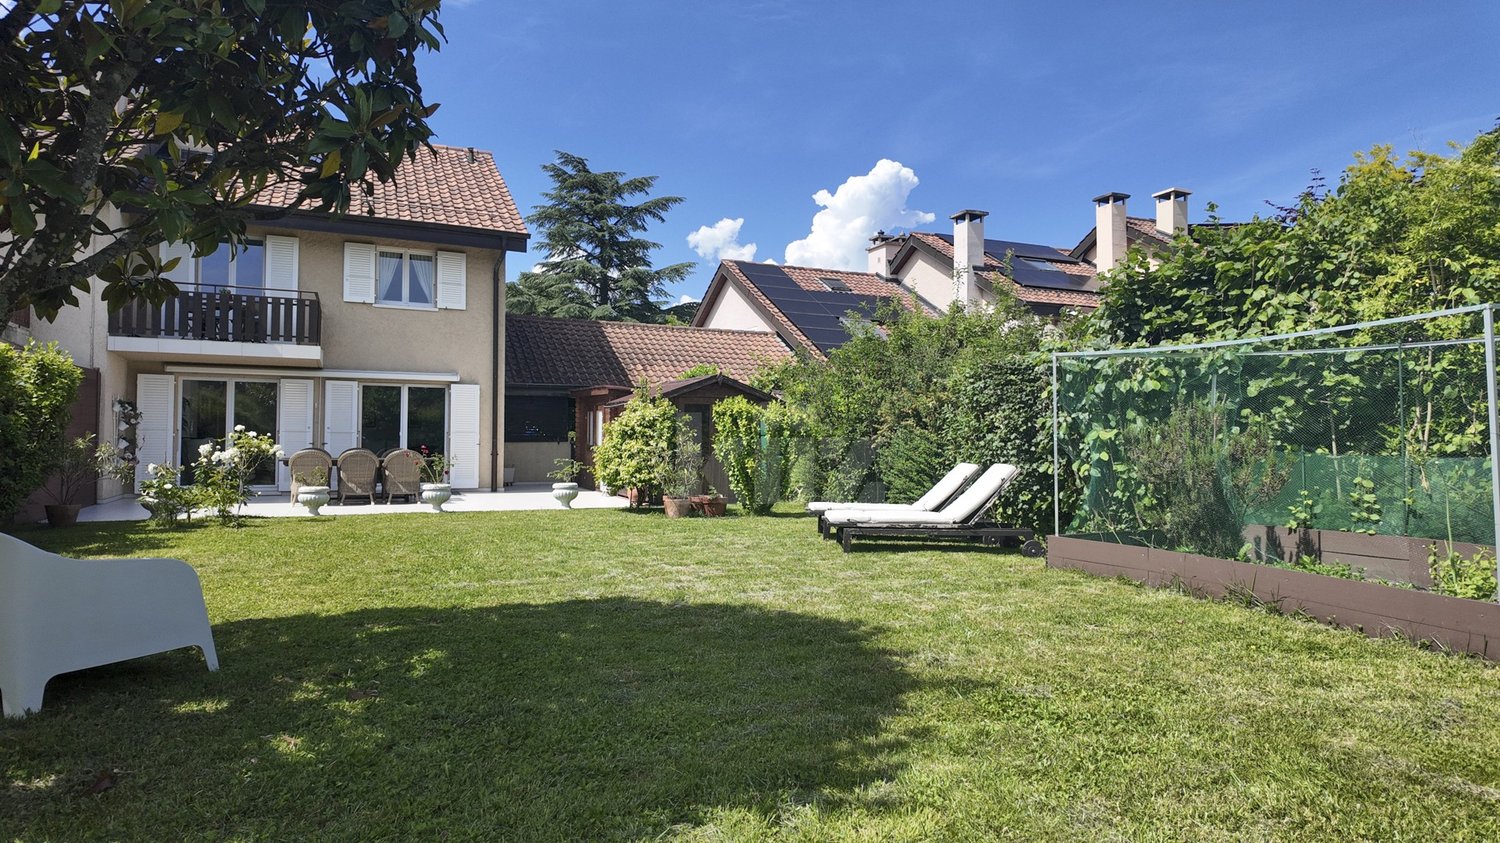
  • A sunny garden area with a paved pathway, lush green trees, and shrubs under a clear blue sky.
  • Modern single-story house with white exterior, surrounded by lush greenery and a paved driveway.
1 / 7
5 rooms154m²CHF 1,700,000.–
Top
1297 Founex

Bright, renovated semi-detached house in Founex (1297)

Discover this charming family semi-detached house with 5 rooms, ideally located in Founex, in a quiet and green residential area. Built in 1984, it is available immediately and does not require any work before moving in.The house offers about 120 m² of living space, complemented by about 35 m² of usable space in the basement. It has a large private outdoor area of about 750 m², including building, with a generous, tree-lined and naturally shaded garden.The configuration as a PPE with only two units is particularly advantageous: the two homes are arranged horizontally and this house occupies the entire upper part of the building, without a lateral shared wall.The main advantagesA bright, cathedral-like living roomThe living area charms with its beautiful volumes, wooden ceiling, fireplace, and large windows that open directly onto the garden. Cozy and convivial, this space is ideal for sharing family moments.A new, fully equipped kitchenElegant and functional, the kitchen offers many storage spaces, a large, dark worktop, and integrated appliances. The sliding door preserves the brightness and connection with the living room, while allowing the room to be closed when desired.A versatile mezzanineLocated above the living room, the mezzanine forms a comfortable area for telework, reading, relaxation, or setting up a small lounge.A true parental suiteThe parental bedroom, about 16 m², has many closets and its own bathroom. Wood and exterior windows give it a particularly warm atmosphere.A space suitable for childrenTwo additional, bright rooms with parquet flooring share a separate bathroom. This arrangement allows each person to have their own space.Two contemporary bathroomsThe house has a private bathroom in the parental suite and a separate bathroom with modern equipment and careful finishes.A basement with multiple possibilitiesAbout 35 m² of usable space allow for the imagination of a playroom, a home cinema, a painting or DIY workshop, an office, a fitness room, or an additional telework area. A third bathroom can also be set up here.An idyllic, family-friendly gardenGreen, generous, and naturally shaded by beautiful trees, the garden offers a privileged environment for barbecues, outdoor meals, badminton, ball games, or relaxation moments with the family.A practical parking areaThe paved driveway allows for easy parking of two to three vehicles in front of the house.An ideal location in FounexThe house benefits from a peaceful and disturbance-free environment, both day and night. It is located only 400 meters from the bus stop « Founex, Châtaigneriaz », about 6 to 7 minutes on foot. The 811 line allows direct access to Coppet station in a few minutes.Schools, including the International School, are also nearby. Quick access to the A1 motorway facilitates travel to Geneva, Nyon, and Lausanne.Founex is one of the most sought-after villages on the Vaudois Riviera, appreciated for its quality of life, its proximity to Lake Geneva, and its balance between nature and amenities.A bright, functional, and immediately habitable house, ideal for a family wishing to enjoy a quiet and green living environment.Selling price: CHF 1’700’000.–


Anthony Mangone

Anthony Mangone

1 / 12
Anthony Mangone

Anthony Mangone

  • Parking space
  • Garage
  • View
6.5 rooms230m²CHF 2,840,000.–

Founex, 1297 Founex

Family villa with tree-lined garden and jacuzzi in Founex

Located in a highly sought-after residential area of Founex, at the end of a private cul-de-sac, this semi-detached villa connected by the garage offers a peaceful, green, and privileged living environment. Sheltered from noise pollution, it benefits from excellent sunlight and beautiful intimacy. Its ideal location allows for immediate proximity to public schools, nurseries, and the international school La Châtaigneraie. A bus stop a few steps away facilitates access to Coppet train station, while Geneva, its international airport, and Nyon are quickly accessible. The villa seduces with its bright and functional spaces. On the ground floor, there is an entrance with storage, an open and convivial kitchen, and a vast living room with a dining room enhanced with a Swedish stove. A bedroom/office and a shower room complete this level. The living areas open onto two pleasant outdoor areas: a south-facing terrace with a garden and a second west-facing terrace with a jacuzzi, offering relaxation areas in complete privacy. Upstairs, there are three bedrooms, including a parental suite with a private bathroom, as well as a second shower room. The converted attic provides additional storage space as a dressing room. The basement offers a large room of 40 m² with a sauna and a shower room. Thanks to its independent access, this versatile space can be arranged as a studio, office, or guest space. A closed garage and three outdoor parking spaces complete this turnkey property, ideal for a family seeking comfort, tranquility, and quality of life in Founex.Exact address available upon request.DO YOU WANT TO VISIT? PLEASE REGISTER FIRST: https://neho.ch/b/1297-26-6

  • Parking space
  • Garage
  • View
Jonathan Pfister

Jonathan Pfister

1 / 3
Jonathan Pfister

Jonathan Pfister

  • Parking space
  • Balcony / Terrace
  • Garage
  • +3
5.5 rooms160m²CHF 1,900,000.–
1291 Commugny

Your sales ad isn't making progress? Let's change that. Contact me and give your sale new momentum.

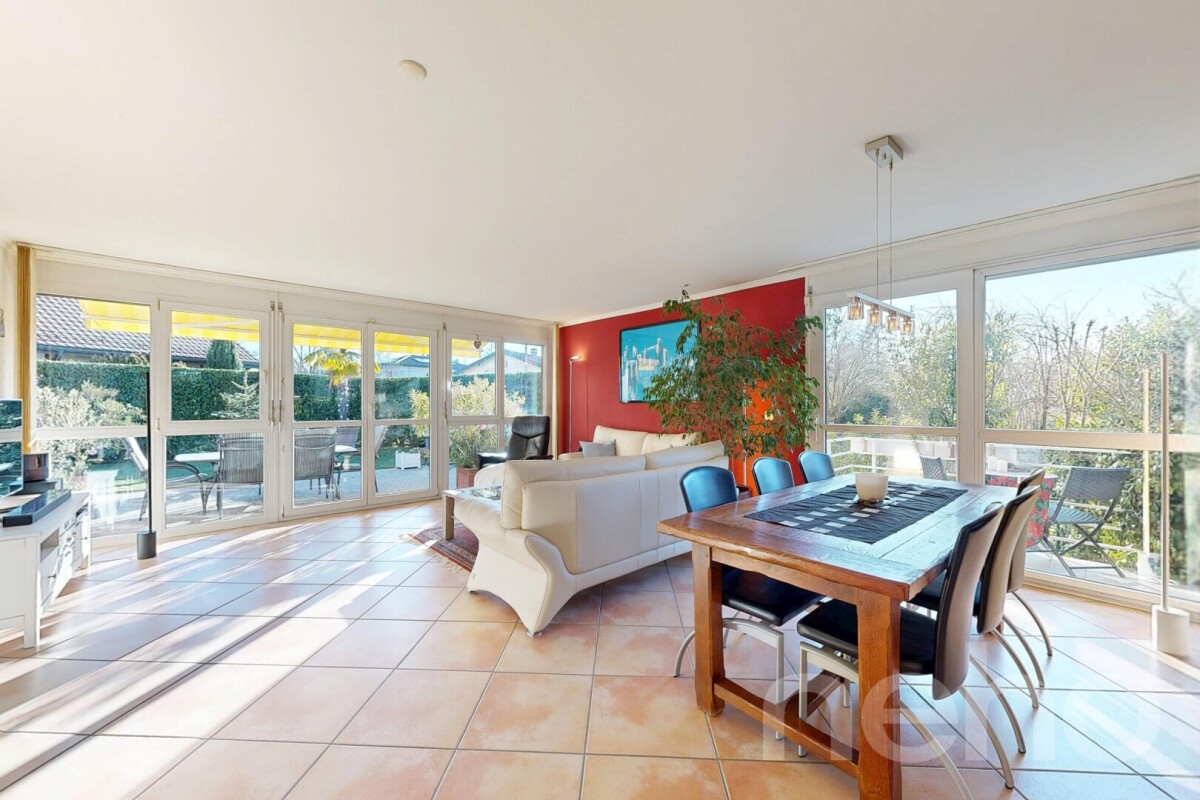
Discover this beautiful semi-detached house in Commugny, in one of the quietest and most sought-after neighborhoods in the region. Built in 1989 on a 600 m² plot of land, this property combines discretion, comfort, and exceptional brightness from morning to evening.Living areasWith approximately 160 m² of living space (around 250 m² of usable space), the house consists of 5.5 rooms, elegantly distributed: • Day area: A spacious, bright living area with a beautiful fireplace for a cozy atmosphere. It opens widely to the outside and blurs the boundary between inside and garden. A perfectly equipped, separate kitchen completes this floor. • Night area: Four spacious and bright bedrooms, offering each family member rest and intimacy. • Bathrooms: Two bathrooms on the upper floor (one with a shower, the other with a bathtub) and a guest toilet on the ground floor. Outdoor areas and outbuildingsThe 400 m² garden is a true haven of peace. Perfectly oriented, it invites relaxation, outdoor meals, and shared moments under the sun. Practically, the villa has a double garage and three outdoor parking spaces.Comfort and performancePartially renovated in 2020, the house meets current requirements: • Efficient peripheral cladding. • Security double glazing for absolute peace. • Excellent energy efficiency, ensuring optimal comfort in every season. LocationLocated near the Geneva border, this villa embodies the perfect balance: the sweetness of life in a showcase village and the immediate proximity to international amenities.Availability: To be agreed

  • Parking space
  • Balcony / Terrace
  • Garage
  • +3
Baltisberger Marion

Baltisberger Marion

1 / 13
Baltisberger Marion

Baltisberger Marion

  • Parking space
4.5 rooms149m²CHF 1,590,000.–
A Chavannes-des-Bois, 1290 Chavannes-des-Bois

A true green haven at the gates of Geneva

Discover this charming semi-detached villa located in Chavannes-des-Bois, in the heart of the highly sought-after Terre Sainte region. Carefully maintained and renovated over the years, it offers a warm atmosphere, generous volumes, and a beautifully landscaped garden with great taste.The living areas are arranged around a pleasant living room with a fireplace, an open kitchen equipped with a bar and wine cellar, as well as a veranda creating a beautiful continuity with the outdoors.The night area proposes two large bedrooms, including a superb room of approximately 33 m² with a dressing room, as well as a mezzanine ideal for setting up an office space. In the basement, a vast multipurpose room of approximately 50 m² offers multiple possibilities for layout according to your desires. The true heart of the property, the fully enclosed garden forms an intimate and green haven with its different terraces, vegetable garden, flower spaces, and zen garden.Built in 1994, the house has benefited from around CHF 150,000 of work and improvements: insulation, solar panels, kitchen, bathrooms, paintings, outdoor arrangements, and triple glazing on the ground floor. Its CECB displaying classifications C and B also testifies to its good energy performance.A covered parking space and an outdoor space complete this property.A house full of charm and perfectly maintained, ideal for enjoying a peaceful and green environment while remaining in immediate proximity to Geneva.

  • Parking space
Dos Santos Hugo

Dos Santos Hugo

1 / 13
Dos Santos Hugo

Dos Santos Hugo

  • Parking space
4.5 rooms123m²CHF 1,890,000.–
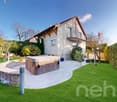
A Mies, 1295 Mies

Charming family house with garden

A house that lives like an apartment.This charming villa offers a particularly pleasant living space, intimate and easy to live in. Without vis-à-vis and perfectly maintained, it seduces with its beautiful volumes, its brightness, and its functional organization. Spread over several levels, it develops 172 m² of surface area, offering all the space and comfort of a large apartment, with the advantages of a house and a private garden. Its exterior, designed to remain easy to maintain, allows you to fully enjoy outdoor life without the constraints of a large property.In the basement, you will find a cellar, a laundry room that also serves as a technical room, as well as a multipurpose room currently arranged as a game room and music room. This space can easily be adapted to your needs and become, according to your desires, a gym, an office, a guest room, or any other leisure space.The ground floor seduces with its bright and pleasant living area. It consists of an open, fully equipped kitchen with a central island, ideal for convivial moments, as well as a living/dining room with a fireplace, bringing warmth and character to the whole. This area benefits from direct access to the terrace and garden, allowing you to naturally enjoy the outdoors as soon as the weather is nice.An entrance hall completes this level, with pre-equipment already installed for the creation of a visitor toilet, offering the possibility of easily adding this equipment according to your needs.The first floor accommodates two bedrooms, both with built-in wardrobes. You will also find a shower room with WC, as well as a separate WC, offering the possibility of installing an additional shower.The attic is entirely dedicated to the parent suite, creating a true private space, away from the other rooms of the house. This suite has a custom-made dressing room with integrated lighting, as well as an elegant bathroom with a sink, offering a comfortable and refined space.Outside, the property benefits from a fully enclosed garden without vis-à-vis, guaranteeing intimacy and tranquility. The beautiful, paved terrace, equipped with a solar shade, constitutes a pleasant relaxation and reception area. A part of the garden also has an automatic irrigation system, providing additional comfort and facilitating its maintenance.Finally, two outdoor parking spaces complete this property.An ideal property for those who are looking for the space and comfort of an apartment, while enjoying the intimacy, terrace, and garden of a house, in a well-maintained environment without vis-à-vis and particularly easy to maintain.

  • Parking space
Denis Veyrenche

Denis Veyrenche

1 / 13
Denis Veyrenche

Denis Veyrenche

  • Parking space
  • Garage
  • View
6.5 rooms201m²CHF 2,150,000.–
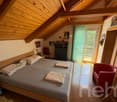
CH, 1291 Commugny

Renovated family villa in Commugny with independent studio annex

The charming commune of Commugny benefits from an ideal location on the Lausanne-Geneva axis. It is part of the highly sought-after Terre Sainte region and borders the commune of Coppet. Its privileged location allows you to reach the main motorways and the Swiss road in just a few minutes, while Geneva International Airport is only 15 minutes away. Located in a very quiet residential area, close to international schools, amenities, and Lake Geneva, this elegant semi-detached villa of approximately 201 m2 is situated on a carefully landscaped, secluded, and perfectly adapted plot of 650 m2 for family life. Spread over three levels, the property offers 6.5 bright rooms as well as three shower rooms. On the ground floor, the living areas are arranged around an elegant entrance hall with a cloakroom and guest toilet, a spacious living room with a fireplace, a convivial dining room, and a fully equipped kitchen. Two large terraces harmoniously extend the living areas to the tree-lined and fenced garden, a true haven of peace. On the upper floor, the sleeping area consists of four bedrooms, including a parental suite with an adjacent shower room. A second shower room and a balcony with an unobstructed view complete this level. The lower ground floor accommodates an independent studio with a private entrance, ideal for family use. This includes a living room, an equipped kitchen, a multi-purpose room, and a shower room. Combining elegance and comfort, this spacious villa also features a double garage, outdoor parking spaces, triple-glazed windows, a heat recovery system for the fireplace, and enhanced thermal insulation, ensuring excellent energy performance.

  • Parking space
  • Garage
  • View
Rémi Désert

Rémi Désert

1 / 10
Rémi Désert

Rémi Désert

  • Parking space
  • Garage
  • Swimming pool
  • +1
7.5 rooms243m²CHF 3,460,000.–
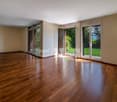
Chemin des Druvières 3, 1297 Founex

The Pearls of Founex - Villa Bora Bora

In Founex, between the paths of Druvières and Chante Bise, four contemporary villas designed by Hugo Duarte SIA take place in the gentle slope of the land. High-performance energy construction (THPE), equivalent to the Minergie standard, delivery in September 2028. The Villa Bora Bora crowns the program: end villa, 728 m² of land, swimming pool arranged in the garden from delivery.White volumes, clear cladding, flat, vegetated roofs, flush windows. The villas are paired by their garages, so that the living areas remain separate and each one's privacy is preserved. The end position obliges, Bora Bora benefits from a lateral clearance and additional light.COOL IN SUMMER, MILD IN WINTERThis is the technical approach of the project, and it changes the way of living in the house all year round.The air-water heat pump is reversible. In winter, it heats the floor. In summer, it circulates tempered water through the floor and absorbs the heat from the living rooms. No fans, no blown air, no noise, no external block on the terrace. The cooling works precisely at the times when the photovoltaic panels on the roof produce the most, which makes its operating cost marginal.In winter, the same installation heats a rigorously insulated envelope: high-performance peripheral insulation, triple glazing, double-flow ventilation with heat recovery.THE SPACES243 m² of interior surface, including about 200 m² of living space on three levels.On the ground floor, the entrance opens onto a living room, kitchen, and dining room, extended by a 37 m² terrace and the garden. A guest toilet completes the level. On the first floor, the night area is organized around two bathrooms. In the basement, a multipurpose room made bright by large glazed openings can be used according to needs: guest room, office, home cinema, fitness room, or playroom. Laundry room and technical room on the same level.South to southeast orientation for living rooms and terrace, sunlight from morning to evening.SHAPE THE VILLA WITH USNew construction, so nothing is fixed. Two configurations are already designed, one of which offers an even more generous living room, and the internal distribution can evolve according to your lifestyle, respecting the structure.Planned buyer's budget: CHF 50,000 for the kitchen, CHF 30,000 for the entire sanitary facilities, with the possibility of going beyond. Free choice of sanitary ware, coatings, and finishes. Wood parquet in living rooms, ceramic tile in wet rooms.FOUNEX, TERRE-SAINTEOne of the most sought-after municipalities in La Côte, between the lake and the foot of the Jura.Ecolint, La Châtaigneraie campus, in Founex itself. Collège du Léman in Versoix (10 minutes), Institut Le Rosey in Rolle (15 minutes). Coppet train station in 3 minutes by car, Geneva in 10 minutes by train via Léman Express (RL1 and RL2). Highway A1, exit 10 Coppet, in a few minutes. Geneva airport in 20 minutes. TPN lines 805 and 811 in the village, CGN landing stage in Coppet. Port of Founex / Coppet / Mies and beach of Les Rocailles in Coppet.KEY POINTS • Swimming pool delivered from the start, on the largest plot of the program (728 m²) • Reversible heat pump: floor cooling in summer • End villa, lateral clearance, and increased brightness • 37 m² terrace on the same level as the living room, south to southeast orientation • 243 m² interior, about 200 m² living space on three levels, bright and habitable basement • Garage for two vehicles, 4 bike spaces • Energy efficiency at Minergie level: cost control and reduced footprint • Photovoltaic on the roof...

  • Parking space
  • Garage
  • Swimming pool
  • +1
Travel time
-
1 / 12
6 rooms187m²CHF 2,350,000.–
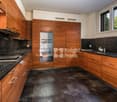
Chemin Terroux 25, 1218 Le Grand-Saconnex

Prix attractif - Promotion de 4 villas au Grand-Saconnex!

Découvrez cette nouvelle promotion exclusive de 4 villas jumelles luxueuses, idéalement situées dans un quartier de villas calme et résidentiel, alliant confort moderne, volumes généreux et finitions haut de gamme.Cette villa offre une surface utile de 236 m², réparties sur deux étages et un sous-sol aménagé, conçue pour répondre aux attentes des familles à la recherche d'espace, de lumière et de qualité de vie. Le jardin donne sur 3 côtés et offre un beau dégagement.Voici sa distribution :Rez-de-chaussée supérieur:Spacieux salon lumineuxSalle à manger ouverte sur la pièce de vieCuisine moderne (possibilité d'aménagement selon vos envies ; budget de CHF 45'000.- à disposition)Véranda avec accès direct à la terrasse et au jardin privatifÉtage :Suite parentale avec dressing et salle de doucheDeux chambres d'enfants confortablesUne salle de douche pour les enfantsRez-de-chaussée inférieur avec grand hauteur sous plafond de 2,50 mètres et chauffage au sol :Patio ouvert apportant une lumière naturelleGrande pièce polyvalente : home cinéma, salle de jeux ou bureau ou 2 chambresWC visiteurs, cave, local techniqueComplètent ce bien 2 places de parc extérieures.Prestations de qualité, espace de vie idéal, proximité des commodités et cadre de vie serein : ces villas sont parfaites pour une famille souhaitant conjuguer confort, tranquillité et investissement durable.Le choix des équipements et des matériaux est au gré du preneur, avec des budgets confortables à disposition.Pour tout renseignement, demande de financement ou visite du site, composez le 078 856 32 46Discover this new exclusive development of four luxurious semi-detached villas, ideally located in a quiet residential neighbourhood, combining modern comfort, generous spaces and high-end finishes.Each villa offers 150 m² of living space and 220 m² of usable space, spread over two floors and a converted basement, designed to meet the needs of families looking for space, light and quality of life. Here is the layout:Ground floor:Spacious, bright living roomDining room opening onto the living roomModern kitchen (can be fitted to your specifications; budget of CHF 45,000 available)Veranda with direct access to the terrace and private gardenFirst floor:Master bedroom with dressing room and shower roomTwo comfortable children's bedroomsA shower room for the childrenBasement:Open patio providing natural lightLarge multipurpose room: home cinema, games room or officeGuest WC, cellar, utility roomEach villa also has two outdoor parking spaces.High-quality amenities, ideal living space, proximity to amenities and a peaceful living environment: these villas are perfect for families looking to combine comfort, tranquillity and a sustainable investment.The choice of fittings and materials is up to the buyer, with generous budgets available.For further information, financing requests or site visits, please call 078 856 32 46.

Travel time
-

Suggested properties for you based on search results

Other interesting objects