- New building
- New building
- New building
- New building
- New building
- New building
- New building
- New building
- New building
"New construction of 2 villas in Tannay"
Address
Chemin des Traites 9, 1295 TannayTravel time
- 6 min.Station: Tannay
Surrounding information
Pharmacy
8 min.Pharmacie de MiesSchool
2 min.École de TannayPublic Transport
4 min.Tannay Village
Times refer to the route on foot.
Price
- Purchase price:
- CHF 2,990,000.–
- Notify on price drop
Main information
- Availability:
- 31.12.2027
- Type:
- Bifamiliar house
- No. of rooms:
- 5.5
- Number of bathrooms:
- 2
- Number of floors:
- 2
- Surface living:
- 168 m2
- Land area:
- 570 m2
- Year built:
- 2027
Characteristics
View
Quiet neighborhood
Child-friendly
Parking space
New building
Documents (0)
Description
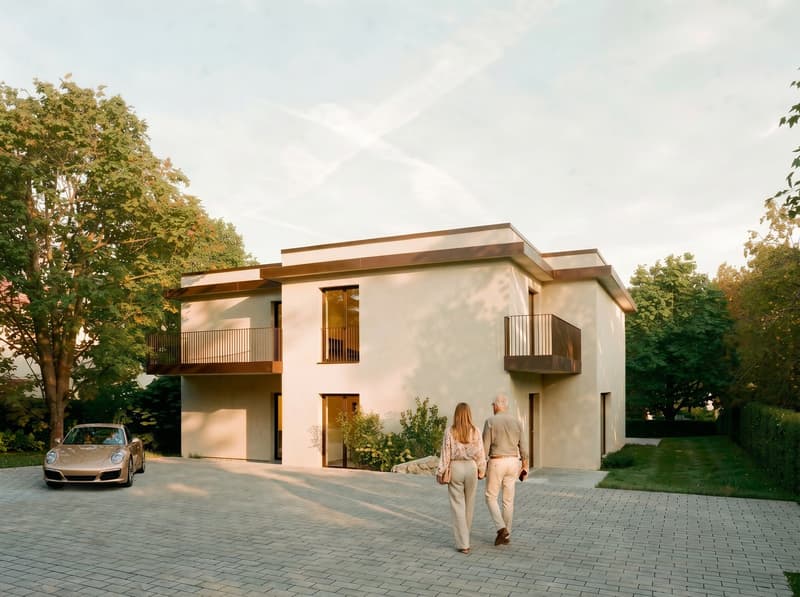
We are the general construction company and the seller of the project, and we present to you a new construction of 2 villas located in a prized residential area in Tannay, designed with particular attention to architecture, material quality, and comfort for their future occupants.
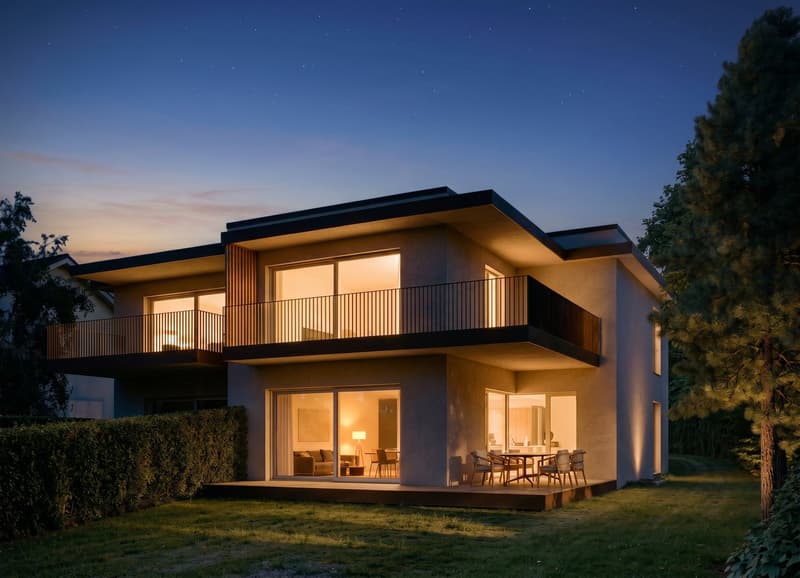
We present to you the Villa B, a property of 5.5 rooms and approximately 168 m² of living space, spread over three levels. Its contemporary architecture, spacious rooms, and large openings to the outside have been designed to offer a bright, functional, and pleasant living environment.
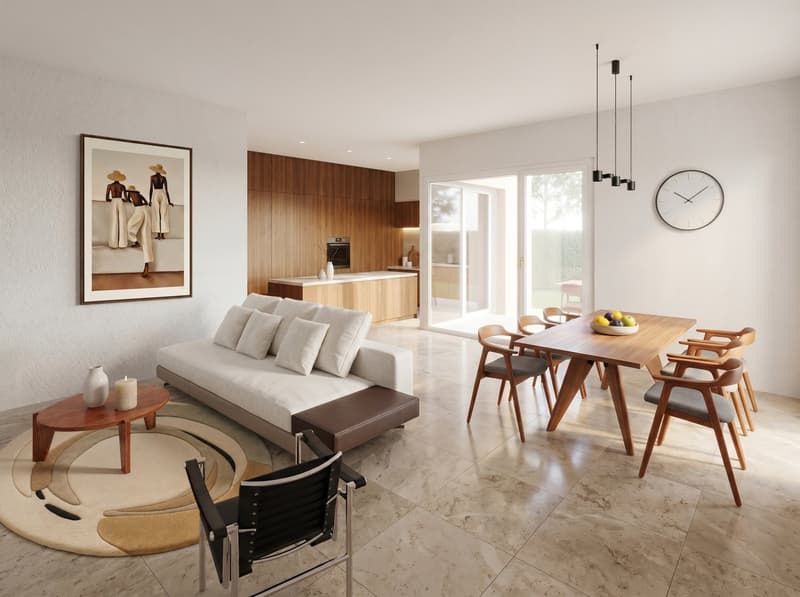
The villa benefits from a southeast orientation and enjoys beautiful sunlight. The living area, which opens onto a terrace and a private garden, creates a true continuity between indoor and outdoor spaces, ideal for sharing moments with family or friends.
A modern and sustainable construction
Our project has been developed with the aim of combining architectural quality, comfort, and energy efficiency.
The villa will feature modern technical equipment, including underfloor heating powered by a heat pump, complemented by a geocooling system that allows the spaces to be naturally cooled during the summer season.
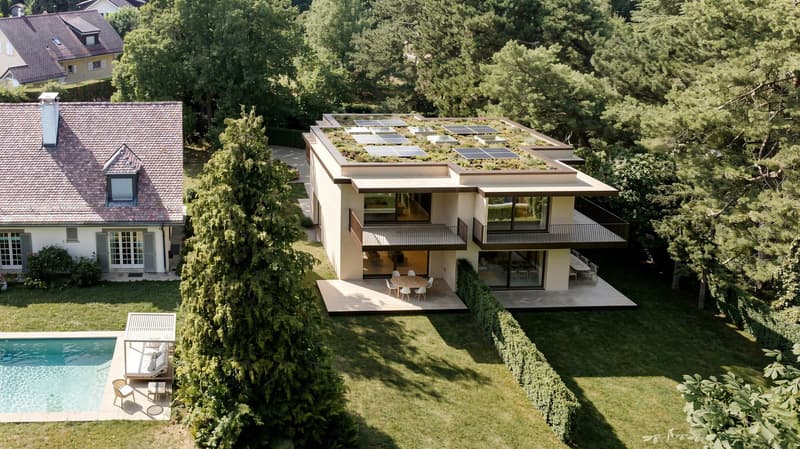
Photovoltaic panels and a vegetated flat roof will complete this design, prioritizing controlled energy consumption and harmonious integration into the environment.
A privileged location between lake and amenities
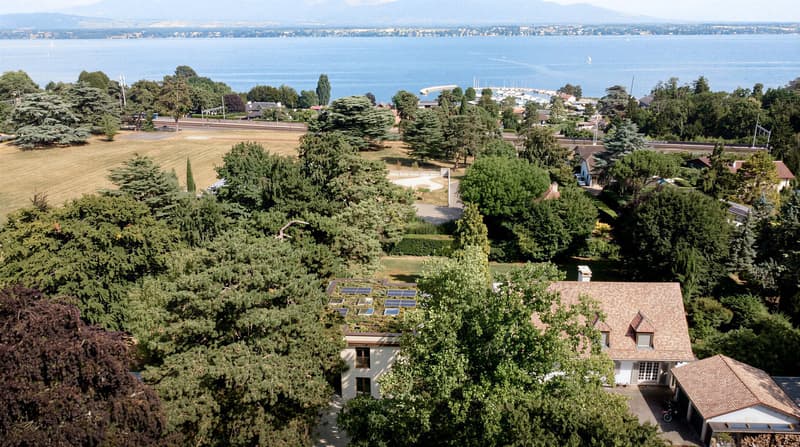
The property is located in a calm and green environment and benefits from a particularly attractive location, just a few minutes from Lake Geneva and close to the region's main infrastructure.
Tannay train station, accessible in less than 8 minutes on foot, facilitates travel to Geneva, Nyon, and Lausanne. Schools, shops, and public transport are also nearby, offering an ideal balance between residential tranquility and daily life.
Spaces designed for well-being
The interior distribution has been designed to offer comfortable spaces and a harmonious separation between the different areas of life.
Ground floor
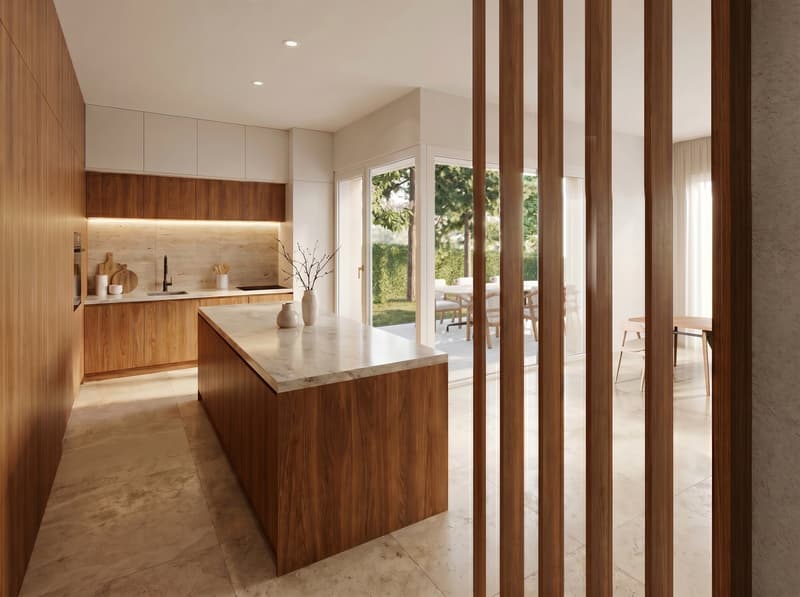
The entrance, equipped with built-in closets, leads to a spacious living area that combines the living room and dining room, with direct access to the terrace and garden. A kitchen with a storage room, an office, and a guest toilet complete this level.
First floor
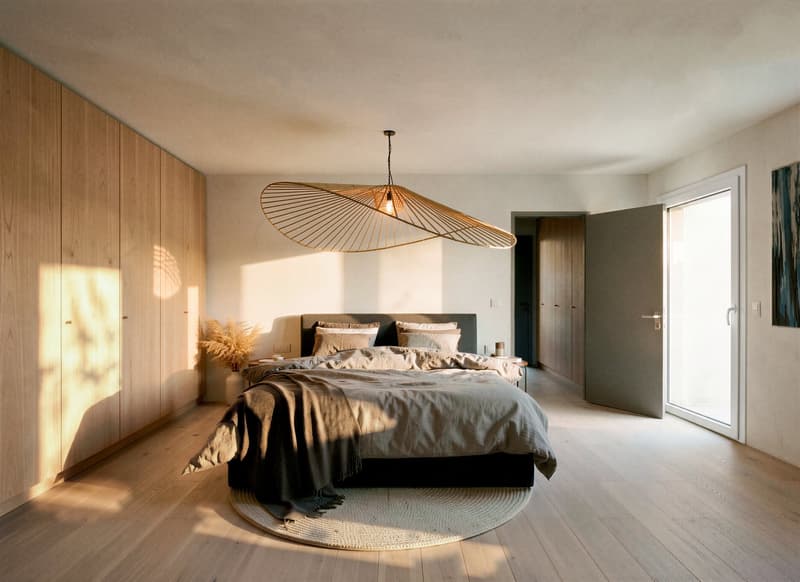
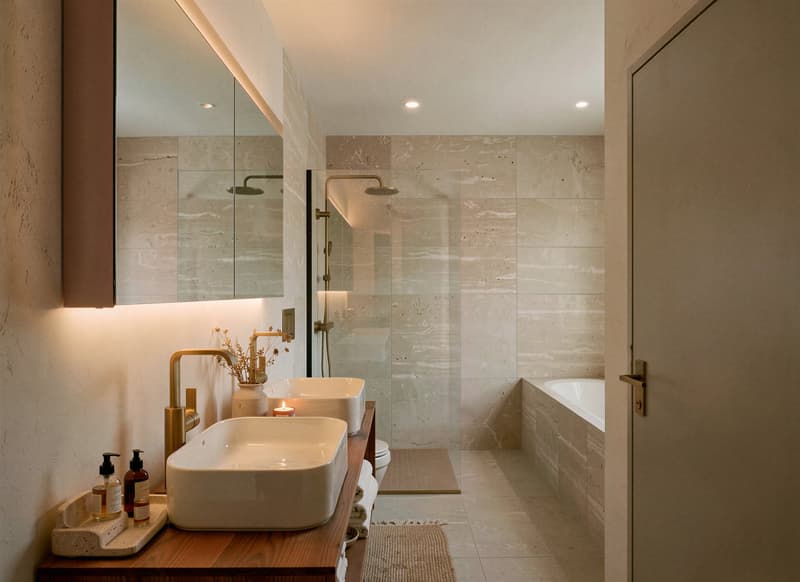
The sleeping area offers a parental suite with its own dressing room, private bathroom, and access to the balcony. Two additional bedrooms and a second bathroom complete this level.
Basement
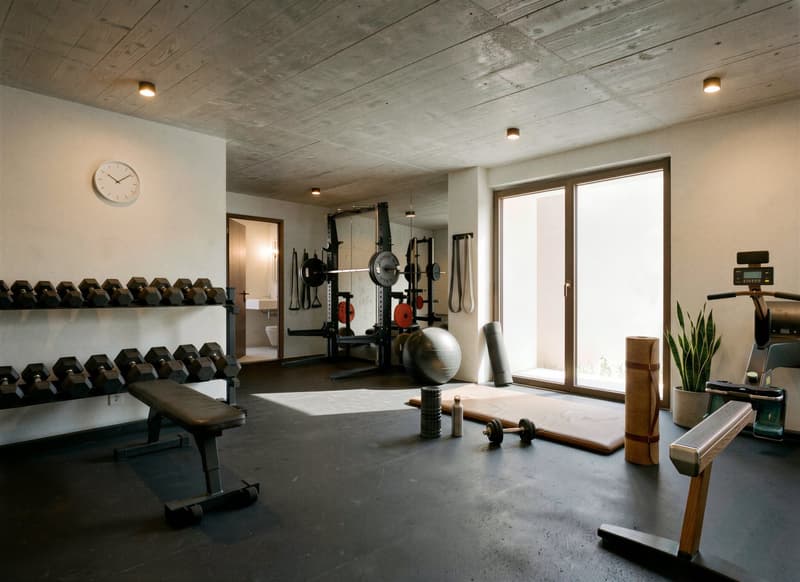
The basement offers valuable additional surfaces, including a multipurpose room that can be converted into a fitness area, with a separate shower. A laundry room, a wine cellar, and a technical room complete this level.
Carefully designed outdoor spaces
The terrace and private garden are true extensions of the living spaces, allowing you to fully enjoy the residential atmosphere.
Two parking spaces complete the property, while maintaining the architectural coherence of the entire ensemble.
Provisional schedule
Price: CHF 2'990'000.-
Start of work: November 2026
Expected delivery: end of 2027
Mortgage Calculator
From dream house to home ownership: the mortgage calculator can help you estimate the affordability of this property.

Create an account for more options
Create your account to manage your favorites across all devices, keep track of your search alerts, and never miss an update. Everything you need for your home search, all in one place!
Advertiser

Contact
Soline Beauverd
- Listing ID
- 4003517847
- Object ref.
- 7h6o9.fmy6h