


















Quick Filters for your search

Quick-filters

We show you quick-filters based on the most used filters by location.

By using these, you can enhance your search experience by finding new and interesting properties to your likings.

4 results - Buy a new build apartment: Versoix

1 / 13
9 rooms437m²CHF 4,990,000.–
Chemin des Lombardes 15, 1290 Versoix

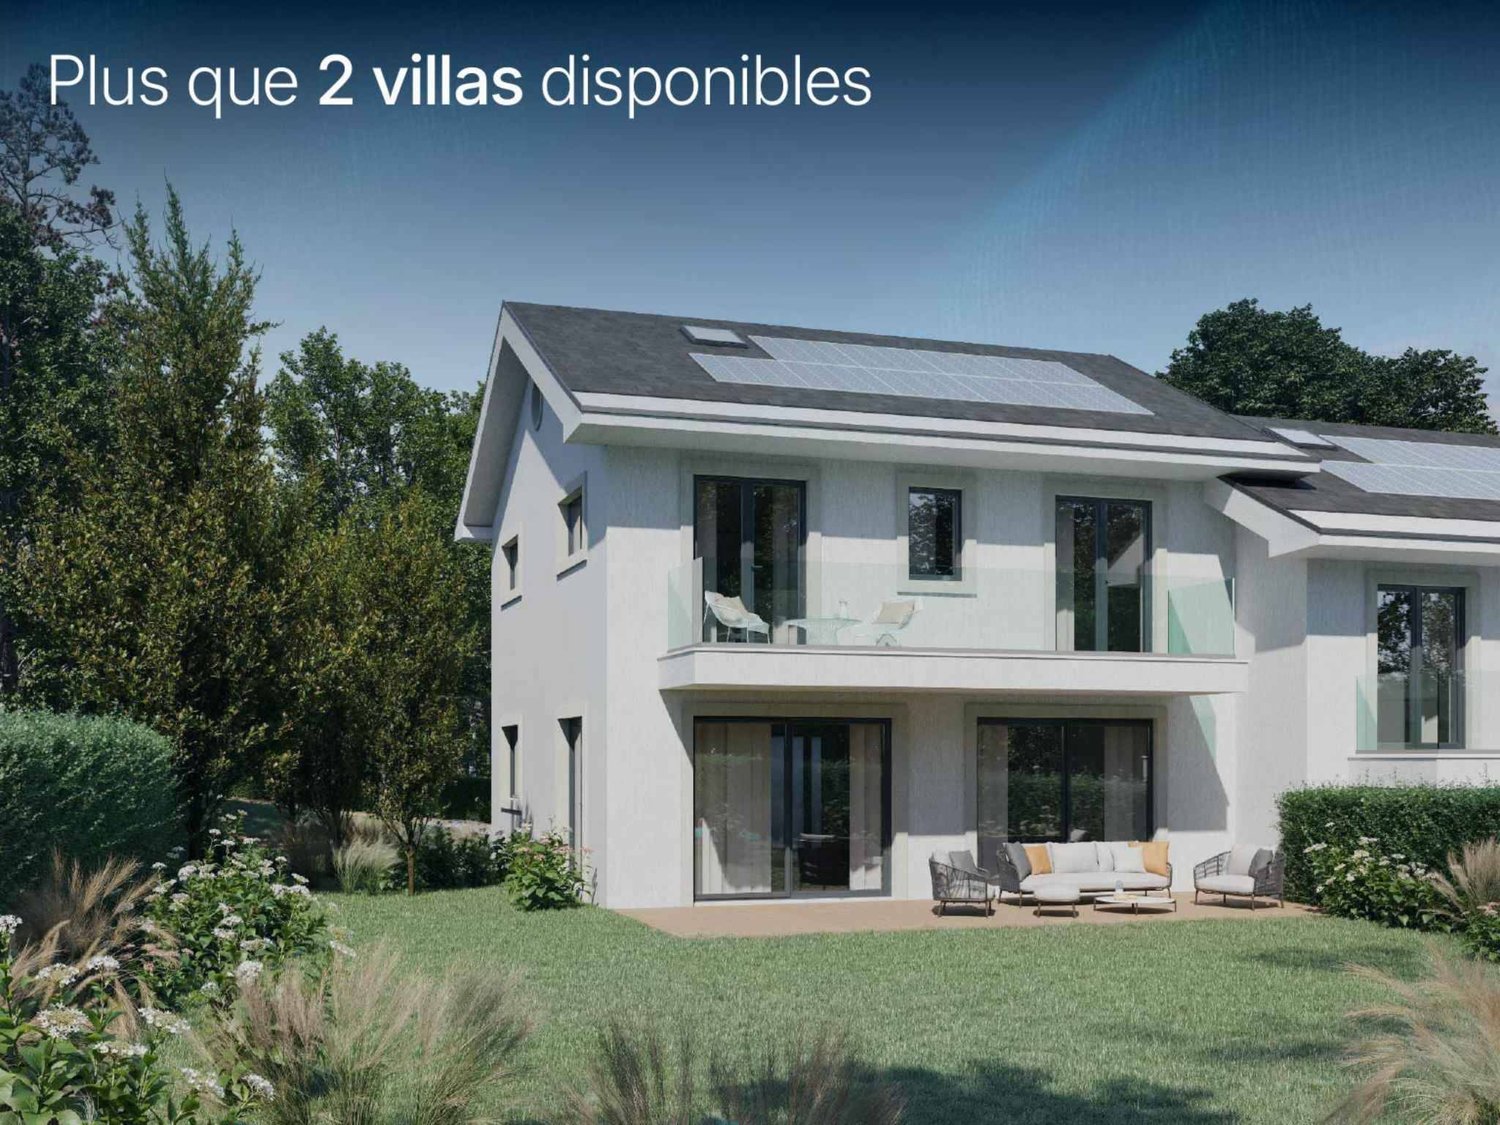
PROMOTION - Les Villas Sélénite

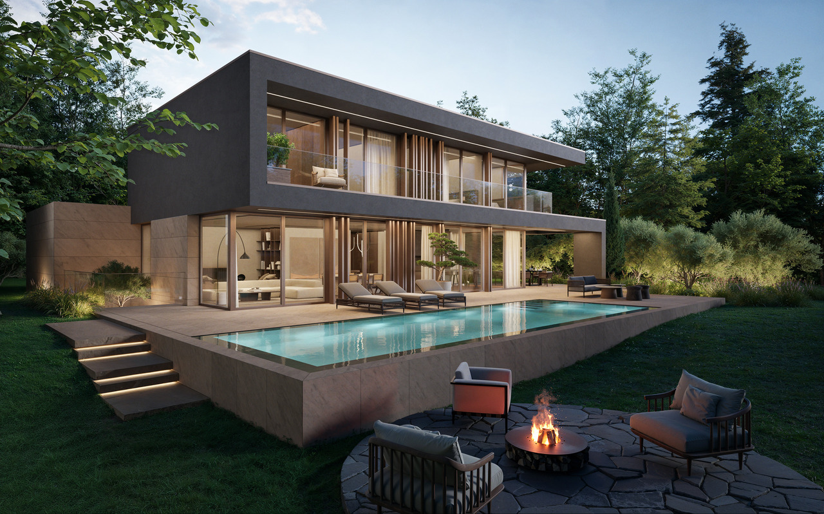

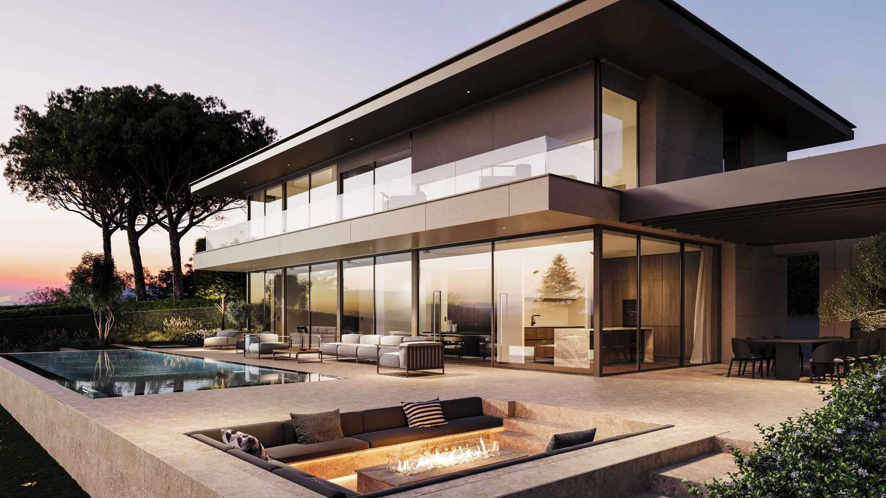
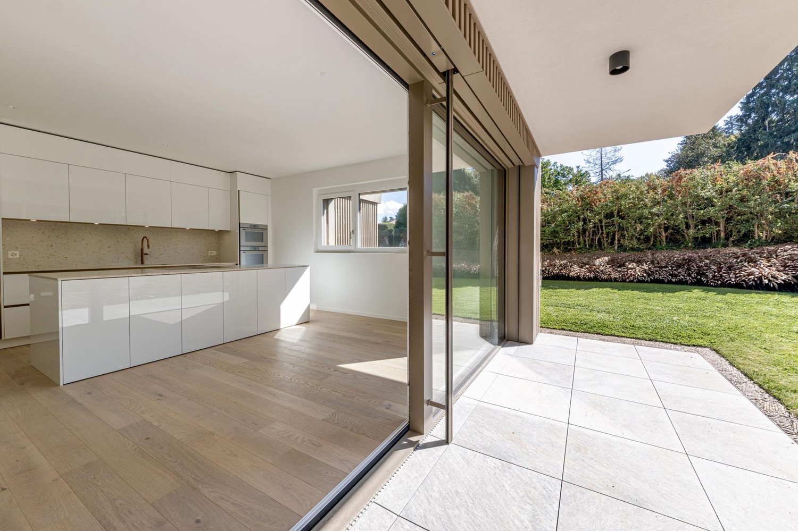
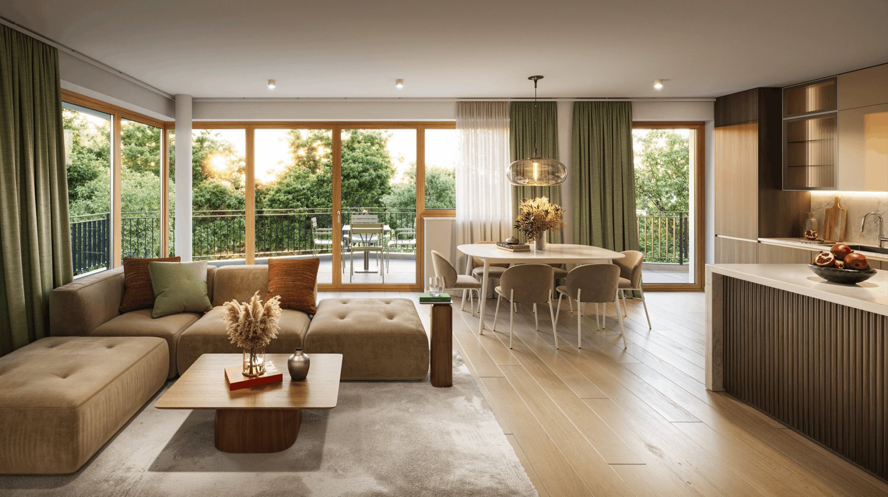
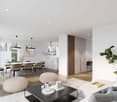
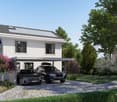
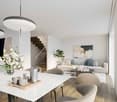
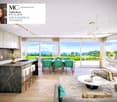
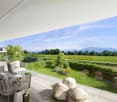
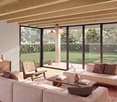
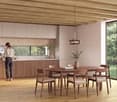
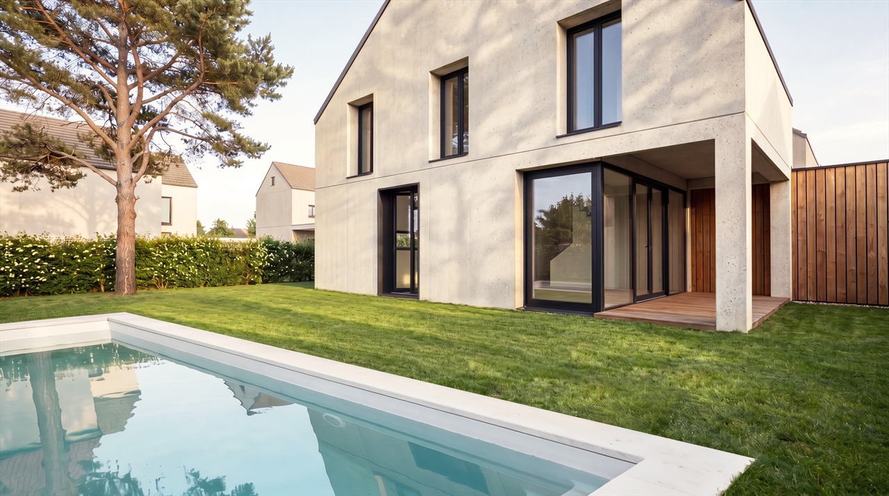
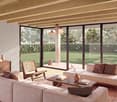

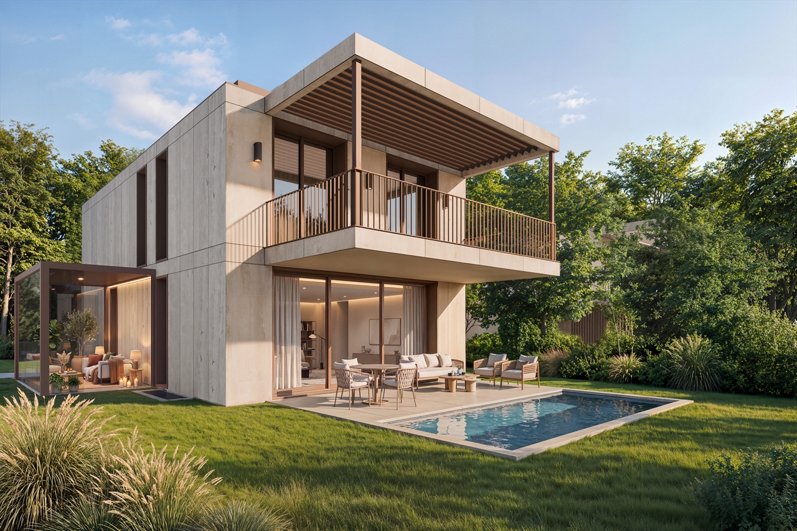
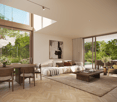
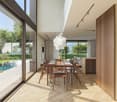
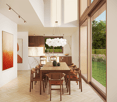
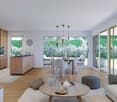
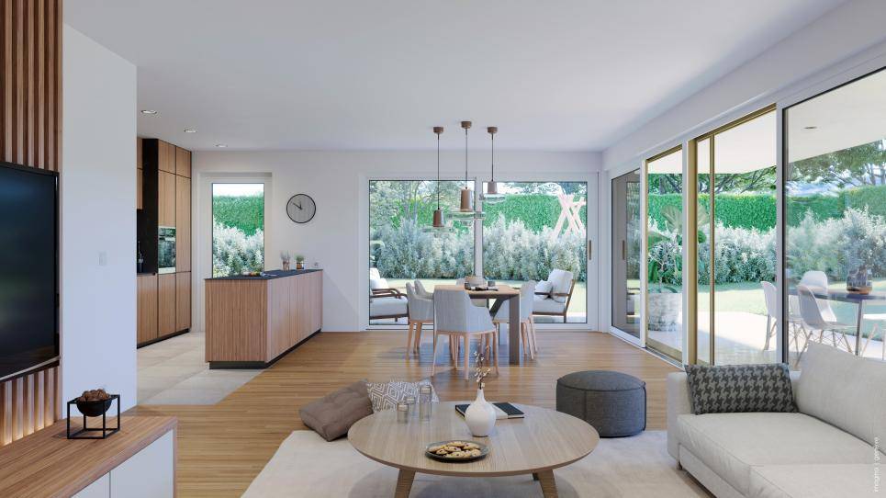
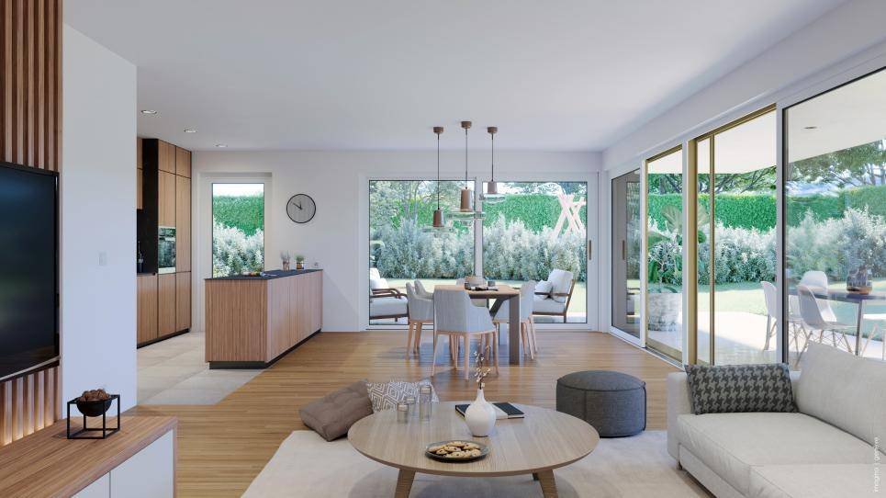
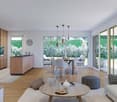
Implantées dans un écrin de verdure préservé sur les hauteurs résidentielles de Versoix, les Villas Sélénite offrent un cadre de vie exceptionnel, alliant design contemporain, confort haut de gamme et nature omniprésente.Dès l'arrivée, l'architecture moderne séduit par ses lignes épurées et son intégration parfaite dans l'environnement boisé. Chaque villa, orientée pour profiter d'une vue dégagée sur la forêt, s'inscrit dans une démarche harmonieuse où intimité, lumière et espace priment.Les espaces de vie, d'une superficie de plus de 100 m², s'ouvrent généreusement vers l'extérieur grâce à d'immenses baies vitrées toute hauteur. La lumière naturelle y pénètre à profusion, créant une ambiance chaleureuse et apaisante. Le séjour, prolongé par une terrasse et un jardin privé, devient le coeur vivant de la maison, pensé pour des moments de partage et de détente.La cuisine ouverte, au design soigné et contemporain, s'articule autour d'un îlot central fonctionnel. Véritable lieu de convivialité, elle mêle avec subtilité esthétisme et ergonomie, grâce à des matériaux haut de gamme et des finitions irréprochables.L'espace nuit comprend quatre chambres confortables, dont deux superbes suites parentales d'environ 17 m² chacune. Elles disposent d'une salle de bains privative de 6 m² et d'un dressing spacieux de près de 5 m², garantissant confort et intimité. Deux autres chambres partagent une salle de bains commune, tandis qu'une salle de douche supplémentaire à l'étage ajoute fonctionnalité et confort à l'ensemble.Le sous-sol accueille également une salle de douche, idéale après un moment de sport ou de baignade, ainsi qu'un WC visiteurs au rez-de-chaussée, discret et pratique.À l'extérieur, les prestations sont à la hauteur de la qualité architecturale. Une vaste terrasse en grès cérame posé sur gravillons accueille un espace lounge, des transats et une superbe piscine à débordement de 11,90 m sur 3,40 m. L'ensemble est entouré d'une végétation soignée, pour une ambiance de calme et de bien-être.Une élégante pergola automatisée de 32 m², dotée d'un espace barbecue, permet de profiter de repas en plein air tout au long de l'année, dans un cadre raffiné et chaleureux.Côté technique, rien n'est laissé au hasard : pompe à chaleur air/eau, panneaux solaires thermiques, triple vitrage, portes d'entrée en métal thermolaqué et isolation performante assurent une performance énergétique THPE (Très Haute Performance Énergétique), garantissant à la fois économie, durabilité et confort.Les Villas Sélénite ne sont pas simplement des maisons, ce sont des havres d'exception où nature, bien-être et art de vivre s'unissent pour offrir une expérience unique, empreinte de sérénité et d'excellence.Nestled in a preserved green setting in the residential hills of Versoix, Villas Sélénite offers an exceptional living environment, combining contemporary design, high-end comfort and omnipresent nature.Upon arrival, the modern architecture captivates with its clean lines and seamless integration into the wooded environment. Each villa is oriented to enjoy an unobstructed view of the forest and is part of a harmonious approach where privacy, light and space take precedence.The living spaces, covering an area of over 100 m², open generously onto the outside thanks to huge floor-to-ceiling windows. Natural light floods in, creating a warm and soothing atmosphere. The living room, extended by a terrace and private garden, becomes the living heart of the house, designed for moments of sharing and relaxation.The open-plan kitchen, with its sleek, contemporary design, is centred around a functional island. A true hub of conviviality, it subtly combines aesthetics and ergonomics, thanks to high-end materials and impeccable finishes.The sleeping area comprises four comfortable bedrooms, including two superb master suites, each measuring approximately 17 m². They have a private 6 m² bathroom and a...

Marc Lafleur

Marc Lafleur

Partner

Travel time
-
New building
1 / 6
5.5 roomsCHF 2,120,000.–
Chemin Louis-Dégallier 65, 1290 Versoix

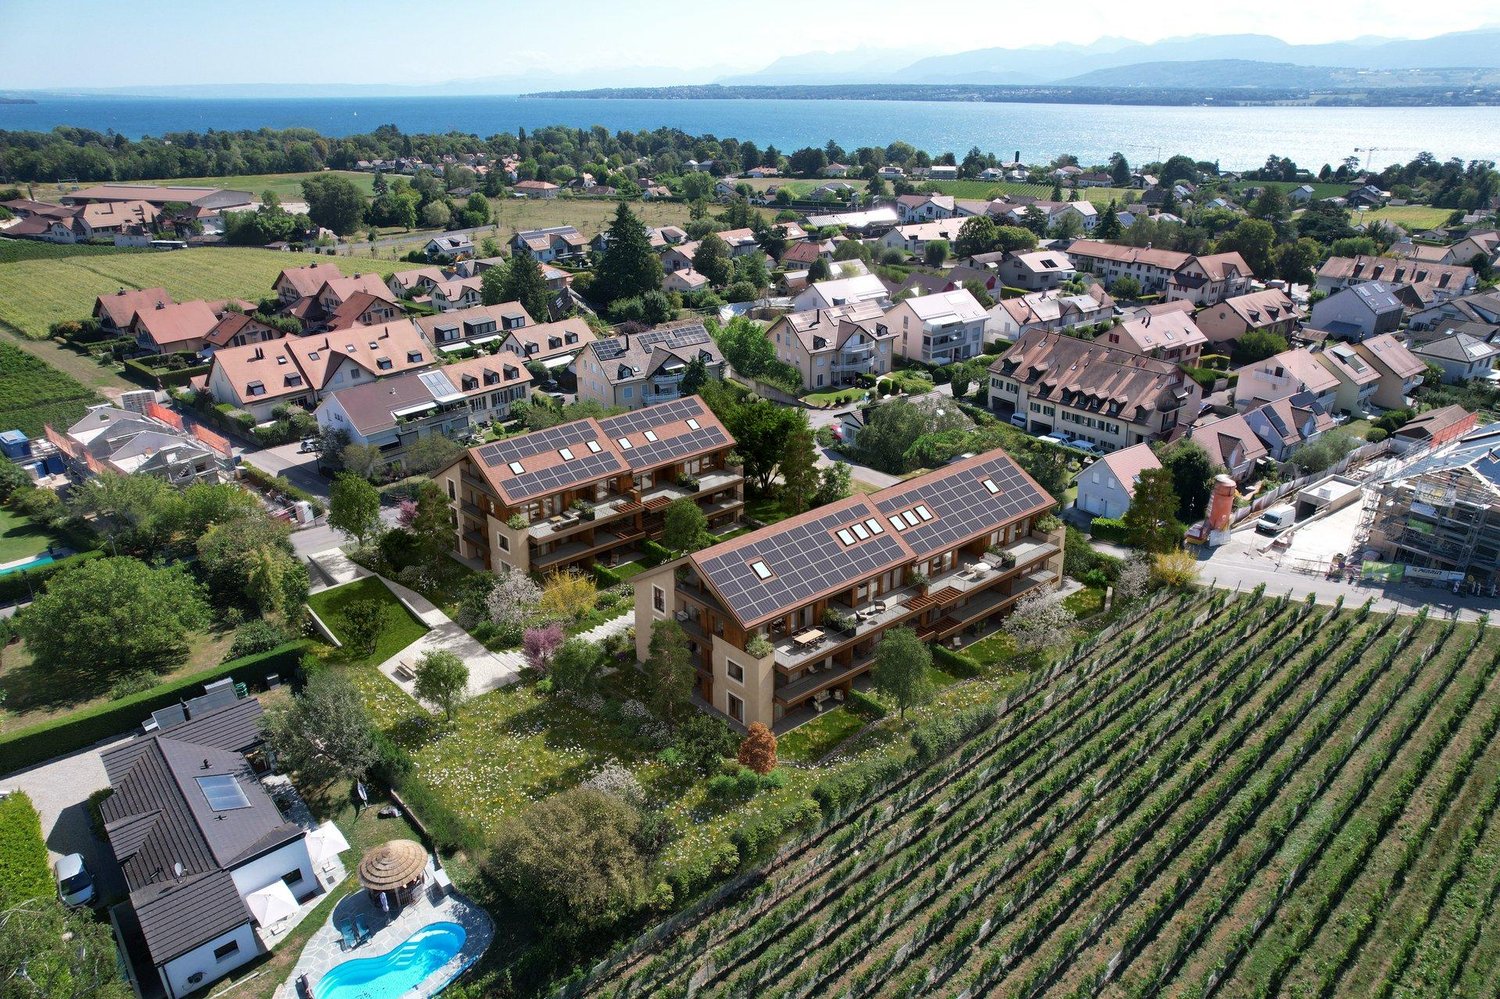
MORE THAN TWO APARTMENTS - LDV65 - Lot 2.03

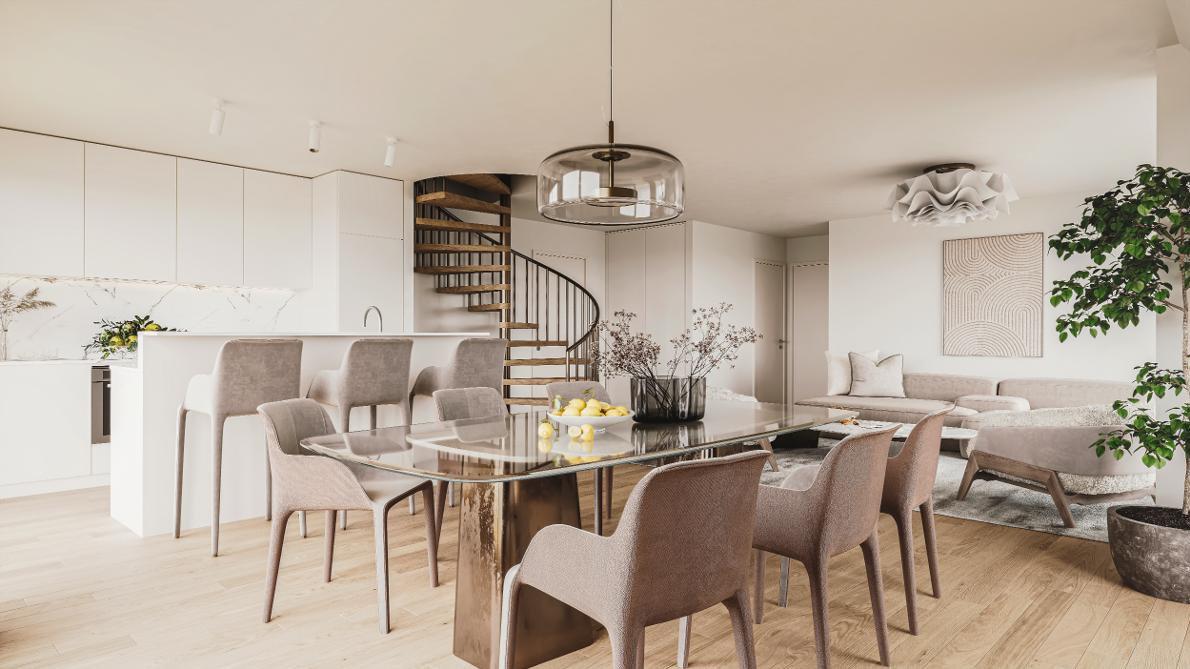
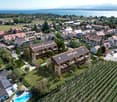
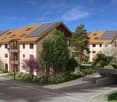
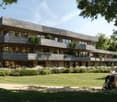
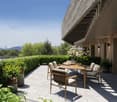
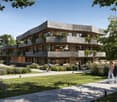
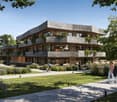
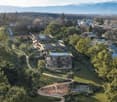
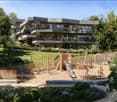
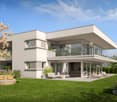
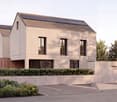
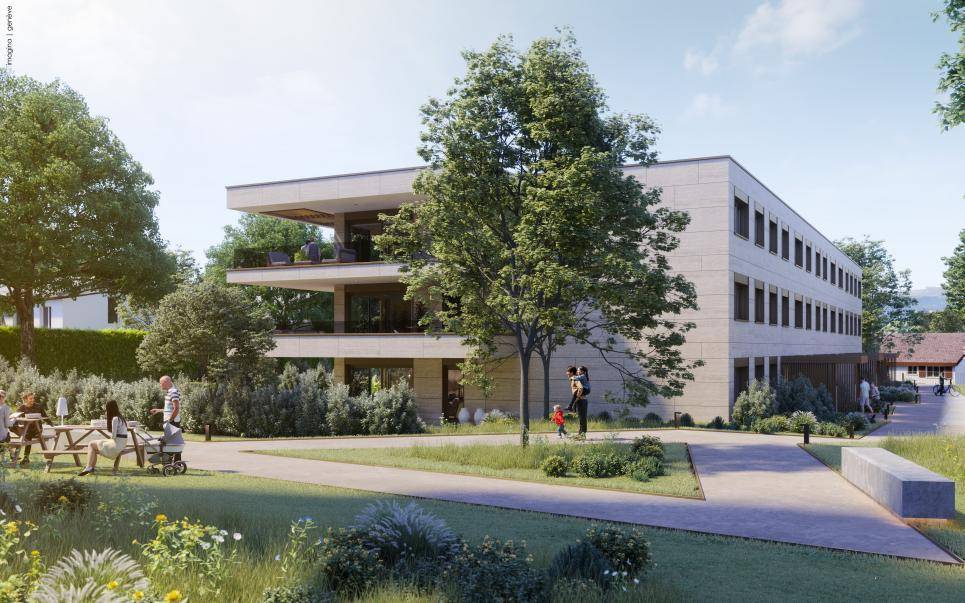
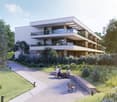
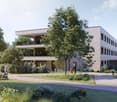
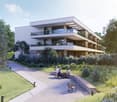
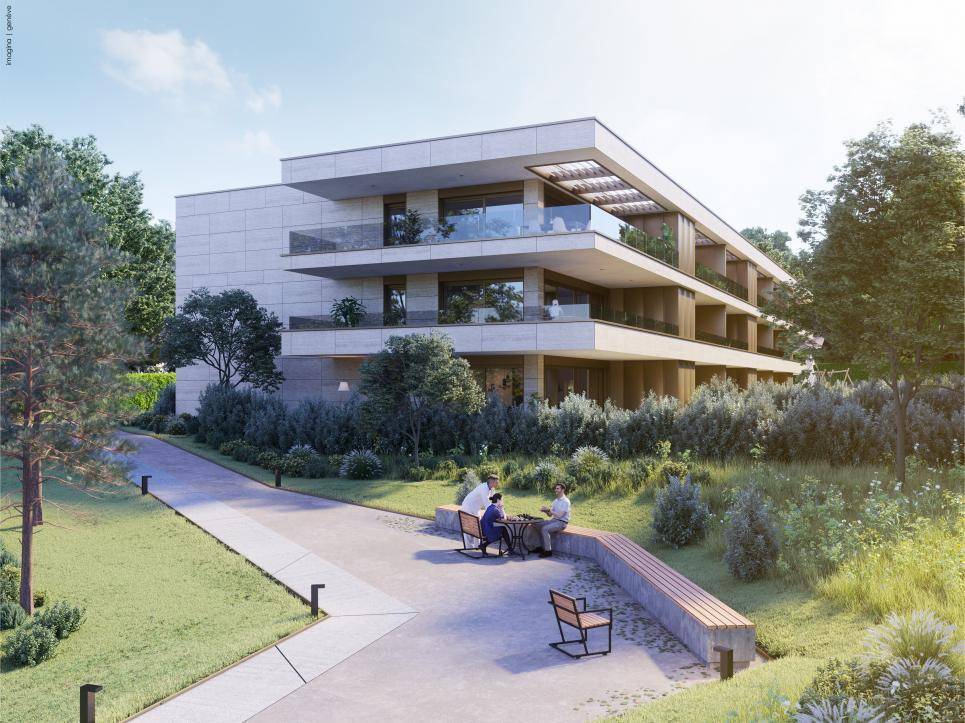
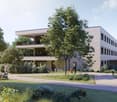
Seven THPE apartments in Versoix More than one ground-floor apartment availableGRAGO has developed this project designed by the FdMP architecture firm on this richemont, tree-filled, dominant plot above the road.This THPE housing project (low heating costs) includes six apartments with 5.5 rooms and one attic apartment with 6.5 rooms. All the apartments have beautiful loggias and beautiful gardens for the ground-floor apartments. This magnificent architectural project nestled in a bucolic setting, offering views of the lake and the Mont Blanc, the Alps, and Geneva, while being close to the main accesses to reach Geneva, the airport, the Versoix train station (Léman Express), and the surrounding schools, will appeal to families sensitive to a calm and green living environment. The "turnkey" delivery is planned for autumn 2026.Booking process, 20% upon signing, the balance upon handover of the keys by GRAGO SA.You can visit the website dedicated to the project at https://ldv65.ch/ or ask us directly by email for the sales brochure.Visits to the site can be scheduled every day of the week as well as on weekends.All the apartments have beautiful loggias and beautiful gardens for the ground-floor apartments. This magnificent architectural project nestled in a bucolic setting, while being close to the main accesses to reach Geneva, the airport, the Versoix train station, and the surrounding schools, will appeal to families sensitive to a calm and green living environment. The "turnkey" delivery is planned for early 2026.You can visit the website dedicated to the project at https://ldv65.ch/ or ask us directly by email for the sales brochure.Visits to the site can be scheduled every day of the week as well as on weekends.THPE housing project (low heating costs), includes six apartments with 5.5 rooms and one attic apartment with 6.5 rooms. All the apartments have beautiful loggias and beautiful gardens for the ground-floor apartments. This magnificent architectural project nestled in a bucolic setting, offering views of the lake and the Mont Blanc, the Alps, and Geneva, while being close to the main accesses to reach Geneva, the airport, the Versoix train station (Léman Express), and the surrounding schools, will appeal to families sensitive to a calm and green living environment. The "turnkey" delivery is planned for autumn 2026.Booking process, 20% upon signing, the balance upon handover of the keys by GRAGO SA.You can visit the website dedicated to the project at https://ldv65.ch/ or ask us directly by email for the sales brochure.Visits to the site can be scheduled every day of the week as well as on weekends.

Travel time
-
New building
1 / 6
5.5 roomsCHF 2,020,000.–
Chemin Louis-Dégallier 65, 1290 Versoix

More than two apartments - LDV65 - Lot 3.02

Seven THPE apartments in Versoix More than 2 apartments availableGRAGO has developed this project designed by the FdMP architecture firm on this richemont, tree-filled, dominant plot above the road.This THPE housing project (low heating costs) includes six apartments with 5.5 rooms and one attic apartment with 6.5 rooms. All the apartments benefit from beautiful loggias as well as beautiful gardens for the ground floors. This magnificent architectural project nestled in a bucolic setting offers views of the lake and Mont-Blanc, the Alps and Geneva, while being close to the main access points to reach Geneva, the airport, the Versoix train station (Léman Express) and the surrounding schools. It will appeal to families sensitive to a calm and green living environment. The "turnkey" delivery is planned for autumn 2026.Booking process: 20% upon signing, the balance upon handover of the keys by GRAGO SA.You can visit the website dedicated to the project at https://ldv65.ch/ or ask us directly by email for the sales brochure.Visits to the site can be scheduled every day of the week as well as on weekends.All the apartments benefit from beautiful loggias as well as beautiful gardens for the ground floors. This magnificent architectural project nestled in a bucolic setting, while being close to the main access points to reach Geneva, the airport, the Versoix train station and the surrounding schools. It will appeal to families sensitive to a calm and green living environment. The "turnkey" delivery is planned for early 2026.You can visit the website dedicated to the project at https://ldv65.ch/ or ask us directly by email for the sales brochure.Visits to the site can be scheduled every day of the week as well as on weekends.

Travel time
-
More objects in your automatically expanded search area
19 results - Radius: + 10km
New building
1 / 9
  • Parking space
  • Balcony / Terrace
  • Garage
  • +6
6 rooms163m²CHF 2,750,000.–
Premium
1215 Le Grand-Saconnex

Villas LITHEA à Nyon : Une collection confidentielle de 3 villas contemporaines - VILLA 2

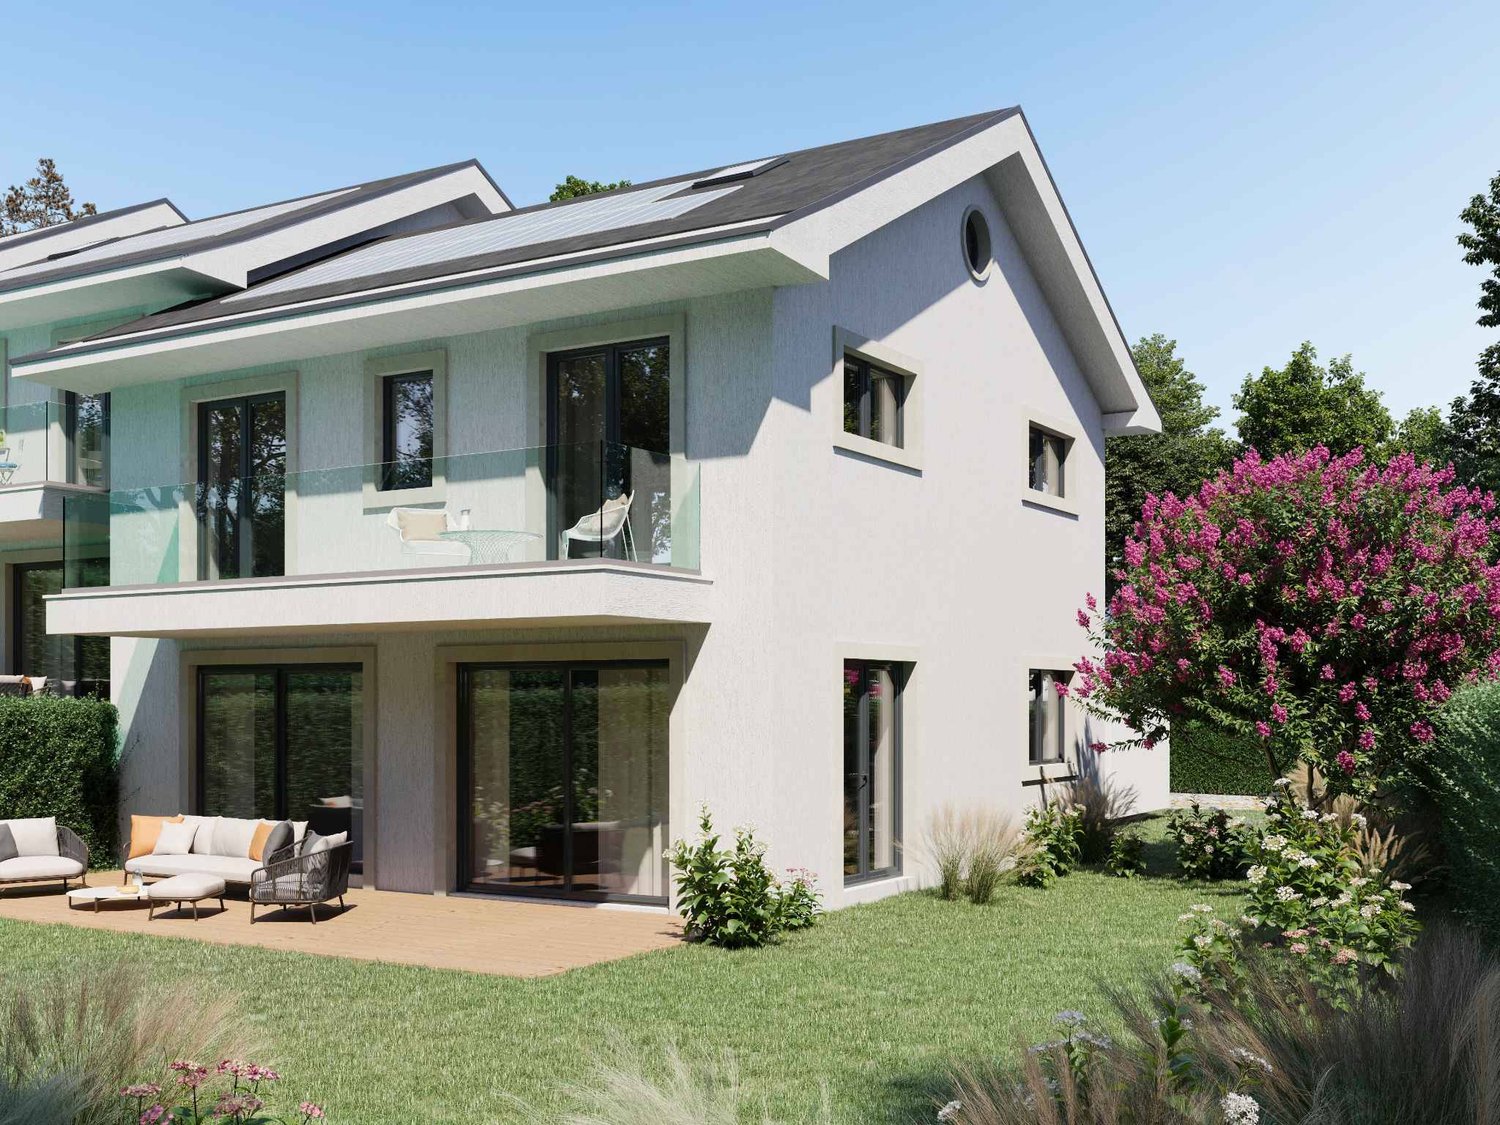
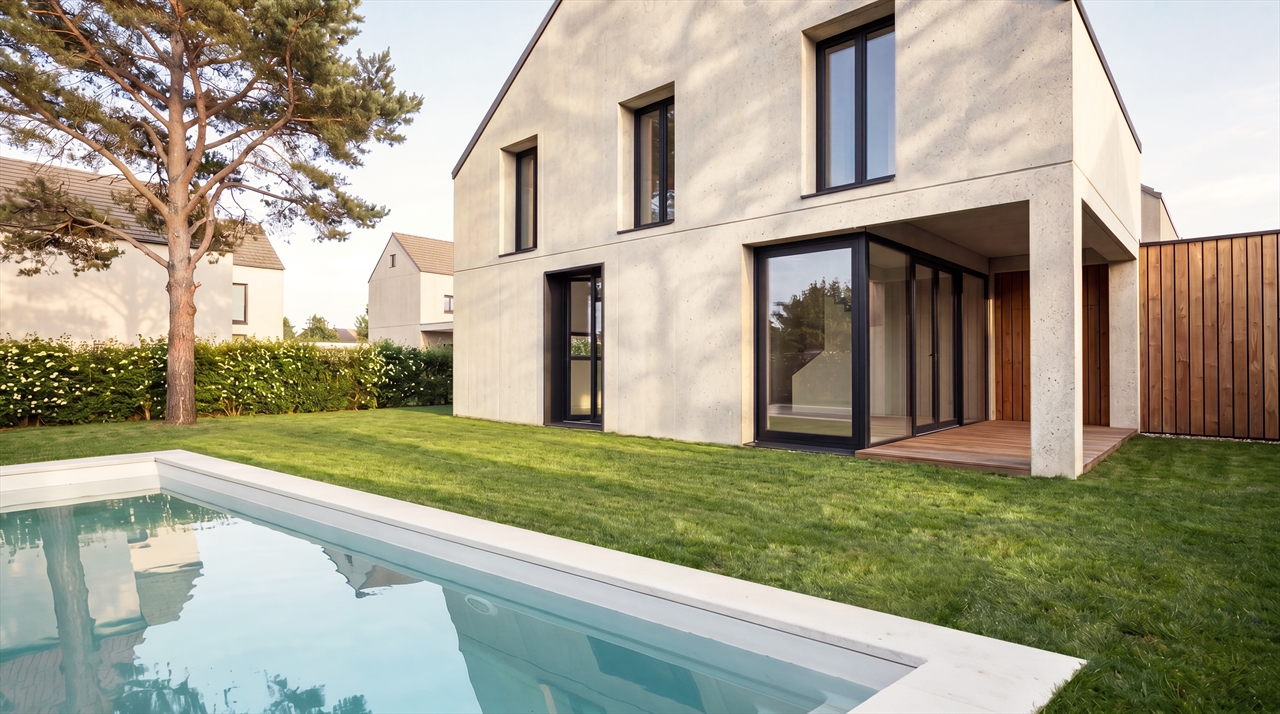
Infos en bref:VILLA 2 • Surface habitable : Env. 163,5m² et 215m² utiles • 6 pièces dont 4 chambres, 1 grand séjour/cuisine de plus de 45m² , 1 espace bureau, 1 dressing, 3 SDB + 1 WC visiteurs) • Extérieurs : Jardin privatif terrasse • Projet neuf sur plans (Label MINERGIE) • Quartier résidentiel à 5' de la gare de Nyon • Annexes : 1 grand sous-sol, 1 place de parc couverte + 1 extérieure • Technique : PAC à sondes géothermiques, panneaux photovoltaïques, chauffage au sol • Achat en quote-part terrain: économie sur les frais de notaire et droits de mutation • Disponibilité : 30.06.2027 (vente sur plans) • Prix: • quote-part terrain: CHF CHF 1'145'000.- Contrat EG: CHF 1'605'000.-Prix total: 2'750'000 .- • Contrat EG: CHF 1'605'000.- • Prix total: 2'750'000 .- Quick facts:VILLA 2 • Living area: Approx. 163,5m² (Total usable area of approximately 215m²) • Layout: 6 rooms, including 4 bedrooms, 1 large living room/kitchen of over 45 m², 1 office space, 1 walk-in closet, 3 bathrooms + 1 guest restroom) • Outdoor areas: Private garden of approximately 35m², a 16,5m² ground-floor terrace, and rooftop terraces measuring 13,6m² and 12,5m² • New construction project (MINERGIE certification) • Property type: Luxury contemporary semi-detached villa Orientation: South (living areas and garden) • Finishes: To the buyer's specifications with generous budgets (Bauwerk natural oak, Challande tile flooring, Veneta Cucine kitchen) • Amenities: 1 large 52m² basement (with cellar, laundry room, and utility room), 1 covered parking space + 1 outdoor space, shared covered bike storage • Technical features: Heat pump with geothermal probes, solar panels, underfloor heating controlled by wireless thermostats • Purchase based on land ownership share: save on notary fees and transfer taxes! • Price: • Land share: CHF CHF 1'145'000.- • EG contract: CHF 1'605'000.- • Total price: CHF 2'750'000 .- Élégante villa contemporaine et durable au coeur de NyonIdéalement situé dans un quartier résidentiel calme et verdoyant sur le Chemin Monastier, LITHEA est un projet immobilier exclusif de seulement trois villas de haut standing. Conçue par le prestigieux bureau d'architecture Atelier 94, cette superbe villa allie avec brio une esthétique contemporaine épurée et des performances énergétiques de premier ordre, à seulement quelques minutes à pied de la gare de Nyon et du centre-ville. Dès le rez-de-chaussée, l'élégance s'exprime à travers un espace de vie généreux de plus de 43,5m² baigné de lumière grâce à ses grandes ouvertures orientées plein sud, le tout sublimé par une exceptionnelle hauteur sous plafond d'environ 3 mètres. Volumes généreux et flexibilité d'aménagementParfaitement pensée pour la vie de famille, la villa est répartie sur trois niveaux d'habitation hors terre plus un sous-sol complet. Au premier étage, vous découvrirez trois spacieuses chambres à coucher, une salle de bains ainsi qu'une salle de douche privative. Un espace de circulation modulable permet d'y installer un coin bureau confortable idéal pour le télétravail. Le dernier étage en attique est un véritable îlot de sérénité dédié aux parents : il accueille une suite parentale exclusive avec son grand dressing et sa salle de douche attenante, s'ouvrant sur deux terrasses privatives totalisant plus de 26m² pour admirer les extérieurs en toute intimité. Au sous-sol, une grande cave de plus de 23,2m² et une buanderie séparée viennent compléter cette distribution idéale. Un écrin extérieur protégé et verdoyantÀ l'extérieur, vous profiterez d'un havre de paix privilégié comprenant une terrasse de 13,6m² se prolongeant sur un agréable jardin privatif engazonné de près de 35m² orienté au sud. Le projet architectural s'intègre harmonieusement dans son environnement, notamment au pied d'un grand tilleul préservé. La villa bénéficie en outre d'une place de parc couverte privative équipée d'un tube vide pour l'installation future d'une borne de recharge électrique ainsi que d'une place extérieure.En résumé • Cachet contemporain : Architecture moderne de standing signée Atelier 94 et construction de haute qualité. • Finitions au gré du preneur : Très généreux budgets inclus pour personnaliser vos parquets, carrelages, sanitaires et votre cuisine Veneta Cucine. • Situation idéale : Environnement résidentiel calme à seulement 5 minutes de la gare et du centre-ville, proche de l'hôpital, des écoles et de l'autoroute. • Éco-responsabilité (Minergie) : Excellente performance énergétique grâce à la pompe à chaleur géothermique et aux panneaux photovoltaïques en toiture. • Espace et volume : 215m² de surface utile avec de beaux volumes (séjour plafond séjour de 3m) et une suite parentale en attique. • Un lieu d'exception conjuguant douceur de vivre urbaine et modernité. • Importante économie sur les frais de notaire In Summary • Contemporary Style: High-end modern architecture by Atelier 94 and high-quality construction. • Finishes of Your Choice: Generous budgets included to customize your hardwood floors, tile work, bathroom fixtures, and Veneta Cucine kitchen. • Ideal Location: A quiet residential neighborhood just 5 minutes from the train station and downtown, close to the hospital, schools, and the highway. • Eco-Friendly (Minergie): Excellent energy efficiency thanks to a geothermal heat pump and rooftop solar panels. • Space and Volume: 215m² of living space featuring large volumes, (living room with a 3-meter ceiling) and a master suite in the attic. • An exceptional home combining the ease of urban living with modernity. • Significant savings on notary fees Contactez DEZAGE (Samantha Debatty au 076 803 41 60 42 / samantha.debatty@dezage.ch) pour recevoir le dossier complet et planifier un rendez-vous.

  • Parking space
  • Balcony / Terrace
  • Garage
  • +6
Samantha Debatty

Samantha Debatty

Courtière et Associée

New building
1 / 6
10 rooms342m²CHF 8,750,000.–
Premium
Genève, 1223 Cologny

Haut Rivage, Cologny | 3 individual villas with lake view

Dedicated website: haut-rivage.chDiscover Haut Rivage, a project of 3 individual villas nestled in the prized heights of Cologny, in the heart of a green setting, sheltered from prying eyes and urban turmoil.Offering breathtaking views of the lake and the Jura reliefs, these villas embody a new vision of residential elegance, between serenity, modernity, and refinement.The project unfolds on generous plots ranging from 800 m² to 1'315 m², allowing each villa to benefit from a carefully landscaped and verdant private garden. The interior volumes, also very spacious, total approximately between 320 m² and 445 m² of usable space, designed to meet the highest expectations in terms of comfort and functionality.Each villa comprises 4 to 5 bedrooms, most of which are en-suite with master bedrooms offering a direct view of the lake.The villas each have a private, secure access, a private elevator for B and C, as well as outdoor pools.The basements, bathed in natural light thanks to intelligently arranged patios, accommodate additional living spaces: fitness room, private spa, home cinema, or guest rooms according to wishes.A secure underground garage can accommodate 2 to 4 vehicles per villa. The complex ensures a daily life marked by discretion, comfort, and security.Villa 2 is reserved. Villas 1 and 3 are available.Construction starts in June 2026!

Travel time
-

Suggested properties for you based on search results

Other interesting objects