Délices - Grottes (Genève) - Single house buy

We recommend expanding your search criteria to get similar results. The current filters didn’t return any matches.

If you don’t want to change your current search criteria, we recommend creating a search alert, so you’ll be notified when matching offers become available.

More objects in your automatically expanded search area
348 results - Radius: + 10km
New building
1 / 11
5.5 rooms143m²CHF 1,990,000.–
Premium
1255 Veyrier

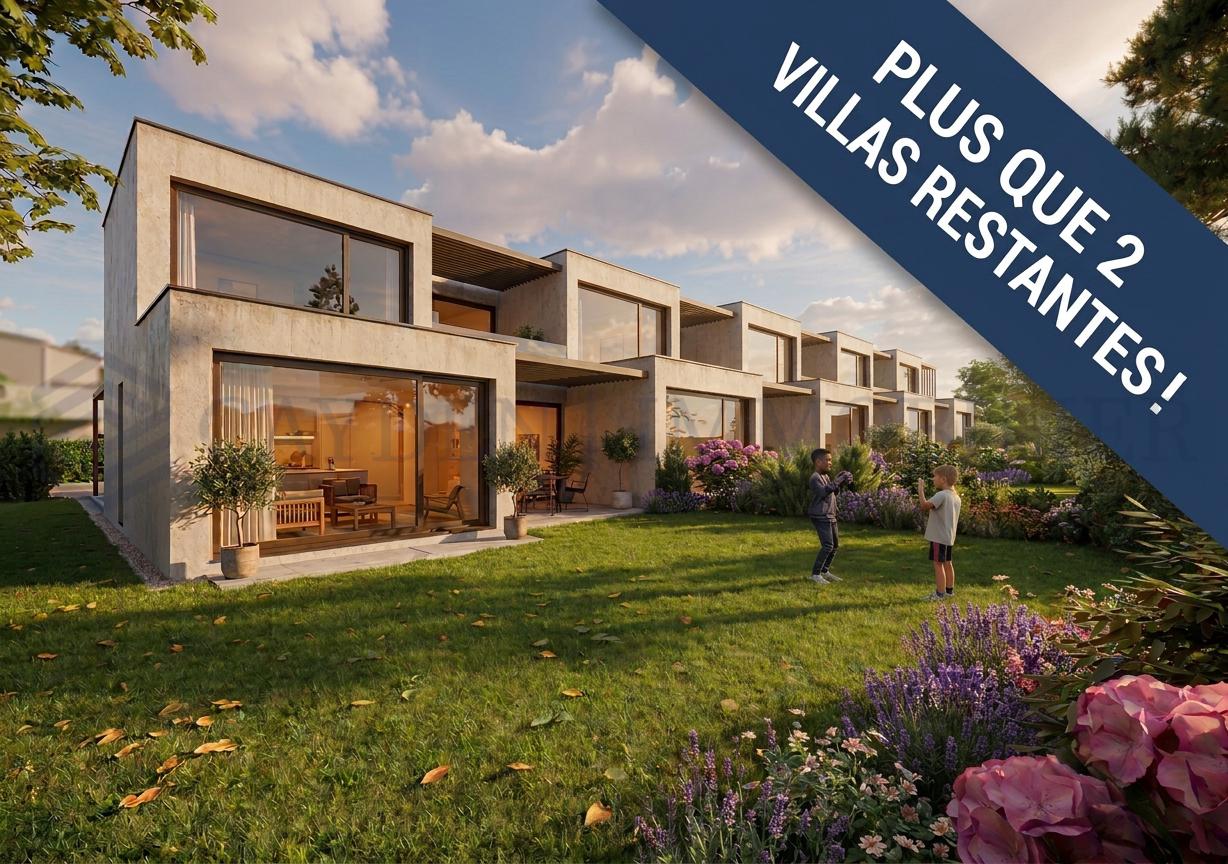
Villa C: New contemporary HPE villa in Veyrier!

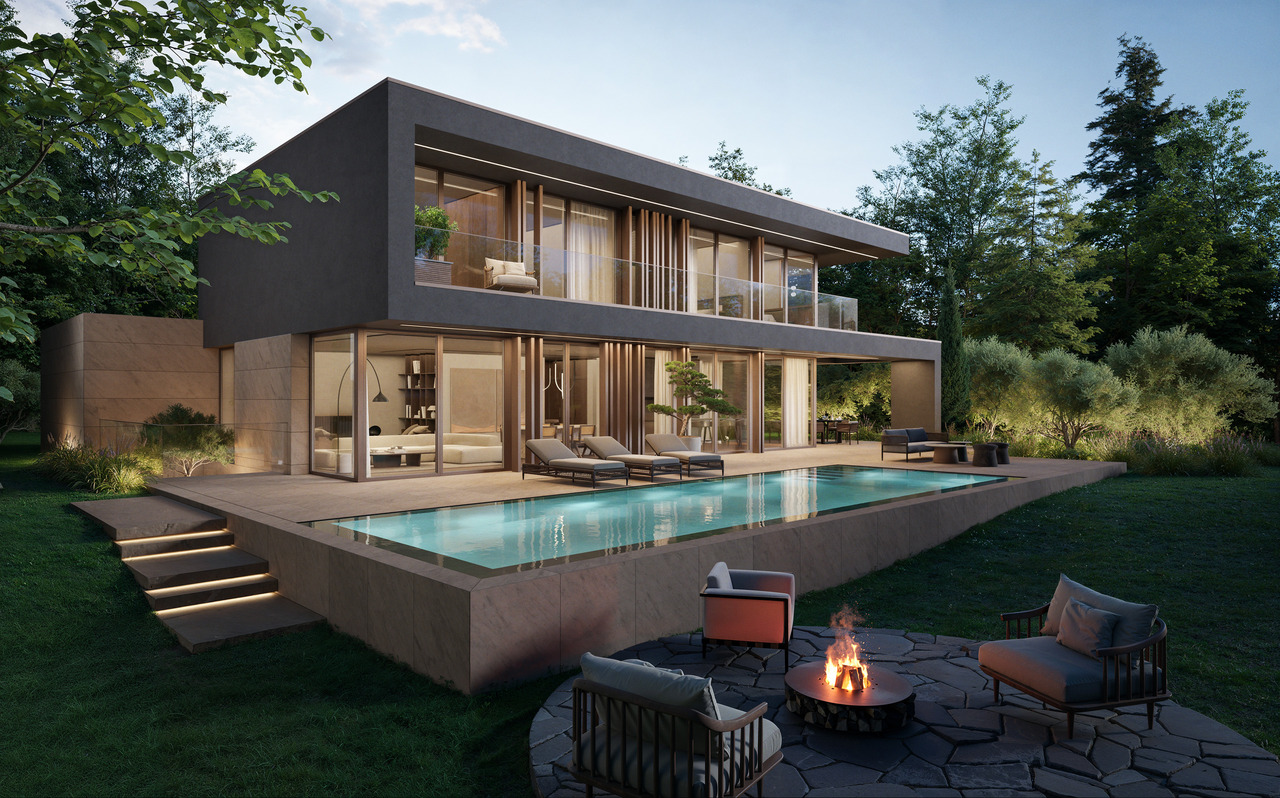
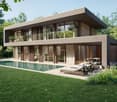
Located in a peaceful and green setting in the sought-after municipality of Veyrier, Villa C is part of an exclusive group of five contemporary villas, designed to offer an elegant, comfortable, and open-to-the-outside lifestyle. It represents a rare opportunity to acquire a new property with carefully designed architecture in the heart of one of the most sought-after residential areas in the canton of Geneva. Developed on a gross floor area (SBP) of 142 m² and a gross usable area of 208 m², this villa seduces with the quality of its volumes and the relevance of its distribution, perfectly adapted to family life. The ground floor accommodates: - a spacious living area bathed in natural light, extended by a 23 m² terrace and a carefully landscaped private garden. The aluminum pergola visible in the visuals is offered as an option. - the open kitchen, with a contemporary design, integrates harmoniously into the living space - a parental suite with a private bathroom, allowing for single-level living On the upper floor: - two additional bedrooms - a bathroom - a pleasant terrace dominating the garden, ideal for savoring moments of relaxation in complete tranquility. The basement offers: - a large multi-purpose room, - a laundry room, - a technical room - a wine cellar Two outdoor parking spaces for 100,000 CHF in addition to the price. The high-end finishes, the purified aesthetics, and the care given to the smallest details ensure optimal comfort in everyday life. Just 200 meters from public transportation (lines 8 and 20) and in close proximity to schools, shops, and sports facilities, this property harmoniously combines residential serenity and urban accessibility. Delivery is planned for summer 2027.

  • A two-story house with a red-tiled roof, white exterior, and a wooden balcony overlooking a vineyard and lush greenery.
  • Two-story house with white walls, wooden shutters, and a balcony overlooking a grassy yard with trees and a stack of firewood.
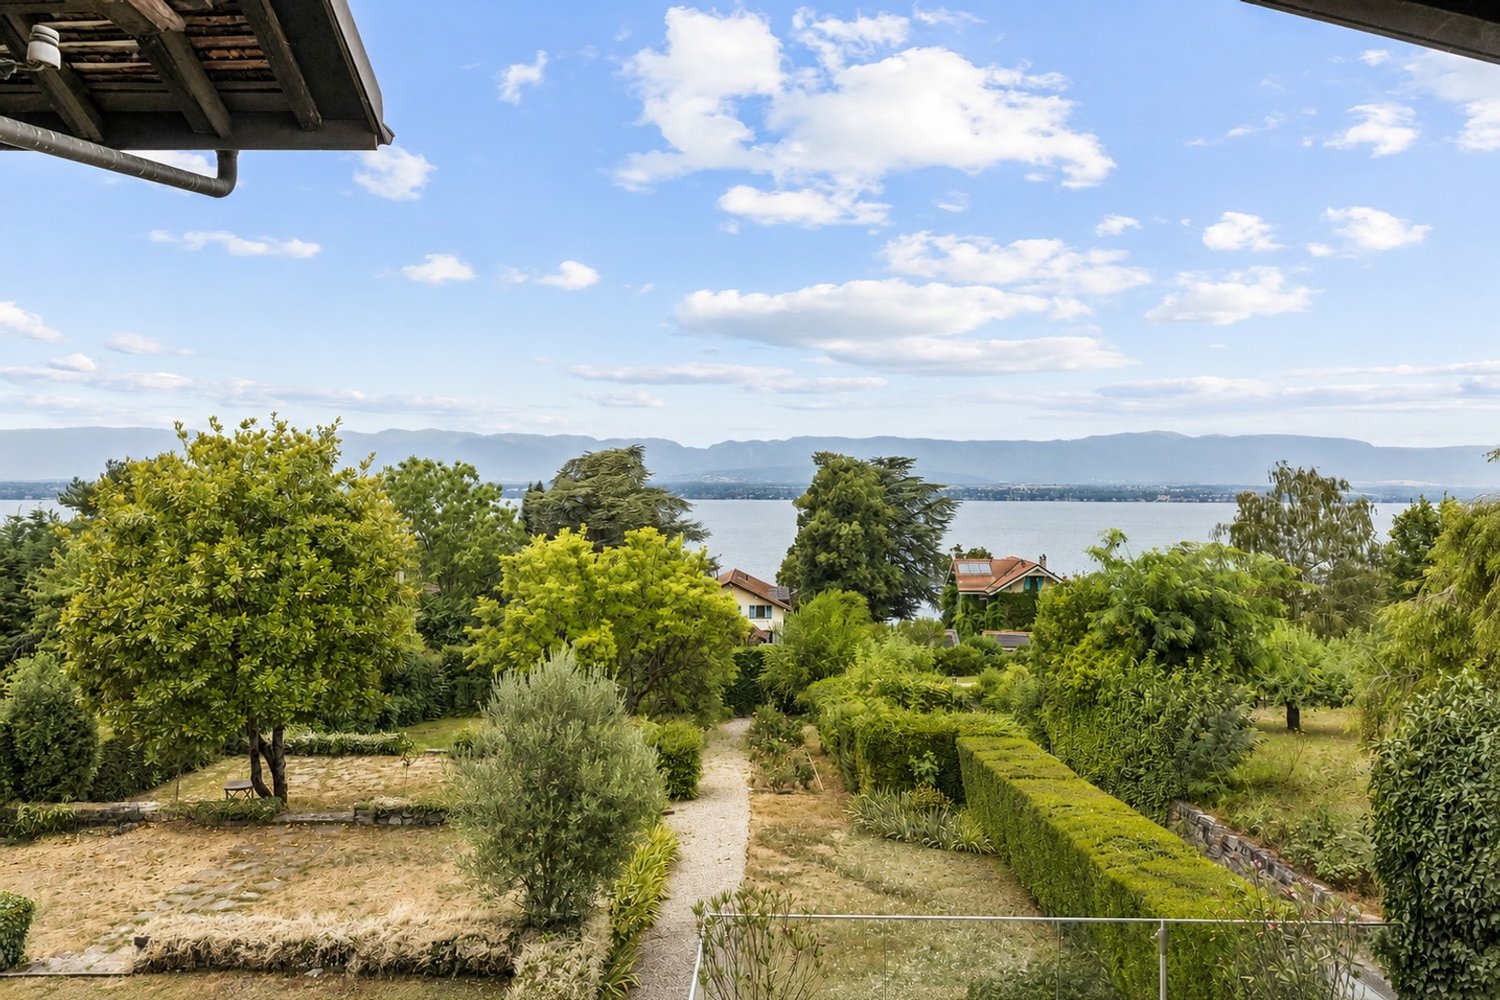
  • Balcony with wooden railing, overlooking a lush green landscape and distant mountains under a clear blue sky.
  • A gravel pathway leads to a small white house surrounded by lush greenery and trees, with a grassy lawn and a small porch area visible.
  • Bright living room with wooden tiled flooring, white walls, a cream-colored sofa, and a sliding glass door leading to a balcony.
  • Modern living and dining area with a fireplace, large windows, a sofa, a dining table, and a pendant light.
  • Empty room with wooden walls and floor, a single window, and a white radiator.
  • Modern bedroom with white shiplap walls, wooden flooring, large window, bed with multiple pillows and blankets, nightstand with lamp, decorative vase, and artwork on the wall.
  • Bathroom with a toilet, bathtub, bidet, sink, mirror, and towel. The room features light blue tiles and a window with a view of trees.
  • Modern bathroom with white tiles, a bathtub, toilet, sink, mirror, and decorative bottles on the shelf. Features a window with a view of greenery outside.
  • Empty kitchen with wooden cabinets, a sink, and a window above it. The walls are tiled with a circular pattern, and the floor is made of herringbone-patterned tiles.
  • Modern kitchen with light wood cabinets, stainless steel range hood, sink, and small potted plant on the counter.
1 / 12
Two-story house with white walls, wooden shutters, and a balcony overlooking a grassy yard with trees and a stack of firewood.
Balcony with wooden railing, overlooking a lush green landscape and distant mountains under a clear blue sky.
A gravel pathway leads to a small white house surrounded by lush greenery and trees, with a grassy lawn and a small porch area visible.
6 rooms127m²EUR 899,000.–
Premium
74160 Saint Julien en Genevois

Very beautiful 6-room family house in the town of Saint-Julien-en-Genevois

Exclusive.Just a few minutes from the center of Saint-Julien-en-Genevois and only 900 meters from the Swiss border (Soral) and 30 minutes from the center of Geneva, this property from the late 1970s benefits from a privileged location, combining accessibility, residential calm and immediate proximity to all amenities.Located on a flat plot with building potential, this house reveals a rare potential, both for a family looking for space and for an investor or a professional wishing to develop a real estate project.As soon as you enter, the volumes are convincing. The main level, entirely on one level, is arranged around a large entrance distributing an independent kitchen, a pleasant living room with a fireplace, the true heart of the house, as well as three bedrooms, a bathroom and a guest toilet.The house rests on a complete basement of approximately 130 m². A double garage, a technical room and a storage space are located there, with numerous possibilities for arranging a gym, a reception room, offices or a complementary housing according to everyone's desires.The attic, already developed, constitutes a real potential for extension. The finishing of the development will allow imagining a parental suite, a telework space or an independent living space, thus offering a remarkable evolutivity to the property.Outside, the plot, entirely flat and partially constructible, represents a particularly sought-after asset in this border area. It opens the way to multiple projects of valorization, subject to the administrative authorizations in force.A few steps from Switzerland and in immediate proximity to Saint-Julien-en-Genevois, shops, schools and the main communication axes towards Geneva, this property combines quality of life, strategic location and strong patrimonial potential.An address offering numerous perspectives, where everyone can imagine a project in their image.

Esposito Veronica

Esposito Veronica

1 / 11
Esposito Veronica

Esposito Veronica

13.5 rooms350m²CHF 4,300,000.–
Top
A Presinge, 1243 Presinge

Magnificent village house in an idyllic setting and absolute calm

Located in Presinge, in a bucolic and green environment, this character property seduces with its authenticity and old-fashioned charm, giving it a warm atmosphere.The estate extends over nearly 4,400 m² (in protected zone 4B and agricultural zone) and consists of a main building of approximately 350 m², as well as a outbuilding of 150 m² on two levels. The beautifully landscaped garden offers generous vegetation and an ideal living space in absolute calm. An old dovecote completes the ensemble and serves today as a storage space for outdoor maintenance.Perfectly maintained, the main house, built in 1750, consists of:Upon entering, a hall distributes the living spaces: laundry room, guest toilets, then a convivial open kitchen on the dining room. The living room, equipped with a fireplace and beautiful exposed beams, opens onto a beautiful terrace, ideal for enjoying the surrounding environment. This level also accommodates an independent studio with bathroom as well as a technical room.On the upper floor, a second living room with exposed beams offers an additional relaxation space. The master suite has its own bathroom, complemented by three additional bedrooms and a bathroom.The outbuilding/barn is currently partially fitted out on the ground floor, including a studio, a wine cellar as well as two storage spaces. A covered area allows for the parking of two vehicles. The upper floor, accessible independently, offers a beautiful raw space of approximately 150 m² that can be rearranged according to needs (subject to the applicable authorizations).This unique and charming property will be the ideal living space for a family.
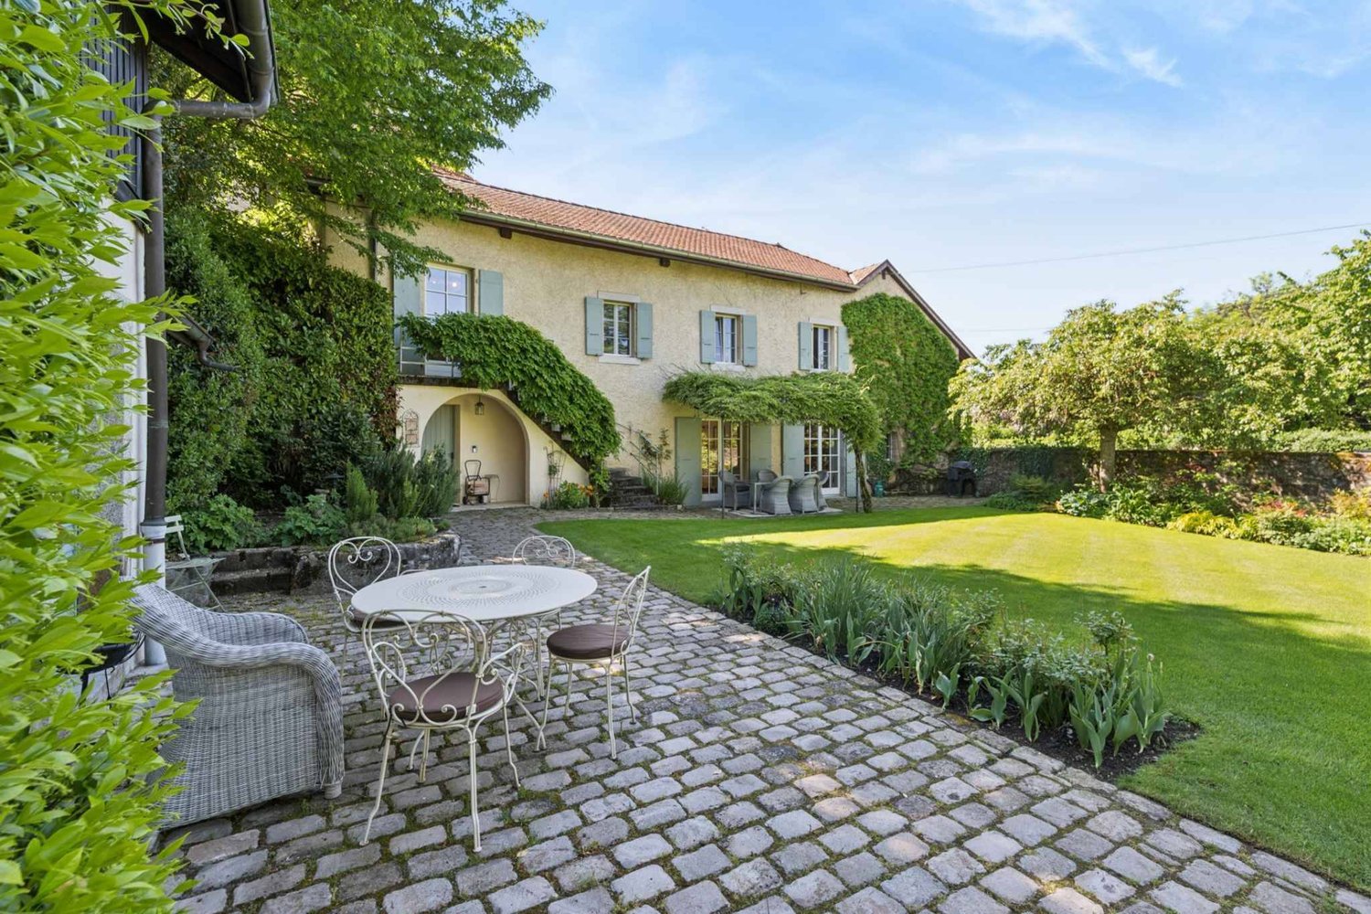
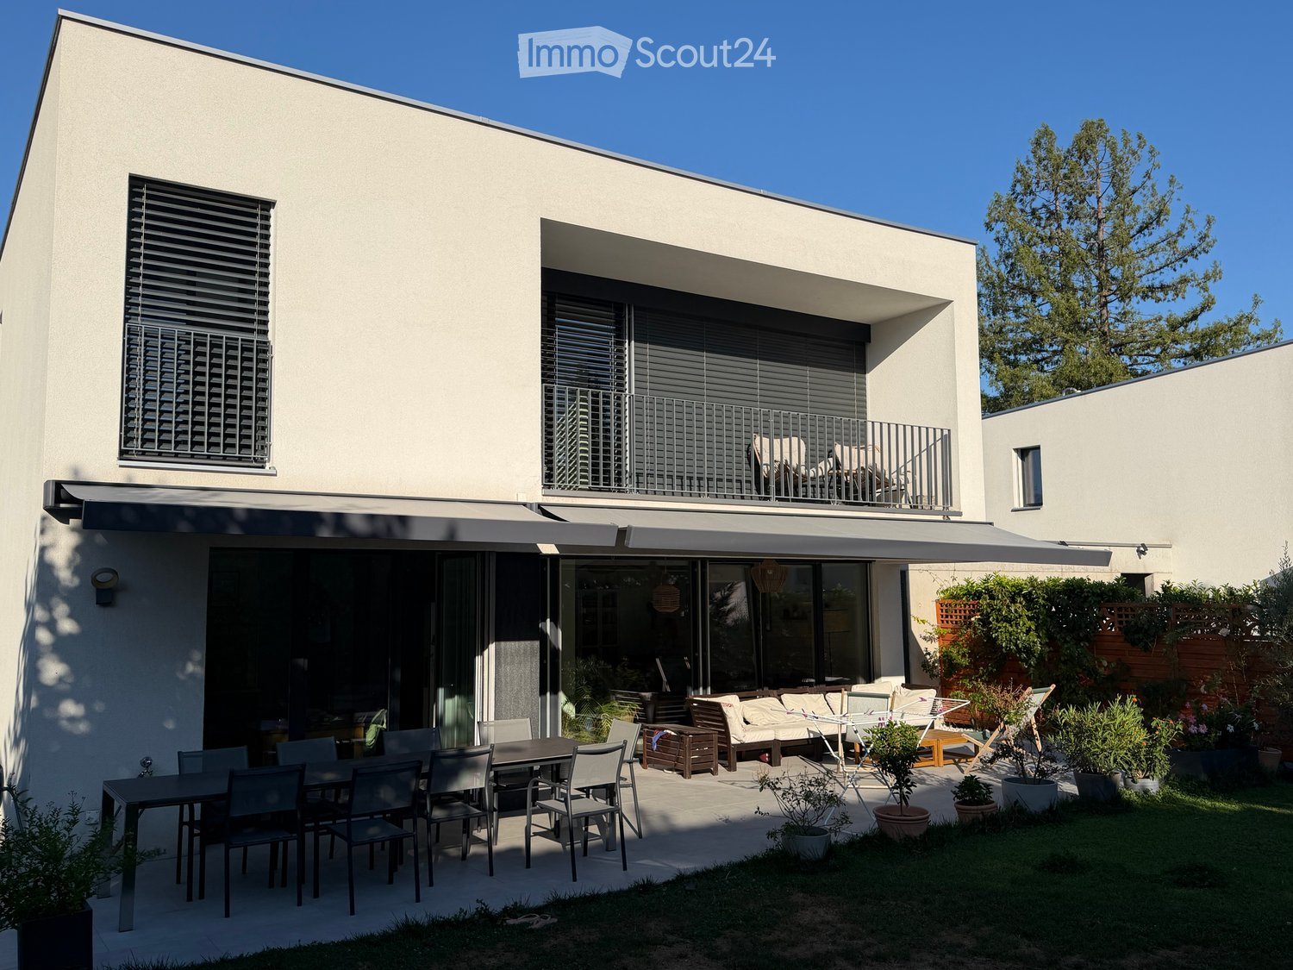
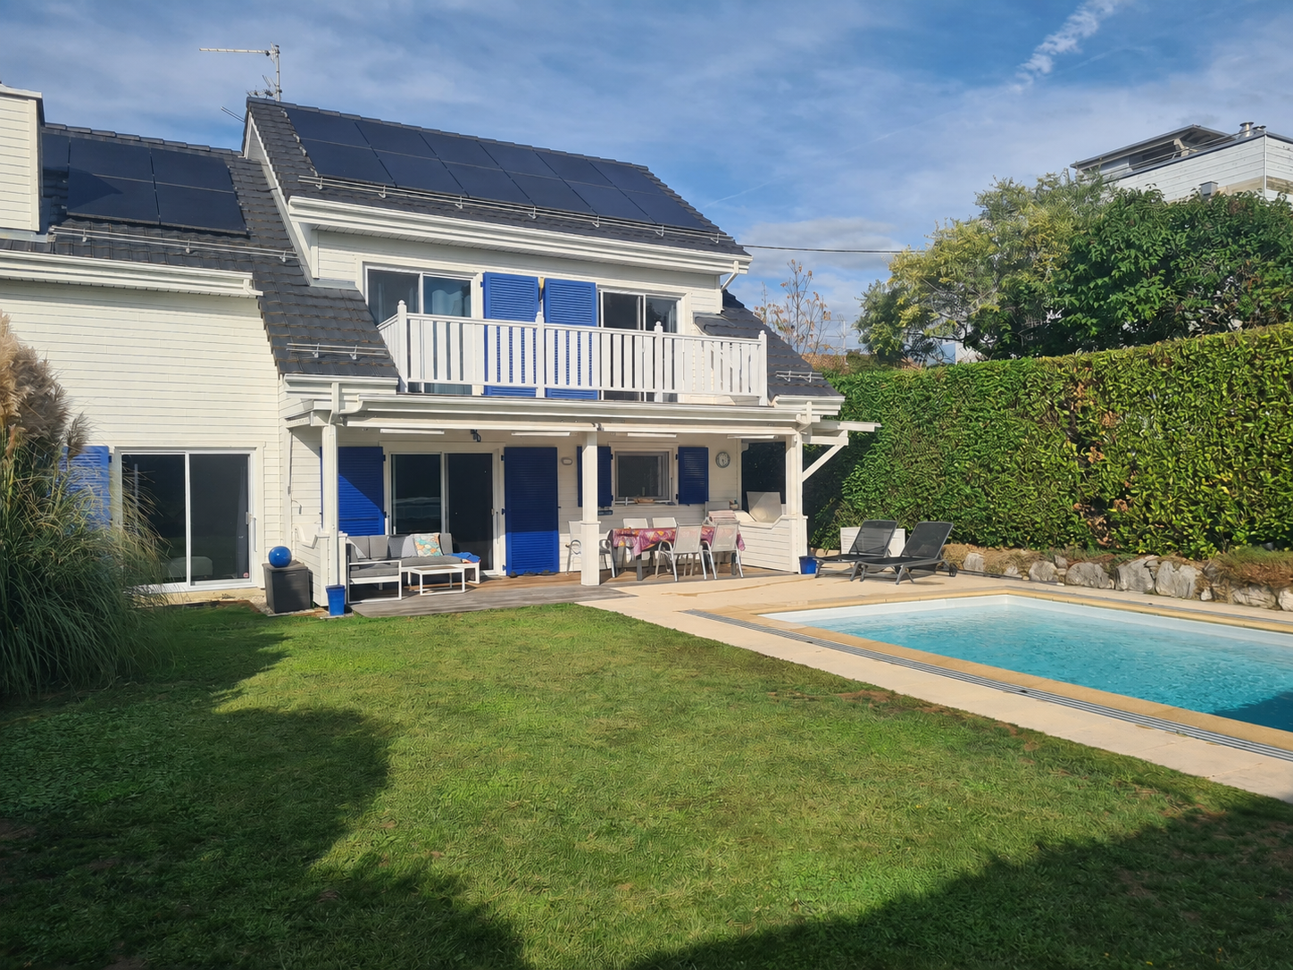
  • Modern house exterior with a spacious patio area featuring a dining table, chairs, a sofa, and potted plants. The house has large windows and a balcony with additional seating.
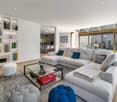
  • Modern living room with grey sectional sofa, wooden coffee table, white shag rug, built-in cabinet, and wall-mounted shelves with decorative items.
  • Bright living room with wooden flooring, large windows, a modern bookshelf, a hanging fan, and a cozy seating area with a sofa and coffee table.
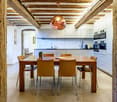
  • Modern kitchen with light-colored cabinets, a wooden dining table with chairs, and a large window leading to an outdoor patio.
  • Bright bedroom with wooden flooring, large window with sheer curtains, balcony access, bed with purple bedding, white dresser, television mounted on wall, and a wicker pendant light.
  • Balcony with wooden decking, metal railing, and two chairs with a small table.
  • Modern bathroom with a bathtub, sink, mirror, and towel rack. Features a large window with a view of greenery outside.
  • Cozy bedroom with a single bed, desk, chair, fan, and picture frame on the wall.
  • Modern, minimalist workspace with a white desk, ergonomic chair, computer monitor, keyboard, mouse, headphones, and gaming console. The room features light wooden flooring and built-in white cabinetry.
  • A small bedroom with a single bed, a chair, shelves, and a globe on the wall.
1 / 10
6 rooms143m²CHF 2,290,000.–
Top
Route de Chancy 150, 1213 Onex

Bright 6-room single-family home in Onex – Minergie certified

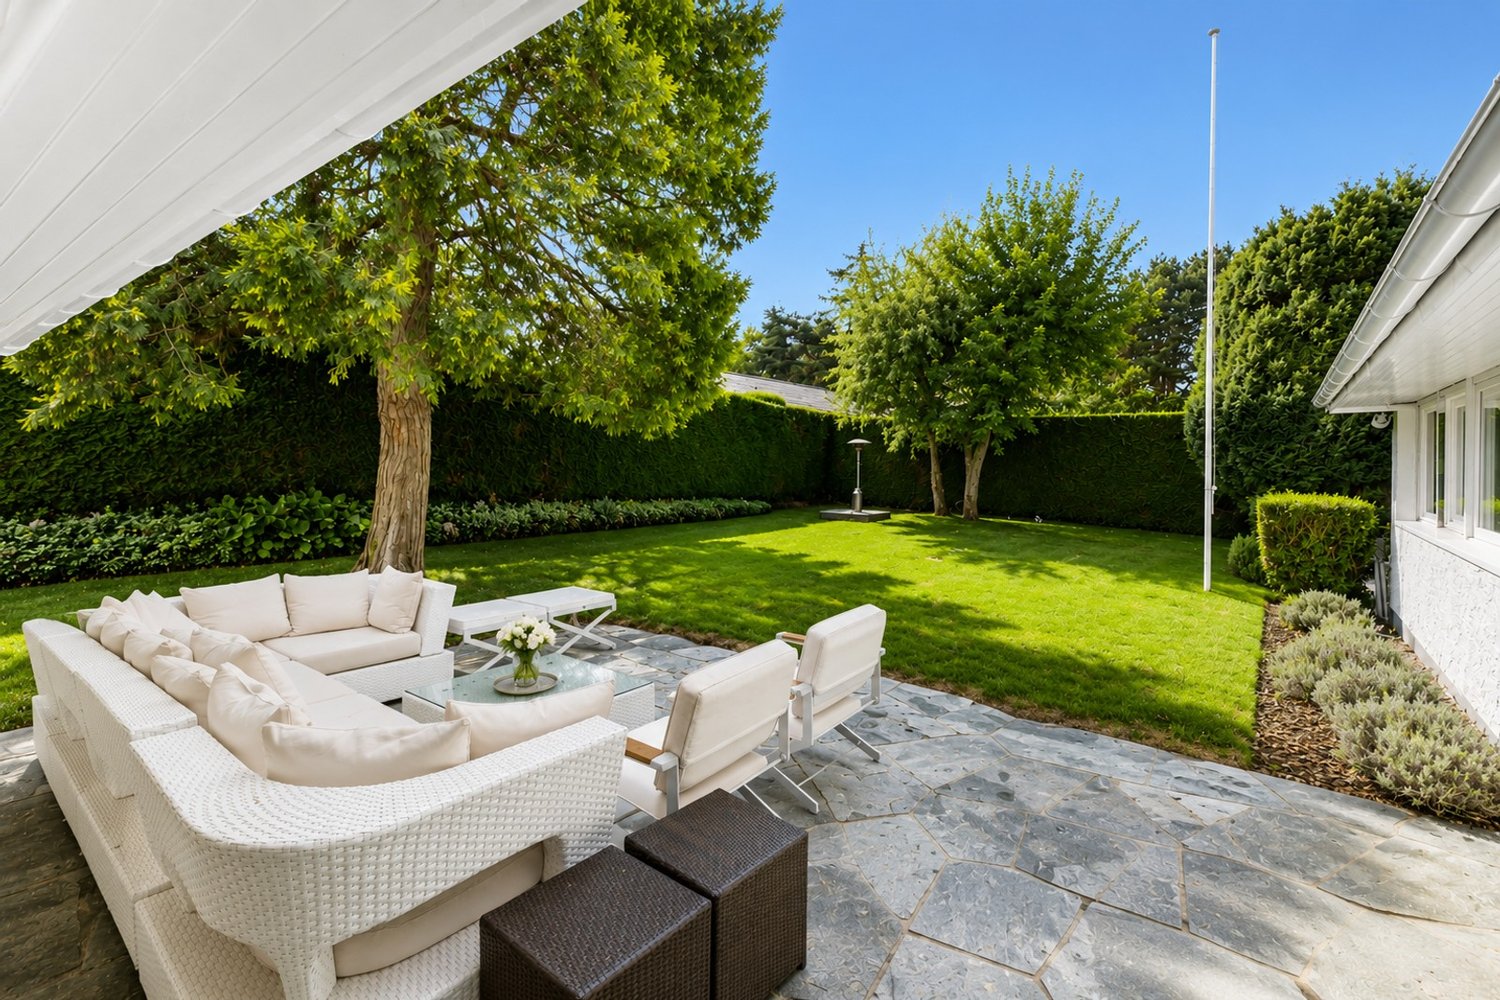
Beautiful single-family home for sale in OnexModern family home – quiet, bright and ideally locatedDiscover this beautiful single-family home built in 2015, located in Onex, in a sought-after residential area. Positioned in gable, as a third single-family home, it benefits from a particularly pleasant and quiet environment, while being in close proximity to the tram and all amenities.Despite its proximity to public transportation, the house enjoys a noise-free environment, offering an excellent balance between accessibility and tranquility.The house offers a perfectly adapted distribution for family life: • 4 bedrooms • 3 bathrooms with toilet • 1 guest toilet • Very large multipurpose room, ideal for a playroom, a home theater, a fitness room, an office or any other use according to your needs • Numerous cellars and storage rooms, offering a particularly valuable storage space Comfort and energy efficiencyBuilt according to Minergie standards, the house benefits from a geothermal system, guaranteeing excellent thermal comfort throughout the year as well as controlled energy consumption.It is also exempt from additional property tax, a particularly interesting tax advantage for the owner.Outdoor areas and parkingThe outdoor areas allow you to fully enjoy the beautiful days: • Balcony • Very large, tiled terrace, extremely well oriented and perfect for outdoor meals, relaxation or receptions • Possibility to park up to 6 vehicles, a rare and valuable asset for a single-family home A privileged locationThe house benefits from an ideal location near many infrastructures and amenities: • 🚋 Tram just a few steps away • 🏫 Schools nearby • 🛍️ Shops and services • 🚗 Quick access to the highway • 🌳 Parc des Évaux nearby, ideal for walks, sports activities and family leisure Brokers please excuse

Travel time
-
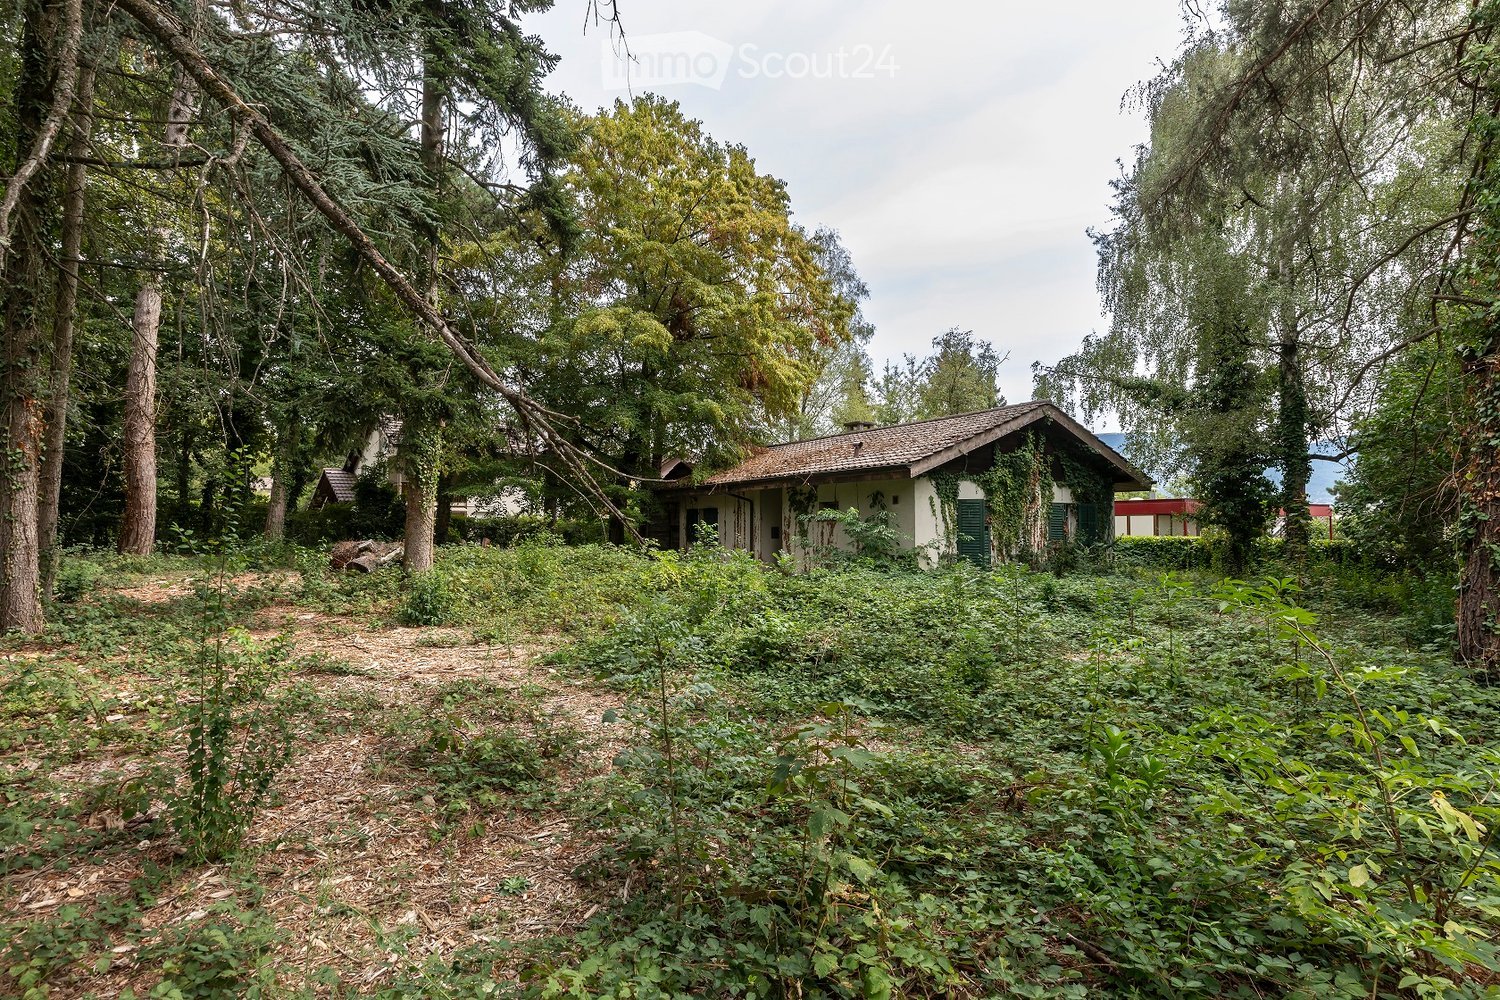
  • Overgrown garden with a small house partially covered in ivy, surrounded by tall trees and dense vegetation.
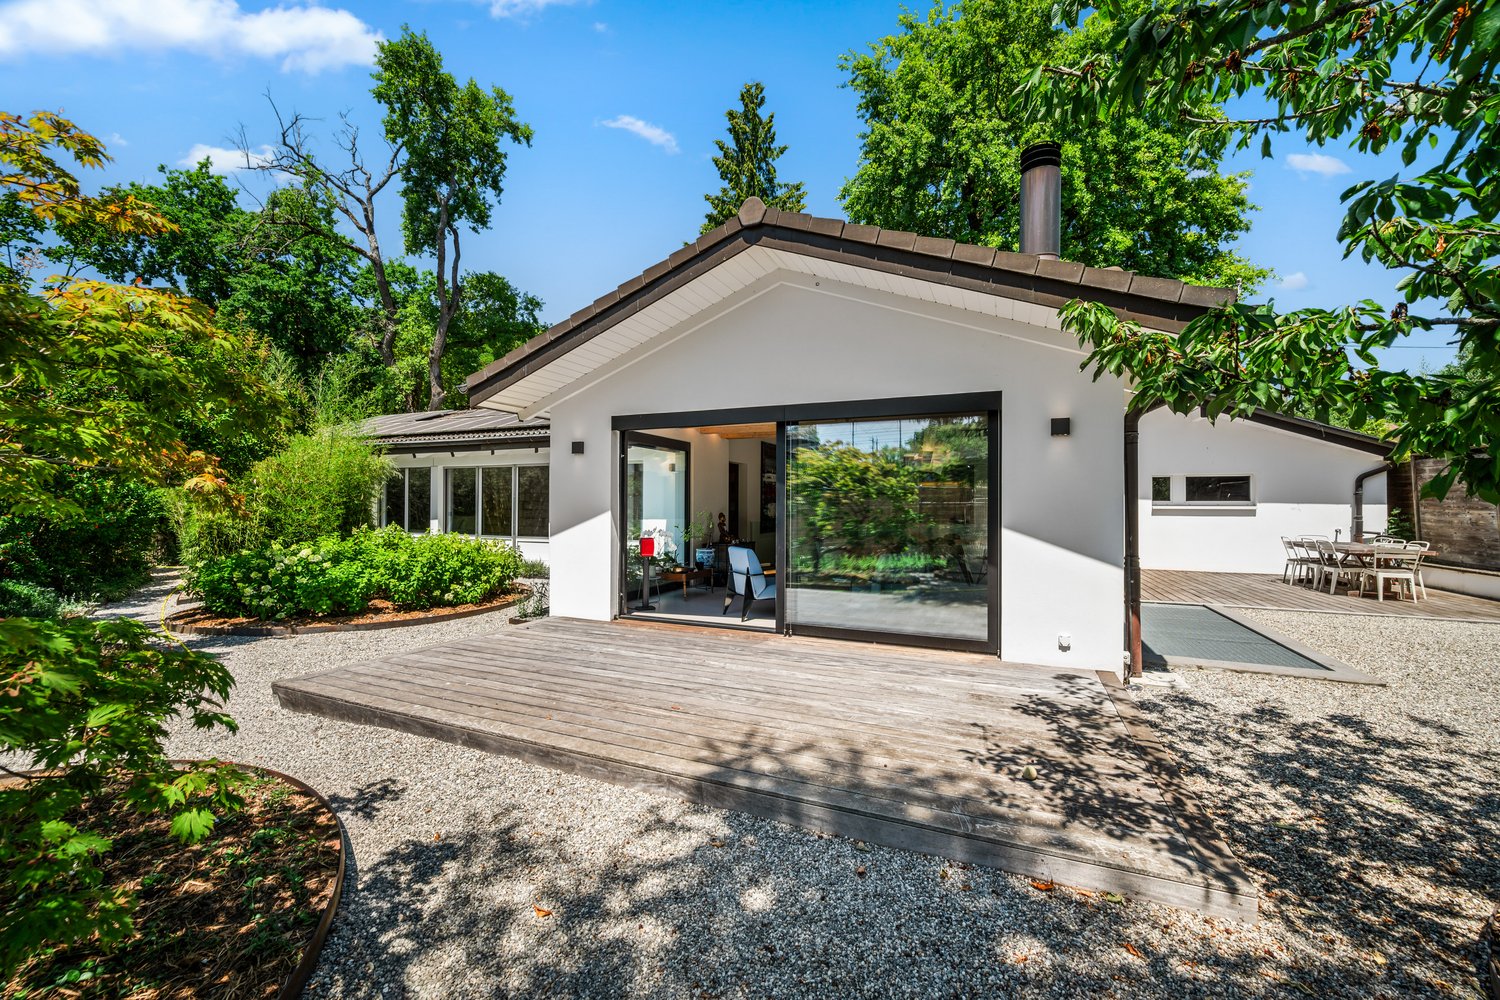
  • A small, white house with green shutters and a tiled roof, surrounded by tall trees and greenery in a serene, elevated setting.
1 / 2
2.5 roomsCHF 1,700,000.–
Top
Chemin A. -P. -De Montesquiou 1, 1213 Onex

Public auction of plots 316 and 318 in Onex (1'721 m2 with single-family house)

PUBLIC AUCTION Plots 316 (59 m2) in Onex and 318 in Onex (1'721 m2 with single-family house at Chemin A.-P.-De-MONTESQUIOU 1) Tuesday, September 29, 2026, 10:00 a.m. By the Ministry of Lawyer Dominique BOYER, Notary in Geneva with the participation of Lawyer Marco BREITENMOSER, Judicial Officer at the offices of BBK Les Notaires Unis, 1205 Geneva, rue Kitty-PONSE 5 (register at the reception on the ground floor) Starting price CHF 1'700'000.- Participation conditions Participation conditions and auction terms of March 27, 2026, available upon request at encheres@lesnotairesunis.ch or by appointment at the Notary's offices Office BBK LES NOTAIRES UNIS, rue Kitty-PONSE 5, 1205 Geneva (022 710 40 40) Each bidder must demonstrate that they can acquire in the sense of the LFAIE and must have paid the required deposit and advance payment at the latest two working days before the auction (required documents to be requested from the Notary) Property viewings: September 9, 2026, 10:00 a.m., and September 24, 2026, 3:00 p.m. Register with the Notary by phone (+41 22 710 40 40), mail or email (encheres@lesnotairesunis.ch) at the latest two working days before the viewing. Notes: The sale is made without warranty, at the risk and peril of the buyer, in accordance with the conditions set out in the auction catalog Judgment of the Tribunal de Première Instance of January 27, 2025, and Minutes of the failure of the auction due to lack of bidders of June 18, 2026 – Property of the BIRUKOFF spouses (Tatiana BERRADA, Gioia BIRUKOFF, Marina Valeria DEGLON, Katia Flavienne BIRUKOFF CLERGET and Sergio Massimo BIRUKOFF)

Travel time
-
Marc Lafleur

Marc Lafleur

1 / 18
Marc Lafleur

Marc Lafleur

  • Parking space
  • Balcony / Terrace
  • Garage
  • +3
9.5 rooms327m²CHF 4,950,000.–
1246 Corsier

Magnificent new 9.5-room villa in Corsier, with swimming pool.

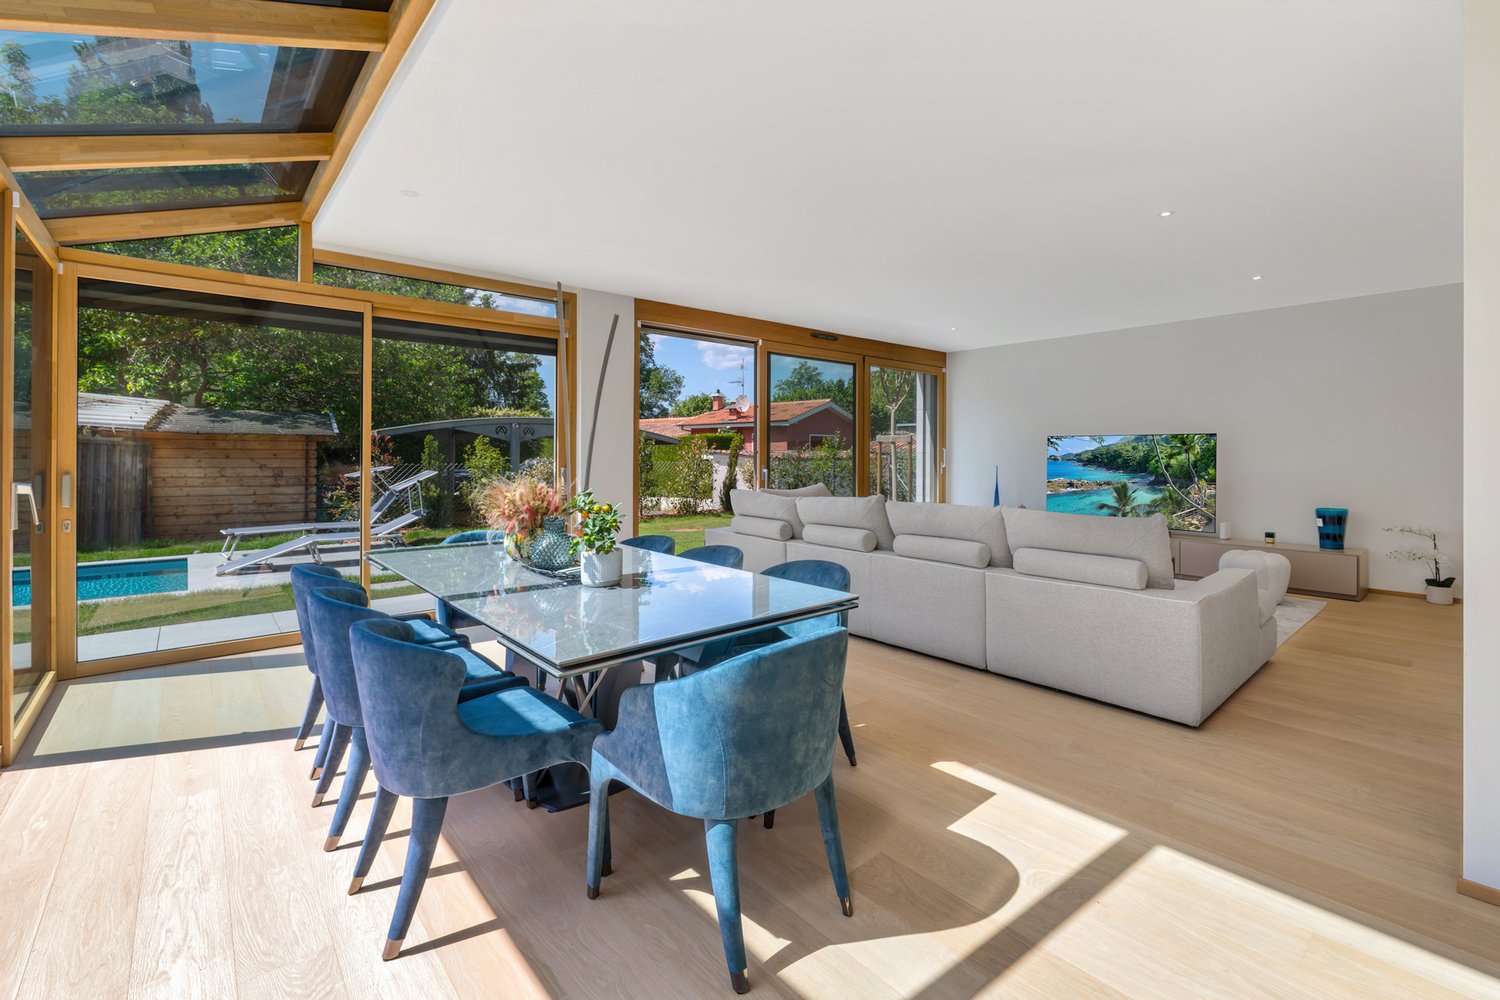
Discover this exceptional, individual new villa, delivered in 2025, located in the green and sought-after area of Corsier, just two steps from Lake Geneva. With its 327 m² of living space spread over 3 levels, this exceptional property offers a refined, bright and perfectly adapted living space for families.Bathed in sunlight in summer, this villa benefits from a calm and peaceful environment, ideal for fully enjoying every moment.The villa offers, among other things: • Modern and bright living room: Light parquet, large glass sliding doors opening onto the outside, comfortable sofa and glass table – an elegant and warm living space. • Spacious bedrooms: Including a Master room with bathroom and shower. • 3 bathrooms: For optimal comfort in everyday life. • Private pool: To enjoy the beautiful days in complete intimacy. • Balcony: An additional outdoor space to relax and enjoy the surrounding natural setting. • Garage and parking: To park your vehicles safely. • Minergie certification: A guarantee of a sustainable, energy-efficient and environmentally friendly construction. Ideal situation: The villa is ideally located in close proximity to Lake Geneva, with the Prés-Palais bus stop accessible in just 3 minutes on foot and the Corsier landing stage in 8 minutes on foot – a direct connection to Geneva and other lakeside communes. The kindergarten is located 13 minutes away on foot, making this property an ideal choice for families with children.Combining contemporary architecture, high-end amenities and an exceptional natural setting, this villa represents a rare opportunity on the real estate market of the left bank of Lake Geneva. Do not miss this unique chance to acquire your dream residence in Corsier.

  • Parking space
  • Balcony / Terrace
  • Garage
  • +3
1 / 13
8 rooms305m²CHF 4,150,000.–
A Meinier, 1252 Meinier

Character property with pool and garden

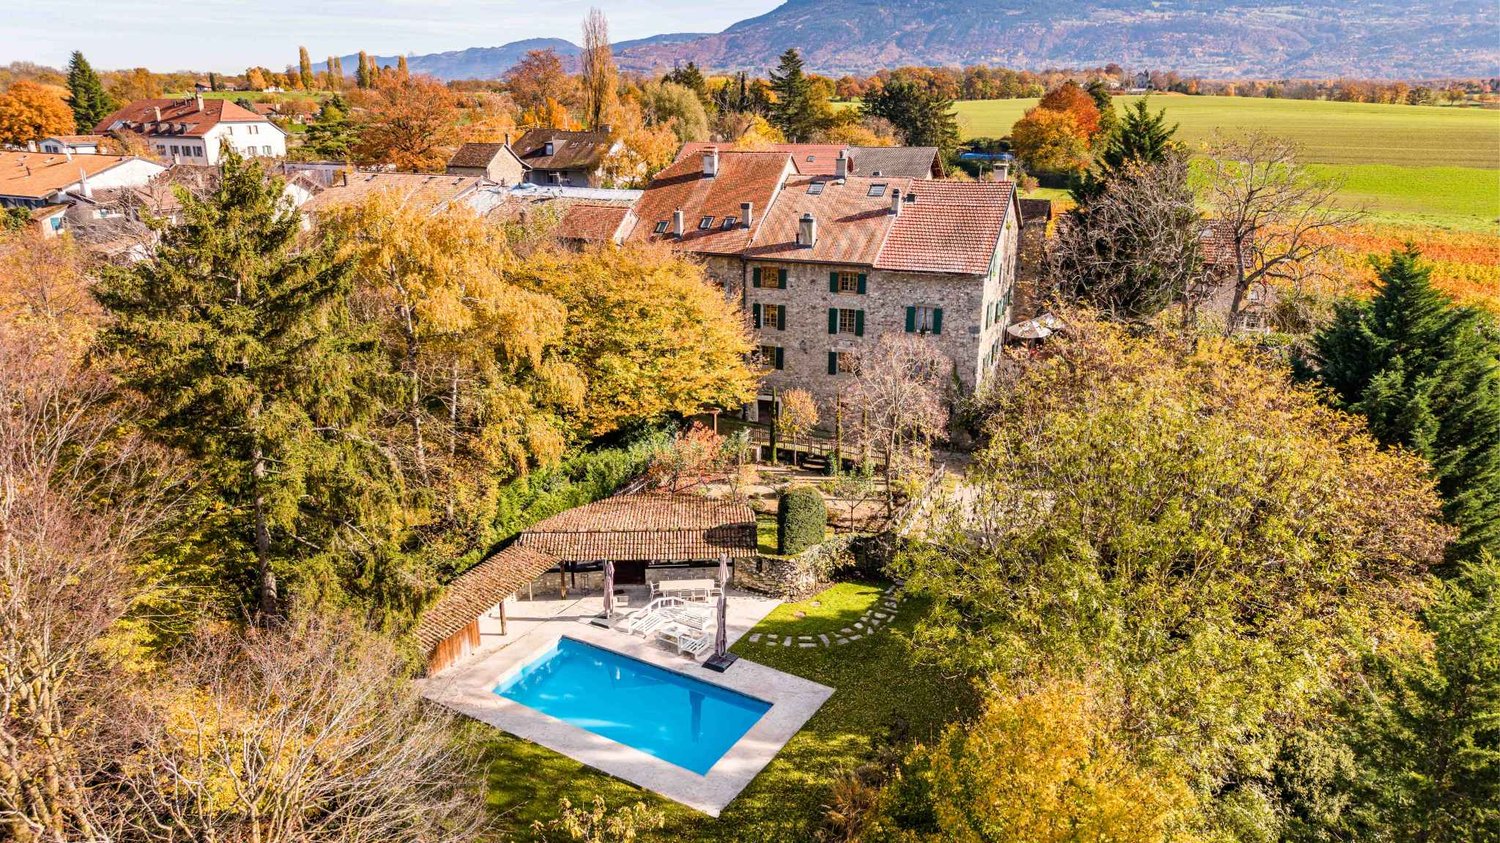
Located in the Maison forte d'Adda, a 17th-century historic building classified as a historic monument, this prestigious triplex of eight rooms, approximately 305 m² gross, combines a unique living environment that blends ancient charm and modern comfort.Completely renovated in 2011 with very high-quality materials, the triplex benefits from modern and refined amenities and is distributed as follows:The ground floor opens onto an entrance hall and leads to a fully equipped Bulthaup kitchen, open to a large living room with a functional fireplace. The former chapel, now converted into an office, adds a touch of uniqueness to this living space, while a visitor toilet with a sink completes this level.On the first floor, there is an elegant master suite with a functional fireplace, a dressing room, and an adjacent bathroom with a toilet. A second dressing room with integrated storage completes this floor.The second floor offers two bright bedrooms with built-in wardrobes, a shower room with a toilet, as well as additional storage space on the landing.The attic space offers an additional living area, including a large room with three beds and large wardrobes, a shower room with a toilet, a laundry area, and numerous storage spaces under the roof slopes.The outdoor spaces, which are entirely private, offer a landscaped garden surrounding the property, with a heated pool equipped with an electric sun shade, a counter-current system, and massage jets. A pool house completes this relaxation area with its summer kitchen, changing room, and toilets.In addition, the property has a wine cellar, a workshop, two individual garages, and several outdoor parking spaces.

Marc Lafleur

Marc Lafleur

1 / 13
Marc Lafleur

Marc Lafleur

9 rooms437m²CHF 4,990,000.–
Chemin des Lombardes 15, 1290 Versoix

PROMOTION - Les Villas Sélénite

Implantées dans un écrin de verdure préservé sur les hauteurs résidentielles de Versoix, les Villas Sélénite offrent un cadre de vie exceptionnel, alliant design contemporain, confort haut de gamme et nature omniprésente.Dès l'arrivée, l'architecture moderne séduit par ses lignes épurées et son intégration parfaite dans l'environnement boisé. Chaque villa, orientée pour profiter d'une vue dégagée sur la forêt, s'inscrit dans une démarche harmonieuse où intimité, lumière et espace priment.Les espaces de vie, d'une superficie de plus de 100 m², s'ouvrent généreusement vers l'extérieur grâce à d'immenses baies vitrées toute hauteur. La lumière naturelle y pénètre à profusion, créant une ambiance chaleureuse et apaisante. Le séjour, prolongé par une terrasse et un jardin privé, devient le coeur vivant de la maison, pensé pour des moments de partage et de détente.La cuisine ouverte, au design soigné et contemporain, s'articule autour d'un îlot central fonctionnel. Véritable lieu de convivialité, elle mêle avec subtilité esthétisme et ergonomie, grâce à des matériaux haut de gamme et des finitions irréprochables.L'espace nuit comprend quatre chambres confortables, dont deux superbes suites parentales d'environ 17 m² chacune. Elles disposent d'une salle de bains privative de 6 m² et d'un dressing spacieux de près de 5 m², garantissant confort et intimité. Deux autres chambres partagent une salle de bains commune, tandis qu'une salle de douche supplémentaire à l'étage ajoute fonctionnalité et confort à l'ensemble.Le sous-sol accueille également une salle de douche, idéale après un moment de sport ou de baignade, ainsi qu'un WC visiteurs au rez-de-chaussée, discret et pratique.À l'extérieur, les prestations sont à la hauteur de la qualité architecturale. Une vaste terrasse en grès cérame posé sur gravillons accueille un espace lounge, des transats et une superbe piscine à débordement de 11,90 m sur 3,40 m. L'ensemble est entouré d'une végétation soignée, pour une ambiance de calme et de bien-être.Une élégante pergola automatisée de 32 m², dotée d'un espace barbecue, permet de profiter de repas en plein air tout au long de l'année, dans un cadre raffiné et chaleureux.Côté technique, rien n'est laissé au hasard : pompe à chaleur air/eau, panneaux solaires thermiques, triple vitrage, portes d'entrée en métal thermolaqué et isolation performante assurent une performance énergétique THPE (Très Haute Performance Énergétique), garantissant à la fois économie, durabilité et confort.Les Villas Sélénite ne sont pas simplement des maisons, ce sont des havres d'exception où nature, bien-être et art de vivre s'unissent pour offrir une expérience unique, empreinte de sérénité et d'excellence.Nestled in a preserved green setting in the residential hills of Versoix, Villas Sélénite offers an exceptional living environment, combining contemporary design, high-end comfort and omnipresent nature.Upon arrival, the modern architecture captivates with its clean lines and seamless integration into the wooded environment. Each villa is oriented to enjoy an unobstructed view of the forest and is part of a harmonious approach where privacy, light and space take precedence.The living spaces, covering an area of over 100 m², open generously onto the outside thanks to huge floor-to-ceiling windows. Natural light floods in, creating a warm and soothing atmosphere. The living room, extended by a terrace and private garden, becomes the living heart of the house, designed for moments of sharing and relaxation.The open-plan kitchen, with its sleek, contemporary design, is centred around a functional island. A true hub of conviviality, it subtly combines aesthetics and ergonomics, thanks to high-end materials and impeccable finishes.The sleeping area comprises four comfortable bedrooms, including two superb master suites, each measuring approximately 17 m². They have a private 6 m² bathroom and a...

Travel time
-
Margo Blum

Margo Blum

1 / 13
Margo Blum

Margo Blum

8 rooms160m²CHF 4,500,000.–
Genève, 1245 Collonge-Bellerive

Single-story villa in the heart of Collonge-Bellerive

Sheltered from view, in the heart of a particularly peaceful residential area of Collonge-Bellerive, this single-story villa benefits from a privileged setting in immediate proximity to the lake and on the edge of the agricultural zone.Located on a 990 m² plot, the property is surrounded by a beautiful tree-lined garden and several terraces, offering generous outdoor spaces conducive to relaxation and conviviality. Its full south orientation also ensures excellent sunlight throughout the day.The villa develops approximately 160 m² of living space on one level, to which is added a basement of equivalent size, bringing the total useful area to over 320 m².The reception areas, bright and largely open to the garden, include an entrance hall, a large fully equipped kitchen with dining area, as well as a dining room and a living room articulated around an elegant double-sided fireplace. The various living areas benefit from direct access to the outdoors, creating a pleasant continuity between inside and garden.The sleeping area accommodates three bedrooms with built-in storage, accompanied by a bathroom and a shower room.The basement offers numerous additional spaces and consists in particular of an office that can also serve as a game room, as well as two bedrooms benefiting from natural light, each with its own shower room. A technical room completes this level.Built in 1980 and renovated in 2021, the property also presents an interesting potential for expansion, allowing for various developments according to the needs of its future owners.Finally, a garage as well as several outdoor parking spaces complete the ensemble.A property offering calm, intimacy, and greenery, in one of the most sought-after residential areas of the left bank of Geneva, just a few minutes from the lake and amenities.