Quick Filters for your search

Quick-filters

We show you quick-filters based on the most used filters by location.

By using these, you can enhance your search experience by finding new and interesting properties to your likings.

22 results - Buy a new build apartment: Genève

New building
1 / 5
5.5 rooms142m²CHF 2,300,000.–
Premium
A Genève Rive Droite, 1201 Genève Rive Droite

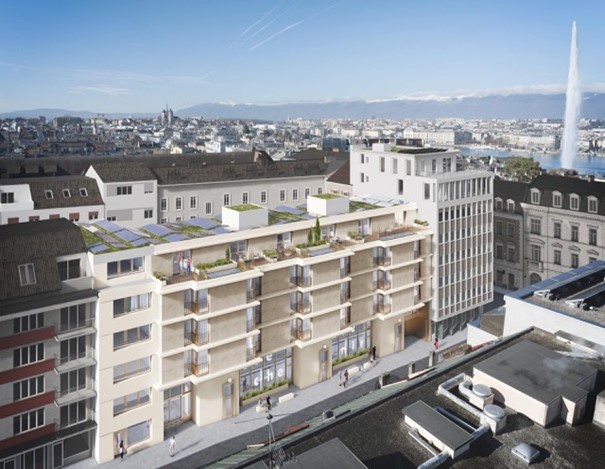
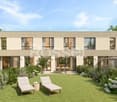
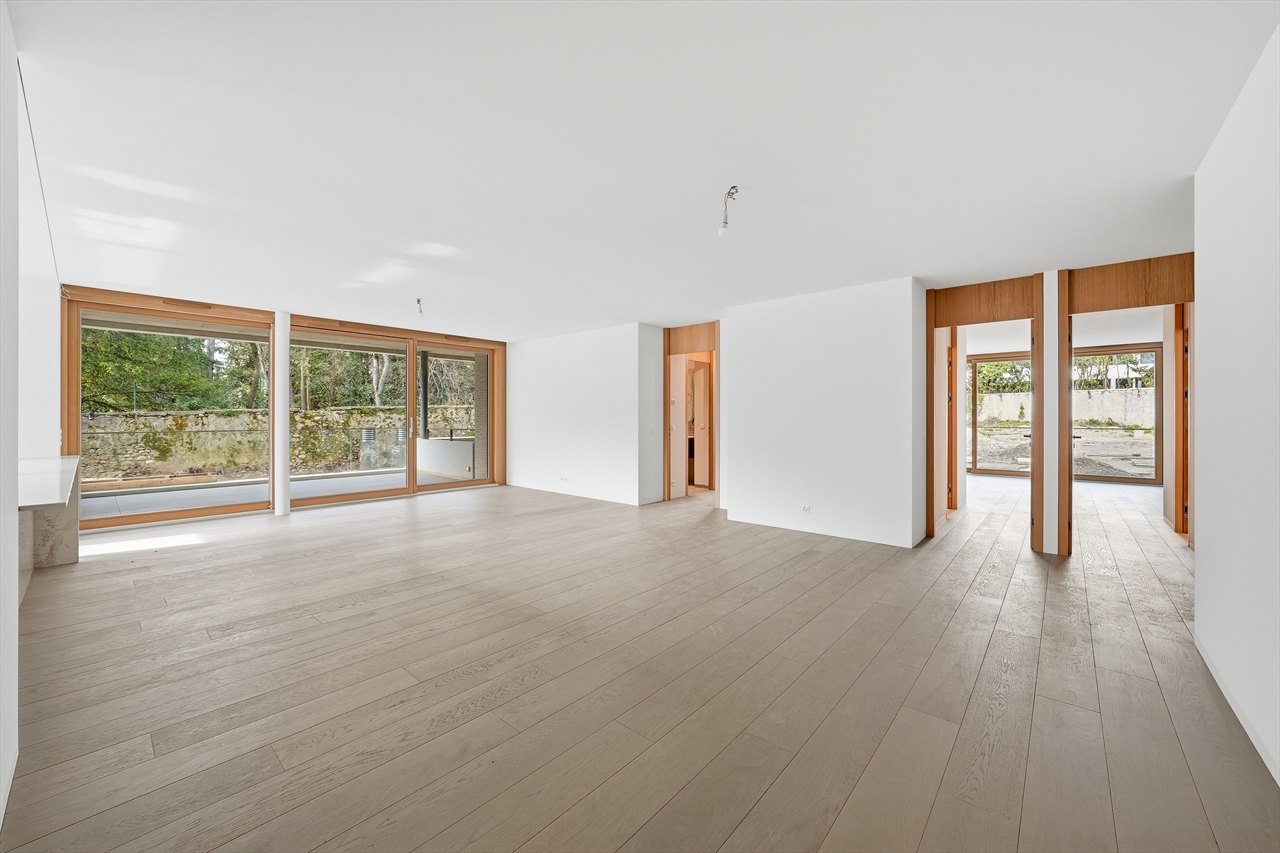
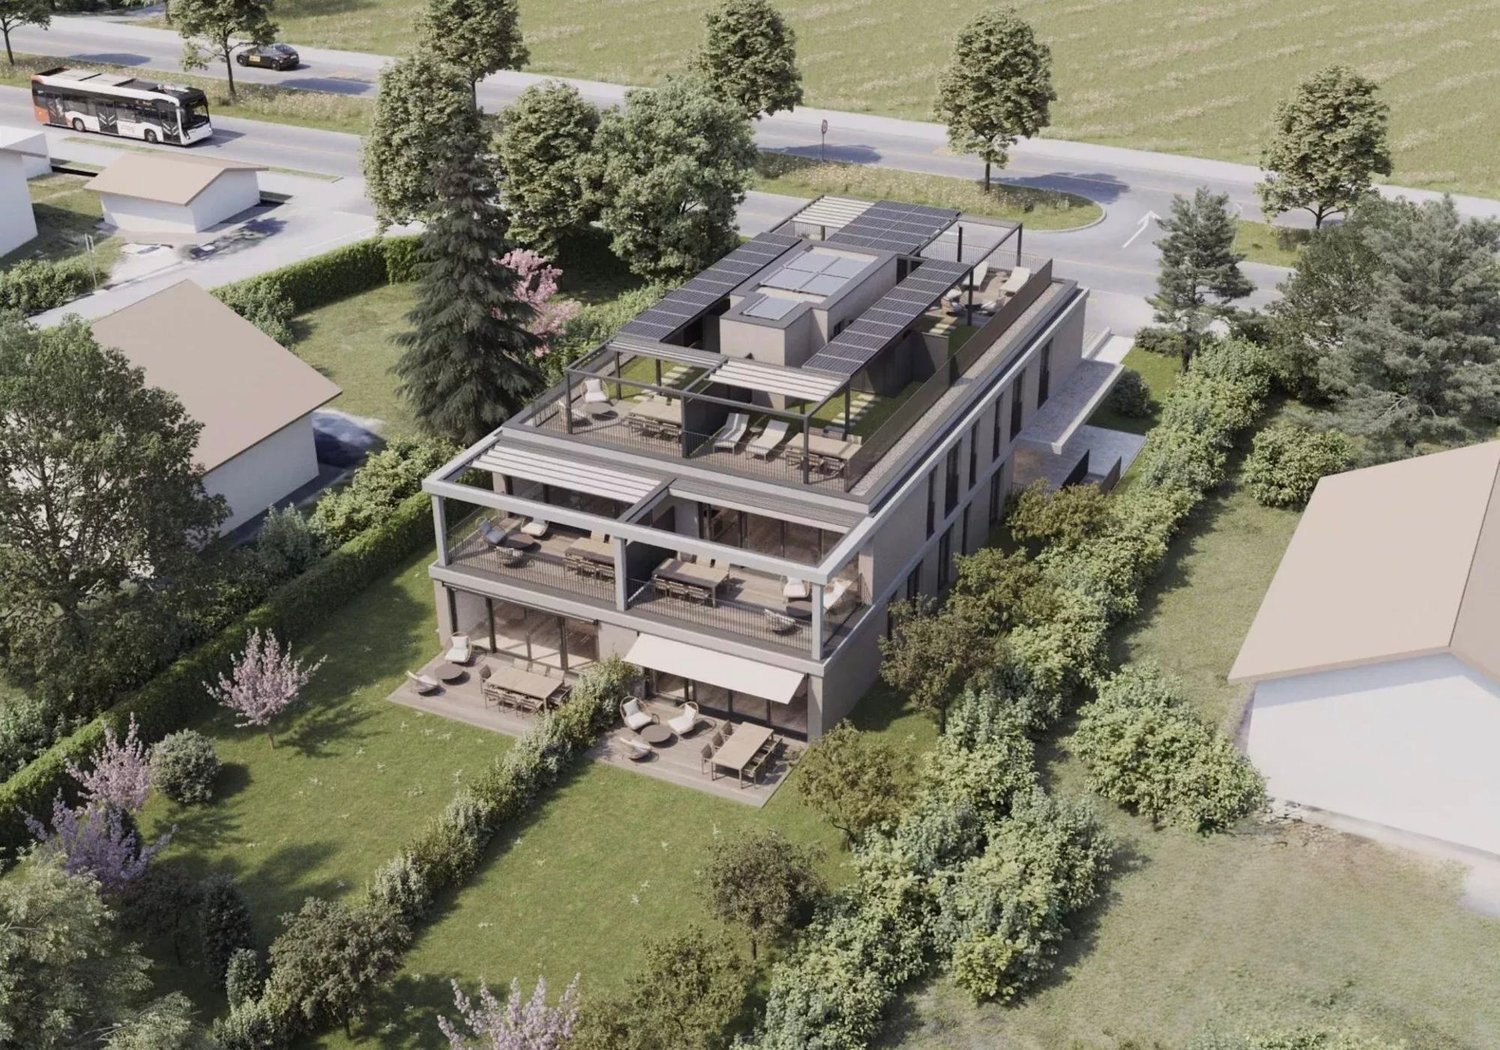
Promotion: 5.5-room apartment in Grand-Saconnex

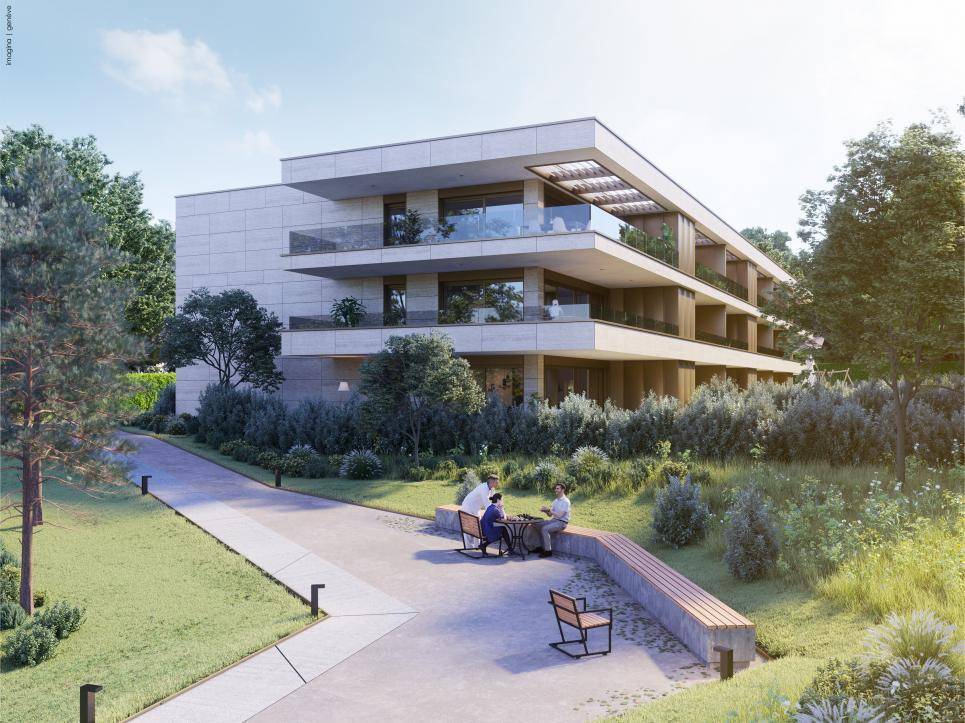
OPEN HOUSE on September 20, 2025 from 10am to 2pm at Chemin des Manons 4, 1218 Grand-SaconnexRegistration on the website: www.parc-nations.chLocated in the heart of Grand-Saconnex, the Parc Nations Residence offers an exclusive promotion of 18 apartments from 3.5 to 5.5 rooms, providing an exceptional quality of life in close proximity to the city center of Geneva.Characteristics of the apartments:Available typologies:3.5 rooms from 90 m²4.5 rooms from 108 m²5.5 rooms from 141 m²Prices:3.5 rooms from CHF 1'500'0004.5 rooms from CHF 1'610'0005.5 rooms from CHF 2'330'000Features:- Terraces for ground-floor apartments with direct access to the garden- Large balconies for upper floors- Floor-to-ceiling windows offering optimal brightness and an unobstructed view of the surrounding nature- Finishes to the tenant's likingEquipment and services:- Roof equipped with solar panels covering approximately 30% of the hot water needs- Floor heating powered by a geothermal heat pump- Indoor garage with charging stations for electric vehicles- Landscaped outdoor areas promoting well-being and socializingExclusive advantages:The transfer fees are offered for the first 9 reservations, representing a potential savings of up to CHF 53'000.- for the largest share.Location:Grand-Saconnex is renowned for its high quality of life and proximity to Geneva's international institutions. Geneva's main points of interest are quickly accessible by public transportation. Local shops and services facilitate the daily life of residents.Expected delivery: 2027For more information and to discover the residence in detail, visit the dedicated website: www.parc-nations.chDon't miss this unique opportunity to become the owner of a high-standard apartment in the Parc Nations Residence, combining modern comfort and privileged living environment.
1 / 13
4.5 rooms470m²CHF 2,000,000.–
1204 Genève

SKY VILLA 4.5 LOCALI | CASA AHS â DUBAI WATER CANAL

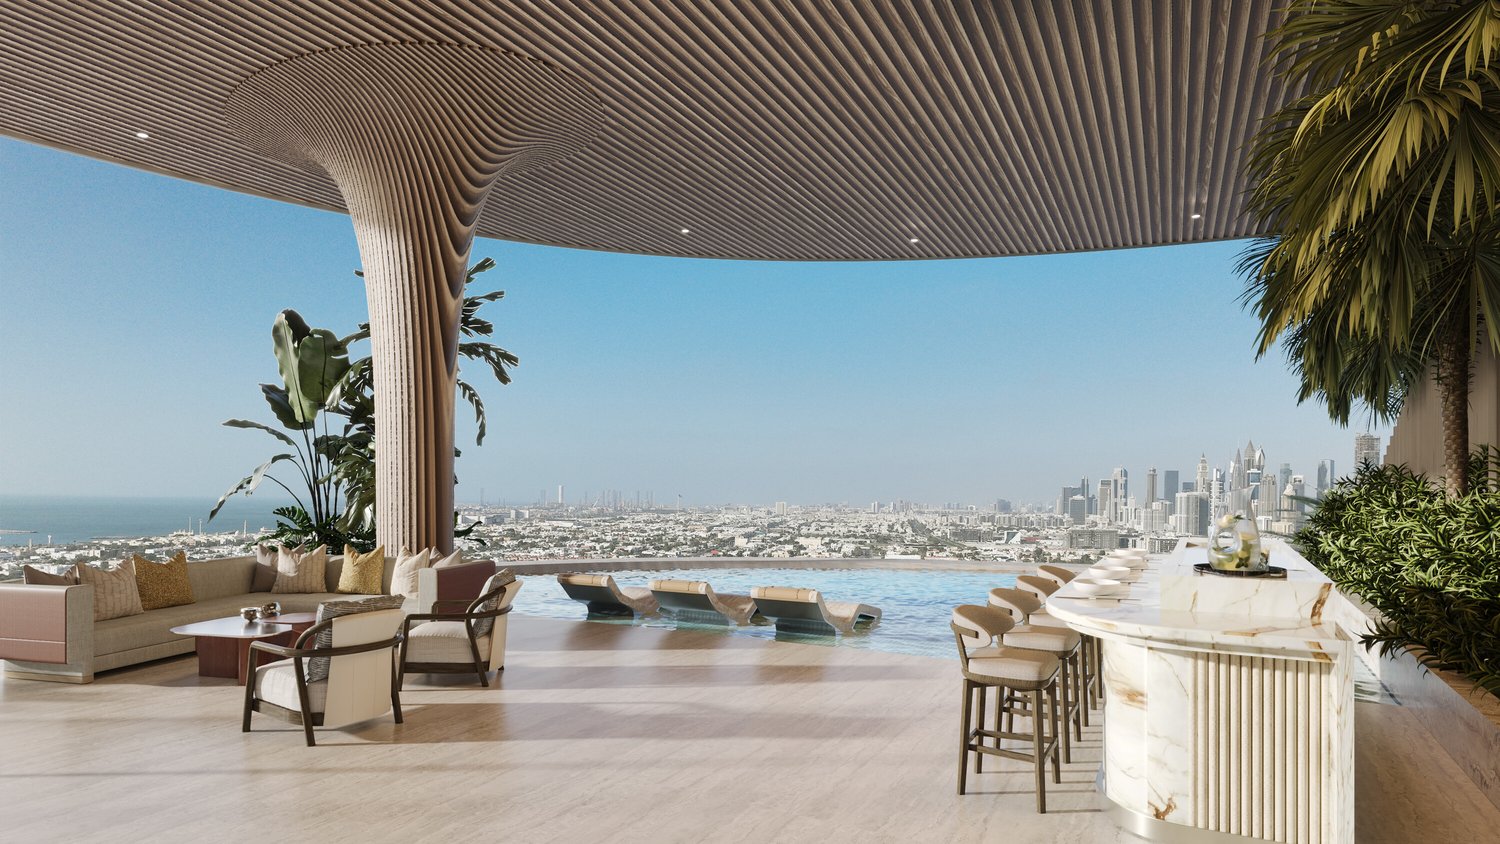
In the strategic heart of Dubai, along the prestigious Dubai Water Canal and adjacent to Safa Park, one of the most exclusive and rare residences on the market is born: a 3-bedroom Sky Villa within the CASA AHS project, developed by AHS Properties, with architecture by Killa Design and interior by HBA.A real estate product designed for evolved investors and those who want to relocate to one of the most solid and dynamic places in the world.THE PROPERTYThis Sky Villa represents a new standard of luxury living:- 3 bedrooms | 5 bathrooms | 2 private parking spaces- Area from 5,088 to 6,292 sq.ft (approximately 470-585 sq.m)- Private infinity pool + panoramic jacuzzi- Large terraces with skyline and water canal views- Double height up to 6 meters- Private elevator with direct access to the living room- Main kitchen + service kitchen (BOH)- Dedicated staff area and studio/mezzanineThe residences are designed with floor-to-ceiling glazing, open layouts, and continuity between indoor and outdoor spaces, creating an immersive and highly scenic living experience.THE PROJECTCASA AHS is an ultra-luxury boutique residence with only 32 units, consisting of Sky Villas, Mansions, and Palaces:- Location: Dubai Water Canal (prime waterfront)- View: Canal + Safa Park on all units- Expected completion: Q4 2027- Exclusive services distributed over 2 entire floors of amenities7-STAR HOTEL-LEVEL AMENITIES- Concierge 24/7 + dedicated app- Chauffeur service- SPA, onsen, and wellness area- Indoor & outdoor pool- Yoga studio and gym- Private screening room- Cigar lounge and omakase experience- Residents lounge and business areasAn ecosystem designed to live, work, and socialize without ever leaving your own residence.STRATEGIC LOCATION- 10 minutes DIFC (financial hub)- 10 minutes Downtown Dubai- 10 minutes Burj Al Arab- 10 minutes Mall of the Emirates- 15 minutes Dubai International AirportA location that combines lifestyle, business, and international connections.WHY INVEST:- Ultra-rare asset (limited boutique offer)- Market with structural growth (capital appreciation + rental yield)- Zero personal taxation- High demand from HNWI and expats- Developer with a track record in the ultra-luxury segmentPayment Plan:30% upon reservation;30% during construction;40% upon completion.WHO IS IT PERFECT FOR:- Investors looking for trophy assets in Dubai- Entrepreneurs and professionals who want to relocate- Family offices and UHNW clients- Those who want to combine lifestyle, security, and efficient taxationThis Sky Villa is not just a property.It's a strategic position in Dubai, a wealth accelerator, and a new standard of living.We will personally accompany you to Dubai in every phase of the process: from visiting and selecting the property to complete support with local, qualified professionals for tax, company setup, and wealth optimization.KA/17405

New building
1 / 9
  • Parking space
  • Balcony / Terrace
  • Garage
  • +6
6 rooms163m²CHF 2,750,000.–
1215 Le Grand-Saconnex

Villas LITHEA à Nyon : Une collection confidentielle de 3 villas contemporaines - VILLA 2

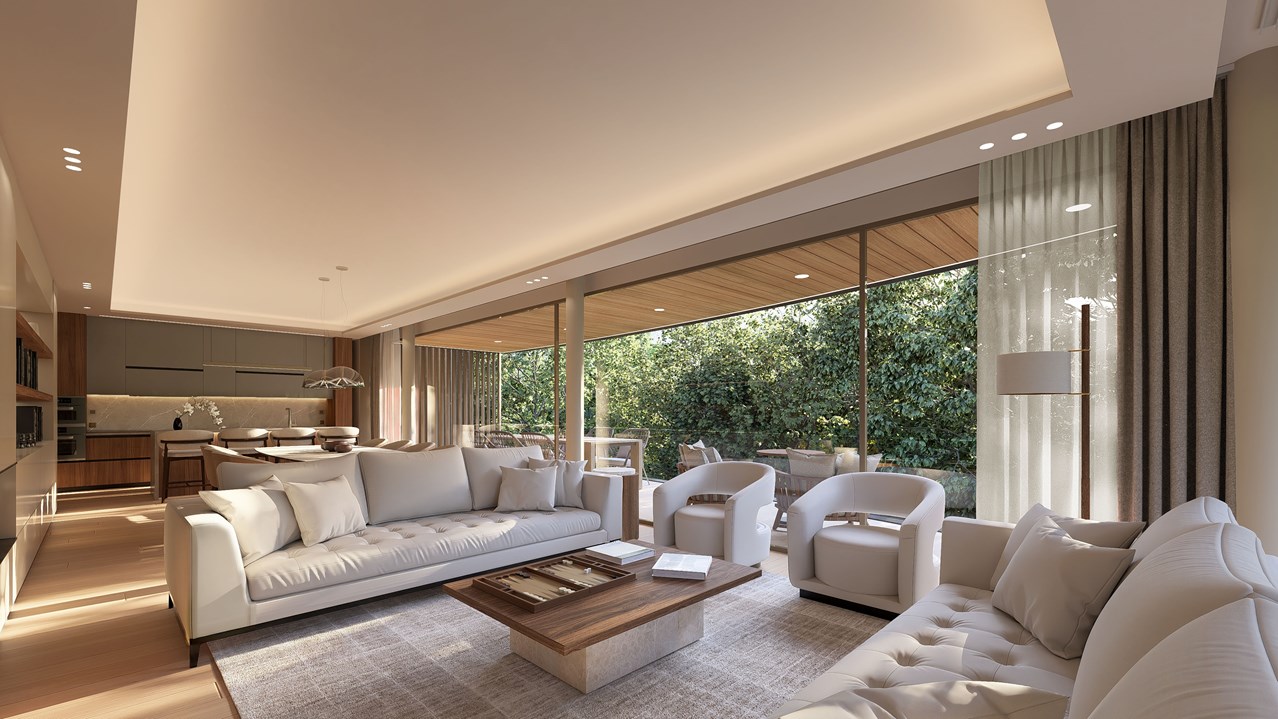
Infos en bref:VILLA 2 • Surface habitable : Env. 163,5m² et 215m² utiles • 6 pièces dont 4 chambres, 1 grand séjour/cuisine de plus de 45m² , 1 espace bureau, 1 dressing, 3 SDB + 1 WC visiteurs) • Extérieurs : Jardin privatif terrasse • Projet neuf sur plans (Label MINERGIE) • Quartier résidentiel à 5' de la gare de Nyon • Annexes : 1 grand sous-sol, 1 place de parc couverte + 1 extérieure • Technique : PAC à sondes géothermiques, panneaux photovoltaïques, chauffage au sol • Achat en quote-part terrain: économie sur les frais de notaire et droits de mutation • Disponibilité : 30.06.2027 (vente sur plans) • Prix: • quote-part terrain: CHF CHF 1'145'000.- Contrat EG: CHF 1'605'000.-Prix total: 2'750'000 .- • Contrat EG: CHF 1'605'000.- • Prix total: 2'750'000 .- Quick facts:VILLA 2 • Living area: Approx. 163,5m² (Total usable area of approximately 215m²) • Layout: 6 rooms, including 4 bedrooms, 1 large living room/kitchen of over 45 m², 1 office space, 1 walk-in closet, 3 bathrooms + 1 guest restroom) • Outdoor areas: Private garden of approximately 35m², a 16,5m² ground-floor terrace, and rooftop terraces measuring 13,6m² and 12,5m² • New construction project (MINERGIE certification) • Property type: Luxury contemporary semi-detached villa Orientation: South (living areas and garden) • Finishes: To the buyer's specifications with generous budgets (Bauwerk natural oak, Challande tile flooring, Veneta Cucine kitchen) • Amenities: 1 large 52m² basement (with cellar, laundry room, and utility room), 1 covered parking space + 1 outdoor space, shared covered bike storage • Technical features: Heat pump with geothermal probes, solar panels, underfloor heating controlled by wireless thermostats • Purchase based on land ownership share: save on notary fees and transfer taxes! • Price: • Land share: CHF CHF 1'145'000.- • EG contract: CHF 1'605'000.- • Total price: CHF 2'750'000 .- Élégante villa contemporaine et durable au coeur de NyonIdéalement situé dans un quartier résidentiel calme et verdoyant sur le Chemin Monastier, LITHEA est un projet immobilier exclusif de seulement trois villas de haut standing. Conçue par le prestigieux bureau d'architecture Atelier 94, cette superbe villa allie avec brio une esthétique contemporaine épurée et des performances énergétiques de premier ordre, à seulement quelques minutes à pied de la gare de Nyon et du centre-ville. Dès le rez-de-chaussée, l'élégance s'exprime à travers un espace de vie généreux de plus de 43,5m² baigné de lumière grâce à ses grandes ouvertures orientées plein sud, le tout sublimé par une exceptionnelle hauteur sous plafond d'environ 3 mètres. Volumes généreux et flexibilité d'aménagementParfaitement pensée pour la vie de famille, la villa est répartie sur trois niveaux d'habitation hors terre plus un sous-sol complet. Au premier étage, vous découvrirez trois spacieuses chambres à coucher, une salle de bains ainsi qu'une salle de douche privative. Un espace de circulation modulable permet d'y installer un coin bureau confortable idéal pour le télétravail. Le dernier étage en attique est un véritable îlot de sérénité dédié aux parents : il accueille une suite parentale exclusive avec son grand dressing et sa salle de douche attenante, s'ouvrant sur deux terrasses privatives totalisant plus de 26m² pour admirer les extérieurs en toute intimité. Au sous-sol, une grande cave de plus de 23,2m² et une buanderie séparée viennent compléter cette distribution idéale. Un écrin extérieur protégé et verdoyantÀ l'extérieur, vous profiterez d'un havre de paix privilégié comprenant une terrasse de 13,6m² se prolongeant sur un agréable jardin privatif engazonné de près de 35m² orienté au sud. Le projet architectural s'intègre harmonieusement dans son environnement, notamment au pied d'un grand tilleul préservé. La villa bénéficie en outre d'une place de parc couverte privative équipée d'un tube vide pour l'installation future d'une borne de recharge électrique ainsi que d'une place extérieure.En résumé • Cachet contemporain : Architecture moderne de standing signée Atelier 94 et construction de haute qualité. • Finitions au gré du preneur : Très généreux budgets inclus pour personnaliser vos parquets, carrelages, sanitaires et votre cuisine Veneta Cucine. • Situation idéale : Environnement résidentiel calme à seulement 5 minutes de la gare et du centre-ville, proche de l'hôpital, des écoles et de l'autoroute. • Éco-responsabilité (Minergie) : Excellente performance énergétique grâce à la pompe à chaleur géothermique et aux panneaux photovoltaïques en toiture. • Espace et volume : 215m² de surface utile avec de beaux volumes (séjour plafond séjour de 3m) et une suite parentale en attique. • Un lieu d'exception conjuguant douceur de vivre urbaine et modernité. • Importante économie sur les frais de notaire In Summary • Contemporary Style: High-end modern architecture by Atelier 94 and high-quality construction. • Finishes of Your Choice: Generous budgets included to customize your hardwood floors, tile work, bathroom fixtures, and Veneta Cucine kitchen. • Ideal Location: A quiet residential neighborhood just 5 minutes from the train station and downtown, close to the hospital, schools, and the highway. • Eco-Friendly (Minergie): Excellent energy efficiency thanks to a geothermal heat pump and rooftop solar panels. • Space and Volume: 215m² of living space featuring large volumes, (living room with a 3-meter ceiling) and a master suite in the attic. • An exceptional home combining the ease of urban living with modernity. • Significant savings on notary fees Contactez DEZAGE (Samantha Debatty au 076 803 41 60 42 / samantha.debatty@dezage.ch) pour recevoir le dossier complet et planifier un rendez-vous.
  • Parking space
  • Balcony / Terrace
  • Garage
  • +6
Samantha Debatty

Samantha Debatty

Courtière et Associée

1 / 4
4 rooms298m²CHF 4,150,000.–
Genève, 1208 Genève

Four-room apartment in the city center

CONSTRUCTION IN PROGRESS - Expected delivery April 30, 2026Located on the discreet and bucolic Promenade Charles-Martin, the Villa Verde residence is in close proximity to shops, educational institutions (International School of Geneva), various amenities, and all the attractions that make Geneva such a sought-after city.Nestled in a natural setting in the heart of Geneva, Villa Verde is a unique concept of urban master house. Imagined, created, and developed by IKONE, the project benefits from an exceptional aura. 5 very high-end apartments, with ultimate comfort and refinement, situated in a reinvented French garden.In a large, tree-lined park, you can enjoy large, open terraces overlooking the surroundings, green roofs, and spacious interiors with accomplished design, benefiting from all the attractions of luxury. Ultra-modern kitchens and large, custom-made dressing rooms by an Italian designer. Villa Verde achieves the impossible with its rare and exclusive offer; it is both in the city center and calm, in the midst of nature.Apartments with noble materials, enjoying large windows opening onto the surrounding trees. We invite you to discover the Simplex - Lot 01 of approximately 158 m² on the ground floor, composed as follows:- Spacious living room open to a terrace- Terrace of 26 m² - 2 bedrooms with en-suite bathrooms and dressing rooms- Refined finishes and absolute comfort- Closed box

1 / 4
  • Parking space
  • Balcony / Terrace
125m²CHF 1,870,000.–
1200 Genève

Exclusive: New Project - The Villas Frenea

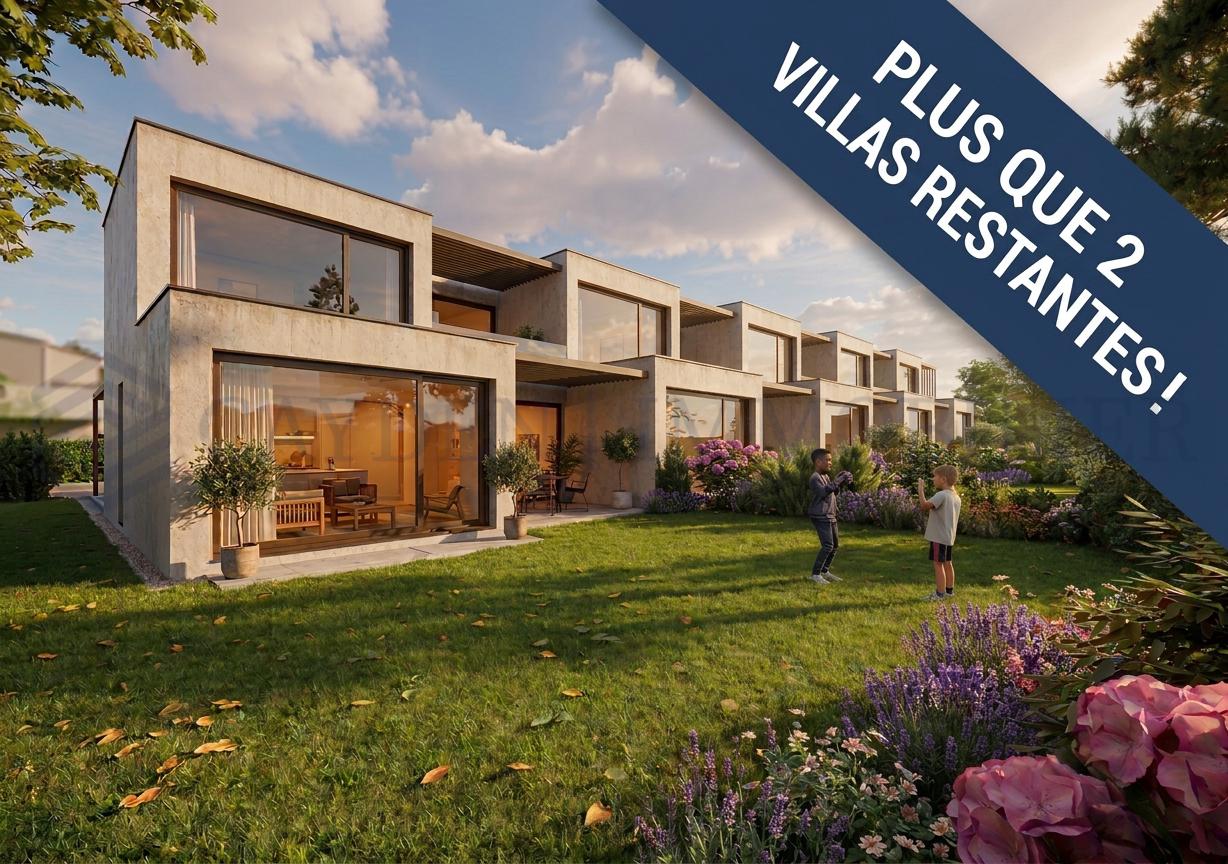
Exclusive: - PERMIT IN FORCE -The Villas Frenea: the ideal alliance between residential serenity and urban proximity. Located in a sought-after neighborhood, the Villas Frenea project offers contemporary villas combining modernity, comfort, and quality of life. Delivery is scheduled for the 1st quarter of 2028.The architecture, elegant and refined, highlights generous volumes and bright living spaces. Large openings provide beautiful natural light and a harmonious connection between interior and exterior. An open basement provides additional space and increased brightness, a rare asset.Designed according to THPE standards, the project guarantees excellent energy performance and optimal comfort in all seasons. Villa A benefits from a private garden with an area of 190 m² and a terrace of 16 m², ideal for enjoying a green setting on a daily basis.Villa A has a useful area of 192 m² and consists of:Ground floor:- Entrance hall - Spacious living/dining room- Fully equipped and open kitchen - Beautiful terrace- Guest toiletFirst floor:- Master bedroom with bathroom- Two bedrooms- BathroomBasement:- Cellar/laundry room- Bathroom- Technical room- Playroom Each villa has a fully enclosed and landscaped private garden, offering a true space of tranquility and greenery. A swimming pool is proposed as an option to enhance this outdoor space and reinforce the comfort of living.The Villas Frenea benefit from practical parking solutions with a bike cellar and private parking spaces, ensuring ease of daily life.Close to the Balexert shopping center, schools, public transport, and main axes, you enjoy a calm environment while remaining perfectly connected to the center of Geneva.Would you like to know more?Do not hesitate to contact us to arrange a meeting to present this magnificent new project.For more information:https://www.villas-frenea.ch/

  • Parking space
  • Balcony / Terrace
1 / 3
5 roomsCHF 2,090,000.–
1200 Genève

Résidence privée "Clos de la Fontaine" | 5 Pièces de standing !

- FRANÇAIS -Niché au coeur de la très prisée commune de Pregny-Chambésy, au sein de la résidence privée Clos de la Fontaine , cet appartement de 5 pièces incarne un art de vivre alliant sérénité, modernité et élégance.Construit en 2023, ce bien d'exception d'environ 134 m² séduit dès l'entrée par ses volumes harmonieux et la qualité irréprochable de ses finitions. Le hall, agrémenté d'armoires encastrées, introduit avec discrétion un espace de vie baigné de lumière naturelle. Le séjour et la salle à manger, largement ouverts sur l'extérieur grâce à de généreuses baies vitrées, offrent une atmosphère chaleureuse et raffinée, prolongée par une agréable terrasse privative entourée de verdure.La cuisine, contemporaine et parfaitement équipée d'appareils haut de gamme, s'intègre avec élégance à cet espace de réception. Elle est complétée par une buanderie aménagée, un cellier attenant ainsi que des équipements premium tels qu'une cave à vin et un réfrigérateur spacieux, répondant aux exigences d'un confort quotidien optimal.L'espace nuit se compose de trois chambres lumineuses, chacune bénéficiant d'un accès direct au jardin privatif. La suite parentale dispose de sa propre salle de douche, tandis que les deux autres chambres, dont l'une dotée d'un dressing sur mesure, offrent un cadre paisible et fonctionnel.À l'extérieur, la terrasse exposée plein sud s'ouvre sur un jardin fleuri, véritable invitation à la détente et aux moments de convivialité. Un second jardin, accessible depuis les chambres, renforce ce sentiment d'intimité et de bien-être. La résidence, entièrement sécurisée, propose également de charmants espaces communs paysagers, incluant une fontaine, des bancs et une aire de jeux pour enfants.Ce bien bénéficie en outre de prestations complètes : place de parking intérieure dans un garage souterrain sécurisé, cave privative, local à vélos et parking visiteurs. Idéalement situé, il offre un accès rapide aux écoles, aux transports, aux organisations internationales ainsi qu'aux infrastructures sportives et de loisirs.Disponible immédiatement, cet appartement rare est proposé à la vente en raison d'un départ à l'étranger - une opportunité unique de s'installer dans un cadre de vie privilégié aux portes de Genève.- ENGLISH -Nestled in the heart of the highly sought-after municipality of Pregny-Chambésy, within the private residence ?Clos de la Fontaine,? this 5-room apartment embodies a refined lifestyle combining serenity, modernity, and elegance.Built in 2023, this exceptional property of approximately 134 sqm impresses from the moment you enter with its harmonious proportions and impeccable quality of finishes. The entrance hall, fitted with built-in wardrobes, discreetly leads into a living space bathed in natural light. The living and dining areas, generously opened to the outdoors through large bay windows, offer a warm and sophisticated atmosphere, extended by a pleasant private terrace surrounded by greenery.The contemporary kitchen, fully equipped with high-end appliances, integrates seamlessly into the reception area. It is complemented by a fitted laundry room, an adjoining pantry, as well as premium features such as a wine cellar and a spacious refrigerator, meeting the highest standards of everyday comfort.The sleeping area comprises three bright bedrooms, each with direct access to the private garden. The master suite features its own shower room, while the two additional bedrooms?one of which includes a bespoke dressing room?offer a peaceful and functional environment.Outside, the south-facing terrace opens onto a beautifully landscaped garden, inviting relaxation and convivial moments. A second garden, accessible from the bedrooms, further enhances the sense of privacy and well-being. The fully secured residence also offers charming landscaped communal areas, including a fountain, benches, and a children's playground.This property also benefits from comprehensive amenities: an indoor parking space in a secure underground garage, a private cellar, a bicycle storage room, and visitor parking. Ideally located, it provides quick access to schools, public transport, international organizations, as well as sports and leisure facilities.Available immediately, this rare apartment is offered for sale due to a relocation abroad - an exceptional opportunity to settle in a privileged living environment just moments from Geneva.

1 / 8
3 rooms72m²CHF 1,280,000.–
1200 Genève

Contemporary apartment with rooftop and private garden.

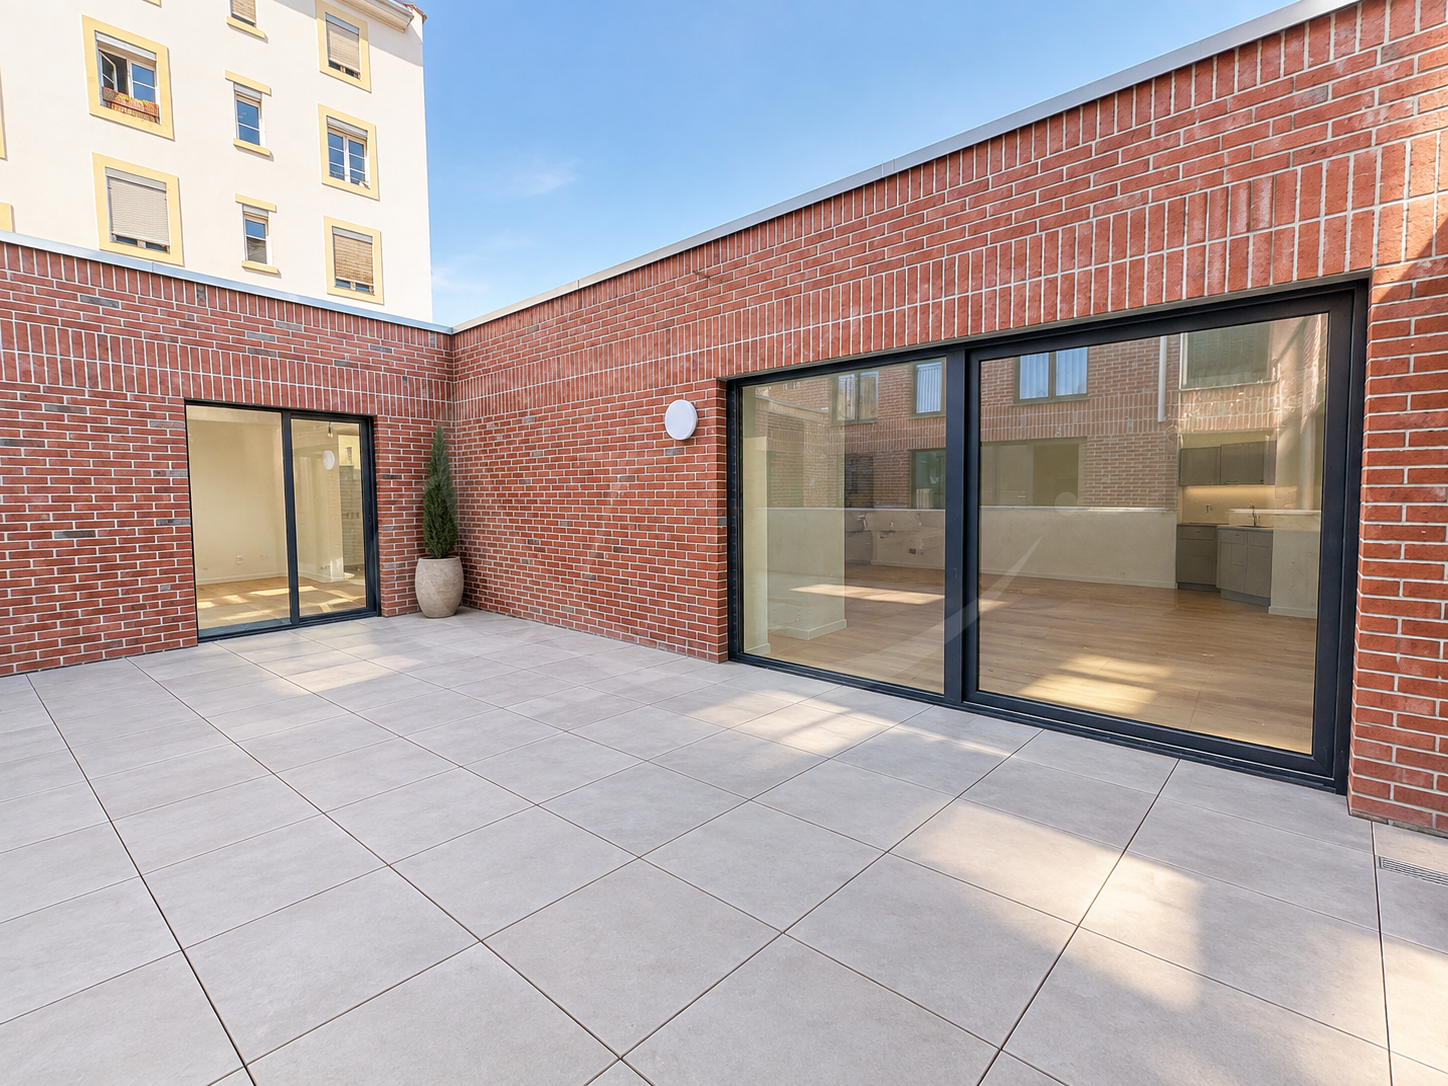
Vessy – Contemporary apartment with rooftop and private garden.Located in an exceptional residential project in the heart of the green and peaceful Vessy neighborhood, this 3-room apartment of 72 m² perfectly embodies the alliance between modern comfort, elegance, and energy efficiency.Nestled in a residence of six apartments with contemporary architecture, this property seduces with its high-end finishes and rare outdoor spaces. The living area, bright and open to a modern, fully equipped kitchen, offers a convivial and warm setting. The main bedroom, with a generous surface area of 14.7 m², guarantees comfort and intimacy.Outside, two private spaces enrich this property: • A terrace with private garden, perfect for outdoor meals or moments of relaxation. • A spacious rooftop terrace of over 50 m², offering an unobstructed view of the mountains and a true living space at height. Designed with a logical and efficient approach, the apartment is equipped with photovoltaic panels, electric shutters, and glazed windows with triple glazing, ensuring excellent thermal and acoustic insulation, in accordance with the THPE (Very High Energy Performance) standard.An elevator serves the underground garage directly, where a parking space is included. A bicycle shed completes the services.Just a few minutes from the city center of Geneva and Carouge, this privileged address combines a calm and residential environment with proximity to transportation, schools, and amenities.A rare opportunity, combining nature, design, and energy efficiency, to be discovered without delay

Suggested properties for you based on search results

Other interesting objects