Quick Filters for your search

Quick-filters

We show you quick-filters based on the most used filters by location.

By using these, you can enhance your search experience by finding new and interesting properties to your likings.

3 results - Properties for sale: Jonction - Plainpalais (Genève)

More objects in your automatically expanded search area
20 results - Radius: + 10km
1 / 1
7.5 rooms240m²CHF 2,400,000.–
Premium
Chemin de la Mère Voie 72, 1228 Plan-les-Ouates

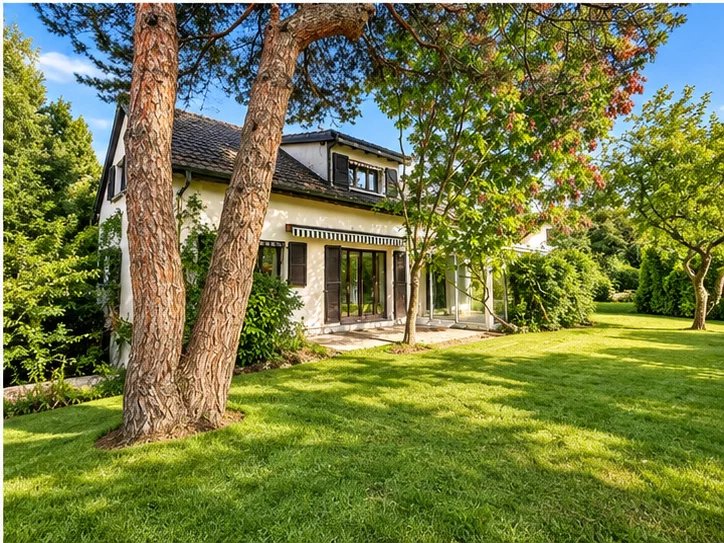
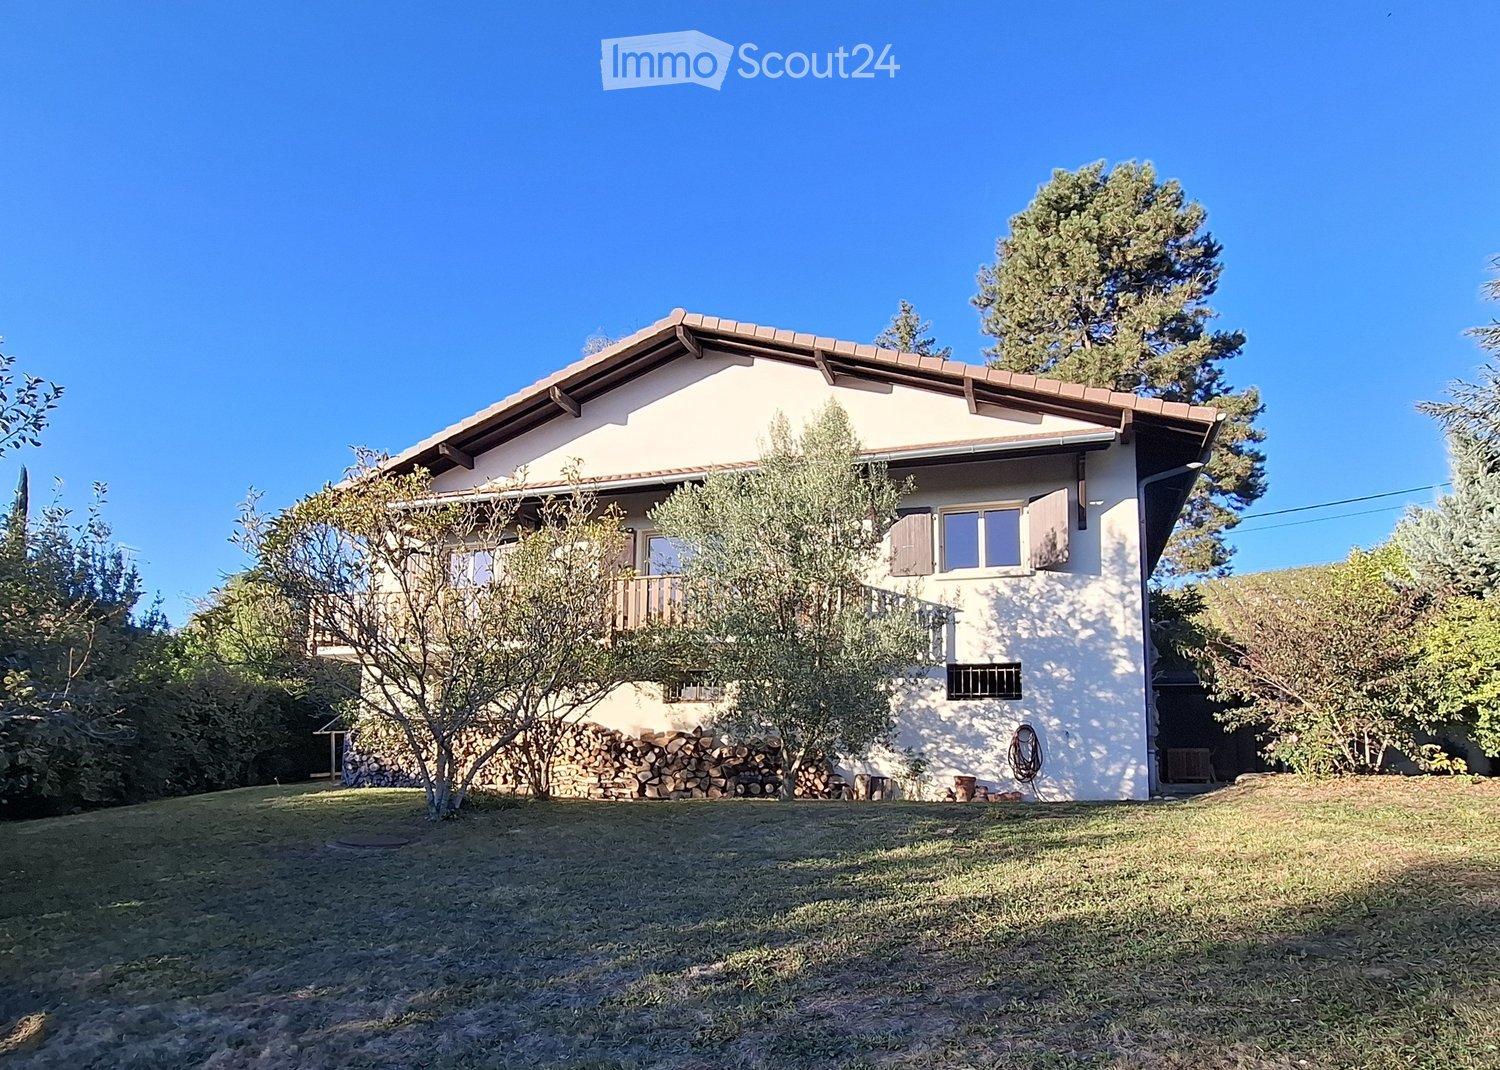
Magnificent 7.5-room semi-detached house in Plan-les-Ouates

Discover this superb semi-detached house with 7.5 rooms located at Chemin de la Mère Voie 72 in Plan-les-Ouates. Built in 1981 and renovated in 2020, this 240 m² property offers an exceptional living environment on a 600 m² plot of land.This house will seduce you with: • Spacious areas: 240 m² of living space spread over 2 floors with a ceiling height of 2.5 meters • Modern comfort: Renovated in 2020, it combines charm and contemporary equipment • Fireplace: For warm moments with the family • Veranda: Perfect for enjoying the beautiful days • Garage and parking: Practical parking solutions • Family-friendly environment: Ideal for families with children close to schools Privileged situation: This property benefits from a calm and peaceful environment, while being perfectly connected. The École Champ-Joly is just a 2-minute walk away, while daily amenities like Migros and the Pharmacie Populaire Plan-Les-Ouates are accessible within a 6-minute walk. Public transportation is also nearby, with the Vélodrome bus stop at 5 minutes and the Le Rolliet station at 9 minutes.This house represents a rare opportunity to acquire a family property in a sought-after neighborhood of Plan-les-Ouates, combining residential tranquility and urban practicality. Available immediately, it only waits for its new owners to write a new story.

Travel time
-
1 / 13
  • Minergie certified
  • Quiet neighborhood
4 roomsCHF 1,640,000.–
Premium
1227 Carouge GE

Appartement rare à vendre à Carouge - Emplacement exceptionnel, prestations haut de gamme

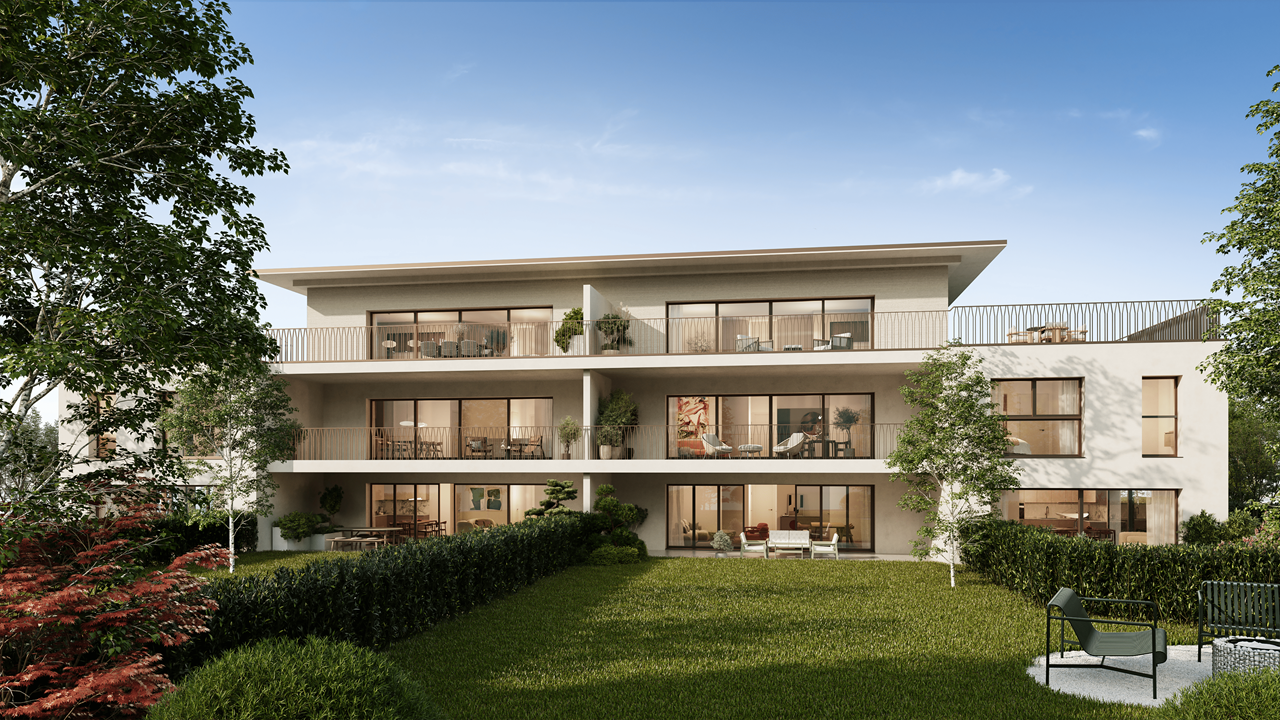
Opportunité à vendre à Carouge/Accacias Carouge ? L'adresse exclusive, au coeur de la vie urbaineSitué dans l'un des quartiers les plus prisés et authentiques de Genève, cet appartement rare conjugue élégance, modernité et un emplacement d'exception. À quelques pas seulement du tram, il offre un accès direct et privilégié à Genève et à toutes les commodités, tout en vous plongeant dans l'atmosphère unique et bohème à proximité du centre du vieux Carouge.L'environnement est d'un calme absolu, sans aucune nuisance sonore, ce qui constitue l'un des atouts majeurs de ce bien. La proximité immédiate des trams (lignes : 17-15 à 50m et lignes : 12-18 à 200m); les bus (lignes : A- 11à 50m) renforce encore la qualité de vie, en assurant une connexion rapide et pratique avec le reste de Genève.Ce bien d'exception séduit par ses volumes lumineux et sa distribution astucieuse. Il comprend une grande chambre fermée ainsi qu'un espace modulable, idéal pour aménager un bureau, une chambre d'amis ou un coin nuit design, selon vos besoins et votre style de vie. Son vaste séjour baigné de lumière, prolongé par une cuisine ouverte haut de gamme, crée un cadre contemporain et raffiné.Un véritable écrin urbain, pensé pour celles et ceux qui recherchent un bien unique alliant praticité et esthétisme, dans un secteur où l'offre est rarissime.Les atouts exclusifs :Une situation ultra privilégiée, à quelques mètres seulement du tram et des meilleures adresses de CarougeUn environnement très calme, pour une qualité de vie exceptionnelleUne luminosité exceptionnelle grâce aux grandes ouvertures et à l'orientation optimaleUne pièce supplémentaire modulable pour un usage polyvalent (bureau, espace nuit, etc.)Un garage fermé en sus à 100 000-CHF et une cave, un luxe rare en plein coeur de la villeSeulement CHF-411 de charges mensuelles Offrez-vous l'incomparable?: un art de vivre entre énergie urbaine, élégance contemporaine et confort exclusif, au sein d'un des quartiers les plus recherchés de Genève.-------------------Carouge ? The Exclusive Address at the Heart of Urban Living Located in one of Geneva's most sought-after and authentic neighborhoods, this rare apartment blends elegance, modernity, and an exceptional location. Just steps away from the tram, it offers direct and privileged access to Geneva and all amenities, while immersing you in the unique, bohemian atmosphere near the historic center of old Carouge.The environment is exceptionally quiet, free from any noise disturbances, which is one of the property's main advantages.The immediate proximity to trams (lines 15 and 17 are 50 meters away; lines : 12 and 18 are 200 meters away) bus (lines A and 11 are 50 meters away) further enhances the quality of life, providing quick and convenient access to the rest of Geneva.This exceptional property captivates with its bright, generous spaces and clever layout. It features a large enclosed bedroom, as well as a versatile area ? perfect for creating a stylish office, a guest room, or an inviting sleeping nook tailored to your lifestyle and needs.The spacious, light-filled living room, seamlessly extended by a high-end open kitchen, sets the stage for contemporary, refined living.A true urban gem, designed for those seeking a unique property that combines functionality with aesthetic appeal, in a district where opportunities are few and far between.Exclusive Highlights:An ultra-privileged location, just meters from the tram and Carouge's finest addressesA very peaceful environment, offering an exceptional quality of lifeExceptional natural light thanks to large windows and optimal orientationA versatile extra space for multiple uses (office, guest area, sleeping nook, etc.)A private garage and cellar ? a rare luxury in the heart of the cityOnly charges: CHF-411/month Treat yourself to the incomparable: a lifestyle that blends urban energy, contemporary elegance, and exclusive comfort in one of Geneva's most desirable neighborhoods.

  • Minergie certified
  • Quiet neighborhood
New building
1 / 11
5.5 rooms143m²CHF 1,990,000.–
Premium
1255 Veyrier

Villa C: New contemporary HPE villa in Veyrier

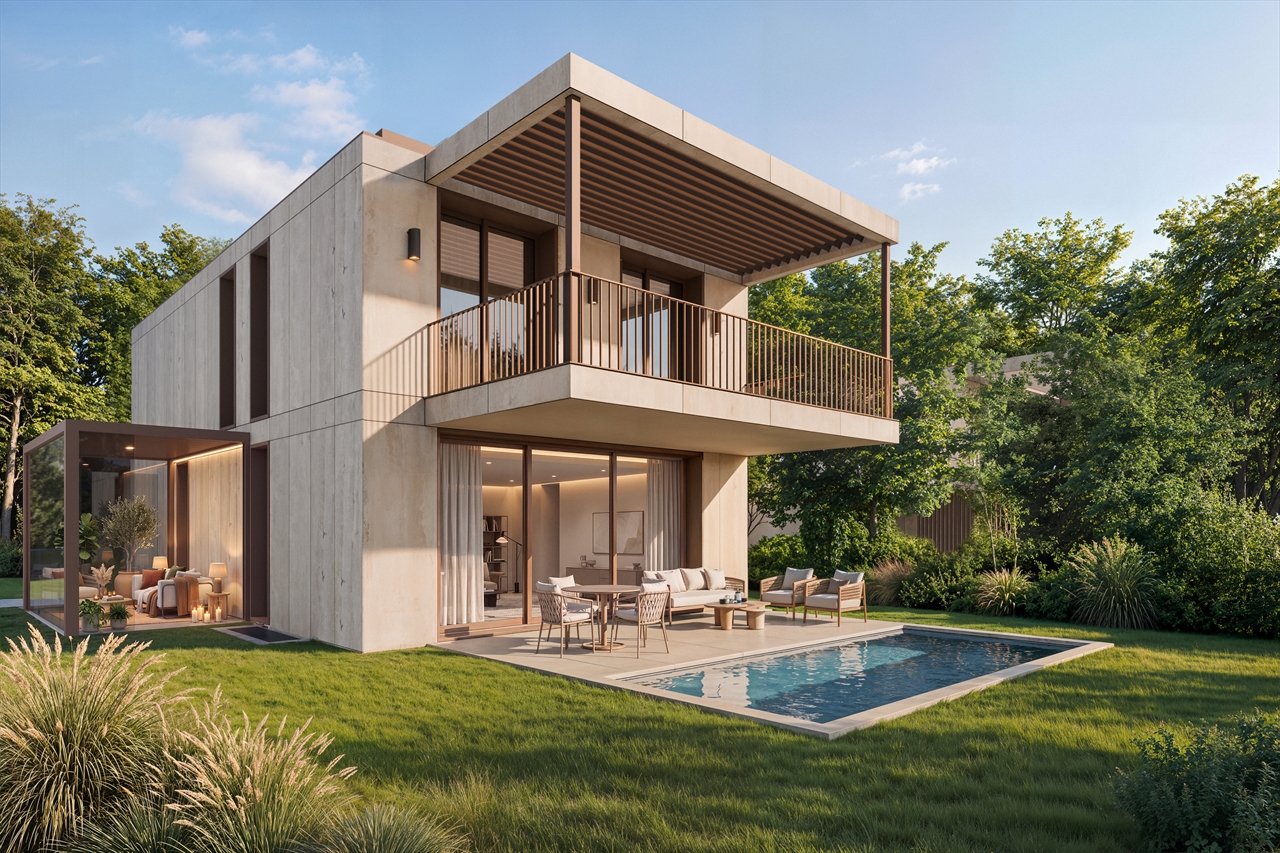
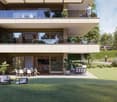
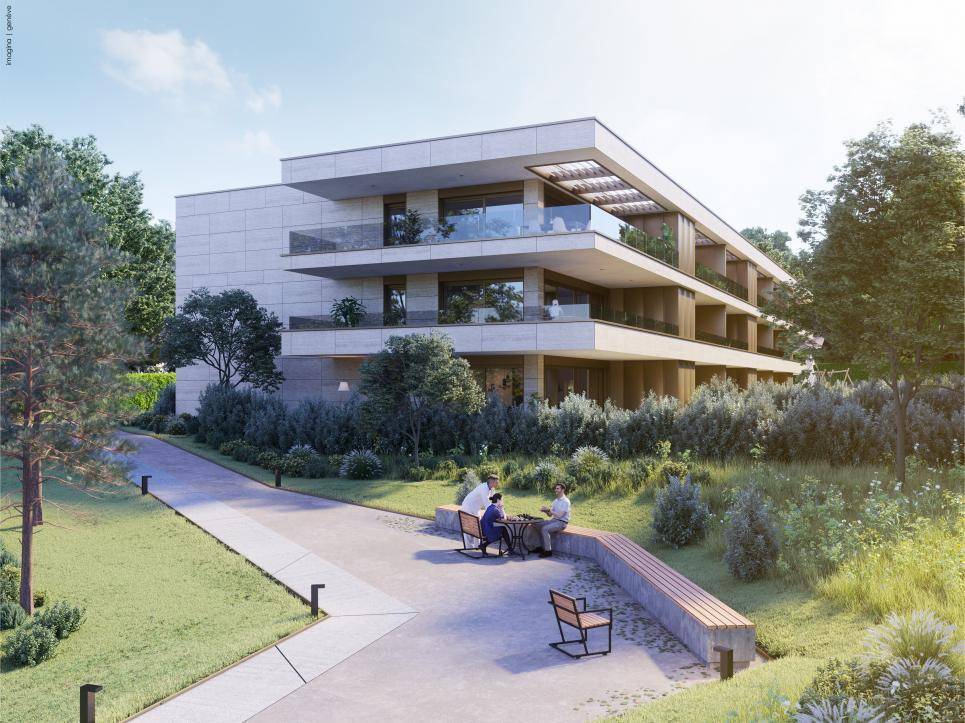
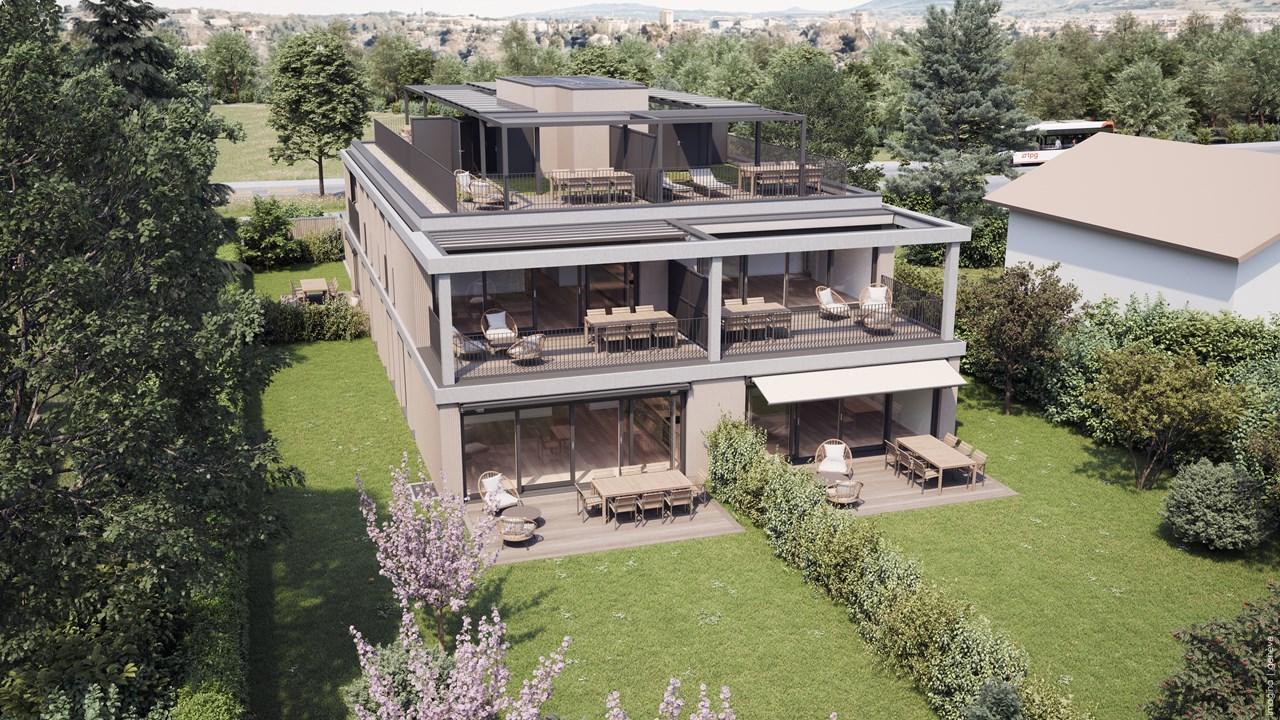
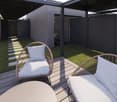
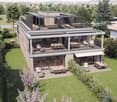
Located in a peaceful and green setting in the sought-after commune of Veyrier, Villa C is part of an exclusive group of five contemporary villas, designed to offer an elegant, comfortable, and open-to-the-outside lifestyle. It represents a rare opportunity to acquire a new property with carefully designed architecture in the heart of one of the most sought-after residential areas in the canton of Geneva. Developed on a gross floor area (SBP) of 142 m² and a gross usable area of 208 m², this villa seduces with the quality of its volumes and the relevance of its distribution, perfectly adapted to family life. The ground floor accommodates:- a spacious living area bathed in natural light, extended by a 23 m² terrace and a carefully landscaped private garden. The aluminum pergola visible in the visuals is offered as an option.- the open kitchen, with a contemporary design, integrates harmoniously into the living space- a parental suite with a private bathroom, allowing for single-level living On the upper floor:- two additional bedrooms- a bathroom- a pleasant terrace dominating the garden, ideal for savoring moments of relaxation in complete tranquility. The basement offers:- a large multipurpose room,- a laundry room,- a technical room- a cellar Two outdoor parking spaces for 100,000 CHF in addition to the price. The high-end finishes, the purified aesthetics, and the care given to the smallest details ensure optimal comfort in daily life. Just 200 meters from public transportation (lines 8 and 20) and in close proximity to schools, shops, and sports facilities, this property harmoniously combines residential serenity and urban accessibility. Delivery is expected for summer 2027.

New building
1 / 12
5.5 rooms143m²CHF 1,990,000.–
Premium
1255 Veyrier

Villa D: New contemporary HPE villa in Veyrier!

Located in a peaceful and green setting in the sought-after commune of Veyrier, Villa D is part of an exclusive group of five contemporary villas, designed to offer an elegant, comfortable, and open living experience. It represents a rare opportunity to acquire a new property with meticulous architecture in the heart of one of the most sought-after residential areas in the Canton of Geneva.Developed on a gross floor area (SBP) of 142 m² and a gross usable area of 208 m², this villa seduces with the quality of its volumes and the relevance of its distribution, perfectly adapted to family life.The ground floor features:- a spacious living area bathed in natural light, extended by a 23 m² terrace and a carefully landscaped private garden. The aluminum pergola visible in the visuals is offered as an option.- the open kitchen, with a contemporary design, integrates harmoniously into the living space- a parental suite with a private bathroom, allowing for single-level livingOn the upper floor:- two additional bedrooms- a bathroom- a pleasant terrace dominating the garden, ideal for savoring moments of relaxation in complete tranquility.The basement offers:- a large multipurpose room,- a laundry room,- a technical room- a cellarTwo outdoor parking spaces for 100,000 CHF in addition to the price.The high-end finishes, the purified aesthetic, and the care given to the smallest details ensure optimal comfort in daily life.Just 200 meters from public transportation (lines 8 and 20) and in close proximity to schools, shops, and sports facilities, this property harmoniously combines residential serenity and urban accessibility.Delivery is planned for summer 2027.

New building
1 / 11
5.5 rooms143m²CHF 1,990,000.–
Premium
1255 Veyrier

Villa B: New contemporary HPE villa

Located in a peaceful and green setting in the sought-after commune of Veyrier, Villa B is part of an exclusive group of five contemporary villas, designed to offer an elegant, comfortable, and open living experience. It represents a rare opportunity to acquire a new property with meticulous architecture in the heart of one of the most sought-after residential areas in the canton of Geneva.Developed on a gross floor area (SBP) of 142 m² and a gross usable area of 208 m², this villa seduces with the quality of its volumes and the relevance of its distribution, perfectly adapted to family life.The ground floor features:- a spacious living area bathed in natural light, extended by a 23 m² terrace and a carefully landscaped private garden. The aluminum pergola visible in the visuals is offered as an option.- the open kitchen, with a contemporary design, integrates harmoniously into the living space- a parental suite with private bathroom, allowing for single-level livingOn the upper floor:- two additional bedrooms- a bathroom- a pleasant terrace dominating the garden, ideal for savoring moments of relaxation in complete tranquility.The basement offers:- a large multipurpose room,- a laundry room,- a technical room- a cellarTwo outdoor parking spaces for 100,000 CHF in addition to the price.The high-end finishes, the purified aesthetic, and the care given to the smallest details ensure optimal comfort in daily life.Just 200 meters from public transportation (lines 8 and 20) and in close proximity to schools, shops, and sports facilities, this property harmoniously combines residential serenity and urban accessibility.Delivery is planned for summer 2027.

New building
1 / 7
5 rooms135m²CHF 1,690,000.–
Premium
Genève, 1217 Meyrin

Contemporary villa in Meyrin

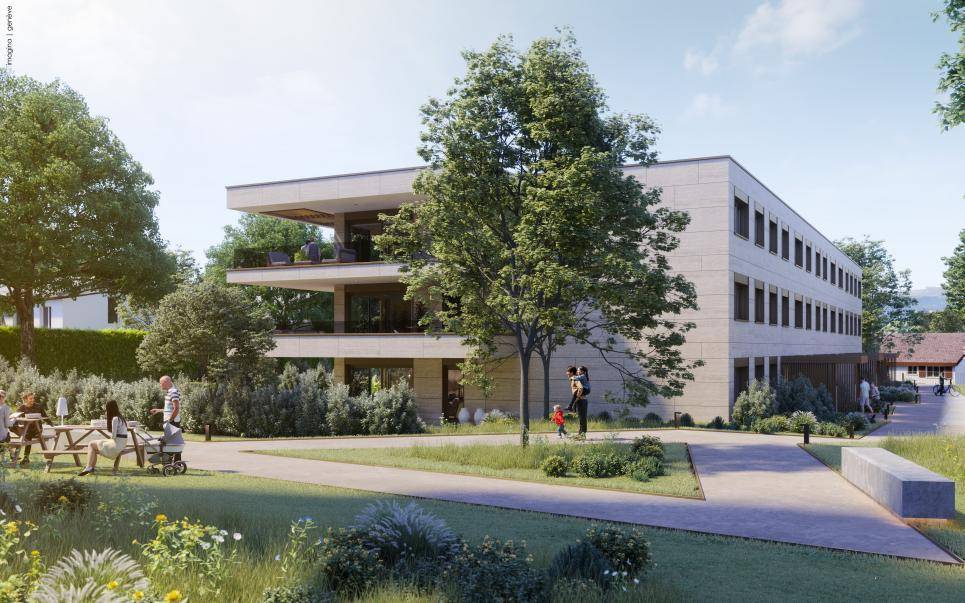
Located in the municipality of Meyrin, in a family-friendly area, discover the new "Arco" project, designed to offer you a pleasant and quiet living environment. Close to schools, shops, and all other amenities, this new development of eight villas built to THPE standards will allow you to enjoy comfortable living spaces opening onto tree-lined gardens.Spread over 3 habitable levels and a basement, the villas offer usable surfaces ranging from 170 m² to 201 m² from CHF 1'490'000.- We are offering for sale 4 villas with 4.5 rooms and 3 others with 5 rooms, as well as a villa with 5.5 rooms.They consist of: - On the ground floor: an entrance hall leading to a living room with open kitchen allowing access to the terrace and garden, - On the 1st floor: a landing giving access to a parental suite with shower and dressing room, a second bedroom and a bathroom with WC. Villa 5 has a third bedroom on this level- On the 2nd floor: villas 1, 3, 5, 6, and 8 consist of an open office onto a terrace, while villas 2, 4, and 7 consist of a master bedroom with access to the terrace, as well as a bathroom. - In the basement: a wine cellar, a technical room, a bathroom with toilet, and a game room to be arranged according to your wishesEach villa has an external parking space.Delivery is planned for winter 2027.Contact us to schedule a visit to the plot or to obtain more information.Find all the information on the dedicated website: https://villas-arco.ch/

New building
1 / 5
4 rooms104m²CHF 1,830,000.–
Premium
1217 Meyrin

Southwest-facing contemporary villa - available for immediate delivery!

Find all the information on the dedicated website: https://astra24-naef.ch/Located in the residential area of Cointrin in the municipality of Meyrin, just a few minutes from the center of Geneva, discover the ASTRA 24 promotion.You will be able to enjoy the dynamism and modern infrastructure that this sector offers, close to all amenities (shops, schools?). Built to THPE (Très Haute Performance Energétique) standards, this project offers 3 villas. We are offering for sale the last opportunity of the project, villa C, composed as follows: -On the ground floor: entrance, open kitchen, double-height living room allowing access to the 11 m² terrace and the 230 m² garden, as well as a guest toilet-On the first floor: a landing serving a master suite with complete shower room, a second bedroom, both opening onto a 19 m² terrace as well as a second bathroom-In the basement: two rooms of approximately 20 and 22 m² to be fitted out according to your desires, a cellar and a bathroom/laundry room. This basement brings light thanks to its exterior opening. The villas offer bright and open spaces to the outside, sublimated by a double height in the living room and large windows. A closed garage as well as an outdoor parking space are included in the price. This new project is sold as a turnkey sale, with delivery scheduled for July 2026. Contact us at 022 839 39 80 to obtain more information about this project or to organize a visit to the villas.

1 / 18
  • Parking space
  • Balcony / Terrace
  • Garage
  • +3
9.5 rooms327m²CHF 5,390,000.–
Top
Route d'Hermance 225C, 1246 Corsier

Magnificent new 9.5-room villa in Corsier, with swimming pool.

Discover this exceptional, individual new villa, delivered in 2025, situated in the green and sought-after setting of Corsier, just two steps from Lake Geneva. With its 327 m² of living space spread over 3 levels, this exceptional property offers a refined, bright and perfectly adapted living space for families.Bathed in sunlight in summer, this villa benefits from a calm and peaceful environment, ideal for fully enjoying every moment.The villa offers, among other things: • Modern and bright living room: Light parquet, large glass sliding doors opening onto the outside, comfortable sofa and glass table - an elegant and warm living space. • Spacious bedrooms: Including a Master room with bathroom and shower. • 3 bathrooms: For optimal comfort in daily life. • Private swimming pool: To enjoy the beautiful days in complete intimacy. • Balcony: An additional outdoor space to relax and enjoy the surrounding natural setting. • Garage and parking: To park your vehicles in complete safety. • Minergie certification: A guarantee of a sustainable, energy-efficient and environmentally friendly construction. Ideal situation: The villa is ideally located in the immediate vicinity of Lake Geneva, with the Prés-Palais bus stop accessible in just 3 minutes on foot and the Corsier landing stage in 8 minutes on foot - a direct connection to Geneva and the other lakeside communes. The kindergarten is 13 minutes away on foot, making this property an ideal choice for families with children.Combining contemporary architecture, high-end amenities and an exceptional natural setting, this villa represents a rare opportunity on the real estate market of the left bank of Lake Geneva. Don't miss this unique chance to acquire your dream residence in Corsier.

  • Parking space
  • Balcony / Terrace
  • Garage
  • +3
Marc Lafleur

Marc Lafleur

Partner

Travel time
-
1 / 20
  • Balcony / Terrace
  • Garage
  • Pets allowed
  • +4
5 roomsCHF 1,450,000.–
Top
Chemin Victor-Duret, 1213 Onex

Spacious 5-room penthouse with balcony, garage, and large storage unit

Spacious 5-room penthouse with balcony, garage, and large storage unit Rare find! Superb 5-room penthouse apartment in Onex located on Chemin Victor-Duret.Ideally situated just steps away from shops, schools, and public transportation, this magnificent 5-room penthouse apartment benefits from a quiet and green setting within a recent, intimate-scale residence built in 2001.Set on a pedestrian-only street, away from any noise or disturbances, the building has only three stories and features an elevator. Built on a spacious 1,460 m² lot, it offers a pleasant, family-friendly living environment.Located on the 3rd and top floor, this apartment charms with its spacious rooms, bright atmosphere, and unobstructed view of a charming wooded park.It offers a living area of 118 m² and a weighted area of 122.5 m². The living spaces open onto a pleasant 9 m² south-west facing balcony, ideal for enjoying the sun at the end of the day.The apartment is laid out as follows:? A spacious, bright living room with a dining area and access to the balcony ? A large, separate kitchen, fully equipped with a dining area? Three generously sized bedrooms ? Two bathrooms with showers, sinks, and toilets, one of which has a window ? A 9 m² southwest-facing balcony with an awning and an electrical outlet? A large storage room with an electrical outlet ? A garage in the basementUnderfloor heating and domestic hot water are provided by a gas boiler.This rare property on the market combines comfort, tranquility, and immediate proximity to all amenities.Don't miss this opportunity?view it today.Asking price: CHF 1,450,000Garage: CHF 50,000Total sale price: CHF 1,500,000Availability: to be agreed uponContact and information:Patrick Darboispatrick@pdarboisimmobilier.ch079/ 688 91 42https://www.pdarboisimmobilier.ch

  • Balcony / Terrace
  • Garage
  • Pets allowed
  • +4
Patrick Darbois

Patrick Darbois

CEO

Travel time
-
1 / 13
9 rooms437m²CHF 4,990,000.–
Top
Chemin des Lombardes 15, 1290 Versoix

PROMOTION - Les Villas Sélénite

Implantées dans un écrin de verdure préservé sur les hauteurs résidentielles de Versoix, les Villas Sélénite offrent un cadre de vie exceptionnel, alliant design contemporain, confort haut de gamme et nature omniprésente.Dès l'arrivée, l'architecture moderne séduit par ses lignes épurées et son intégration parfaite dans l'environnement boisé. Chaque villa, orientée pour profiter d'une vue dégagée sur la forêt, s'inscrit dans une démarche harmonieuse où intimité, lumière et espace priment.Les espaces de vie, d'une superficie de plus de 100 m², s'ouvrent généreusement vers l'extérieur grâce à d'immenses baies vitrées toute hauteur. La lumière naturelle y pénètre à profusion, créant une ambiance chaleureuse et apaisante. Le séjour, prolongé par une terrasse et un jardin privé, devient le coeur vivant de la maison, pensé pour des moments de partage et de détente.La cuisine ouverte, au design soigné et contemporain, s'articule autour d'un îlot central fonctionnel. Véritable lieu de convivialité, elle mêle avec subtilité esthétisme et ergonomie, grâce à des matériaux haut de gamme et des finitions irréprochables.L'espace nuit comprend quatre chambres confortables, dont deux superbes suites parentales d'environ 17 m² chacune. Elles disposent d'une salle de bains privative de 6 m² et d'un dressing spacieux de près de 5 m², garantissant confort et intimité. Deux autres chambres partagent une salle de bains commune, tandis qu'une salle de douche supplémentaire à l'étage ajoute fonctionnalité et confort à l'ensemble.Le sous-sol accueille également une salle de douche, idéale après un moment de sport ou de baignade, ainsi qu'un WC visiteurs au rez-de-chaussée, discret et pratique.À l'extérieur, les prestations sont à la hauteur de la qualité architecturale. Une vaste terrasse en grès cérame posé sur gravillons accueille un espace lounge, des transats et une superbe piscine à débordement de 11,90 m sur 3,40 m. L'ensemble est entouré d'une végétation soignée, pour une ambiance de calme et de bien-être.Une élégante pergola automatisée de 32 m², dotée d'un espace barbecue, permet de profiter de repas en plein air tout au long de l'année, dans un cadre raffiné et chaleureux.Côté technique, rien n'est laissé au hasard : pompe à chaleur air/eau, panneaux solaires thermiques, triple vitrage, portes d'entrée en métal thermolaqué et isolation performante assurent une performance énergétique THPE (Très Haute Performance Énergétique), garantissant à la fois économie, durabilité et confort.Les Villas Sélénite ne sont pas simplement des maisons, ce sont des havres d'exception où nature, bien-être et art de vivre s'unissent pour offrir une expérience unique, empreinte de sérénité et d'excellence.Nestled in a preserved green setting in the residential hills of Versoix, Villas Sélénite offers an exceptional living environment, combining contemporary design, high-end comfort and omnipresent nature.Upon arrival, the modern architecture captivates with its clean lines and seamless integration into the wooded environment. Each villa is oriented to enjoy an unobstructed view of the forest and is part of a harmonious approach where privacy, light and space take precedence.The living spaces, covering an area of over 100 m², open generously onto the outside thanks to huge floor-to-ceiling windows. Natural light floods in, creating a warm and soothing atmosphere. The living room, extended by a terrace and private garden, becomes the living heart of the house, designed for moments of sharing and relaxation.The open-plan kitchen, with its sleek, contemporary design, is centred around a functional island. A true hub of conviviality, it subtly combines aesthetics and ergonomics, thanks to high-end materials and impeccable finishes.The sleeping area comprises four comfortable bedrooms, including two superb master suites, each measuring approximately 17 m². They have a private 6 m² bathroom and a...

Marc Lafleur

Marc Lafleur

Partner

Travel time
-
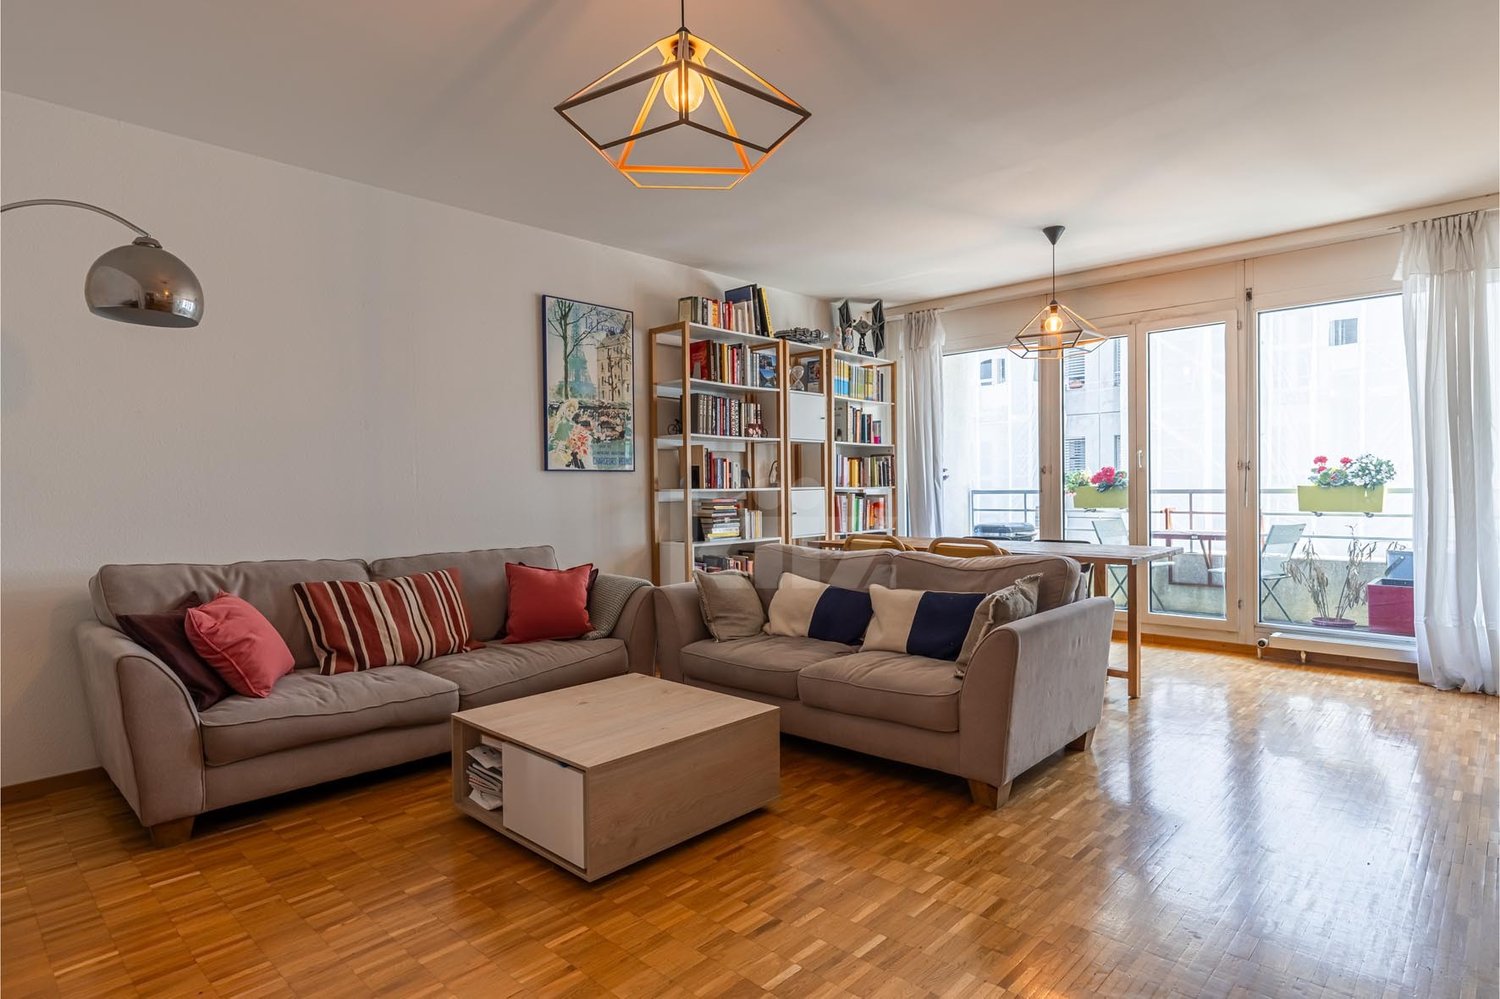
  • white couch, coffee table, armchair, bookshelf, rug, lamps, sliding glass doors, balcony, plants, city view
  • Open plan living room and dining area with large windows, white kitchen, dining table, couch, armchair, coffee table, floor lamp, rug, potted plant
  • modern kitchen with white cabinets, wooden floor, dining table with chairs, refrigerator, stove, sink, and countertop with plants
  • white bunk bed, white dresser, yellow storage box, picture frame, wicker basket, lamp
  • white piano, white cabinet, white bunk bed, white wardrobe, wooden floor, lamp
  • white bed, white nightstand, lamp, mirror, crib, window, curtains
  • wooden floor, white wardrobes, white cabinets, table with lamp, picture frame, window
  • Bathroom with washing machine, sink, toilet, bathtub, shower curtain, towels, wicker basket, and wicker basket with towels.
  • Balcony with couch, coffee table, potted plants, and a view of the city
  • Balcony with table and chairs, potted plants, metal railing, city view
  • Aerial view of a multi-story building with a large green rooftop, surrounded by a park with a playground, trees, and a paved pathway.
  • Two modern apartment buildings, white and green exterior, multiple floors, balconies, surrounded by greenery and a pathway
1 / 12
5 rooms114m²CHF 1,600,000.–
Top
1213 Petit-Lancy

Magnificent Minergie apartment with 5 rooms and exclusive view ...

Discover this superb Minergie apartment with 5 rooms, 114 m² + 19 m² balcony-loggia located on the 4th floor of a modern building constructed in 2016.Situated in the residential area of Tivoli, on the heights of Lancy, in immediate proximity to the city center and the Bois-de-la-Bâtie, this bright and spacious apartment offers an exceptional living environment with a breathtaking view.The apartment includes: • Open living space: A living room bathed in natural light thanks to the large windows giving access to the balcony. • Modern equipped kitchen: Perfect for family meals. • Comfortable bedrooms: Including a parental bedroom and two children's bedrooms. • Modern bathrooms with WC: Equipped with a bathtub, shower, and space for a washing machine. • Spacious balcony: Offering a panoramic view. • Closed box: With an automatic door. Quality features: This Minergie certified apartment has a balcony-loggia, a cellar, and a closed box. The modern building is surrounded by greenery and offers a stroller room, a bicycle room, and a space in the basement for motorcycles, scooters, and cargo bikes. Monthly condominium fees 318 Frs and heating advances 154 Frs. Renovation fund 152'805 Frs as of 30.06.2025.Privileged situation: Located in the residential area of Tivoli, on the heights of Lancy, this apartment has all amenities in immediate proximity.Perfect for a family looking for a modern, bright, and well-located home in a quiet environment with all amenities within reach. Do not miss this rare opportunity in this sought-after area of Petit-Lancy.

Suggested properties for you based on search results

Other interesting objects