










12 results - Attic flat buy: Genève

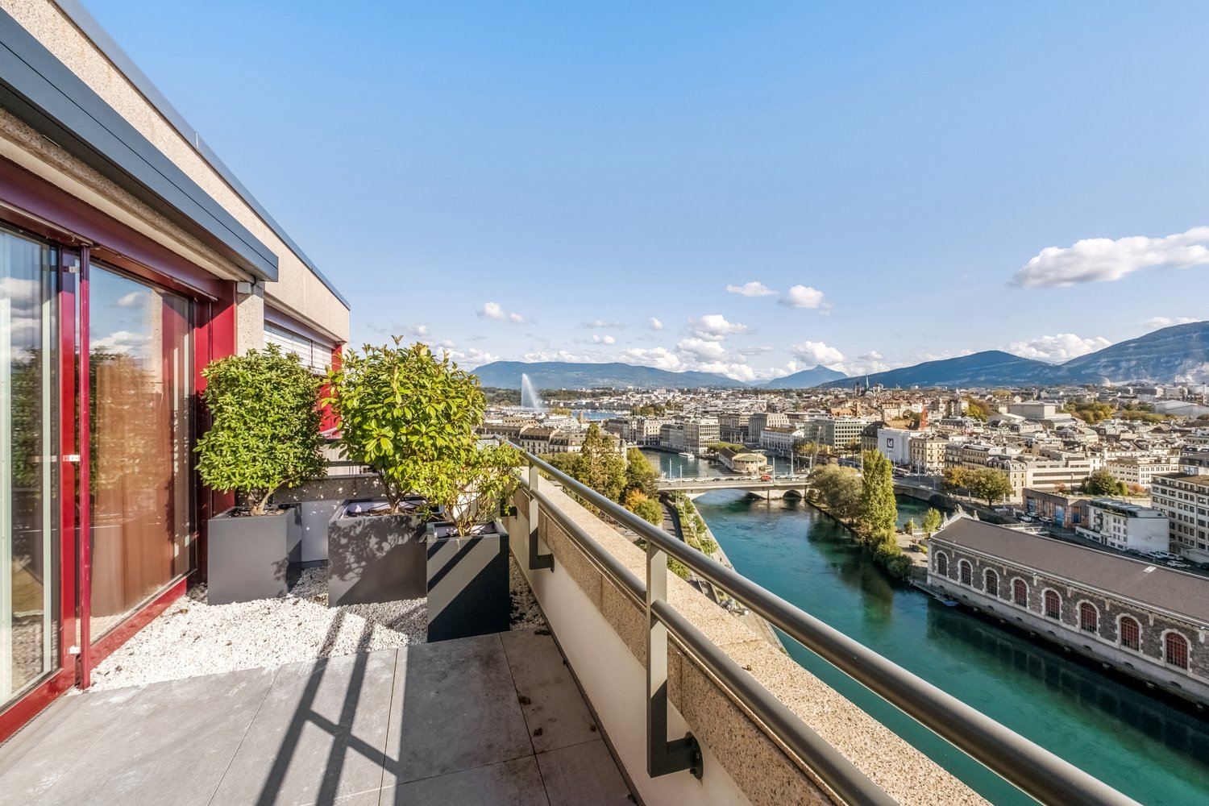
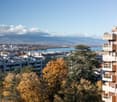
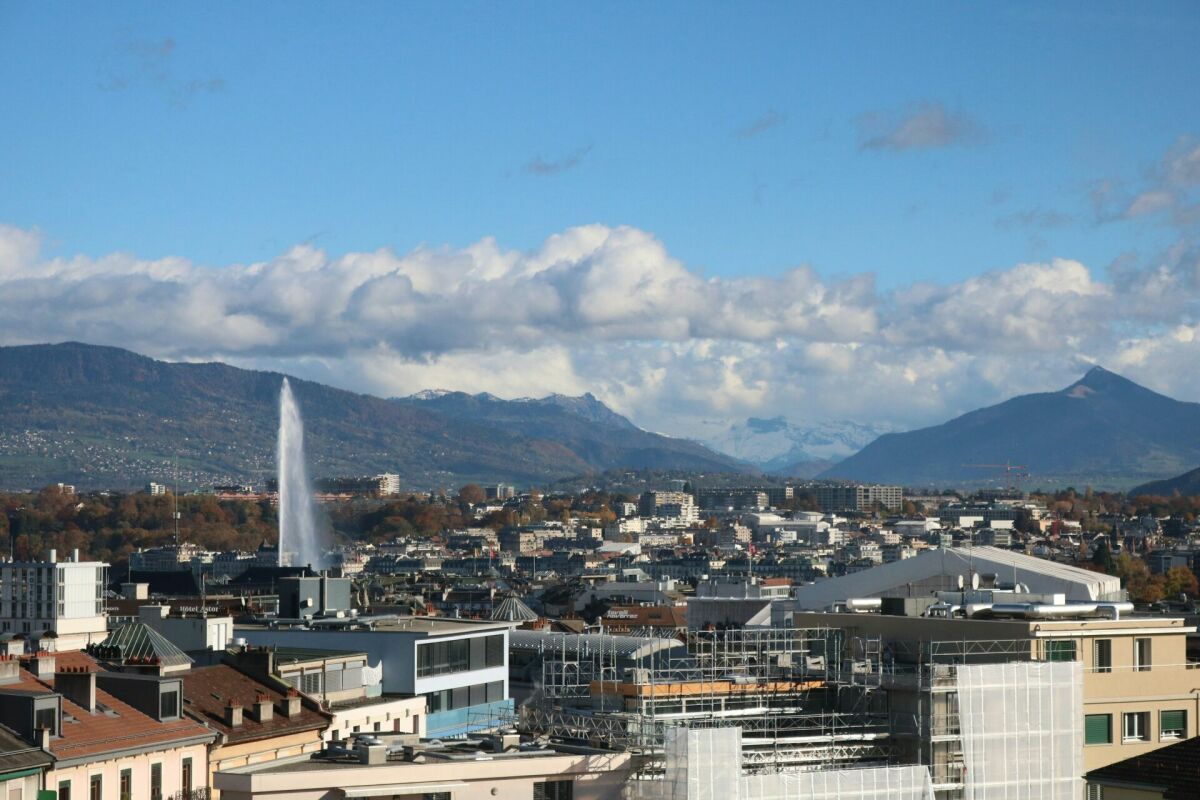
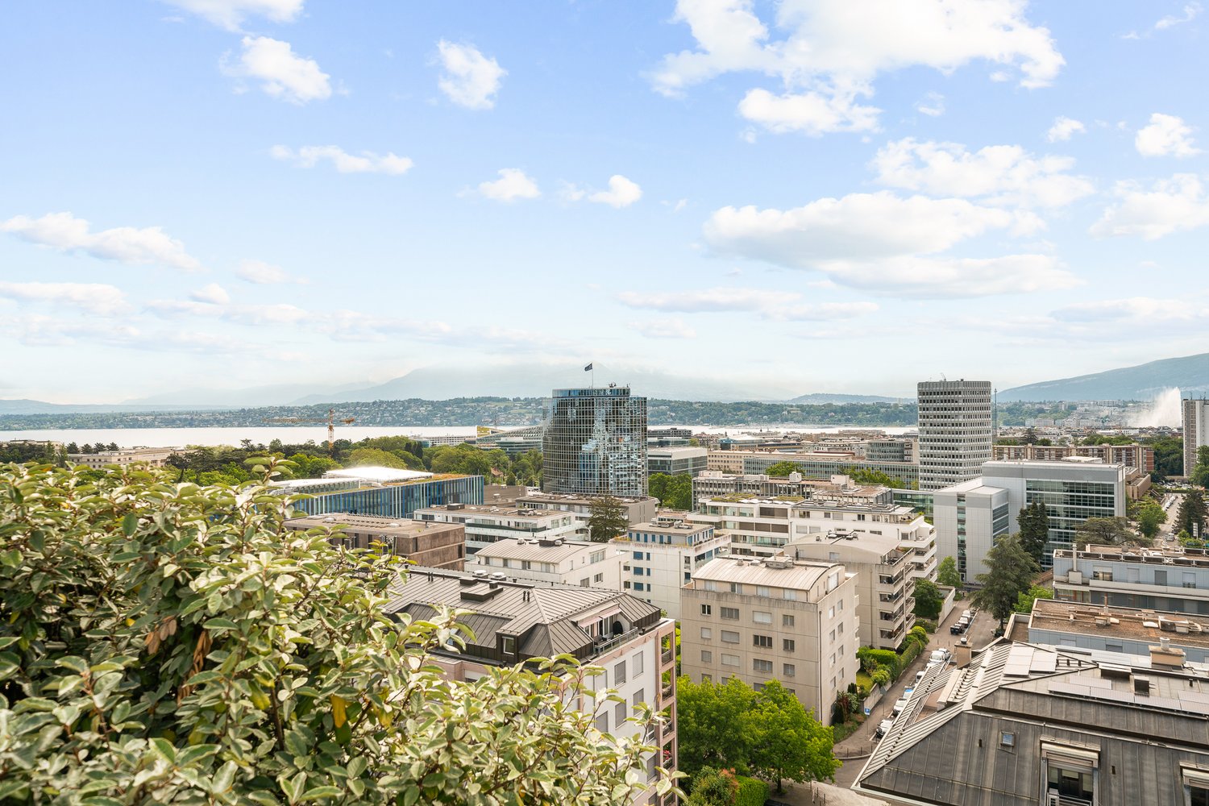
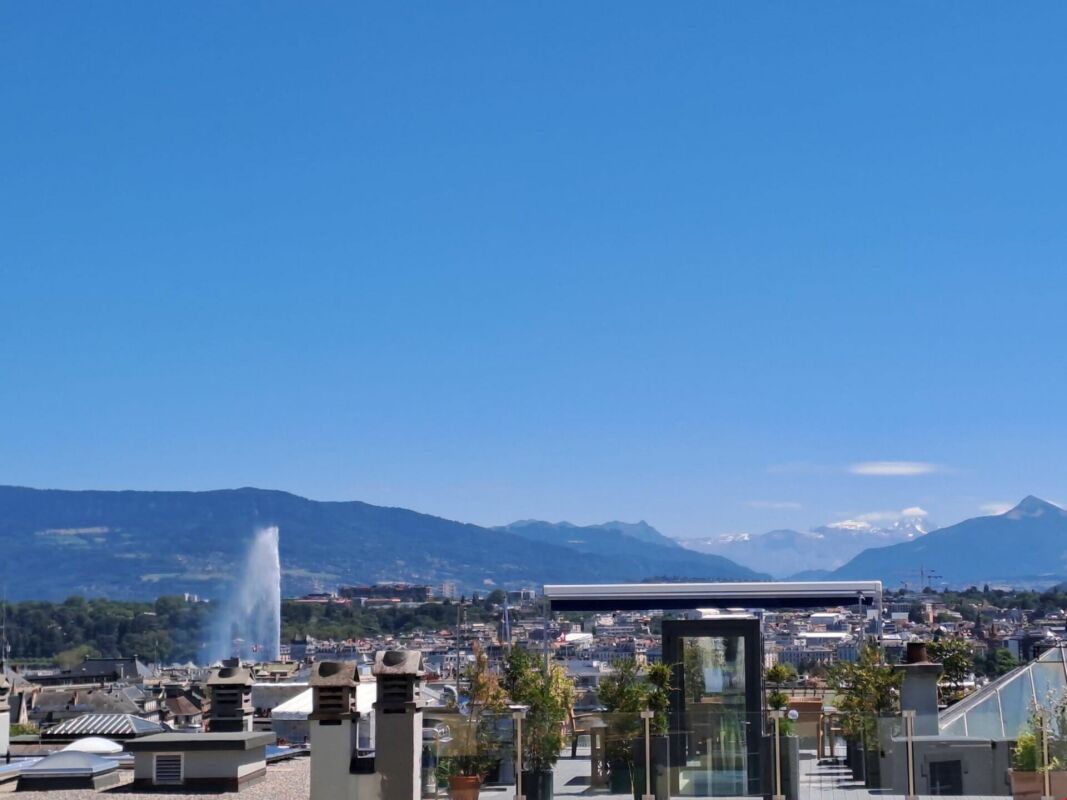
  • cityscape with high-rise buildings, a river, and mountains in the distance
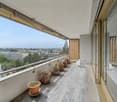
  • empty swimming pool, outdoor garden, stone flooring, plants in planters, clear sky, distant city view
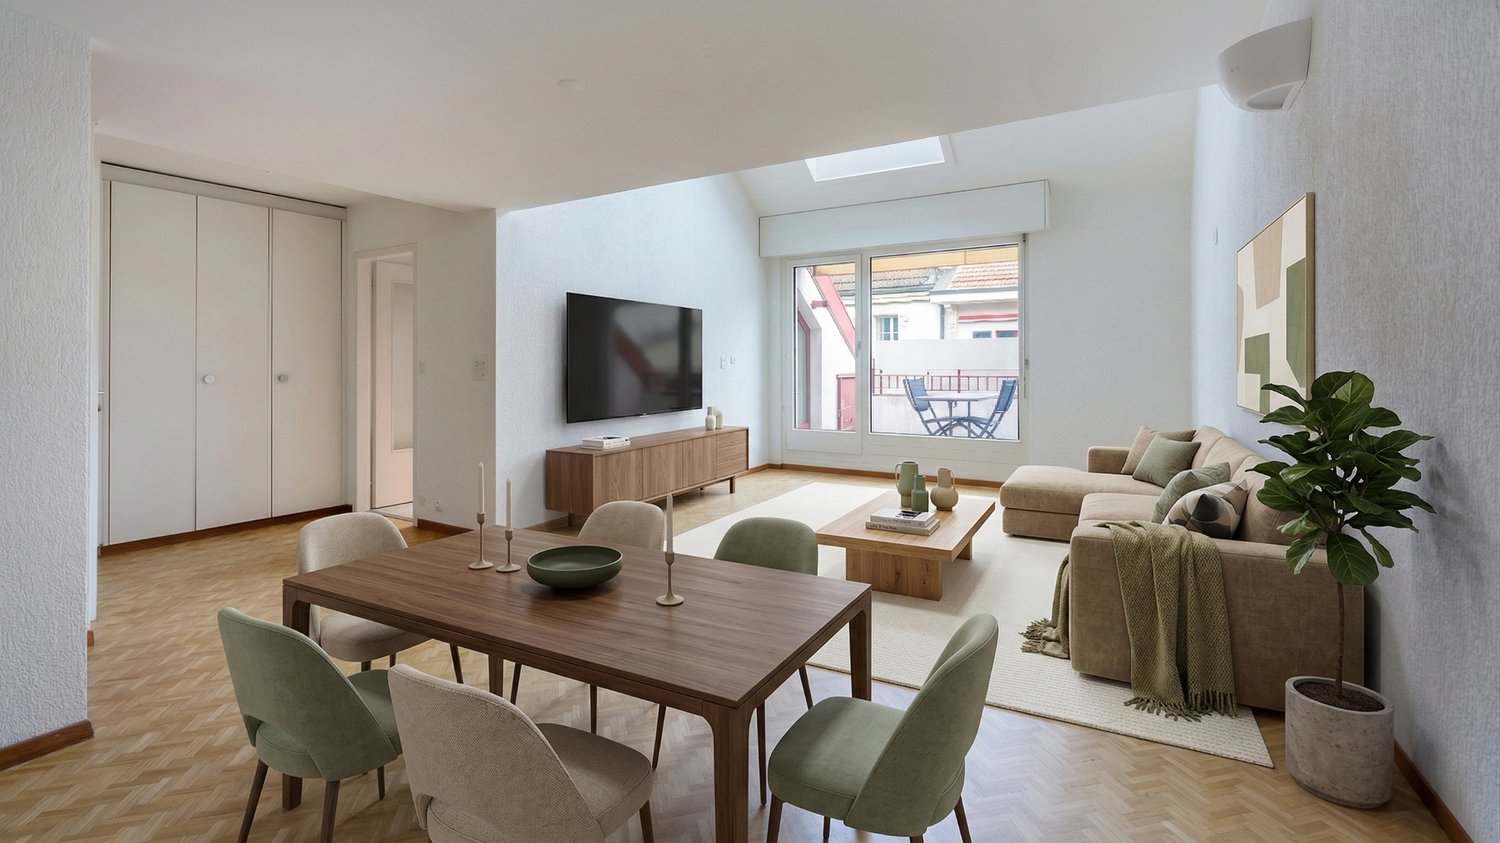
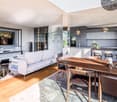
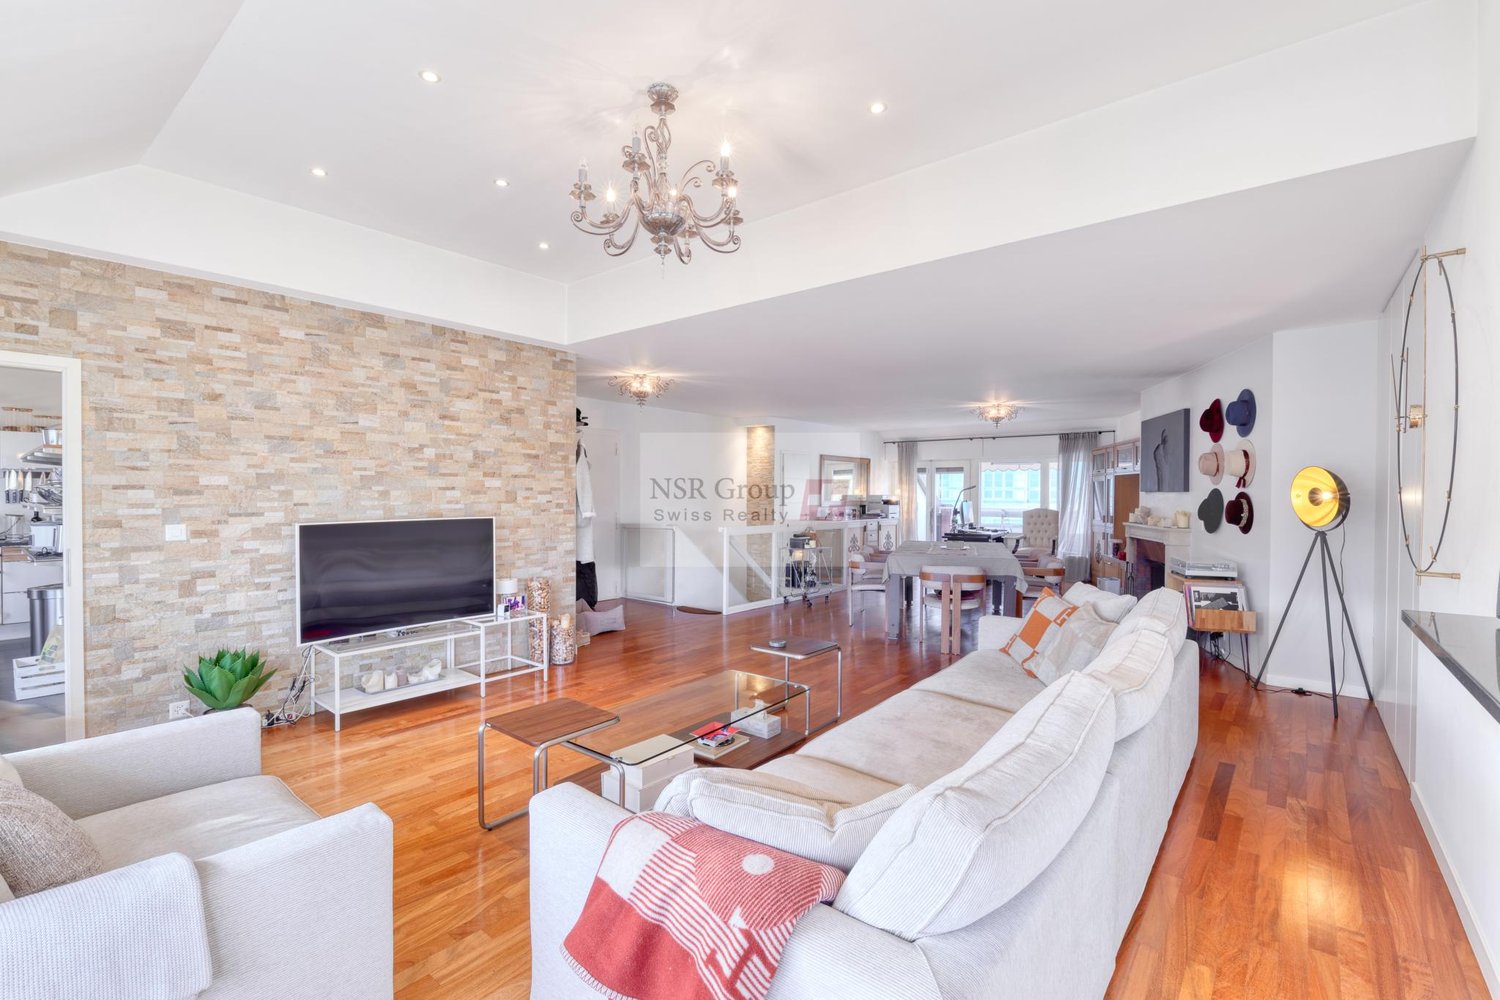
  • large open living space, wooden floors, tall windows, white walls, balconies on the sides
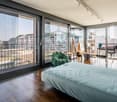
  • large room with wooden floors, white walls, modern doors, sliding glass windows with balcony, open to the view of trees
  • Central island kitchen with marble countertop, white cabinets, hardwood floors, large windows
  • Modern kitchen, grey countertops, stainless steel sink, glass windows, hardwood floors, white cabinets
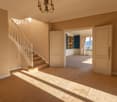
  • Open-plan living room with a wooden staircase leading to upper floors.
  • Open space, hardwood floors, glass sliding doors leading to a terrace, clear sky view
1 / 16
9 rooms381m²Price on request
Chemin du Petit-Saconnex, 1209 Genève

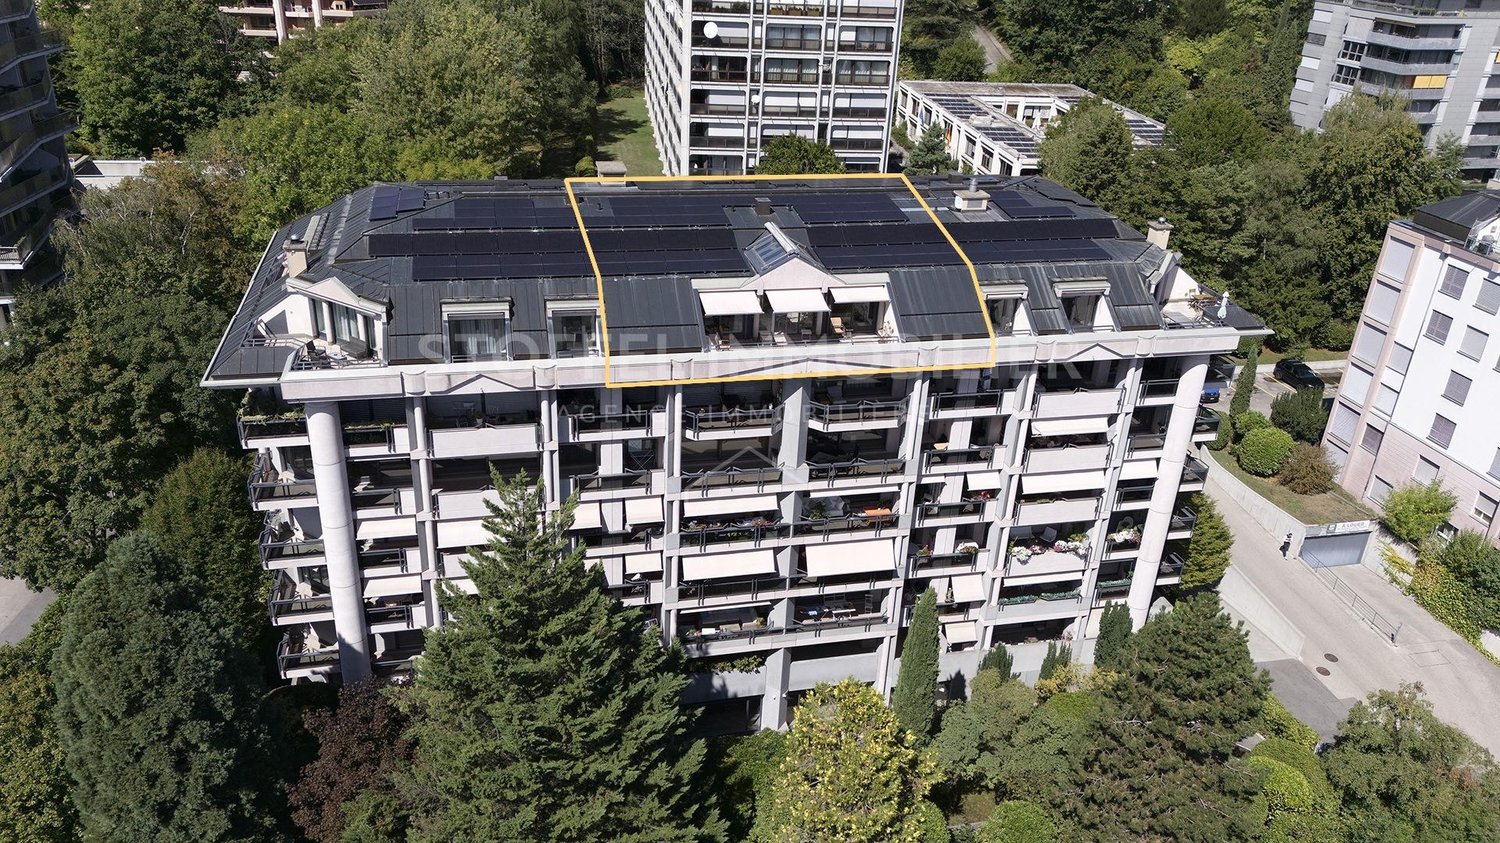
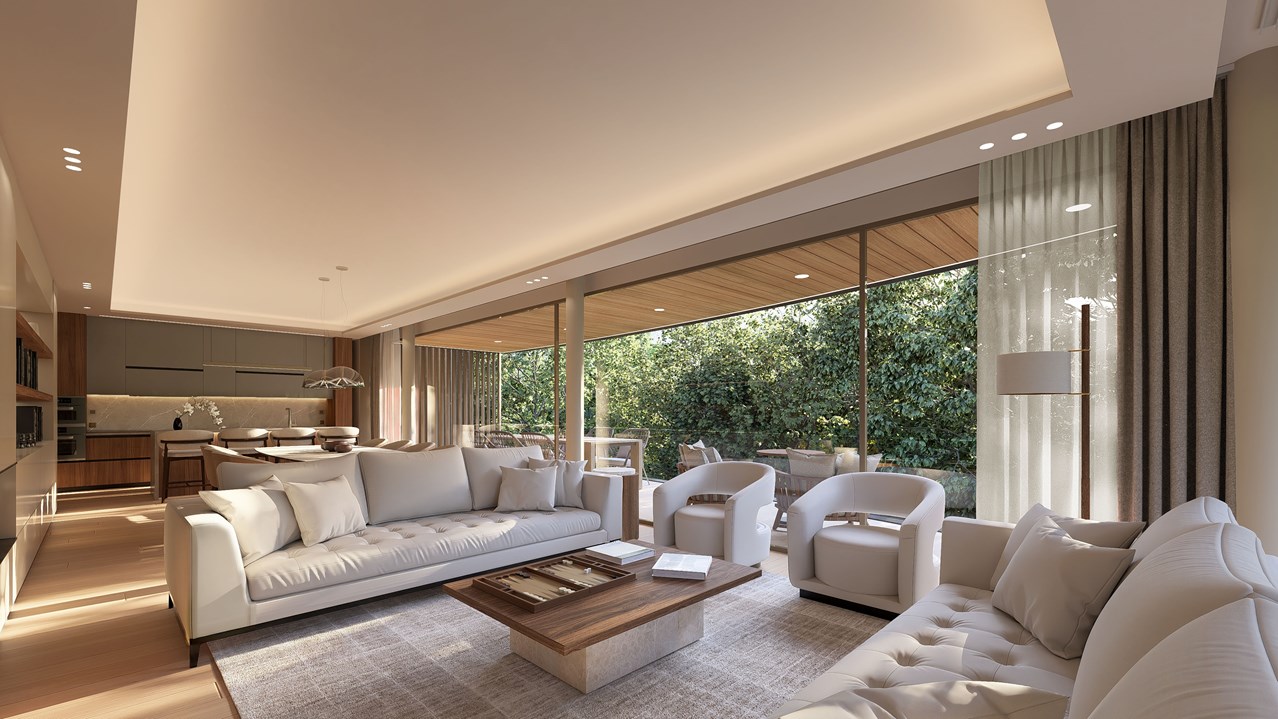
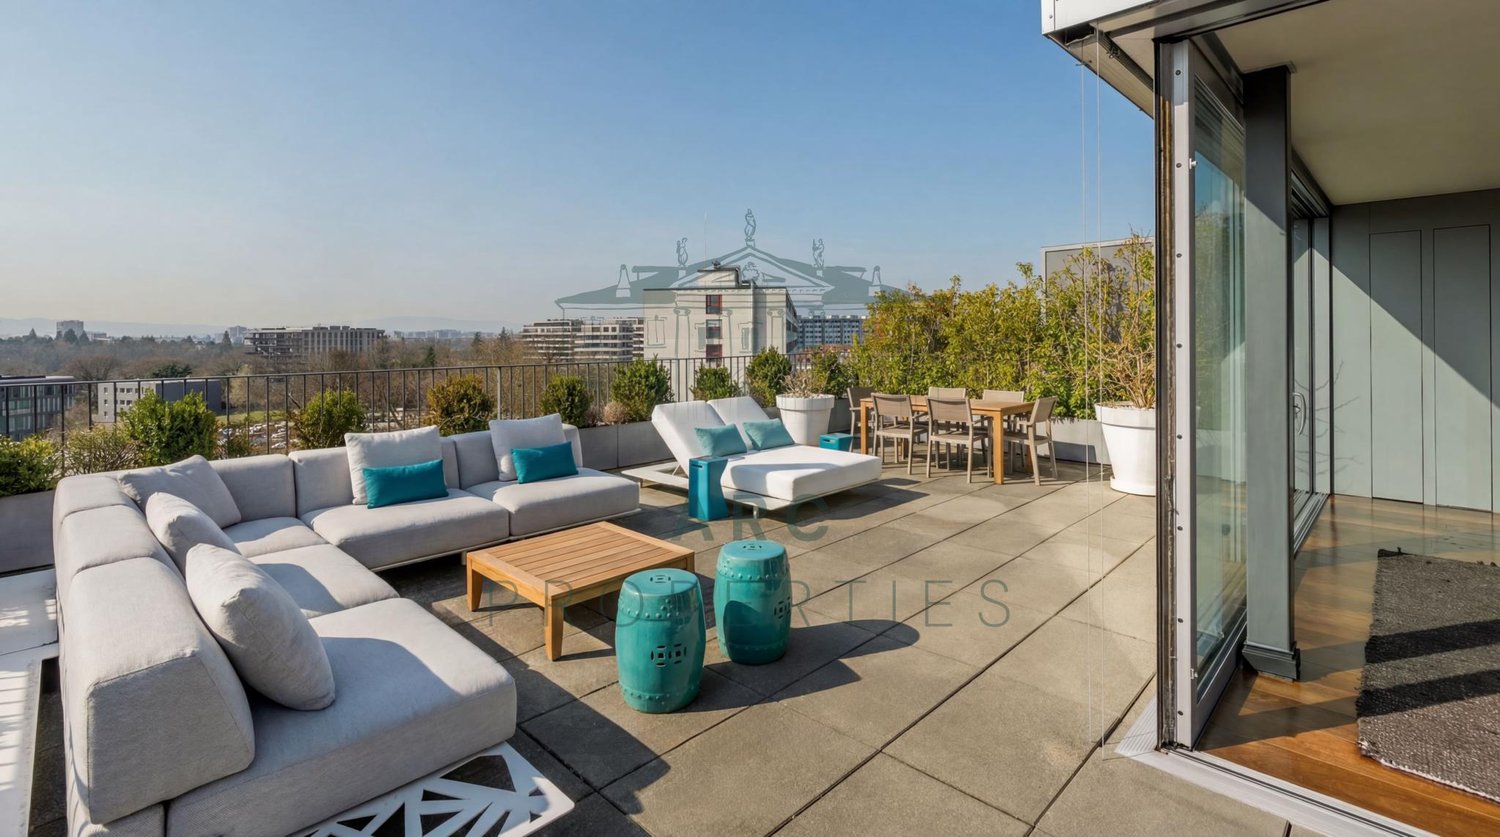
Unique penthouse with rooftop and swimming pool and amazing view on the lake and the Jet d’Eau

Implanté au sein d’une résidence privée hautement sécurisée, ce superbe triplex baigné de lumière offre une surface habitable d’environ 381 m², agrémentée de terrasses totalisant 136 m² et de balcons représentant 51 m² supplémentaires.Idéalement situé à proximité immédiate des organisations internationales, de l’ONU, ainsi que de toutes les commodités du quotidien, cet appartement séduit par ses volumes généreux et ses vastes ouvertures, offrant une vue panoramique à 180° sur le lac Léman et la chaîne des Alpes depuis le double salon. Les espaces de réception bénéficient d’une luminosité exceptionnelle grâce aux nombreuses baies vitrées.L’espace nuit comprend cinq chambres, dont quatre disposent de leur propre salle d’eau. On y trouve également un toilette visiteurs et de nombreux rangements.Au dernier niveau, une grande pièce lumineuse s’ouvre sur deux terrasses spacieuses et dispose d’une salle de bain. Cet étage peut facilement être aménagé en suite parentale indépendante, selon les besoins.La résidence offre une piscine sur le toit. Un double garage ainsi qu’une cave complètent cet appartement d’exception.-------Located within a highly secure private residence, this stunning, light-filled triplex offers a living area of approximately 381 m², complemented by 136 m² of terraces and an additional 51 m² of balconies.Ideally situated in the immediate vicinity of international organizations, the United Nations, and all everyday amenities, this property captivates with its generous volumes and expansive windows that provide a 180° panoramic view over Lake Geneva and the Alps from the double living room. The reception areas enjoy exceptional brightness thanks to the numerous bay windows.The night area includes five bedrooms, four of which feature their own private bathrooms. A guest toilet and ample storage space complete this level.On the top floor, a large, bright room opens onto two spacious terraces and includes a bathroom. This floor can easily be converted into an independent master suite, depending on one’s needs.The residence features a rooftop swimming pool. A double garage and a cellar complete this exceptional apartment.To elevate the experience of acquiring your new property, we are pleased to offer you an exclusive introduction to a renowned interior architecture firm based in Geneva:A PRIMEDESIGN.architecture signature – Excellence at the heart of Geneva.From initial concept and 3D modelling to the full execution of the project, our studio supports you with precision, creativity, and passion every step of the way.🔗 www.primedesign.studio

Travel time
-
1 / 6
7 rooms313m²CHF 5,500,000.–
1203 Genève

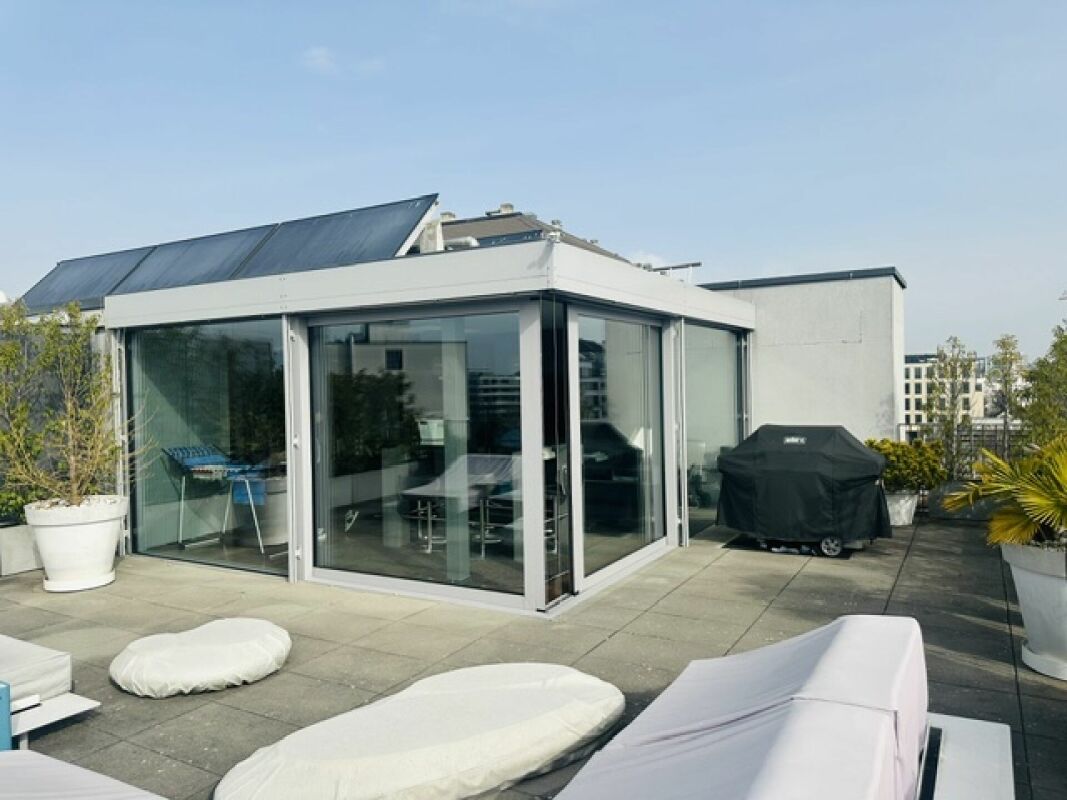
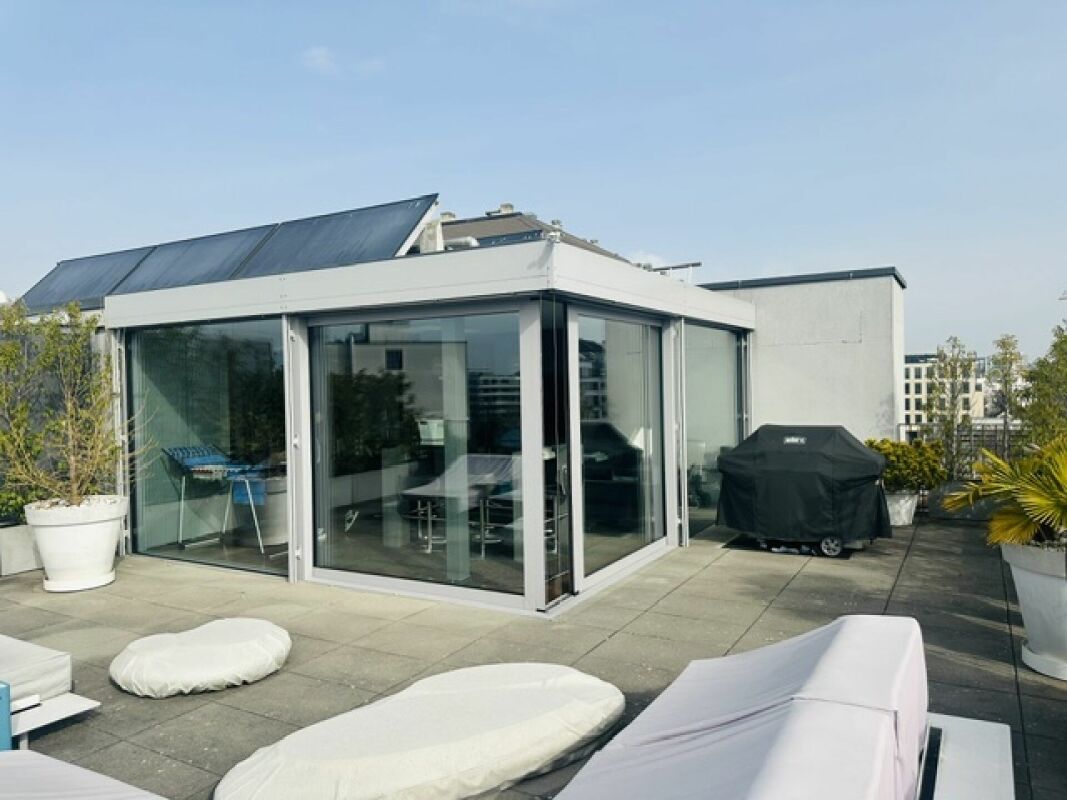
CHARMILLES ? EXCEPTIONAL ATTIC TRIPLEX WITH PANORAMIC TERRACE

Located in the sought-after Charmilles neighborhood in Geneva, this stunning attic triplex is a truly unique property on the market. With a living area of approximately 253 m², this exceptional apartment impresses with its spectacular volumes, three-level layout, and complete renovation using ultra-high-end materials, offering particularly refined amenities.From the entrance, the living spaces impress with their contemporary elegance and remarkable brightness. Large windows bathe the apartment in natural light throughout the day, creating a warm and sophisticated atmosphere. The living room opens harmoniously onto a convivial dining room and a fully equipped modern kitchen, designed in a spirit that is both aesthetic and functional. The sleeping area includes a superb master suite with dressing room and bathroom, as well as two other comfortable bedrooms accompanied by two additional bathrooms.The highlight of this exceptional property is its spectacular terrace of approximately 108 m² located on the top floor, offering an unbeatable panoramic view of Geneva. The total surface area of the terraces and balconies is 181 m². A true extension of the living space, it is a privileged place to enjoy a unique setting, bathed in light and open to the city. This space is also equipped with a dishwasher, refrigerator, and toilet, offering all the necessary comfort to receive without constraint.The apartment is located in an ultra-secure residence offering rare amenities, including a gym, sauna, and wine cellar. Three parking spaces complete this property.In the immediate vicinity of the airport and all amenities, this attic represents a rare opportunity for a demanding clientele looking for an exclusive property, combining strategic location, security, and high-end amenities.Contact us for more information and to organize a visit.

1 / 2
  • View
  • Minergie certified
5 rooms168m²CHF 2,900,000.–
1227 Les Acacias

Exceptional Triplex

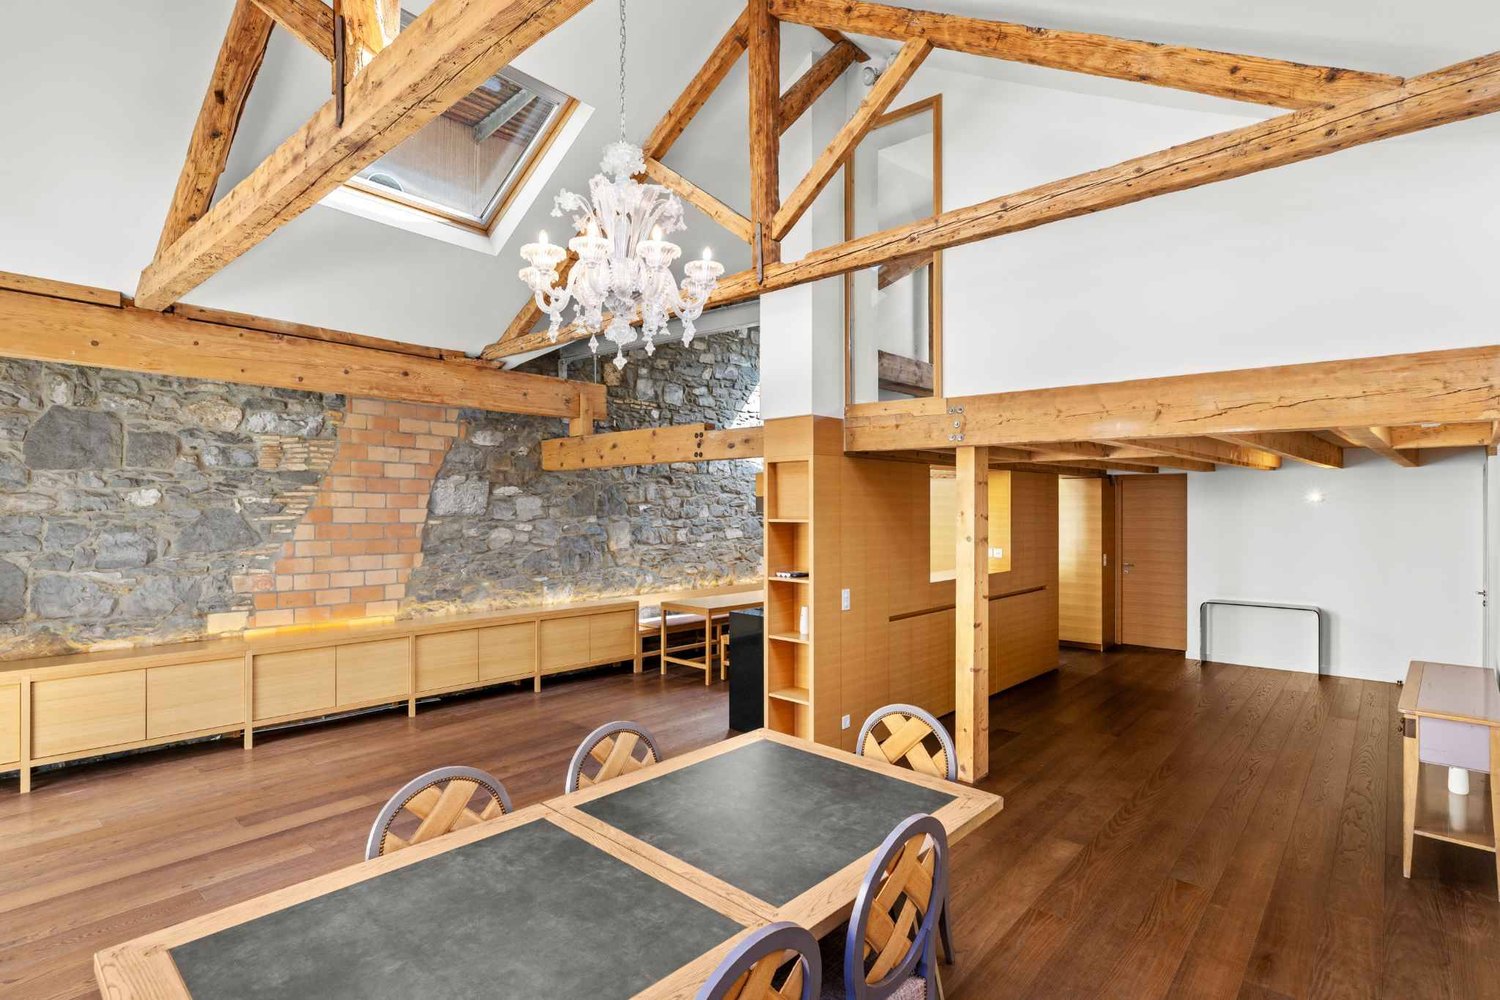
Located between Carouge and Les Acacias, this architect-designed triplex, signed by Christian Dupraz, spans the top three levels of an intimate condominium. This magnificent property is situated on the third and top floor of the condominium, with no elevator. Through, bathed in light, and designed with rare architectural rigor, it offers a perfectly mastered layout.The first level accommodates the sleeping area: two bedrooms positioned at the ends of the level, each with its own atmosphere; one facing the interior courtyard, the other facing the street. A refined bathroom, equipped with a bathtub, WC, large sink, and multiple storage spaces, completes this ensemble with elegance.On the upper level, accessible by fifteen steps, the living kitchen on the courtyard side imposes itself as a true living space: central table, generous storage, integrated wine fridge. On this same level are athird bedroom on the street side, a shower room with WC, a dressing room, as well as a separate guest WC with a large sink, offering a comfort and functionality rarely encountered in a triplex of this type.The top level reveals the pièce de résistance: a very beautiful, light-filled living room, extended by a private terrace on the street side. This houses a custom-designed sauna, creating an exclusive relaxation space in the heart of Geneva. A second dressing room completes this exceptional level.A large cellar perfects this unique property, whose assumed verticality, volumes, and architectural signature make it an absolutely incomparable piece on the Geneva market.

  • View
  • Minergie certified

Suggested properties for you based on search results

Other interesting objects