2 results - Attic flat buy: Florissant - Malagnou (Genève)

1 / 8
5 rooms, 242m², Price on request
1208 Genève

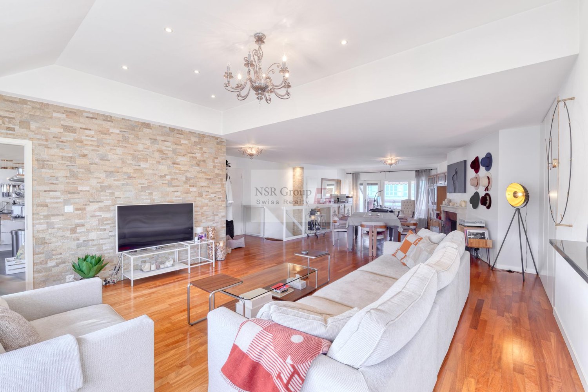
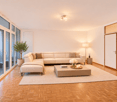
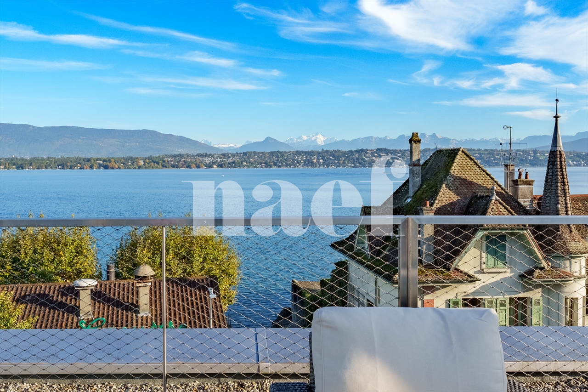
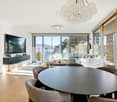
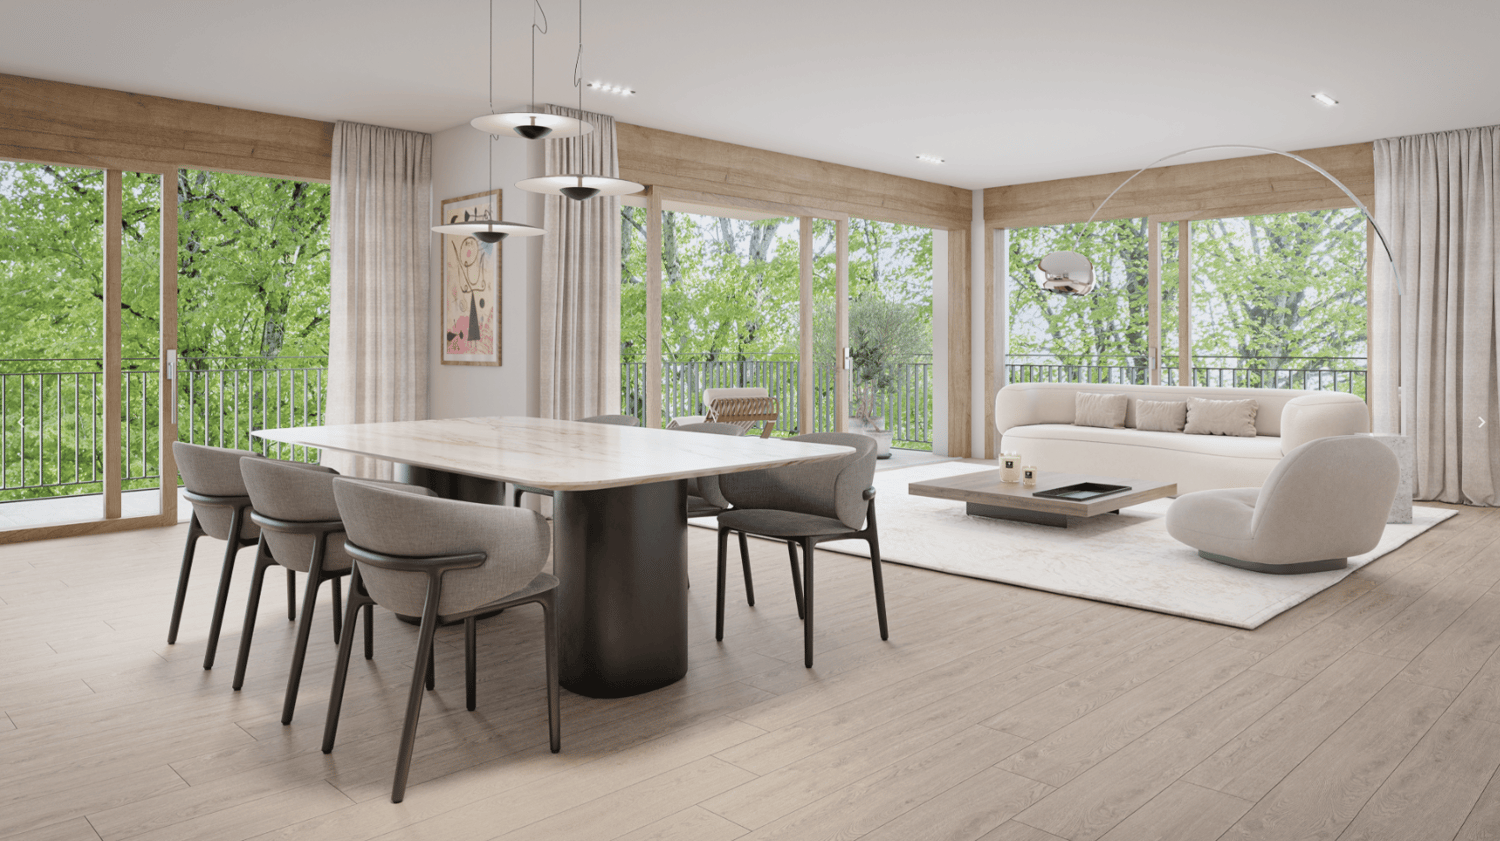
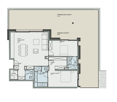
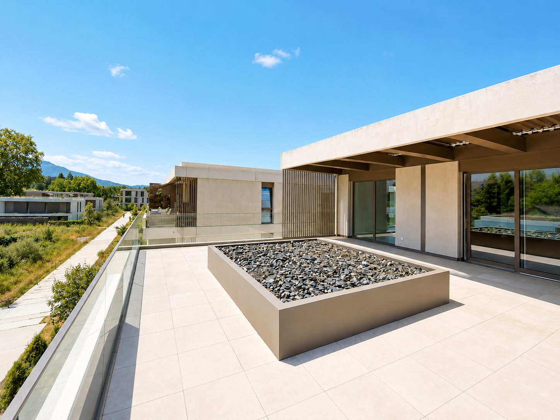
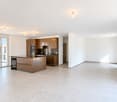
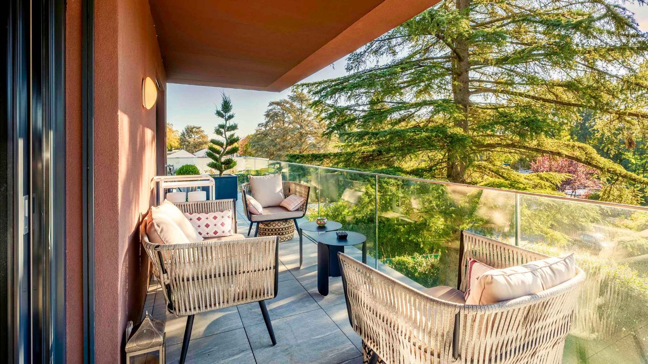
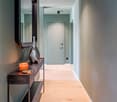
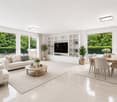
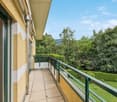
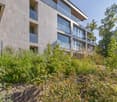
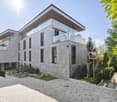
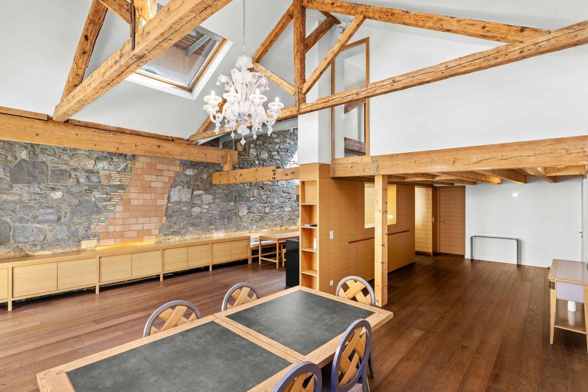
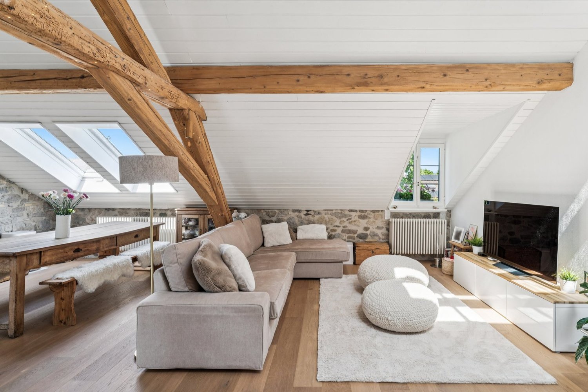
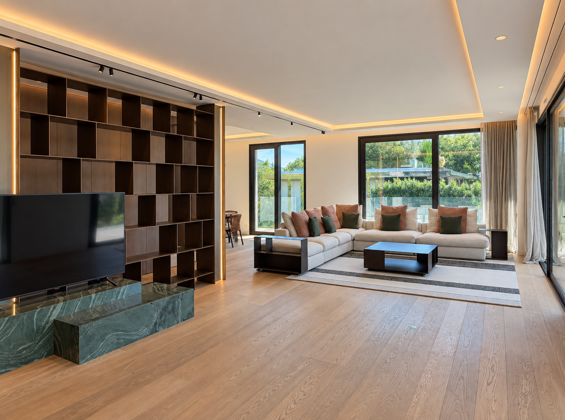
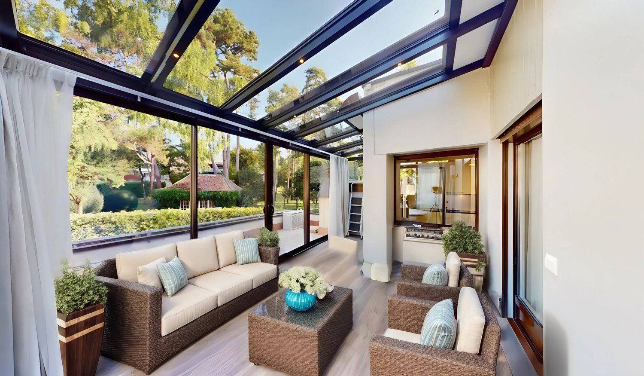
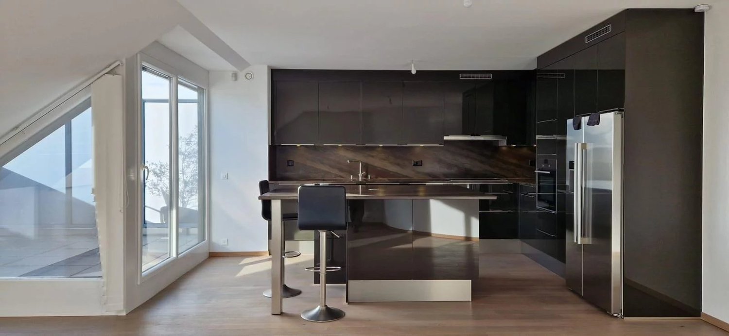
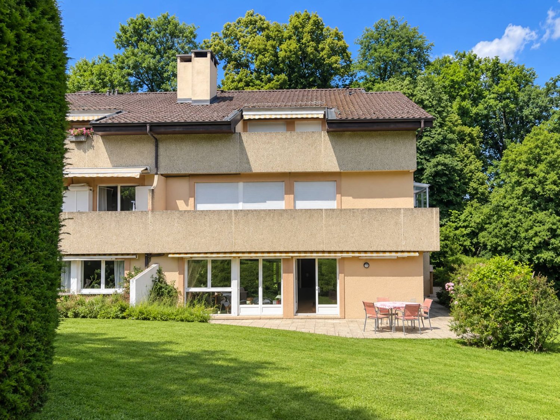
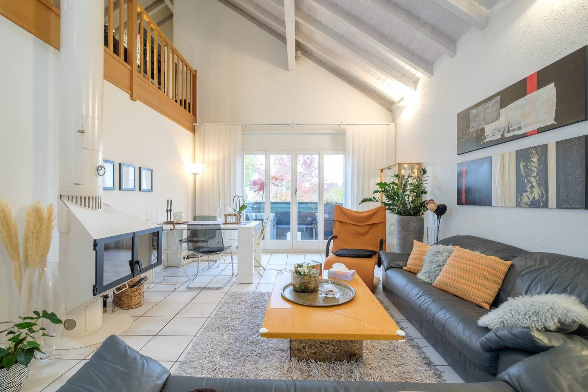
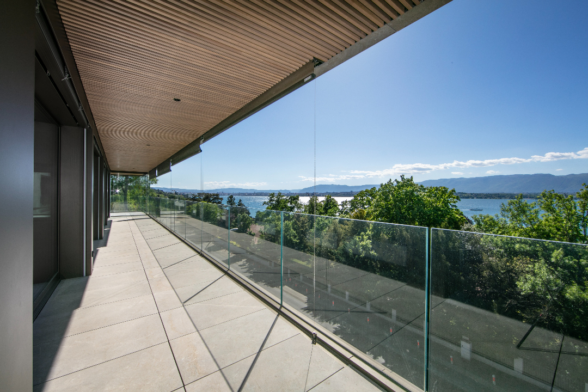
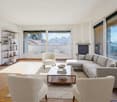
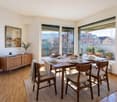
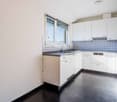
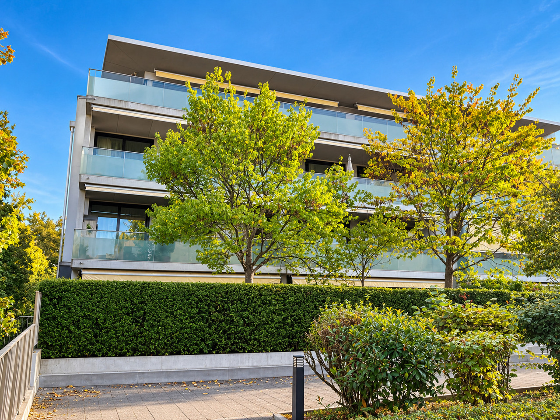
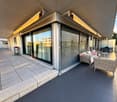
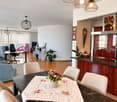
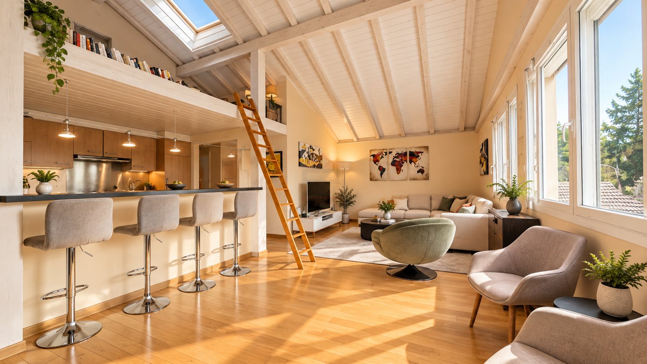
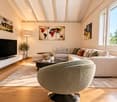
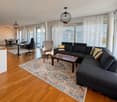
Magnificent attic duplex apartment in Malagnou

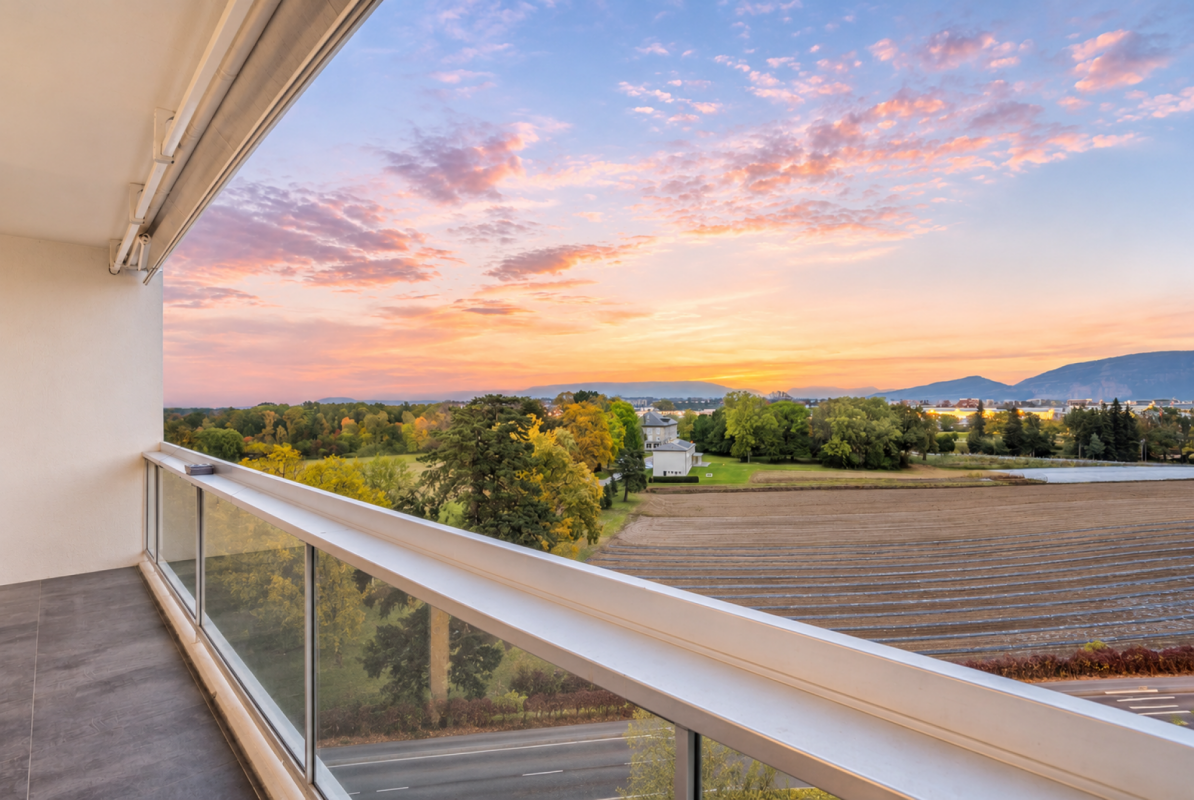
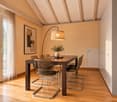
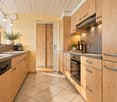
Located close to Parc Bertrand, this superb apartment offers a rare living environment. The sector benefits from an elegant, calm residential environment, perfectly served by public transport and close to all amenities: shops, schools, restaurants, parks, and quick access to the lake.The building, constructed in 1985, is perfectly maintained and has an elevator.The apartment, for its part, was completely renovated in 2012 with quality materials.Main characteristics:- Duplex apartment, through, bright- Two independent entrances (one on each level)- Two balconies offering a beautiful unobstructed view- Indoor staircase connecting the two floors- Numerous built-in storage spacesUpper level – living space:- Large living area including living room and dining room with bar- Functional fireplace in the dining room area- Separate, fully equipped kitchen with possibility of opening- 1 guest room with bathroom- Visitor toiletsLower level – night space:- 1 master bedroom with adjacent shower room- 1 additional bedroom with bathroom- Numerous closetsAnnexes and services:- 2 indoor parking spaces included in the sale price- Building with elevator- Quiet, residential, and extremely sought-after neighborhoodThis rare apartment, ideally located between Eaux-Vives and Florissant, combines space, comfort, brightness, and quality services. Perfect for a family or for anyone looking for an exceptional property in one of Geneva's most pleasant neighborhoods.

More objects in your automatically expanded search area
19 results - Radius: + 10km
1 / 14
  • Balcony / Terrace
  • Elevator
  • Mountain view
8 rooms, 190m², CHF 2,150,000.–
Premium
1217 Meyrin

Appartement 8 pièces au 9ème étage avec ascenseur privatif

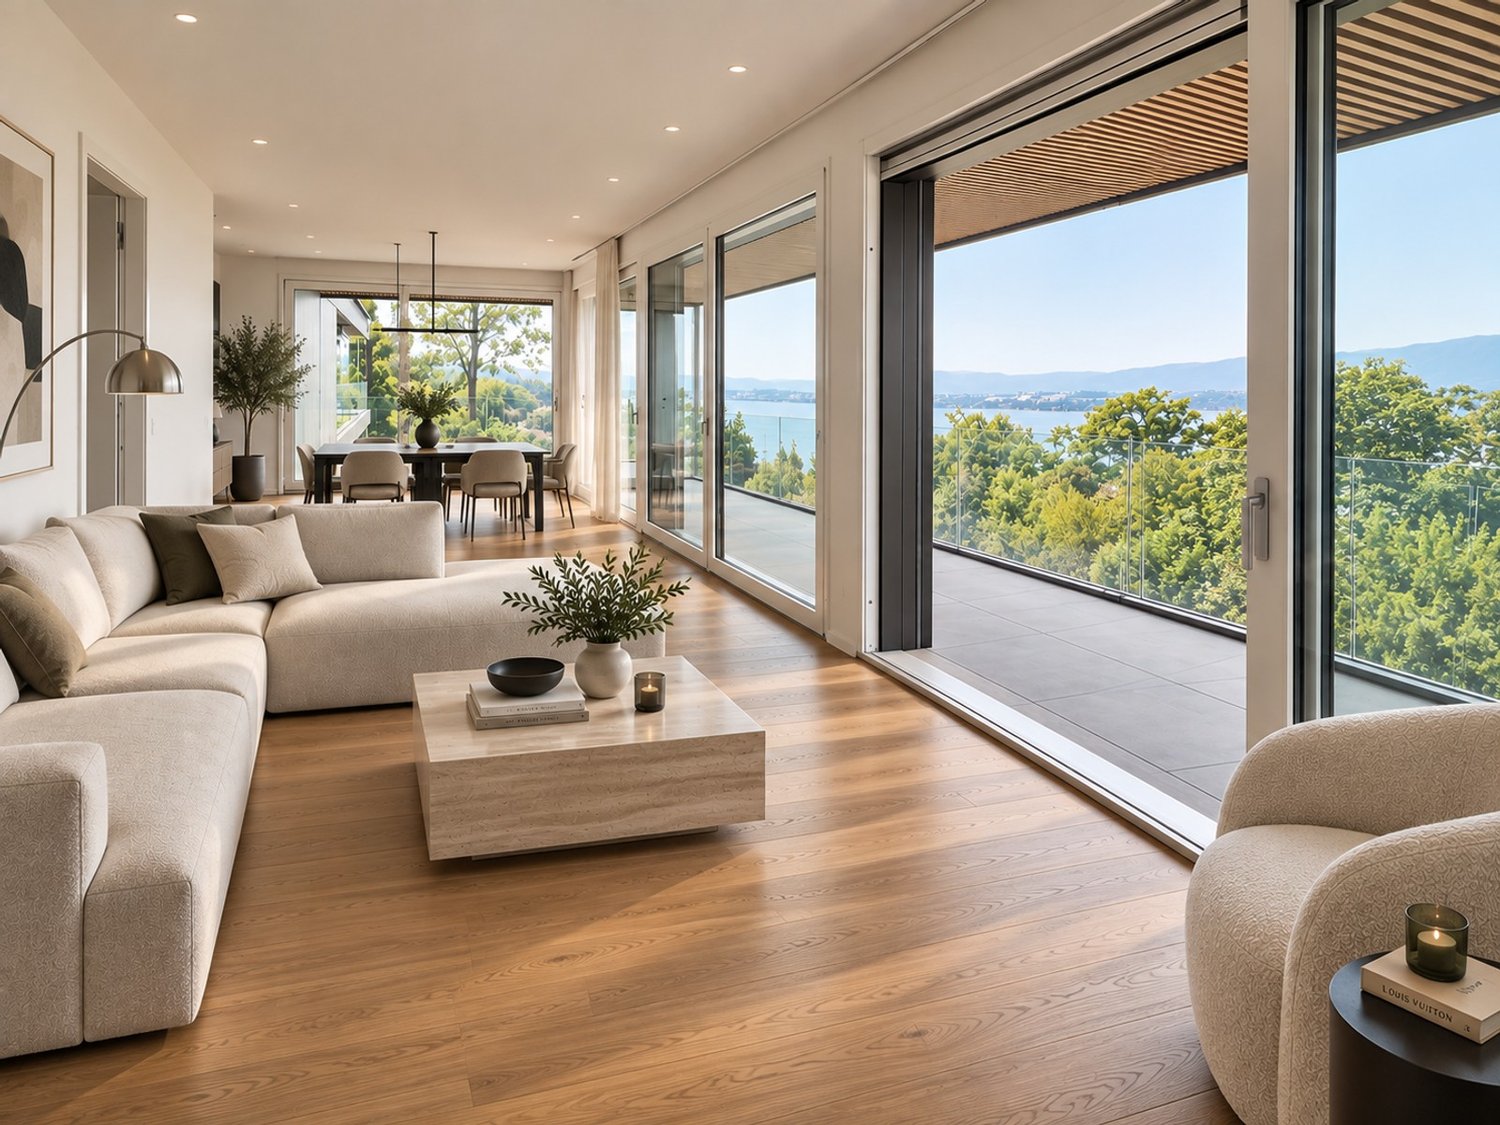
Meyrin Situé au 9ème et dernier étage d'un immeuble à Meyrin, ce superbe appartement en attique de 190 m² séduit par ses volumes généreux, sa luminosité remarquable et sa vue panoramique à couper le souffle sur les montagnes et les paysages environnants. Traversant, il bénéficie d'une double exposition Sud-Est et Nord-Ouest. Bénéficiant d'un ascenseur privatif desservant directement l'appartement, ce bien offre un confort de vie privilégié et une véritable sensation d'exclusivité.Dès l'entrée, les espaces impressionnent par leurs dimensions et leur agencement. La pièce de vie principale se compose d'un vaste salon ouvert sur une spacieuse salle à manger et une cuisine contemporaine, entièrement rénovée en 2022. Cet ensemble aux proportions remarquables profite de larges baies vitrées offrant une luminosité exceptionnelle et une vue spectaculaire.Dans le prolongement des espaces de réception, un grand balcon de 22 m², orienté Sud-Est, permet de profiter pleinement de ce panorama époustouflant, dans un cadre agréable et dégagé.La partie nuit se compose de quatre chambres, offrant confort et flexibilité d'aménagement, ainsi que de deux salles de bains entièrement rénovées en 2026 et d'un WC séparé.L'appartement a bénéficié de plusieurs améliorations récentes, notamment la rénovation de la cuisine en 2022, le ponçage des parquets et la réfection des deux salles de bains en 2026. L'immeuble dispose également d'un système de chauffage récent par pompe à chaleur air-eau, avec distribution par le sol.L'appartement bénéficie de charges de 570 CHF par mois, ce qui est intéressant au vu des caractéristiques du bien.Une cave vient compléter ce bien. L'immeuble bénéficie également de nombreuses places de stationnement destinées aux visiteurs. Un box fermé est disponible à la location pour CHF 160.- par mois, offrant une solution de stationnement supplémentaire.Alliant surfaces généreuses, prestations modernes et panorama exceptionnel, cet attique constitue une opportunité rare pour les amateurs de grands espaces et de vues imprenables, à quelques minutes du centre de Genève.Certaines photographies ont été améliorées et virtuellement aménagées à des fins de présentation.-------------Located on the 9th and top floor of a building in Meyrin, this stunning 190 m² penthouse apartment stands out for its generous living spaces, exceptional natural light, and breathtaking panoramic views of the mountains and surrounding landscapes. With a dual aspect, the apartment benefits from both south-east and north-west exposures.Featuring a private lift providing direct access to the apartment, this property offers a privileged living environment and a true sense of exclusivity.Upon entering, the spacious interiors immediately impress with their generous proportions and well-designed layout. The main living area comprises a large lounge opening onto a spacious dining area and a contemporary kitchen, fully renovated in 2022. This remarkable open-plan space benefits from expansive floor-to-ceiling windows, flooding the interior with natural light and offering spectacular views.Extending from the living areas, a large 22 m² south-east-facing balcony provides the perfect setting to enjoy the breathtaking panorama in a pleasant and open environment.The sleeping area comprises four bedrooms, offering comfort and flexibility of use, along with two bathrooms fully renovated in 2026 and a separate toilet.The apartment has undergone several recent improvements, including a complete kitchen renovation in 2022, parquet floor sanding and refinishing, and the renovation of both bathrooms in 2026. The building also benefits from a recently installed air-to-water heat pump heating system, with underfloor heat distribution.The apartment benefits from monthly service charges of just CHF 570, representing an attractive amount considering the property's generous size and features.A cellar completes this property. The building also offers numerous visitor parking spaces. A private enclosed garage is available to rent for CHF 160 per month, providing an additional convenient parking solution.Combining generous living spaces, modern features, and exceptional panoramic views, this penthouse represents a rare opportunity for those seeking spacious interiors and breathtaking scenery, just minutes from the centre of Geneva.Some photographs have been enhanced and virtually staged for presentation purposes.1217 Meyrin se situe dans le Canton de Genève. La population dans la commune politique de Meyrin a varié au cours des cinq dernières années de +0,9% en moyenne par an, s'élevant à 27 380 habitants (Etat le 31 déc. 2025). Le taux d'imposition est de 11,3% (canton: 11,2%). Durant les cinq dernières années, la construction de logements dans la commune s'est élevée à 0,8% en moyenne par an, alors que le taux de logements vacants actuels est de 0,2% (Etat le 1er juin 2026). Les prix immobiliers ont varié de +8,7% au cours des cinq dernières années (canton: +19,1%).

  • Balcony / Terrace
  • Elevator
  • Mountain view
1 / 13
4 rooms, 150m², CHF 3,185,000.–
Top
Genève, 1294 Bellevue

Apartment with high-end finishes and panoramic views of Lake Geneva and Mont Blanc

A prime address, an exceptional living environmentSet in a sought-after area of the municipality of Bellevue, close to Lake Geneva and just a few minutes from the centre of Geneva, this remarkable top-floor apartment combines contemporary architecture, carefully selected finishes and exceptional outdoor spaces.Located in a modern residence built in 2018, this apartment offers a living area of over 150 m² and stands out for its generous proportions, natural light and high-quality fittings.The reception area centres on a spacious living room with clean lines, opening onto an elegant, fully equipped open-plan kitchen. Large windows bring in plenty of natural light and create a pleasant connection with the outdoor spaces.The sleeping area is thoughtfully separated from the reception rooms and comprises two comfortable rooms, including a generously sized principal suite. Two bathrooms with refined finishes and a guest WC complete the interior layout.The outdoor spaces are one of this property’s major assets. A spacious loggia extends the living areas naturally, while a private rooftop terrace offers a privileged setting in which to enjoy remarkable views of Lake Geneva and Mont Blanc.The apartment also benefits from an indoor parking space and two private cellars.Combining contemporary comfort, quality materials and a prime location on Geneva’s right bank, this rare property will appeal to buyers seeking an elegant home close to all amenities.

Maxime Ansermet

Maxime Ansermet

1 / 17
Maxime Ansermet

Maxime Ansermet

  • Parking space
  • Balcony / Terrace
  • Garage
  • +8
4.5 rooms, 224m², CHF 3,495,000.–
Chemin Jean-Jacques-Asper 53, 1256 Troinex

A unique opportunity at Parc des Crêts

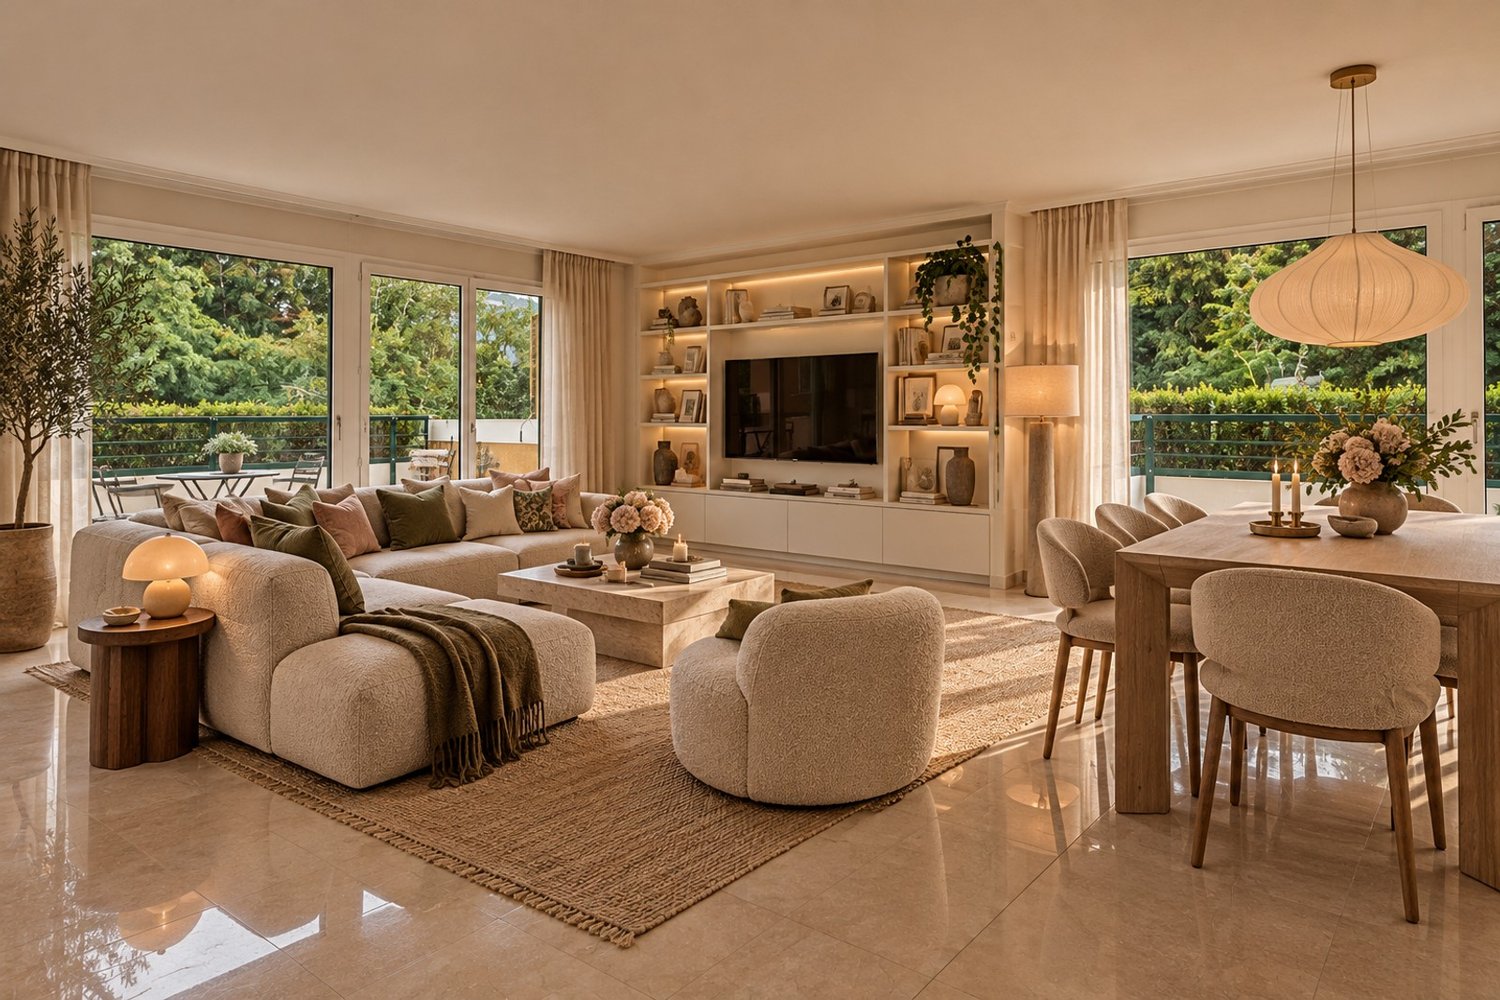
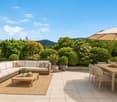
Offer yourself a unique living environment where luxury, nature, and serenity meet harmoniously. Located within the prestigious Parc des Crêts, one of the most sought-after residential areas in the Geneva countryside, this sumptuous attic benefits from a fully pedestrian and secure environment. Just a few minutes from the center of Geneva, it offers a rare balance between urban proximity and the tranquility of a vast private park. A privileged environment Nestled in over 8 hectares of landscaped gardens, the estate was designed to offer its residents an exceptional quality of life. You will notably benefit from: • magnificent green spaces and tree-lined walks; • shared gardens; • play areas for children; • outdoor fitness areas; • arrangements promoting biodiversity (fountains, insect hotels, natural areas). A true haven of peace where every detail has been thought out for well-being and respect for the environment. Spectacular, light-filled spaces With a PPE area of 222 m², this attic immediately seduces with its generous volumes, careful finishes, and remarkable brightness. Its two vast panoramic terraces offer breathtaking views of the Salève, the Jura, the Geneva hills, and the surrounding woods. Thanks to its large floor-to-ceiling windows, the boundary between inside and outside disappears, creating a bright and peaceful atmosphere throughout the day. Main features: • PPE area: 222 m² • Two panoramic terraces for a total of approximately 197 m² • Certification THPE (Très Haute Performance Énergétique) An interior designed for contemporary living The reception area, which is particularly spacious, combines an elegant living room, a convivial dining room, and a contemporary open-plan kitchen, creating an ideal living space for family and friends. The apartment currently has two large bedrooms, with the possibility of easily converting up to four bedrooms according to your needs. The master suite offers a comfort worthy of the finest residences, with a bespoke dressing room, a private bathroom with a balneotherapy bathtub, an Italian shower, and toilets. A second bathroom, a guest toilet, a private laundry room, as well as numerous integrated storage spaces, perfectly complete this living space. Fiber optic is installed for optimal comfort. Rare amenities Because an exceptional property also distinguishes itself by its equipment, this attic benefits from particularly sought-after amenities: • three private garages (included) in a secure basement, two of which are interconnected; • a private cellar of approximately 20 m² (included); • quick access to public transportation connecting Geneva to future mobility infrastructures. A property that combines contemporary elegance, high-end amenities, remarkable outdoor spaces, and preserved natural landscapes, addressing a demanding clientele looking for a unique residence. A rare opportunity on the Geneva real estate market, where every detail has been thought out to offer exceptional living comfort.
  • Parking space
  • Balcony / Terrace
  • Garage
  • +8
Travel time
-
1 / 13
  • Parking space
  • View
5.5 rooms, 138m², CHF 2,950,000.–
A Vandoeuvres, 1253 Vandoeuvres

Co-exclusivity: Attic with terrace in Vandoeuvres

On the top floor of a small, high-end condominium built in 2021 using HPE construction, this 5.5-room attic apartment opens onto a circular terrace of over 100 m², oriented west-southeast. Bathed in light thanks to its numerous full-height windows, it combines contemporary elegance and a gentle way of life on the outskirts of Geneva.Delivered in 2021 and meticulously maintained, the apartment occupies the entire top floor and offers a PPE area of approximately 140 m². The spacious and bright living room extends into a semi-open kitchen and provides access to the terrace as well as a loggia, which are true outdoor living spaces.On the night side, it offers beautiful bedrooms, including a parental suite with a large walk-in closet and an en-suite bathroom. Many custom amenities, electric shutters, mosquito nets, and high-end finishes bring real added value and appreciable daily comfort. Two indoor parking spaces (in addition) and a large cellar complete the services.A privileged living environmentThe property is located in a particularly sought-after residential area of the Vandoeuvres commune. Green and peaceful, this countryside-like setting offers an ideal balance with the immediate proximity to Geneva's city center. The daily amenities - shops, schools, health establishments, and sports infrastructure - remain quickly accessible.
  • Parking space
  • View
Margo Blum

Margo Blum

1 / 13
Margo Blum

Margo Blum

6 rooms, 160m², CHF 2,300,000.–
Genève, 1224 Chêne-Bougeries

Magnificent crossing attic with generous outdoor spaces

Nestled in the heart of the highly sought-after commune of Chêne-Bourg, this superb 6-room attic apartment benefits from a green residential setting, while also enjoying quick access to the city center of Geneva and all amenities.Located on the second and last floor of a 2001-built, secure, and perfectly maintained residence, this property enjoys a peaceful environment surrounded by green spaces. Residents notably benefit from a large tree-lined square, a playground for children, and the appreciated services of a concierge.Developing a living area of approximately 135 m², the apartment seduces with its crossing configuration and its triple south-west, south-east, and north-east exposure, offering remarkable brightness at any time of day.The living space consists of an entrance hall with built-in closets, a large living room with a dining area bathed in light and opening onto a pleasant 11 m² terrace as well as onto a balcony of the same dimension. A fully equipped kitchen with a dining area completes this space and also benefits from access to a third balcony of approximately 4 m².The night area, designed for the comfort of a family, accommodates a parental suite with integrated closets and a private bathroom with WC, a bedroom with its own shower room, a third bedroom with access to a balcony, and a second bathroom with WC.One of the main assets of this property lies in its magnificent private rooftop terrace of approximately 100 m², elegantly laid out and landscaped. A true extension of the living space, it offers an unobstructed view of the Salève, Mont-Blanc, and surrounding nature, creating a privileged setting for receiving or enjoying moments of relaxation in complete intimacy.A cellar as well as two outdoor parking spaces, one of which is covered, complete this property.Thanks to its generous outdoor spaces, exceptional brightness, and privileged location, this attic represents a rare opportunity on the Geneva real estate market. • Crossing attic of 6 rooms • 3 bedrooms • 135 m² living area • Magnificent private rooftop terrace of approximately 100 m² • 3 balconies & triple exposure • Unobstructed view of the Salève and Mont-Blanc • 2 parking spaces, including 1 covered

New building
1 / 15
  • Parking space
  • Balcony / Terrace
  • Garage
  • +6
8 rooms, 290m², CHF 9,100,000.–
1253 Vandœuvres

Exceptional Penthouse - Mont-Blanc View

In a green environment in Vandœuvres, this exceptional penthouse combines contemporary architecture, generous volumes, and high-end amenities. It offers 290 m² of living space, complemented by 270 m² of balconies and terraces and benefits from a beautiful view of the Mont-Blanc.The main level features bright reception areas, where the living room and dining room harmoniously blend together. The large floor-to-ceiling windows open up the perspectives on the surrounding vegetation and create a natural continuity with the 135 m² of balconies that extend this level. The kitchen, with pure lines, is organized around a large central island, combining elegance and functionality.The interiors are distinguished by the remarkable quality of the materials and the care given to each finish. Wood paneling, parquet, stone coverings, integrated joinery, and indirect lighting compose a warm and refined atmosphere. The layouts privilege sober lines, allowing the volumes and materials to fully express themselves.The night area includes three bedrooms and three en-suite bathrooms, realized with the same requirement of comfort and quality. The integrated storage spaces are discreetly inscribed in the layout and participate in the general elegance of the spaces.On the upper level, a large veranda with summer kitchen and guest toilet opens onto a 135 m² terrace. This level constitutes a true additional living space, designed to receive and fully enjoy the beautiful days. Between convivial meals in the veranda and moments of relaxation on the terrace, it offers a privileged setting, with the surrounding vegetation and the Mont-Blanc in the background.Five parking spaces and a large cellar complete the amenities of this duplex, whose generous outdoor spaces and the quality of the finishes underline the exclusive character.

  • Parking space
  • Balcony / Terrace
  • Garage
  • +6
1 / 3
  • Balcony / Terrace
  • View
  • Elevator
4 rooms, 134m², CHF 3,990,000.–
a chemin du vieux-vésenaz 1, 1222 Vésenaz

Attique avec vue panoramique sur le Léman

Face au lac Léman, avec une vue imprenable sur la rade de Genève, le Jet d'Eau et lachaîne du Jura, cet attique neuf de 4 pièces prend place au sein d'une petite résidencecontemporaine de standing de neuf appartements seulement, labellisée Minergie et édifiéeen 2024.Situé en pignon, le bien bénéficie d'une luminosité remarquable toute la journée. Le séjour,la salle à manger baignée de lumière naturelle et la cuisine ouverte sur îlot centrals'articulent autour d'un espace de vie aux finitions haut de gamme, prolongé par une loggiacouverte de 20 m² et une terrasse de 68 m² -- près de 90 m² d'espaces extérieurs penséscomme une véritable extension du logement.L'espace nuit réunit deux suites avec salle d'eau privative, dont une avec dressing surmesure. Cave privative, casier à vin climatisé et box double fermé en sous-sol complètentcette réalisation d'exception.PlanDirekt am Genfer See gelegen, mit atemberaubendem Blick auf die Genfer Bucht, den Jet d'Eau und dieJurakette - befindet sich diese neue 4-Zimmer-Penthouse-Wohnung in einer kleinen,modernen Luxusresidenz mit nur neun Wohnungen, die das Minergie-Zertifikat trägt undim Jahr 2024 fertiggestellt wurde.Die Wohnung befindet sich an der Giebelseite und profitiert den ganzen Tag über von einer bemerkenswerten Helligkeit. Das Wohnzimmer,das von Tageslicht durchflutete Esszimmer und die offene Küche mit zentraler Kochinselbilden einen hochwertig ausgestatteten Wohnbereich, der durch eine überdachte Loggiavon 20 m² und eine Terrasse von 68 m² - fast 90 m² Außenflächen, dieals echte Erweiterung der Wohnung konzipiert sind.Der Schlafbereich umfasst zwei Suiten mit eigenem Duschbad, von denen eine über einenmaßgefertigten Ankleideraum verfügt. Ein eigener Weinkeller, ein klimatisiertes Weinschrank und eine abgeschlossene Doppelgarage im Untergeschoss rundendieses außergewöhnliche Projekt ab.GrundrissOverlooking Lake Geneva, with a breathtaking view of the Geneva harbor, the Jet d'Eau, and theJura Mountains, this new 4-room penthouse is located within a small,contemporary luxury residence comprising just nine apartments, certified Minergie and completedin 2024.Located at the end of the building, the property enjoys remarkable natural light throughout the day. The living room,the dining room bathed in natural light, and the open kitchen with a central islandare arranged around a living space featuring high-end finishes, extended by a20 m² covered loggia and a 68 m² terrace -- nearly 90 m² of outdoor spaces designedas a true extension of the home.The sleeping area features two suites with private bathrooms, one of which includes a custom-builtwalk-in closet. A private cellar, a climate-controlled wine cabinet, and a locked double garage in the basement round outthis exceptional property.Floor Plan

  • Balcony / Terrace
  • View
  • Elevator
Travel time
-
1 / 9
  • Balcony / Terrace
  • Elevator
6 rooms, CHF 2,480,000.–
1219 Châtelaine

MANDAT EXCLUSIF: Attique de 6 pièces

Découvrez ce magnifique attique de 6 pièces de 218 m² pondérés, situé au dernier étage d'une résidence moderne et calme à Châtelaine. Seul appartement sur son étage, il offre un agréable sentiment d'intimité et d'exclusivité, tout en bénéficiant d'une situation proche des commerces, des commodités et du centre ville de Genève.L'appartement séduit avant tout par ses volumes généreux, proches de ceux d'une villa, avec quatre chambres dont une suite parentale avec salle de bains et dressing en suite, une salle de douche, une seconde salle de bains et un WC visiteurs avec lave-mains. La pièce de vie, spacieuse et lumineuse, bénéficie d'une cuisine ouverte sur le séjour et la salle à manger, créant un espace convivial et familial.Les espaces extérieurs constituent un véritable atout avec un balcon de 38 m² orienté sud et une terrasse de 38 m² orientée ouest, permettant de profiter pleinement de la lumière et de différents moments de la journée. L'appartement dispose également d'un box double en enfilade*, offrant une solution de stationnement particulièrement appréciable.Un bien rare sur le marché, qui s'adresse particulièrement aux familles recherchant une surface importante, de beaux extérieurs et le confort d'un appartement, tout en conservant une sensation d'espace et d'intimité comparable à celle d'une villa.*Le box double est proposé en sus du prix à CHF 70'000.-Discover this magnificent 6-room penthouse apartment of approximately 193 m², located on the top floor of a modern and peaceful residence in Châtelaine. As the only apartment on its floor, it offers a wonderful sense of privacy and exclusivity, while enjoying a convenient location close to shops and amenities.The apartment is particularly appealing for its generous proportions, comparable to those of a villa, featuring four bedrooms, including a master suite with its own bathroom, a shower room, a second bathroom, and a guest WC. The spacious and bright living area features an open-plan kitchen connected to the living and dining areas, creating a welcoming and family-friendly space.The outdoor areas are a major asset, with a 38 m² south-facing balcony and a 38 m² west-facing terrace, allowing residents to enjoy plenty of natural light throughout the day. The property also includes a double tandem garage, providing highly convenient private parking.A rare property on the market, ideally suited to families looking for generous living space, substantial outdoor areas and the comfort of an apartment, while enjoying a sense of space and privacy comparable to that of a villa.*The double garage space is offered in addition to the purchase price for CHF 70,000.

  • Balcony / Terrace
  • Elevator
1 / 9
  • View
5 rooms, 100m², CHF 1,290,000.–
1292 Pregny-Chambésy

Magnificent 5-room apartment with unusual volumes and exceptional brightness

Located in a sought-after residential area of Pregny-Chambésy, facing a forest environment, this beautiful 5-room apartment seduces with its unusual volumes, remarkable ceiling height, and green living environment.Built on the first floor of a house constructed in 1978, then expanded and elevated in 2005, it benefits from 100 m² of living space, beautiful natural light, and an interior architecture full of character.Interior distributionThe apartment opens onto a covered entrance hall, ideal for creating a wardrobe space, before directly joining the living room.- A bright living room, exposed south/south-west, benefiting from a beautiful ceiling height.- A central kitchen, accessible from both sides, offering a fluid and functional circulation.- A parental suite with a private bathroom.- Two additional bedrooms, one of which has a mezzanine offering a cozy space, ideal for a reading or relaxation area.- A separate shower room with WC.Exterior and annexesThe apartment will also benefit from a private, detached garden (approximately 50m²) on the ground floor, allowing you to fully enjoy the beautiful days in a green environment.A parking space within the PPE completes this property.Services and situationThe apartment benefits from replaced glazing and new Velux windows, bringing pleasant brightness to the various spaces. The openings are also equipped with manual shutters.Located in a quiet, residential environment, close to amenities, schools, and transportation, this property offers a privileged living environment on the outskirts of Geneva.A unique apartment, ideal for a family seeking generous volumes, an original layout, and a peaceful environment in Pregny-Chambésy.Some refreshment work will allow you to fully reveal the potential of this property and personalize it according to the tastes of its future occupants.Important information: The creation of a co-ownership property (PPE) comprising two separate units is currently underway, to allow the individual sale of each apartment.I am at your disposal to transmit the complete file and organize a private visit at your convenience.Note: Non-contractual synthetic images, provided for illustration and projection purposes.To enable us to process your request quickly and transmit the desired information, please provide complete and accurate contact details: name, first name, valid email address, and reachable phone number. Missing or incorrect contact details may delay the processing of your request.

  • View

Suggested properties for you based on search results