Rooms
7
Living space
217 m2
Selling price
CHF 3,350,000.–
Notify on price drop
"Exceptional attic duplex with panoramic terraces and private park."
Address
1231 ConchesPrice
- Purchase price:
- CHF 3,350,000.–
- Notify on price drop
Main information
- Availability:
- By agreement
- Type:
- Attic flat
- No. of rooms:
- 7
- Floor:
- 1
- Number of floors:
- 3
- Surface living:
- 217 m2
- Last refurbishment:
- 2014
- Year built:
- 1988
Characteristics
View
Parking space
Elevator
Documents (0)
Description
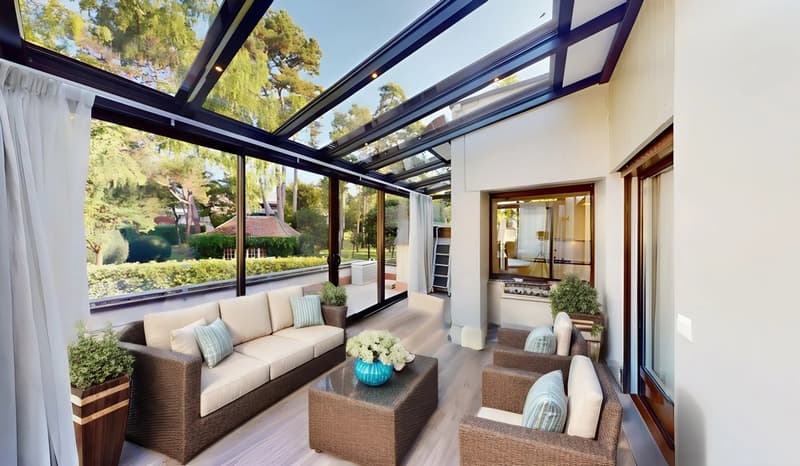
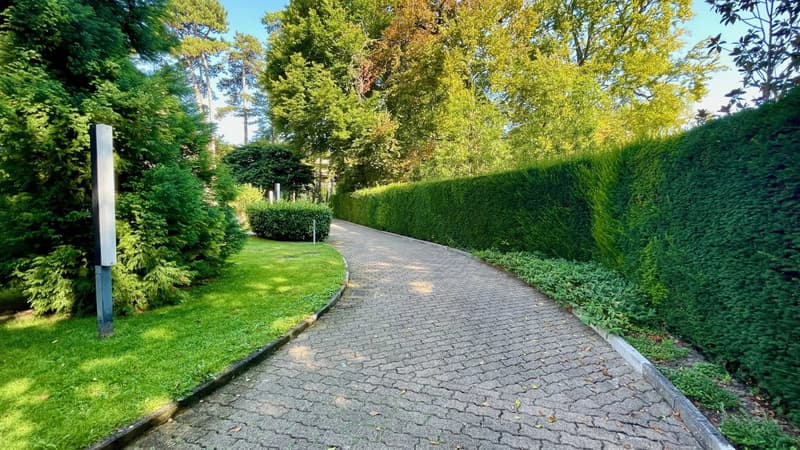
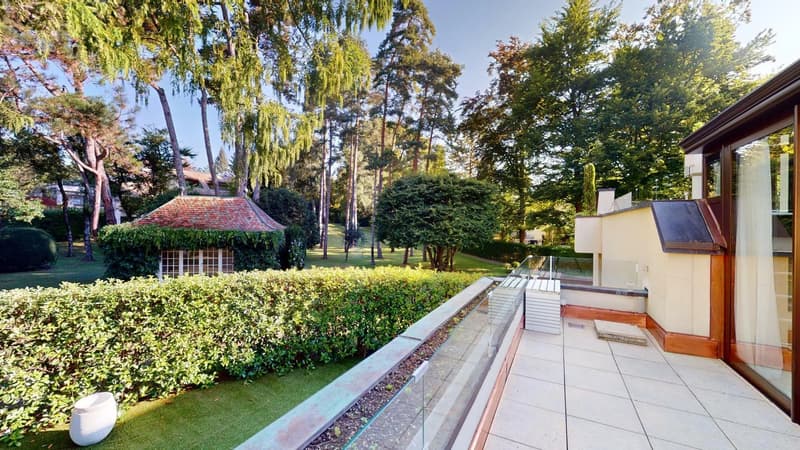
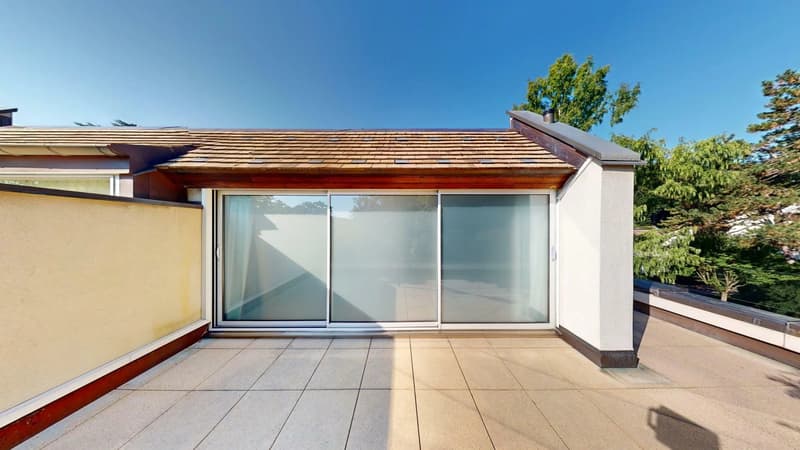
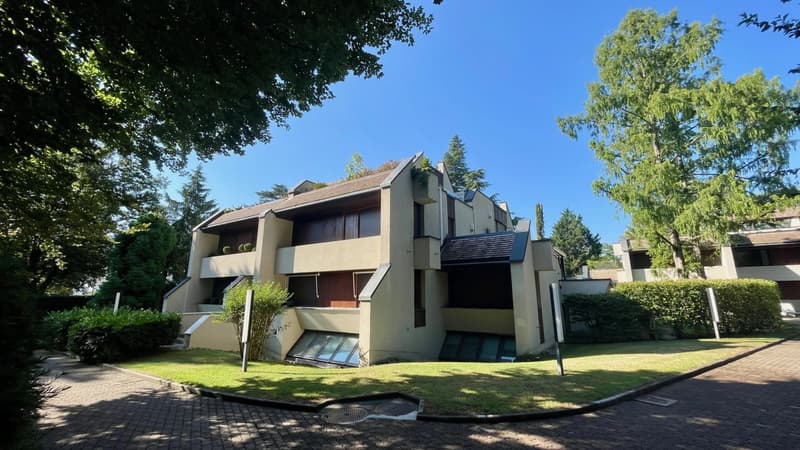
In the heart of one of the most sought-after residences in Conches, between Florissant and Malagnou, this attic/duplex delights with its volumes and outdoor spaces: 192 m² PPE and 111 m² of terraces spread over five areas, including a 40 m² roof terrace.
Organized over 4 half-levels:
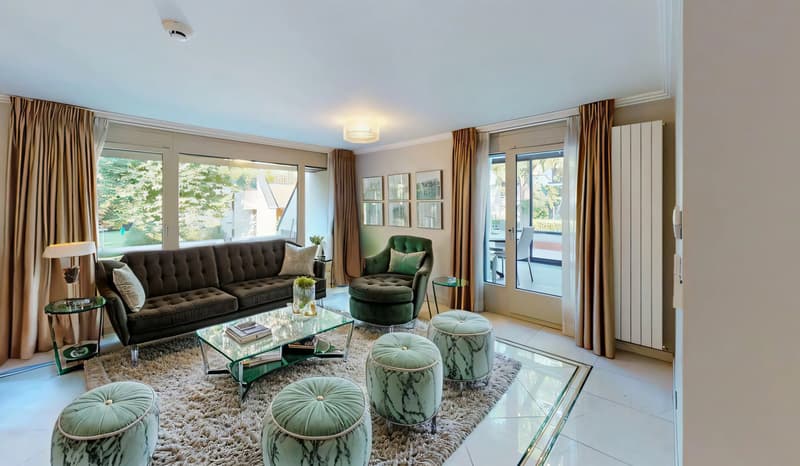
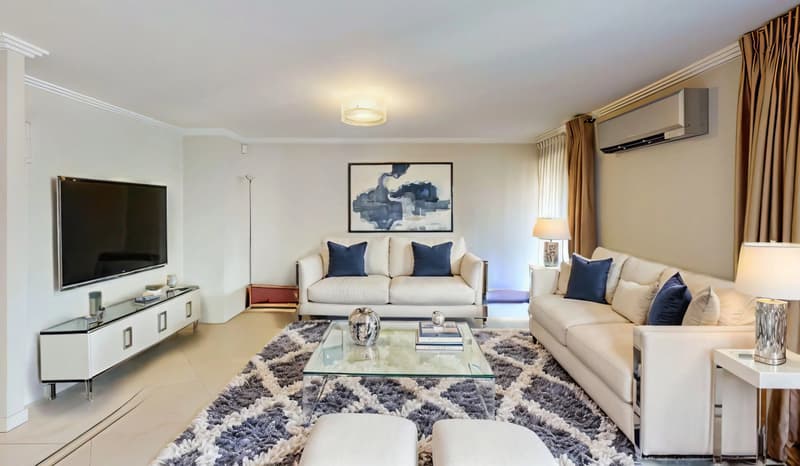
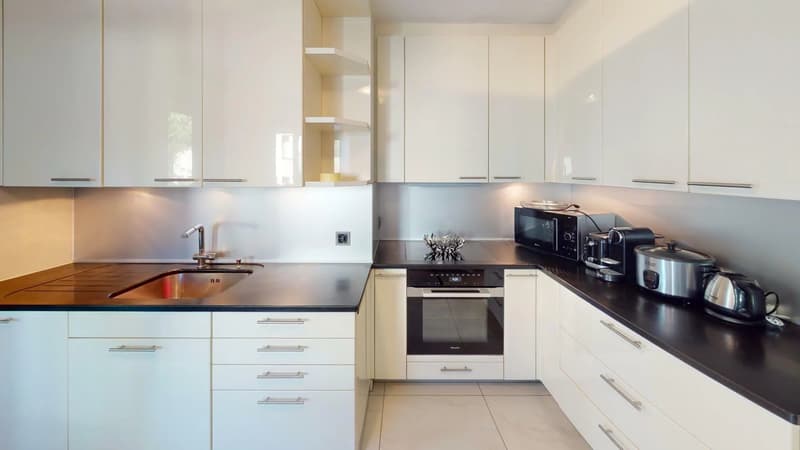
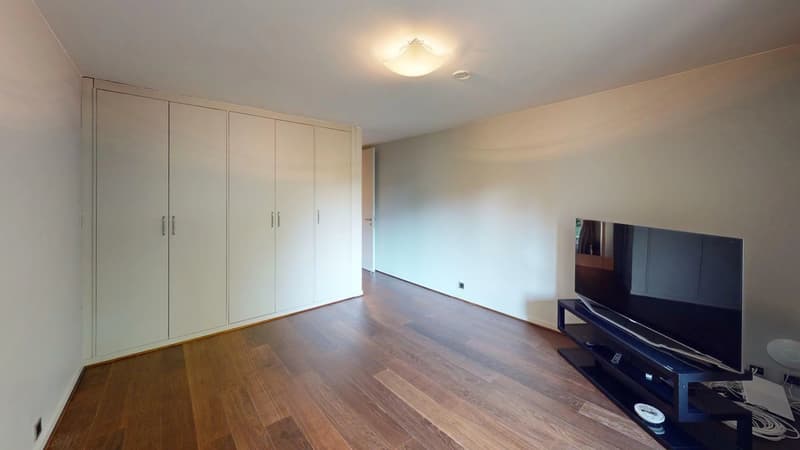
Level 1: entrance hall with guest WC, spacious bright living room opening onto a 22 m² terrace, semi-open kitchen extended by a veranda of approximately 14 m² on a 31 m² terrace, two bedrooms with en suite shower/WC and built-in storage (including one with a private 13 m² terrace).
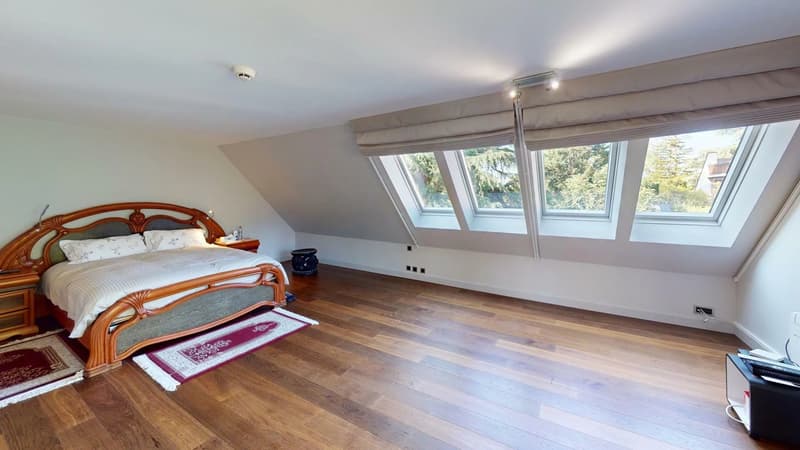
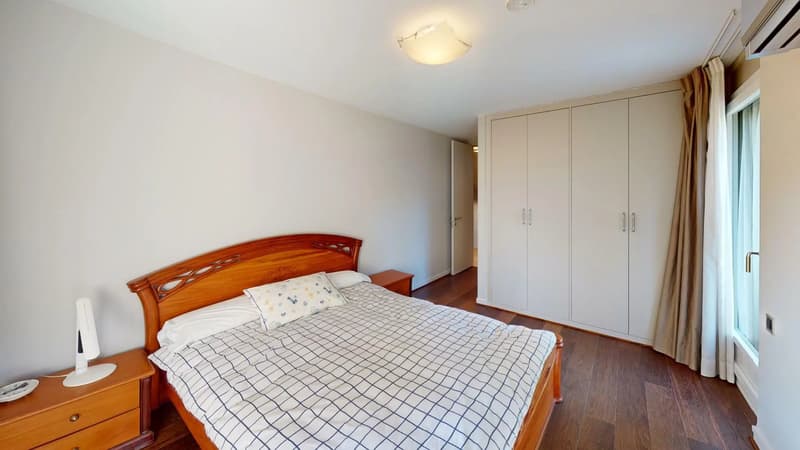
Level 2: master bedroom with dressing room, safe, en suite shower/WC, and a 5 m² terrace.
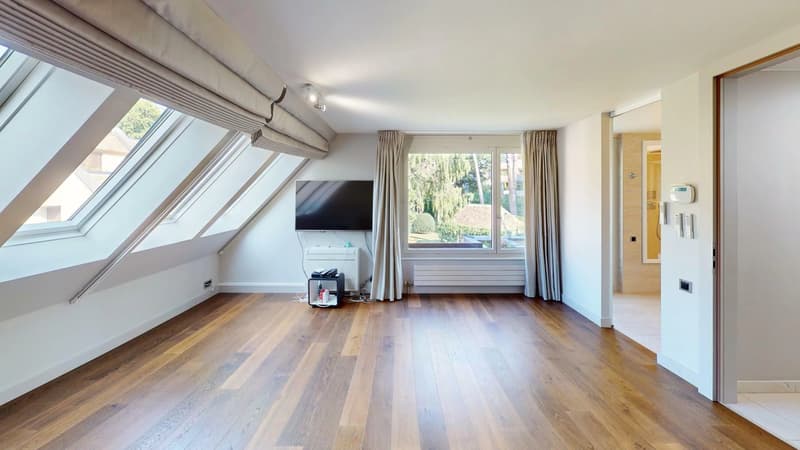
Attic: laundry room with shower and WC, multi-purpose room (office, fitness, winter garden) and a 40 m² roof terrace.
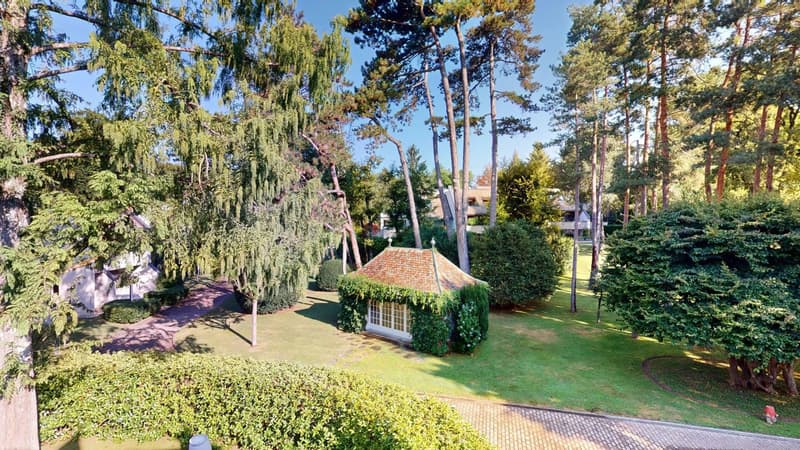
Features: full air conditioning, automated blinds and shutters, secure residence with concierge, wooded park, numerous visitor parking spaces.
Annexes: 19 m² cellar and 31 m² closed garage. Second closed garage available additionally (CHF 75,000.?).
360 immersive visit upon request. Some photos are computer-generated.
Organized over 4 half-levels:
Level 1: entrance hall with guest WC, spacious bright living room opening onto a 22 m² terrace, semi-open kitchen extended by a veranda of approximately 14 m² on a 31 m² terrace, two bedrooms with en suite shower/WC and built-in storage (including one with a private 13 m² terrace).
Level 2: master bedroom with dressing room, safe, en suite shower/WC, and a 5 m² terrace.
Attic: laundry room with shower and WC, multi-purpose room (office, fitness, winter garden) and a 40 m² roof terrace.
Features: full air conditioning, automated blinds and shutters, secure residence with concierge, wooded park, numerous visitor parking spaces.
Annexes: 19 m² cellar and 31 m² closed garage. Second closed garage available additionally (CHF 75,000.?).
360 immersive visit upon request. Some photos are computer-generated.
Mortgage Calculator
From dream house to home ownership: the mortgage calculator can help you estimate the affordability of this property.

Free
Create an account for more options
Create your account to manage your favorites across all devices, keep track of your search alerts, and never miss an update. Everything you need for your home search, all in one place!
Viewing
Contact for viewing
CIL, Compagnie Immobilière du Léman SA
Advertiser


CIL, Compagnie Immobilière du Léman SA
Route du Grand-Lancy 50
1212Lancy
Contact
- Listing ID
- 4003385495
- Object ref.
- 87191099A