Pièces
7
Surface habitable
217 m2
Prix de vente
CHF 3'350'000.–
Notifier les baisses de prix
"Exceptional attic duplex with panoramic terraces and private park."
Adresse
1231 ConchesPrix
- Prix d'achat:
- CHF 3'350'000.–
- Notifier les baisses de prix
Caractéristiques principales
- Disponibilité:
- Selon accord
- Type:
- Attique
- Nombre de pièce(s):
- 7
- Etage:
- 1
- Nombre d'étage(s):
- 3
- Surface habitable:
- 217 m2
- Dernière rénovation:
- 2014
- Année de construction:
- 1988
Caractéristiques
Vue
Place de parc
Ascenseur
Document (0)
Description
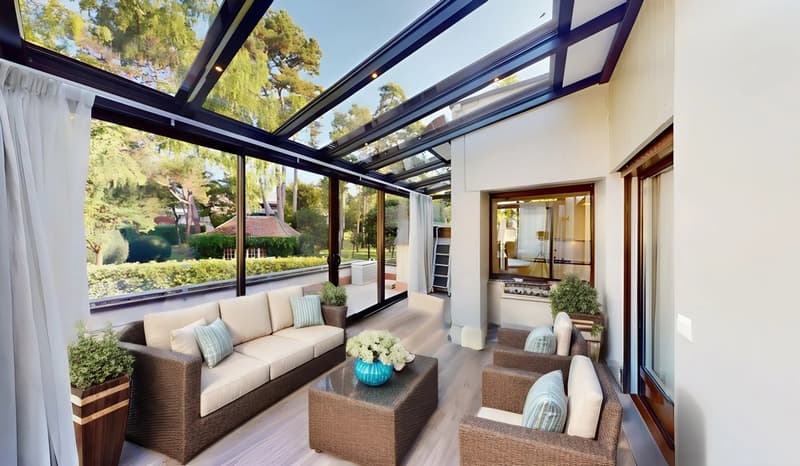
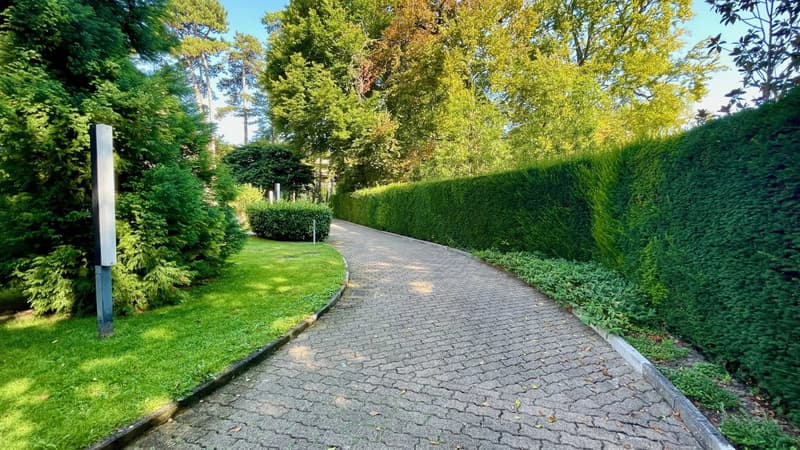
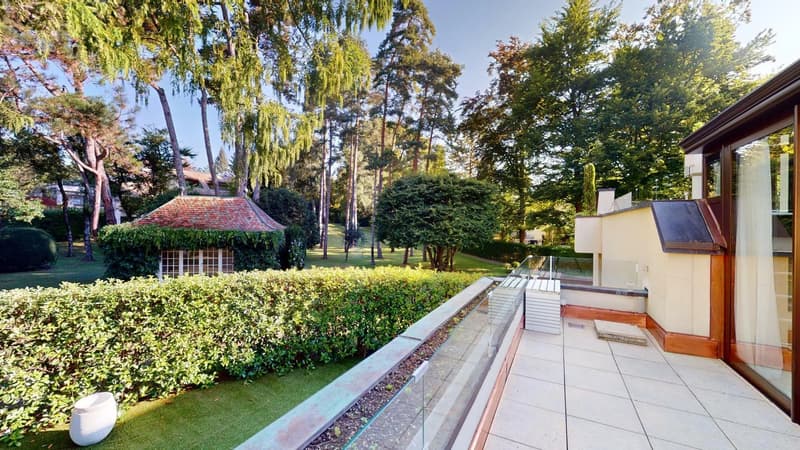
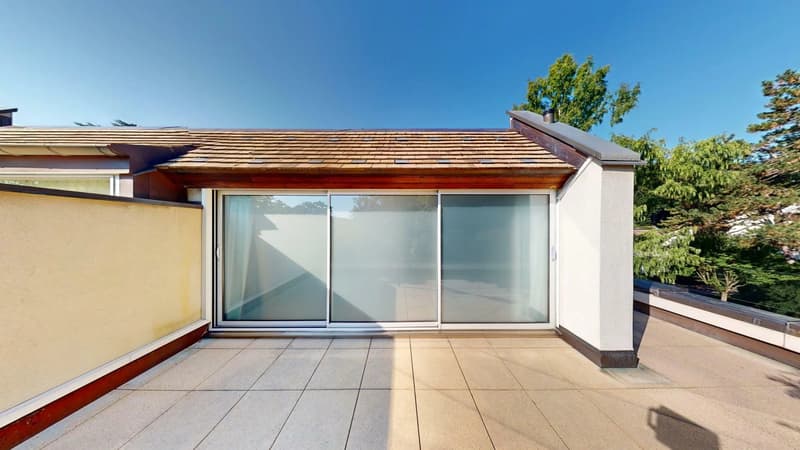
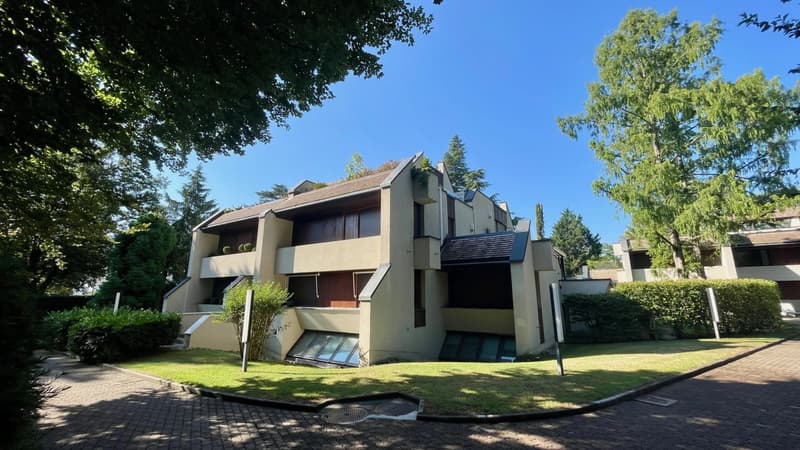
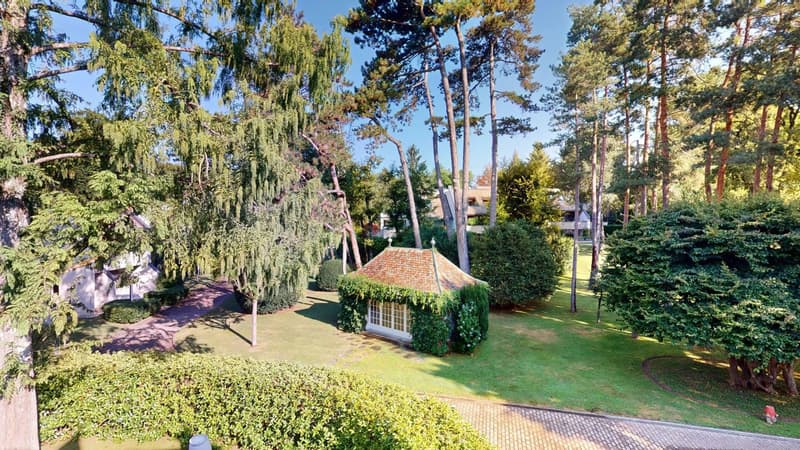
In the heart of one of the most sought-after residences in Conches, between Florissant and Malagnou, this attic/duplex delights with its volumes and outdoor spaces: 192 m² PPE and 111 m² of terraces spread over five areas, including a 40 m² roof terrace.
Organized over 4 half-levels:
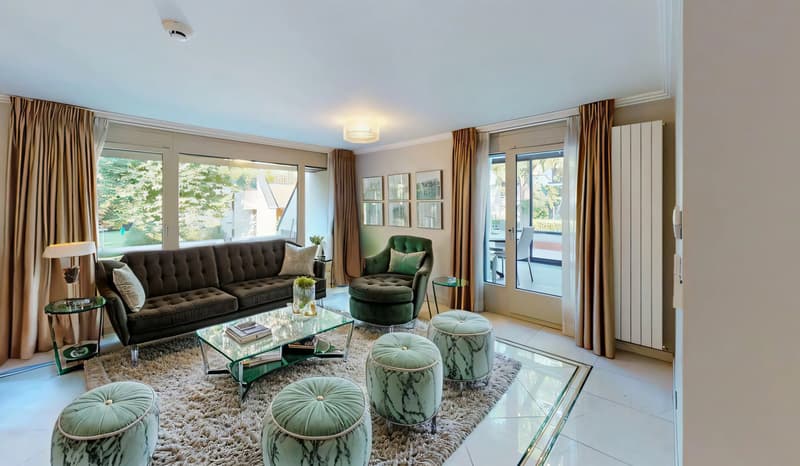
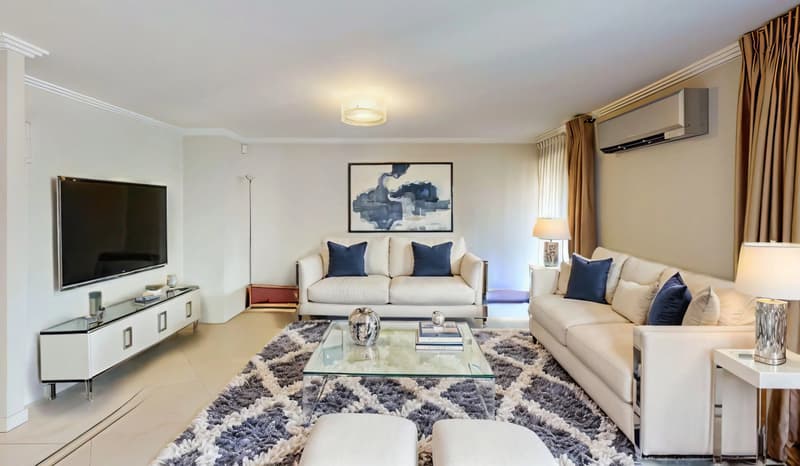
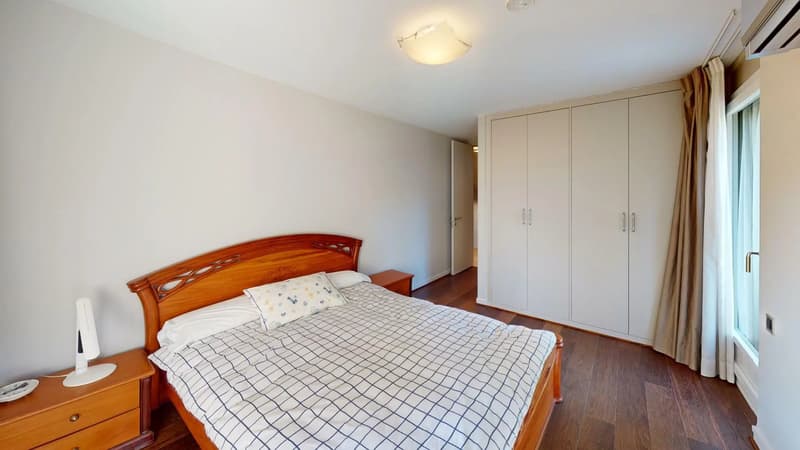
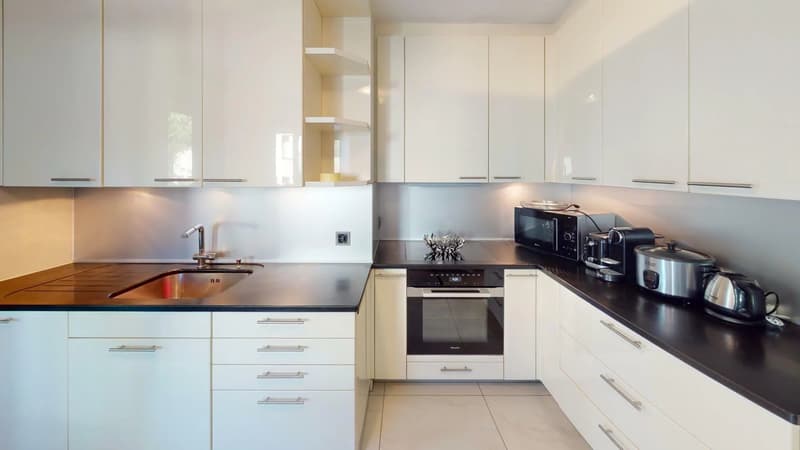
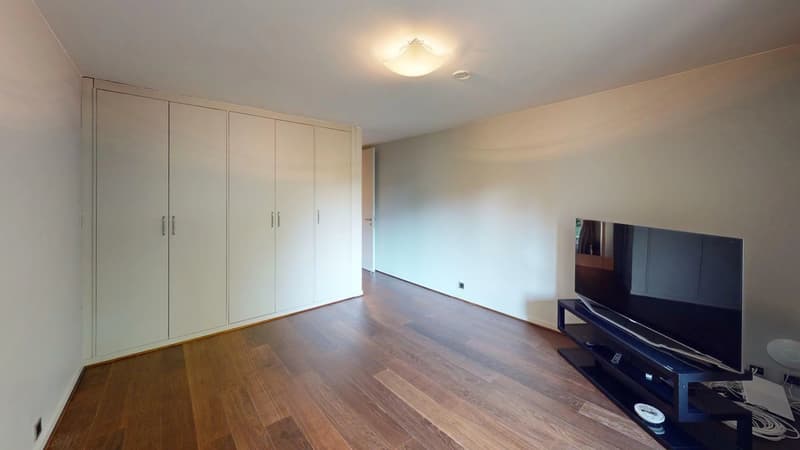
Level 1: entrance hall with guest WC, spacious bright living room opening onto a 22 m² terrace, semi-open kitchen extended by a veranda of approximately 14 m² on a 31 m² terrace, two bedrooms with en suite shower/WC and built-in storage (including one with a private 13 m² terrace).
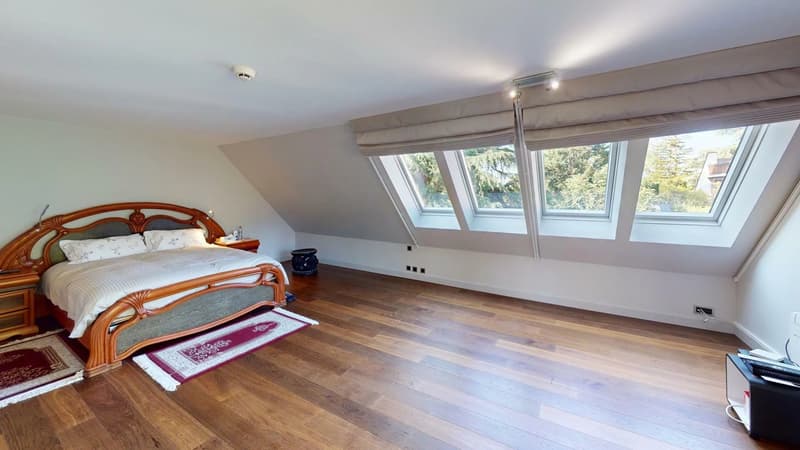
Level 2: master bedroom with dressing room, safe, en suite shower/WC, and a 5 m² terrace.
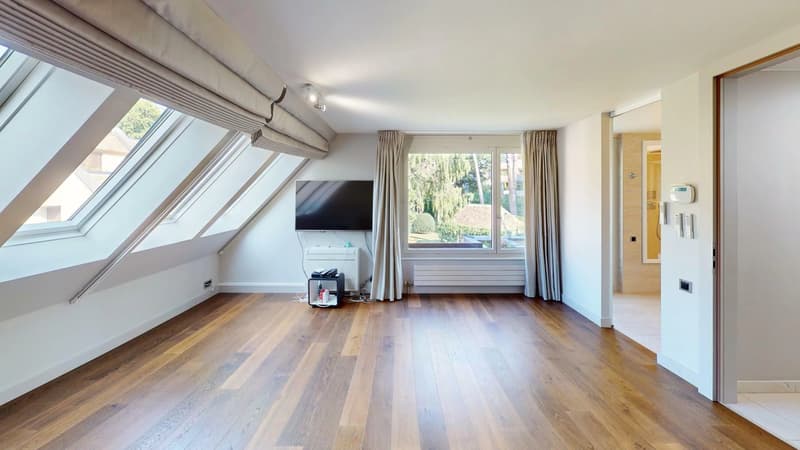
Attic: laundry room with shower and WC, multi-purpose room (office, fitness, winter garden) and a 40 m² roof terrace.
Features: full air conditioning, automated blinds and shutters, secure residence with concierge, wooded park, numerous visitor parking spaces.
Annexes: 19 m² cellar and 31 m² closed garage. Second closed garage available additionally (CHF 75,000.?).
360 immersive visit upon request. Some photos are computer-generated.
Organized over 4 half-levels:
Level 1: entrance hall with guest WC, spacious bright living room opening onto a 22 m² terrace, semi-open kitchen extended by a veranda of approximately 14 m² on a 31 m² terrace, two bedrooms with en suite shower/WC and built-in storage (including one with a private 13 m² terrace).
Level 2: master bedroom with dressing room, safe, en suite shower/WC, and a 5 m² terrace.
Attic: laundry room with shower and WC, multi-purpose room (office, fitness, winter garden) and a 40 m² roof terrace.
Features: full air conditioning, automated blinds and shutters, secure residence with concierge, wooded park, numerous visitor parking spaces.
Annexes: 19 m² cellar and 31 m² closed garage. Second closed garage available additionally (CHF 75,000.?).
360 immersive visit upon request. Some photos are computer-generated.
Calculateur d'hypothèques
Transforme la maison de tes rêves en réalité: le calculateur d'hypothèques peut t'aider à évaluer l'accessibilité financière de ce bien immobilier.

Gratuit
Crée un compte pour encore plus de possibilités
Avec un compte, tu gères tes favoris sur tous tes appareils, tu gardes un œil sur tes alertes et tu ne rates plus aucune mise à jour. Tout ce qu’il te faut pour ta recherche immobilière – réuni au même endroit!
Visite
Contact pour visite
CIL, Compagnie Immobilière du Léman SA
Annonceur


CIL, Compagnie Immobilière du Léman SA
Route du Grand-Lancy 50
1212Lancy
Contact
- No. d'annonce
- 4003385495
- Réf. de l'objet
- 87191099A