



















2 results - Attic flat buy: Satigny

1 / 8
  • View
3 rooms, 84m², CHF 1,250,000.–
1242 Satigny

CASATAX - Magnificent 3-room attic with peripheral terrace

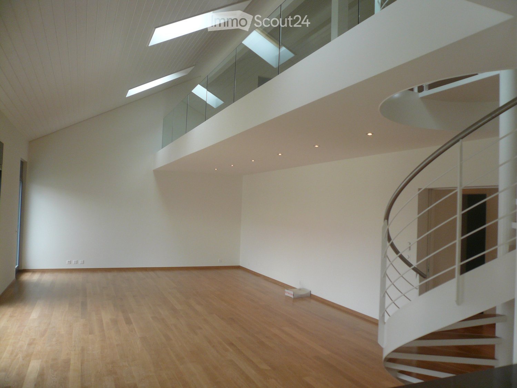
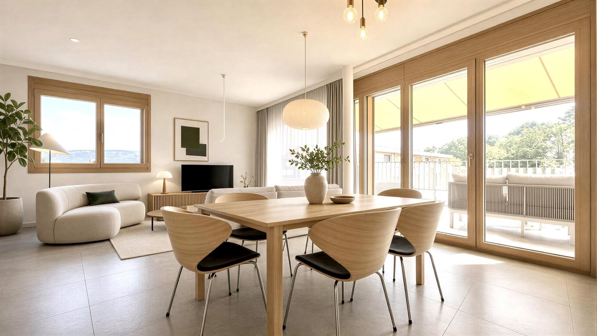
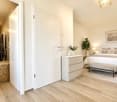
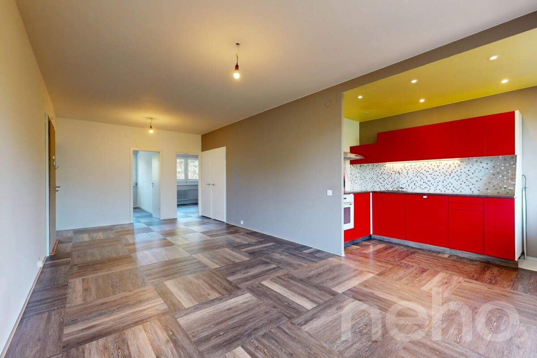
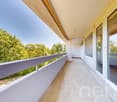
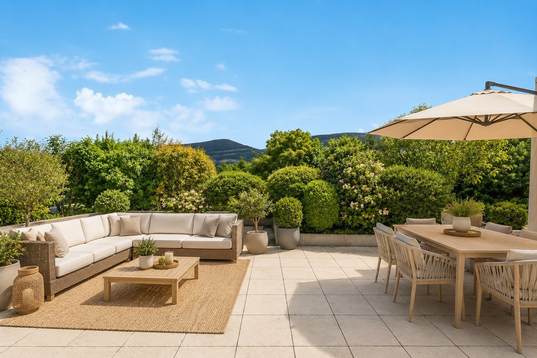
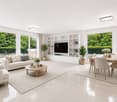
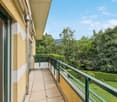
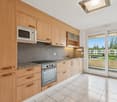
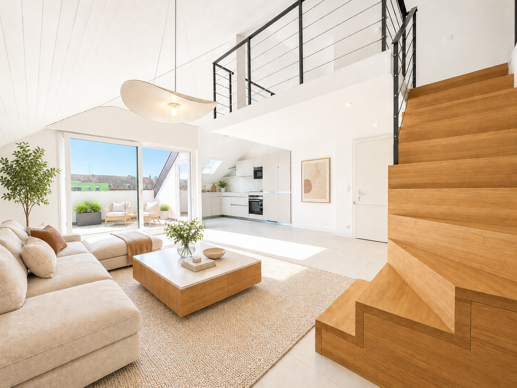
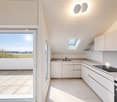
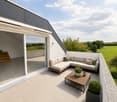
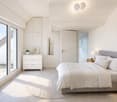
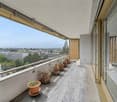
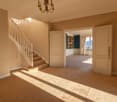
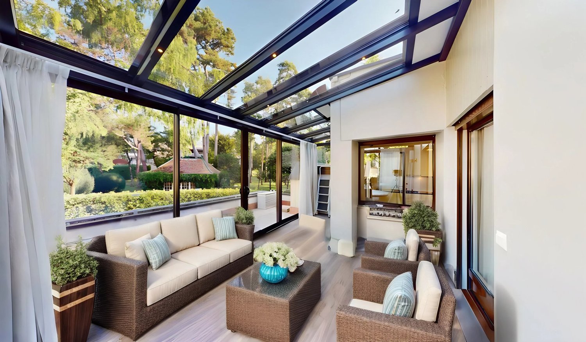
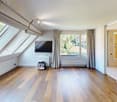
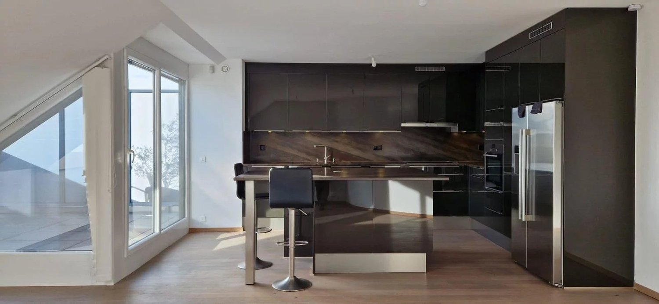
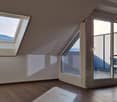
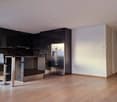
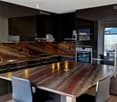
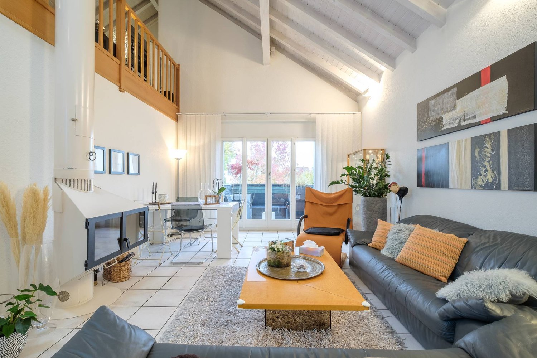
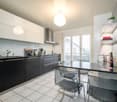
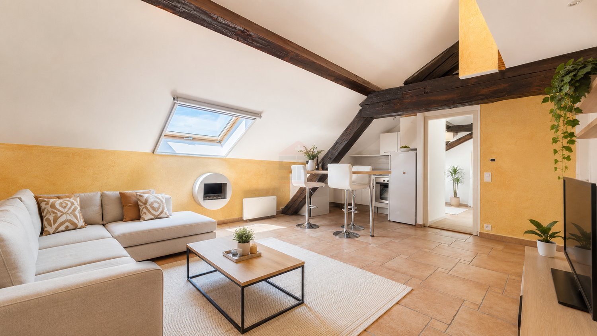
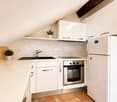
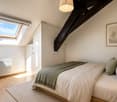
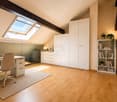
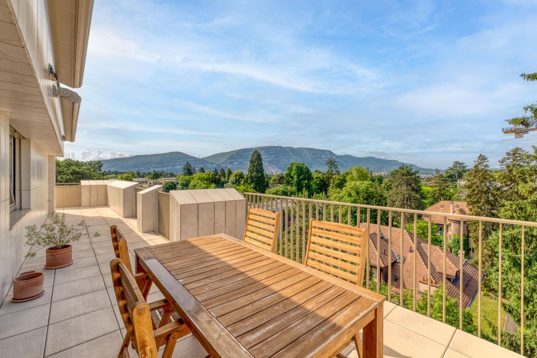
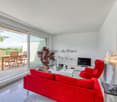
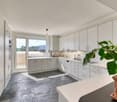
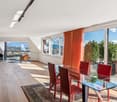
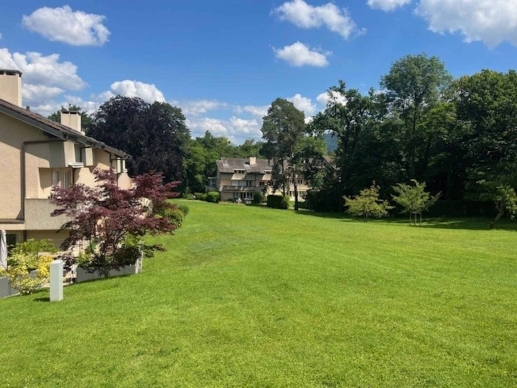
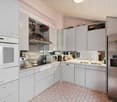
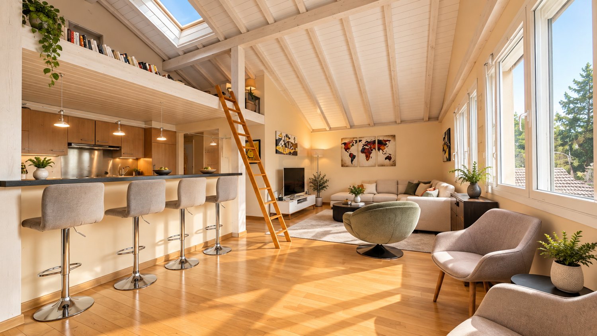
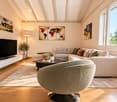
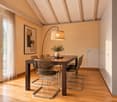
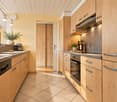
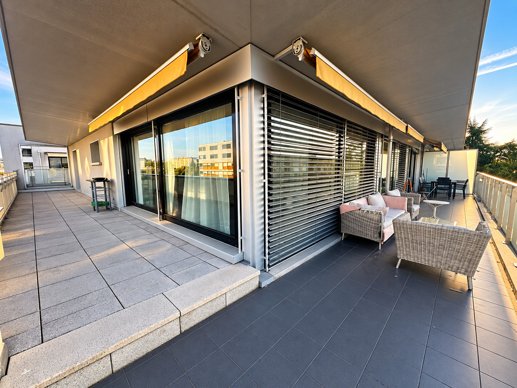
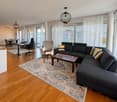
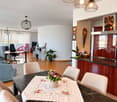
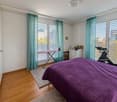
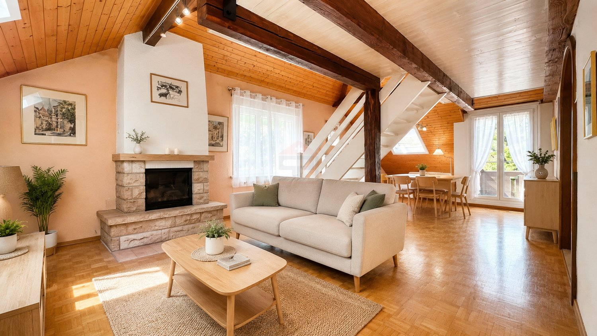
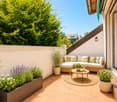
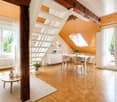
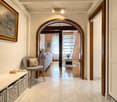
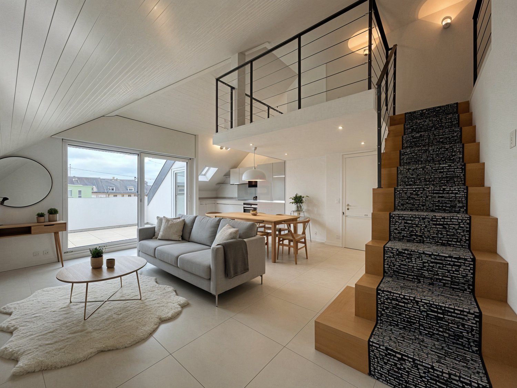
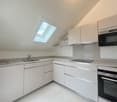
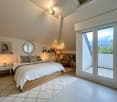
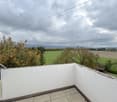
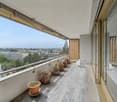
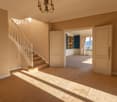
Swiss Patrimoine Immobilier is proud to present this superb 3-room apartment of 84 m² PPE, located in the highly sought-after Les Celliers district of Satigny, offering a rare blend of modern comfort, brightness, and green surroundings.Located in a recent and dynamic neighborhood, this property benefits from immediate proximity to shops, public transportation, and the surrounding countryside. From the terrace, a charming stream winds its way at the foot of the neighborhood, bringing a peaceful atmosphere and a true touch of nature to everyday life.Situated on the 3rd floor of a contemporary residence with high energy performance, acquired by the current owners in 2021 and completed in 2023, this apartment has been carefully designed and seduces with its harmoniously distributed volumes as well as its beautiful natural light.The daytime area consists of a bright living room with southeast exposure, benefiting from optimal sunlight throughout the day. The open, fully equipped, and perfectly designed kitchen integrates harmoniously into the living space, creating a convivial and warm place.The nighttime area offers a spacious bedroom of 20 m² as well as a shower room with WC, guaranteeing comfort and functionality.A true asset of this property, an exceptional peripheral terrace of 52 m² surrounds the apartment entirely and offers a panoramic view of the Salève, Mont Blanc, and the surrounding countryside. This unique outdoor space constitutes a true extension of the living space and provides a calm, bright, and particularly pleasant living environment.The apartment also benefits from quality features: triple glazing, elevator, cellar, and HPE certification ensuring excellent energy performance.- A parking space in the basement for an additional CHF 45,000.-A modern and turnkey property, carefully maintained since its delivery, offering a privileged lifestyle in one of the most appreciated areas of Satigny.Also, take advantage of the Casatax reduction on notary fees.Note: Some photos are non-contractual and are only used for projection.

  • View
More objects in your automatically expanded search area
18 results - Radius: + 10km
Maxime Ansermet

Maxime Ansermet

1 / 17
Maxime Ansermet

Maxime Ansermet

  • Parking space
  • Balcony / Terrace
  • Garage
  • +8
4.5 rooms, 224m², CHF 3,495,000.–
Chemin Jean-Jacques-Asper 53, 1256 Troinex

A unique opportunity at Parc des Crêts

Offer yourself a unique living environment where luxury, nature, and serenity meet harmoniously. Located within the prestigious Parc des Crêts, one of the most sought-after residential areas in the Geneva countryside, this sumptuous attic benefits from a fully pedestrian and secure environment. Just a few minutes from the center of Geneva, it offers a rare balance between urban proximity and the tranquility of a vast private park. A privileged environment Nestled in over 8 hectares of landscaped gardens, the estate was designed to offer its residents an exceptional quality of life. You will notably benefit from: • magnificent green spaces and tree-lined walks; • shared gardens; • play areas for children; • outdoor fitness areas; • arrangements promoting biodiversity (fountains, insect hotels, natural areas). A true haven of peace where every detail has been thought out for well-being and respect for the environment. Spectacular, light-filled spaces With a PPE area of 222 m², this attic immediately seduces with its generous volumes, careful finishes, and remarkable brightness. Its two vast panoramic terraces offer breathtaking views of the Salève, the Jura, the Geneva hills, and the surrounding woods. Thanks to its large floor-to-ceiling windows, the boundary between inside and outside disappears, creating a bright and peaceful atmosphere throughout the day. Main features: • PPE area: 222 m² • Two panoramic terraces for a total of approximately 197 m² • Certification THPE (Très Haute Performance Énergétique) An interior designed for contemporary living The reception area, which is particularly spacious, combines an elegant living room, a convivial dining room, and a contemporary open-plan kitchen, creating an ideal living space for family and friends. The apartment currently has two large bedrooms, with the possibility of easily converting up to four bedrooms according to your needs. The master suite offers a comfort worthy of the finest residences, with a bespoke dressing room, a private bathroom with a balneotherapy bathtub, an Italian shower, and toilets. A second bathroom, a guest toilet, a private laundry room, as well as numerous integrated storage spaces, perfectly complete this living space. Fiber optic is installed for optimal comfort. Rare amenities Because an exceptional property also distinguishes itself by its equipment, this attic benefits from particularly sought-after amenities: • three private garages (included) in a secure basement, two of which are interconnected; • a private cellar of approximately 20 m² (included); • quick access to public transportation connecting Geneva to future mobility infrastructures. A property that combines contemporary elegance, high-end amenities, remarkable outdoor spaces, and preserved natural landscapes, addressing a demanding clientele looking for a unique residence. A rare opportunity on the Geneva real estate market, where every detail has been thought out to offer exceptional living comfort.

  • Parking space
  • Balcony / Terrace
  • Garage
  • +8
Travel time
-
Margo Blum

Margo Blum

1 / 13
Margo Blum

Margo Blum

6 rooms, 160m², CHF 2,300,000.–
Route de Malagnou 251, 1224 Chêne-Bougeries

Magnificent crossing attic with generous outdoor spaces

Nestled in the heart of the highly sought-after Chêne-Bourg commune, this superb 6-room attic apartment benefits from a green residential setting, while also enjoying quick access to the center of Geneva and all amenities.Located on the second and last floor of a secure and perfectly maintained residence built in 2001, this property enjoys a peaceful environment surrounded by green spaces. Residents notably benefit from a large tree-lined square, a playground for children, and the appreciated services of a concierge.Developing a PPE area of approximately 135 m², the apartment seduces with its crossing configuration and its triple south-west, south-east, and north-east exposure, offering remarkable brightness at any time of day.The living space consists of an entrance hall with built-in closets, a large living room with a dining area bathed in light and opening onto a pleasant 11 m² terrace as well as onto a balcony of the same dimension. A fully equipped kitchen with a dining area completes this space and also benefits from access to a third balcony of approximately 4 m².The night area, designed for the comfort of a family, accommodates a parental suite with integrated closets and a private bathroom with WC, a bedroom with its own shower, a third bedroom with access to a balcony, and a second bathroom with WC.One of the main assets of this property lies in its magnificent private roof terrace of approximately 100 m², elegantly laid out and landscaped. A true extension of the living space, it offers an unobstructed view of the Salève, Mont-Blanc, and surrounding nature, creating a privileged setting for receiving or enjoying moments of relaxation in complete intimacy.A cellar as well as two outdoor parking spaces, one of which is covered, complete this property.Thanks to its generous outdoor spaces, exceptional brightness, and privileged location, this attic represents a rare opportunity on the Geneva real estate market. • Crossing attic of 6 rooms • 3 bedrooms • 135 m² PPE • Magnificent private roof terrace of approximately 100 m² • 3 balconies & triple exposure • Unobstructed view of the Salève and Mont-Blanc • 2 parking spaces, including 1 covered

Travel time
-
1 / 13
  • Balcony / Terrace
  • View
  • Elevator
4 rooms, 91m², CHF 1,100,000.–
1258 Perly-Certoux

Duplex attic 3.5 rooms with terrace and balcony in Perly

A residential gem at the gates of Geneva Located in a quiet and sought-after residential area in Perly, this charming 3.5-room duplex apartment offers 91m² PPE and seduces with its natural brightness, pleasant outdoor spaces, and warm atmosphere. In close proximity to shops, public transport, and main communication axes, it offers a privileged living environment combining comfort and practicality. Completely renovated in 2018, the apartment benefits from modern amenities such as triple glazing, fiber optics, and easy access thanks to the building's elevator. CASATAX: This property is eligible for the CASATAX scheme, allowing buyers to benefit from a savings of up to CHF 20'924.- on registration fees as well as a reduction of up to 50% of the costs related to the mortgage deed for a principal residence. A bright living space open to the outside As soon as you enter the apartment, it reveals a beautiful living area bathed in light thanks to its favorable orientation and large openings. The living room, spacious and convivial, opens onto a pleasant terrace inviting you to fully enjoy the beautiful days. The open, fully equipped, and furnished kitchen integrates harmoniously into the living space and also benefits from direct access to the terrace, creating a natural continuity between indoors and outdoors. The sleeping area includes a comfortable room with access to a private balcony, offering a peaceful space to enjoy a moment of relaxation. A bathroom with WC completes this level. An adaptable mezzanine to suit your needs On the upper floor, a generous mezzanine provides a real asset to this property. Versatile, it can accommodate an ideal workspace for telecommuting, a reading nook, a TV lounge, a guest room, or a relaxation area according to the desires and needs of its future occupants. Annexes and parking A cellar as well as a closed box (with electricity) and an outdoor parking space, offered in addition to the sale price (CHF 100,000.-), complement this property advantageously. Contact us today to obtain more information or organize a visit.

  • Balcony / Terrace
  • View
  • Elevator
1 / 8
  • View
4 rooms, 80m², CHF 915,000.–
1228 Plan-les-Ouates

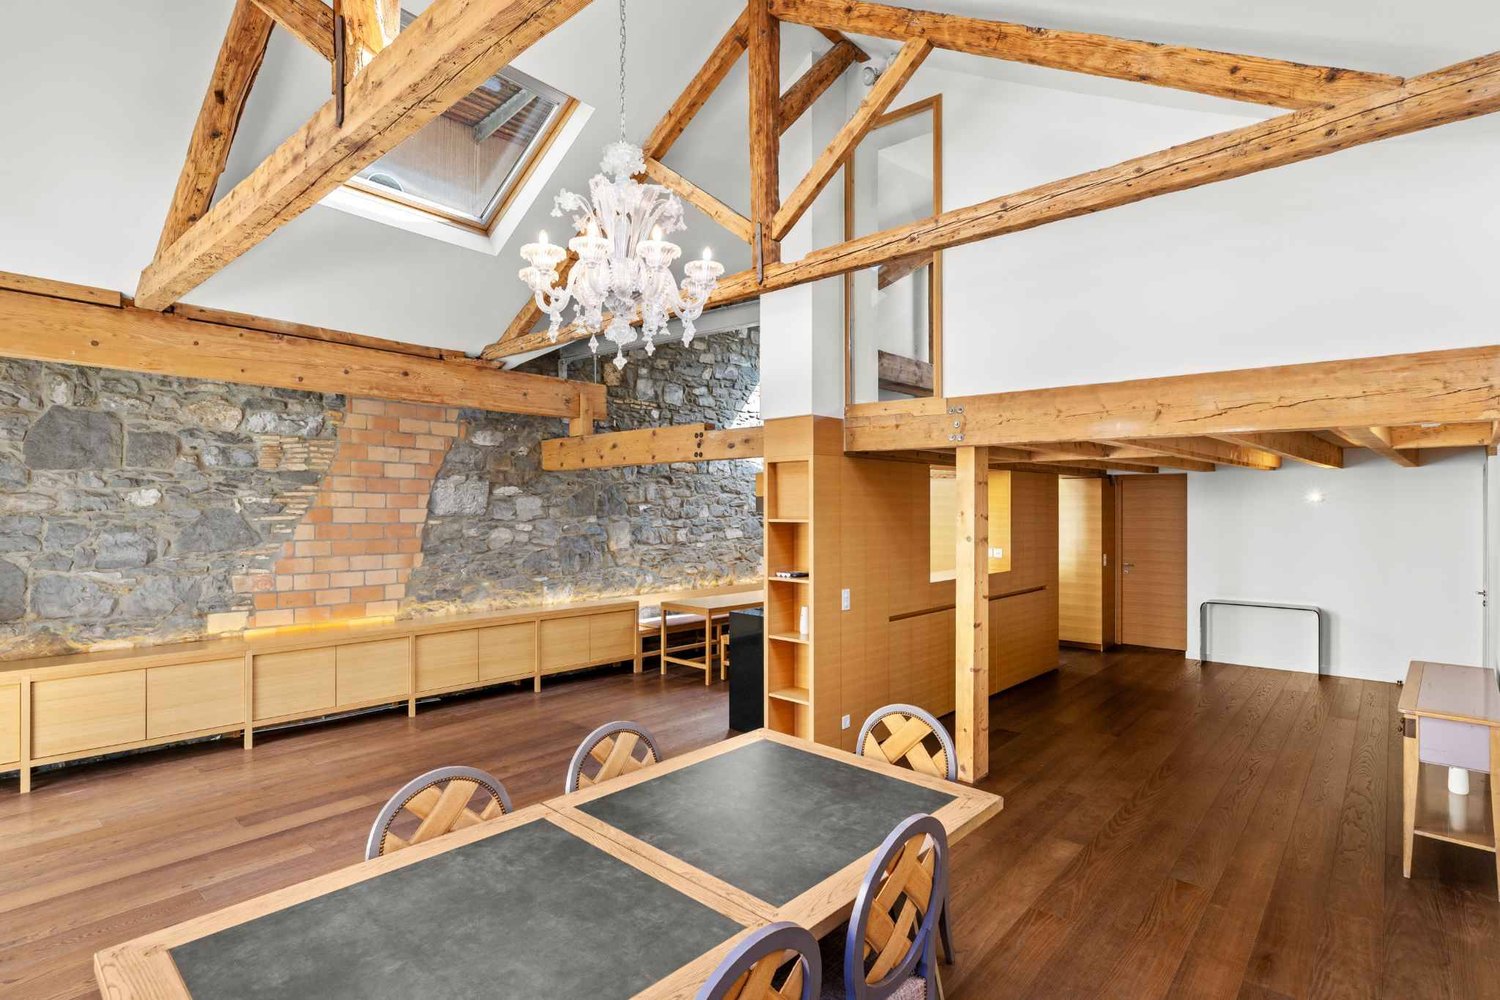
Charming 3.5 room attic apartment in a unique residence

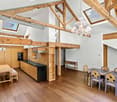
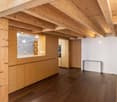
Swiss Patrimoine Immobilier is pleased to present this charming character apartment of 80 m² PPE, nestled on the top floor of an authentic old Geneva farmhouse located in the heart of the historic hamlet of Saconnex-d'Arve, in Plan-les-Ouates.Located in a protected patrimonial sector, this building dating back to before 1919 bears witness to Geneva's rich architectural heritage. Formerly dedicated to agricultural use, it has been rehabilitated into an intimate condominium while preserving the charm and authenticity of its original architecture. The hamlet of Saconnex-d'Arve is today recognized for its village-like character and benefits from a cantonal site plan aiming to preserve its exceptional built heritage.Located in the attic, this apartment seduces with its warm atmosphere, beautiful volumes, and good luminosity. It includes a pleasant bedroom, a mezzanine that can accommodate an office or a second bedroom, a bathroom with WC, as well as a fully equipped kitchen. The magnificent exposed beams come to emphasize the authentic character of the place, offering a perfect balance between the charm of the old and current comfort.Included with the apartment:- An outdoor parking space and a private garden of approximately 25 m².- The apartment benefits from a vast communal garden, a particularly rare asset in Geneva. Divided into two distinct areas and bordered by the forest, it offers an exceptional living environment where nature, calm, and serenity combine on a daily basis. A true haven of peace, this privileged environment is ideal for relaxing and fully enjoying the beautiful days.The co-owners also have at their disposal garden furniture as well as electric and charcoal grills, offering a convivial space to share meals with family or friends in a green and peaceful setting.Faithful to the authentic character of this old building, the condominium has preserved its original architecture. The building thus has neither an elevator nor a balcony, preserving all the charm and authenticity of the place.Note: Some images are non-contractual and serve only to project.

  • View
1 / 12
  • Balcony / Terrace
  • View
  • Elevator
7 rooms, 367m², CHF 8,250,000.–
1201 Genève

Exceptional attic ideally located

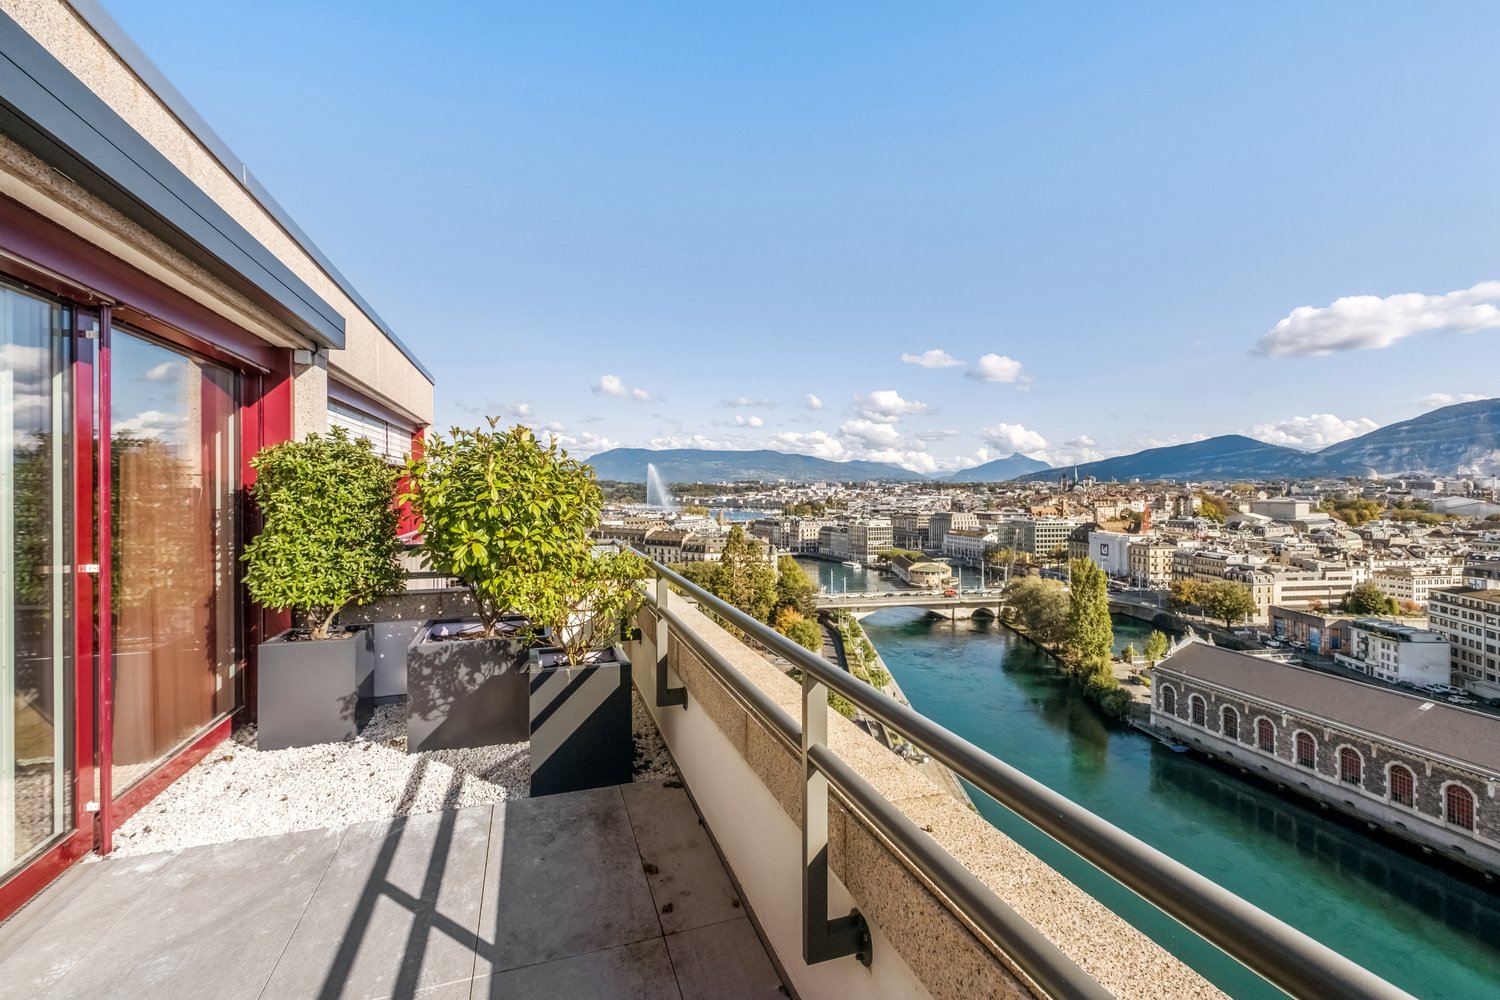
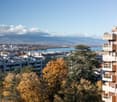
Located in the heart of Geneva, this attic apartment benefits from a privileged location, offering a breathtaking view of the lake and the mountains. The proximity of shops, transport and services makes urban life both practical and pleasant.Located on the top floor of a classic 80's building, this high-end apartment has been completely renovated in 2023 and offers an interior surface area of 367 m2, with two terraces totaling nearly 150m2 of outdoor space. The apartment is ideally oriented southeast and enjoys a breathtaking view of the lake, the Jet d'eau, the Rhone and the mountains.The living space includes a fully equipped kitchen, a spacious dining room and a large, bright living room. Thanks to the large windows, these rooms are flooded with light, creating a warm and welcoming atmosphere while offering a splendid view of the Jet d'eau and the surrounding mountains. Direct access to a terrace of over 70 m² completes this set, ideal for receiving while enjoying the view.The night side has four bedrooms, each with its own complete bathroom, ensuring comfort and intimacy. Three of these bedrooms also have access to a second terrace, perfect for relaxing in complete tranquility and enjoying the sunset.This rare property combines luxury, comfort and practicality, making this apartment a true haven of peace in the heart of vibrant Geneva.

  • Balcony / Terrace
  • View
  • Elevator
1 / 9
  • View
5 rooms, 100m², CHF 1,390,000.–
1292 Pregny-Chambésy

Magnificent 5-room apartment with unusual volumes and exceptional brightness

Located in a sought-after residential area of Pregny-Chambésy, facing a forest environment, this beautiful 5-room apartment seduces with its unusual volumes, remarkable ceiling height, and green living environment.Built on the first floor of a house constructed in 1978, then expanded and elevated in 2005, it benefits from 100 m² of living space, beautiful natural light, and an interior architecture full of character.Interior distributionThe apartment opens onto a covered entrance hall, ideal for creating a wardrobe space, before directly joining the living room.- A bright living room, exposed south/south-west, benefiting from a beautiful ceiling height.- A central kitchen, accessible from both sides, offering a fluid and functional circulation.- A parental suite with its own private bathroom.- Two additional bedrooms, one of which is equipped with a mezzanine offering a cozy space, ideal for a reading or relaxation area.- A shower room with WC, independent of the parental suite.Exterior and annexesThe apartment will also benefit from a private detached garden (approximately 50m²), located on the ground floor, allowing you to fully enjoy the beautiful days in a green environment.A parking space in the PPE completes this property.Services and situationThe apartment benefits from replaced glazing and new Velux, bringing pleasant brightness to the different spaces. The openings are also equipped with manual shutters.Located in a calm residential environment, close to amenities, schools, and transportation, this property offers a privileged living environment at the gates of Geneva.A unique apartment, ideal for a family seeking generous volumes, original distribution, and a peaceful environment in Pregny-Chambésy.Some refreshment work will allow to fully reveal the potential of this property and personalize it according to the tastes of its future occupants.I am at your entire disposal to transmit the complete file and organize a private visit at your convenience.Note: Non-contractual synthetic images, provided for illustration and projection purposes.

  • View
1 / 9
  • Balcony / Terrace
  • Elevator
6 rooms, CHF 2,580,000.–
1219 Châtelaine

EXCLUSIVITÉ : Appartement de 6 pièces en Attique

Découvrez ce magnifique attique de 6 pièces de 218 m² pondérés, situé au dernier étage d'une résidence moderne et calme à Châtelaine. Seul appartement sur son étage, il offre un agréable sentiment d'intimité et d'exclusivité, tout en bénéficiant d'une situation proche des commerces, des commodités et du centre ville de Genève.L'appartement séduit avant tout par ses volumes généreux, proches de ceux d'une villa, avec quatre chambres dont une suite parentale avec salle de bains et dressing en suite, une salle de douche, une seconde salle de bains et un WC visiteurs avec lave-mains. La pièce de vie, spacieuse et lumineuse, bénéficie d'une cuisine ouverte sur le séjour et la salle à manger, créant un espace convivial et familial.Les espaces extérieurs constituent un véritable atout avec un balcon de 38 m² orienté sud et une terrasse de 38 m² orientée ouest, permettant de profiter pleinement de la lumière et de différents moments de la journée. L'appartement dispose également d'un box double en enfilade*, offrant une solution de stationnement particulièrement appréciable.Un bien rare sur le marché, qui s'adresse particulièrement aux familles recherchant une surface importante, de beaux extérieurs et le confort d'un appartement, tout en conservant une sensation d'espace et d'intimité comparable à celle d'une villa.*Le box double est proposé en sus du prix à CHF 70'000.-Discover this magnificent 6-room penthouse apartment of approximately 193 m², located on the top floor of a modern and peaceful residence in Châtelaine. As the only apartment on its floor, it offers a wonderful sense of privacy and exclusivity, while enjoying a convenient location close to shops and amenities.The apartment is particularly appealing for its generous proportions, comparable to those of a villa, featuring four bedrooms, including a master suite with its own bathroom, a shower room, a second bathroom, and a guest WC. The spacious and bright living area features an open-plan kitchen connected to the living and dining areas, creating a welcoming and family-friendly space.The outdoor areas are a major asset, with a 38 m² south-facing balcony and a 38 m² west-facing terrace, allowing residents to enjoy plenty of natural light throughout the day. The property also includes a double tandem garage, providing highly convenient private parking.A rare property on the market, ideally suited to families looking for generous living space, substantial outdoor areas and the comfort of an apartment, while enjoying a sense of space and privacy comparable to that of a villa.*The double garage space is offered in addition to the purchase price for CHF 70,000.

  • Balcony / Terrace
  • Elevator
1 / 8
  • View
4 rooms, 113m², CHF 1,190,000.–
1233 Bernex

Attic of 4 rooms and 113 m² in the center of Bernex

Swiss Patrimoine Immobilier is proud to present this magnificent attic of 113 m² in the heart of the village of Bernex.Located on the top floor of a charming condominium of human scale, this superb attic of 113 m² habitable area seduces with its character, its generous volumes, and its warm atmosphere. Ideally situated in the heart of the village of Bernex, it offers a privileged living environment, combining tranquility and immediate proximity to all amenities.From the entrance, numerous integrated storage spaces provide real comfort in everyday life. The distribution naturally leads to a spacious bedroom, a bathroom, and an independent kitchen benefiting from direct access to a pleasant balcony.The real strong point of this property lies in its superb living room of approximately 40 m². Bathed in light, it impresses with its beautiful ceiling height, its exposed beams, and its authentic atmosphere. The fireplace adds an extra touch of conviviality, making this space an ideal place to receive family and friends. A second balcony pleasantly extends the dining room and allows you to fully enjoy the beautiful days.The apartment also includes a charming mezzanine bedroom, offering numerous possibilities for layout: child's room, office, home workspace, or relaxation area.The advantages:- A parking space in a closed box.- A cellarRenovated in 2021, this property elegantly combines the charm of the old with modern amenities, offering immediate living comfort.Just a few minutes' walk from shops, schools, restaurants, and public transport, this apartment constitutes a rare opportunity for those seeking a character property in a particularly sought-after village environment.

  • View

Suggested properties for you based on search results

Other interesting objects