Bouchet - Moillebeau (Genève) - Single house buy

We recommend expanding your search criteria to get similar results. The current filters didn’t return any matches.

If you don’t want to change your current search criteria, we recommend creating a search alert, so you’ll be notified when matching offers become available.

More objects in your automatically expanded search area
370 results - Radius: + 10km

New building
1 / 12
  • View
6 rooms, 280m², CHF 3,950,000.–
Premium

1222 Vésenaz

New THPE Villa

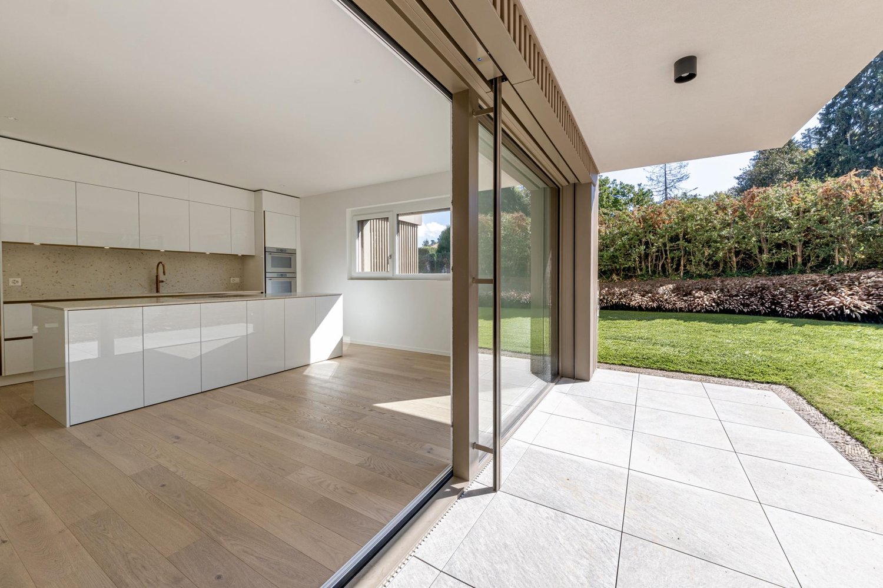
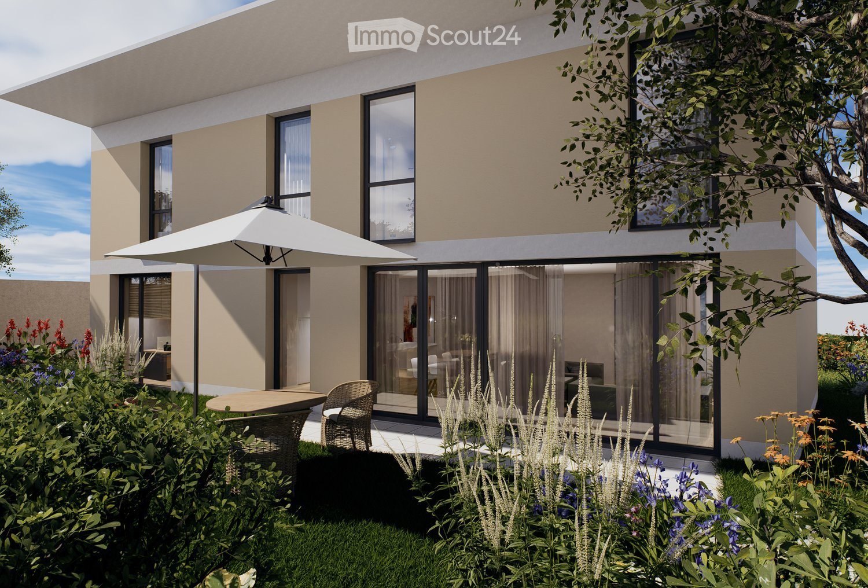
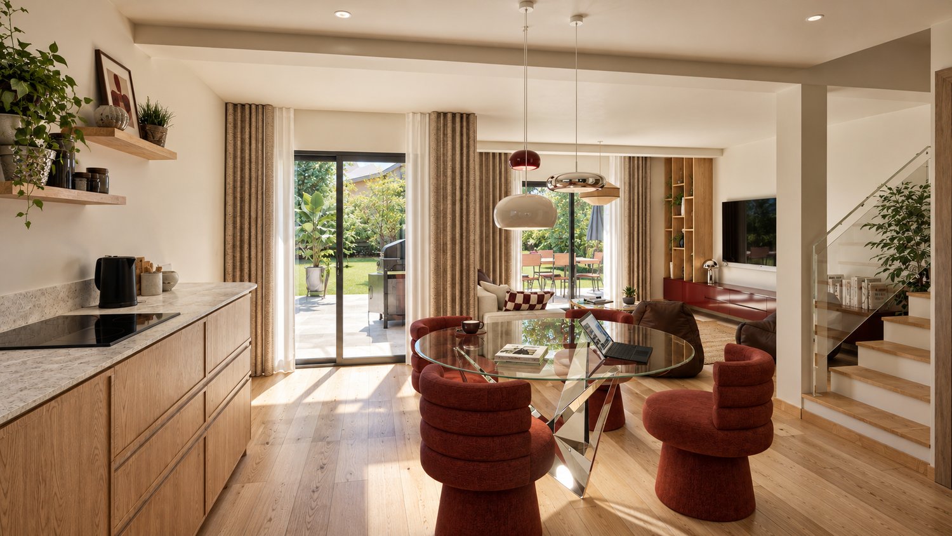
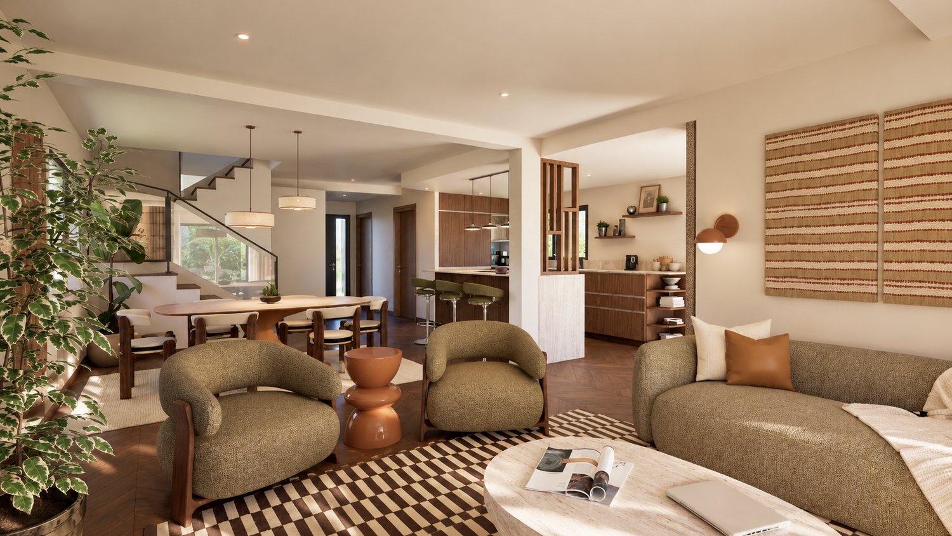
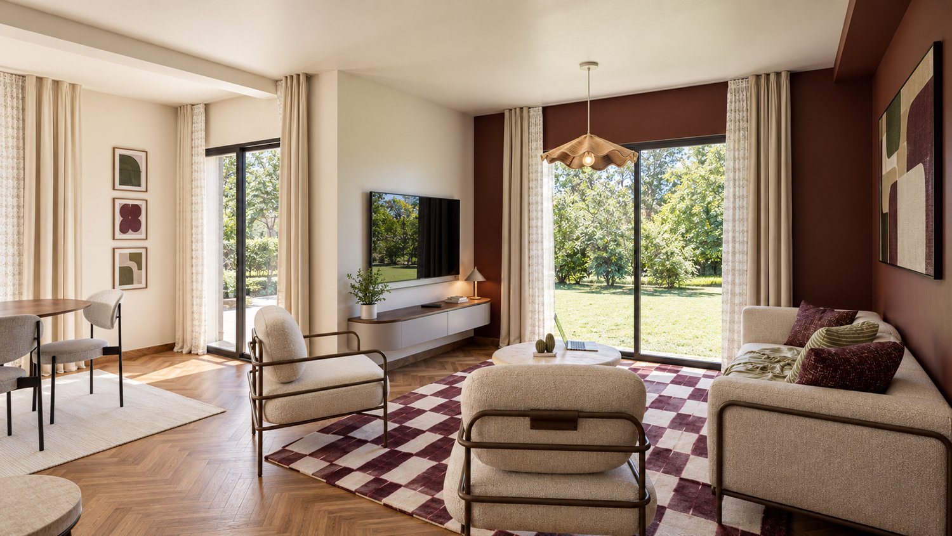
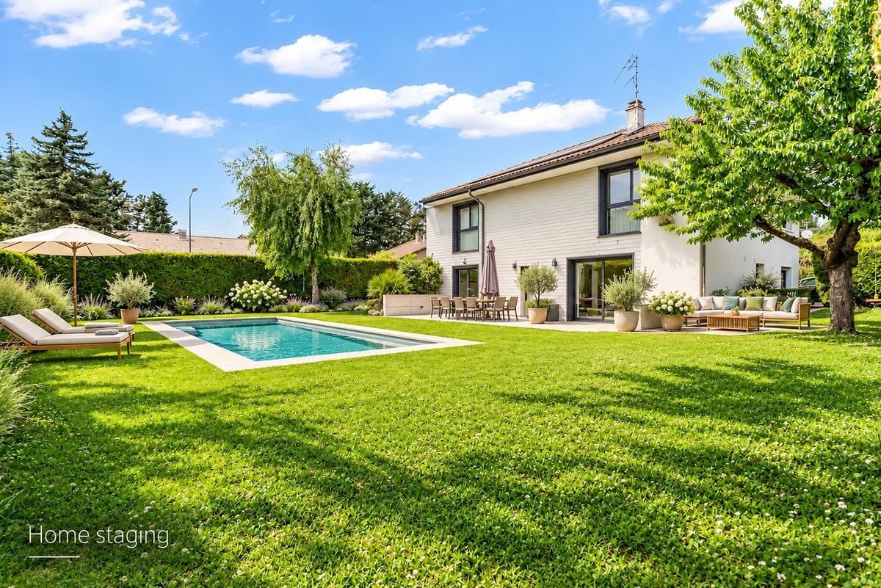
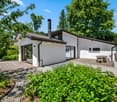
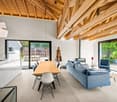
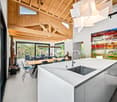
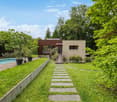
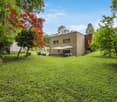
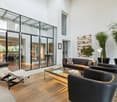
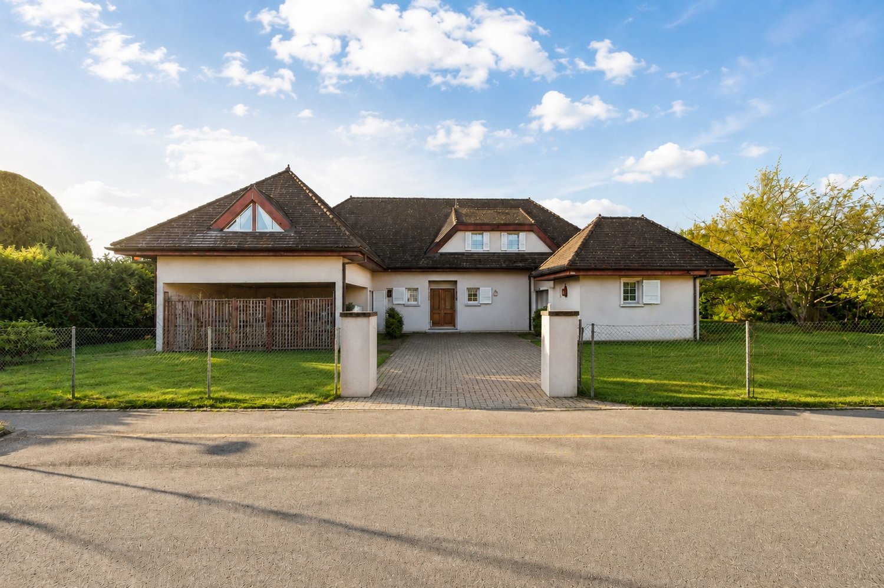
Located in the heart of La Capite, in a sought-after residential area, close to shops, schools, and Geneva, this elegant contemporary villa has just been delivered. Its pure architecture, southwest exposure, and generous openings give it an atmosphere that is both modern, comfortable, and intimate.Developing approximately 270 m2 of living space, the villa is built on a plot of nearly 600 m2 and benefits from a pleasant private garden of around 320 m2. The interior spaces offer a beautiful continuity with the terraces, patios, and landscaped areas.The ground floor opens onto an entrance hall serving a spacious living area combining the living room, dining room, and contemporary open kitchen. Large windows naturally extend the reception areas to the terrace and garden. A guest toilet completes this level.On the first floor, the night area includes three bedrooms, including a parental suite with shower and dressing room. An additional bathroom and a office space complete this level. An elegant, landscaped patio brings a contemporary and soothing touch to the whole.The basement, largely open to the outside, includes a bedroom, a complete bathroom, and a large, multipurpose area that can be arranged according to the needs of its future occupants, for example, as a fitness room, office, or game room.The services have been the subject of particular attention, with notably high-quality materials and careful finishes. The construction also meets the THPE energy standard.A double garage completes this contemporary property, designed to combine architectural elegance, functionality, and quality of life in one of the most sought-after residential areas of the left bank of Geneva.

  • View
Mireille Bertolini

Mireille Bertolini

1 / 13
Mireille Bertolini

Mireille Bertolini

  • Parking space
  • View
7 rooms, 220m², EUR 975,000.–
Top
Chemin de Servette 23, 74100 Vétraz-Monthoux

Large bright villa in a quiet and privileged setting

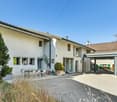
Ideally located in Vétraz-Monthoux, close to schools, shops, and roads leading to Geneva, this exceptional villa benefits from a calm and privileged environment, as well as a beautiful, open, and sunny view.Completely renovated, it offers 220 m² of living space on a flat and wooded plot, with quality amenities and materials.On the ground floor, a spacious entrance serves four beautiful bedrooms and a large family bathroom with a bathtub, shower, toilet, and double sink, as well as a laundry room. A 21 m² games room, which can be converted into an additional bedroom, provides direct access to the garden.Upstairs, the villa consists of a large, very bright living room of 60 m², as well as a generous, fully equipped and fitted kitchen of around 18 m². This level also houses a parental suite with a dressing room and an en-suite bathroom, as well as a visitor toilet.Solar panels, electric shutters, and reversible air conditioning equip the villa for more comfort. In the garden, a shed offers additional storage space and the plot, which is suitable for a pool, leaves a beautiful possibility for outdoor arrangement.With its generous volumes, green surroundings, and quiet location just two steps from Geneva, this villa represents a rare opportunity in Vétraz-Monthoux. It will suit both a family looking for space and anyone sensitive to a privileged living environment.

  • Parking space
  • View
Esposito Veronica

Esposito Veronica

1 / 11
Esposito Veronica

Esposito Veronica

13.5 rooms, 350m², CHF 4,300,000.–
Top
1243 Presinge

Magnificent village house in an idyllic setting and absolute calm

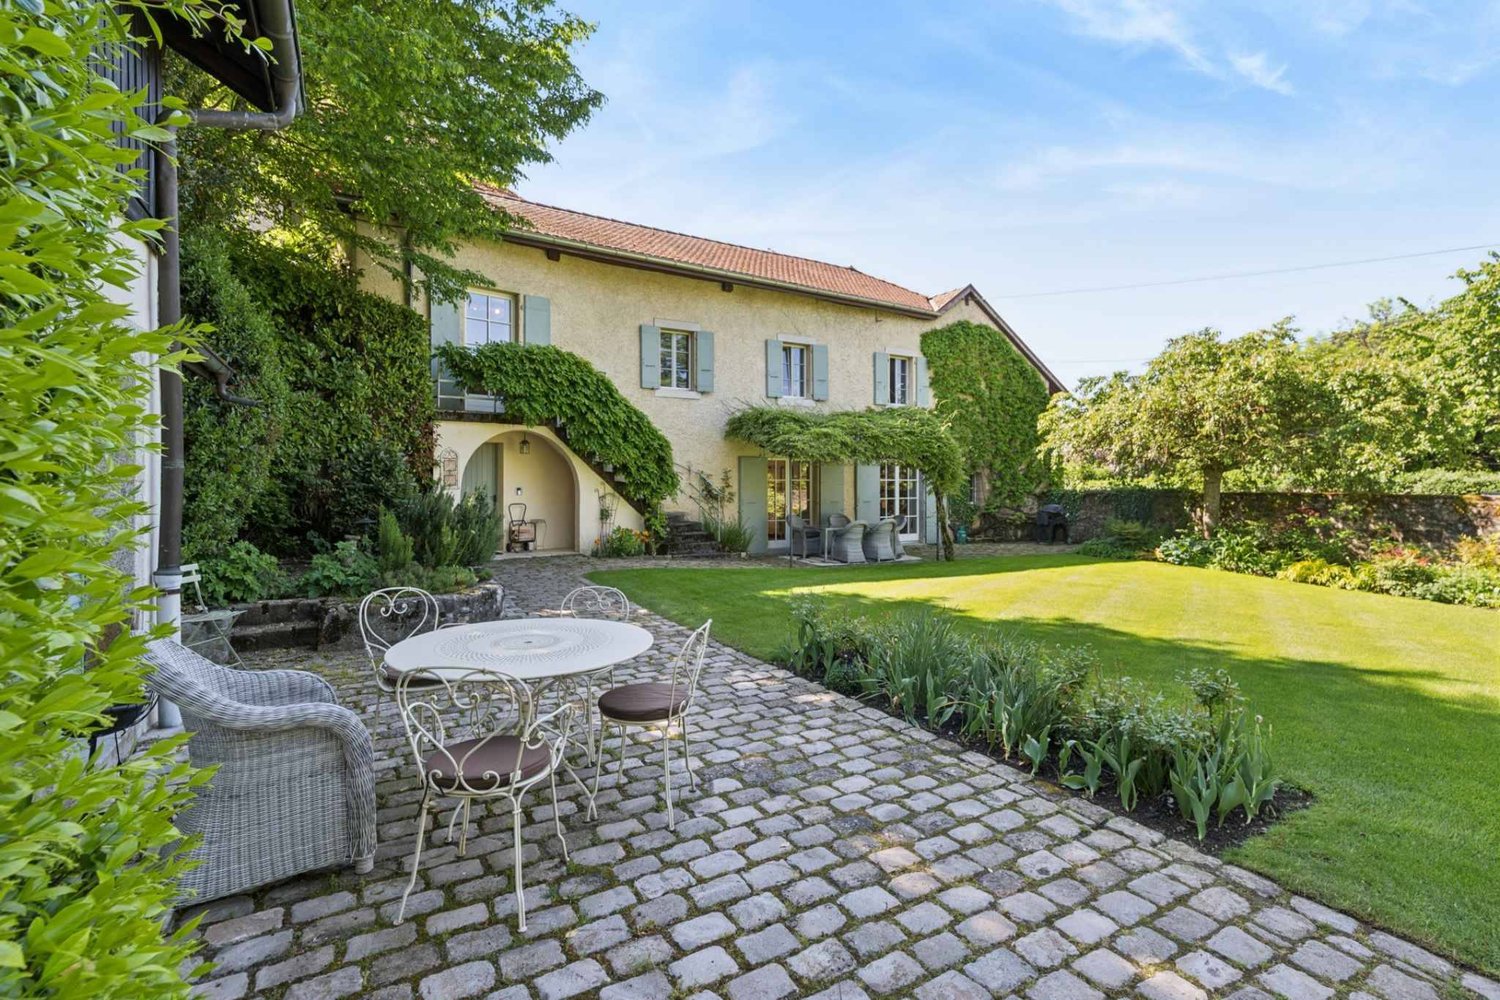
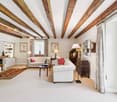
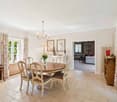
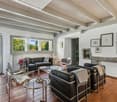
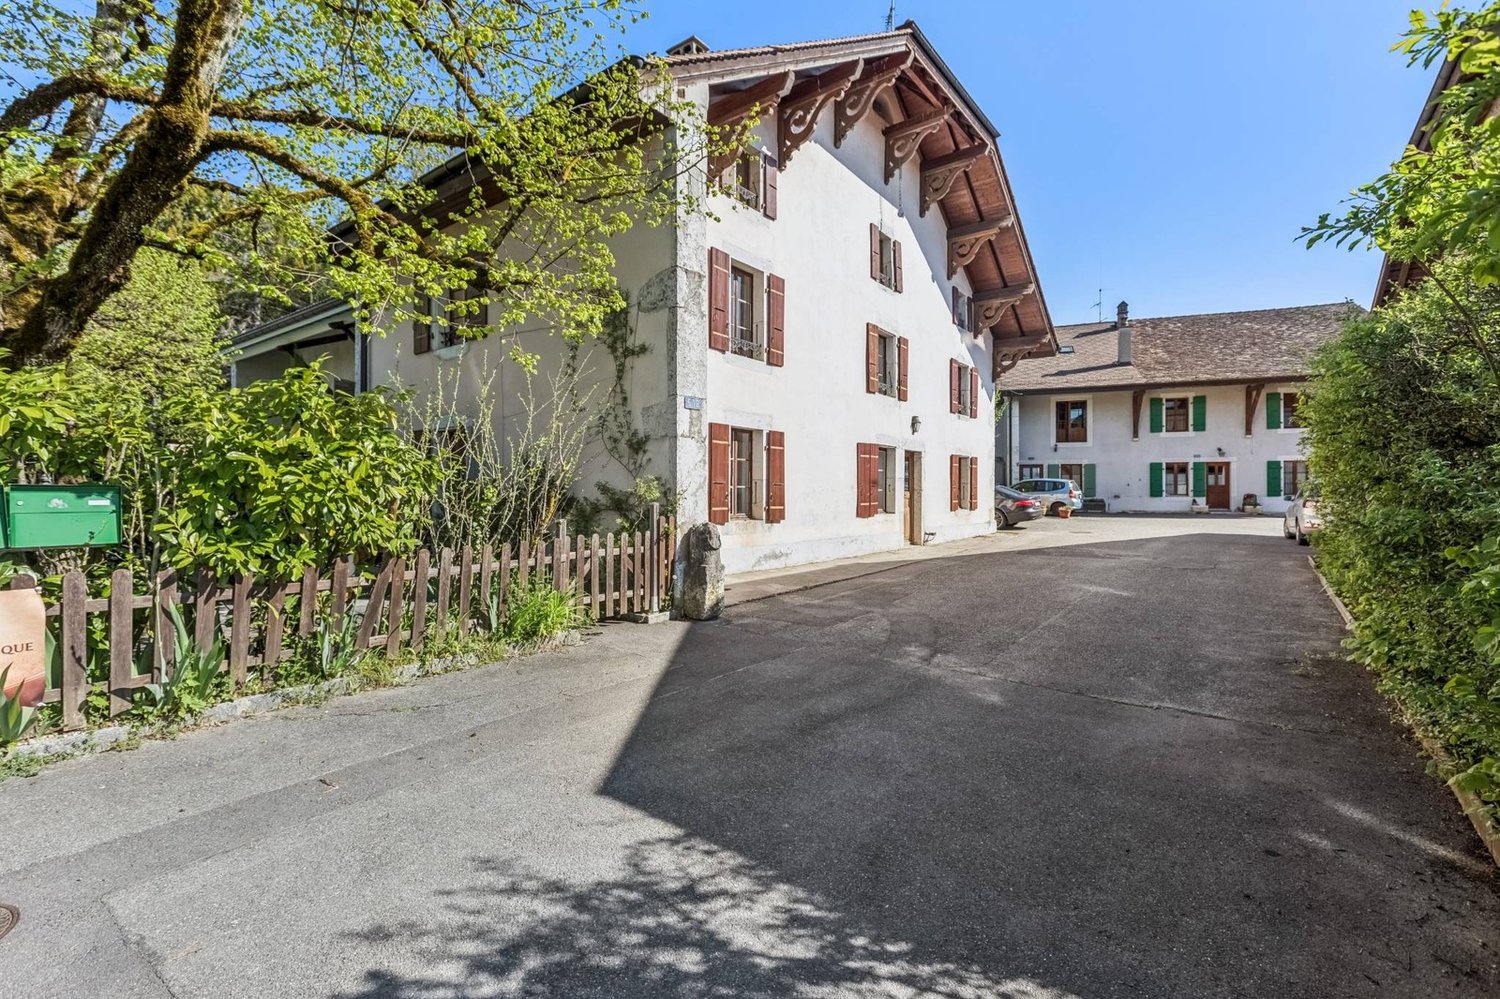
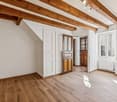
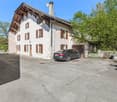
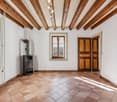
Located in Presinge, in a bucolic and green environment, this character property seduces with its authenticity and old-world charm, which gives it a warm atmosphere.The estate extends over nearly 4400 m² (in protected zone 4B and agricultural zone) and consists of a main building of approximately 350 m², as well as a outbuilding of 150 m² on two levels. The beautifully landscaped garden offers generous vegetation and an ideal living space in absolute calm. An old dovecote completes the ensemble and serves today as a storage space for outdoor maintenance.Perfectly maintained, the main house, built in 1750, consists of:Upon entry, a hall distributes the living spaces: laundry room, guest toilet, then a convivial open kitchen on the dining room. The living room, equipped with a fireplace and magnificent exposed beams, opens onto a beautiful terrace, ideal for enjoying the surrounding environment. This level also accommodates an independent studio with bathroom as well as a technical room.On the upper floor, a second living room with exposed beams offers an additional relaxation space. The main suite has its own bathroom, complemented by three additional bedrooms and a bathroom.The outbuilding/barn is currently partially fitted out on the ground floor, including a studio, a wine cellar as well as two storage spaces. A covered area allows for the parking of two vehicles. The upper floor, accessible independently, offers a beautiful raw space of approximately 150 m² that can be rearranged according to needs (subject to the authorizations in force).This unique and charming property will be the ideal living space for a family.

Margo Blum

Margo Blum

1 / 13
Margo Blum

Margo Blum

8 rooms, 160m², CHF 4,250,000.–
Genève, 1245 Collonge-Bellerive

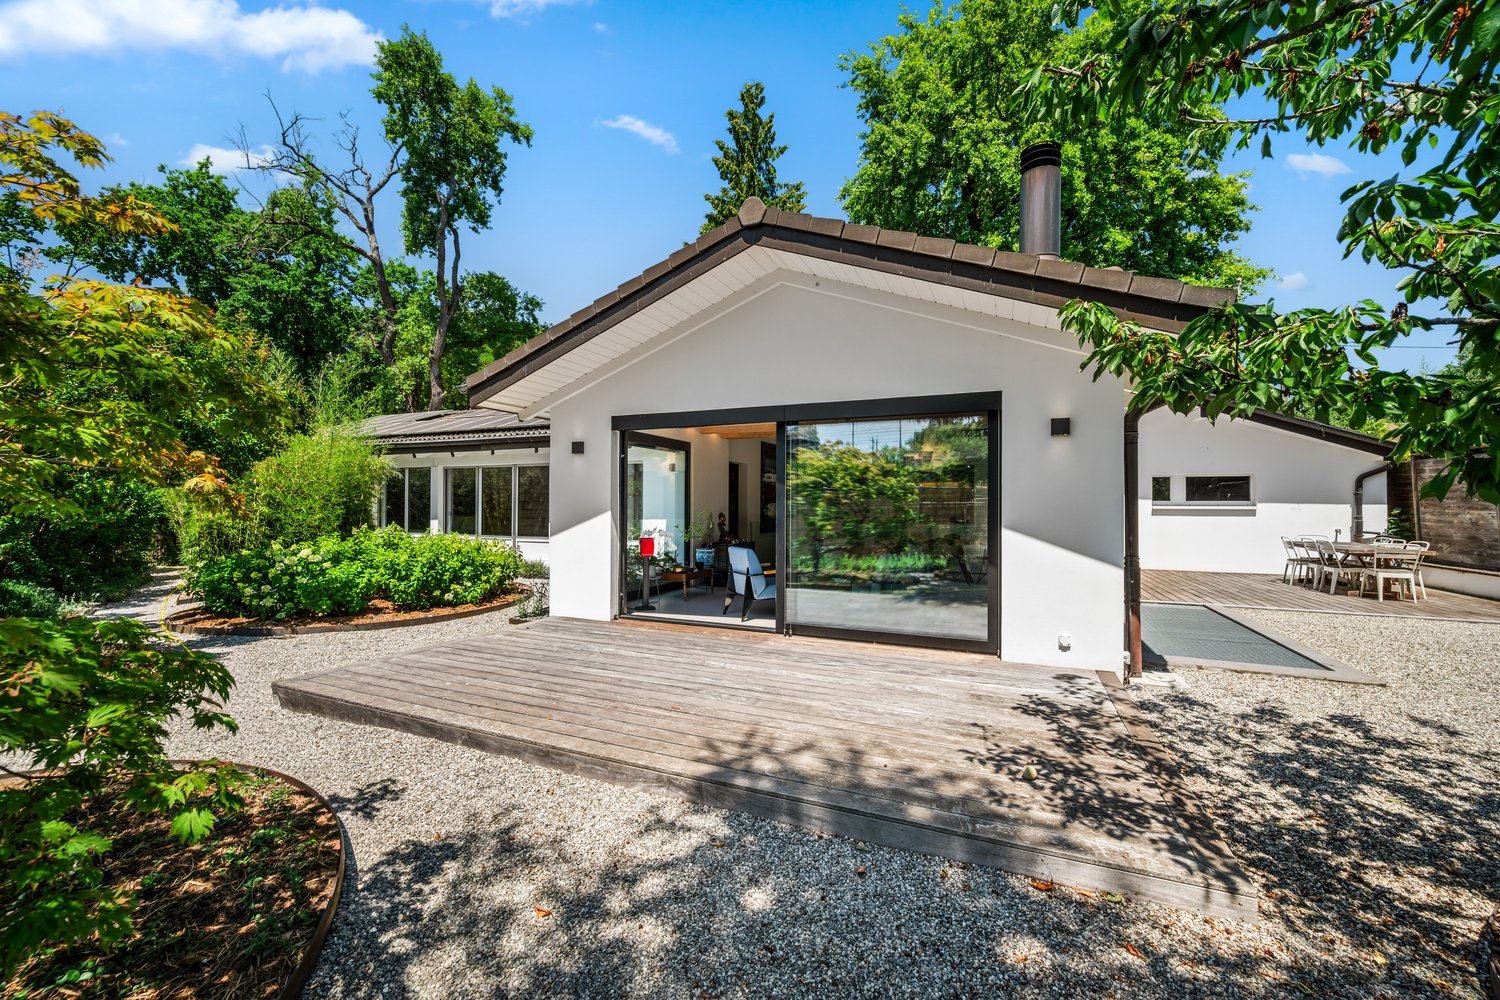
Single-story villa in the heart of Collonge-Bellerive

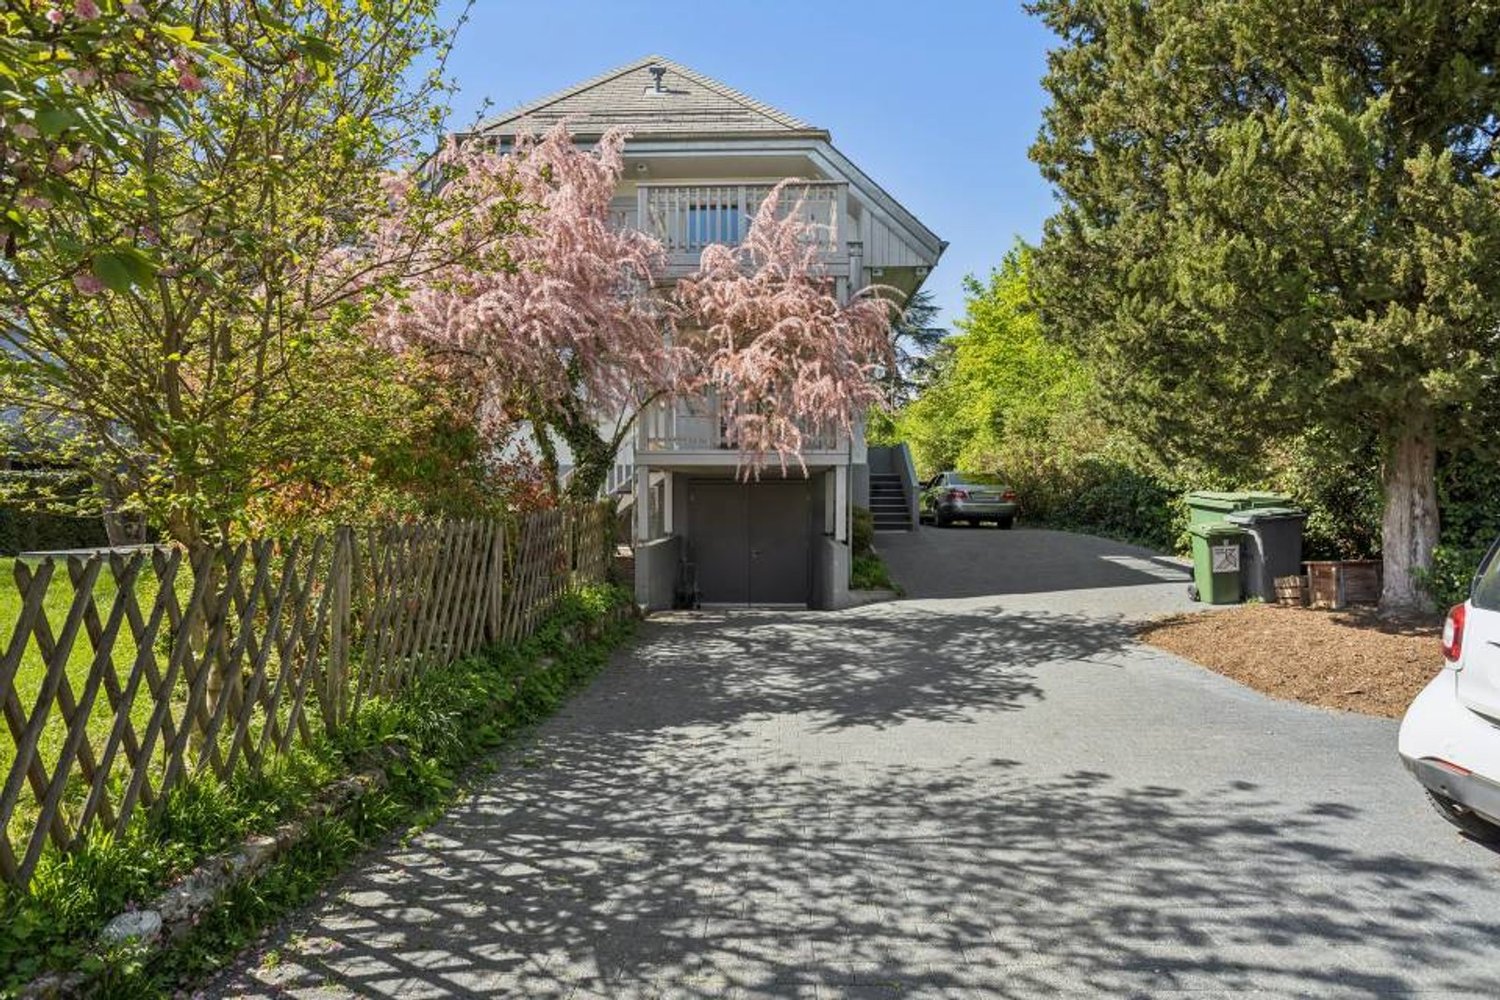
Sheltered from view, in the heart of a particularly peaceful residential environment of Collonge-Bellerive, this single-story villa benefits from a privileged setting in immediate proximity to the lake and on the edge of the agricultural zone.Located on a plot of 990 m², the property is surrounded by a beautiful tree-lined garden and several terraces, offering generous outdoor spaces conducive to relaxation and conviviality. Its full south orientation also ensures excellent sunlight throughout the day.The villa develops approximately 160 m² of living space on one level, to which is added a basement of equivalent size, bringing the total useful area to over 320 m².The reception areas, bright and largely open to the garden, include an entrance hall, a large fully equipped kitchen with dining area, as well as a dining room and a living room articulated around an elegant double-hearth fireplace. The various living areas benefit from direct access to the outdoors, creating a pleasant continuity between inside and garden.The sleeping area accommodates three bedrooms with built-in storage, accompanied by a bathroom and a shower room.The basement offers numerous additional spaces and consists in particular of an office that can also serve as a game room, as well as two rooms with natural light, each with its own shower room. A technical room completes this level.Built in 1980 and renovated in 2021, the property also presents an interesting potential for expansion, allowing for different evolutions according to the needs of its future owners.Finally, a garage as well as several outdoor parking spaces complete the ensemble.A property offering calm, intimacy, and greenery, in one of the most sought-after residential areas of the left bank of Geneva, just a few minutes from the lake and amenities.

1 / 13
  • Parking space
  • Swimming pool
8 rooms, 305m², CHF 4,150,000.–
A Meinier, 1252 Meinier

Character property with pool and garden

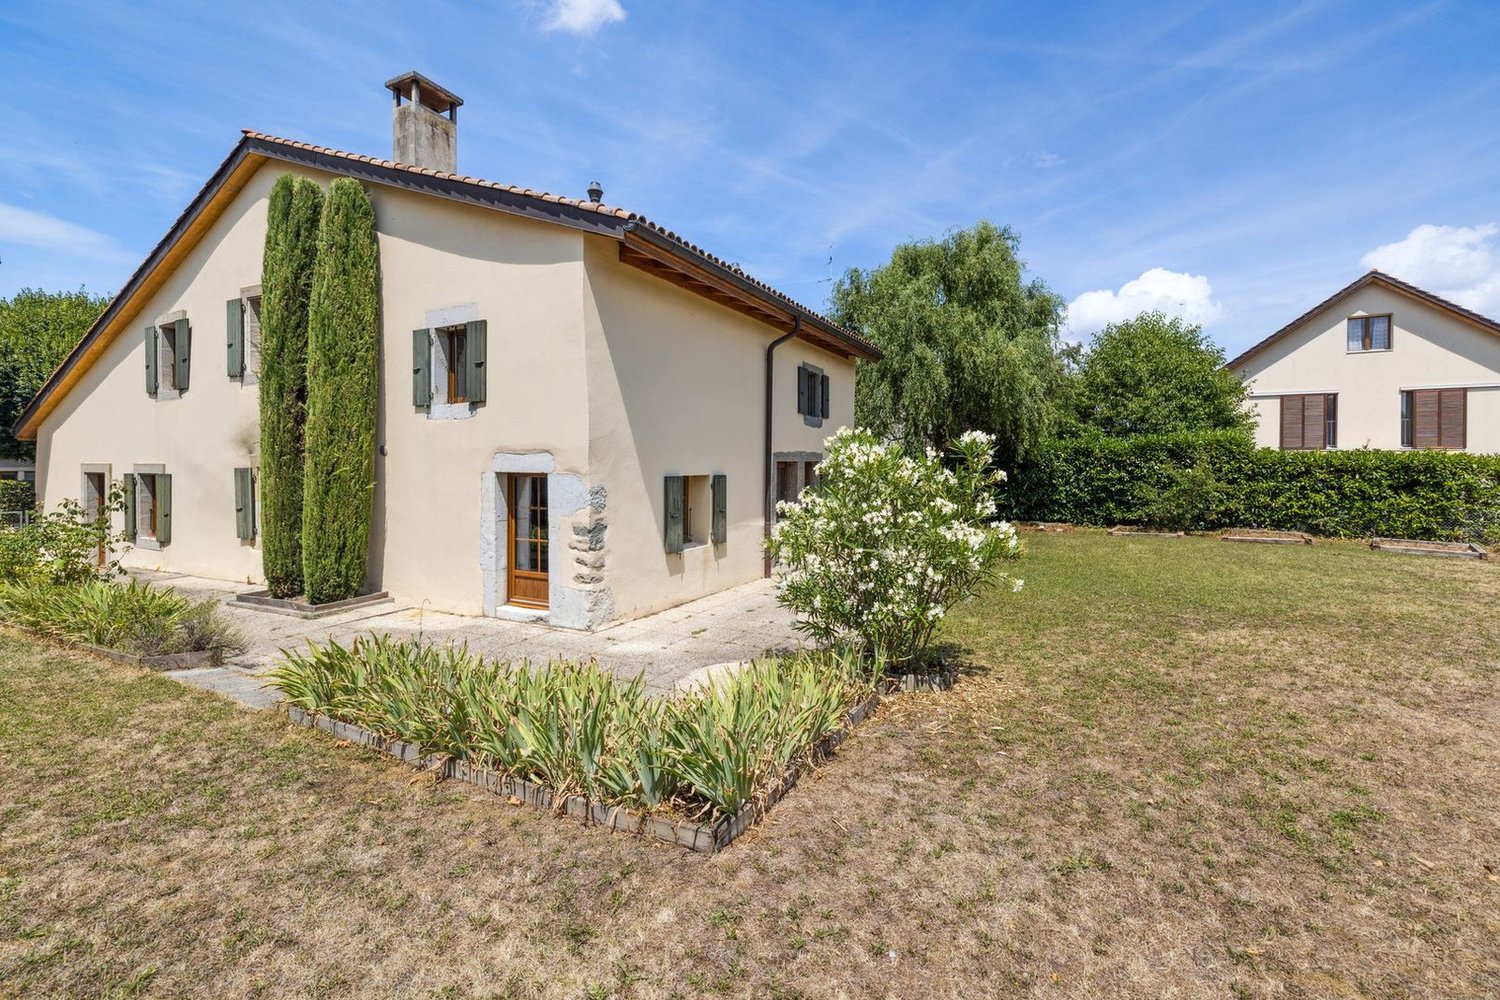
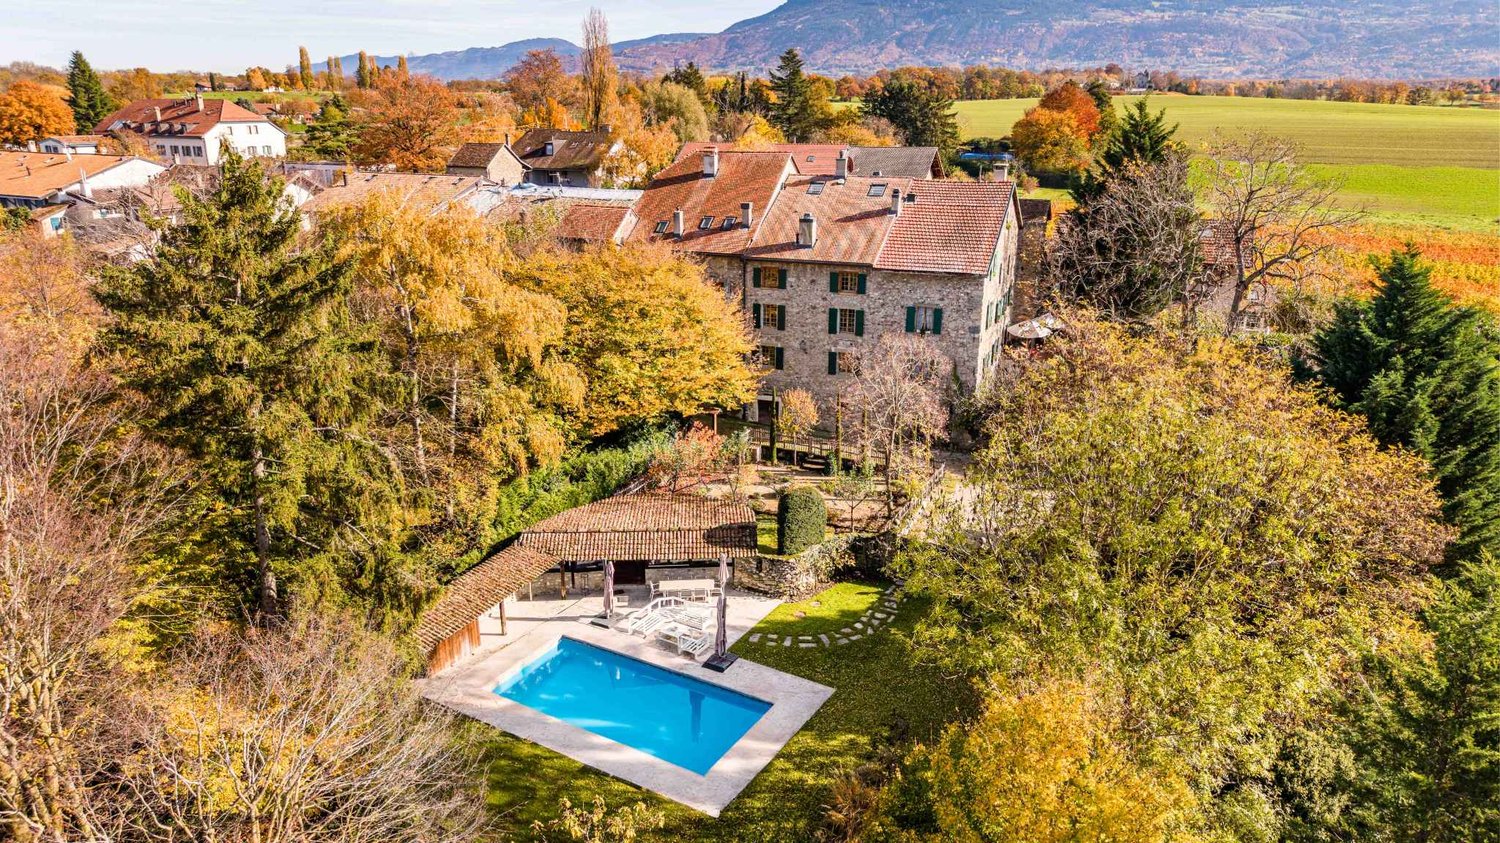
Located in the Maison forte d'Adda, a 17th-century historic building classified as a historic monument, this prestigious eight-room triplex of approximately 305 m² combines a unique living environment that blends ancient charm and modern comfort.Completely renovated in 2011 with very high-quality materials, the triplex benefits from modern and refined amenities and is distributed as follows:The ground floor opens onto an entrance hall and leads to a fully equipped Bulthaup kitchen, open to a vast living room with a functional fireplace. The former chapel, now converted into an office, adds a touch of singularity to this living space, while a guest toilet with a sink completes this level.On the first floor, there is an elegant master suite with a functional fireplace, a dressing room, and an adjacent bathroom with toilet. A second dressing room, equipped with integrated storage, completes this floor.The second floor offers two bright bedrooms with integrated wardrobes, a shower room with toilet, as well as additional storage on the landing.The attic space offers an additional living area, including a large bedroom with three beds and large wardrobes, a shower room with toilet, a laundry area, as well as numerous storage spaces under the roof slopes.The exterior spaces, which are entirely private, offer a landscaped garden surrounding the property, with a heated pool equipped with a heat pump, an electric sun sail, a counter-current system, and massage jets. A pool house completes this relaxation area with a summer kitchen, a changing room, and toilets.In addition, the property has a wine cellar, a workshop, two individual garages, as well as several outdoor parking spaces.

  • Parking space
  • Swimming pool
Margo Blum

Margo Blum

1 / 13
Margo Blum

Margo Blum

  • View
10 rooms, 230m², CHF 4,850,000.–
Genève, 1231 Conches

Charming villa in the heart of Conches

Detached house in Conches In the heart of the very exclusive Conches neighborhood, this rare property is situated in one of the most sought-after residential areas on the left bank. Nestled in a green oasis and sheltered from any nuisance, it benefits from a privileged address, just a few minutes from the center of Geneva, renowned schools, and essential amenities.Located on a superb tree-lined plot of over 1,000 m², the villa develops approximately 230 m² of living space, complemented by a basement with generous volumes offering particularly interesting potential for renovation. The spaces, bathed in natural light and harmoniously distributed, create an atmosphere that is both warm and refined, ideal for a main or secondary residence.Currently organized into two independent apartments, the property stands out for its great flexibility. It can easily be reunified into a vast prestige villa or rethought to accommodate several units, according to the needs and projects of its future buyers. This modularity opens up numerous perspectives: exceptional family residence, optimal rental, creation of apartments, or global revaluation project.The living environment is particularly sought after: unobstructed view of the Salève, calm and residential environment, quality neighborhood. The balance between absolute serenity and immediate proximity to the city center gives this property a unique character, perfectly in line with the expectations of a demanding clientele.Distribution of spacesApartment 1 • Open kitchen on a large living room (living room / dining room) • 2 bedrooms • Shower room with WC • 2 terracesApartment 2 • Independent kitchen • Large living room • 2 bedrooms • Attic space that can be converted into a 3rd bedroom • 1 bathroom • 1 separate WC • 2 terracesCommon areas • Large bicycle garage • Large multipurpose room (currently game room), which can be converted into a cinema, gym, etc. • Laundry room • Technical roomExterior • 5 secure outdoor parking spaces (electric gate with code) • Large garden with a registered garden shed • Terrace

  • View
Denis Veyrenche

Denis Veyrenche

1 / 13
Denis Veyrenche

Denis Veyrenche

  • Parking space
  • Balcony / Terrace
  • View
  • +1
7 rooms, 240m², CHF 3,750,000.–
CH, 1295 Tannay

Beautiful character house in a green setting

Located in the highly sought-after commune of Tannay, on the Vaudoise coast, this character villa benefits from a particularly calm and green residential environment. Situated on a beautiful flat plot, the property offers a privileged living space, combining tranquility, space, and potential. The land, generous and perfectly exploitable, allows for the creation of an outdoor pool, offering beautiful perspectives to enhance this property even more.The house seduces with its generous volumes, functional distribution, and numerous living spaces. Although a renovation is planned, it represents a rare opportunity to create a high-standard residence in a sought-after location, close to Lake Geneva, transportation, and amenities.Ground floorThe entrance to the property is through a welcoming hall that immediately sets the tone for the house. Outside, two covered parking spaces complete the arrival and offer practical parking.The ground floor offers spacious and pleasant living areas.There is a separate, functional kitchen with an adjacent laundry room, facilitating daily organization. The house also features an elegant reception room and a separate dining room, ideal for receiving guests.The large living room, enhanced by a fireplace, is a warm and convivial space, benefiting from beautiful natural light.This level also includes an additional room that can be arranged according to needs as a guest room or office. A guest toilet completes this level. First floorThe floor is organized around a large living area or relaxation space that distributes the different bedrooms.The master suite has a dressing room, a bathroom with a shower, and direct access to a balcony of approximately 10 m², offering a pleasant opening onto the garden and the pool area. Three other bedrooms complete this floor. One of them also has access to a balcony. These bedrooms share a bathroom and a shower, ensuring comfort and practicality for family life. An attic with a sloping ceiling completes this floor and offers additional storage space as well as potential for arrangement according to needs.BasementThe basement, which is fully heated, offers particularly interesting volumes and many possibilities for arrangement.It includes an indoor swimming pool to be renovated, offering great potential for creating a private wellness area. This level also features a sauna, a shower, and a toilet, allowing for the imagination of a complete relaxation area.A game room, a technical room, a storage room, and a room currently arranged as a kitchen complete this floor.Thanks to its generous surfaces and many rooms, the basement can easily be rethought to accommodate different uses: leisure area, fitness room, home cinema, or independent area.This property with its certain charm offers a remarkable potential after renovation. Its volumes, exceptional plot, and sought-after location on the coast make it a rare opportunity to create a high-standard residence.

  • Parking space
  • Balcony / Terrace
  • View
  • +1

Other interesting objects