Rooms
7
Living space
240 m2
Selling price
CHF 3,995,000.–
Notify on price drop
"Beautiful character house in a green setting"
Address
CH, 1295 TannayPrice
- Purchase price:
- CHF 3,995,000.–
- Notify on price drop
Main information
- Availability:
- By agreement
- Type:
- Single house
- No. of rooms:
- 7
- Surface living:
- 240 m2
- Land area:
- 1638 m2
- Volume:
- 1830 m3
- Year built:
- 1986
Characteristics
Balcony / Terrace
View
Parking space
Swimming pool
Documents (0)
Description
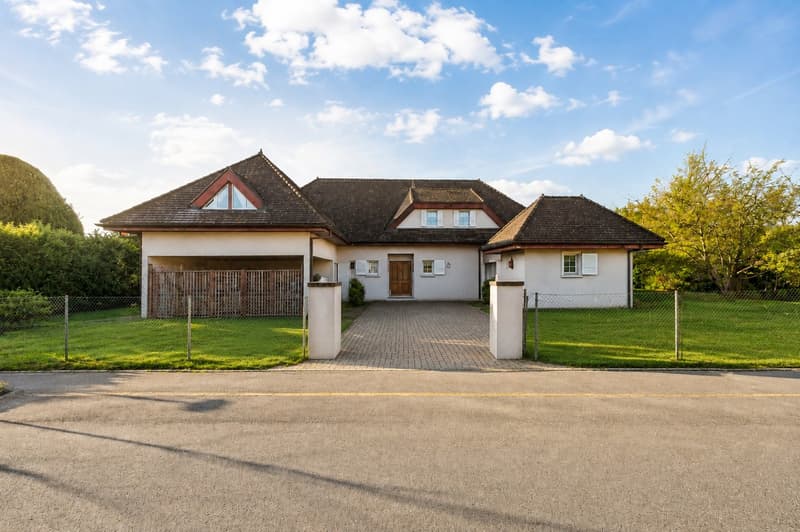
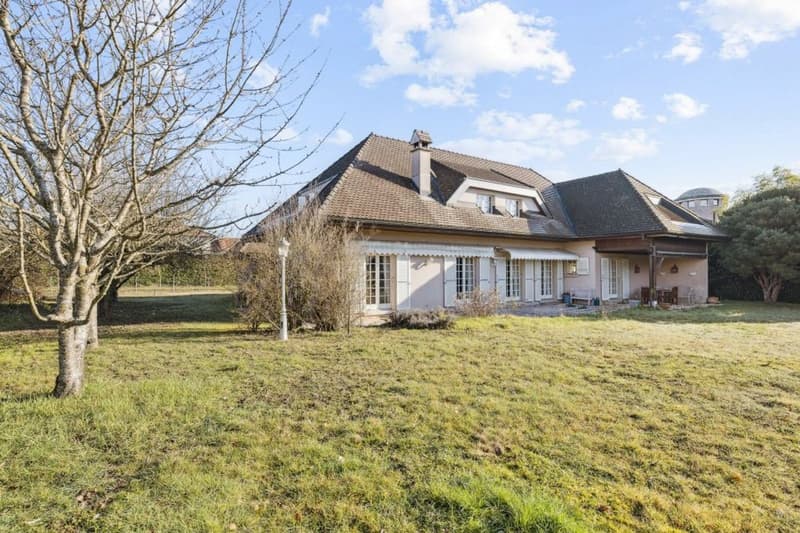
Located in the highly sought-after commune of Tannay, on the Vaud Riviera, this character villa benefits from a particularly calm and green residential environment. Situated on a beautiful flat plot, the property offers a privileged living environment, combining tranquility, space, and potential. The land, generous and perfectly usable, allows for the creation of an outdoor pool, offering beautiful perspectives for further enhancing this property.
The house seduces with its generous volumes, functional distribution, and numerous living spaces. Although a renovation is planned, it represents a rare opportunity to create a high-standing residence in a sought-after location, close to Lake Geneva, transportation, and amenities.
Ground Floor
The entrance to the property is through a welcoming hall that immediately sets the tone for the house. Outside, two covered parking spaces complement the arrival and offer practical parking.
The ground floor offers spacious and pleasant reception areas.
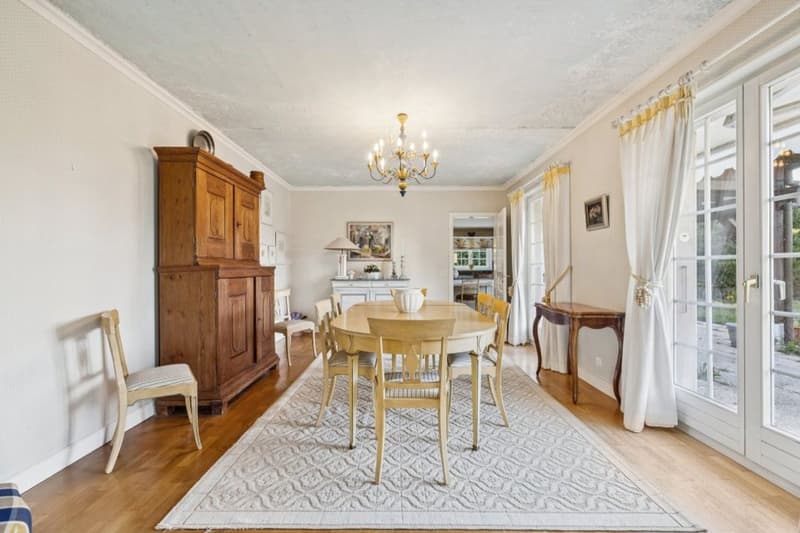
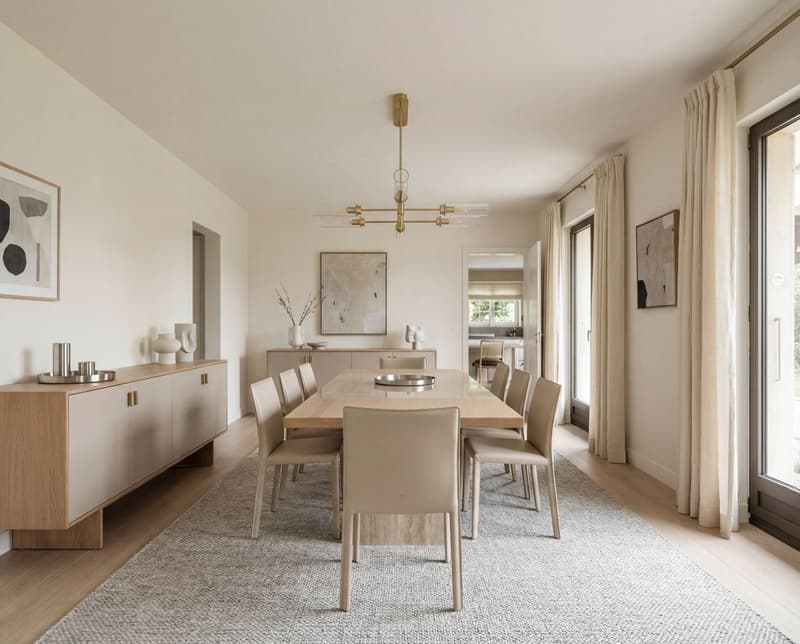
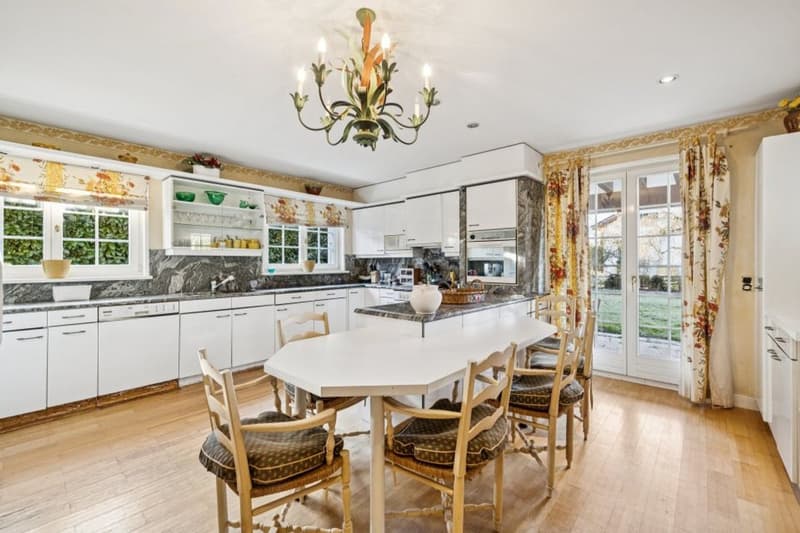
There is a separate, functional kitchen with an adjacent laundry room, facilitating daily organization. The house also features an elegant reception room and an independent dining room, ideal for receiving guests.
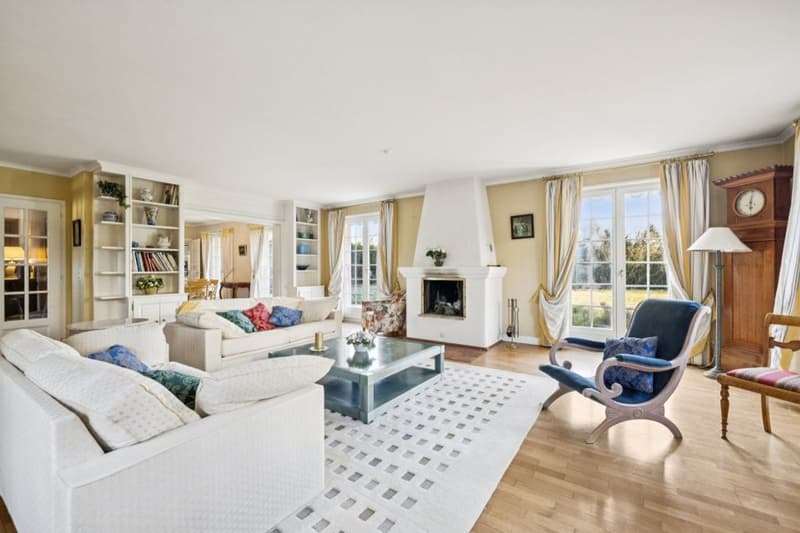
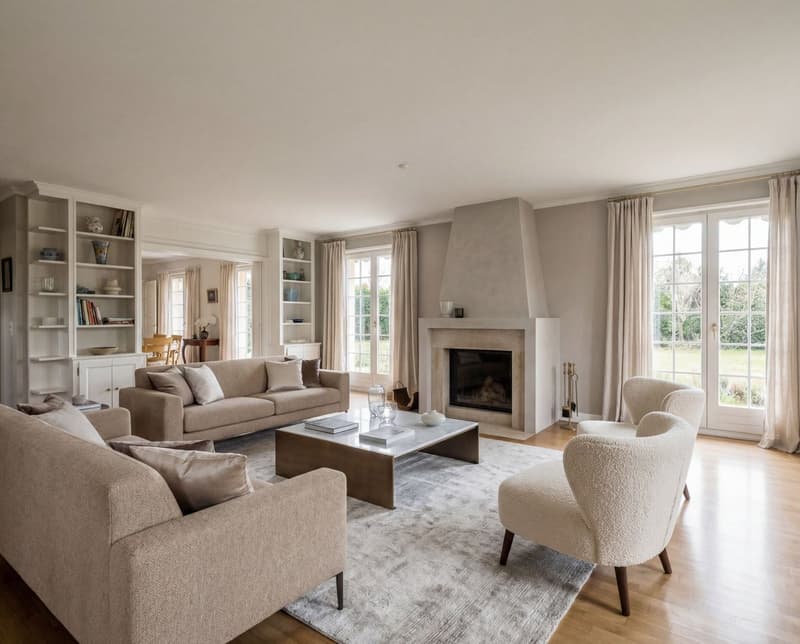
The large living room, adorned with a fireplace, is a warm and convivial space, benefiting from beautiful natural light.
This level also includes an additional room that can be arranged according to needs as a guest room or office. A guest toilet completes this level.
First Floor
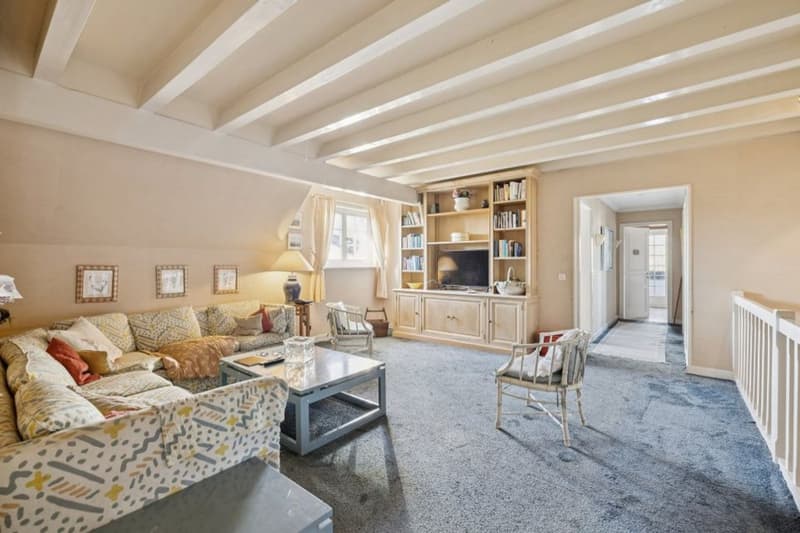
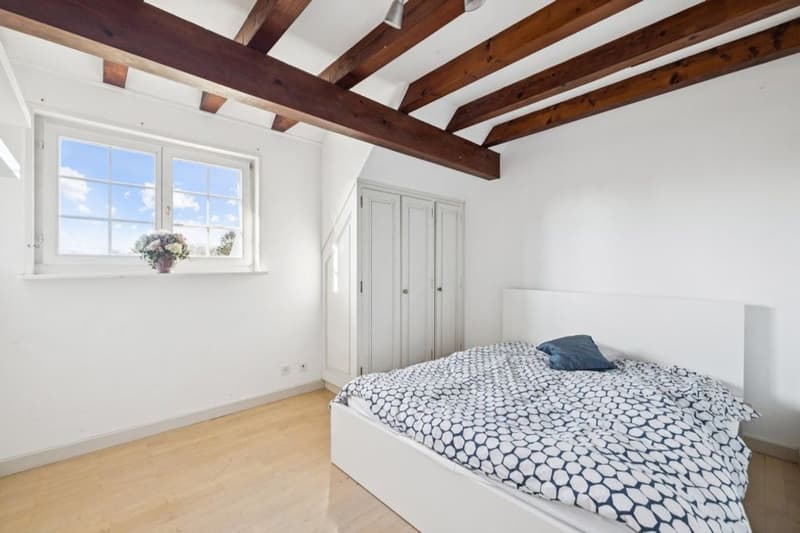
The floor is organized around a large living or relaxation area that distributes the different bedrooms.
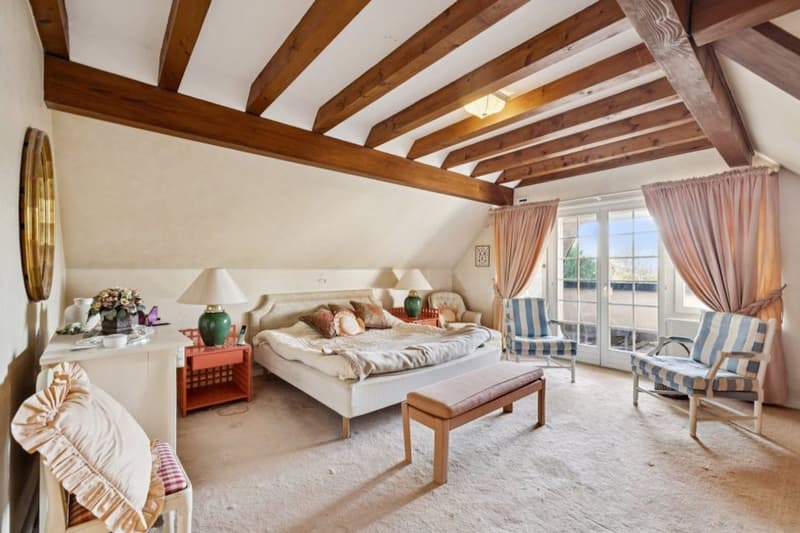
The parental suite has a dressing room, a bathroom with a shower, and direct access to a balcony of approximately 10 m², offering a pleasant opening onto the garden and the pool area.
Three other bedrooms complete this floor. One of them also benefits from access to a balcony. These bedrooms share a bathroom and a shower, guaranteeing comfort and practicality for family life.
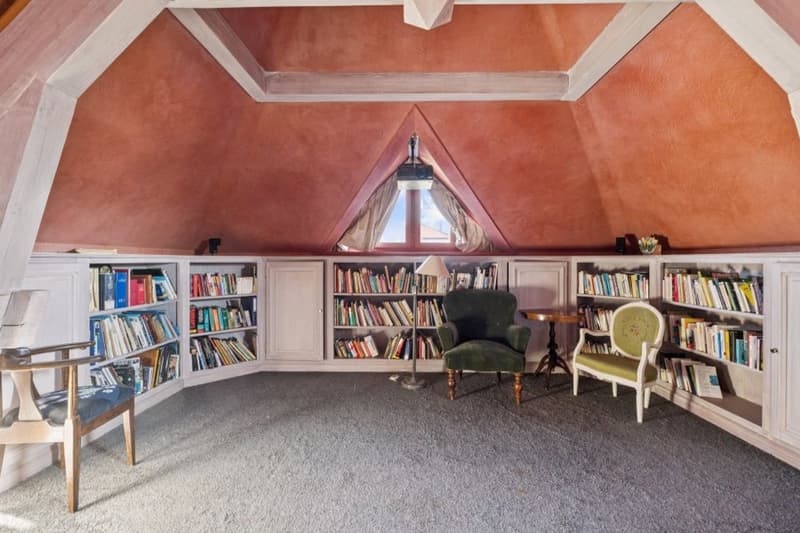
An attic with a sloping ceiling completes this level and offers additional storage space as well as potential for adaptation according to needs.
Basement
The fully heated basement offers particularly interesting volumes and numerous possibilities for adaptation.
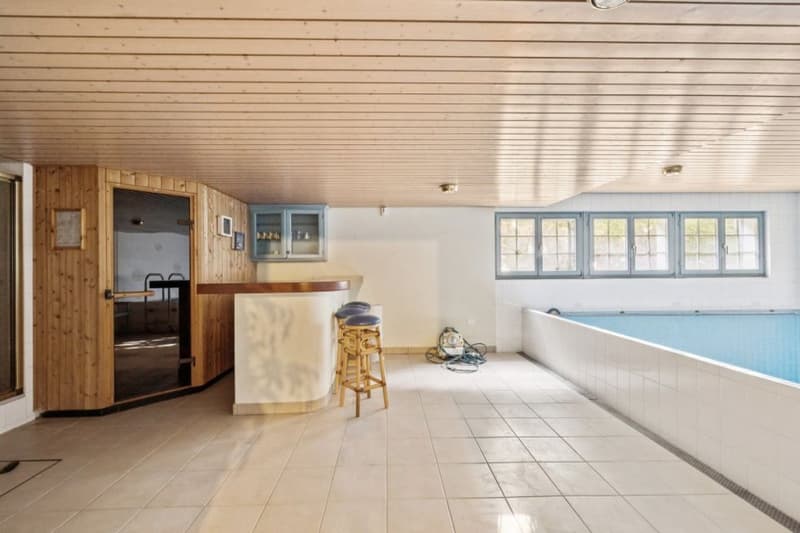
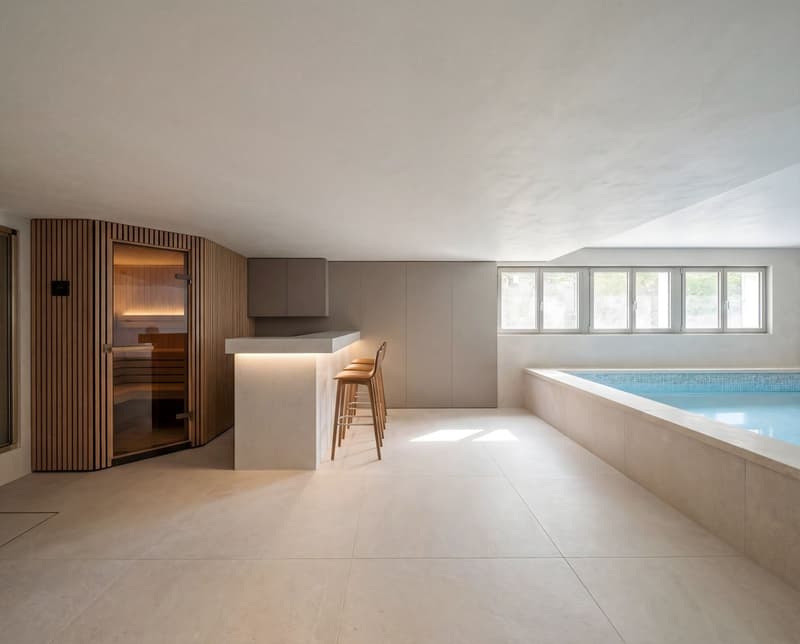
It features an indoor pool to be renovated, offering great potential for creating a private wellness area. This level also includes a sauna, a shower, and a toilet, allowing for the imagination of a complete relaxation area.
A game room, a technical room, a storage room, and a room currently arranged as a kitchen complete this floor.
Thanks to its generous surfaces and numerous rooms, the basement can easily be rethought to accommodate different uses: leisure area, fitness room, home cinema, or independent area.
This property with certain charm offers remarkable potential after renovation. Its volumes, exceptional plot, and sought-after location on the Riviera make it a rare opportunity to create a high-standing residence in a prime location.
The house seduces with its generous volumes, functional distribution, and numerous living spaces. Although a renovation is planned, it represents a rare opportunity to create a high-standing residence in a sought-after location, close to Lake Geneva, transportation, and amenities.
Ground Floor
The entrance to the property is through a welcoming hall that immediately sets the tone for the house. Outside, two covered parking spaces complement the arrival and offer practical parking.
The ground floor offers spacious and pleasant reception areas.
There is a separate, functional kitchen with an adjacent laundry room, facilitating daily organization. The house also features an elegant reception room and an independent dining room, ideal for receiving guests.
The large living room, adorned with a fireplace, is a warm and convivial space, benefiting from beautiful natural light.
This level also includes an additional room that can be arranged according to needs as a guest room or office. A guest toilet completes this level.
First Floor
The floor is organized around a large living or relaxation area that distributes the different bedrooms.
The parental suite has a dressing room, a bathroom with a shower, and direct access to a balcony of approximately 10 m², offering a pleasant opening onto the garden and the pool area.
Three other bedrooms complete this floor. One of them also benefits from access to a balcony. These bedrooms share a bathroom and a shower, guaranteeing comfort and practicality for family life.
An attic with a sloping ceiling completes this level and offers additional storage space as well as potential for adaptation according to needs.
Basement
The fully heated basement offers particularly interesting volumes and numerous possibilities for adaptation.
It features an indoor pool to be renovated, offering great potential for creating a private wellness area. This level also includes a sauna, a shower, and a toilet, allowing for the imagination of a complete relaxation area.
A game room, a technical room, a storage room, and a room currently arranged as a kitchen complete this floor.
Thanks to its generous surfaces and numerous rooms, the basement can easily be rethought to accommodate different uses: leisure area, fitness room, home cinema, or independent area.
This property with certain charm offers remarkable potential after renovation. Its volumes, exceptional plot, and sought-after location on the Riviera make it a rare opportunity to create a high-standing residence in a prime location.
Mortgage Calculator
From dream house to home ownership: the mortgage calculator can help you estimate the affordability of this property.

Free
Create an account for more options
Create your account to manage your favorites across all devices, keep track of your search alerts, and never miss an update. Everything you need for your home search, all in one place!
Viewing
Contact for viewing
Denis Veyrenche

Switzerland Sotheby's International Realty (agence de Nyon)Rue de Rive 26, 1260 NyonSee all listings from this agency

Denis VeyrencheCourtier
- Listing ID
- 4003033074
- Object ref.
- 046711