Bâtie - Acacias (Genève) - Single house buy

We recommend expanding your search criteria to get similar results. The current filters didn’t return any matches.

If you don’t want to change your current search criteria, we recommend creating a search alert, so you’ll be notified when matching offers become available.

More objects in your automatically expanded search area
310 results - Radius: + 10km
1 / 13
18 rooms930m²CHF 7,950,000.–
Top
A Satigny, 1242 Satigny

The Bourdigny Castle

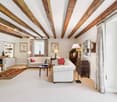
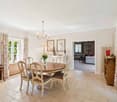
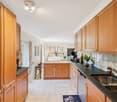
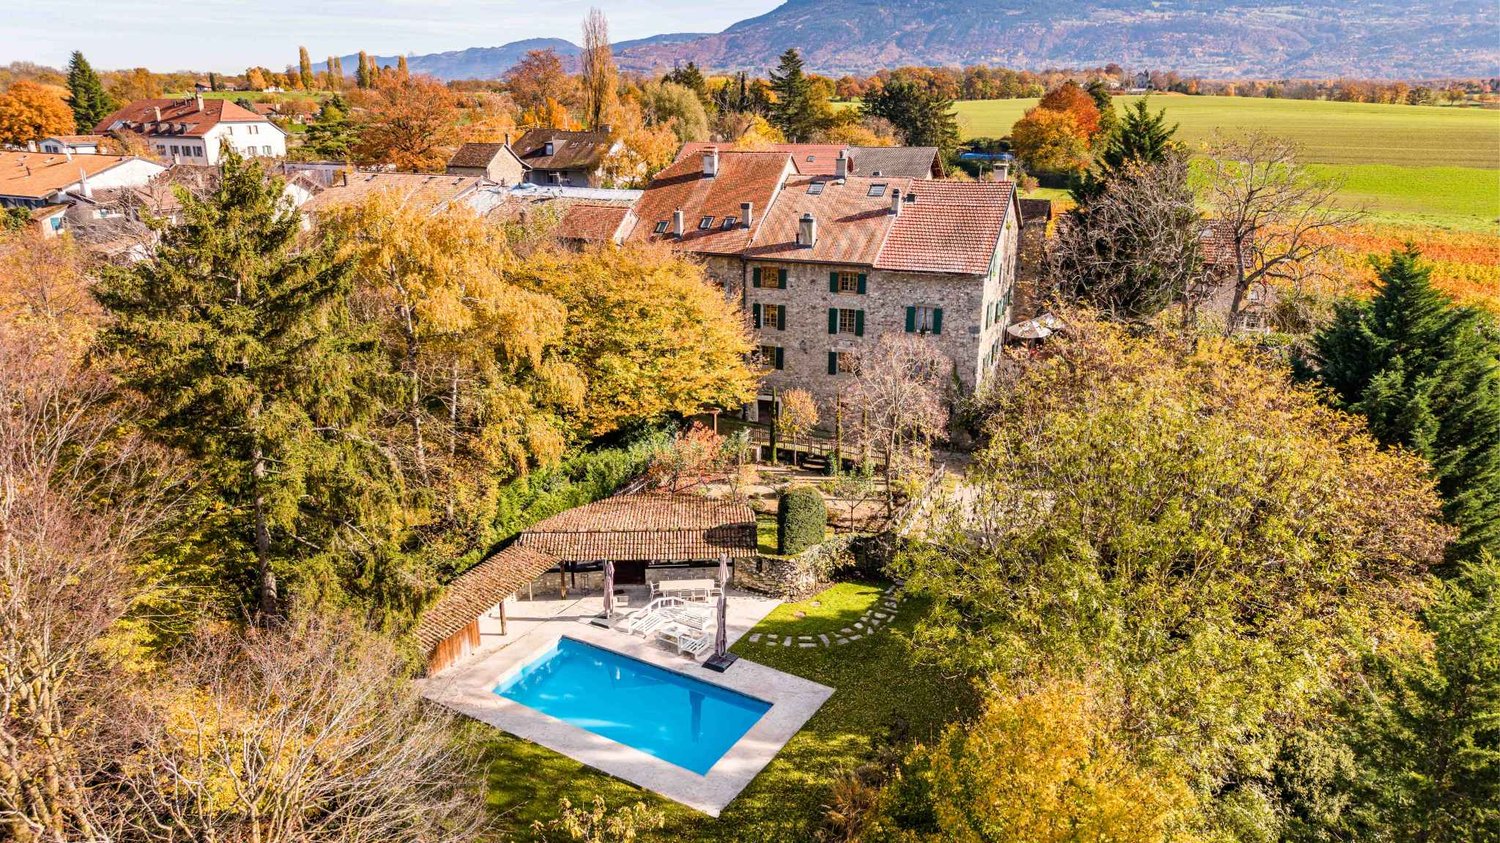
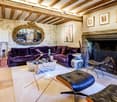
Nestled in the heart of the vineyards, the Bourdigny castle will seduce lovers of heritage and exceptional places. This sumptuous 15th-century fortified house was the fief of the noble family of Bourdigny.As soon as you enter, the charm operates: exposed stones, tower and period fireplace, generous volumes and authentic materials give this property a unique and timeless character.Located on a landscaped park of nearly 17,000 m², carefully tree-planted and adorned with a pleasant swimming pool, this mansion offers an exceptional living space.The estate consists of 3 buildings, the main house with its tower, a second building and a semi-detached house. The partially renovated master house offers approximately 620 m² of living space spread over 3 levels, all served by a magnificent tower.The ground floor proposes a large fully equipped kitchen open to the dining room as well as a charming living room, both benefiting from outdoor access. A large cellar, a laundry/wine cellar and a guest toilet add to this level.The first floor, with independent access from the outside, consists of a large living room with a fireplace, 3 bedrooms and 2 bathrooms.The second level, with its exposed beams and beautiful ceiling height, offers a very large space currently arranged as a fitness room with a mezzanine and numerous storage spaces. 2 additional bedrooms are also available.The second building, to be renovated, offers approximately 160 m² of living space spread over 3 levels. It includes, among other things, a living room, a kitchen, 3 bedrooms and 2 shower rooms.The third, semi-detached house, is also to be renovated and offers approximately 150 m² of living space. This property would be ideal for the staff of the main house.

Rohner Sébastien

Rohner Sébastien

Responsable d'agence, courtier

1 / 18
  • Parking space
  • Balcony / Terrace
  • Garage
  • +3
9.5 rooms327m²CHF 5,390,000.–
1246 Corsier

Magnificent new 9.5-room villa in Corsier, with swimming pool.

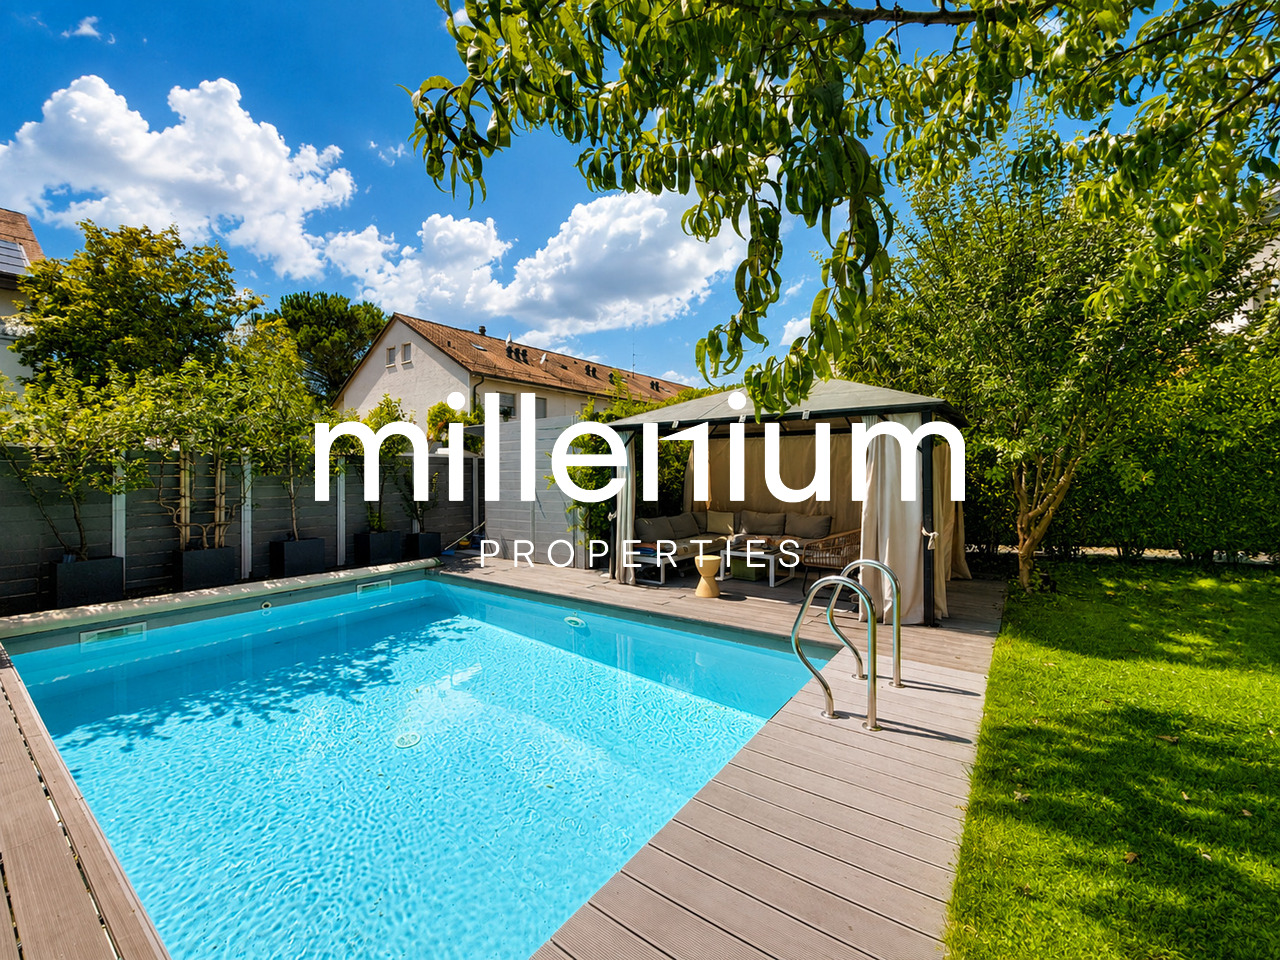
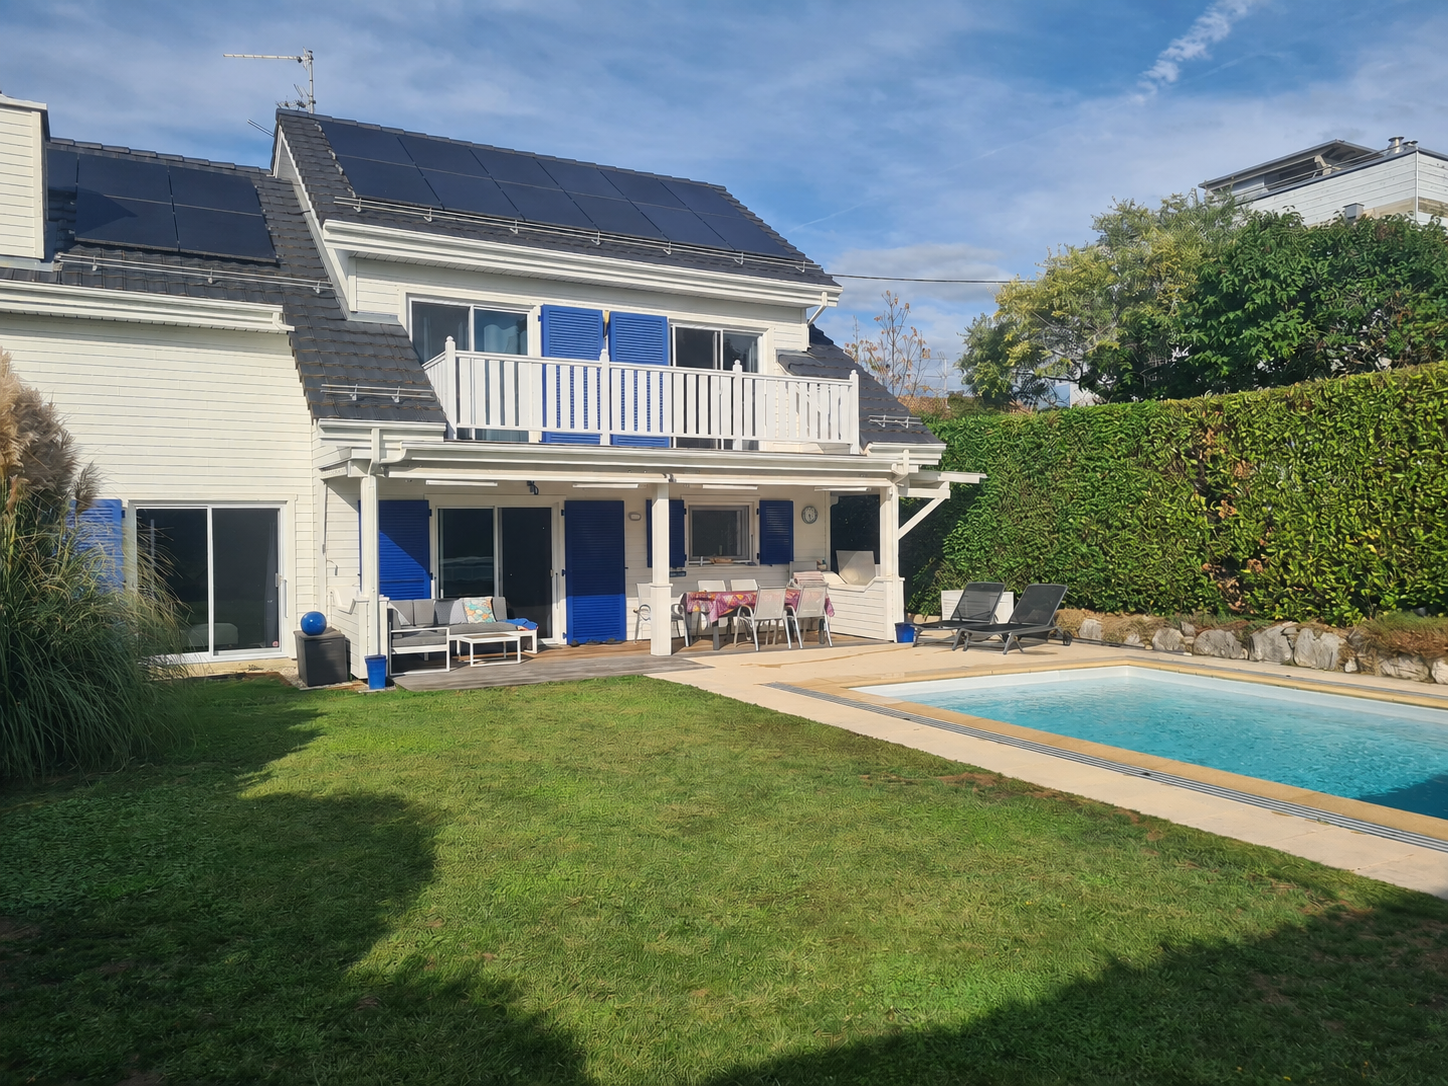
Discover this exceptional, individual new villa, delivered in 2025, situated in the green and sought-after surroundings of Corsier, just two steps from Lake Geneva. With its 327 m² of living space spread over 3 levels, this exceptional property offers a refined, bright and perfectly adapted living space for families.Bathed in sunlight in summer, this villa benefits from a calm and peaceful environment, ideal for fully enjoying every moment.The villa offers, among other things: • Modern and bright living room: Light parquet, large glass sliding doors opening onto the outside, comfortable sofa and glass table – an elegant and warm living space. • Spacious bedrooms: Including a Master room with bathroom and shower. • 3 bathrooms: For optimal daily comfort. • Private pool: To enjoy the beautiful days in complete intimacy. • Balcony: An additional outdoor space to relax and enjoy the surrounding natural setting. • Garage and parking: To park your vehicles in complete safety. • Minergie certification: A guarantee of sustainable, energy-efficient and environmentally friendly construction. Ideal situation: The villa is ideally located in close proximity to Lake Geneva, with the Prés-Palais bus stop accessible in just 3 minutes on foot and the Corsier landing stage in 8 minutes on foot – a direct connection to Geneva and the other lakeside communes. The Kindergarten is 13 minutes away on foot, making this property an ideal choice for families with children.Combining contemporary architecture, high-end amenities and exceptional natural surroundings, this villa represents a rare opportunity on the real estate market of the left bank of Lake Geneva. Don't miss this unique chance to acquire your dream residence in Corsier.

  • Parking space
  • Balcony / Terrace
  • Garage
  • +3
Fabien Risse

Fabien Risse

CEO

1 / 13
8 rooms305m²CHF 4,150,000.–
A Meinier, 1252 Meinier

Character property with pool and garden

Located in the Maison forte d'Adda, a 17th-century historic building classified as a historic monument, this prestigious triplex of eight rooms, approximately 305 m² gross floor area, combines a unique living environment that blends ancient charm and modern comfort.Completely renovated in 2011 with very high-quality materials, the triplex benefits from modern and refined amenities and is distributed as follows:The ground floor opens onto an entrance hall and leads to a fully equipped Bulthaup kitchen, open to a vast living room with a functional fireplace. The former chapel, now converted into an office, adds a touch of singularity to this living space, while a guest toilet with a washbasin completes this level.On the first floor is an elegant master suite with a functional fireplace, a dressing room, and an adjacent bathroom with toilet. A second dressing room, equipped with integrated storage, perfects this floor.The second floor offers two bright bedrooms with integrated wardrobes, a shower room with toilet, as well as additional storage on the landing.The attic spaces offer an additional living area, including a large bedroom with three beds and large wardrobes, a shower room with toilet, a laundry area, as well as numerous storage spaces under the roof slopes.The outdoor spaces, which are entirely private, offer a landscaped garden surrounding the property, with a heated pool equipped with a heat pump, an electric sunshade, a counter-current system, and massage jets. A pool house completes this relaxation area with its summer kitchen, changing room, and toilets.In addition, the property has a wine cellar, a workshop, two individual garages, as well as several outdoor parking spaces.

1 / 13
  • Garage
  • View
7 rooms160m²CHF 950,000.–
1213 Petit-Lancy

Large house ideally located in semi-occupied viager without rent

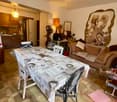
Large house in semi-occupied viager without rentValue of the property: 1'800'000.-You only pay:The bouquet: 950'000.-Rent: without55-year-old woman: she only occupies 1 of the 2 apartments and the garage/atticHouse in semi-occupied viager without rent? Petit-LancyThis village house, divided into two apartments and a large space to be valorized, represents a beautiful investment opportunity in semi-occupied viager without rent, allowing the buyer to immediately dispose of part of the property while benefiting from a strong potential for valorization.The ground-floor apartment is currently rented for 1'500.- per month and will be available to the buyer (takeover of the lease) as soon as the sale is made. It includes a kitchen, a bright living room, two bedrooms, one with a large storage room, a bathroom, and a large laundry room. This apartment offers a pleasant and functional living space, ideal for a main residence or for investment.The second apartment, a duplex, is sold and occupied by the beneficiary of the right of use and habitation. It consists of a kitchen, a living room, a bedroom, and a shower room. The attic is converted and accommodates an additional large bedroom with a separate WC, offering a complementary living space.The property also has a garage for 3 cars in a row and a huge attic. It presents an interesting potential for expansion or redevelopment, subject to the necessary administrative authorizations, which makes it a particularly attractive investment.Ideally located in a residential area of Petit-Lancy, the house benefits from a calm environment while remaining close to all amenities. The shops, schools, nurseries, sports facilities, and daily services are accessible within a few minutes. The Geneva public transport and the CEVA are in the immediate vicinity and allow for quick access to the city center of Geneva, the Cornavin station, the international organizations, and the main road axes.The photos are non-contractual. Contact us for more information!

  • Garage
  • View
Christophe Andrié

Christophe Andrié

Expert en viager et en immobilier

1 / 13
9 rooms437m²CHF 4,990,000.–
Chemin des Lombardes 15, 1290 Versoix

PROMOTION - Les Villas Sélénite

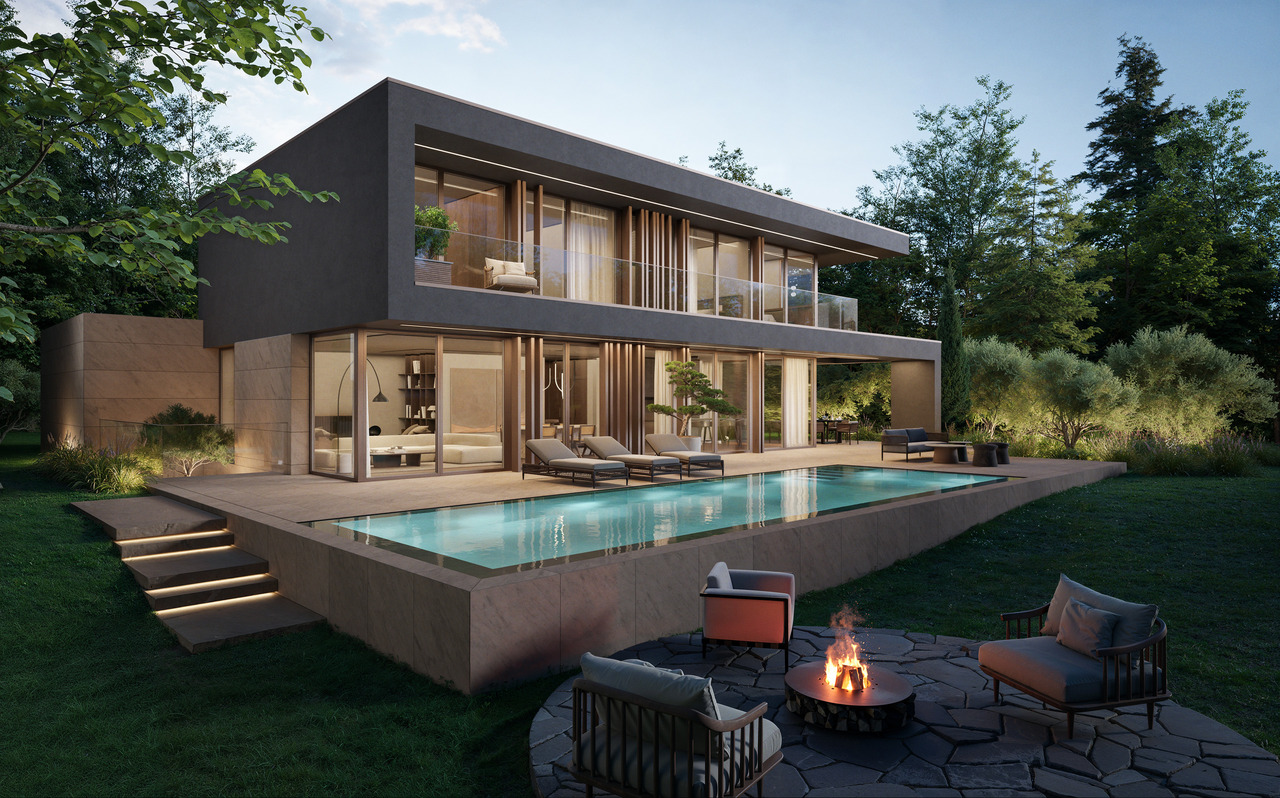
Implantées dans un écrin de verdure préservé sur les hauteurs résidentielles de Versoix, les Villas Sélénite offrent un cadre de vie exceptionnel, alliant design contemporain, confort haut de gamme et nature omniprésente.Dès l'arrivée, l'architecture moderne séduit par ses lignes épurées et son intégration parfaite dans l'environnement boisé. Chaque villa, orientée pour profiter d'une vue dégagée sur la forêt, s'inscrit dans une démarche harmonieuse où intimité, lumière et espace priment.Les espaces de vie, d'une superficie de plus de 100 m², s'ouvrent généreusement vers l'extérieur grâce à d'immenses baies vitrées toute hauteur. La lumière naturelle y pénètre à profusion, créant une ambiance chaleureuse et apaisante. Le séjour, prolongé par une terrasse et un jardin privé, devient le coeur vivant de la maison, pensé pour des moments de partage et de détente.La cuisine ouverte, au design soigné et contemporain, s'articule autour d'un îlot central fonctionnel. Véritable lieu de convivialité, elle mêle avec subtilité esthétisme et ergonomie, grâce à des matériaux haut de gamme et des finitions irréprochables.L'espace nuit comprend quatre chambres confortables, dont deux superbes suites parentales d'environ 17 m² chacune. Elles disposent d'une salle de bains privative de 6 m² et d'un dressing spacieux de près de 5 m², garantissant confort et intimité. Deux autres chambres partagent une salle de bains commune, tandis qu'une salle de douche supplémentaire à l'étage ajoute fonctionnalité et confort à l'ensemble.Le sous-sol accueille également une salle de douche, idéale après un moment de sport ou de baignade, ainsi qu'un WC visiteurs au rez-de-chaussée, discret et pratique.À l'extérieur, les prestations sont à la hauteur de la qualité architecturale. Une vaste terrasse en grès cérame posé sur gravillons accueille un espace lounge, des transats et une superbe piscine à débordement de 11,90 m sur 3,40 m. L'ensemble est entouré d'une végétation soignée, pour une ambiance de calme et de bien-être.Une élégante pergola automatisée de 32 m², dotée d'un espace barbecue, permet de profiter de repas en plein air tout au long de l'année, dans un cadre raffiné et chaleureux.Côté technique, rien n'est laissé au hasard : pompe à chaleur air/eau, panneaux solaires thermiques, triple vitrage, portes d'entrée en métal thermolaqué et isolation performante assurent une performance énergétique THPE (Très Haute Performance Énergétique), garantissant à la fois économie, durabilité et confort.Les Villas Sélénite ne sont pas simplement des maisons, ce sont des havres d'exception où nature, bien-être et art de vivre s'unissent pour offrir une expérience unique, empreinte de sérénité et d'excellence.Nestled in a preserved green setting in the residential hills of Versoix, Villas Sélénite offers an exceptional living environment, combining contemporary design, high-end comfort and omnipresent nature.Upon arrival, the modern architecture captivates with its clean lines and seamless integration into the wooded environment. Each villa is oriented to enjoy an unobstructed view of the forest and is part of a harmonious approach where privacy, light and space take precedence.The living spaces, covering an area of over 100 m², open generously onto the outside thanks to huge floor-to-ceiling windows. Natural light floods in, creating a warm and soothing atmosphere. The living room, extended by a terrace and private garden, becomes the living heart of the house, designed for moments of sharing and relaxation.The open-plan kitchen, with its sleek, contemporary design, is centred around a functional island. A true hub of conviviality, it subtly combines aesthetics and ergonomics, thanks to high-end materials and impeccable finishes.The sleeping area comprises four comfortable bedrooms, including two superb master suites, each measuring approximately 17 m². They have a private 6 m² bathroom and a...
Marc Lafleur

Marc Lafleur

Partner

Travel time
-
1 / 13
  • View
6 rooms210m²CHF 1,860,000.–
1214 Vernier

Charming individual villa with tree-lined garden in the heart of Vernier

Swiss Patrimoine Immobilier is proud to present this magnificent individual house ideally located in the municipality of Vernier, of approximately 210 m² with the basement area in a calm and sought-after residential environment, this pleasant house will seduce you with its beautiful volumes, its brightness and its magnificent tree-lined garden, a true haven of peace.In the immediate vicinity of the village, schools, shops and main communication axes, it constitutes an ideal setting for a family seeking comfort and practicality.The house consists of:Ground floor:A welcoming entrance hall, a fully equipped kitchen opening onto a spacious dining area, a warm living room with a fireplace and direct access to the terrace and garden, as well as a visitor toilet.First floor:A parental suite with integrated storage and private bathroom, two additional bedrooms and a shower room with toilet.Basement:A vast multipurpose room that can be arranged as a bedroom, playroom or leisure space, a shower room with toilet, a large cellar and a fully equipped laundry room.A closed garage, a carport that can accommodate two vehicles and several outdoor parking spaces complete the amenities of this property.There is the possibility of parking 6 vehicles at the entrance of the House and an electric vehicle charging station is already installed.Note: Some images are non-contractual and are only used for projection.

  • View
1 / 13
  • View
10 rooms230m²CHF 4,850,000.–
Genève, 1231 Conches

Charming villa in the heart of Conches

Individual villa in Conches In the heart of the very exclusive Conches neighborhood, this rare property is situated in one of the most sought-after residential areas on the left bank. Nestled in a green oasis and shielded from any noise pollution, it benefits from a privileged address, just a few minutes from the center of Geneva, renowned schools, and essential amenities.Located on a superb tree-lined plot of over 1,000 m², the villa develops approximately 230 m² of living space, complemented by a basement with generous volumes offering a particularly interesting potential for renovation. The spaces, bathed in natural light and harmoniously distributed, create an atmosphere that is both warm and refined, ideal for a main or secondary residence.Currently organized into two independent apartments, the property stands out for its great flexibility. It can easily be reunited into a vast prestige villa or rethought to accommodate several units, according to the needs and projects of its future buyers. This modularity opens up many perspectives: exceptional family residence, optimal rental, creation of apartments, or overall project of revaluation.The living environment is particularly sought after: unobstructed view of the Salève, calm and residential environment, high-quality neighborhood. The balance between absolute serenity and immediate proximity to the city center gives this property a unique character, perfectly in line with the expectations of a demanding clientele.Distribution of spacesApartment 1 • Open kitchen on a large living area (living room / dining room) • 2 bedrooms • Shower room with WC • 2 terracesApartment 2 • Independent kitchen • Large living room / dining room • 2 bedrooms • Attic space that can be converted into a 3rd bedroom • 1 bathroom • 1 separate WC • 2 terracesCommon areas • Large bicycle garage • Large multipurpose room (currently game room), which can be converted into a cinema, fitness room, etc. • Laundry room • Technical roomExterior • 5 outdoor parking spaces with secure gate (electric gate with code) • Large garden with a registered garden shed • Terrace

  • View
Margo Blum

Margo Blum

Courtière

1 / 13
  • Parking space
  • View
  • Swimming pool
20 rooms1,020m²CHF 19,500,000.–
Choulex, 1244 Choulex

Exceptional property in a rural setting

Located in the heart of the peaceful Geneva countryside, in the charming commune of Choulex, this magnificent estate, bathed in light and nestled on a plot of approximately 5,000 m2, will offer you an exceptional living environment.Comprising several buildings, including a strong house dating from the 18th century, the ensemble was entirely renovated in 2010 with very high-quality materials.The property skillfully marries modernity and authenticity.It presents generous reception spaces including a splendid dining room, several offices, connected by a magnificent glass roof. All of this is served by an elevator.The night area consists of a master bedroom, with its two dressings (Monsieur and Madame) and its two complete bathrooms (Monsieur and Madame), which occupies an entire floor; of 6 other bedrooms with bathroom.A caretaker's house, offering two additional bedrooms, completes this ensemble.You will be delighted by the old stable converted into an indoor pool, as well as by the beautifully tree-lined park with an area of approximately 4,400 m2, which preserves the tranquility and intimacy of the property.An adjacent orchard of 1,000 m2, sheltering apple, pear, and other fruit trees, embellishes this exceptional place.A double garage and 6 outdoor parking spaces complete this sumptuous property.

  • Parking space
  • View
  • Swimming pool
Kevin Furlan

Kevin Furlan

Courtier