22 results - Single house buy: District Prättigau / Davos

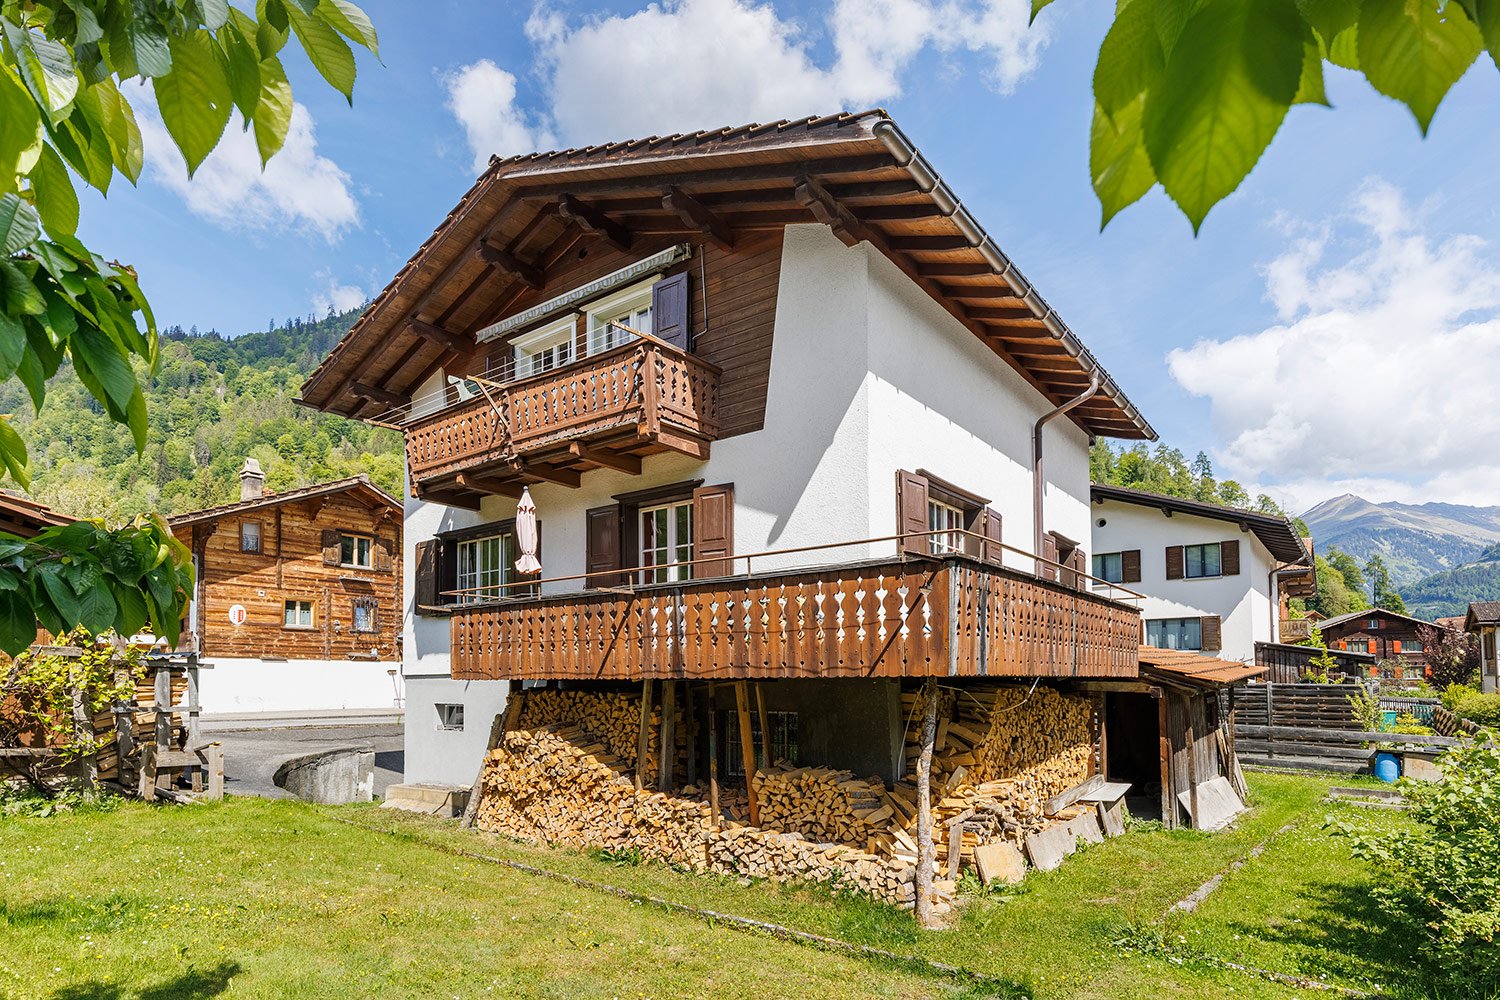
1 / 15
3 rooms33m²CHF 420,000.–
Valzeinastrasse 15, 7213 Valzeina

Idyllic Maiensäss for sale

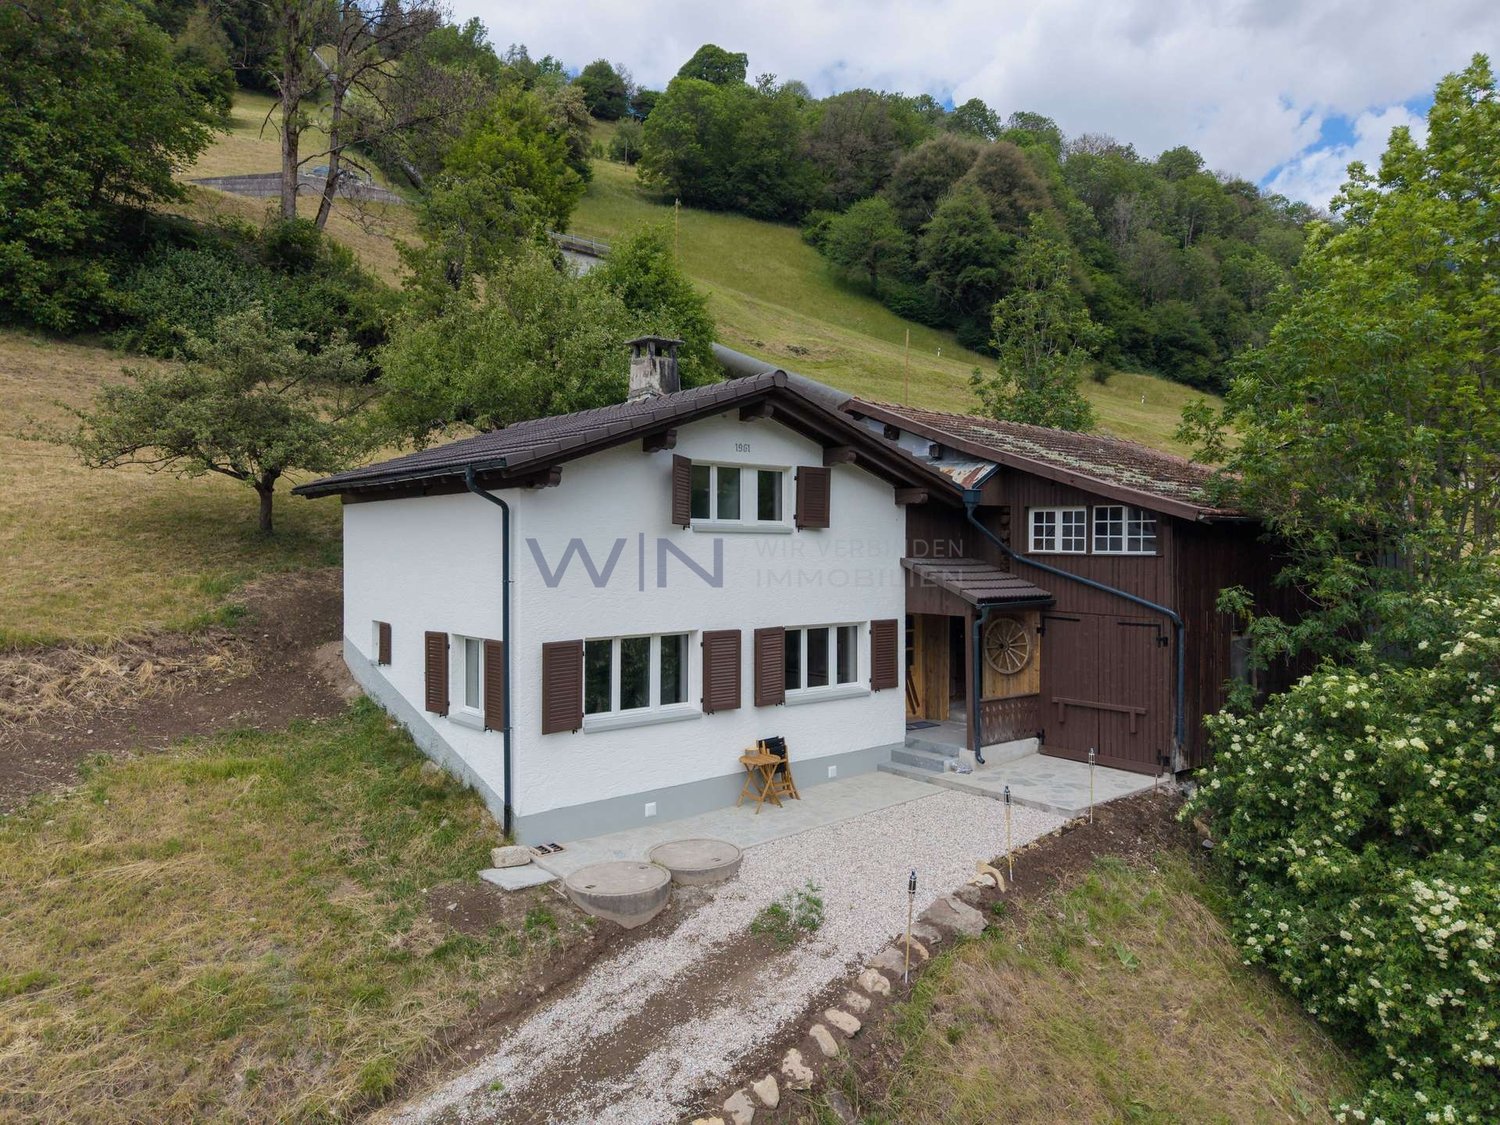
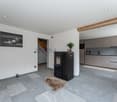
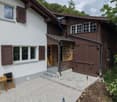
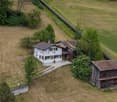
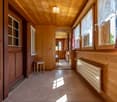
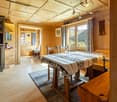
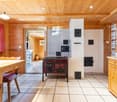
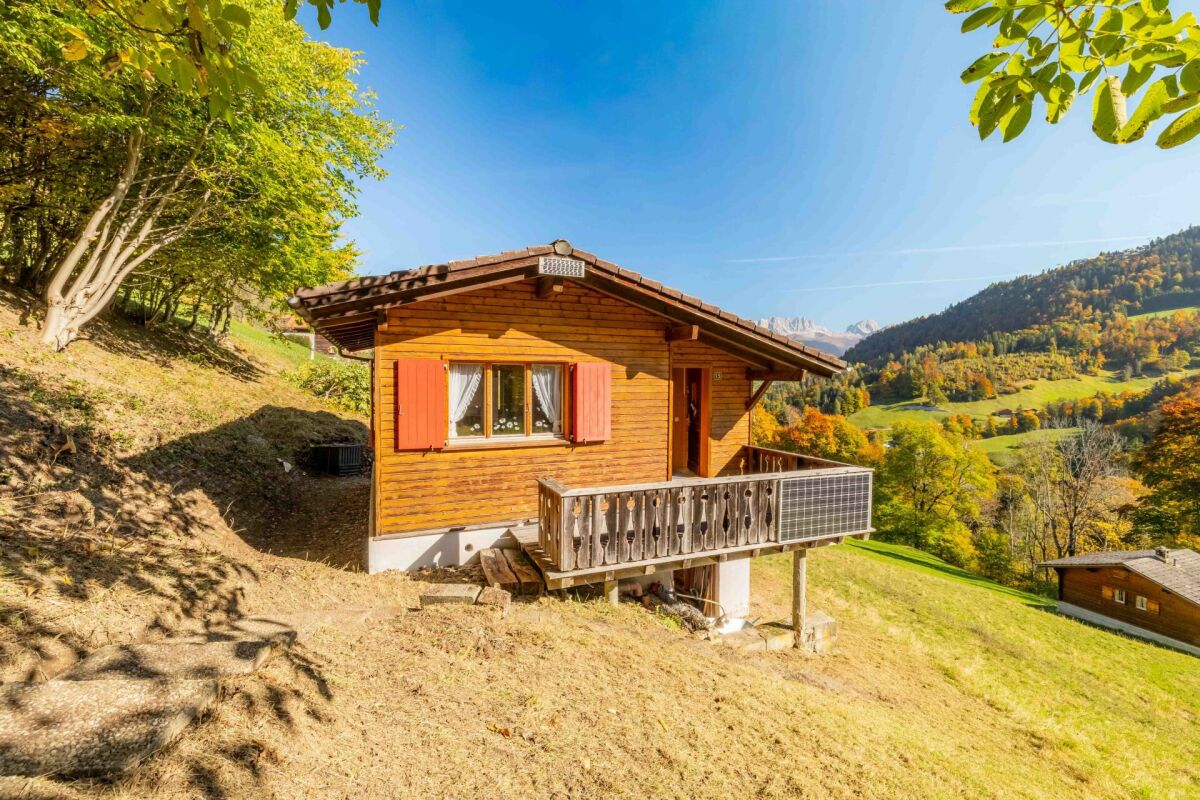
Ideal for a getaway Link to object videoA place for nature lovers and those seeking peace: This Maiensäss offers peace, originality, and immediate proximity to nature. The property can only be reached on foot and has no parking facilities - ideal for people who consciously appreciate the simplicity of mountain life and seclusion. The journey with public transport is convenient thanks to the stop just a few minutes' walk away.The Maiensäss is accessed via a picturesque footpath from the road, which takes you through shady trees. Once you arrive on the sunny terrace, you immediately feel the peace and the special atmosphere of this retreat.The most important things at a glance • Idyllic location above Grüsch in the beautiful Prättigau • cozy 3-room Maiensäss • Living area: 33 m2 • comfortable living and dining area • 2 bright bedrooms • small bathroom with shower/WC • Heating: gas stove • sunny balcony for enjoyment • spacious cellar room with plenty of storage space • connected to the sewage system • public transport just a few steps away • suitable as a second home Room conceptIn the entrance area, there is a practical wardrobe and the functional wet cell with WC and shower. A window provides daylight and freshness, and the connection to the sewage system is already available.The open living area with dining corner and kitchenette forms the heart of the Maiensäss. The compact kitchen is equipped with two gas hobs - ideal for simple meals in a relaxed atmosphere. From the living area, you can access the two cozy bedrooms, which offer peace and relaxation. All rooms are equipped with low-maintenance laminate flooring, while the wet cell is equipped with robust linoleum. The living and dining area is heated with a gas stove.In the basement, there is a storage room for garden tools and the gas cylinder fixture. The electricity is currently generated via a PV module; a connection to the power grid is prepared and can be set up if required.This Maiensäss offers a functional home and a place to switch off and recharge. Pure nature!Let yourself be captivated by the nature-connected location and the atmosphere!This beautiful Maiensäss offers exactly what has become rare!Contact us today - we look forward to your inquiry.ACV WILLI ...because trust counts!

Travel time
-
1 / 13
8.5 rooms222m²CHF 1,580,000.–
Tersierstrasse 46, 7220 Schiers

Large single-family house with separate office area

*** More properties and information at https://www.remax.ch/de/imo/capricorn or newhome.ch ***This large single-family house is located in a central area of Schiers. Public transport and various shopping facilities are within walking distance. The location is quiet, sunny and benefits from a beautiful view.The house has separate office rooms with 98 m². The office rooms are divided into 4 separate rooms and an open entrance area. There are also two separate toilets in the office rooms. The commercial rooms have a separate entrance.The residential house spans four floors and has 222 m² of living space with the following room program:Basement:- Laundry room- 2 hobby rooms- 4 cellar rooms- Heating roomGround floor:- Separate office rooms (98m²)- Entrance area with cloakroom- Large living and dining area- Open kitchen- Bedroom- Bathroom with shower, sink and toilet- Exit to the garden seating areaUpper floor:- 5 bedrooms- Office/dressing room- Large winter garden balcony (built in 2007)- Bathroom with bathtub, shower, double sink and toilet- Bathroom with shower, double sink and toiletAttic:- Leisure roomThe house has a plot area of 902 m². The garden seating area is partially covered and protected by shrubs towards the street.There are 4 outdoor parking spaces on the property (ideal for office customers). Two garage spaces are located in the adjacent underground garage with direct access to the house.

Travel time
-
1 / 13
  • Parking space
  • Pets allowed
  • Mountain view
  • +1
6.5 rooms186m²CHF 2,550,000.–
Hofweg 1, 7278 Davos Monstein

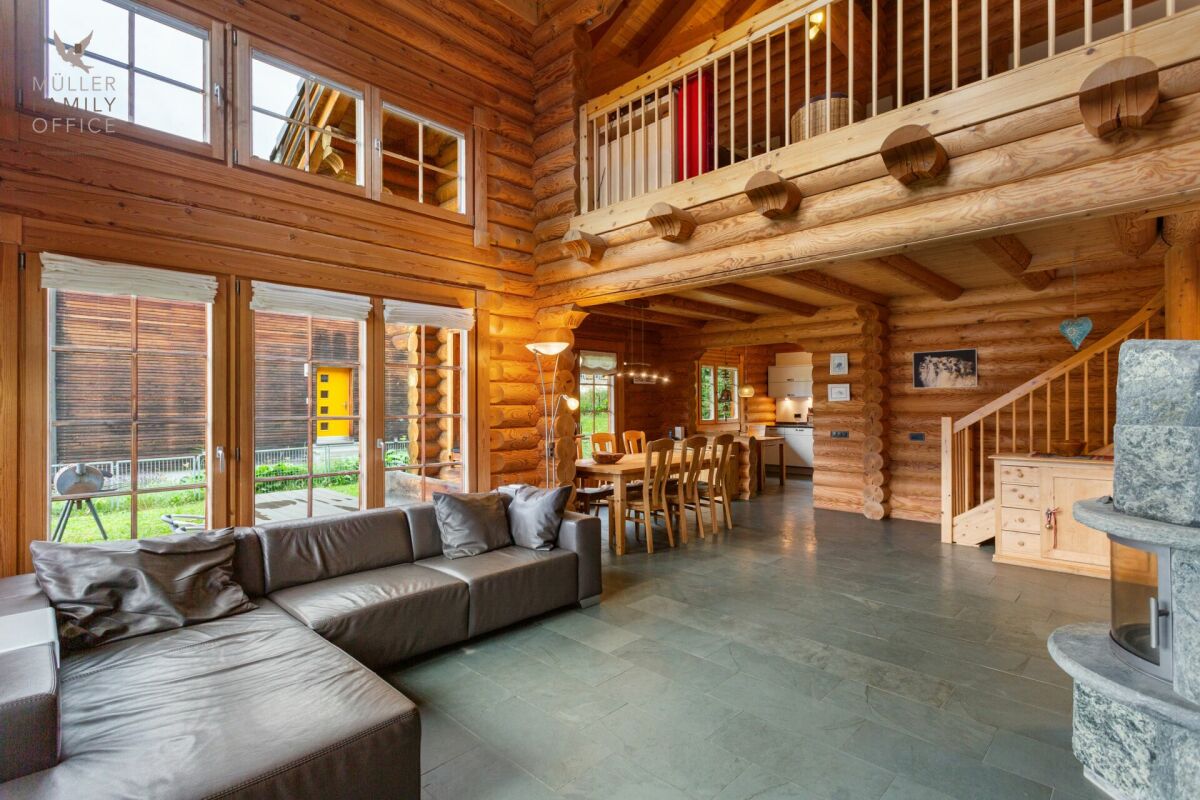
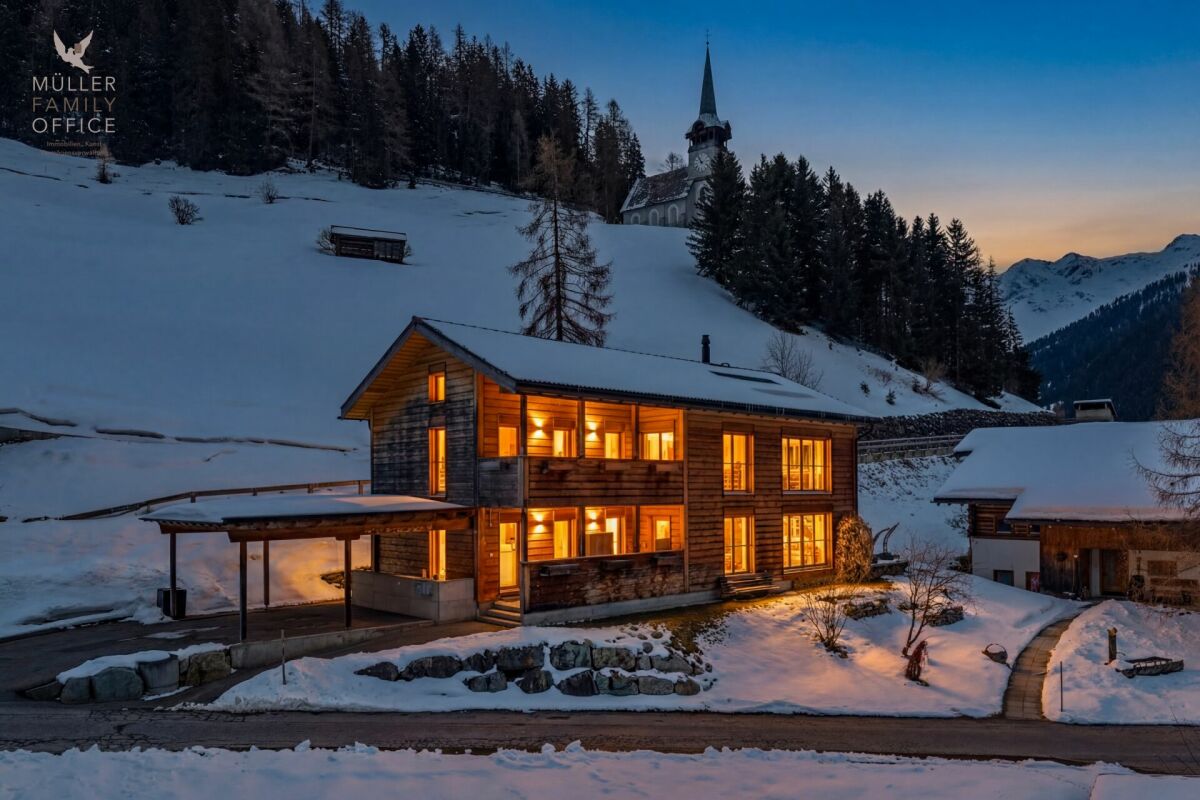
Stylish wooden house with alpine charm and sustainable living and energy concept

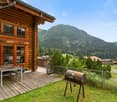
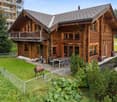
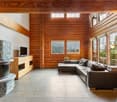
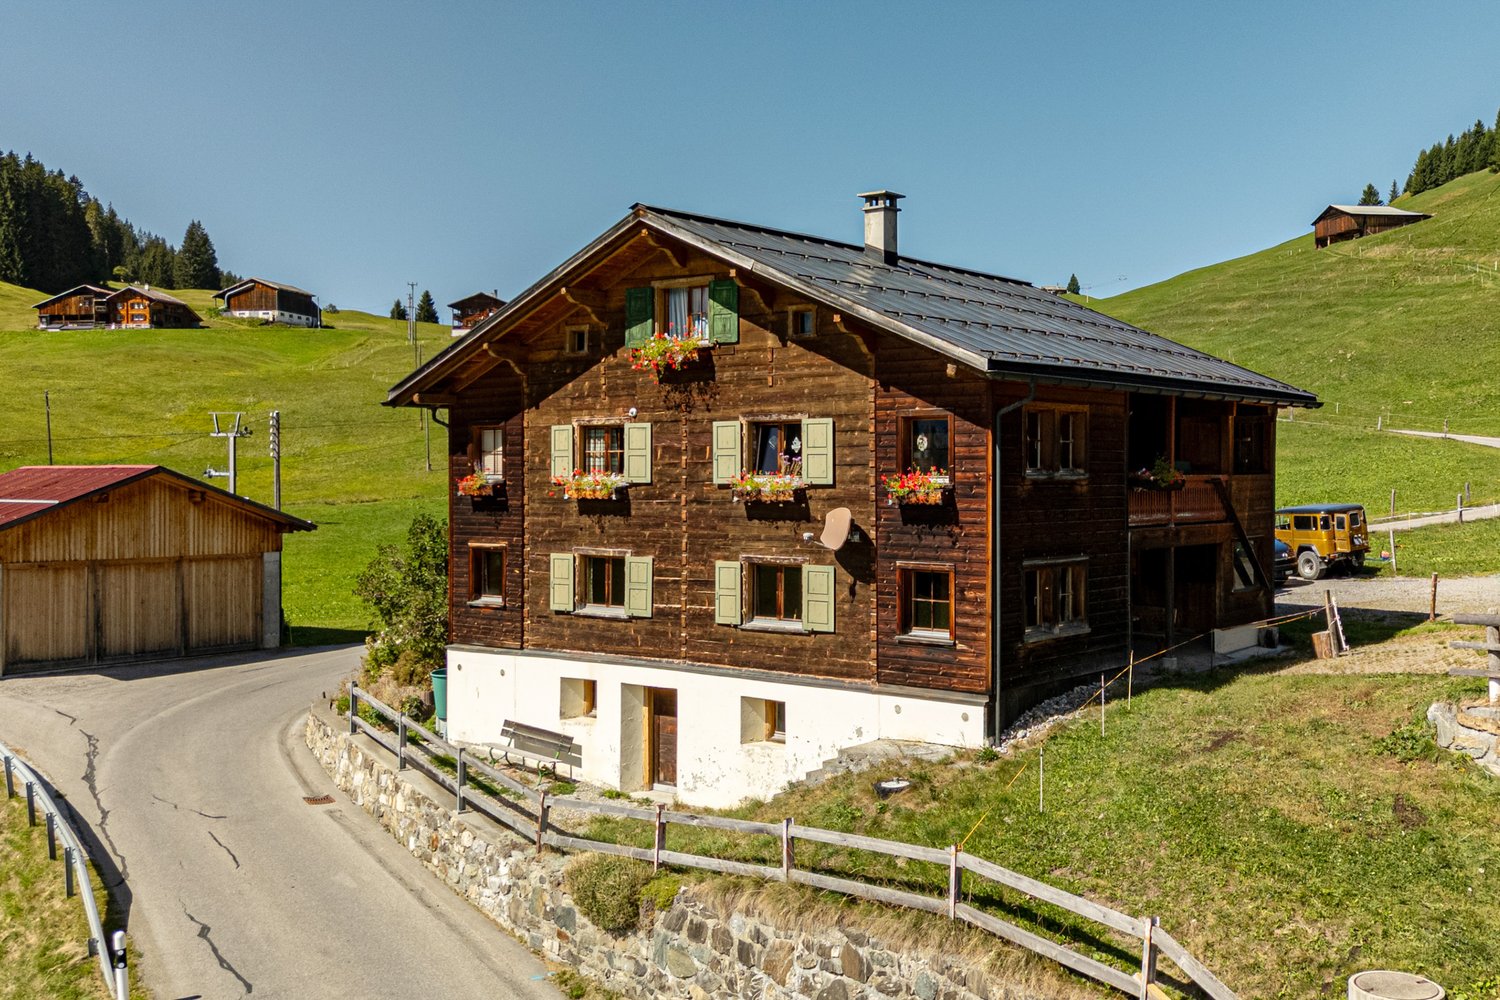
MÜLLER FAMILY OFFICE AGReal Estate - Asset Management - Artpresents:Stylish wooden house with alpine charm and sustainable living and energy conceptAt an altitude of around 1,600 meters above sea level, in the picturesque Walser village of Davos Monstein, this exceptional 6 1/2 room single-family house awaits you - a true refuge in the midst of an impressive mountain world with unparalleled views.Monstein delights with its authentic alpine character. Well-maintained, historic wooden buildings shape the charming village image and give the place a unique aura. Embedded in a spectacular natural landscape, you can enjoy peace, space, and clear mountain air at the highest level here. Whether hiking in the summer or snowshoeing and skiing in the winter - diverse leisure activities begin directly in front of your doorstep. The intact village community and the high quality of living and recreation make Monstein a particularly livable place.Despite its natural location, a good connection to Davos is guaranteed; a bus stop is within comfortable walking distance. A primary school (day school) and a village shop in a self-service concept cover daily needs. Monstein convinces culinarily with characteristic businesses like the Hotel Ducan and the traditional Veltlinerstübli. Additionally, the highest brewery in Europe, BierVision Monstein AG, is located here.The property extends over the basement, ground floor, and attic and reminds one of a traditional construction method in its external appearance. The veranda and loggia set distinctive architectural accents and give the house its unmistakable character. The consistent wooden construction in combination with loam walls creates a warm, natural living atmosphere and ensures an exceptionally pleasant room climate. The room layout follows the principles of Feng-Shui and conveys a feeling of harmony and security.Already when entering the house through the inviting veranda, you are greeted by a practical wardrobe with generous storage space. The heart of the house is the impressive living and dining area with a stylish storage oven, which convinces both optically and functionally and elegantly structures the room. Generous window surfaces open up a breathtaking view of the surrounding mountain landscape and create a unique living feeling full of light, space, and connection to nature.The dining area impresses with a recently renovated, modern kitchen and a generous dining area. The bright living area conveys the feeling of living in the midst of nature.Directly adjacent, the sunny, spacious terrace with a wooden floor, barbecue area, and pizza oven invites you to unforgettable moments outdoors - whether sociable evenings or relaxed hours in absolute peace. The impressive mountain view makes this outdoor area a special retreat.The ground floor is complemented by a flexibly usable room - ideal as a guest room, TV room, office, or hobby room - as well as a bathroom with a shower, toilet, and practical laundry chute. High-quality, natural materials like wood and stone underline the stylish living quality.In the attic, an open area with impressive ceiling height awaits you, which can be used in a variety of ways - be it as a library, music room, or inspiring workplace. Four further rooms offer individual usage possibilities. From the master bedroom, you can directly access the loggia with an unobstructed view into the alpine mountain world. A subsequently built-in bedroom convinces through generous window surfaces on two sides and a particularly bright ambiance. A gallery creates additional, cleverly integrated space. Two further rooms on the mountain side round off the room offer.Also on this floor, a bathroom with a bathtub and toilet is available. The consistent material choice ensures a harmonious overall picture and underlines the high living quality of the house.A double carport and an additional outdoor parking space offer comfortable parking options. The over 50 m2 large basement offers diverse usage possibilities and provides sufficient space for a laundry room, workshop, and a natural cellar, ideal as a wine cellar.The house, built in 2003, also convinces with a sustainable and efficient energy concept: geothermal probes provide environmentally friendly heating, while warm water is generated via solar panels. The heat distribution via the loam walls creates a particularly pleasant room climate. Additionally, the storage oven can be used for support.This exceptional property combines authentic architecture, sustainable construction, and a spectacular mountain backdrop to create a unique home - a place where peace, nature, and living quality can be experienced at the highest level.Sales priceCHF 2,550,000.-We request a financing proof.We would be happy to show you this beautiful property, also in the evening or on the weekend.

  • Parking space
  • Pets allowed
  • Mountain view
  • +1
Almiro Carigiet

Almiro Carigiet

Leiter Niederlassung Davos

Travel time
-
1 / 17
5.5 rooms237m²CHF 1,950,000.–
Buchnerstrasse 57, 7223 Buchen im Prättigau

Exclusive single-family house

DETAILS OF THE OBJECT This exceptional single-family house combines elegant architecture, high-quality equipment, and a high-level living experience. Generous glass surfaces, open living areas, and a well-thought-out room concept create a home for people with a sense of style, comfort, and exclusivity. ROOM PROGRAM AT A GLANCE ATTIC • Spacious attic room with visible wooden elements, plenty of daylight, and a wonderful view - ideal as a living, working, or retreat area UPPER FLOOR • Modern bathroom with double sink, plenty of freedom of movement, and bright, modern design • Floor-level shower and timeless equipment • Adjacent comfortable master bedroom with panoramic view to the south • High wing-window front with railing and three more windows for extra light and brightness • Laminate floor in warm oak style GROUND FLOOR • Extensive, open living area with noble natural stone plates, elegant columns, stylish chimney, and flowing transition to the kitchen; a continuous, decorative wooden element in the entrance hall sets a warm architectural accent • Panorama window front in the living area with breathtaking views of the opposite valley side and the surrounding mountain world • Practically located seating areas with views of the beautiful surroundings - once from the kitchen and once from the living room • Nobly curved kitchen with modern equipment, integrated counter with bar stools, and spectacular, visible rock face element - a unique eye-catcher and cooking pleasure guaranteed • Practical bathroom with sink, toilet, and bathtub for the highest bathing pleasure 1. BASEMENT • Spacious wine cellar for your precious treasures with visible rock face element • A large cellar with stylish brick cladding offers plenty of space for your supplies • Cold cellar with penetrating rock face for additional, maximum storage space for your moisture-resistant food and goods • Laundry room with laundry disposal and heating • Spacious bedroom or additional living area with en-suite bathroom, which has a sink, toilet, and shower MEZZANINE AND 2. BASEMENT • Between the ground and first upper floor, a hobby/workroom with sink and built-in tables offers plenty of space for creative minds • Last but not least: Another highlight of the house - the lively entrance of the house, which extends to the first upper floor • The house's own garage with a view of the rock face behind it offers sufficient space for a large car as well as a bicycle and other devices INTEREST AROUSED? CONVINCE YOURSELF!For a non-binding viewing, we are very happy to be at your disposal.We look forward to your contact and are happy to answer any questions you may have. Ambühl Immobilien AGLandstrasse 36A7252 Klosters Dorf081 414 00 00 info@ambuehl-immo.chwww.ambuehl-immo.ch
Travel time
-
1 / 13
5.5 rooms106m²CHF 720,000.–
Schwelli 21, 7231 Pragg-Jenaz

Sunny location with surroundings - ideal for families

The detached 5.5-room single-family house is located in an attractive, quiet and sunny residential area. The spacious surroundings invite you to spend relaxed hours outdoors in good weather and enjoy your own garden to the fullest. The well-maintained house combines a lot of space and charm with a wonderful view of the greenery.On the 1st floor, you will find a kitchen and a living room with access to a spacious balcony. A bedroom and a bathroom complete this floor.The attic offers additional space with two more rooms - one of them with direct access to the balcony. Additionally, you have a shower with WC and a separate kitchen at your disposal, which can also be used as an additional room if needed.In the basement, there is a cellar, a laundry room including house technology, and a versatile hobby room.For your vehicles, two garage parking spaces and 2 to 3 outdoor parking spaces are available.A particular concern of the current owner is that he, together with his 13-year-old dog Rex, may remain in the house as a tenant for a maximum of five years. Due to the difficult apartment search with a pet, it is very important to him not to have to give up his loyal companion.The house can be used as a primary and secondary residence - a special opportunity for families and garden lovers who want to make an investment for the future here.Convince yourself and arrange a non-binding viewing appointment. I look forward to your call.

Travel time
-
1 / 13
5 rooms135m²Price on request
Davoserstrasse 33, 7250 Klosters

Detached house with unique views

*** For more information or properties visit https://www.remax.ch/de/imo/capricorn ***This charming detached house on Davoserstrasse in Klosters could soon be your new home. With a total living area of 135 square meters, spread over 2 floors, this house offers the perfect combination of comfort and connection to nature.The well-maintained garden is particularly noteworthy, ideal for relaxed hours outdoors. The open kitchen with dining area invites you to cozy evenings with family and friends. Thanks to the oil heating and the chimney in the living room, your home remains pleasantly warm even on cooler days.The location of the house is simply unbeatable: situated on the edge of the forest, it offers an idyllic retreat with breathtaking views of the surrounding mountains. Sports enthusiasts will appreciate the proximity to the golf course and the valley station of the Gotschna cable car.The Casa Rosmarie house was rented by Paul McCartney and his fiancée, Jane Asher, in March 1966 for a two-week ski vacation. In the bathroom, Paul McCartney began writing the song For No One. During the two-week ski vacation, the two had booked a ski instructor who taught them how to ski in Klosters from 9:00 AM to 4:00 PM. In the book Beatles 66 The Revolutionary Year, Steve Turner writes, among other things, about Paul and Jane's stay at Casa Rosmarie.This detached house stands on a plot of 451 square meters and includes the following room program:Ground floor: - two double bedrooms - single bedroom/office - separate shower - air raid shelter - heating/oil tankUpper floor: - double bedroom - living room - kitchen with pass-through to dining room - bathroom - separate toiletAn outdoor parking space is also available directly at the house.

Travel time
-
1 / 9
CHF 700,000.–
Pracamun 2, 7231 Pragg-Jenaz

Mountain pasture "Alpenglück" with stable

Charming mountain pasture with stable YOUR CHANCE TO ACQUIRE AN AUTHENTIC MOUNTAIN PASTURE IN A BEAUTIFUL LOCATION!The property offers a living area of approximately 50 m² and an adjacent stable with 70 m² and ample surrounding space, inviting you to relax and enjoy nature.The view into the Prättigau and of the Rätikon can be described as unique.THE MOUNTAIN PASTURE IN DETAILLiving area: approx. 50m²Room layout: 1 bedroom, 1 anteroom, and open living/dining areaKitchen: Small kitchen with water connectionHot water: Produced using a gas tankHeating: Cozy wood heatingSanitary facilities: Shower and toilet available, wastewater disposal is via a septic tank that must be emptied annually SURROUNDINGSThe mountain pasture offers you the ideal opportunity to enjoy the charm of the mountain world in absolute peace.Despite its seclusion, the property is easily accessible and is perfect for nature-based relaxation or a simple yet comfortable lifestyle.INCLUSIVE DETAILSThe price includes the entire kitchen furniture, the equipment of the living and sheep room, as well as the garden tools.Additionally, two parking spaces are also included.Make your dream of an idyllic life in the mountains come true!For additional information or a non-binding viewing, we are at your disposal.We look forward to your contact.Ambühl Immobilien AGLandstrasse 36A7252 Klosters Dorf081 414 00 00info@ambuehl-immo.chwww.ambuehl-immo.ch

Travel time
-
1 / 9
4.5 rooms93m²CHF 980,000.–
Castannastrasse 42, 7243 Pany

Sunny and unobstructable with mountain panorama

This detached and very well-maintained 4.5-room single-family house impresses with its authentic charm and its excellent, sunny location with an impressive view of the beautiful mountain panorama. Embedded in a natural environment and far from any hustle and bustle, this property is ideal as both a holiday home and a primary residence.The bus stop is located in the immediate vicinity, as is the family-friendly ski area and the popular outdoor pool of Pany.On the ground floor, you will be greeted by an inviting entrance hall with a cloakroom. The cozy living and dining room with a fireplace invites you to spend relaxed hours by the crackling fire - especially on winter days when snowflakes are falling outside. The adjacent kitchen with a practical pass-through offers enough space to prepare fine menus. In good weather, the balcony and the terrace invite you to enjoy the sunny location and the magnificent view outdoors. A bedroom and a bathroom with a shower complete this floor in an ideal way.The basement has two more rooms, a wet cell with a shower/WC, the heating and technical room, and a tank room with a small cellar.Two outdoor parking spaces round off this attractive offer.This property combines all the prerequisites to feel completely at ease. A rare opportunity to fulfill the dream of your own home or a holiday home in the Bündner mountains! Convince yourself with a non-binding visit. I look forward to your contact.

Travel time
-
1 / 11
7 rooms155m²CHF 700,000.–
7233 Jenaz

Charming two-family house with potential - ideal as a multi-generational house or first and second home

Welcome to your new home in Jenaz, Graubünden. This charming two-family house combines coziness, flexibility, and attractive development potential. The property has two separate apartments with a total of seven rooms and offers a variety of usage possibilities - whether as a spacious single-family house, as a multi-generational house, or for the combination of own use and rental.Thanks to the possibility of connecting the two residential units, the house can be individually adapted to your needs. Whether for several generations under one roof, a large family, or as a first or second home - this property offers the right framework for different life concepts.The property includes two outdoor parking spaces. Shopping facilities are only about 150 meters away, the next bus stop is within walking distance, and schools are also nearby.The well-maintained condition, the charming character, and the existing expansion potential make this house particularly attractive. Surrounded by the impressive Bündner mountain world, you can enjoy natural living in a well-developed community with a high quality of life - ideal as a permanent home or as a retreat for relaxing breaksThis property offer is characterized by: • Potential for renovation • Charming ambiance • Family-friendly environment • Cozy atmosphere • Well-maintained condition • Proximity to shopping facilities • Surroundings with nature • 2 separate apartments • 2 outdoor parking spaces Interested? Contact us for a non-binding conversation!

1 / 6
3.5 rooms128m²CHF 1,100,000.–
7212 Seewis

Holiday home with a view and modern architecture in Seewis

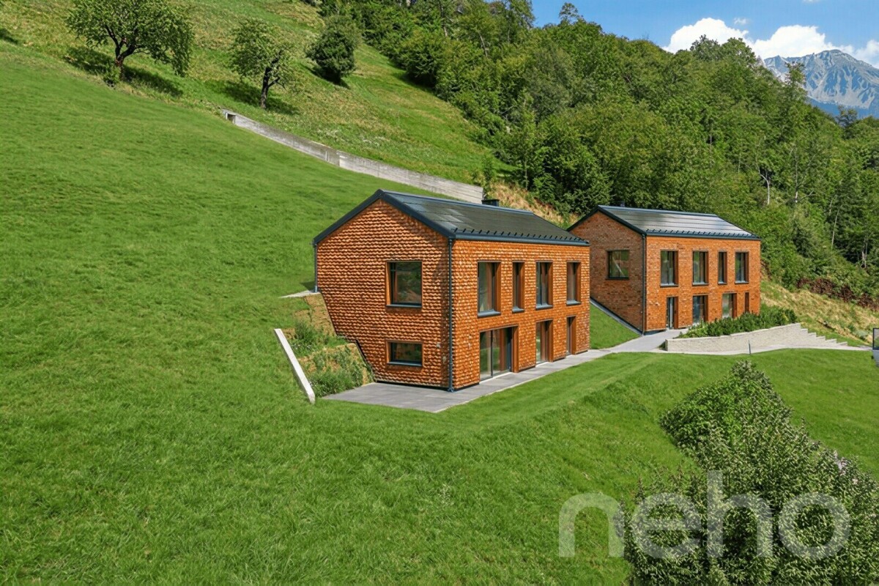
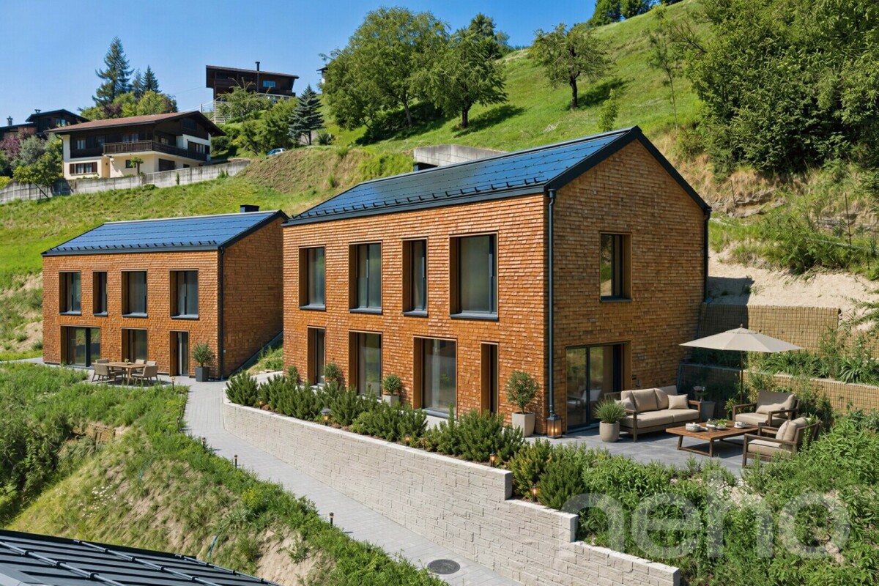
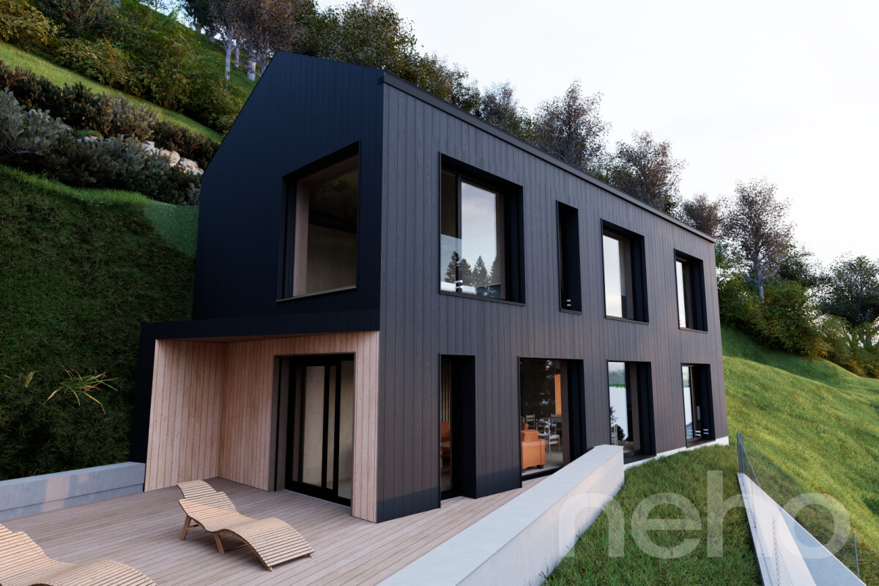
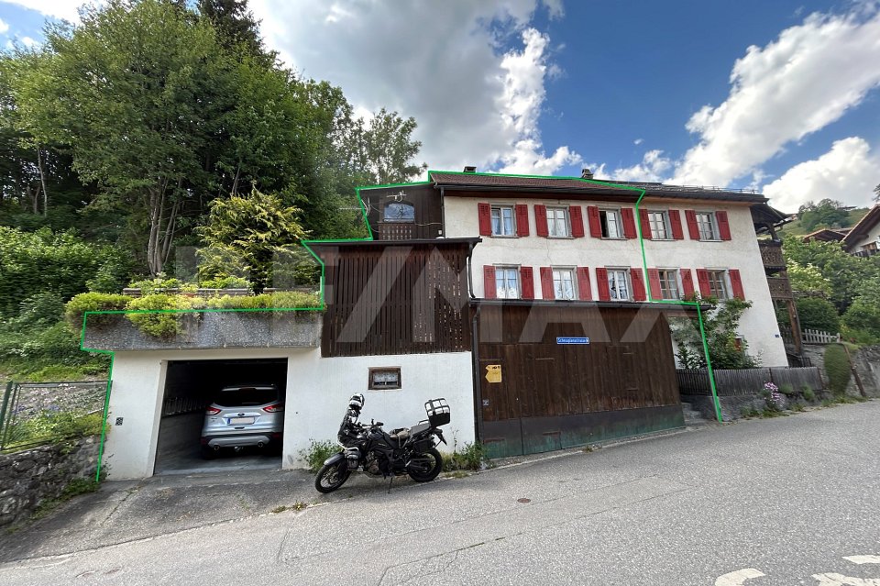
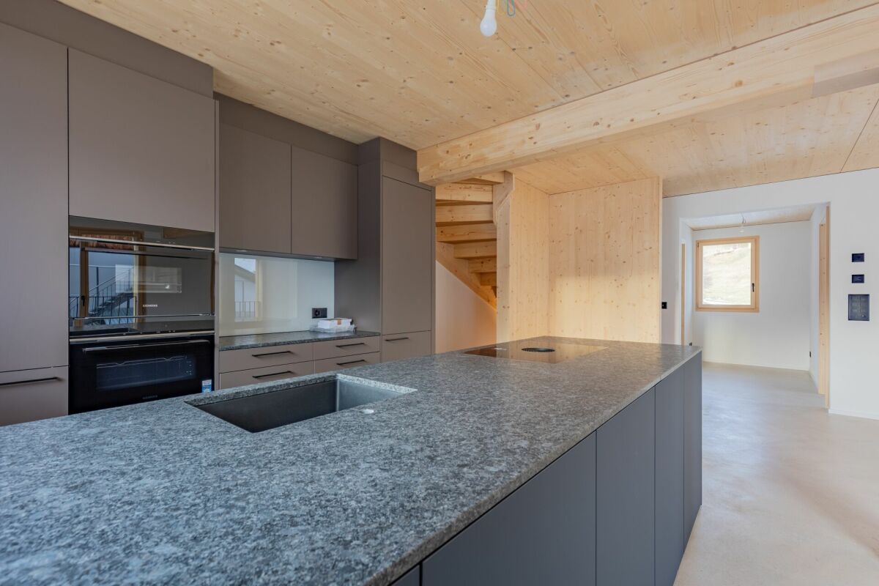
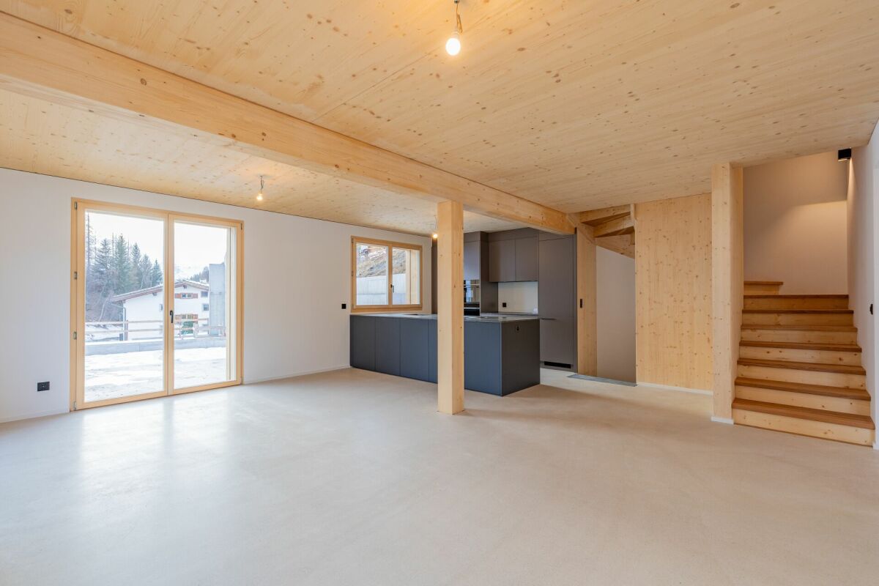
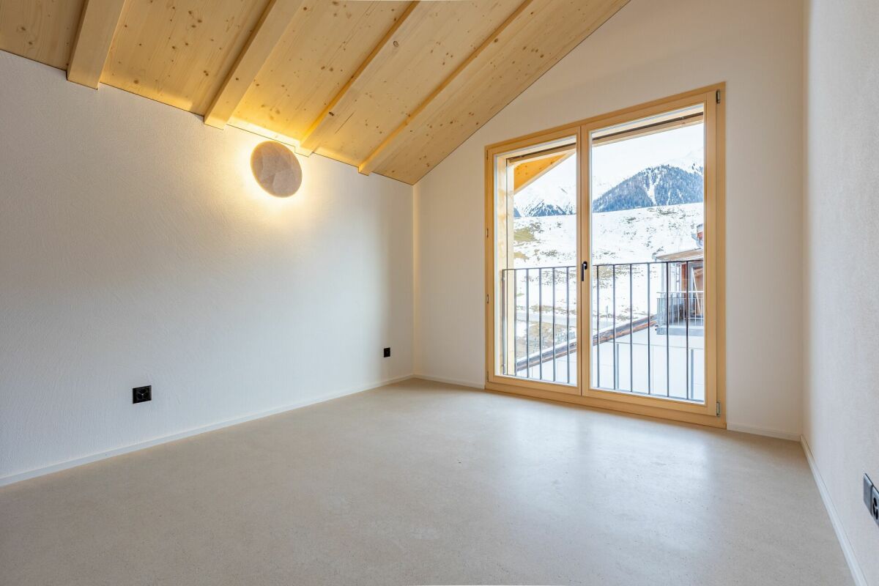
In Seewis in the Prättigau, this newly built single-family house presents itself as a thoughtful connection between modern architecture and natural material selection. Whether as a holiday home or primary residence, the house convinces with pine wood and large windows, giving the building a contemporary, clear appearance. The compact construction and consistent use of sustainable building materials create a pleasant living climate with high quality. Inside, the house impresses with an openly designed kitchen that meets the modern architectural demands in terms of design and equipment. The slightly elevated living area brings light and spaciousness into everyday life with floor-to-ceiling windows. The bedroom on the upper floor is generously sized and has an adjacent en-suite bathroom. An adjacent library offers space for retreat, while the gallery on the top floor opens up individual usage possibilities. An idyllic seating area with a southwest orientation complements the interior spaces in a harmonious way. The view to the southeast gives the house a special openness. A versatile basement, two outdoor parking spaces, and the natural and yet easily accessible location round off the offer. The property: -3.5-room holiday home in Seewis in the Prättigau -Approx. 128 m² living space -Approx. 255 m² plot area -Modern new building with wooden facade -Architecturally appealing building style -Very good, village-near and quiet location -Harmonious village culture -Idyllic seating area -2 outdoor parking spaces

1 / 9
5.5 rooms139m²CHF 1,150,000.–
7220 Schiers

Family Paradise with Garden and Mountain View

This well-maintained 5.5-room single-family house in Schiers offers a perfect home for families or couples with space requirements on 139 m² of living space. The bright rooms, the well-thought-out floor plan, and the sunny location create a pleasant living atmosphere.The modern, open living and dining area is the heart of the house. A cozy stone oven provides comfortable warmth and a cozy atmosphere, especially in the cold season. From here, you can directly access the approximately 40 m² large sun terrace and the low-maintenance garden. Here you can enjoy relaxed hours with a magnificent view of the surrounding mountains.On two floors, there are a total of four bedrooms and two bathrooms. Thanks to the underfloor heating, there is a pleasant room climate throughout the house. The oil heating is supplemented by a photovoltaic system and provides reliable and more sustainable energy supply.The 416 m² large property offers enough space for children, hobby gardeners, or cozy barbecue evenings outdoors. A basement provides additional storage space and perfectly complements the space offer.The family-friendly location in a dead-end street in Schiers convinces with its proximity to schools, shopping facilities, and public transport. At the same time, numerous hiking, biking, and leisure opportunities are directly in front of the door.A garage space with an electric car charging station belongs to the property and offers comfortable parking. This single-family house combines living quality, a quiet environment, and an attractive location - ideal for all those who are looking for a well-maintained home in the Prättigau.Highlights • 5.5-room single-family house with 139 m² of living space • 416 m² property • 40 m² large sun terrace with a well-maintained garden • Bright, modern living and dining area • Cozy stone oven • Magnificent view of the mountains • Underfloor heating • Oil heating with photovoltaic system • Basement with plenty of storage space and laundry chute • Garage with electric car charging station • Family-friendly and quiet location in a dead-end street • Shopping facilities, schools, and train station within short distance Come and visit us and convince yourself of this special property. We would be happy to show you the house during a personal viewing.

Suggested properties for you based on search results
Other interesting objects