Davos Glaris - Single house buy

We recommend expanding your search criteria to get similar results. The current filters didn’t return any matches.

If you don’t want to change your current search criteria, we recommend creating a search alert, so you’ll be notified when matching offers become available.

More objects in your automatically expanded search area
17 results - Radius: + 10km
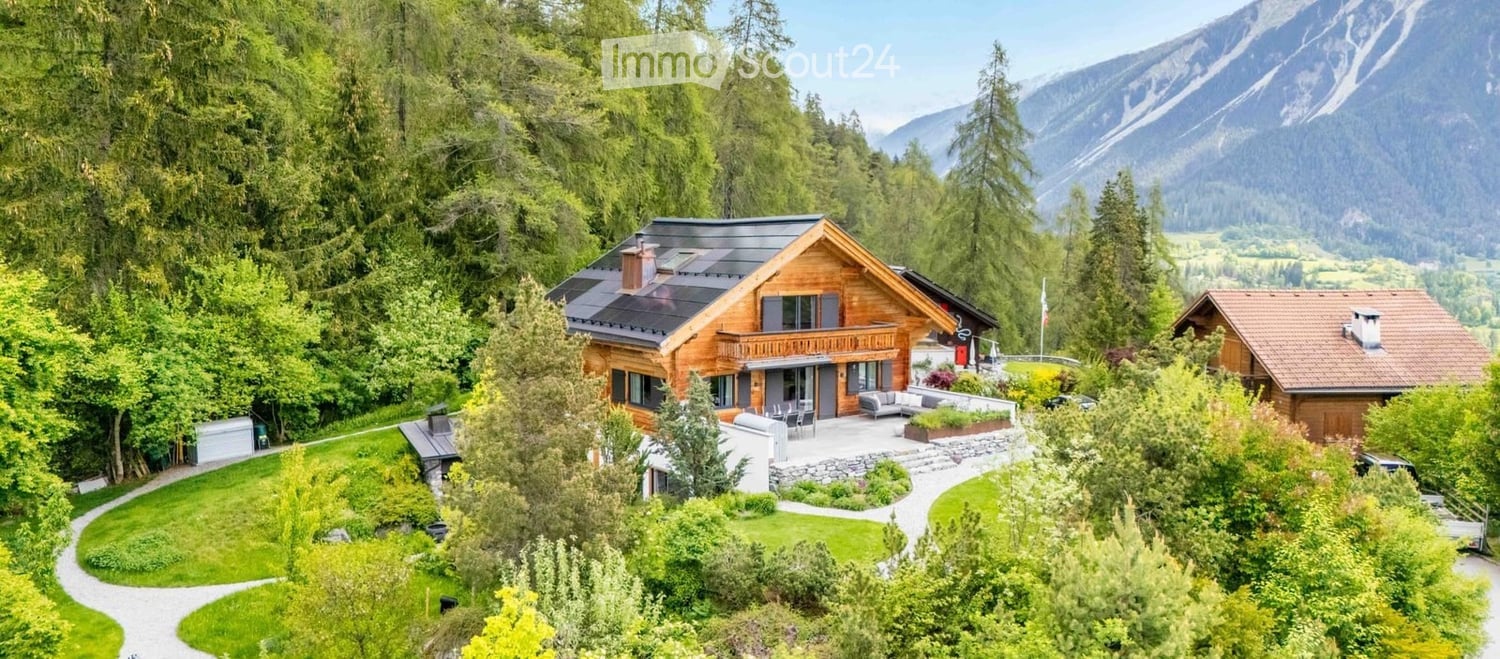
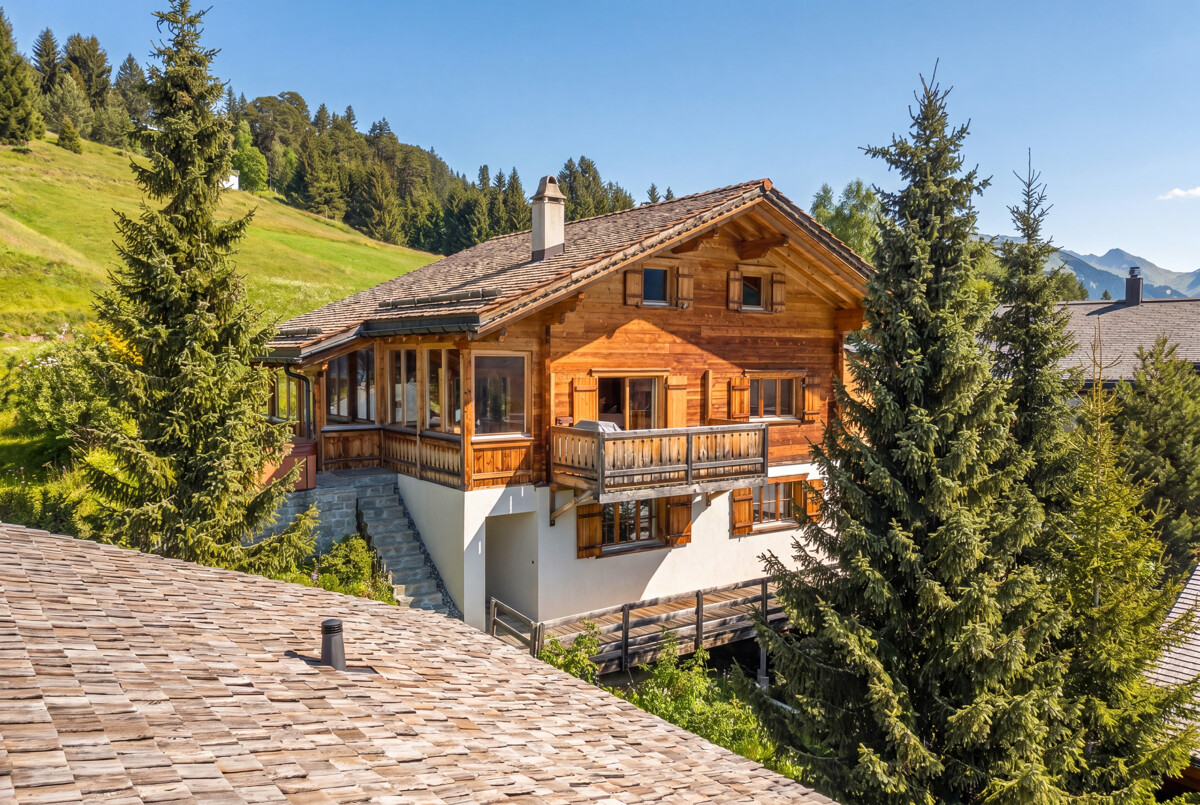
  • A large, modern wooden house with a balcony, surrounded by lush greenery and mountains in the background.
  • Aerial view of a residential area with multiple houses, green lawns, and parked cars.
  • Outdoor patio with stone tiles, two grey sofas with orange cushions, a dining table with chairs, and a scenic mountain view.
  • A serene outdoor area with a swimming pool, surrounded by lush greenery and trees. A stone outdoor kitchen with a grill and seating area is visible, along with wicker chairs and a stone pathway.
  • Open-plan living and dining area with modern furniture, large windows offering a scenic mountain view, a dining table with chairs, a sofa, and decorative plants.
  • Modern kitchen with white cabinets, dark countertops, and stainless steel sink. Features include recessed lighting, a bowl on the counter, and a view of a living area with seating.
  • Bright bedroom with wooden flooring, a large bed with white bedding, a nightstand, a chair, and a plant near a large window offering a scenic mountain view.
  • A well-organized walk-in closet with wooden flooring, white walls, and modern built-in storage units. The space includes clothing racks, shelves filled with folded garments, and a small seating area with green and purple stools.
  • Modern bathroom with a large skylight, wooden vanity with two sinks, a towel rack with towels, and a glass-enclosed shower area.
  • {"type": "Furnished Room", "objects": ["stool", "cushion", "mirror", "stool", "stool", "stool", "stool", "stool", "stool", "stool", "stool", "stool", "stool", "stool", "stool", "stool", "stool", "stool", "stool", "stool", "stool", "stool", "stool", "stool
  • Modern bathroom with wooden sauna bench, black bucket, and black stove, featuring glass walls and wooden flooring.
  • Snow-covered outdoor area with trees and mountains in the background, featuring a snow-covered car and a house partially visible behind the trees.
1 / 12
5.5 rooms250m²CHF 2,200,000.–
Top
Voia Tgaplotta dameaz 31, 7492 Albula/Alvra

Sun-kissed 5.5-room chalet in Alvaneu Dorf – completely renovated in 2021, with mountain views

Renovated 5.5-room chalet on the sun terrace of Alvaneu Dorf, at the end of a cul-de-sac and directly on the larch forest. The view of Piz Mitgel and Tinzenhorn is unbeatable. Hiking and biking trails start right outside the front door, and from the garden, the view extends over the Alvaneu Bad golf course. No secondary residence restrictions.The house was completely renovated in 2021 and combines traditional chalet style with modern living comfort. On the garden level, there is an open living kitchen (complete with V-Zug appliances, including a wine climate cabinet and Food Center) with dining and living areas, a chimney, and direct access to the two terraces. The upper floor offers the main bedroom with en-suite bathroom and dressing room, as well as two balconies with mountain views. On the entrance level, there is a wellness area with a sauna, a guest room, and a garage for two vehicles.The energy supply is state-of-the-art: air heat pump, 19.5 kWp roof-mounted photovoltaic system with battery storage and e-car charging station – supplemented by a home automation lighting control system, a water softening system, and Ethernet cabling throughout the house.The garden is naturally designed, with fruit trees, meadow flowers, and shrub roses. At the barbecue area, there is a large natural stone fountain that can also be used as an outdoor bath.Key data: 5.5 rooms, approx. 250 m² living space, plot 1,308 m², built in 1979 (completely renovated in 2021).Accessibility: approx. 20-25 minutes to the ski resorts of Lenzerheide, Davos, Bergün, and Savognin, approx. 40 minutes to Chur.Detailed exposé, floor plans, and detailed documents available upon request from the owner.

Travel time
-
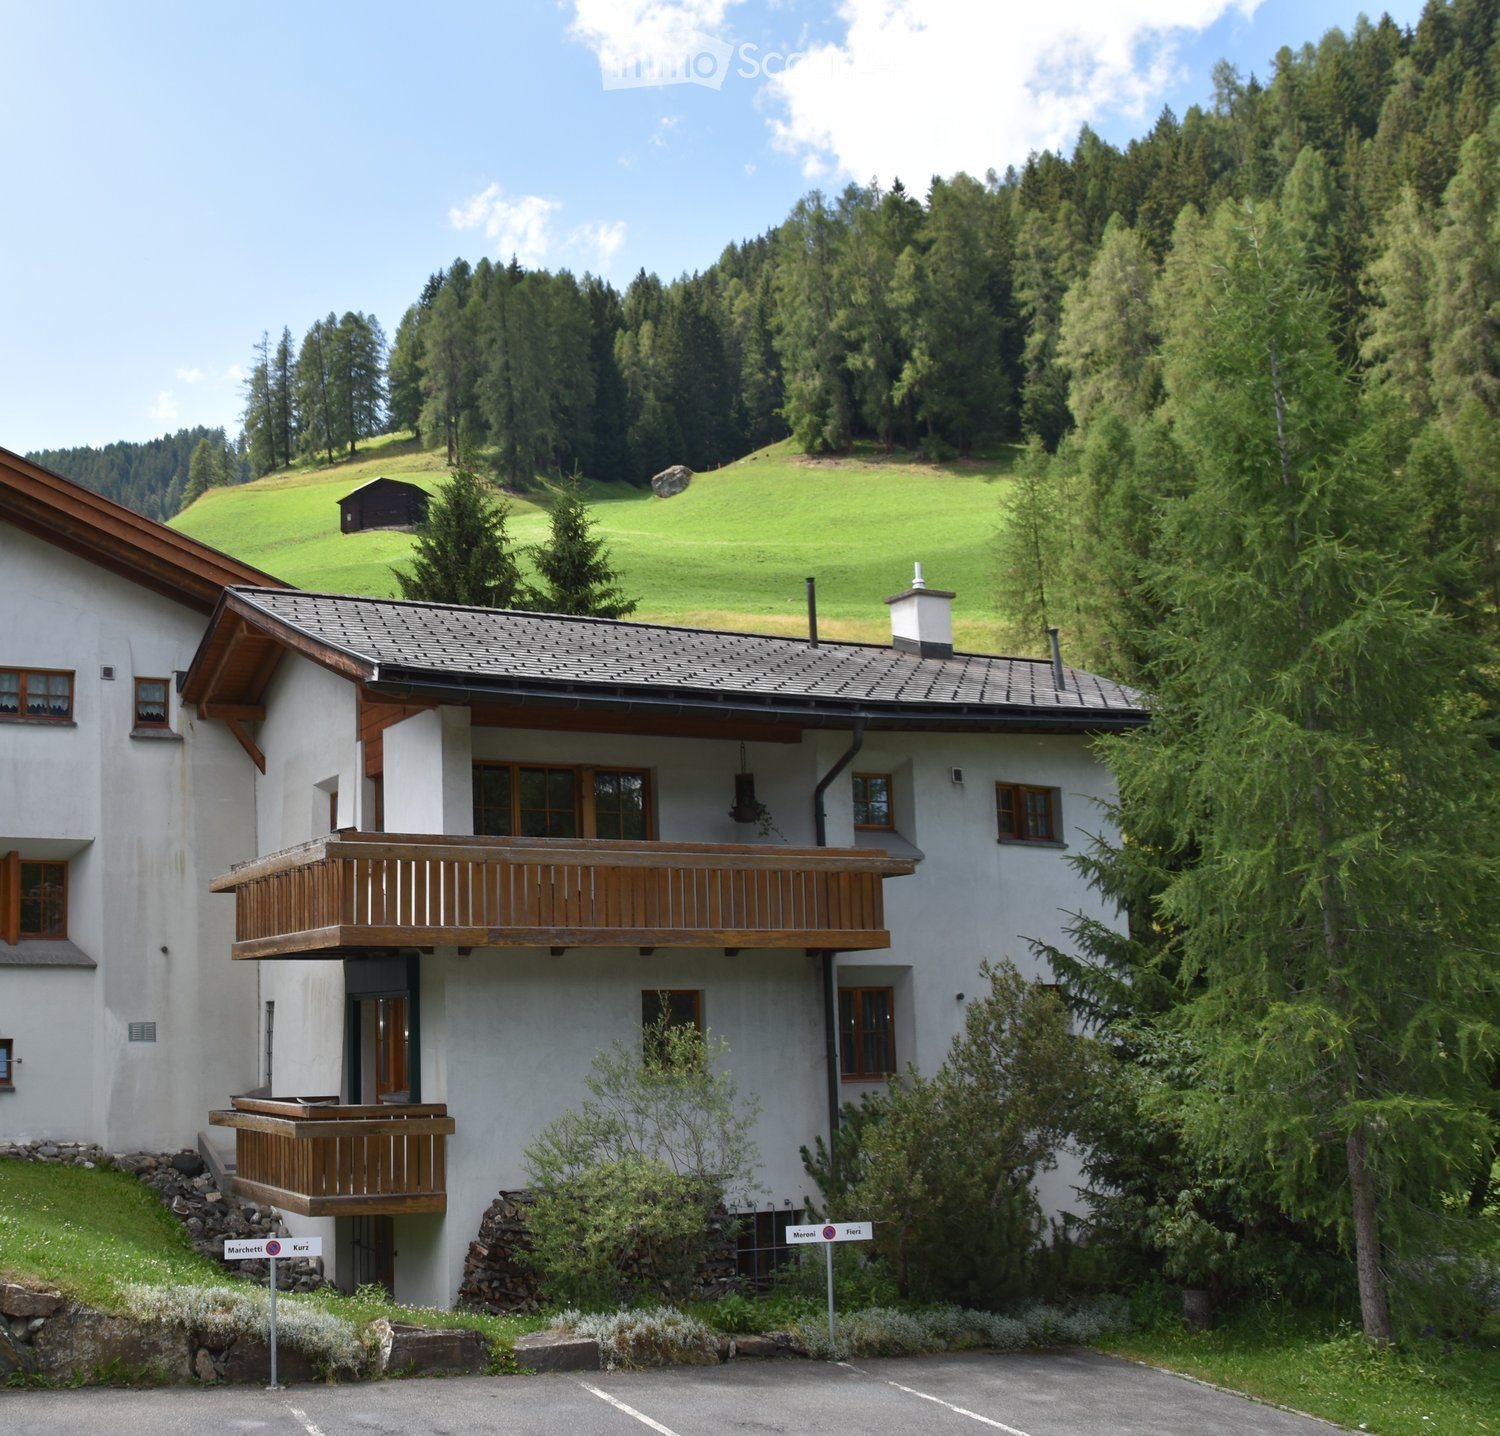
  • Two-story white house with wooden balconies, surrounded by trees and a grassy hill in the background.
  • Living room with exposed wooden beams, tiled floor, sofa, dining table with chairs, side table, and decorative rug.
  • Modern living and dining area with exposed wooden beams, light grey sofa, coffee table, dining table with chairs, and large windows with curtains.
  • Spacious living and dining area with wooden ceiling beams, tiled floor, and large windows. Features a sofa, dining table with chairs, bookshelf, and decorative plants.
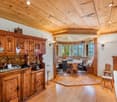
  • Bright kitchen with wooden cabinets, tiled backsplash, and a dining area with a table and chairs. Features include a microwave, oven, electric kettle, and a clock on the wall.
  • Modern kitchen with light wood cabinets, beige tiled floor, and a central island with a sink and faucet. Includes a dining area with a table and chairs, pendant light, and decorative vases on shelves.
  • Cozy bathroom with tiled walls and floor, featuring a toilet, sink with mirror, bathtub, and a small window with a plant on the windowsill.
  • Modern bathroom with a toilet, sink, mirror, and wooden vanity. Features include a hanging plant, a window with a view, and built-in storage.
  • Staircase with wooden railing, chandelier, and visible storage of firewood in the background. The hallway has tiled flooring and white walls.
  • Elegant hallway with wooden ceiling beams, a chandelier made from antlers, a small wooden console table with a vase and bowl, a woven rug, and a view into a living area with a sofa and armchair.
  • Hallway with tiled floor, wooden doors, and a chandelier hanging from the ceiling. Visible rooms include a windowed area with curtains and a partially visible room with a dark rug and shoes.
  • Spacious hallway with tiled flooring, wooden doors, wall-mounted lighting, and decorative vases on side tables.
  • Bathroom with a toilet, bathtub, sink, and a towel rack. The room features tiled walls and a window with a curtain. A small stool is placed near the toilet, and a mirror is mounted above the sink.
  • Empty room with carpeted floor, wooden door, built-in shelving unit, and windows with curtains.
  • Cozy bedroom with a large bed, nightstands, lamps, a fur throw, a rug, and decorative items including a vase, candle, and picture frames.
  • Cozy bedroom with a double bed, wooden wardrobe, nightstand, small table, and a framed picture on the wall.
  • Wooden sauna with multiple benches, a bucket, and a paddle on a shelf.
1 / 17
5.5 rooms165m²Price on request
Top
Gadenstattweg 4, 7276 Davos Frauenkirch

Charming single-family house in Grisons style - secondary residence use

Welcome to this charming 5.5-room single-family house in Grisons style with permitted secondary residence use at Gadenstattweg 4 in the picturesque Davos Frauenkirch. The 1989 built, well-maintained house extends over three floors with a spacious living area (HNF) of approximately 165 m² on a plot of 360 m² - embedded in a green, wooded environment with good sunlight and a magnificent mountain panorama.The house was built in solid construction and is a work by the architect Gian Gross. The white masonry combined with the wooden elements radiates alpine charm. Inside, you can expect a spacious room offer and coziness.The house offers, among other things: • 5.5 rooms on three floors with thoughtful room layout and potential for gentle adjustments and renovations • Large living and dining room with special aesthetics due to high rooms and open ceiling view • Eat-in kitchen with pantry • 4 wet cells with bathroom/WC, two shower/WC and one guest WC • Two sunny balconies with a magnificent view of the Davos mountain landscape • Fireplace and reading corner for cozy hours • Private sauna • Parking space in the garage and outdoor parking for comfortable living • Beautiful view of the surrounding nature and the mountains Location and surroundings: The house is part of the Gadenstatt settlement and lies quietly and very well connected. The bus stop Gadenstatt served by the Davos transport company and the post bus can be reached in just 1 minute on foot, the Davos Frauenkirch train station in about 5 walking minutes. The center of Davos, the hiking and skiing area Rinerhorn, the Jakobshorn, and also the Parsenn are only a few minutes' drive away. The hiking trail to Stafelalp runs directly through the settlement. The cross-country ski trails are just a few meters away from the house. The picturesque Sertigtal valley opens up immediately in front of the house door.The property has always been well maintained and is in good condition. It offers a unique opportunity to acquire a single-family house with permitted secondary residence use in the middle of the Davos mountain world.If you are interested, please contact us to arrange a viewing appointment. We look forward to your contact:Meienberger & Bamert GmbH, Bergstrasse 25, 6432 Rickenbach b. SZwww.meienberger-bamert.chNote: The advertisement shows photos of the current condition of the property as well as possible design suggestions.

Travel time
-
Almiro Carigiet

Almiro Carigiet

1 / 13
Almiro Carigiet

Almiro Carigiet

  • Parking space
  • Pets allowed
  • Mountain view
  • +1
6.5 rooms186m²CHF 2,550,000.–
Hofweg 1, 7278 Davos Monstein

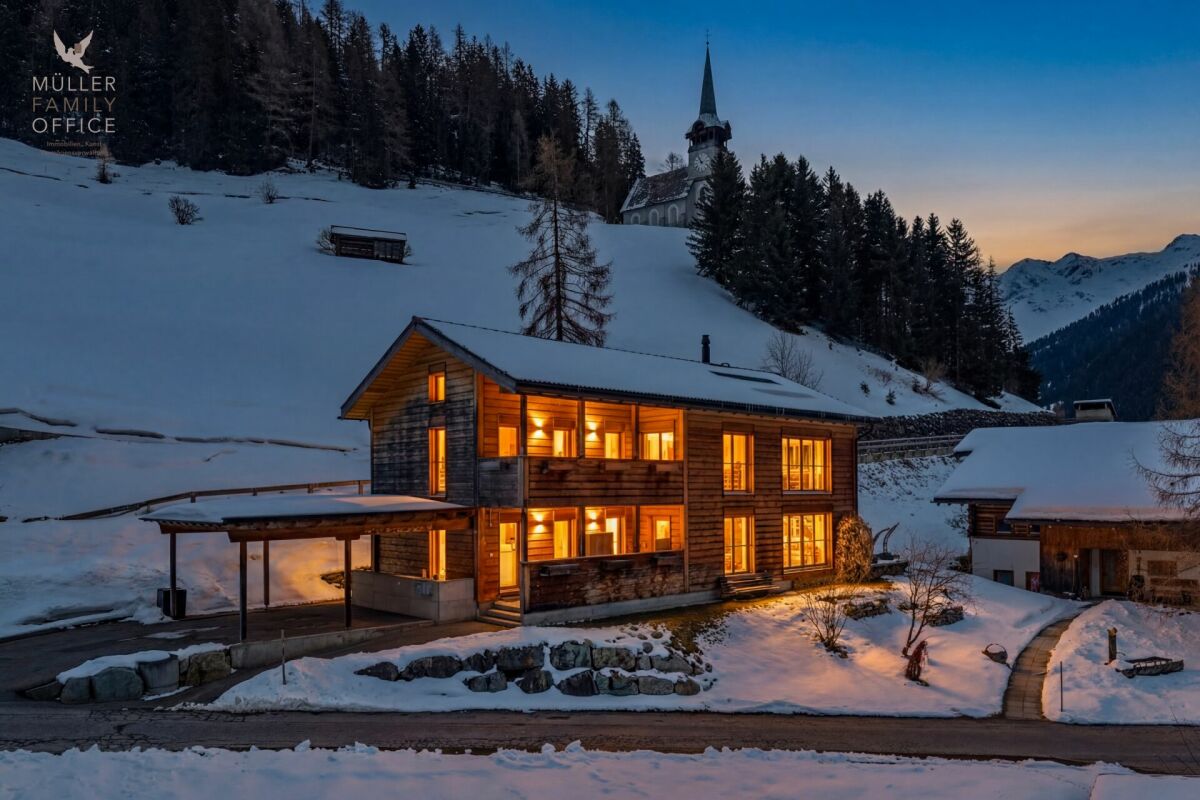
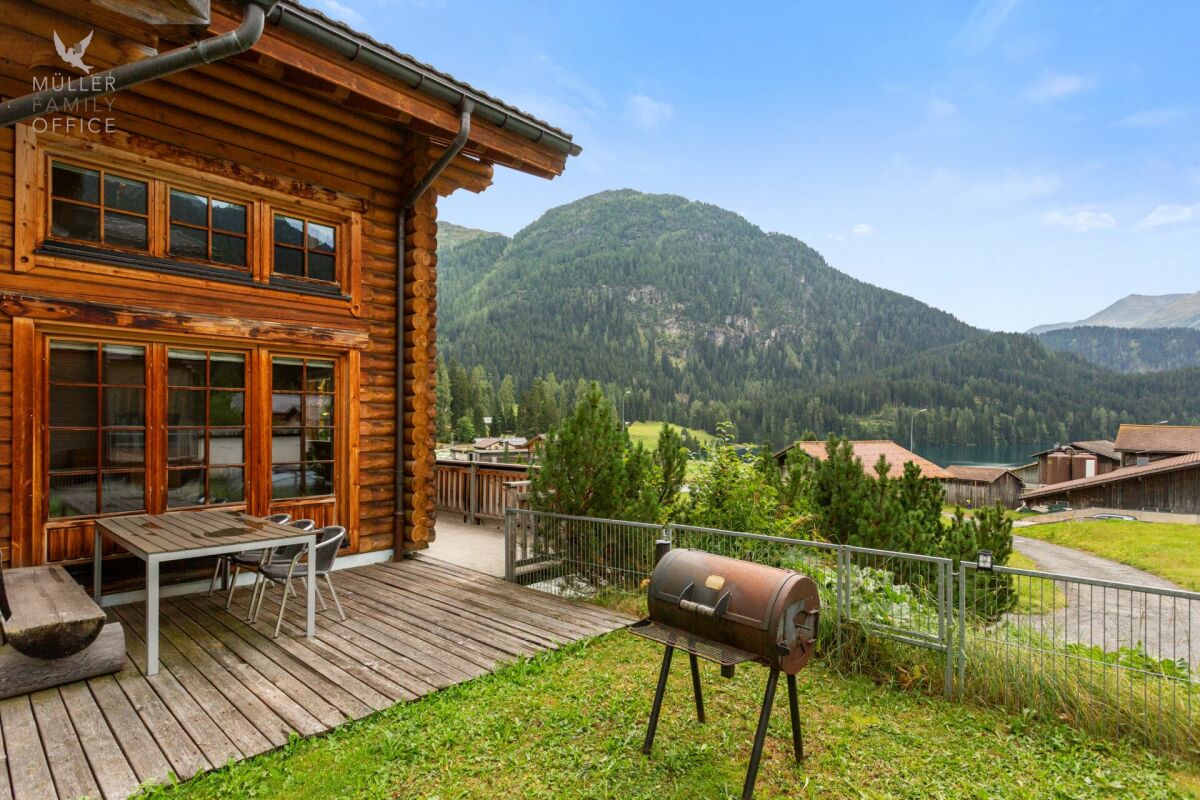
Stylish wooden house with alpine charm and sustainable living and energy concept

MÜLLER FAMILY OFFICE AGReal Estate - Asset Management - Artpresents:Stylish wooden house with alpine charm and sustainable living and energy conceptAt an altitude of around 1,600 meters above sea level, in the picturesque Walser village of Davos Monstein, this exceptional 6 1/2 room single-family house awaits you - a true refuge in the midst of an impressive mountain world with unparalleled views.Monstein delights with its authentic alpine character. Well-maintained, historic wooden buildings shape the charming village image and give the place a unique aura. Embedded in a spectacular natural landscape, you can enjoy peace, space, and clear mountain air at the highest level here. Whether hiking in the summer or snowshoeing and ski touring in the winter - diverse leisure activities begin directly in front of your doorstep. The intact village community and the high quality of living and recreation make Monstein a particularly livable place.Despite its natural location, a good connection to Davos is guaranteed; a bus stop is located within comfortable walking distance. A primary school (day school) and a village shop in the self-service concept cover daily needs. Monstein convinces culinarily with characteristic businesses like the Hotel Ducan and the traditional Veltlinerstübli. Additionally, the highest brewery in Europe, BierVision Monstein AG, is located here.The property extends over the basement, ground floor, and attic and resembles a traditional construction method in its external appearance. The veranda and loggia set striking architectural accents and give the house its unmistakable character. The consistent wooden construction in combination with loam walls creates a warm, natural living atmosphere and ensures an exceptionally pleasant room climate. The room layout follows the principles of Feng-Shui and conveys a feeling of harmony and security.Already when entering the house through the inviting veranda, you are greeted by a practical wardrobe with generous storage space. The heart of the house is the impressive living and dining area with a stylish storage oven, which convinces both optically and functionally and elegantly structures the room. Generous window areas open up a breathtaking view of the surrounding mountain landscape and create a unique living feeling full of light, space, and connection to nature.The dining area convinces with a recently renovated, modern kitchen and a generous dining area. The bright living area conveys the feeling of living in the middle of nature.Directly adjacent, the sunny, spacious terrace with a wooden floor, barbecue area, and pizza oven invites you to unforgettable moments outdoors - whether sociable evenings or relaxed hours in absolute peace. The impressive mountain view makes this outdoor area a special retreat.The ground floor is complemented by a flexibly usable room - ideal as a guest room, TV room, office, or hobby room - as well as a bathroom with a shower, toilet, and practical laundry chute. High-quality, natural materials like wood and stone underline the stylish living quality.In the attic, an open area with impressive ceiling height awaits you, which can be used in a variety of ways - be it as a library, music room, or inspiring workplace. Four more rooms offer individual usage possibilities. From the main bedroom, you can directly access the loggia with an unobstructed view into the alpine mountain world. A subsequently built-in bedroom convinces through generous window areas on two sides and a particularly bright ambiance. A gallery creates additional, cleverly integrated space. Two more rooms on the mountain side round off the room offer.Also on this floor, a bathroom with a bathtub and toilet is available. The consistent material choice ensures a harmonious overall picture and underlines the high living quality of the house.A double carport and an additional outdoor parking space offer comfortable parking options. The over 50 m2 large basement offers diverse usage possibilities and provides sufficient space for a laundry room, workshop, and a natural cellar, ideal as a wine cellar.The house, built in 2003, also convinces with a sustainable and efficient energy concept: geothermal probes provide environmentally friendly heating, while warm water is generated via solar panels. The heat distribution via the loam walls creates a particularly pleasant room climate. Additionally, the storage oven can be used for support.This exceptional property combines authentic architecture, sustainable construction, and a spectacular mountain backdrop to create a unique home - a place where peace, nature, and quality of life are experienceable at the highest level.Sales priceCHF 2'550'000.-We ask you for a financing proof.We would be happy to show you this beautiful property, also in the evening or on the weekend.
  • Parking space
  • Pets allowed
  • Mountain view
  • +1
Travel time
-
Almiro Carigiet

Almiro Carigiet

1 / 13
Almiro Carigiet

Almiro Carigiet

  • Parking space
  • Balcony / Terrace
  • Garage
  • +7
7.5 rooms174m²CHF 3,500,000.–
Prättigauerstrasse 9B, 7265 Davos Wolfgang

Exclusive log house with unmistakable Alpine flair

MÜLLER FAMILY OFFICE AGReal Estate - Asset Management - Artpresents:Exclusive log house with unmistakable Alpine flair There are houses you live in. And there are houses that are more than just a home - they convey a sense of living.This exceptional round wood house in Davos Wolfgang undoubtedly belongs to the second category. Made from massive round woods in Finland and built with the highest precision in the Grison Alps, it combines the originality of Scandinavian craftsmanship with the impressive mountain world of Davos. An architectural masterpiece of timeless elegance, which can hardly be found in this form a second time.The cozy warmth of the wood, the impressive room heights, and the authentic construction method create a living atmosphere of special quality. As soon as you enter the house, a tangible harmony between nature, material, and architecture arises. This house radiates peace and security and at the same time creates an unmistakable feeling of width and freedom.Davos Wolfgang is one of the most sought-after residential areas in the Davos/Klosters region. Nestled between Davos village and Klosters, this location offers a rare combination of privacy and immediate proximity to one of the most diverse leisure regions in the Alps. The view over Lake Davos and the surrounding mountain world gives this place a unique atmosphere and delights with changing moods in every season.Nature begins right in front of the doorstep. In summer, countless possibilities for hiking, bike tours, and mountain experiences open up. In winter, you benefit from the proximity to the Davos Klosters ski area, perfectly prepared cross-country ski trails, and winter hiking trails. A real highlight is the legendary Parsenn valley run "Besenbinder". Experienced skiers can reach Davos Wolfgang from the Weissfluhjoch via the Meierhoftäli and can unclip their skis directly in front of their own home - a privilege that only a few properties offer.Despite the natural location, Davos village, Davos Platz, Klosters, shopping facilities, restaurants, schools, and the Davos Wolfgang train station of the Rhaetian Railway can be reached in just a few minutes. The bus stop is within walking distance. This perfect connection of retreat and infrastructure makes Davos Wolfgang an exceptional residential area.Already the access via a side road conveys the feeling of reaching a very special place. Carefully embedded in the landscape, the round wood house impressively blends into its Alpine surroundings and yet draws all eyes to itself. The powerful wood architecture, the striking round wood structures, and the original materiality give the building an unmistakable presence.In front of the house, in addition to the spacious double garage, there are additional parking spaces for visitors. From the forecourt, you can enter the main living area directly. A short, lovingly designed footpath also leads to the east side of the house, where the two separate entrances are located.One entrance leads to the independent annex of about 25 m2 with two rooms and a bathroom with shower and toilet. This area offers a variety of uses - as a private guest area, for family members, as a home office, practice, or as an independent living unit with attractive rental potential.The second entrance opens up the central living area of the house. The entrance area has a practical cloakroom with plenty of storage space and offers a welcoming reception. Directly opposite is a guest bathroom with shower and toilet. The adjacent room offers versatile uses - as a guest room, office, or personal retreat.The heart of the house is the open living and dining area with over 50 m2 of space. Under the impressive roof truss, a living room of impressive generosity unfolds. The visible round woods, the impressive room height, and the stylish chimney create an atmosphere that reminds one of lodges in the far north. At the same time, the window fronts open up a spectacular view of the Davos mountain world and make nature a part of the living space.The harmoniously integrated kitchen combines functionality with an open living quality and blends harmoniously into the overall architectural concept. The fluid transition between cooking, eating, and living creates ideal conditions for social hours with family and friends.A special highlight is the extensive terrace that surrounds the house on two sides. It extends the living space into nature and offers a unique place to enjoy the Alpine surroundings. Whether a relaxed dinner on a warm summer evening or a glass of wine at sunset - this place invites you to consciously experience the beauty of the landscape.A striking wooden staircase leads to the attic. There, an open gallery with an impressive view into the living area awaits. This versatile room is ideal as a library, studio, play area, or home office and underlines the special spatial effect.The main bedroom with separate dressing area offers a quiet and cozy atmosphere. An additional attic complements the room offer and provides ample storage space for wardrobe and personal items. Two more rooms complement the room offer on this floor.The exceptionally spacious bathroom with bathtub, shower, and toilet forms a private wellness oasis and invites you to relax after an active day in the mountains.The basement floor convinces with secondary areas and diverse uses. In addition to the double garage, three spacious rooms with a total of over 40 m2 of space are available for laundry, hobbies, technology, storage, as well as sports and leisure equipment. An ideal area for all those who want to live out their passion for nature and outdoor activities directly in front of their doorstep.This unique round wood house is more than just a property. It is a retreat, an architectural statement, and a home for people who appreciate natural materials, masterful craftsmanship, and the beauty of the Alpine mountain world.A place where Finnish building art meets the fascination of the Grison Alps - and where living becomes a sense of life.Sales priceCHF 3'500'000.-We ask for proof of financing.We would be happy to show you this beautiful property, also in the evening or on weekends.

  • Parking space
  • Balcony / Terrace
  • Garage
  • +7
Travel time
-
1 / 11
5.5 rooms150m²CHF 790,000.–
Voia Gonda 7, 7492 Alvaneu Dorf

Your new single-family house with potential!

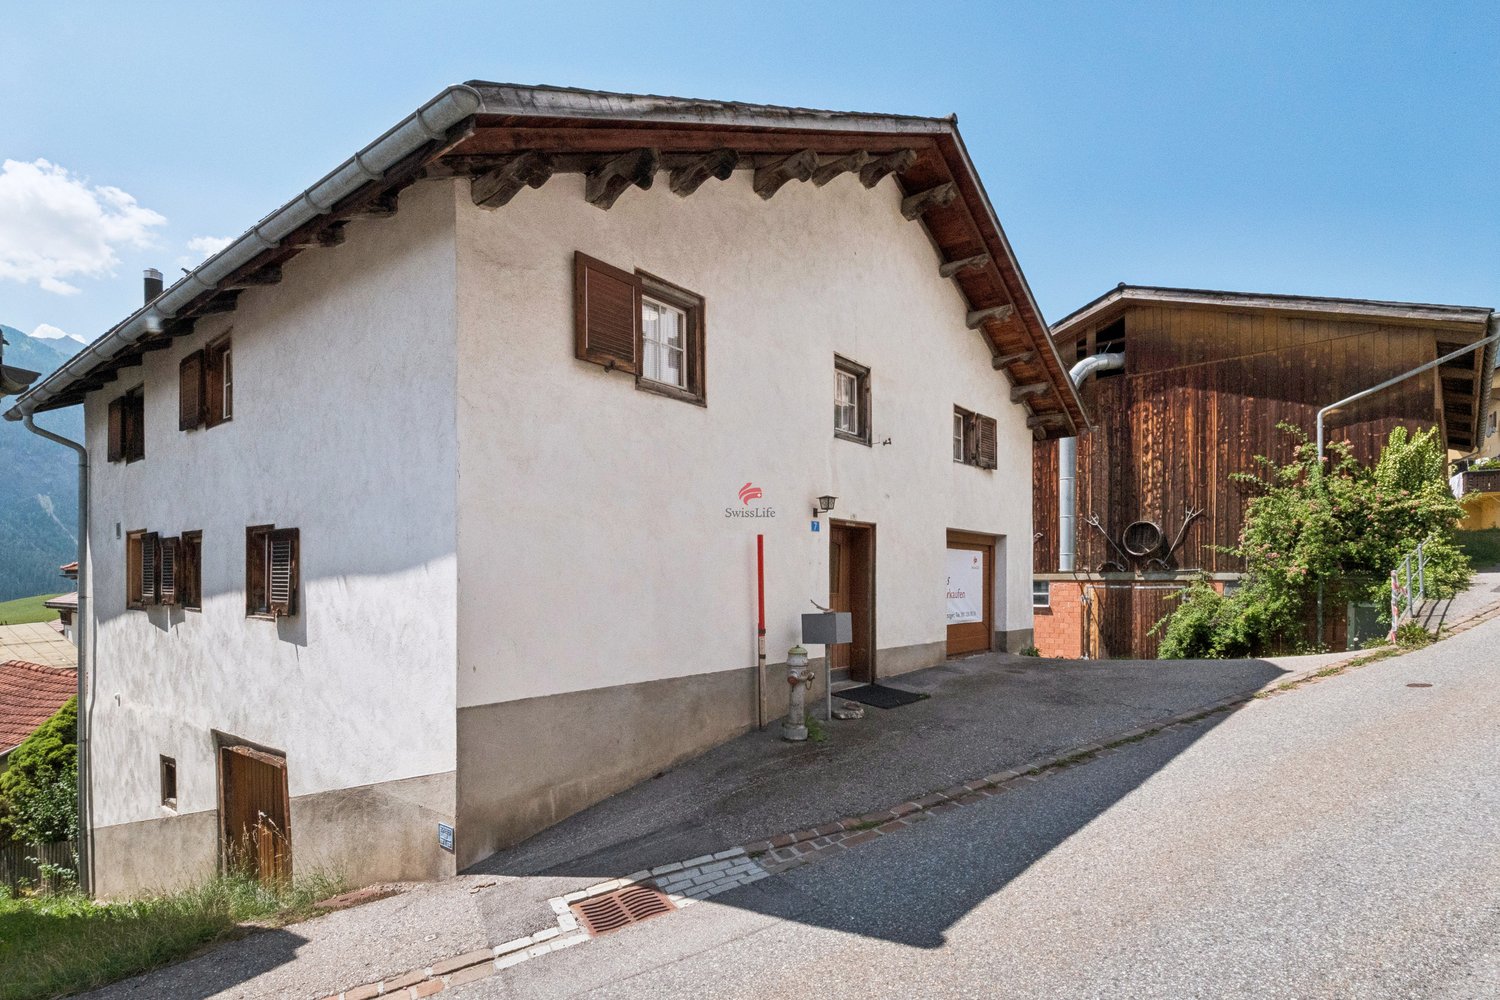
Alvaneu is a village in the municipality of Albula/Alvra in the canton of Graubünden. The place is divided into Alvaneu Dorf on the slope and Alvaneu Bad in the valley floor. The property is located in the heart of Alvaneu Dorf.In the summer, an 18-hole golf course, in the winter, a cross-country ski trail to Filisur. The entire infrastructure for golfers is available in the holiday residence. Alvaneu is an ideal starting point for the well-known hiking and skiing destinations Lenzerheide, Davos, Savognin, and Bergün. On average, you can reach all holiday destinations by car within a maximum of 30 minutes. Via the Albulapass, you can reach the Upper Engadine in 45 minutes. Or you can travel comfortably from Filisur on the Albulabahn via Samedan to Pontresina or St. Moritz.The house comprises 5.5 rooms on 150 m², which can be ideally utilized through an attractive layout.The offer includes 2 parking spaces in a separate garage building, 1 parking space at the house, and an outdoor space in front of the house.A large natural cellar with various compartments is also available to the owner.On the property next to the house, there is a stable available for use by handy owners. The option to expand it is also possible.The entire property is located in the village zone. The house can be used as a primary or secondary residence. The village shop and post bus stop are only about 2 minutes' walk from the house.Kindergarten and primary school, doctor, and church are also very close.Do not hesitate to contact me with questions or to arrange a viewing.

Travel time
-
1 / 13
9 rooms600m²Price on request
Poststrasse 230, 7050 Arosa

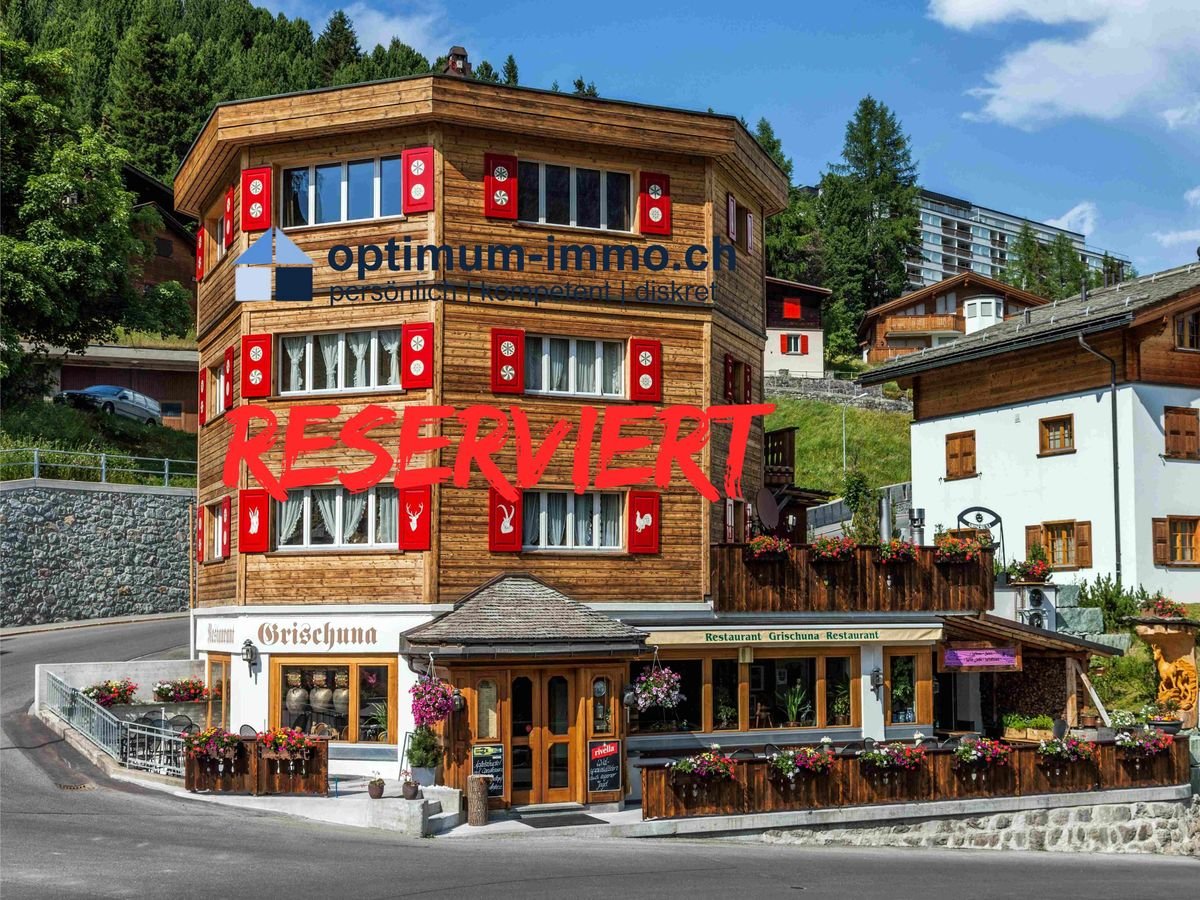
Reserved! Exclusive guest business in Arosa

This property is already reserved!Welcome to Restaurant Grischuna, an exquisite address for sophisticated evenings in Arosa. The restaurant combines traditional Swiss design with modern comfort and offers its guests an unforgettable culinary experience and genuine hospitality. The established business has been successfully run by the owner couple for 25 years. Additionally, five individual guest rooms are available, each with a modern bathroom. Last but not least, a 2 1/2 room apartment, also renovated in the same style, can be found on the top floor. The offer is equally interesting for restaurateurs and real estate investors.InteriorThe building, originally built in 1927, impresses with its detailed interior design. In the restaurant area, rustic wood elements and tasteful decorations create a inviting atmosphere. The interior is characterized by warm wood tones and tasteful arrangement. The many windows with a view of the breathtaking mountain landscape let in plenty of natural light during the day. The sleeping areas on the upper floors are designed in a modern, alpine style and were equipped with high-quality wooden furniture and natural stone with great attention to detail. Each room has its own theme, suitable for the surrounding nature.Outdoor area & viewThe restaurant has a charming outdoor terrace, perfect for enjoying the spectacular view of the surrounding mountains on sunny days. The view of the Alps lets guests immerse themselves in the tranquility of nature and makes every visit a special experience.LocationThe location in Arosa offers not only an impressive environment but also strategic advantages. Several tourist attractions and winter sports facilities are located nearby, making the restaurant a popular destination for vacationers and mountain lovers. The connection to the transport network is excellent, making it comfortable for both locals and tourists to reach.With its high-quality equipment and unique location between the two 5-star hotels, the Restaurant Grischuna attracts a sophisticated audience.Main features • Exclusive restaurant in Arosa • Modern kitchen • 5 modern guest rooms incl. bathrooms in alpine style • 2 1/2 room apartment (70m2) • Separate office • Unmistakable alpine interior • Breathtaking view of the Aroser mountains • Outdoor terrace for guests • 4 outdoor parking spaces, ski room • Many cooling, storage and supply rooms • Own game butcher • Year of construction: 1927, renovated in 2018 (condition: very good!) • Total approx. 600m2 of usable space • 65 restaurant seats inside & 30 terrace seats • Interesting for restaurateurs and/or real estate investors For further information or a viewing, we are at your disposal. Immerse yourself in the world of culinary delights and alpine beauty - this restaurant is waiting for you!Remarks/reservationThe information in this document is without guarantee. Changes are reserved. The passing on of this sales documentation does not entitle you to claim a commission or any other compensation in the event of mediation. The offer character is non-binding and revocable. A sale before the contract is concluded is reserved. S.E.& O.

Travel time
-
1 / 5
4.5 rooms170m²CHF 1,350,000.–
Rosswäg 11.1, 7493 Schmitten (Albula)

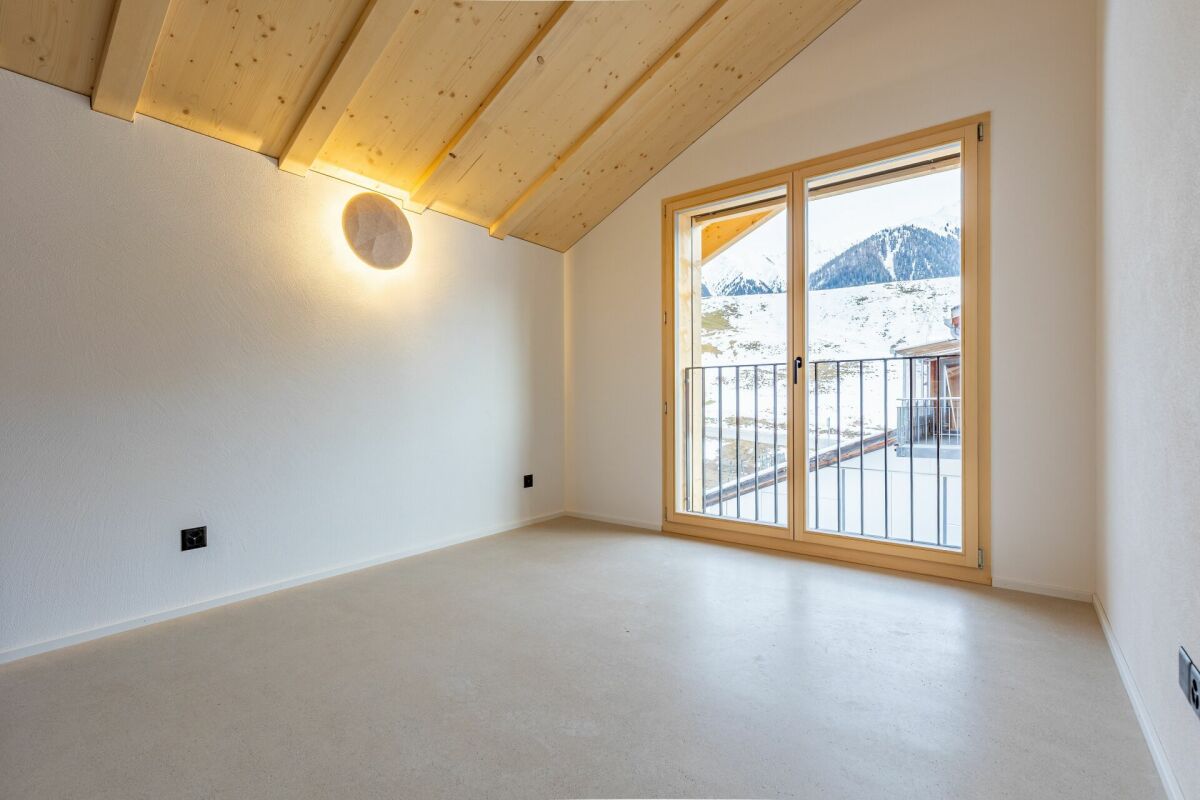
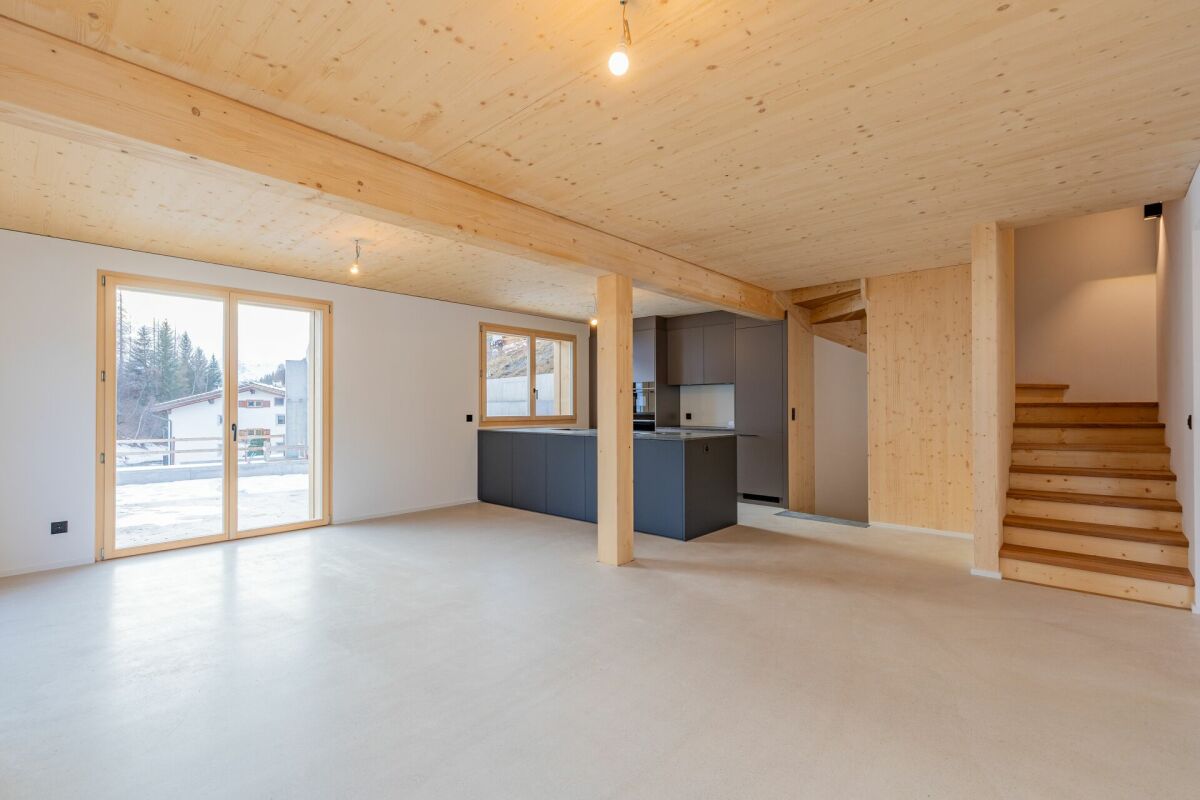
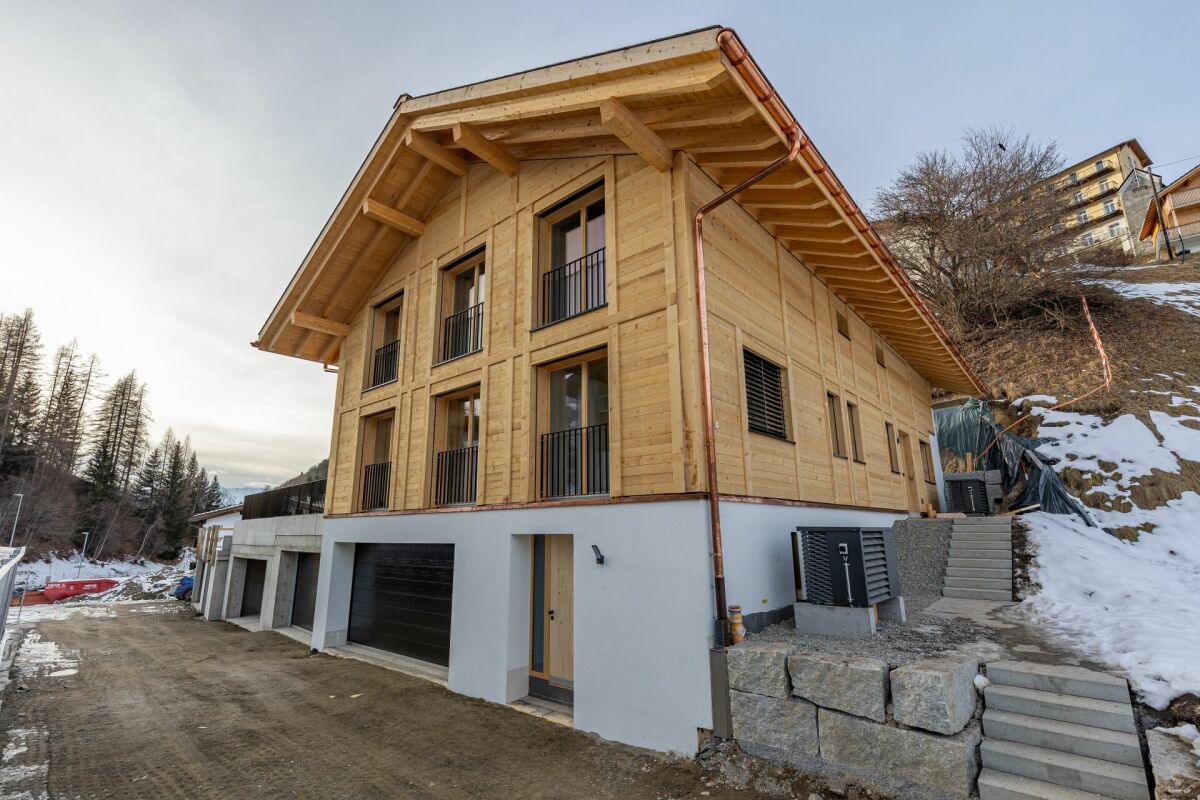
New build: Single-family house as primary residence in Schmitten (Albula)

In the quiet village of Schmitten in the Albulatal, two new single-family homes are being built on parcel 157 at Rosswäg. The 4.5-room single-family house No. 01 is currently for sale and will be realized on a plot of around 350 m². The wooden chalet in the typical Bündner style is being built by Holzbau Auer from Fideris. With a living area of approximately 170 m² on three floors, a high-quality interior design, and modern energy and heat technology, you can expect an attractive property in the midst of a beautiful mountain and natural landscape. The southeast orientation ensures optimal sunlight. Additionally, the house has a seating area, a garden share, as well as garage and outdoor parking spaces. Currently, interested buyers have the opportunity to actively participate in the design of the floor plan and interior design. Completion is scheduled for 2027. The house can only be used as a primary residence. Schmitten is located on a sunny terrace in the heart of Graubünden in the Albulatal and has around 200 inhabitants. Here, you can enjoy peace and nature without having to sacrifice proximity to well-known tourist centers like Davos, Lenzerheide, or Savognin. The village is easily accessible all year round: The PostAuto runs at hourly intervals on the line between Lenzerheide, Schmitten, Davos, and Schmitten, Tiefencastel, with connections to Thusis and Chur. There is a Prima shop in the village for daily needs. There is no longer a school in the village, and children attend public schools in Davos. We would be happy to provide you with further information and documents if you are interested and look forward to your contact.

Travel time
-
1 / 6
5.5 rooms174m²CHF 1,680,000.–
7028 St. Peter

St. Peter: Holiday home in chalet style with mountain view and plenty of sunshine

This well-maintained chalet in St. Peter near Arosa is a place to arrive. Wood, natural materials, visible beams, and the chimney create an atmosphere that immediately exudes calmness. Thanks to the southwest orientation, the sun accompanies you throughout the day and gives you a free view of the mountain world. On the ground floor, you will be greeted by a spacious entrance hall. The living room with a chimney forms the heart of the house and flows smoothly into the winter garden, which leads further to the terrace. There, the whirlpool invites you to relax after an active day. The kitchen and dining area are separately arranged and provide a quiet framework for family life. A guest toilet complements the room offer on this level. Under the roof, there are two bedrooms, a bathroom, and a gallery with a view into the living room. It is ideal for reading, playing, or retreating. In the basement, you will find two bright bedrooms and a large bathroom with a steam shower and bathtub; a sauna can be added if needed. A ski and bike room, carport, and two outdoor parking spaces round out the offer. Chur and Arosa can be reached in about 25 minutes, and the family-friendly Hochwang ski area in just a few minutes. And with enough snow, it is possible to ski down to the house. The property: - 5.5-room holiday home - Approx. 174 m² living space - Terrace and winter garden - Whirlpool, steam shower, and possibility for a sauna - Mountain view and all-day sunshine - 1 carport, 2 outdoor parking spaces

1 / 6
319m²CHF 2,950,000.–
7028 St. Peter

St. Peter: Alpine living with garden and views

This holiday home near Arosa combines generosity with alpine charm in an impressive way. Around 319 square meters of living space create a sense of space that conveys freedom and security at the same time. Warm wood surfaces, selected stone floors, and the chimney characterize the atmosphere and give the rooms depth and character. The spacious living and dining area opens up to the mountain world. Several comfortable bedrooms offer retreat and privacy. Two bathrooms and a guest toilet ensure comfort on every level. The garden presents itself as a private oasis in a west-facing direction. All-day sunshine, a lovingly designed pond, and the unobstructed view over the mountain landscape create a retreat with special quality. Here, the day begins with sun on the balcony and ends in warm evening light in the garden. On the garden floor, a level unfolds with exceptional potential. The area, which is currently in partial shell construction, offers ideal conditions for a spacious spa area with an indoor pool, sauna, and fitness studio. Similarly, a stylish annex with a separate living area is conceivable. Technical room and private auxiliary rooms such as ski and bike room complement this level sensibly. St. Peter stands for natural living in an elevated location with impressive views. The proximity to the ski and hiking area Hochwang and the short distance to Arosa and Chur combine alpine leisure activities with good accessibility. Those who spend their holidays here enjoy width and peace. The property - 6.5-room single-family house with unobstructed views - Approx. 319 m² living space - Approx. 149 m² living space in partial shell construction with versatile usage possibilities - Approx. 137 m² on the garden floor, approx. 85 m² in the basement - 1'000 m² plot area - Idyllic garden with pond - Installations for swimming pool available - Heat pump and PV system - 1 garage space - 2 storage spaces

1 / 5
7 rooms178m²Price on request
Fop 6, 7493 Schmitten (Albula)

Two-family house with a dreamy view in Schmitten (Albula)

In the idyllic Grisons mountain village of Schmitten in the Albula Valley, this well-maintained two-family house is for sale in a sunny and quiet location. The house was built in 1991 on a plot of 1,044 m² and presents itself in a very good condition. On three floors, the property comprises a 4.5-room and a 3.5-room apartment and is surrounded by a well-kept garden. Thanks to the optimal south orientation, the property enjoys all-day sunshine and an unobstructed view of the impressive Grisons mountain world. The heart of the house is the 4.5-room apartment on the lower and ground floors with a living area of around 105 m². Through the house entrance on Via Fop 6, you enter the ground floor with a bright living and dining area with an open kitchen. A spacious balcony is adjacent to the living room, which extends over the garage roof to the covered veranda and offers plenty of space to linger. Also on this floor are a bedroom and a bathroom with a shower. Via a spiral staircase, you reach the lower floor with two more bedrooms and a second bathroom.The 3.5-room apartment on the upper floor offers a particularly cozy living atmosphere on around 73 m². The rooms open up to the roof ridge and the bright wood paneling give the apartment a warm and inviting atmosphere. In addition to the living and dining area with an open kitchen, the attic apartment has two bedrooms, a bathroom, and a balcony with an impressive distant view from the Oberhalbstein to the Engadine Mountains.A modern heat pump provides sustainable heat, while a solar system supports the preparation of hot water. In the lower floor, there is also a technical room, a utility room with a washing machine, and cellar and storage rooms. The property includes a carport for two vehicles, a double garage, and additional outdoor parking spaces.Schmitten is an independent municipality in the heart of Grisons and is located at an altitude of around 1,300 meters above sea level on the cantonal road between Lenzerheide and Davos. The charming mountain village is easily accessible by car or post bus all year round. The post bus line Davos - Schmitten - Lenzerheide runs at hourly intervals and offers connections to Chur and via Alvaneu to Tiefencastel. The post bus stop "Innerdorf" is about 200 meters from the residential house. The municipality in the Albula Valley has almost 200 inhabitants and numerous second-home owners. In the village, there is a village shop with a post office and a butcher's shop. Schmitten is an ideal starting point for hikes, bike tours, and various leisure activities in the impressive Grisons mountain world. At the same time, you benefit from the proximity to the well-known holiday regions of Davos, Lenzerheide, and Savognin, which offer a varied sports and leisure program in both summer and winter.

Travel time
-
1 / 12
4 rooms85m²Price on request
7493 Schmitten

RESERVED Luxury Maiensäss in top location with panoramic views near Davos

The 4-room holiday home with 85 m2 of living space is located on a 639 m2 fenced plot. It was renovated to a high standard, in excellent condition and extremely appealing.On the ground floor there are the living, dining and kitchen areas, shower with WC and a bedroom. Highlights include the glazed lounge and the adjacent seating area - the best places to enjoy the mountain panorama. On the upper floor there are 2 bedrooms. The holiday home is heated with a Tiba wood stove on the ground floor and a Swedish stove on the upper floor. Cooking is done on the Tiba stove or gas stove. Hot water is generated by a flow-through heater. There are large tanks for fresh and wastewater. The Maiensäss is well insulated and can also be used in winter.The Maiensäss Pardela is located at an altitude of approximately 1,650 m above sea level, above the village of Schmitten, in the Parc Ela nature reserve, on a beautifully sunny plateau all year round. To the south, the view falls on Piz Ela and into the Albulatal. Here you can enjoy the morning sun and let the day end with a breathtaking view. This exposed location provides peace, cozy togetherness with family and friends, relaxation and is a wonderful starting point for hikes and bike tours.The access is from the main road in Schmitten via the Alpstrasse (6 km, paved) or via the Pardela path (3 km, natural road). A driving permit is required. In winter, the roads are cleared by the municipality of Schmitten depending on the snow conditions. You can park on the property in the open. On foot, you can reach the Maiensäss in 45 minutes

Other interesting objects