1 result - Single house buy: Seewis-Schmitten

1 / 13
10.5 rooms, 219m², CHF 1,385,000.–
Schmittnerstrasse 27, 7212 Seewis-Schmitten

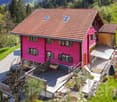
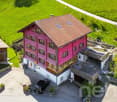
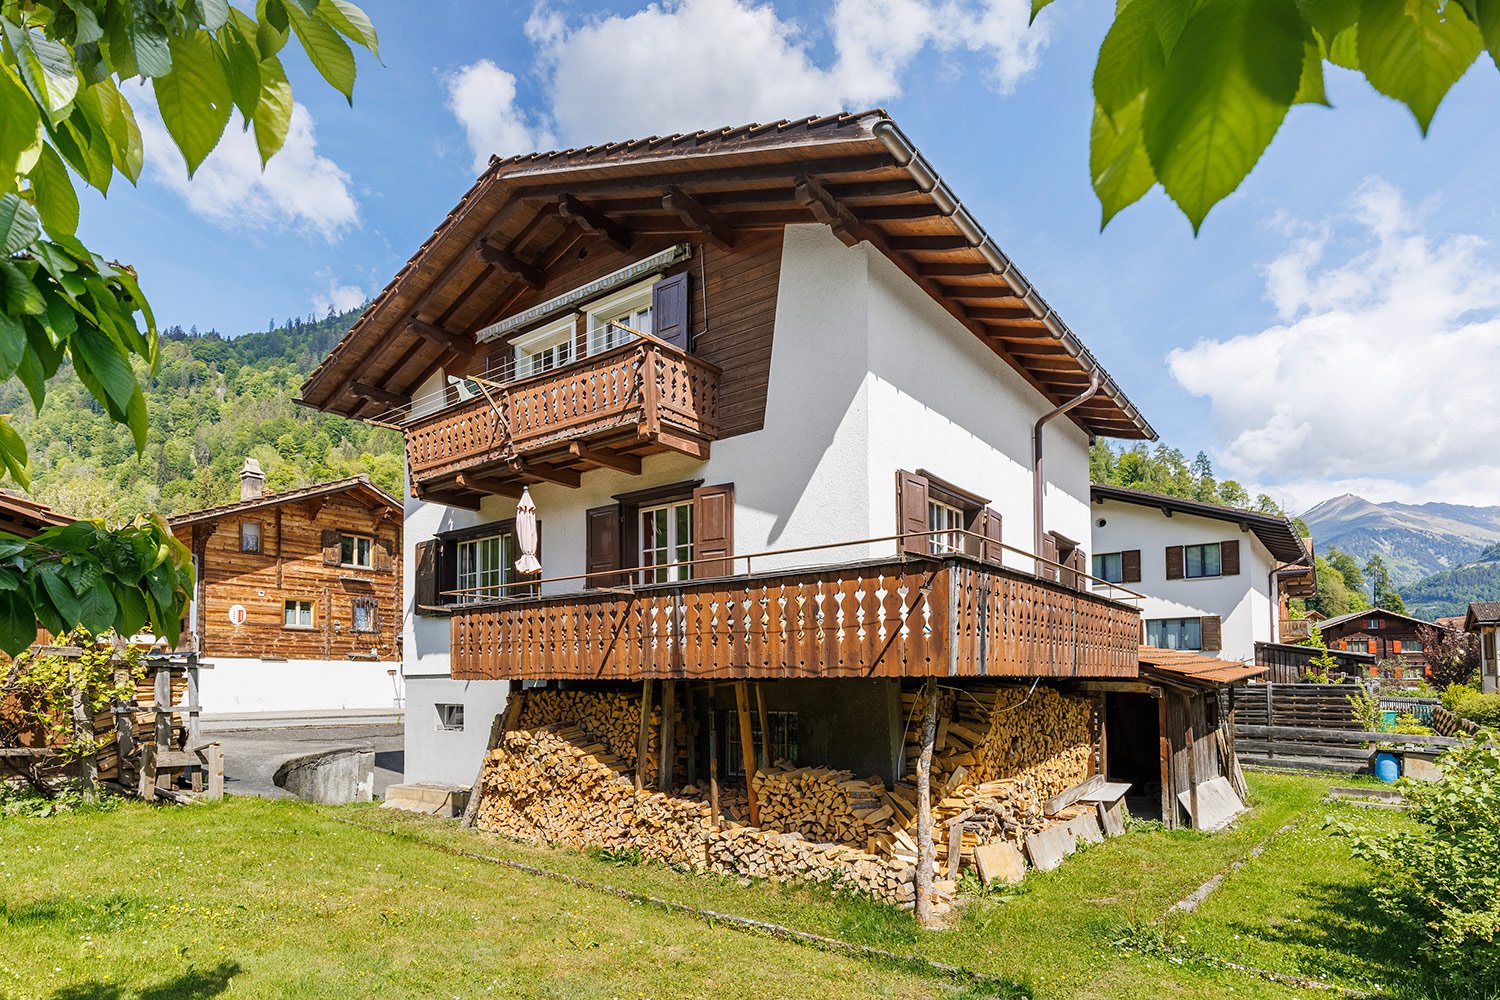
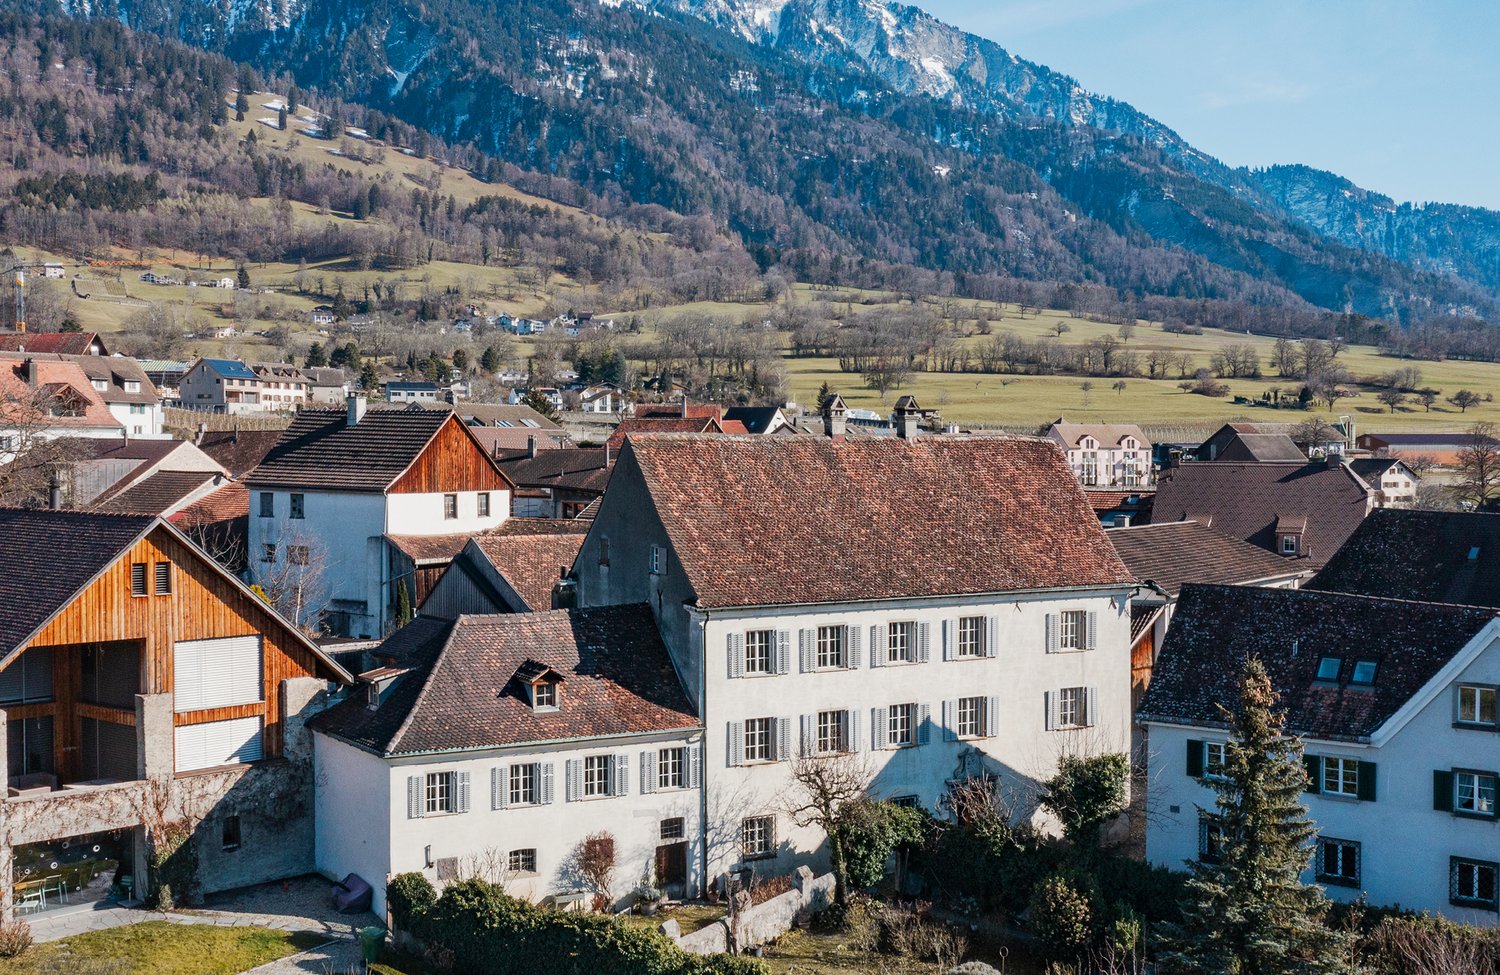
Apartment building with 3 units for sale in Seewis-Schmitten

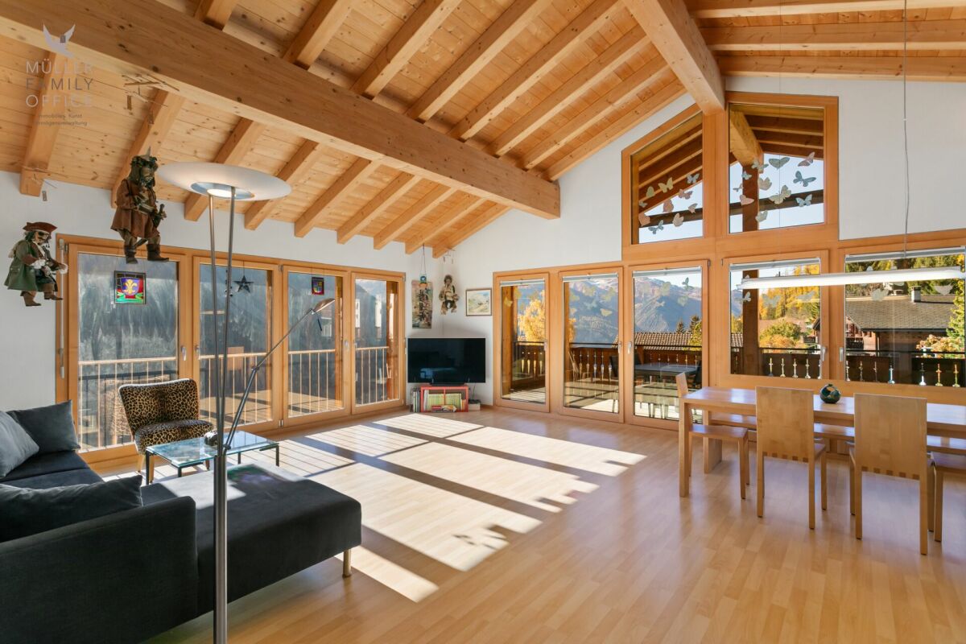
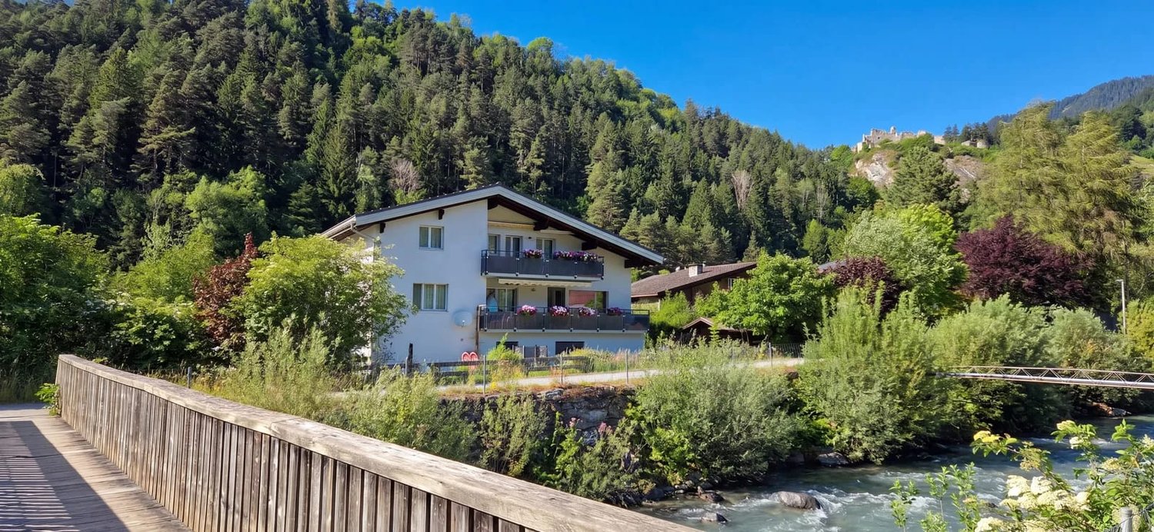
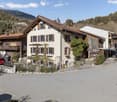
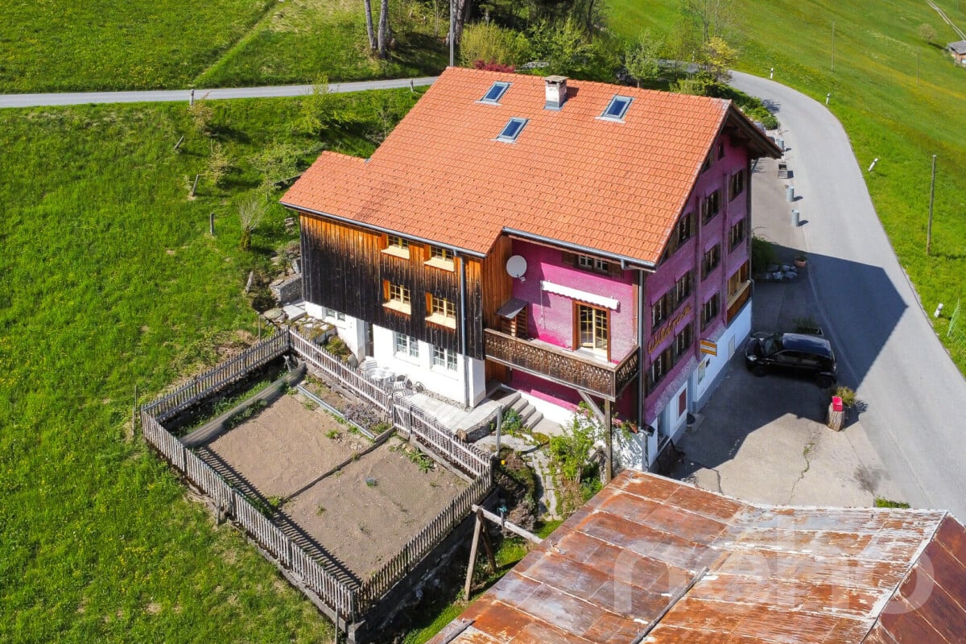
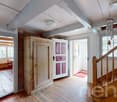
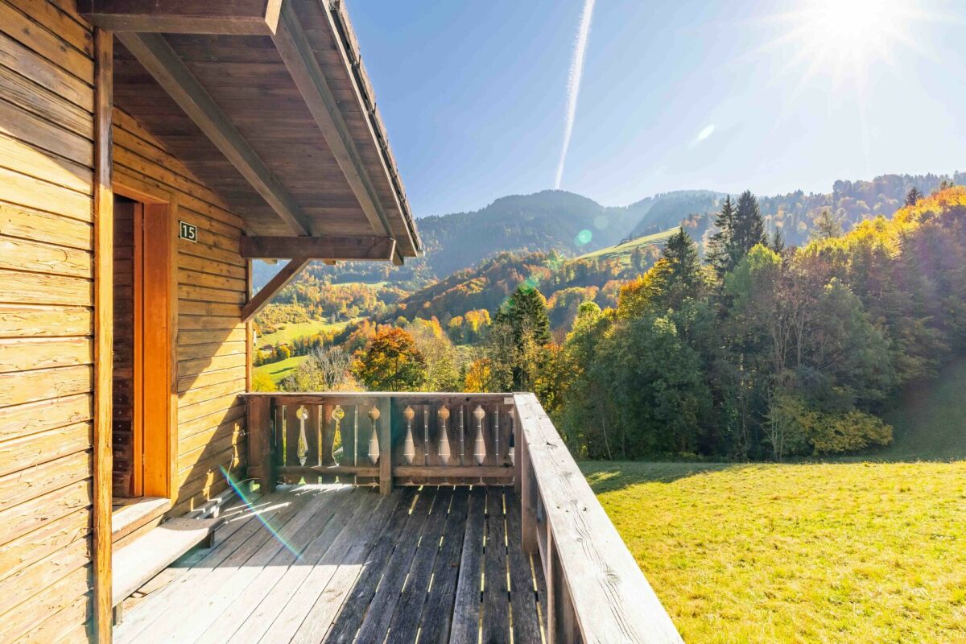
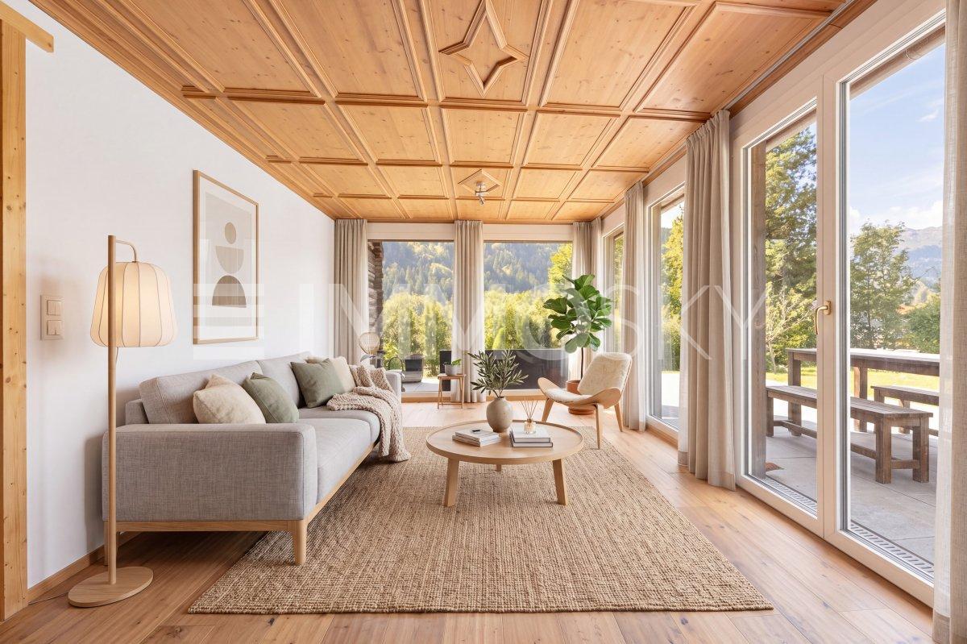
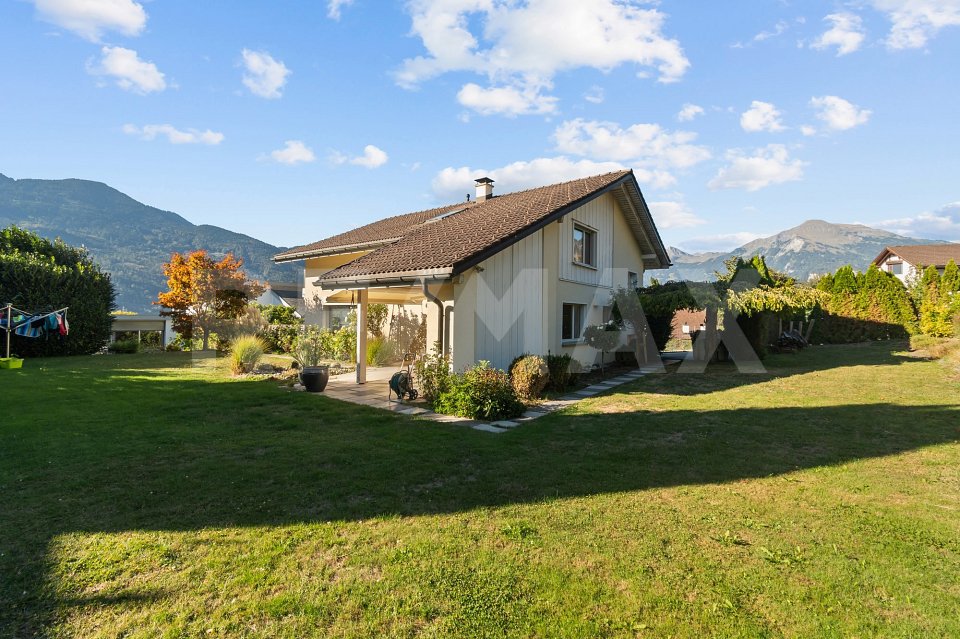
Versatile property with three residential units, spacious surroundings, and mountain viewsThis well-maintained apartment building in Seewis-Schmitten offers a variety of uses - as a multi-generational house, for personal use with additional rental income, or as an investment property. The property comprises a total of 10.5 rooms on three floors and has a net living area of around 219 m². In total, there are 3 bathrooms available.The building, constructed in 1974, was renovated in 2015 and presents itself in an inviting condition thanks to continuous maintenance. According to the property data, the windows and masonry were renewed, among other things. The heating is provided by an oil heating system with heat distribution via radiators. The building volume is around 1,311 m.The spacious outdoor areas are particularly attractive: The balconies offer a total of around 23 m² of space, while the terrace with around 30 m² provides plenty of space to linger. From the balcony and terrace, there is a beautiful view of the surrounding mountains. The property includes 733 m² and offers a spacious surroundings for relaxation, play, and gardening.The parking offer is also convincing: The property includes two separate garages and two outdoor parking spaces. The space offer is complemented by practical secondary rooms such as attic, storage room, air raid shelter, and heating and oil tank room.Seewis-Schmitten is located in a natural setting in the Prättigau and offers beautiful walking trails right outside the front door. The upper school is nearby. Thanks to train and bus connections as well as short distances to shopping opportunities and recreational areas, the community is everyday-friendly. The gross income of around CHF 46,800 per year underlines the interesting potential of this versatile property. The selling price is CHF 1,385,000. • 3 residential units and 10.5 rooms • 219 m² net living area • 30 m² terrace and 23 m² balconies • 733 m² property area • 2 separate garages and 2 outdoor parking spaces • Quiet, natural location with mountain views

Travel time
-
More objects in your automatically expanded search area
11 results - Radius: + 10km
Riccardo Bieler

Riccardo Bieler

1 / 16
Riccardo Bieler

Riccardo Bieler

  • Parking space
  • Balcony / Terrace
  • Pets allowed
  • +5
5.5 rooms, 154m², CHF 1,180,000.–
Underdorf 15, 7214 Grüsch

5.5-room single-family house with rustic charm in the heart of Grüsch

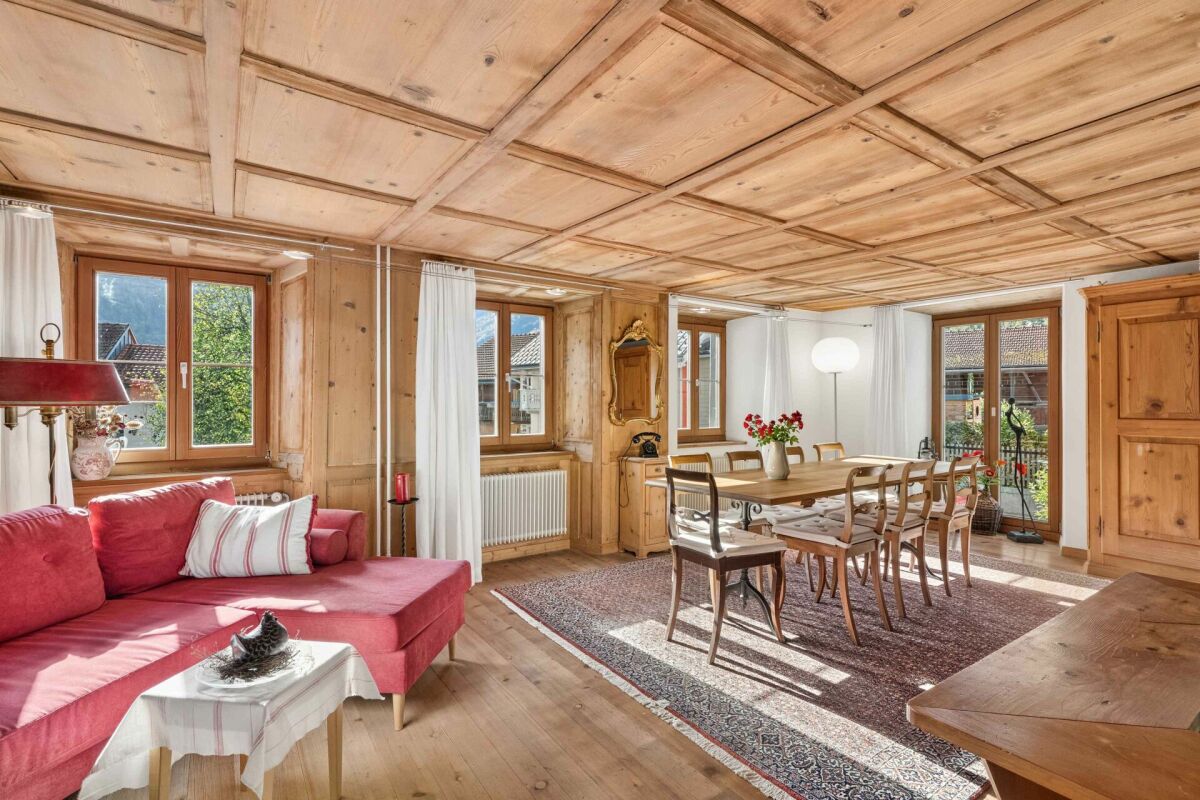
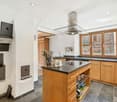
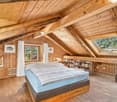
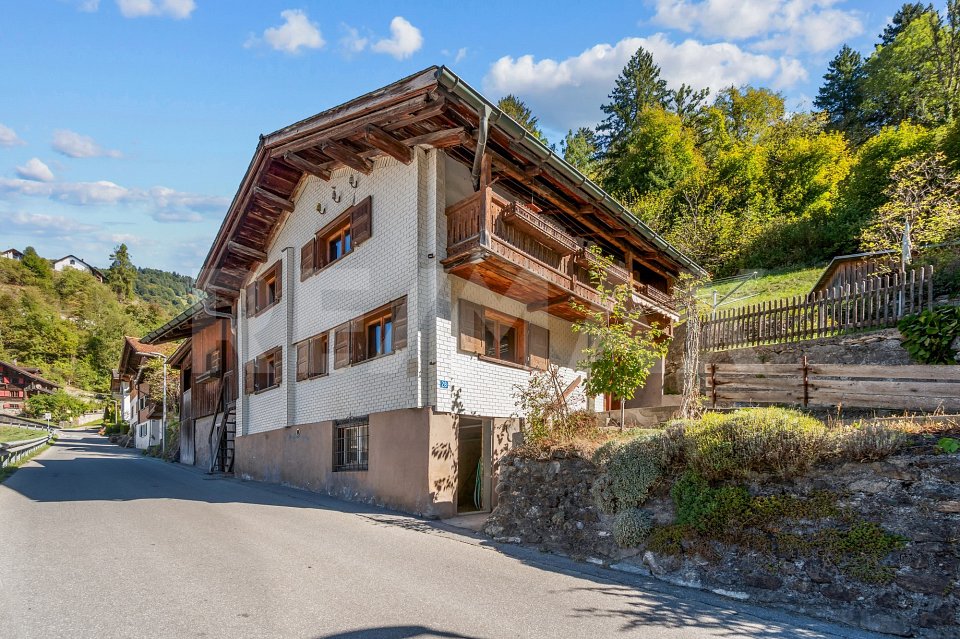
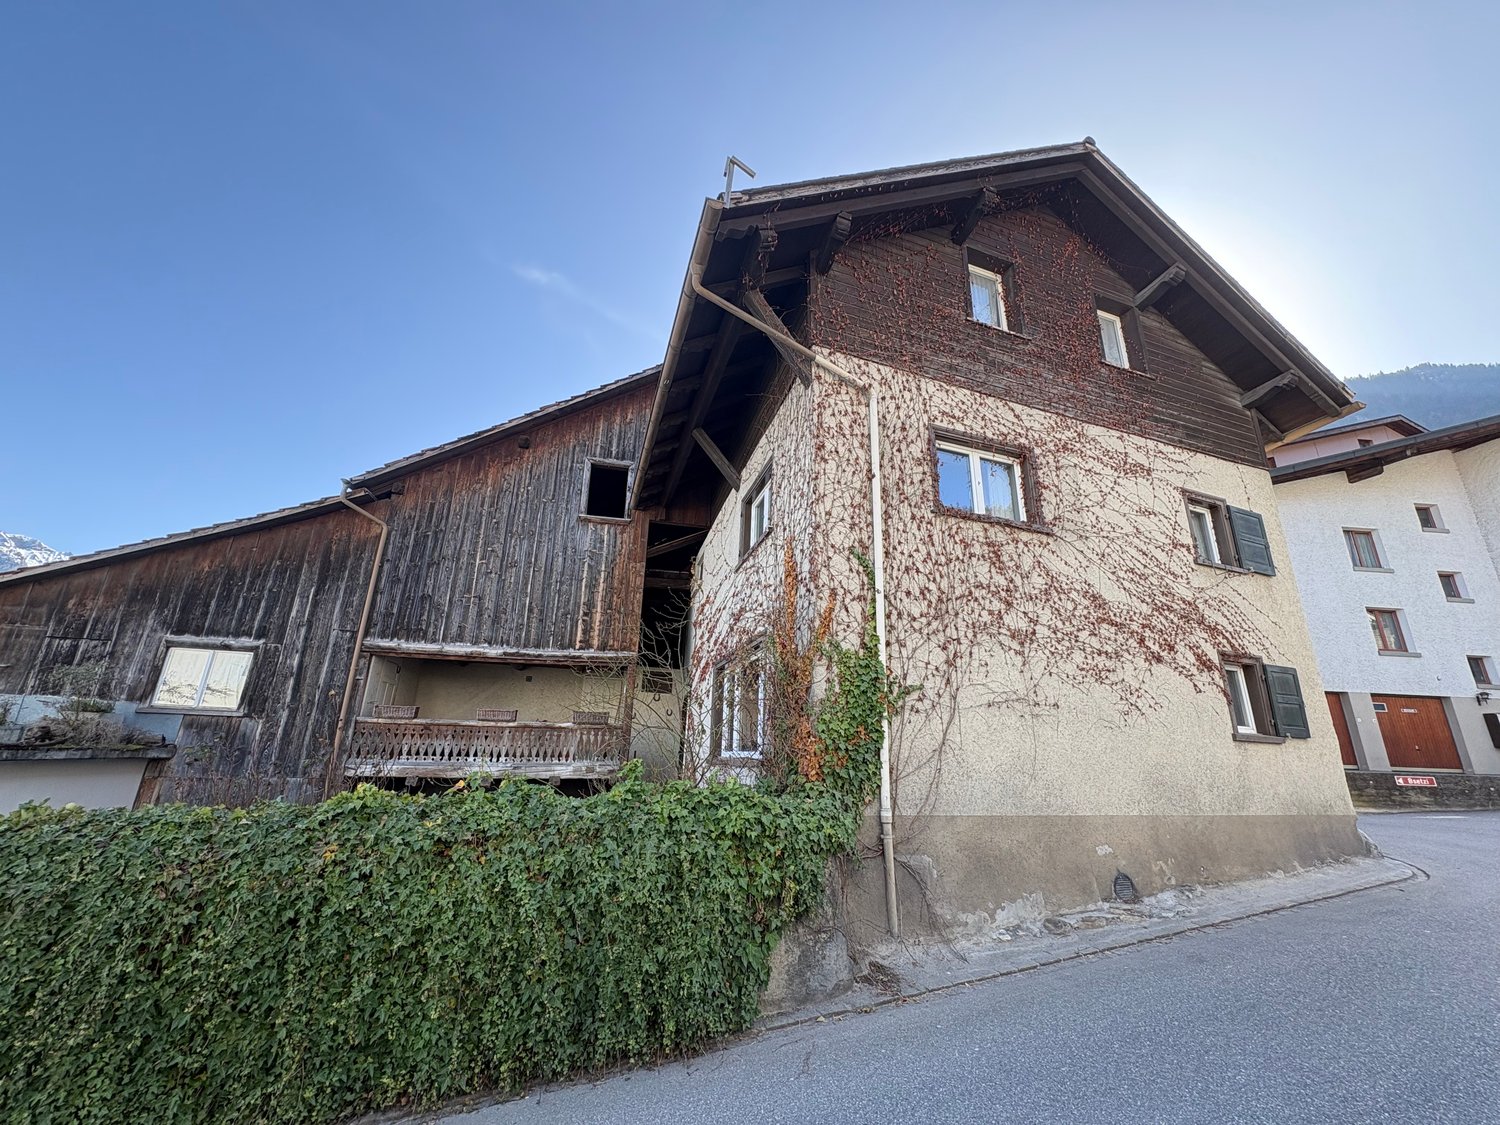
5.5-room single-family house with rustic charm in the heart of Grüsch In the historic village center of Grüsch, this lovingly renovated 5.5-room house from 1880 combines original charm with modern comfort. Wood-paneled rooms, a natural cellar with vaults, and a seating area by the village fountain characterize the house's personality.On the ground floor, the kitchen with cooking island and plenty of workspace opens into the open living and dining area. The wooden ceilings and paneled walls give the room a cozy atmosphere. In winter, the tile stove provides warm comfort.On the upper floor, two rooms are available, which can be used as bedrooms, children's or guest rooms. The renovated bathroom with underfloor heating combines wood with natural stone. Directly adjacent, a lockable niche offers space for a washing tower. On the east-facing balcony, you can enjoy the morning sun. Under the sloping roof lies the large bedroom with its own fireplace, plenty of storage space, and views of the mountains.The bright room in the basement has a wooden ceiling, a fireplace, and a separate entrance. This allows it to be used independently of the living area as an office or studio. A separate rental or expansion into a studio is also possible. On the same floor, the vaulted cellar offers space for wine and supplies.The converted barn is directly adjacent to the house and offers not only storage space but also space for sociable summer evenings. Below it is a carport. In front of the house lies the hedge-lined seating area, from which you can listen to the babbling of the village fountain.School, Volg, and train station can be reached in a few minutes' walk. You can also start a walk in the countryside directly in front of the house door. Landquart, Sargans, and Chur are easily accessible, and with Grüsch-Danusa, a ski and hiking area is just nearby.The property can also be purchased as a second home.Would you like to get to know the house personally? We look forward to your message and will be happy to show you this special home during a viewing.

  • Parking space
  • Balcony / Terrace
  • Pets allowed
  • +5
Travel time
-
Rexhail Jahiu

Rexhail Jahiu

1 / 13
Rexhail Jahiu

Rexhail Jahiu

  • Parking space
  • Garage
  • View
12 rooms, 426m², CHF 1,870,000.–
Valzeina, 7213 Valzeina

House Wildrose - A Retreat Full of History and Charm

House Wildrose - Historic Walser House with Character, Charm, and VisionIn the small Walser village of Valzeina, high above the Prättigau, lies a very special property: the House Wildrose. A house that has written history over generations - and today is ready for new chapters. Whether as a spacious residential house, retreat, bed and breakfast, or creative space for seminars: This lovingly renovated gem combines past and future in a unique way. Tradition Meets RenewalBuilt in typical Walser construction style with stone base, wooden structure, plank floors, and tile stoves, the House Wildrose was comprehensively renovated between 2009 and 2014. Windows, roof, insulation, and technology were renewed - today, a modern air-water heat pump ensures efficient heating. The historic charm has been preserved: Original doors, wooden elements, and a vaulted cellar bear witness to this. Space for IdeasOn approximately 426 m² of living space and five floors, the house offers plenty of room for different living concepts. The large kitchen on the ground floor with cooking island, storage space, and stainless steel sink invites you to cook together. On the upper floor, a second, smaller kitchen complements the offer - ideal for guests or separate use.Two separate shower cabins with anteroom and four separately accessible guest toilets provide comfort and flexibility - especially during group stays.A highlight is the developed attic space with approximately 70 m² - ideal for seminars, creative work, or spacious living. In the outbuilding, there is a charming sauna with shower and an officially approved workshop room with various possibilities. LocationThe House Wildrose is located at 1,024 m above sea level in a quiet, sunny slope position with a clear view over the Prättigau. Directly in front of the house is a post bus stop. From here, hiking trails, snowshoe trails, and nature experiences start directly from the doorstep.The village of Grüsch with train connection and shopping facilities can be reached in less than ten minutes. The ski and hiking area Grüsch-Danusa is in the immediate vicinity, Klosters can be reached in about half an hour, and Bad Ragaz with its thermal bath in just 15 minutes. Access to the house is guaranteed all year round.The House Wildrose is no ordinary house - it is a place for people with a vision, who are looking for space for their ideas, their family, or their calling. A unique property that respects the past and enables the future.Are you interested? Then we would be happy to show you this special home in person on site. We look forward to your contact.Exact address available after registration on neho.ch.INTERESTED IN A VIEWING? PLEASE REGISTER: https://neho.ch/b/7213-25-1

  • Parking space
  • Garage
  • View
1 / 15
3 rooms, 33m², CHF 350,000.–
Valzeinastrasse 15, 7213 Valzeina

Idyllic Maiensäss for sale

Ideal for a getaway Object video linkA place for nature lovers and those seeking peace: This Maiensäss offers peace, originality, and immediate proximity to nature. The property can only be reached on foot and has no parking facilities - ideal for people who consciously appreciate the simplicity of mountain life and seclusion. The journey with public transport is convenient thanks to the stop just a few minutes' walk away.The Maiensäss is accessed via a picturesque footpath from the road, which accompanies you through shady trees. Once you arrive on the sunny terrace, you immediately feel the peace and the special atmosphere of this retreat.The most important things at a glance • Idyllic location above Grüsch in the beautiful Prättigau • cozy 3-room Maiensäss • Living area: 33 m2 • cozy living and dining area • 2 bright bedrooms • small bathroom with shower/WC • Heating: gas stove • sunny balcony for enjoyment • spacious cellar room with plenty of storage space • connected to the sewage system • public transport just a few steps away • suitable as a second home Room conceptIn the entrance area, there is a practical wardrobe and the functional wet cell with WC and shower. A window provides daylight and freshness, and the connection to the sewage system is already available.The open living area with dining corner and kitchenette forms the heart of the Maiensäss. The compact kitchen is equipped with two gas hobs - ideal for simple meals in a relaxed atmosphere. From the living area, you can access the two comfortable bedrooms, which offer peace and relaxation. All rooms are equipped with low-maintenance laminate flooring, while the wet cell is equipped with robust linoleum. The living and dining area is heated with a gas stove.In the basement, there is a storage room for garden tools and the gas cylinder fixture. The electricity is currently generated via a PV module; a connection to the power grid is prepared and can be set up if required.This Maiensäss offers a functional home and a place to switch off and recharge. Pure nature!Let yourself be impressed by the nature-connected location and the atmosphere!This beautiful Maiensäss offers exactly what has become rare!Contact us today - we look forward to your inquiry.ACV WILLI ...because trust counts!

Margot Wildhaber

Margot Wildhaber

Travel time
-
1 / 7
5.5 rooms, 267m², CHF 1,490,000.–
Auf Anfrage 1, 7222 Mittellunden

Much charm, plenty of space, and a spacious studio with its own access

Some houses are just houses, and some tell a story. This special home in Lunden definitely belongs to the second category. The original part of the house from 1930 was supplemented by a generous extension in 2005. In 2025, various renovations were carried out, and the seating area was redesigned. Thus, historic charm and contemporary living meet in a unique way.The heart of the house is the very large, wood-dominated kitchen. The cozy living room with a Swedish stove invites you to linger, while the winter garden offers a lot of light and a beautiful view of the greenery. Two terraces on opposite sides of the house provide sunny and shady favorite spots.On the upper floor, there are three more rooms and a versatile studio with around 64 m², its own bathroom, and balcony. The separate access opens up interesting possibilities for guests, family members, or additional uses such as rental.Outside, there is also much to discover: The generous garden with fruit trees and a charming chicken coop offers space for relaxation, gardening, and your own ideas. The basement has additional rooms and a separate toilet. The offer is rounded off by a large garage, a carport, and numerous outdoor parking spaces.This ImmoSky offer provides you with the following *additional performance*:+ Historic house from 1930 with extension from 2005+ Renovations and redesigned seating area in 2025+ Large garden with fruit trees and chicken coop+ Winter garden and two additional terraces+ Versatile studio with bathroom and balcony+ Large garage, carport, and numerous parking spacesWould you like to discover this house with all its special sides in person? We look forward to your contact.

1 / 13
5.5 rooms, 106m², CHF 720,000.–
Schwelli 21, 7231 Pragg-Jenaz

Sunny location with surroundings - ideal for families

The detached 5.5-room single-family house is located in an attractive, quiet and sunny residential area. The spacious surroundings invite you to spend relaxed hours outdoors in good weather and enjoy your own garden to the fullest. The well-maintained house combines a lot of space and charm with a wonderful view of the greenery.On the 1st floor, you will find a kitchen and a living room with access to a spacious balcony. A bedroom and a bathroom complete this floor.The attic offers additional space with two more rooms - one of them with direct access to the balcony. Additionally, you have a shower with WC and a separate kitchen at your disposal, which can also be used as an additional room if needed.In the basement, there is a cellar, a laundry room including house technology, and a versatile hobby room.For your vehicles, two garage parking spaces and 2 to 3 outdoor parking spaces are available.A particular concern of the current owner is that he, together with his 13-year-old dog Rex, may remain in the house as a tenant for a maximum of five years. Due to the difficult apartment search with a pet, it is very important to him not to have to give up his loyal companion.The house can be used as a primary and secondary residence - a special opportunity for families and garden lovers who want to make an investment for the future here.Convince yourself and arrange a non-binding viewing appointment. I look forward to your call.

Travel time
-
1 / 10
6 rooms, 179m², CHF 2,330,000.–
Rebweg 2, 7205 Zizers

Your Freedom - plenty of living space and storage on 1,028 m² of land

In a quiet cul-de-sac at Rebweg 2 in Zizers, this pegged single-family house with spacious living rooms and plenty of surrounding space awaits you. The garden, the covered terrace, and the view of the Calanda make it a home with plenty of space to live and relax.On the ground floor, you are greeted by an entrance area with a cloakroom. There is also a bathroom with a shower and toilet. The separate kitchen is located next to the dining room, from which you can access the garden. The spacious living room with a chimney forms the cozy center of the house. It also offers space for another dining area or a reading corner and leads directly to the large, covered terrace.On the upper floor, there are four rooms available, which can be used as bedrooms, children's rooms, workrooms, or guest rooms. One of them has its own balcony. The bathroom is equipped with a bathtub, shower, and two sinks.The basement also offers plenty of space: in addition to a garage and the heating room, there is a cellar, a laundry room, and a large, versatile room. Another room with built-in closets provides additional storage space. A second garage is located directly at the house entrance. The spacious garden around the house offers space to play, garden, and relax. A cozy seating area with a free view of the Calanda invites you to enjoy the quiet surroundings. The property is in a pegged condition and has been continuously renovated and carefully maintained over the years.We would be happy to provide you with documentation of this interesting property. Contact us for more information and documents. We look forward to your contact.This and many other objects and pictures can be found at www.remax.ch and www.newhome.ch

Travel time
-
1 / 10
4 rooms, 95m², CHF 430,000.–
Schuderserstrasse 28, 7220 Schiers

Single-family house with barn extension and development potential

This single-family house from 1919 is located at an attractive hillside location at Schuderserstrasse 28 in Schiers. The house offers a special combination of traditional charm, spacious secondary areas, and interesting development potential.The property extends over several levels. In the basement, which is at street level, there are various cellar and secondary rooms as well as the heating and oil tank room. On the ground floor, you will find a living room, a dining room, a kitchen, a shower/WC, and a laundry room. From here, you can directly access the adjacent barn extension.The barn offers additional usable space and consists of a spacious room and a smaller secondary room. Particular mention should be made of the beautiful view towards the Sardona area.On the upper floor, there are two bedrooms, a bathroom with a bathtub, and a balcony with a magnificent view of the surrounding mountain world.A private garage below the house completes the offer.The property is ideal for buyers who enjoy a house with history and want to realize their own ideas. Thanks to the existing spaces and development potential, the object offers particularly exciting opportunities for manually skilled people.Whether as a main residence or holiday home, this property awaits you with character, views, and plenty of space for your personal ideas.The single-family house also has a garage assigned to it, which can be purchased for an additional CHF 40,000.We would be happy to provide you with detailed documentation of this interesting property. Contact us today for more information and documents.This and many other objects and pictures can be found at www.remax.ch and www.newhome.ch

Travel time
-
1 / 7
18 rooms, 569m², Price on request
7304 Maienfeld

Historic Estate in the Town Center of Maienfeld

In Switzerland, many historic estates and ensembles have been impressively preserved. Maienfeld in the Bündner Herrschaft is a good example. Like a "mini-world", the town nestles under the towering Falknis in the sunny vineyards of the Bündner Herrschaft.In the north of the town center, the historic estate "Collection Nobilis Estate No.2" stands in a quiet cul-de-sac with a fountain. The patrician house, built around 1700, includes a spacious garden, a remise, and a large stable and barn with great development potential.The wine-growing village offers everything for daily needs within walking distance, such as a grocery store, kindergarten, primary, secondary, and secondary school. The health and spa resort Bad Ragaz, located on the other side of the Rhine, pampered in the elegant ambiance of the Belle Epoque with a variety of cultural, culinary, and wellness offers, a casino, private airfield, and one of the most beautiful golf courses in Switzerland.Special features • Representative estate • Valuable historical details • Well-preserved substance • Beautiful paneling rooms • Stucco ceilings in Rococo style • Antique tile and tower stoves • Generous floor plan • Development potential for distillery/remise and stable • Various usage options possible • Beautiful flower, fruit, and vegetable garden The historic estate was home to Hortensia Gugelberg von Moos, née von Salis (1659-1715), who is considered a pioneer in the pursuit of equal rights for men and women. In 1964/1965, the patrician house was fundamentally renovated and has been lovingly maintained ever since.


Suggested properties for you based on search results

Other interesting objects