Fideris - Single house buy

We recommend expanding your search criteria to get similar results. The current filters didn’t return any matches.

If you don’t want to change your current search criteria, we recommend creating a search alert, so you’ll be notified when matching offers become available.

More objects in your automatically expanded search area
24 results - Radius: + 10km
1 / 15
3 rooms33m²CHF 420,000.–
Valzeinastrasse 15, 7213 Valzeina

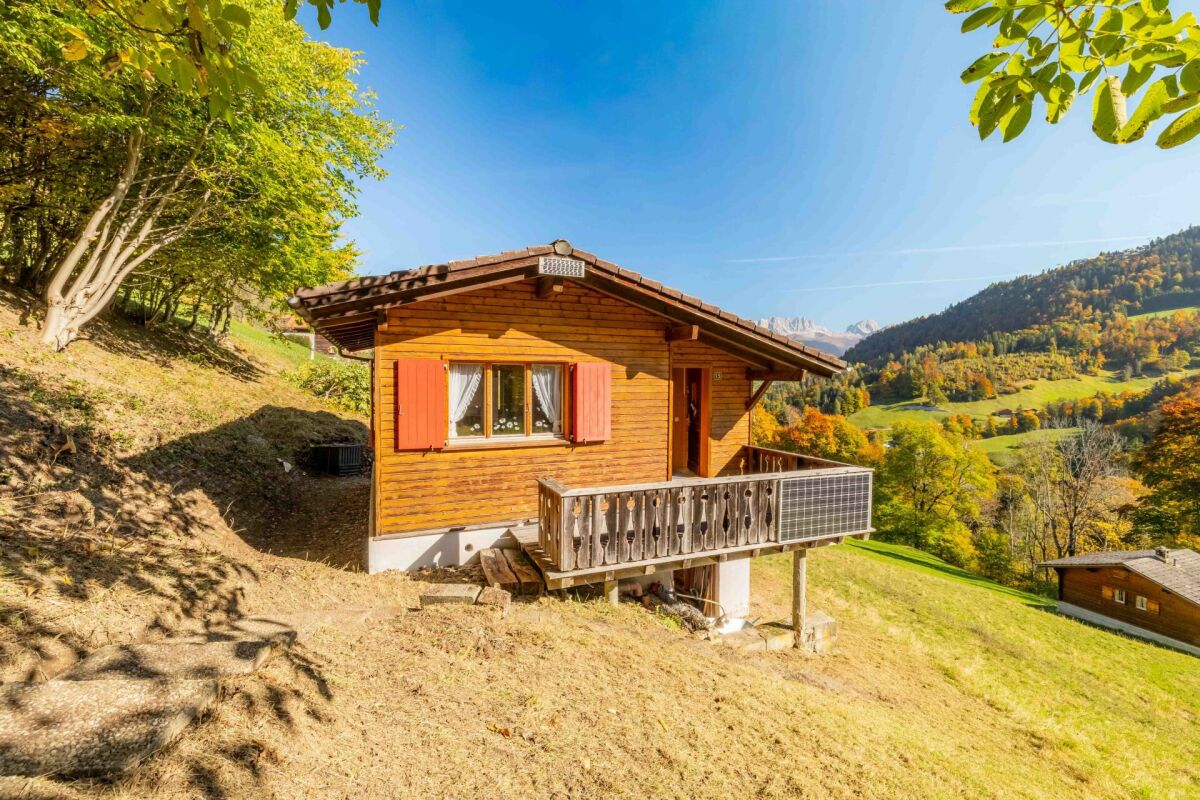
Idyllic Maiensäss for sale

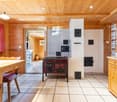
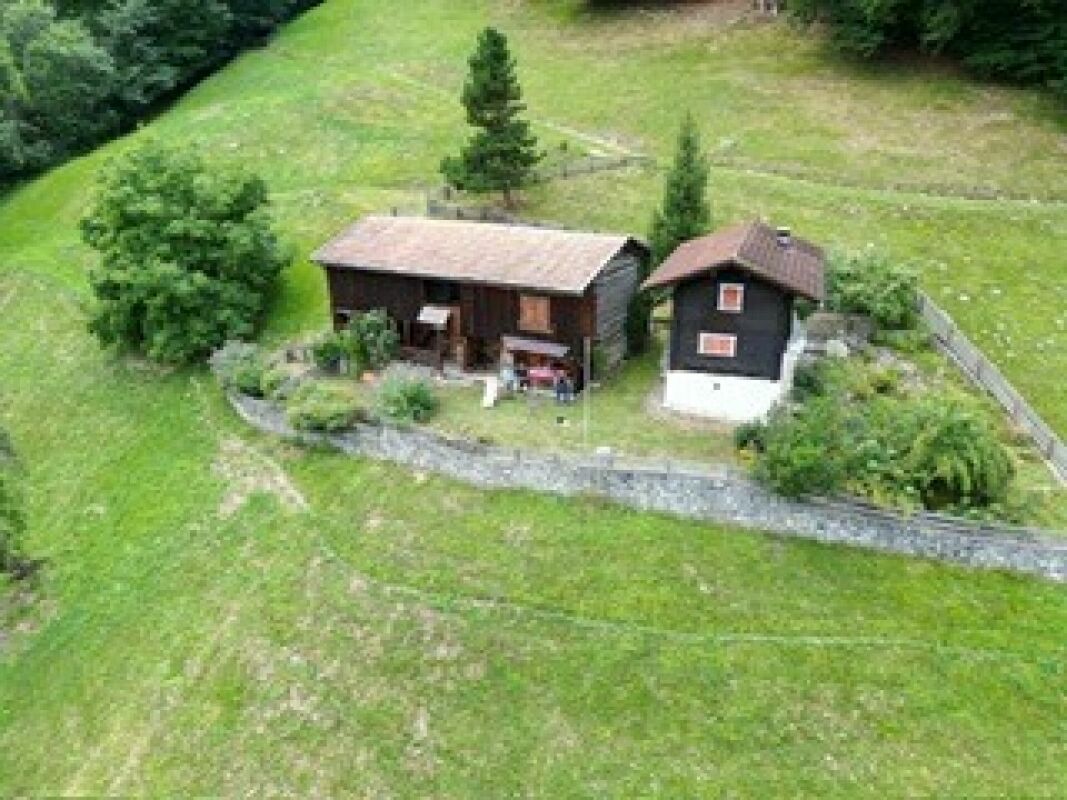
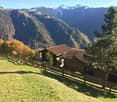
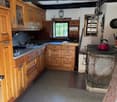
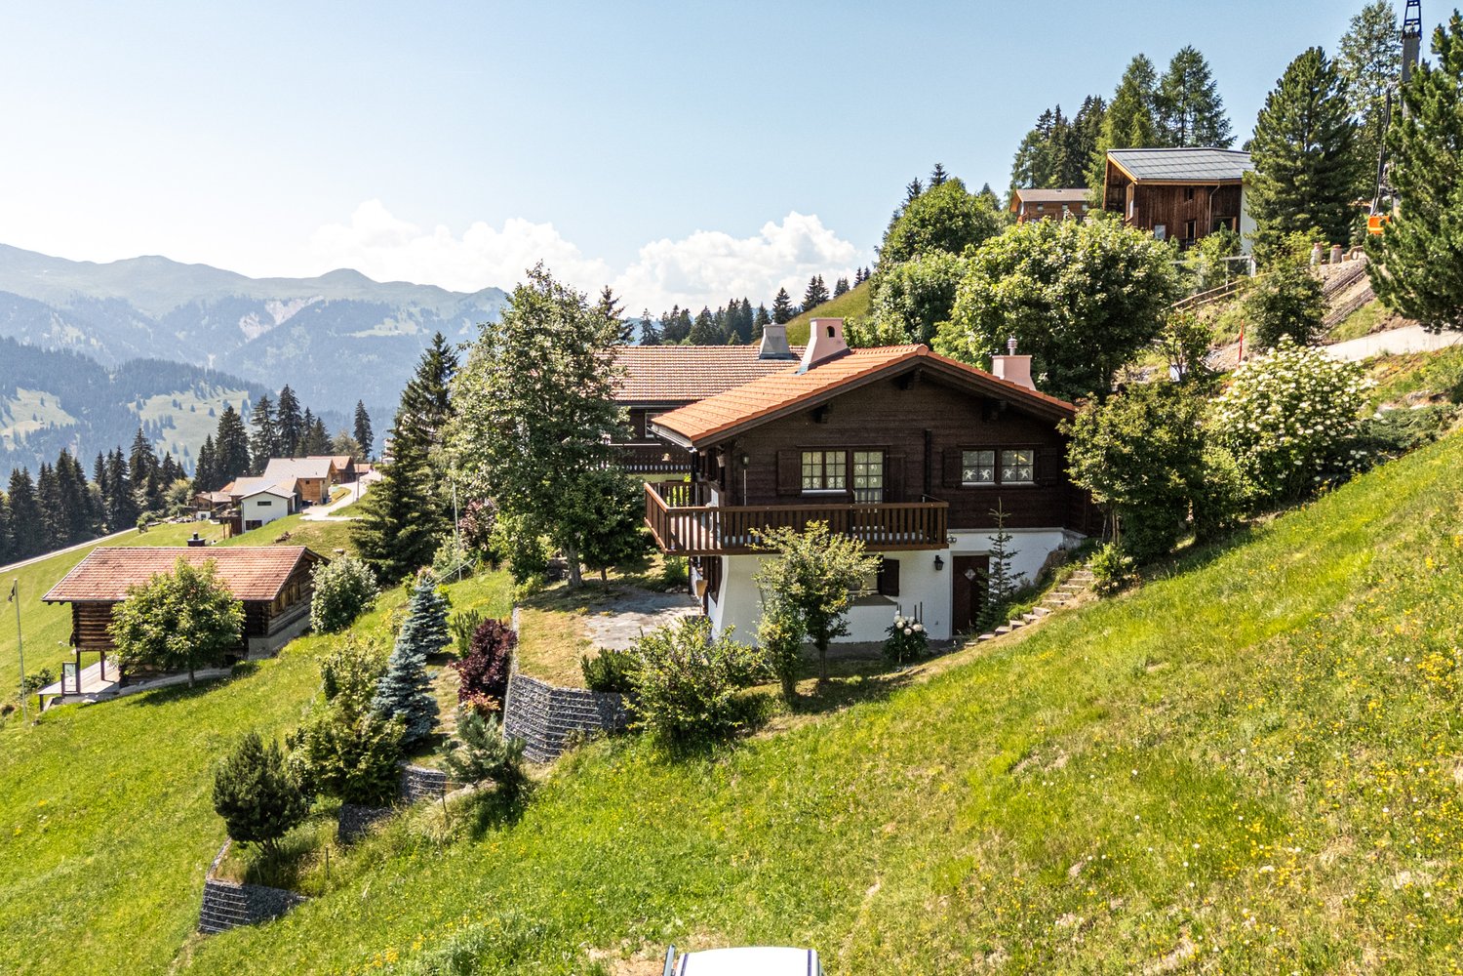
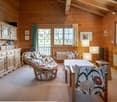
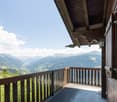
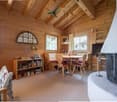
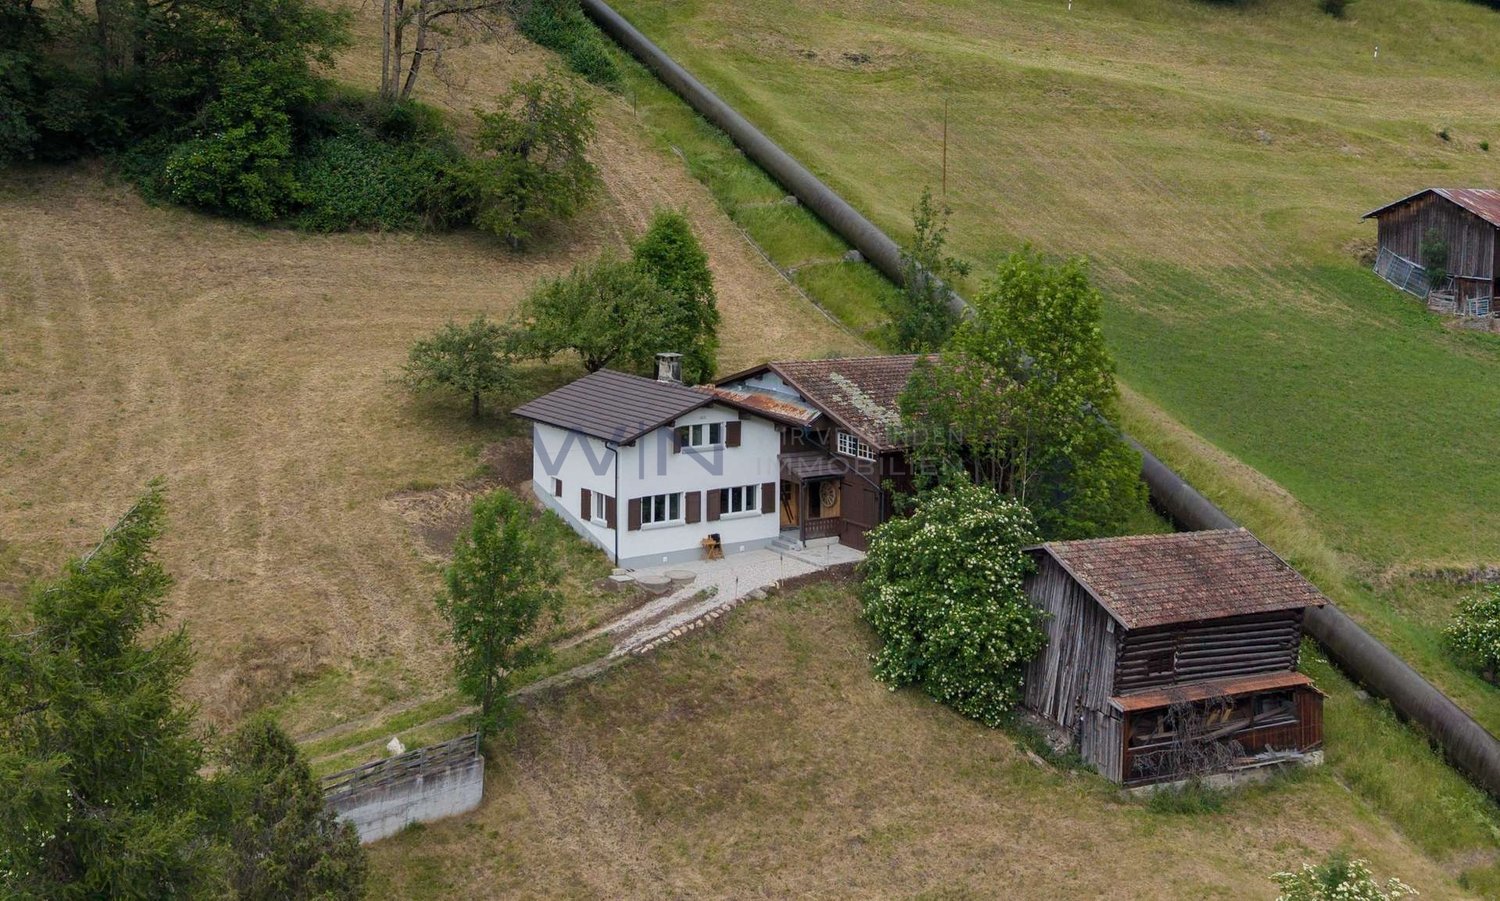
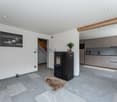
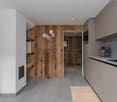
Ideal for a getaway Link to object videoA place for nature lovers and those seeking peace: This Maiensäss offers peace, originality, and immediate proximity to nature. The property can only be reached on foot and has no parking facilities - ideal for people who consciously appreciate the simplicity of mountain life and seclusion. The journey with public transport is convenient thanks to the stop just a few minutes' walk away.The Maiensäss is accessed via a picturesque footpath from the road, which takes you through shady trees. Once you arrive on the sunny terrace, you immediately feel the peace and the special atmosphere of this retreat.The most important things at a glance • Idyllic location above Grüsch in the beautiful Prättigau • cozy 3-room Maiensäss • Living area: 33 m2 • comfortable living and dining area • 2 bright bedrooms • small bathroom with shower/WC • Heating: gas stove • sunny balcony for enjoyment • spacious cellar room with plenty of storage space • connected to the sewage system • public transport just a few steps away • suitable as a second home Room conceptIn the entrance area, there is a practical wardrobe and the functional wet cell with WC and shower. A window provides daylight and freshness, and the connection to the sewage system is already available.The open living area with dining corner and kitchenette forms the heart of the Maiensäss. The compact kitchen is equipped with two gas hobs - ideal for simple meals in a relaxed atmosphere. From the living area, you can access the two cozy bedrooms, which offer peace and relaxation. All rooms are equipped with low-maintenance laminate flooring, while the wet cell is equipped with robust linoleum. The living and dining area is heated with a gas stove.In the basement, there is a storage room for garden tools and the gas cylinder fixture. The electricity is currently generated via a PV module; a connection to the power grid is prepared and can be set up if required.This Maiensäss offers a functional home and a place to switch off and recharge. Pure nature!Let yourself be captivated by the nature-connected location and the atmosphere!This beautiful Maiensäss offers exactly what has become rare!Contact us today - we look forward to your inquiry.ACV WILLI ...because trust counts!

Travel time
-
1 / 13
8.5 rooms222m²CHF 1,580,000.–
Tersierstrasse 46, 7220 Schiers

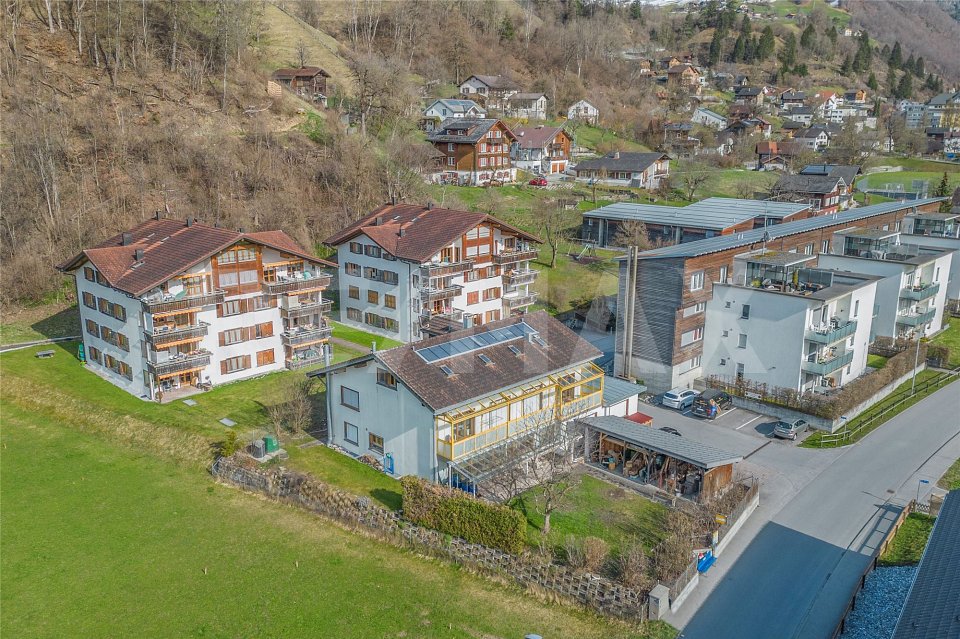
Large single-family house with separate office area

*** More properties and information at https://www.remax.ch/de/imo/capricorn or newhome.ch ***This large single-family house is located in a central area of Schiers. Public transport and various shopping facilities are within walking distance. The location is quiet, sunny and benefits from a beautiful view.The house has separate office rooms with 98 m². The office rooms are divided into 4 separate rooms and an open entrance area. There are also two separate toilets in the office rooms. The commercial rooms have a separate entrance.The residential house spans four floors and has 222 m² of living space, with the following room program:Basement:- Laundry room- 2 hobby rooms- 4 cellar rooms- Heating roomGround floor:- Separate office rooms (98m²)- Entrance area with cloakroom- Large living and dining area- Open kitchen- Bedroom- Bathroom with shower, sink and toilet- Exit to the garden seating areaUpper floor:- 5 bedrooms- Office/dressing room- Large winter garden balcony (built in 2007)- Bathroom with bathtub, shower, double sink and toilet- Bathroom with shower, double sink and toiletAttic:- Leisure roomThe house has a plot area of 902 m². The garden seating area is partially covered and protected by shrubs towards the street.There are 4 outdoor parking spaces on the property (ideal for office customers). Two garage spaces are located in the adjacent underground garage with direct access to the house.

Travel time
-
1 / 13
7.5 rooms128m²CHF 1,700,000.–
Poststrasse 249, 7050 Arosa

Holiday home in perfect location

Arosa is one of the most popular holiday destinations in Switzerland! The winter sports destination, located at 1,775 m above sea level at the end of the Schanfigg valley, is almost exclusively shaped by tourism. The surroundings offer a variety of different attractions. For decades, national and international sports events as well as various cultural events, such as the Humor Festival, Classic Car, and the Ski Cross World Cup, have taken place in the municipality. Especially for families, the Bärenland is a must-see.This 7.5-room Walser house, built in 1705 in strip construction and protected, has room heights of around 1.95 to 2.10 m and offers a dreamy view of the surroundings. The perfectly located property is situated in a central and sunny location. Shopping facilities, a bus stop, and a ski lift are located directly in front of the door. On the ground floor, you will find a living room and a bedroom as well as a kitchen with a dining area. Via the spacious staircase, you can access the other floors. On the upper floor, there are four more beautiful bedrooms with flexible floor plans and a wet room with shower, toilet, and sink. In the basement, there is another large bedroom, a second wet room with bathtub, toilet, and sink, as well as cellar rooms and storage facilities. The property is in a well-maintained condition. When renovating the interior, you can let your renovation wishes run free. The manageable garden with a seating terrace offers additional space to linger in the summer and enjoy the natural surroundings. Two single garages and three outdoor parking spaces serve as parking facilities. The property is being sold through a bidding process. Viewings are possible on Saturday, August 22, 2026, and Friday, September 4, 2026, by prior appointment. Don't miss this unique opportunity and contact us to receive further information!

Travel time
-
1 / 17
5.5 rooms237m²CHF 1,950,000.–
Buchnerstrasse 57, 7223 Buchen im Prättigau

Exclusive single-family house

DETAILS OF THE OBJECT This exceptional single-family house combines elegant architecture, high-quality equipment, and a high-level living experience. Generous glass surfaces, open living areas, and a well-thought-out room concept create a home for people with a sense of style, comfort, and exclusivity. ROOM PROGRAM AT A GLANCE ATTIC • Spacious attic room with visible wooden elements, plenty of daylight, and a wonderful view - ideal as a living, working, or retreat area UPPER FLOOR • Modern bathroom with double sink, plenty of freedom of movement, and bright, modern design • Floor-level shower and timeless equipment • Adjacent comfortable master bedroom with panoramic view to the south • High wing-window front with railing and three more windows for extra light and brightness • Laminate floor in warm oak style GROUND FLOOR • Extensive, open living area with noble natural stone plates, elegant columns, stylish chimney, and flowing transition to the kitchen; a continuous, decorative wooden element in the entrance hall sets a warm architectural accent • Panorama window front in the living area with breathtaking views of the opposite valley side and the surrounding mountain world • Practically located seating areas with views of the beautiful surroundings - once from the kitchen and once from the living room • Nobly curved kitchen with modern equipment, integrated counter with bar stools, and spectacular, visible rock face element - a unique eye-catcher and cooking pleasure guaranteed • Practical bathroom with sink, toilet, and bathtub for the highest bathing pleasure 1. BASEMENT • Spacious wine cellar for your precious treasures with visible rock face element • A large cellar with stylish brick cladding offers plenty of space for your supplies • Cold cellar with penetrating rock face for additional, maximum storage space for your moisture-resistant food and goods • Laundry room with laundry disposal and heating • Spacious bedroom or additional living area with en-suite bathroom, which has a sink, toilet, and shower MEZZANINE AND 2. BASEMENT • Between the ground and first upper floor, a hobby/workroom with sink and built-in tables offers plenty of space for creative minds • Last but not least: Another highlight of the house - the lively entrance of the house, which extends to the first upper floor • The house's own garage with a view of the rock face behind it offers sufficient space for a large car as well as a bicycle and other devices INTEREST AROUSED? CONVINCE YOURSELF!For a non-binding viewing, we are very happy to be at your disposal.We look forward to your contact and are happy to answer any questions you may have. Ambühl Immobilien AGLandstrasse 36A7252 Klosters Dorf081 414 00 00 info@ambuehl-immo.chwww.ambuehl-immo.ch

Travel time
-
1 / 13
5.5 rooms106m²CHF 720,000.–
Schwelli 21, 7231 Pragg-Jenaz

Sunny location with surroundings - ideal for families

The detached 5.5-room single-family house is located in an attractive, quiet and sunny residential area. The spacious surroundings invite you to spend relaxed hours outdoors in good weather and enjoy your own garden to the fullest. The well-maintained house combines a lot of space and charm with a wonderful view of the greenery.On the 1st floor, you will find a kitchen and a living room with access to a spacious balcony. A bedroom and a bathroom complete this floor.The attic offers additional space with two more rooms - one of them with direct access to the balcony. Additionally, you have a shower with WC and a separate kitchen at your disposal, which can also be used as an additional room if needed.In the basement, there is a cellar, a laundry room including house technology, and a versatile hobby room.For your vehicles, two garage parking spaces and 2 to 3 outdoor parking spaces are available.A particular concern of the current owner is that he, together with his 13-year-old dog Rex, may remain in the house as a tenant for a maximum of five years. Due to the difficult apartment search with a pet, it is very important to him not to have to give up his loyal companion.The house can be used as a primary and secondary residence - a special opportunity for families and garden lovers who want to make an investment for the future here.Convince yourself and arrange a non-binding viewing appointment. I look forward to your call.

Travel time
-
1 / 13
13.5 rooms305m²CHF 1,100,000.–
Luzeinerstrasse 35, 7242 Luzein

Luxurious and spacious in a sunny location

At the end of the 16th century, a branch of the Sprecher von Bernegg family, who were elevated to the nobility by King Henry III of France in 1582, settled in Luzein and built several stately homes within a century. One of the typical Sprecher properties is located at Luzeinerstrasse 35.This historic and protected property presents itself on the street that runs through the village and connects the upper villages of Pany and St. Antönien. The post bus stop is located directly in front of the house.The somewhat aged property was partially renovated in the 1980s. It convinces with its historic charm and a well-thought-out room concept, waiting to be gently adapted to the present day. Your new home delights, in addition to the inviting entrance, with a living and dining room with a cozy tile stove, as well as with another living room and a large kitchen. A highlight is the dining room, which, in the style of a knight's hall, transports guests to another time.The property, built with attention to detail, includes a total of 13.5 rooms, of which 3.5 rooms are located in the separately usable annex. The house also has a guest toilet and three bathrooms. In the attic, you will find plenty of space for play and hobbies. Another room with a separate entrance is perfect as a home office.As a special attraction, the garden beckons, where you can recharge your energy and enjoy cozy hours and joint barbecue evenings. The basement offers extensive storage space, technical rooms, and the oil heating tank room. An outdoor parking space for your vehicle rounds off this interesting offer.Convince yourself and schedule a viewing appointment today. I look forward to your call.

Travel time
-
1 / 13
5 rooms135m²Price on request
Davoserstrasse 33, 7250 Klosters

Detached house with unique views

*** For more information or properties visit https://www.remax.ch/de/imo/capricorn ***This charming detached house on Davoserstrasse in Klosters could soon be your new home. With a total living area of 135 square meters, spread over 2 floors, this house offers the perfect combination of comfort and connection to nature.The well-maintained garden is particularly noteworthy, ideal for relaxed hours outdoors. The open kitchen with dining area invites you to cozy evenings with family and friends. Thanks to the oil heating and the chimney in the living room, your home remains pleasantly warm even on cooler days.The location of the house is simply unbeatable: situated on the edge of the forest, it offers an idyllic retreat with breathtaking views of the surrounding mountains. Sports enthusiasts will appreciate the proximity to the golf course and the valley station of the Gotschna cable car.The Casa Rosmarie house was rented by Paul McCartney and his fiancée, Jane Asher, in March 1966 for a two-week ski vacation. In the bathroom, Paul McCartney began writing the song For No One. During the two-week ski vacation, the two had booked a ski instructor who taught them how to ski in Klosters from 9:00 AM to 4:00 PM. In the book Beatles 66 The Revolutionary Year, Steve Turner writes, among other things, about Paul and Jane's stay at Casa Rosmarie.This detached house stands on a plot of 451 square meters and includes the following room program:Ground floor: - two double bedrooms - single bedroom/office - separate shower - air raid shelter - heating/oil tankUpper floor: - double bedroom - living room - kitchen with pass-through to dining room - bathroom - separate toiletAn outdoor parking space is also available directly at the house.

Travel time
-
1 / 9
CHF 700,000.–
Pracamun 2, 7231 Pragg-Jenaz

Mountain pasture "Alpenglück" with stable

Charming mountain pasture with stable YOUR CHANCE TO ACQUIRE AN AUTHENTIC MOUNTAIN PASTURE IN A BEAUTIFUL LOCATION!The property offers a living area of approximately 50 m² and an adjacent stable with 70 m² and ample surrounding space, inviting you to relax and enjoy nature.The view into the Prättigau and of the Rätikon can be described as unique.THE MOUNTAIN PASTURE IN DETAILLiving area: approx. 50m²Room layout: 1 bedroom, 1 anteroom, and open living/dining areaKitchen: Small kitchen with water connectionHot water: Produced using a gas tankHeating: Cozy wood heatingSanitary facilities: Shower and toilet available, wastewater disposal is via a septic tank that must be emptied annually SURROUNDINGSThe mountain pasture offers you the ideal opportunity to enjoy the charm of the mountain world in absolute peace.Despite its seclusion, the property is easily accessible and is perfect for nature-based relaxation or a simple yet comfortable lifestyle.INCLUSIVE DETAILSThe price includes the entire kitchen furniture, the equipment of the living and sheep room, as well as the garden tools.Additionally, two parking spaces are also included.Make your dream of an idyllic life in the mountains come true!For additional information or a non-binding viewing, we are at your disposal.We look forward to your contact.Ambühl Immobilien AGLandstrasse 36A7252 Klosters Dorf081 414 00 00info@ambuehl-immo.chwww.ambuehl-immo.ch

Travel time
-
1 / 9
4.5 rooms93m²CHF 980,000.–
Castannastrasse 42, 7243 Pany

Sunny and unobstructable with mountain panorama

This detached and very well-maintained 4.5-room single-family house impresses with its authentic charm and its excellent, sunny location with an impressive view of the beautiful mountain panorama. Embedded in a natural environment and far from any hustle and bustle, this property is ideal as both a holiday home and a primary residence.The bus stop is located in the immediate vicinity, as is the family-friendly ski area and the popular outdoor pool of Pany.On the ground floor, you will be greeted by an inviting entrance hall with a cloakroom. The cozy living and dining room with a fireplace invites you to spend relaxed hours by the crackling fire - especially on winter days when snowflakes are falling outside. The adjacent kitchen with a practical pass-through offers enough space to prepare fine menus. In good weather, the balcony and the terrace invite you to enjoy the sunny location and the magnificent view outdoors. A bedroom and a bathroom with a shower complete this floor in an ideal way.The basement has two more rooms, a wet cell with a shower/WC, the heating and technical room, and a tank room with a small cellar.Two outdoor parking spaces round off this attractive offer.This property combines all the prerequisites to feel completely at ease. A rare opportunity to fulfill the dream of your own home or a holiday home in the Bündner mountains! Convince yourself with a non-binding visit. I look forward to your contact.

Travel time
-
1 / 9
5.5 rooms116m²CHF 280,000.–
Winkelgassa 19, 7214 Grüsch

Challenge with potential for brave craftsmen

The typical, characterful 5.5-room single-family house with potential is located in a quiet and yet central location in the village. The kindergarten, primary school, shopping facilities, and post bus stop are easily accessible on foot.Realize your ideas and create a home that is perfectly tailored to your needs. The exceptionally large space offer with workshop and stable makes the property ideal for craft enthusiasts and self-employed individuals who need a lot of space.The aged and extensively renovated property convinces with a well-thought-out room concept and waits to be adapted to the wishes and ideas of today's time. Your new home includes, on the ground floor, besides the entrance and kitchen, also the living room. On the first upper floor, four separate rooms, a bathroom, a small storage room, and the west-facing balcony await you.In the attic, there is also a large loft that could be expanded if needed.As a special attraction, the garden beckons, where you can recharge energy and enjoy cozy hours and joint grill evenings. The youngsters will also find an Eldorado here with plenty of space to play. The property also features a large natural cellar in the basement, which is accessible from the outside. An outdoor parking space for your vehicle rounds off this unique offer.Convince yourself and arrange a non-binding viewing appointment. I look forward to your call.

Travel time
-
1 / 13
9 roomsPrice on request
Poststrasse 230, 7050 Arosa

Exclusive gastronomy in Arosa

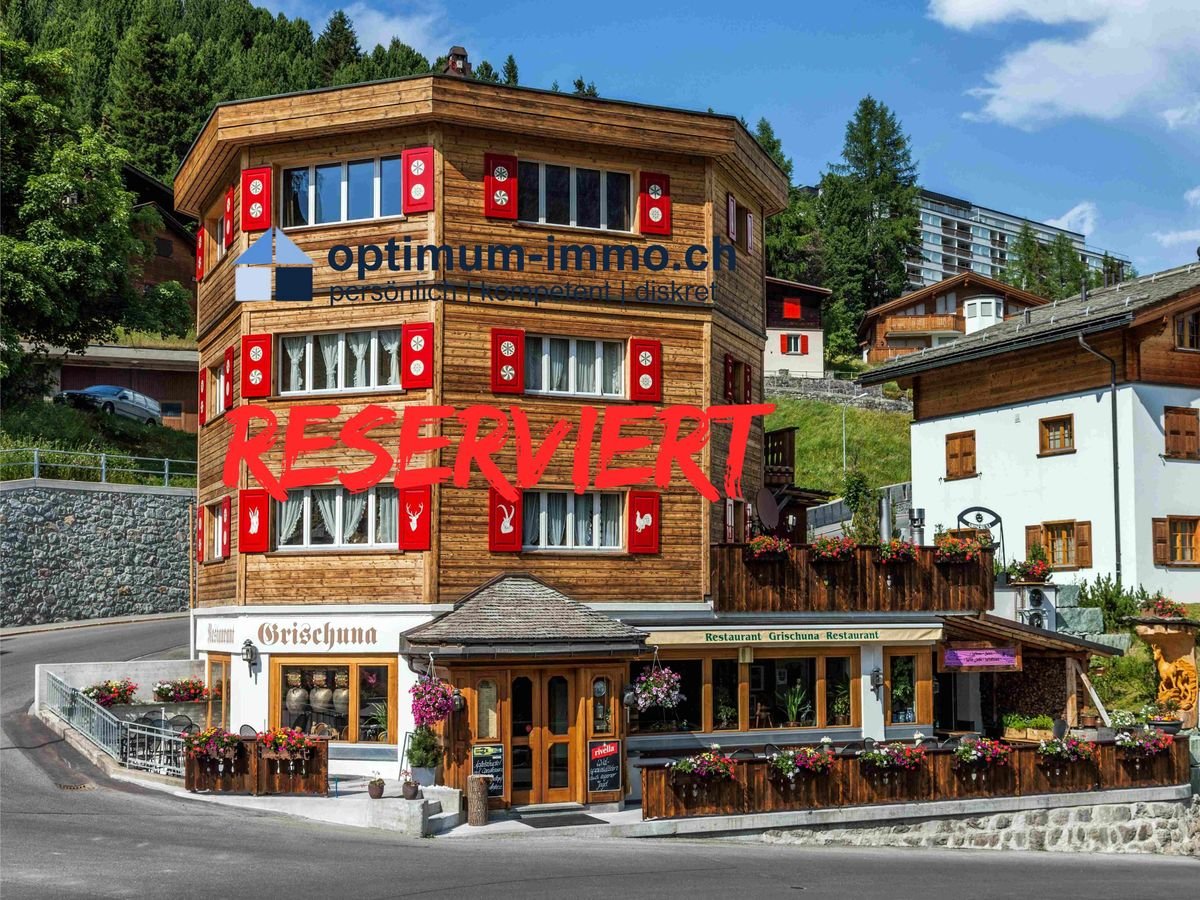
Welcome to Restaurant Grischuna, an exquisite address for sophisticated evenings in Arosa. The restaurant combines traditional Swiss design with modern comfort and offers its guests an unforgettable culinary experience and genuine hospitality. The established business has been successfully run by the owner couple for 25 years. Additionally, five individual guest rooms are available, each with a modern bathroom. Last but not least, a 2 1/2 room apartment, also renovated in the same style, can be found on the top floor. The offer is equally interesting for restaurateurs and real estate investors.InteriorThe building, originally built in 1927, impresses with its detailed interior design. In the restaurant area, rustic wooden elements and tasteful decorations create a welcoming atmosphere. The interior is characterized by warm wood tones and tasteful arrangement. The many windows with a view of the breathtaking mountain landscape let in plenty of natural light during the day. The sleeping areas on the upper floors are designed in a modern, alpine style and were equipped with high-quality wooden furniture and natural stone with great attention to detail. Each room has its own theme, fitting to the surrounding nature.Outdoor area & viewThe restaurant has a charming outdoor terrace, perfect for enjoying the spectacular view of the surrounding mountains on sunny days. The view of the Alps lets guests immerse themselves in the tranquility of nature and makes every visit a special experience.LocationThe location in Arosa not only offers an impressive environment but also strategic advantages. Several tourist attractions and winter sports facilities are located nearby, making the restaurant a popular destination for vacationers and mountain lovers. The connection to the transportation network is excellent, making it comfortable for both locals and tourists to reach.With its high-quality equipment and unique location between the two 5-star hotels, the Restaurant Grischuna attracts a sophisticated audience.Main features • Exclusive restaurant in Arosa • Modern kitchen • 5 modern guest rooms incl. bathrooms in alpine style • 2 1/2 room apartment (70m2) • Separate office • Unmistakable alpine interior • Breathtaking view of the Aroser mountains • Outdoor terrace for guests • 4 outdoor parking spaces, ski room • Many cooling, storage and supply rooms • Own game butcher • Year of construction: 1927, renovated in 2018 (condition: very good!) • 5 floors à approx. 70m2 (& annex approx. 80m2) • Approx. 600m2 usable space • 65 restaurant seats inside & 30 terrace seats • Interesting for restaurateurs and/or real estate investors For further information or a viewing, we are at your disposal. Immerse yourself in the world of culinary delights and alpine beauty - this restaurant is waiting for you!Remarks/reservationThe information in this document is without guarantee. Changes are reserved. The passing on of this sales documentation does not entitle you to claim a commission or any other compensation in the event of mediation. The offer character is non-binding and revocable. A sale before the contract is concluded is reserved. S.E.& O.

Travel time
-
1 / 8
Price on request
Terfalserweg 1, 7223 Buchen im Prättigau

Farmhouse with workshops, stable and garage box

THE OBJECT AT A GLANCE The rustic, renovation-requiring farmhouse is located in the agricultural zone and is ideal for families and nature lovers.THE HIGHLIGHTS AND KEY POINTS OF THE LOCATION • Unobstructable location • Large residential house with extremely spacious, adjacent stable • Huge storage areas • Private road to the house • The property includes a garage box directly on the upper street • Several rooms for use as hobby areas • Heating system: wood firing The house is in a dilapidated state and has not been inhabited for a longer period.The location on Terfalserweg 1 in Buchen - between the two largest nearby towns of Pany and Schiers - allows the nearest shopping facilities to be reached within a few minutes by car. Alternatively, public transport can be used at hourly intervals.For nature, sports and recreation enthusiasts, the unobstructable location offers an attractive leisure program directly in front of the house, without relying on a car.The property is sold as seen (without disposal of any furniture) and in a bidding process. ROOM DISTRIBUTION & EQUIPMENT GROUND FLOOR • Small entrance • Kitchen with oven, shelves and storage space for kitchen utensils • Living room with built-in cabinets • Pantry (storage room) for supplies • Access to the classic cellar in the basement • Outdoor toilet in the courtyard • Courtyard, which was used as a small workshop UPPER FLOOR • First bedroom with built-in shelves • Second bedroom with built-in shelves and access to the balcony • Third bedroom or office with built-in shelves • Bathroom with bathtub and sink • Small, separate room with outdoor toilet • Inner veranda with access to the stable • Fourth bedroom STABLE BUILDING • Anteroom as storage space • Hay storage on the upper floor • Storage space on the ground floor (access from north-east; access to the hay storage) • Storage space on the ground floor (access from south-east; former animal stall) • First hobby/workroom on the ground floor • Second workshop (former carpentry workshop) on the ground floor • Storage space OUTDOOR AREA • Small woodshed as additional storage space • Well in front of the entrance • Large garden facing south-east • Huge surrounding area of the plot (3316 m² including private road) ARE YOU INTERESTED? Do you have questions or would you like a non-binding viewing? We are happy to help.We look forward to your contact.Ambühl Immobilien AGLandstrasse 36A7252 Klosters Dorf081 414 00 00info@ambuehl-immo.chwww.ambuehl-immo.ch

Travel time
-
1 / 6
319m²CHF 2,950,000.–
7028 St. Peter

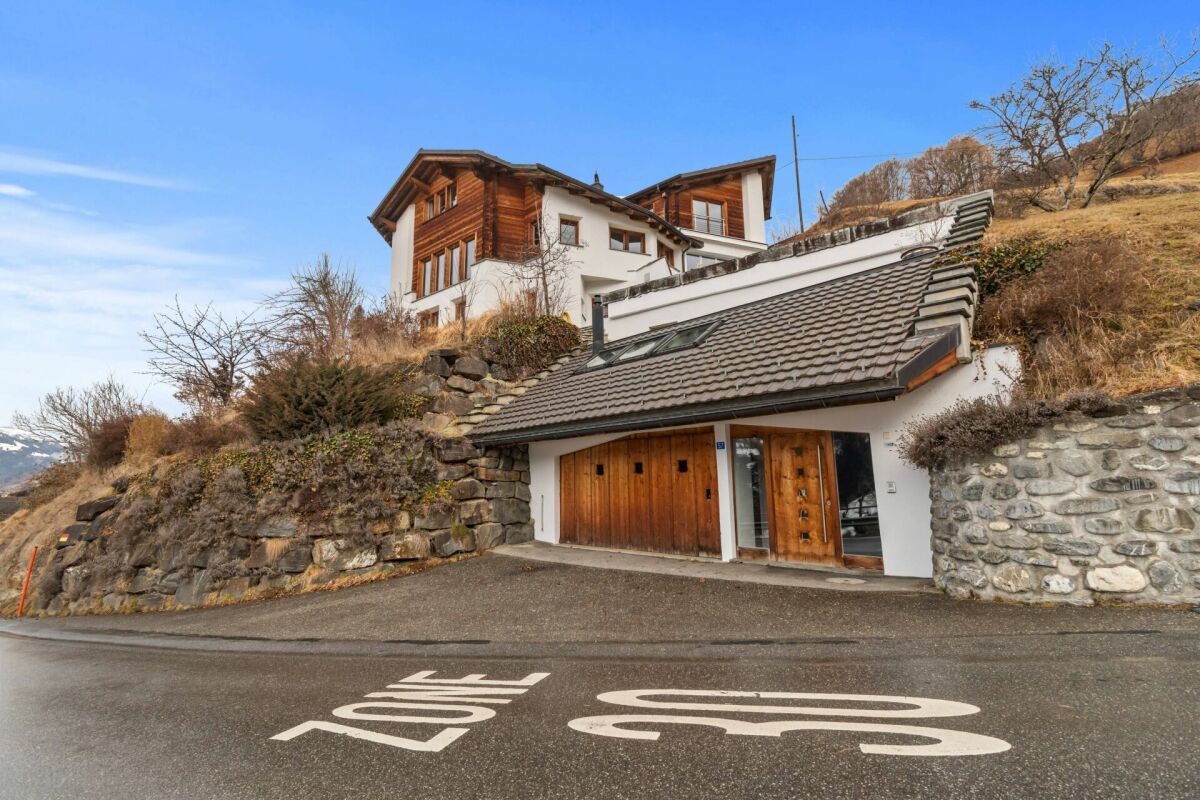
St. Peter: Alpine Living with Garden and View

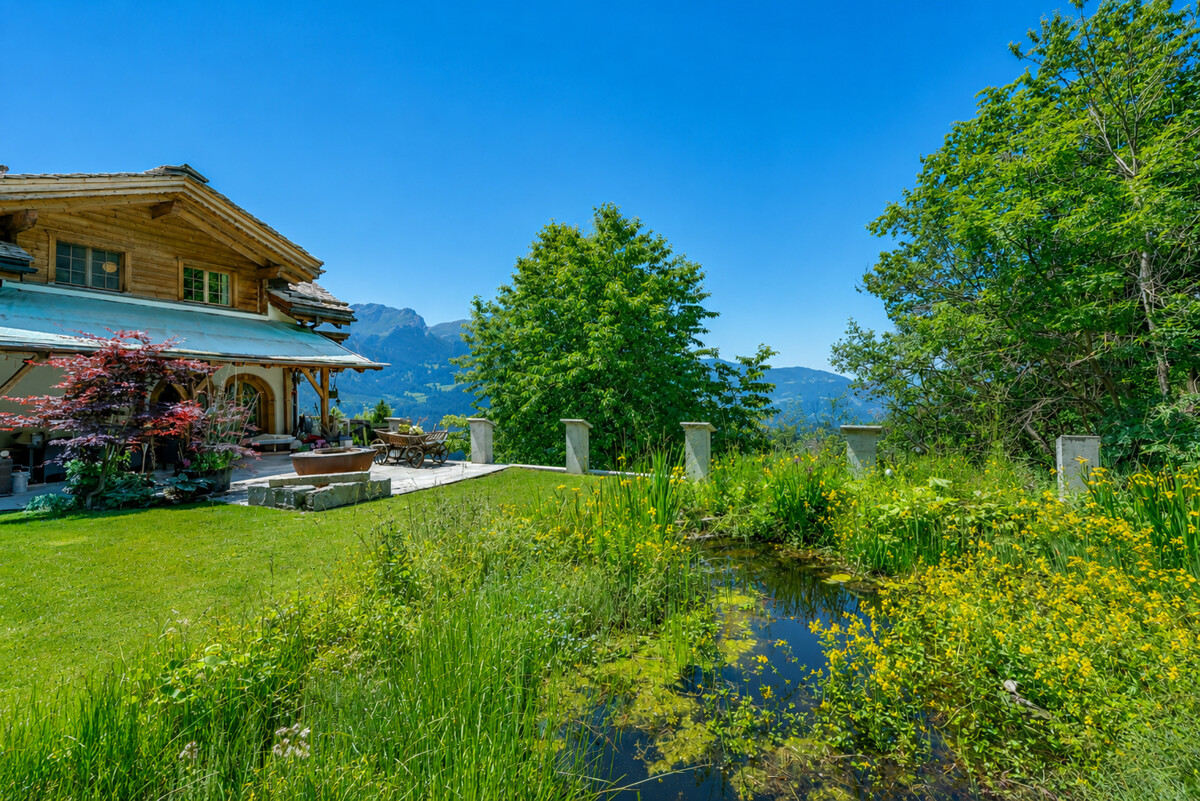
This holiday home near Arosa combines generosity with alpine charm in an impressive way. Around 319 square meters of living space create a sense of space that conveys freedom and security at the same time. Warm wood surfaces, selected stone floors, and the fireplace shape the atmosphere and give the rooms depth and character. The spacious living and dining area opens up to the mountain world. Several comfortable bedrooms offer retreat and privacy. Two bathrooms and a guest toilet provide comfort on every level. The garden presents itself as a private oasis in a west-facing direction. All-day sunshine, a lovingly designed pond, and the unobstructed view over the mountain landscape create a retreat with special quality. Here, the day begins with sun on the balcony and ends in warm evening light in the garden. On the garden floor, a level unfolds with exceptional potential. The area, which is currently in partial rough construction, offers ideal conditions for a spacious spa area with an indoor pool, sauna, and fitness studio. Similarly, a stylish annex with a separate living area is conceivable. Technical room and private ancillary rooms such as ski and bike room complement this level sensibly. St. Peter stands for natural living in an elevated location with impressive views. The proximity to the ski and hiking area Hochwang and the short distance to Arosa and Chur combine alpine leisure activities with good accessibility. Those who spend their holidays here enjoy width and peace. The property - 6.5-room single-family house with unobstructed views - Approx. 319 m² living space - Approx. 149 m² living space in partial rough construction with versatile usage possibilities - Approx. 137 m² on the garden floor, approx. 85 m² in the basement - 1'000 m² plot area - Idyllic garden with pond - Installations for swimming pool available - Heat pump system
1 / 6
3.5 rooms128m²CHF 1,100,000.–
7212 Seewis

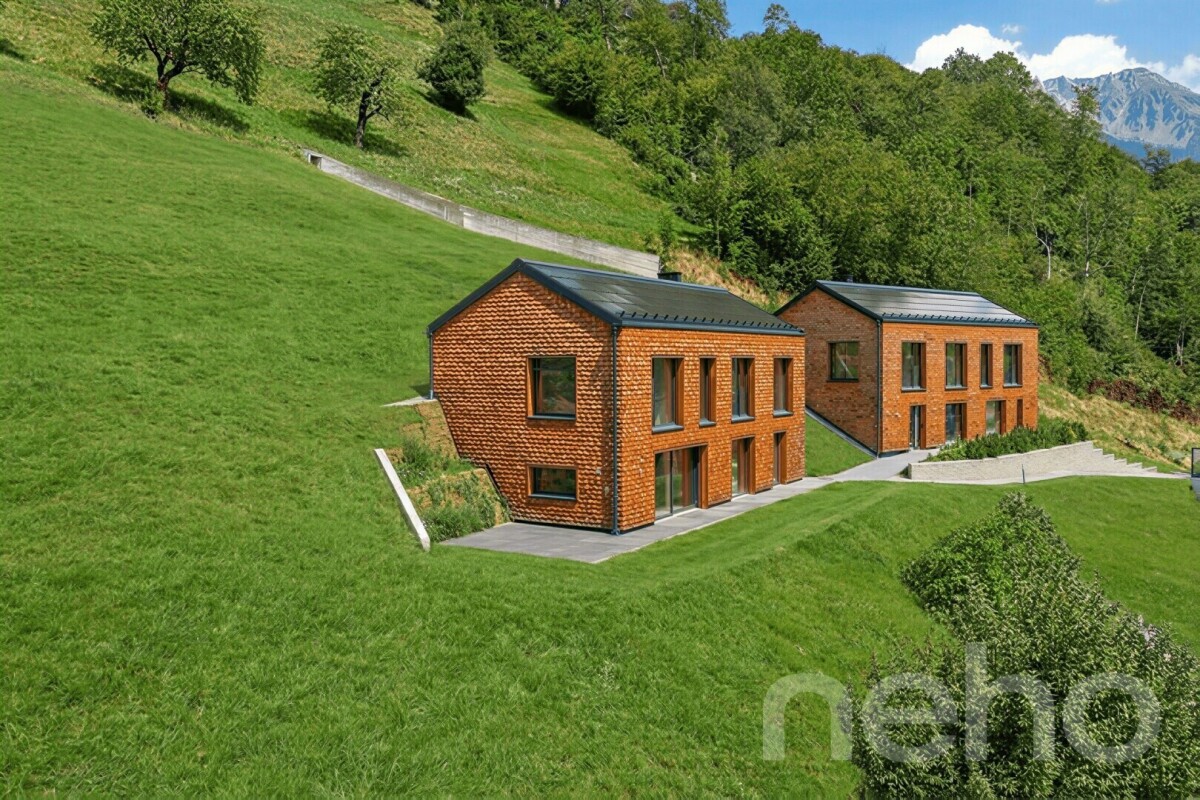
Holiday home with a view and modern architecture in Seewis

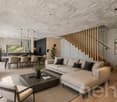
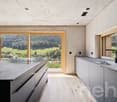
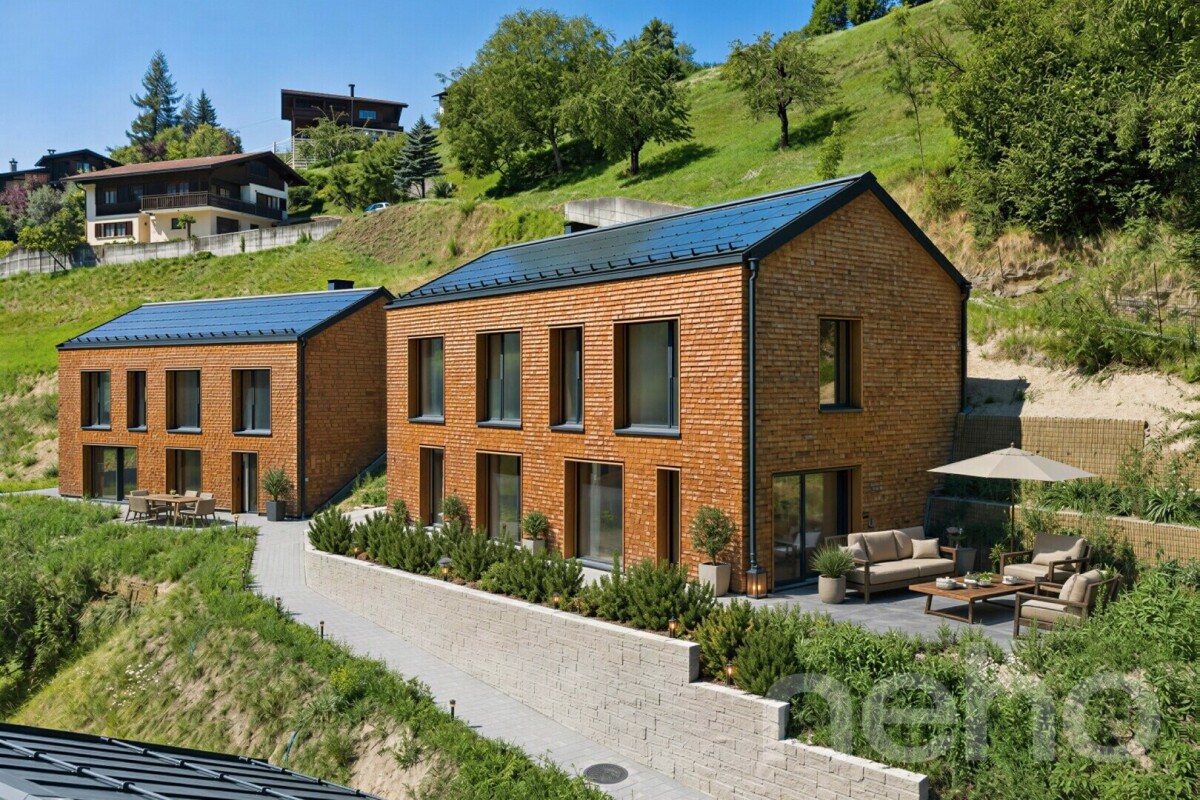
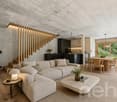
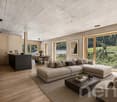
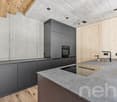
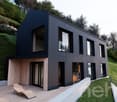
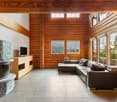
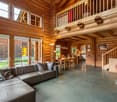
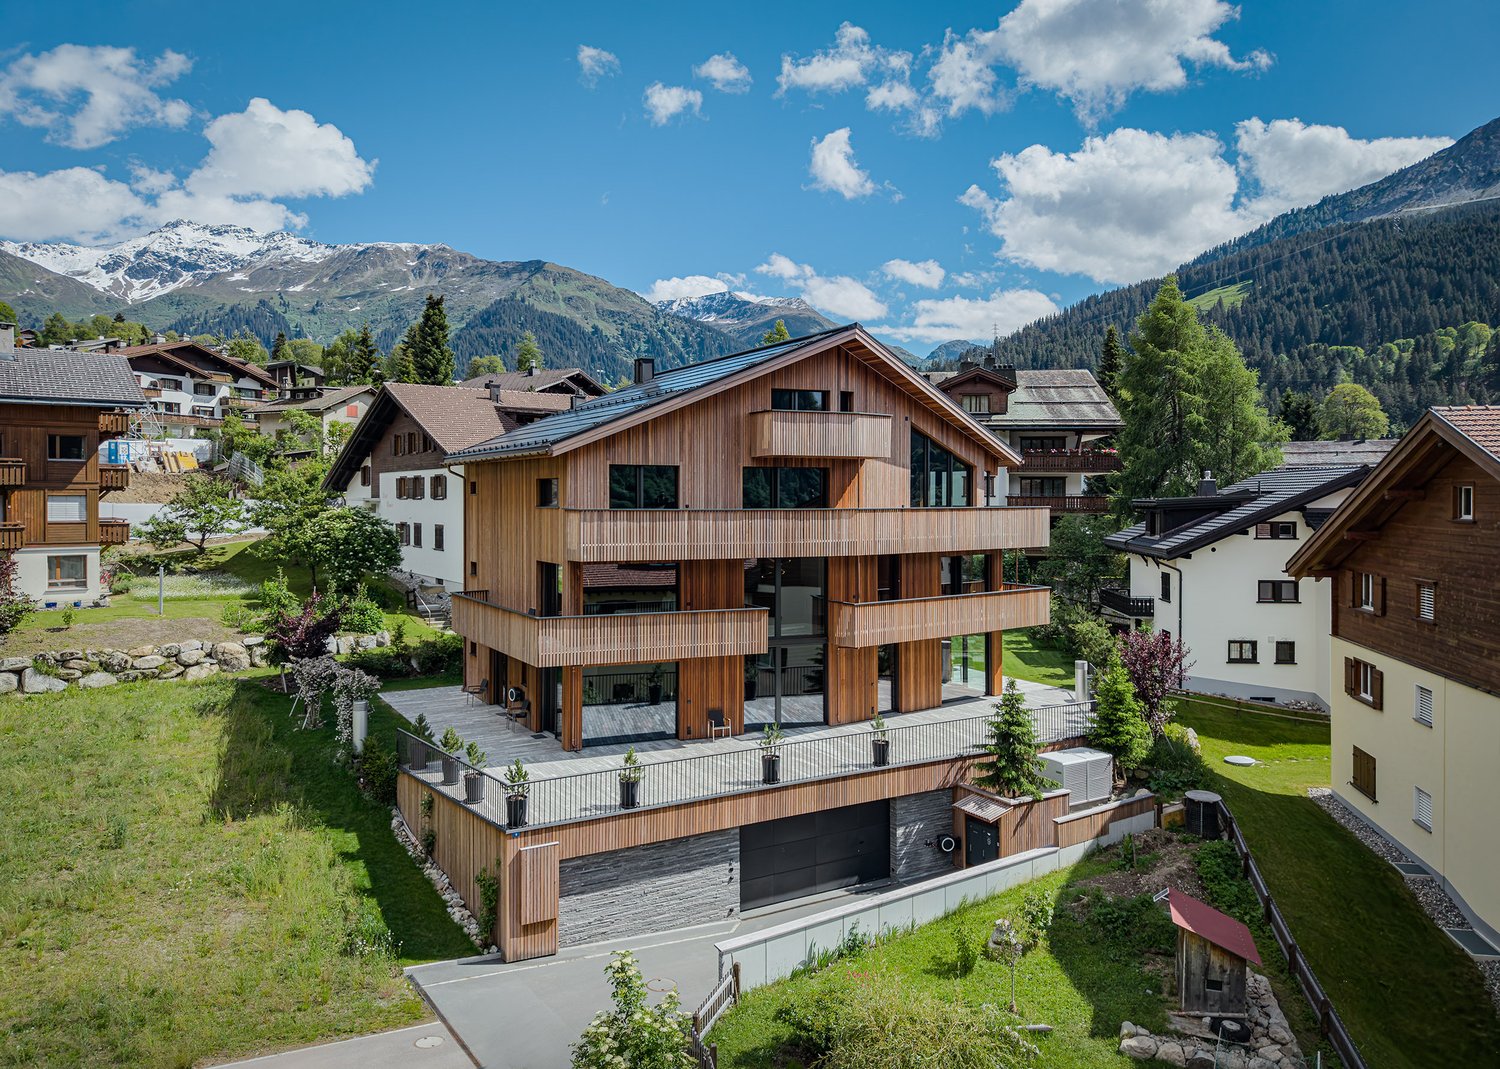
In Seewis in the Prättigau, this newly built single-family home presents itself as a thoughtful connection between modern architecture and natural material selection. Whether as a holiday home or primary residence, the house convinces with pine wood and large windows, giving the building a contemporary, clear appearance. The compact construction and consistent use of sustainable building materials create a pleasant living climate with high quality. Inside, the house impresses with an openly designed kitchen that meets the modern architectural demands in terms of design and equipment. The slightly elevated living area brings light and spaciousness into everyday life with floor-to-ceiling windows. The bedroom on the upper floor is generously sized and has an adjacent en-suite bathroom. An adjacent library offers space for retreat, while the gallery on the top floor opens up individual usage possibilities. An idyllic seating area with southwest orientation complements the interior spaces in a harmonious way. The view to the southeast gives the house a special openness. A versatile basement, two outdoor parking spaces, and the natural and yet easily accessible location round off the offer. The property: -3.5-room holiday home in Seewis in the Prättigau -Approx. 128 m² living space -Approx. 255 m² plot area -Modern new building with wooden facade -Architecturally appealing building style -Very good, village-near and quiet location -Harmonious village culture -Idyllic seating area -2 outdoor parking spaces

Other interesting objects