2 results - Single house buy: Klosters

1 / 13
5 rooms135m²Price on request
Davoserstrasse 33, 7250 Klosters

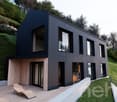
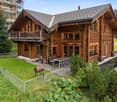
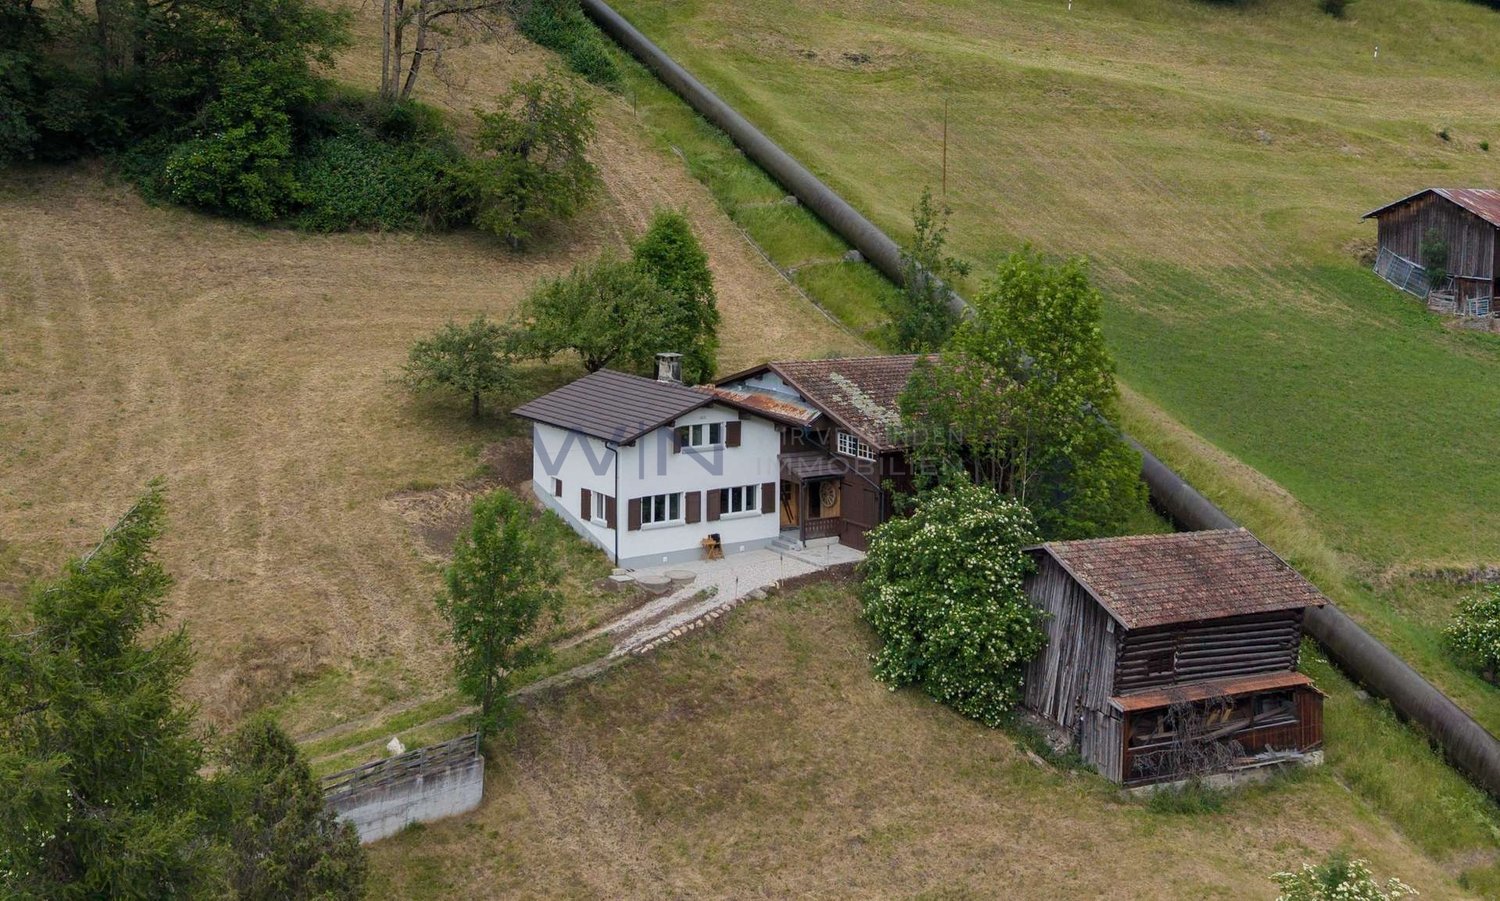
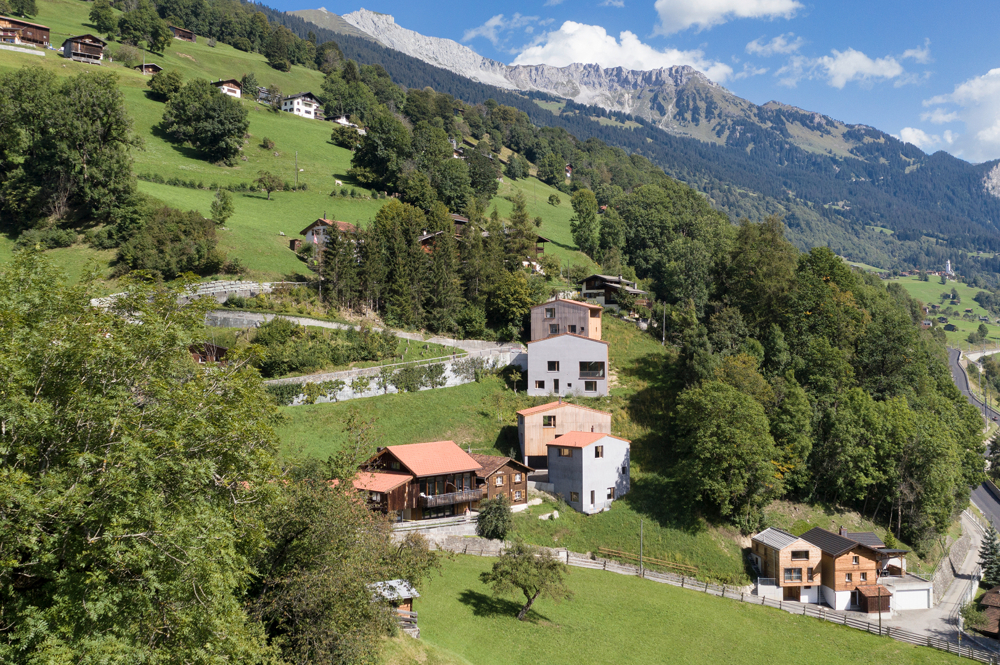
Detached house with unique views

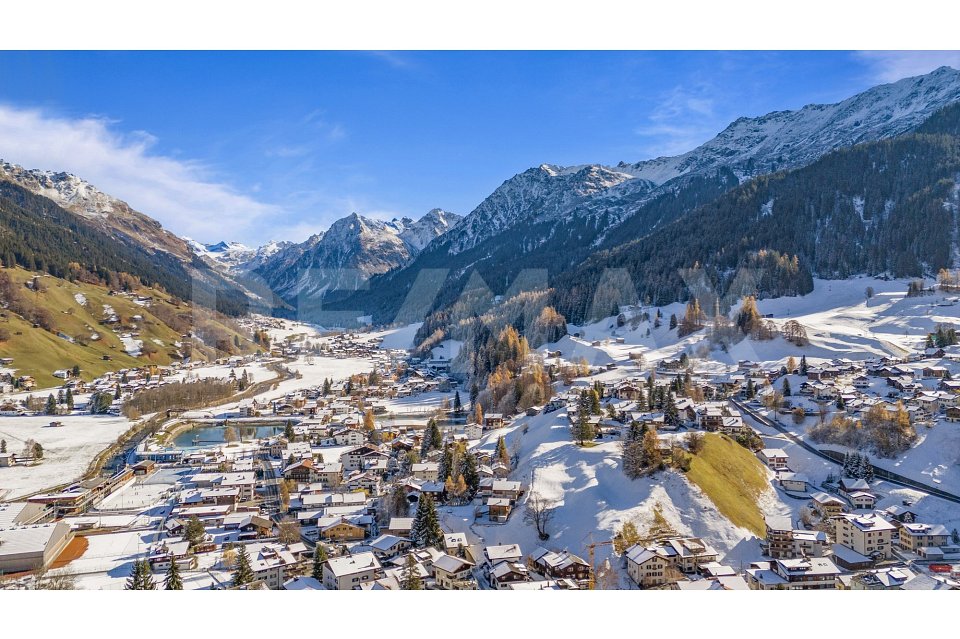
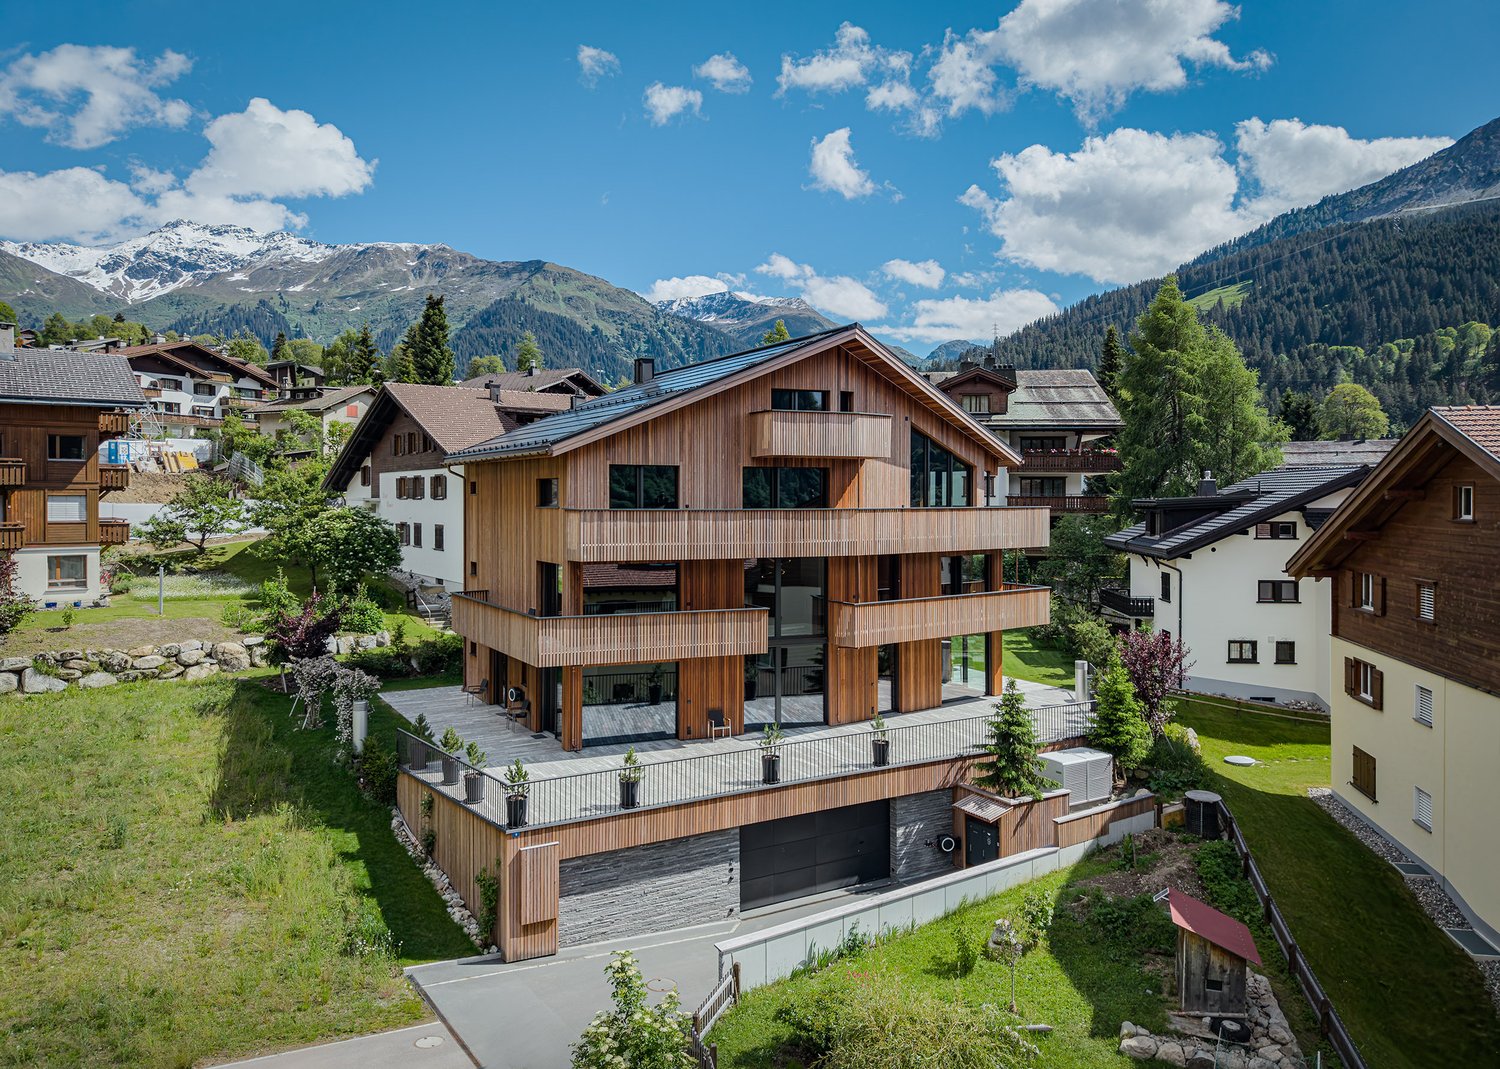
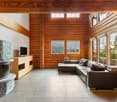
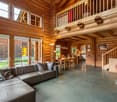
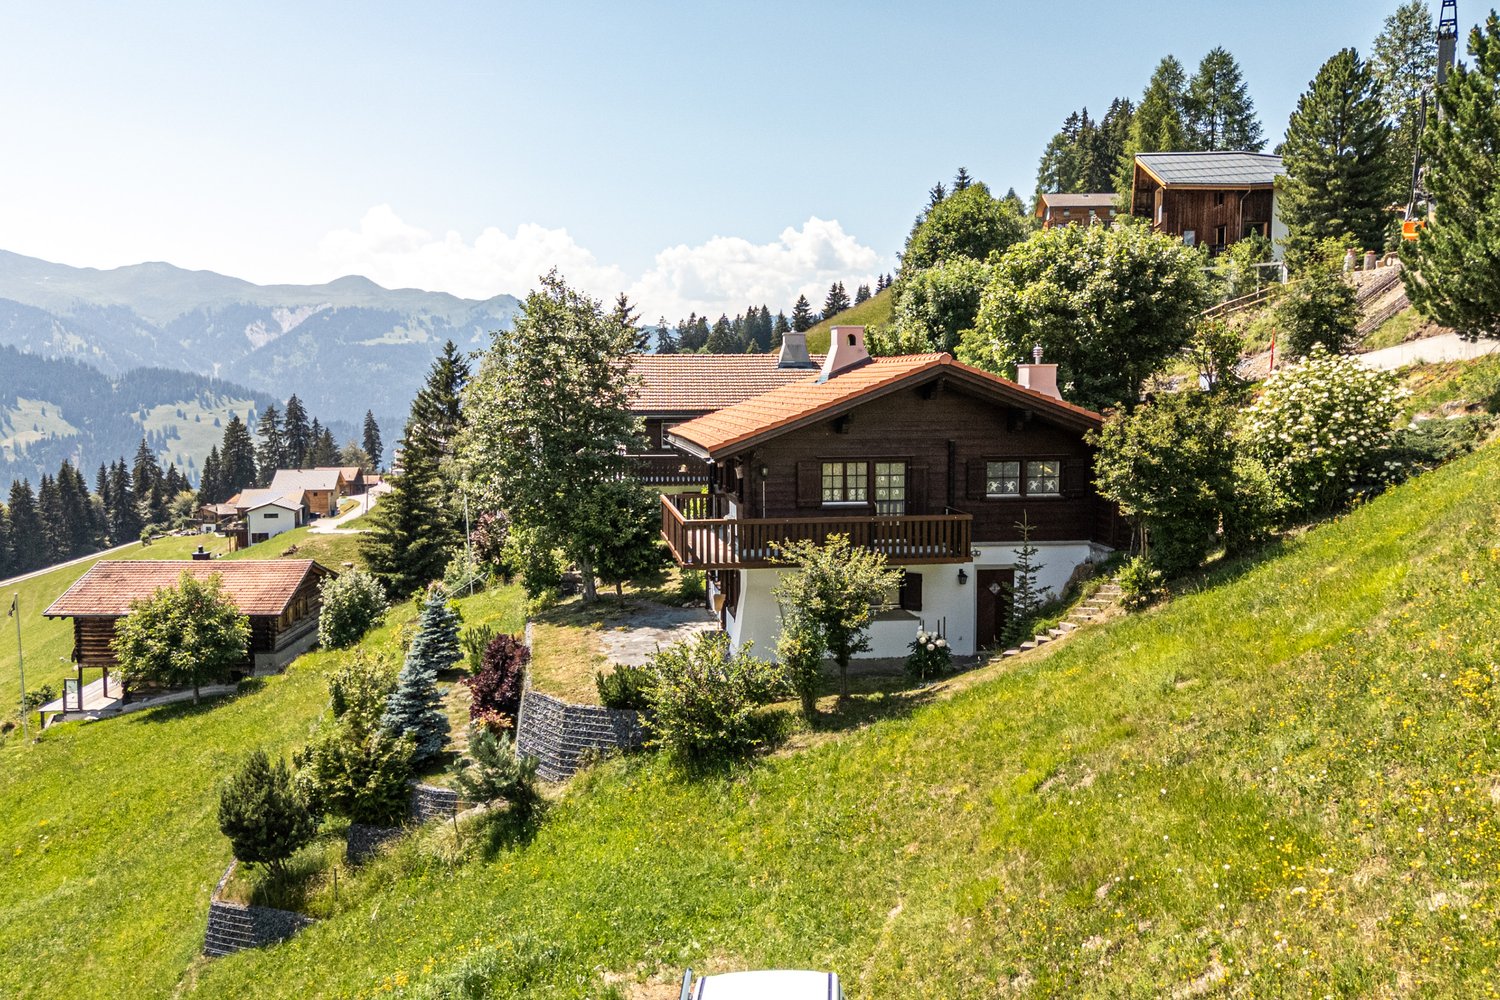
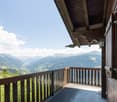
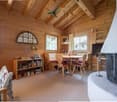
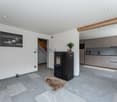
*** For more information or properties visit https://www.remax.ch/de/imo/capricorn ***This charming detached house on Davoserstrasse in Klosters could soon be your new home. With a total living area of 135 square meters, spread over 2 floors, this house offers the perfect combination of comfort and connection to nature.The well-maintained garden is particularly noteworthy, ideal for relaxed hours outdoors. The open kitchen with dining area invites you to cozy evenings with family and friends. Thanks to the oil heating and the chimney in the living room, your home remains pleasantly warm even on cooler days.The location of the house is simply unbeatable: situated on the edge of the forest, it offers an idyllic retreat with breathtaking views of the surrounding mountains. Sports enthusiasts will appreciate the proximity to the golf course and the valley station of the Gotschna cable car.The Casa Rosmarie house was rented by Paul McCartney and his fiancée, Jane Asher, in March 1966 for a two-week ski vacation. In the bathroom, Paul McCartney began writing the song For No One. During the two-week ski vacation, the two had booked a ski instructor who taught them how to ski in Klosters from 9:00 AM to 4:00 PM. In the book Beatles 66 The Revolutionary Year, Steve Turner writes, among other things, about Paul and Jane's stay at Casa Rosmarie.This detached house stands on a plot of 451 square meters and includes the following room program:Ground floor: - two double bedrooms - single bedroom/office - separate shower - air raid shelter - heating/oil tankUpper floor: - double bedroom - living room - kitchen with pass-through to dining room - bathroom - separate toiletAn outdoor parking space is also available directly at the house.

Travel time
-
More objects in your automatically expanded search area
12 results - Radius: + 10km
1 / 17
5.5 rooms237m²CHF 1,950,000.–
Buchnerstrasse 57, 7223 Buchen im Prättigau

Exclusive single-family house

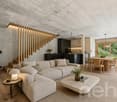
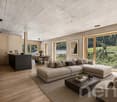
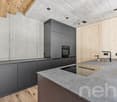
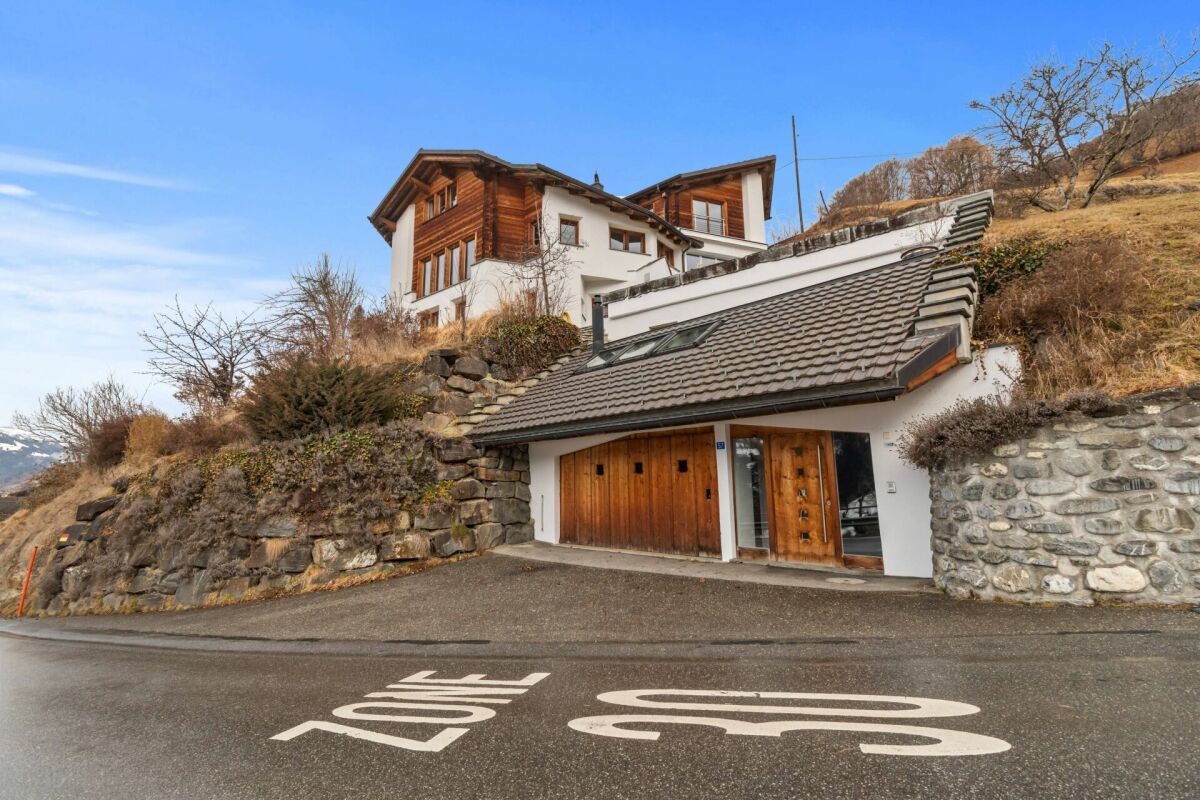
DETAILS OF THE OBJECT This exceptional single-family house combines elegant architecture, high-quality equipment, and a high-level living experience. Generous glass surfaces, open living areas, and a well-thought-out room concept create a home for people with a sense of style, comfort, and exclusivity. ROOM PROGRAM AT A GLANCE ATTIC • Spacious attic room with visible wooden elements, plenty of daylight, and a wonderful view - ideal as a living, working, or retreat area UPPER FLOOR • Modern bathroom with double sink, plenty of freedom of movement, and bright, modern design • Floor-level shower and timeless equipment • Adjacent comfortable master bedroom with panoramic view to the south • High wing-window front with railing and three more windows for extra light and brightness • Laminate floor in warm oak style GROUND FLOOR • Extensive, open living area with noble natural stone plates, elegant columns, stylish chimney, and flowing transition to the kitchen; a continuous, decorative wooden element in the entrance hall sets a warm architectural accent • Panorama window front in the living area with breathtaking views of the opposite valley side and the surrounding mountain world • Practically located seating areas with views of the beautiful surroundings - once from the kitchen and once from the living room • Nobly curved kitchen with modern equipment, integrated counter with bar stools, and spectacular, visible rock face element - a unique eye-catcher and cooking pleasure guaranteed • Practical bathroom with sink, toilet, and bathtub for the highest bathing pleasure 1. BASEMENT • Spacious wine cellar for your precious treasures with visible rock face element • A large cellar with stylish brick cladding offers plenty of space for your supplies • Cold cellar with penetrating rock face for additional, maximum storage space for your moisture-resistant food and goods • Laundry room with laundry disposal and heating • Spacious bedroom or additional living area with en-suite bathroom, which has a sink, toilet, and shower MEZZANINE AND 2. BASEMENT • Between the ground and first upper floor, a hobby/workroom with sink and built-in tables offers plenty of space for creative minds • Last but not least: Another highlight of the house - the lively entrance of the house, which extends to the first upper floor • The house's own garage with a view of the rock face behind it offers sufficient space for a large car as well as a bicycle and other devices INTEREST AROUSED? CONVINCE YOURSELF!For a non-binding viewing, we are very happy to be at your disposal.We look forward to your contact and are happy to answer any questions you may have. Ambühl Immobilien AGLandstrasse 36A7252 Klosters Dorf081 414 00 00 info@ambuehl-immo.chwww.ambuehl-immo.ch

Travel time
-
1 / 13
13.5 rooms305m²CHF 1,100,000.–
Luzeinerstrasse 35, 7242 Luzein

Luxurious and spacious in a sunny location

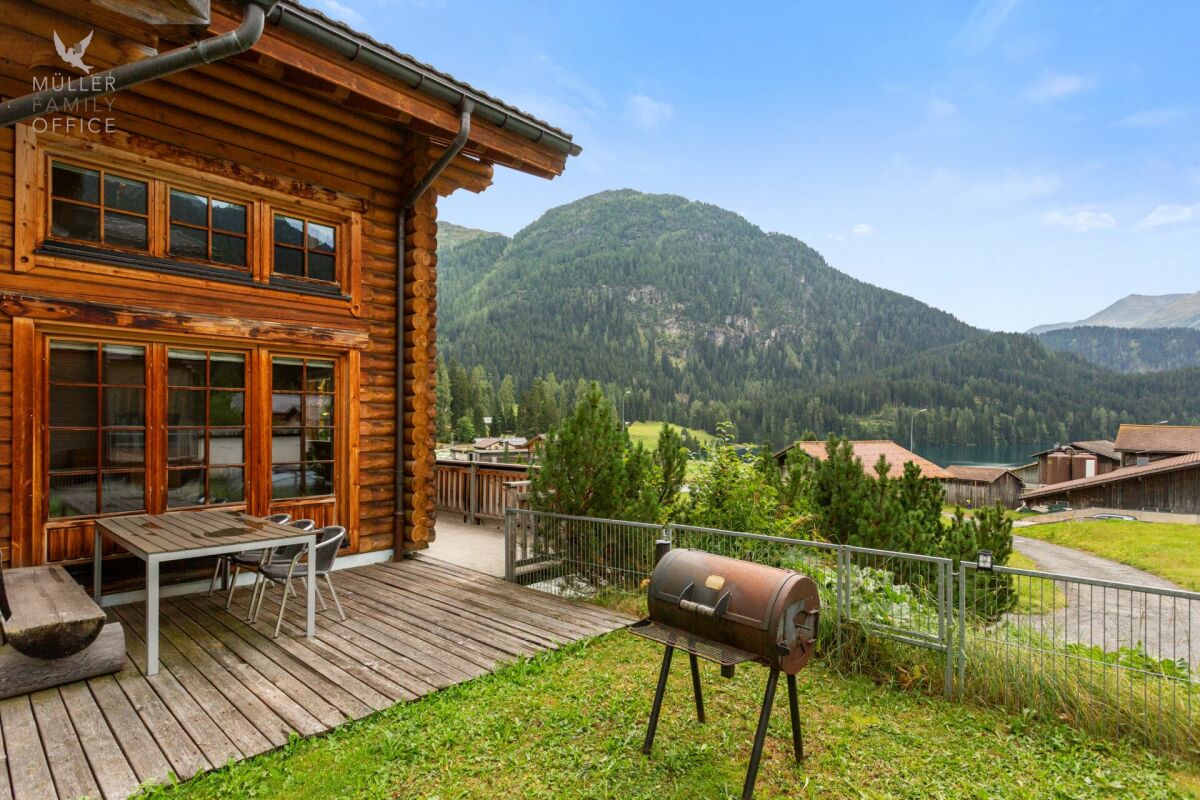
At the end of the 16th century, a branch of the Sprecher von Bernegg family, who were elevated to the nobility by King Henry III of France in 1582, settled in Luzein and built several stately homes within a century. One of the typical Sprecher properties is located at Luzeinerstrasse 35.This historic and protected property presents itself on the street that runs through the village and connects the upper villages of Pany and St. Antönien. The post bus stop is located directly in front of the house.The somewhat aged property was partially renovated in the 1980s. It convinces with its historic charm and a well-thought-out room concept, waiting to be gently adapted to the present day. Your new home delights, in addition to the inviting entrance, with a living and dining room with a cozy tile stove, as well as with another living room and a large kitchen. A highlight is the dining room, which, in the style of a knight's hall, transports guests to another time.The property, built with attention to detail, includes a total of 13.5 rooms, of which 3.5 rooms are located in the separately usable annex. The house also has a guest toilet and three bathrooms. In the attic, you will find plenty of space for play and hobbies. Another room with a separate entrance is perfect as a home office.As a special attraction, the garden beckons, where you can recharge your energy and enjoy cozy hours and joint barbecue evenings. The basement offers extensive storage space, technical rooms, and the oil heating tank room. An outdoor parking space for your vehicle rounds off this interesting offer.Convince yourself and schedule a viewing appointment today. I look forward to your call.

Travel time
-
1 / 9
4.5 rooms93m²CHF 980,000.–
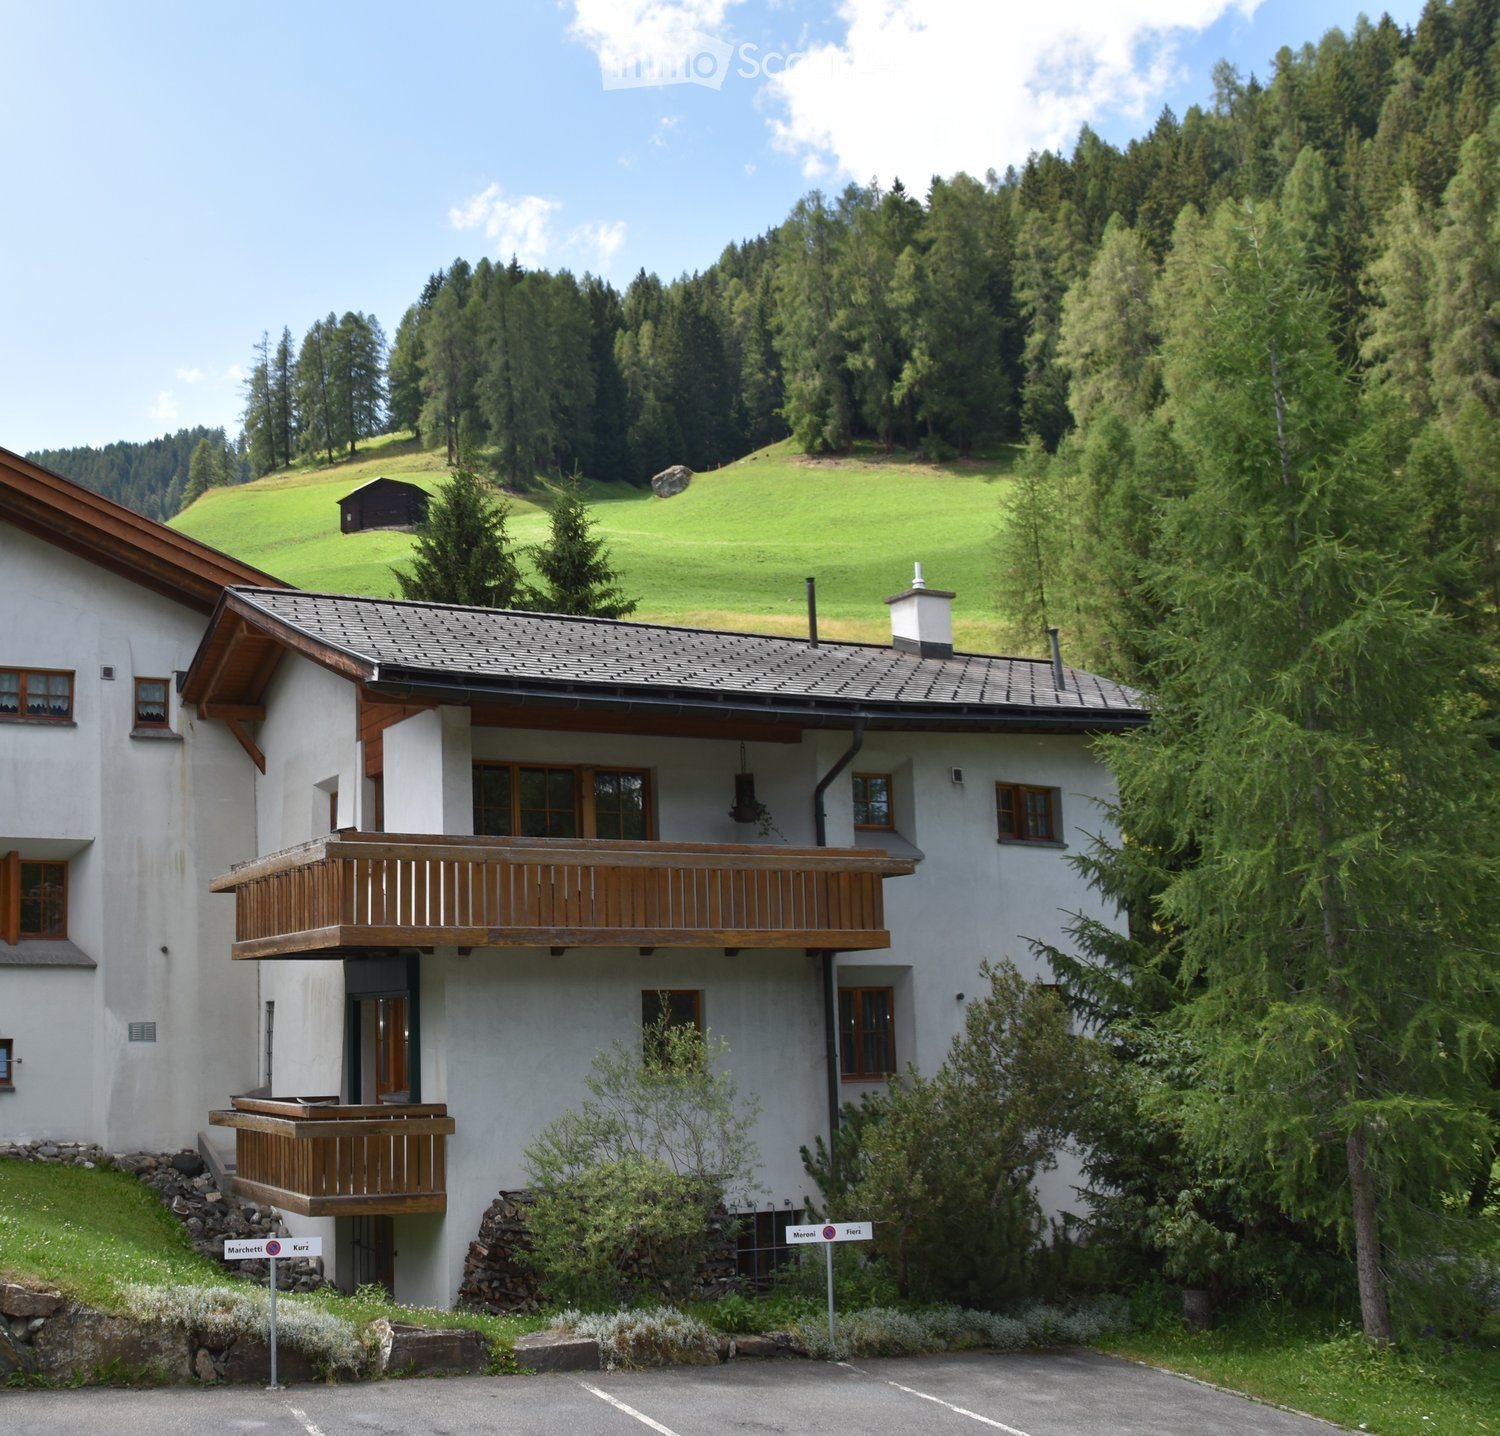
Castannastrasse 42, 7243 Pany

Sunny and unobstructable with mountain panorama

This detached and very well-maintained 4.5-room single-family house impresses with its authentic charm and its excellent, sunny location with an impressive view of the beautiful mountain panorama. Embedded in a natural environment and far from any hustle and bustle, this property is ideal as both a holiday home and a primary residence.The bus stop is located in the immediate vicinity, as is the family-friendly ski area and the popular outdoor pool of Pany.On the ground floor, you will be greeted by an inviting entrance hall with a cloakroom. The cozy living and dining room with a fireplace invites you to spend relaxed hours by the crackling fire - especially on winter days when snowflakes are falling outside. The adjacent kitchen with a practical pass-through offers enough space to prepare fine menus. In good weather, the balcony and the terrace invite you to enjoy the sunny location and the magnificent view outdoors. A bedroom and a bathroom with a shower complete this floor in an ideal way.The basement has two more rooms, a wet cell with a shower/WC, the heating and technical room, and a tank room with a small cellar.Two outdoor parking spaces round off this attractive offer.This property combines all the prerequisites to feel completely at ease. A rare opportunity to fulfill the dream of your own home or a holiday home in the Bündner mountains! Convince yourself with a non-binding visit. I look forward to your contact.

Travel time
-
1 / 6
8 rooms196m²CHF 1,500,000.–
Zardin 12/14, 7543 Lavin

Picturesque multi-generation house in the Engadine

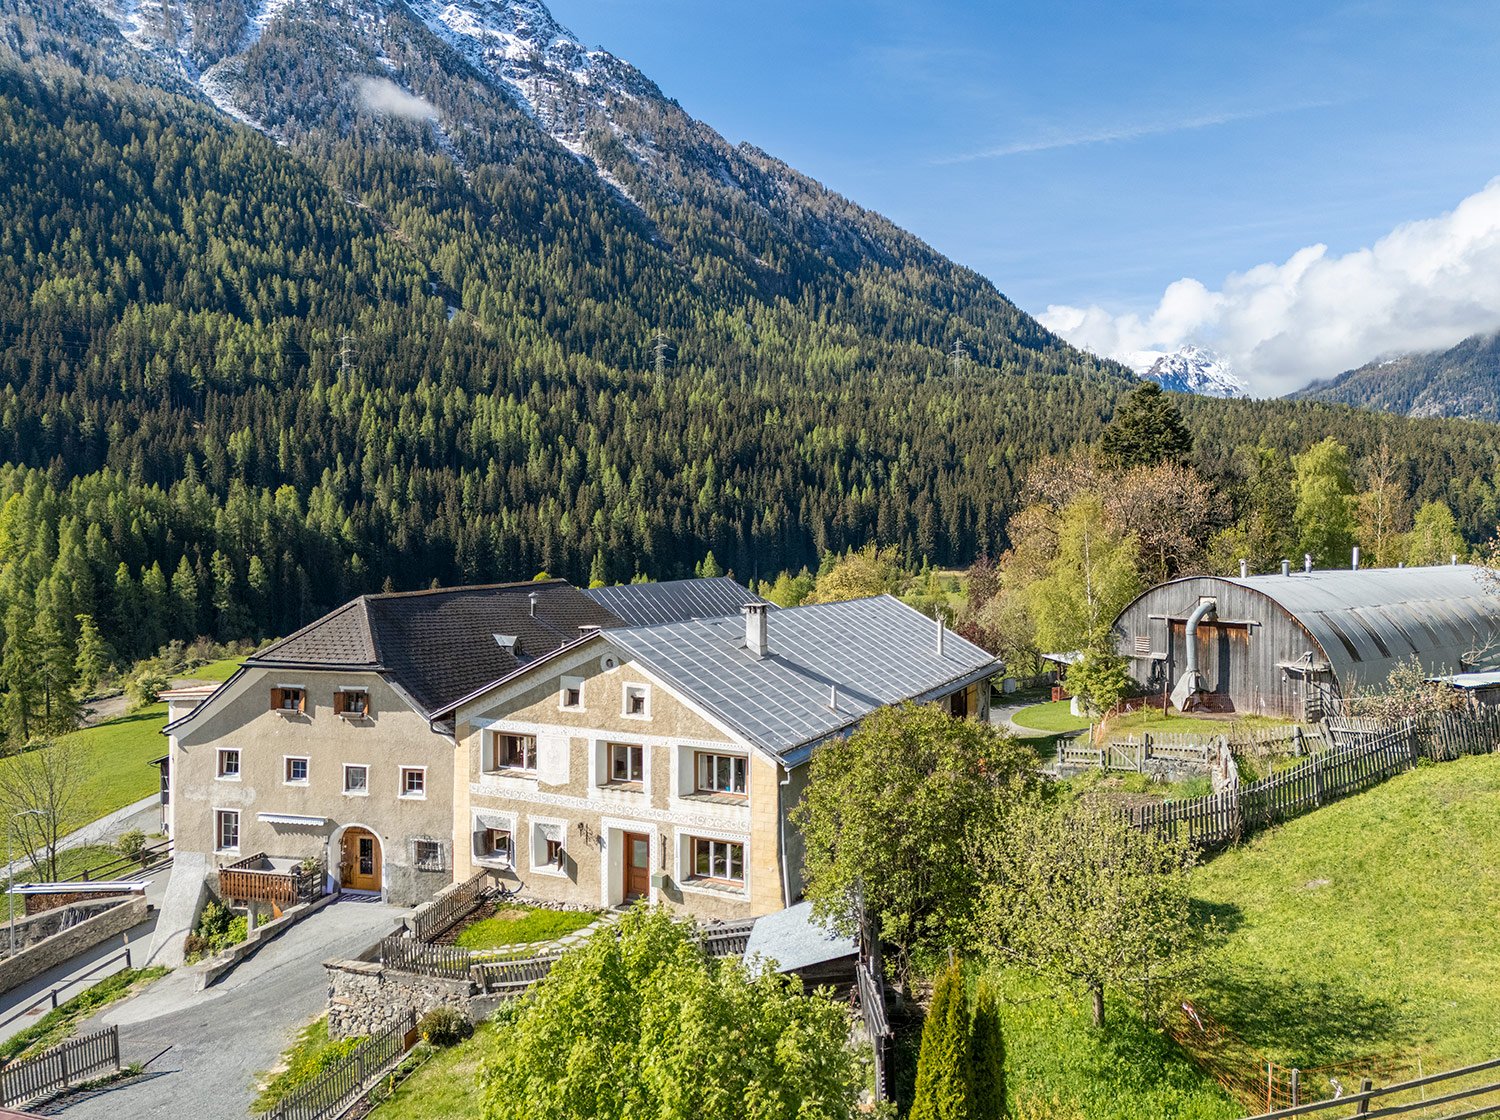
With its quiet yet central location, this historic Grisons house with two residential units is the perfect address for families with a lot of space requirements or yield-conscious buyers who also want to rent to other holiday guests. The property can be used as a primary or secondary residence. Both the train station and the Volg are within a few minutes' walk. The impressive sgraffito facade makes the house a very special gem. The 2041 m2 large plot with a stable offers a lot of space for garden enthusiasts. On the ground floor, the modern kitchen invites you to enjoy and experiment. Three cozy rooms with wood paneling, including one with a tile stove, offer a lot of space to unfold. A bathroom with a bathtub complements the room offer on this floor optimally. The second residential unit on the upper floor also includes four rooms with arven wood paneling, a bright, modern kitchen, a guest toilet, and a bathroom with a shower. A special highlight is the expandable hayloft, which can be expanded as an additional residential unit, studio, or event room. Together with the sunny outdoor seating area with a wonderful view of the Grisons mountain world, relaxation is guaranteed here. A living and holiday paradise with historic flair, perfectly suited for those seeking relaxation and culture enthusiasts! Convince yourself and arrange a non-binding viewing appointment. I look forward to your call.

Travel time
-
1 / 8
Price on request
Terfalserweg 1, 7223 Buchen im Prättigau

Farmhouse with workshops, stable and garage box

THE OBJECT AT A GLANCE The rustic, renovation-requiring farmhouse is located in the agricultural zone and is ideal for families and nature lovers.THE HIGHLIGHTS AND KEY POINTS OF THE LOCATION • Unobstructable location • Large residential house with extremely spacious, adjacent stable • Huge storage areas • Private road to the house • The property includes a garage box directly on the upper street • Several rooms for use as hobby areas • Heating system: wood firing The house is in a dilapidated state and has not been inhabited for a longer period.The location on Terfalserweg 1 in Buchen - between the two largest nearby towns of Pany and Schiers - allows the nearest shopping facilities to be reached within a few minutes by car. Alternatively, public transport can be used at hourly intervals.For nature, sports and recreation enthusiasts, the unobstructable location offers an attractive leisure program directly in front of the house, without relying on a car.The property is sold as seen (without disposal of any furniture) and in a bidding process. ROOM DISTRIBUTION & EQUIPMENT GROUND FLOOR • Small entrance • Kitchen with oven, shelves and storage space for kitchen utensils • Living room with built-in cabinets • Pantry (storage room) for supplies • Access to the classic cellar in the basement • Outdoor toilet in the courtyard • Courtyard, which was used as a small workshop UPPER FLOOR • First bedroom with built-in shelves • Second bedroom with built-in shelves and access to the balcony • Third bedroom or office with built-in shelves • Bathroom with bathtub and sink • Small, separate room with outdoor toilet • Inner veranda with access to the stable • Fourth bedroom STABLE BUILDING • Anteroom as storage space • Hay storage on the upper floor • Storage space on the ground floor (access from north-east; access to the hay storage) • Storage space on the ground floor (access from south-east; former animal stall) • First hobby/workroom on the ground floor • Second workshop (former carpentry workshop) on the ground floor • Storage space OUTDOOR AREA • Small woodshed as additional storage space • Well in front of the entrance • Large garden facing south-east • Huge surrounding area of the plot (3316 m² including private road) ARE YOU INTERESTED? Do you have questions or would you like a non-binding viewing? We are happy to help.We look forward to your contact.Ambühl Immobilien AGLandstrasse 36A7252 Klosters Dorf081 414 00 00info@ambuehl-immo.chwww.ambuehl-immo.ch

Travel time
-

Suggested properties for you based on search results
Other interesting objects