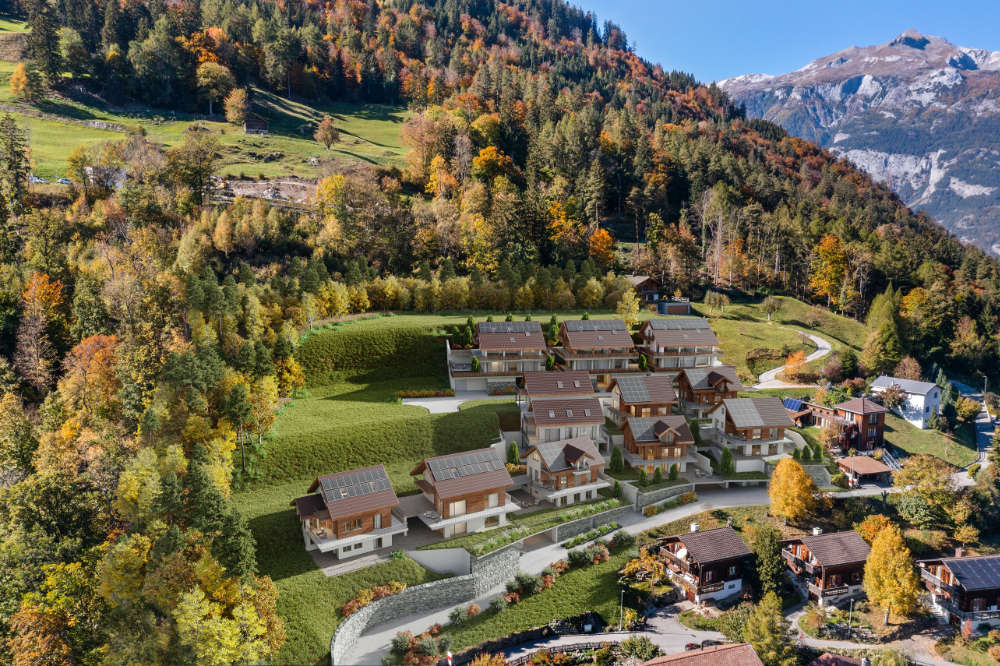
1 result - Single house buy: Valzeina

1 / 15
3 rooms, 33m², CHF 420,000.–
Valzeinastrasse 15, 7213 Valzeina

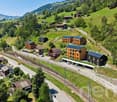
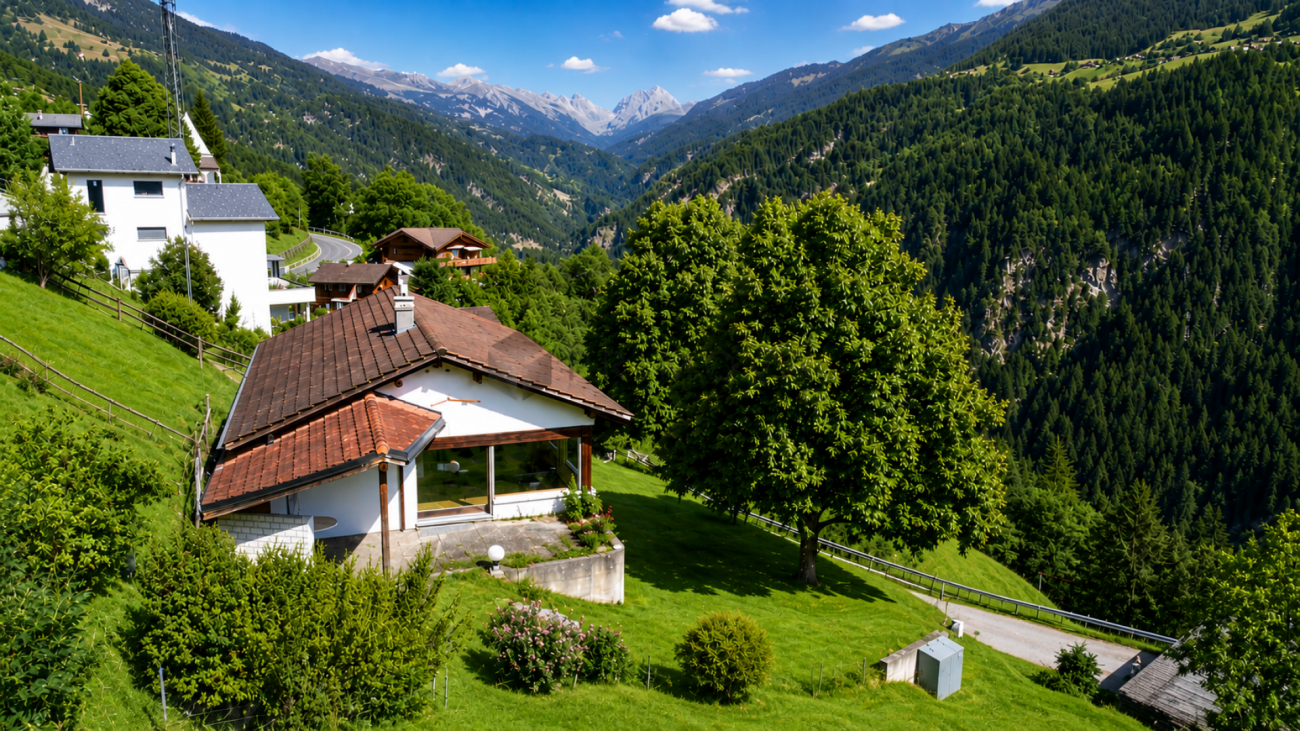
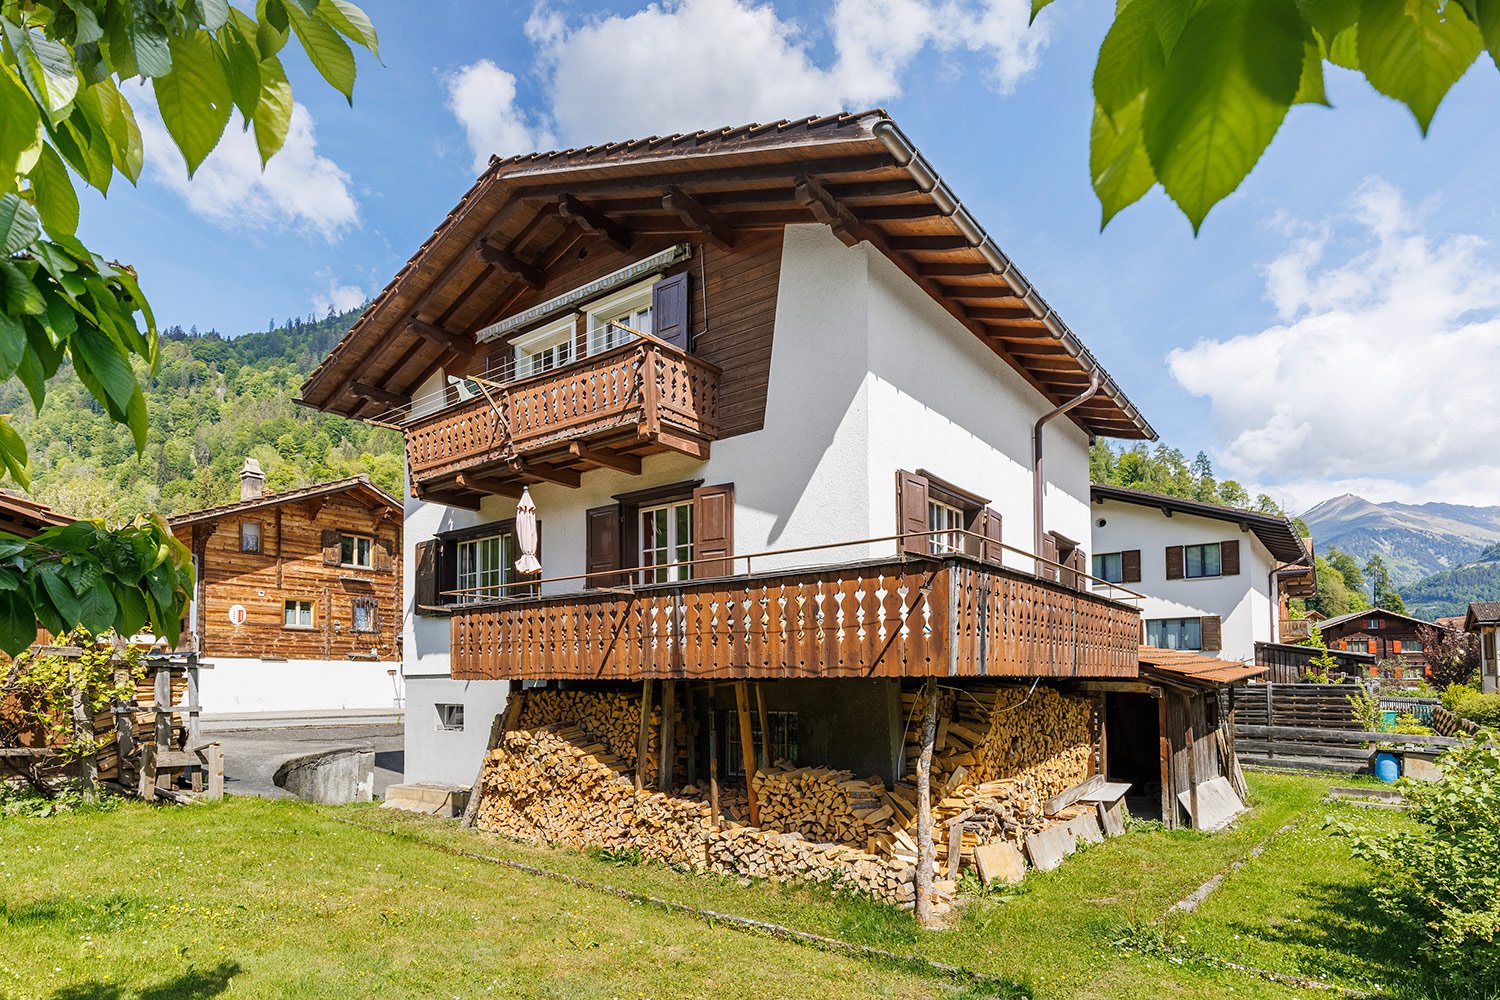
Idyllic Maiensäss for sale

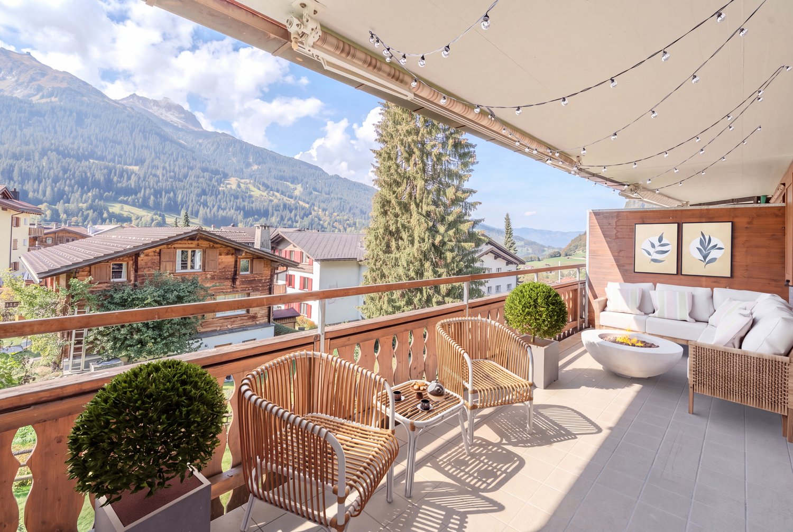
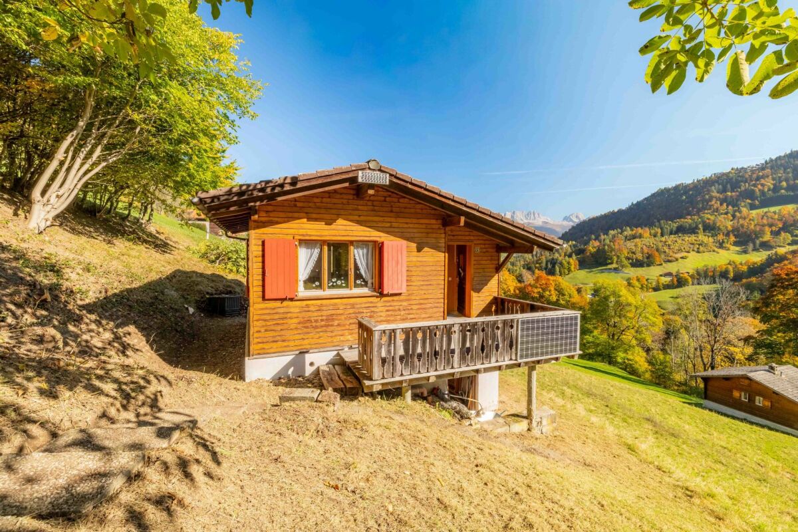
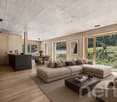
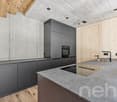
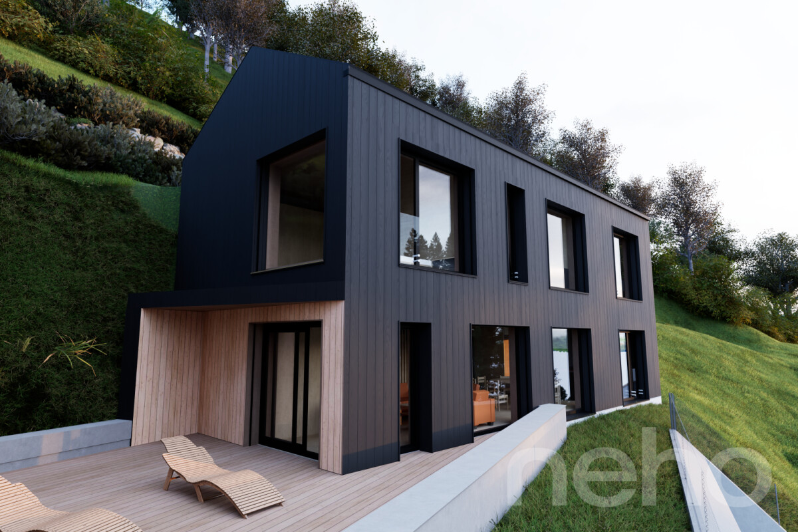
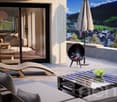
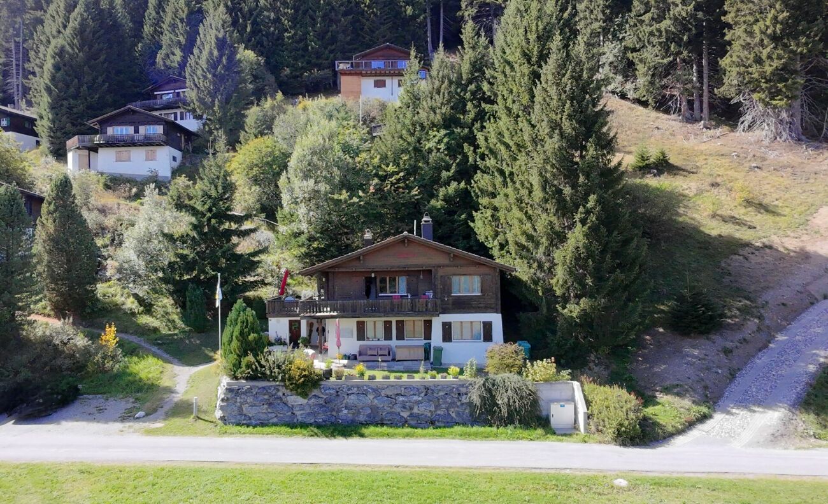
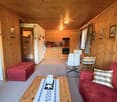
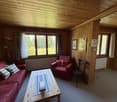
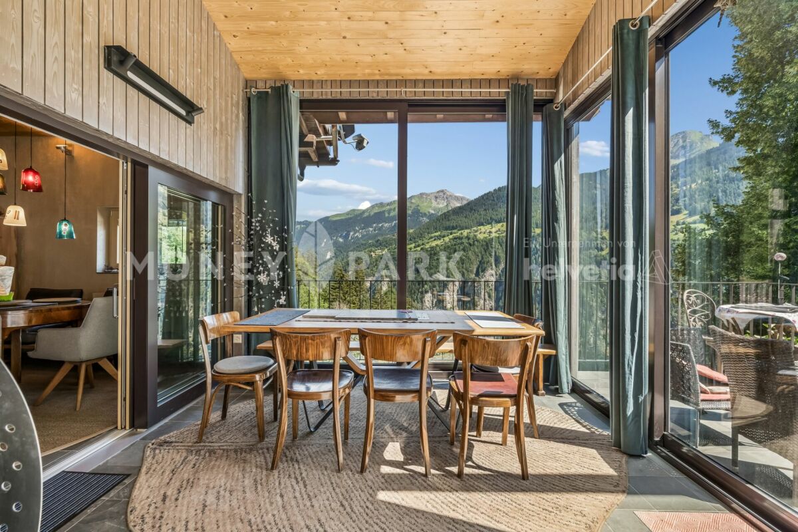
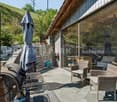
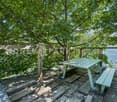
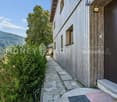
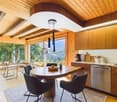
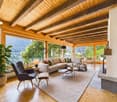
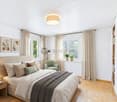
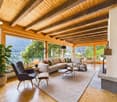
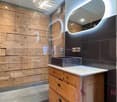
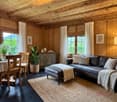
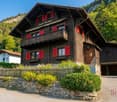
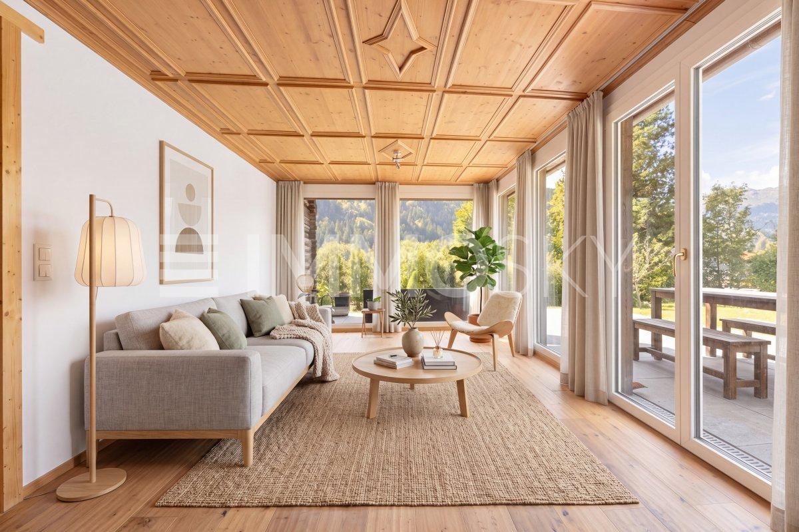
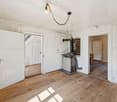
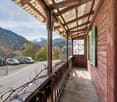
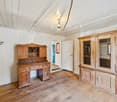
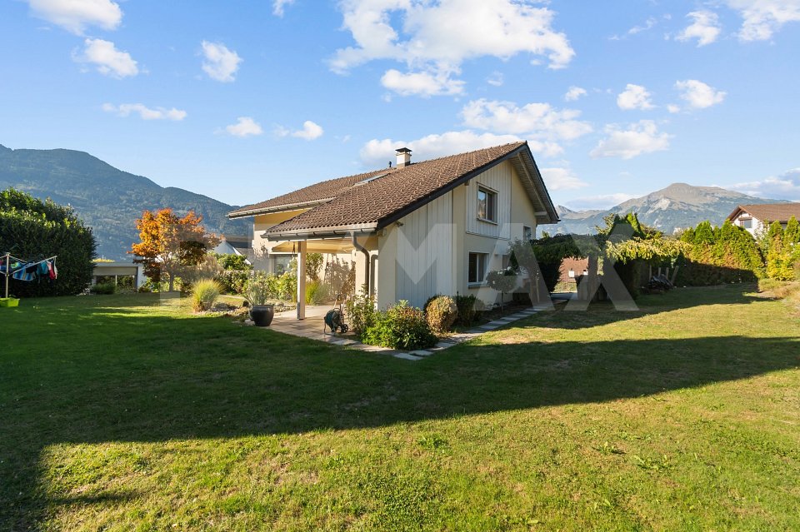
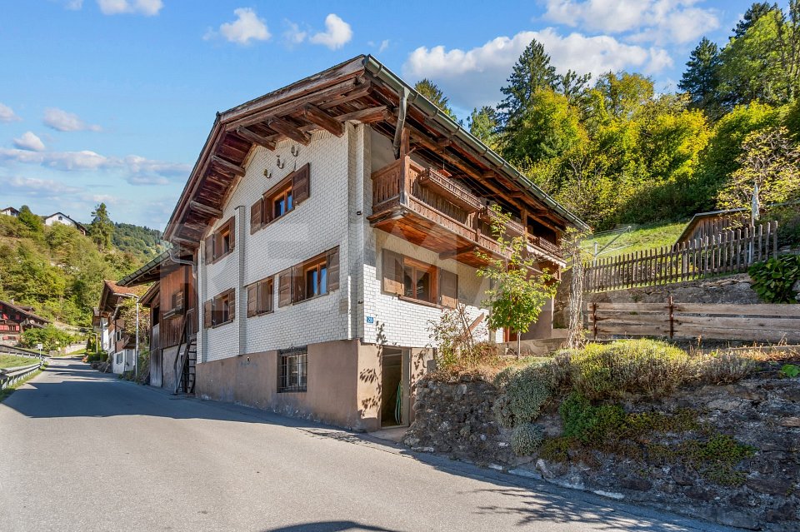
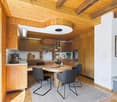
Ideal for a getaway Link to object videoA place for nature lovers and those seeking peace: This Maiensäss offers peace, originality, and immediate proximity to nature. The property can only be reached on foot and has no parking facilities - ideal for people who consciously appreciate the simplicity of mountain life and seclusion. The journey with public transport is convenient thanks to the stop just a few minutes' walk away.The Maiensäss is accessed via a picturesque footpath from the road, which takes you through shady trees. Once you arrive on the sunny terrace, you immediately feel the peace and the special atmosphere of this retreat.The most important things at a glance • Idyllic location above Grüsch in the beautiful Prättigau • cozy 3-room Maiensäss • Living area: 33 m2 • comfortable living and dining area • 2 bright bedrooms • small bathroom with shower/WC • Heating: gas stove • sunny balcony for enjoyment • spacious cellar room with plenty of storage space • connected to the sewage system • public transport just a few steps away • suitable as a second home Room conceptIn the entrance area, there is a practical wardrobe and the functional wet cell with WC and shower. A window provides daylight and freshness, and the connection to the sewage system is already available.The open living area with dining corner and kitchenette forms the heart of the Maiensäss. The compact kitchen is equipped with two gas hobs - ideal for simple meals in a relaxed atmosphere. From the living area, you can access the two cozy bedrooms, which offer peace and relaxation. All rooms are equipped with low-maintenance laminate flooring, while the wet cell is equipped with robust linoleum. The living and dining area is heated with a gas stove.In the basement, there is a storage room for garden tools and the gas cylinder fixture. The electricity is currently generated via a PV module; a connection to the power grid is prepared and can be set up if required.This Maiensäss offers a functional home and a place to switch off and recharge. Pure nature!Let yourself be captivated by the nature-connected location and the atmosphere!This beautiful Maiensäss offers exactly what has become rare!Contact us today - we look forward to your inquiry.ACV WILLI ...because trust counts!

Margot Wildhaber

Margot Wildhaber

Travel time
-
More objects in your automatically expanded search area
19 results - Radius: + 10km
Rexhail Jahiu

Rexhail Jahiu

1 / 12
Rexhail Jahiu

Rexhail Jahiu

  • Parking space
  • Balcony / Terrace
  • Garage
  • +1
5.5 rooms, 159m², CHF 2,050,000.–
Top
Küblis, 7240 Küblis

Moderne Architektur und grosszügiges Wohnen in Küblis

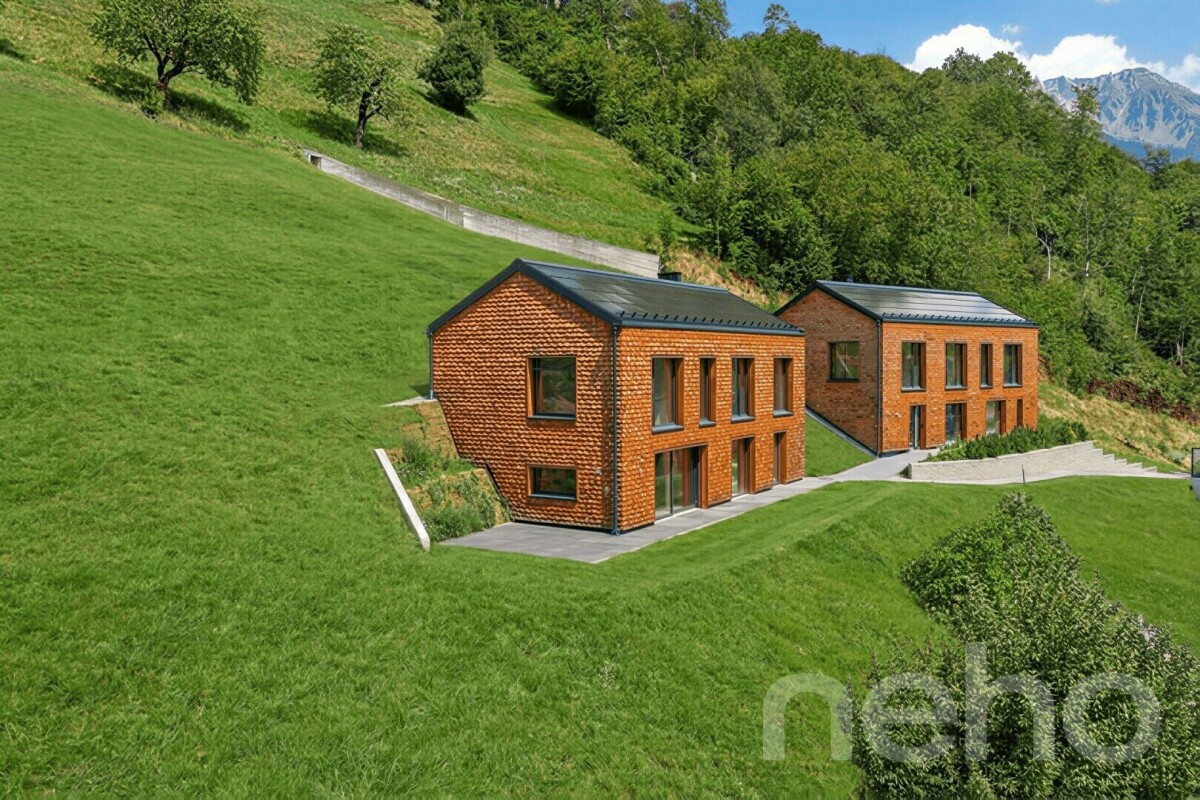
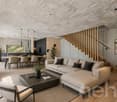
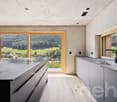
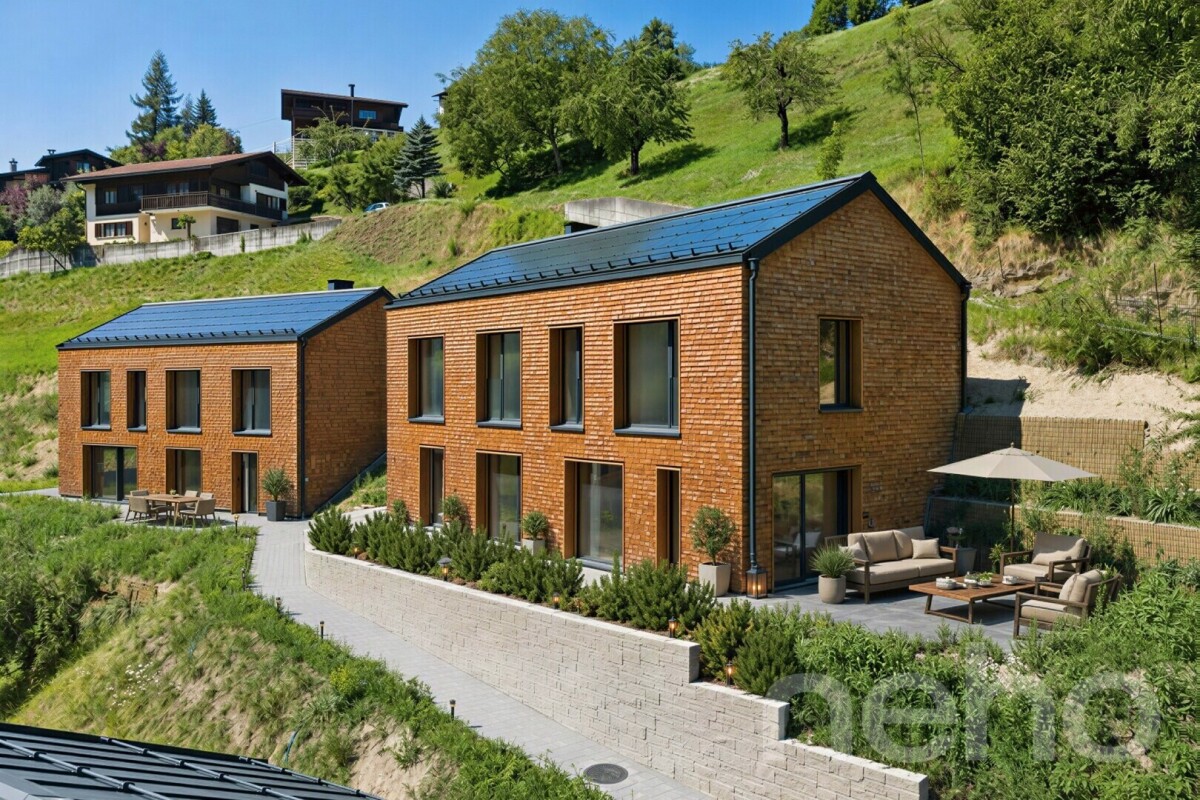
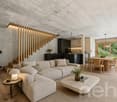
An erhöhter Lage in Küblis präsentiert sich dieses freistehende 5.5 Zimmer Einfamilienhaus mit hochwertiger Architektur und eindrucksvoller Aussicht über das Prättigau. Das im Jahr 2025 fertiggestellte Haus bietet rund 159 m² Wohnfläche, eine südlich ausgerichtete Terrasse von rund 30 m² und ein grosszügiges Raumkonzept für Familien mit hohen Ansprüchen. Die Liegenschaft ist per sofort bezugsbereit und unterliegt der Erstwohnsitzpflicht.Das Erdgeschoss wird vom rund 56 m² grossen Wohnbereich mit offener Küche und Essbereich geprägt. Grosszügige Fensterflächen sorgen für viel Tageslicht, eröffnen den Blick auf die umliegende Berglandschaft und schaffen einen direkten Übergang zur Terrasse. Diese bietet ausreichend Platz für einen Essbereich und eine gemütliche Lounge. Die moderne Küche mit Kochinsel fügt sich harmonisch in den Wohnraum ein.Zwei praktische Reduits schaffen zusätzlichen Stauraum. Eines davon dient als Hauswirtschaftsbereich und ist mit Waschmaschine und Tumbler ausgestattet. Ein modernes Badezimmer mit Badewanne ergänzt diese Wohnebene.Im Dachgeschoss befinden sich vier gut geschnittene Zimmer sowie ein zweites Badezimmer mit Dusche. Drei der Zimmer verfügen über einen direkten Zugang zu jeweils einer Galerie. Die kompakten Zusatzflächen unter der sichtbaren Dachkonstruktion eignen sich als Spielbereich, gemütlicher Rückzugsort oder ergänzende Ablagefläche.Die Kombination aus Sichtbeton, naturbelassenem Holz und einer Fassade mit Lärchenschindeln verleiht dem Haus einen eigenständigen und zugleich wohnlichen Charakter. Dreifach verglaste Holz Aluminium Fenster, elektrische Lamellenstoren und eine kontrollierte Wohnraumlüftung sorgen für zeitgemässen Wohnkomfort. Eine Luft Wasser Wärmepumpe mit Bodenheizung und individueller Raumregulierung sowie die südseitige Photovoltaikanlage ergänzen das energieeffiziente Gebäudekonzept.Einkaufsmöglichkeiten, Schulen und der Bahnhof Küblis sind gut erreichbar. Wanderwege, Velorouten, die Kletterhalle in Küblis sowie die nahe gelegenen Wintersportgebiete Madrisa, Parsenn, Pany und Grüsch Danusa bieten vielseitige Freizeitmöglichkeiten zu jeder Jahreszeit.Der Richtpreis für das Haus inkl. Parkierung beträgt CHF 2'050'000.?. Gerne zeigen wir Ihnen dieses hochwertige Zuhause bei einer persönlichen Besichtigung und freuen uns auf Ihre Anfrage.Genaue Adresse verfügbar nach Registrierung auf neho.ch.AN EINER BESICHTIGUNG INTERESSIERT? BITTE ANMELDEN: https://neho.ch/b/7240-26-6Situated in an elevated location in Küblis, this detached 5.5-room house impresses with its high-quality architecture and breathtaking views over the Prättigau valley. Completed in 2025, the property offers approximately 159 m² of living space, a south-facing terrace of around 30 m² and a spacious layout designed for families seeking a high standard of living. The house is ready for immediate occupancy and is subject to a primary residence requirement.The ground floor is centred around an impressive 56 m² open-plan living, dining and kitchen area. Large windows flood the interior with natural light, offer stunning views of the surrounding mountain landscape and provide direct access to the terrace. The terrace offers ample space for an outdoor dining area and a comfortable lounge. The modern kitchen, featuring a central island, blends seamlessly into the living space.Two practical storage rooms provide additional space. One serves as a utility room equipped with a washing machine and tumble dryer. A modern bathroom with a bathtub completes this level.The top floor features four well-proportioned rooms and a second bathroom with a shower. Three of the rooms offer direct access to their own gallery spaces. These additional areas beneath the exposed roof structure can be used as children's play areas, cosy retreats or extra storage space.The combination of exposed concrete, natural wood and a façade clad in larch shingles gives the house a distinctive yet welcoming charac...

  • Parking space
  • Balcony / Terrace
  • Garage
  • +1
Rexhail Jahiu

Rexhail Jahiu

1 / 12
Rexhail Jahiu

Rexhail Jahiu

  • Parking space
  • Balcony / Terrace
  • Garage
  • +1
5.5 rooms, 153m², CHF 1,850,000.–
Top
Küblis, 7240 Küblis

Moderne Architektur und grosszügiges Wohnen in Küblis

An erhöhter Lage in Küblis präsentiert sich dieses freistehende Einfamilienhaus mit moderner Architektur, hochwertiger Materialisierung und eindrucksvoller Aussicht auf die umliegende Berglandschaft. Das im Jahr 2025 fertiggestellte Haus verfügt über 5.5 Zimmer und rund 153 m² Wohnfläche auf drei Ebenen. Es ist per sofort bezugsbereit und unterliegt der Erstwohnsitzpflicht.Das Erdgeschoss überzeugt mit einem grosszügigen, offen gestalteten Wohn und Essbereich. Raumhohe Fenster lassen viel Tageslicht in den Raum und schaffen eine direkte Verbindung zur rund 21 m² grossen Terrasse. Die moderne Küche mit Kochinsel, hochwertigen Geräten und grosszügigen Arbeitsflächen fügt sich harmonisch in den Wohnbereich ein. Eine begehbare Speisekammer bietet zusätzlichen Stauraum. Auf dieser Etage befindet sich zudem ein modernes Badezimmer mit Badewanne.Im Obergeschoss stehen vier vielseitig nutzbare Zimmer sowie ein weiteres Badezimmer mit begehbarer Dusche zur Verfügung. Drei der Zimmer verfügen über einen direkten Zugang zu jeweils einer Galerie im Dachgeschoss. Diese zusätzlichen Flächen unter der sichtbaren Holzkonstruktion eignen sich je nach Bedarf als Spielbereich, gemütlicher Rückzugsort oder ergänzende Ablagefläche. Ein Reduit mit Waschmaschine und Tumbler sowie ein separater Technikraum vervollständigen das durchdachte Raumangebot.Die Kombination aus Sichtbeton, sichtbarem Holz und hochwertigen Bodenbelägen verleiht dem Haus einen modernen und zugleich wohnlichen Charakter. Dreifach verglaste Holz Aluminium Fenster, elektrische Storen und eine kontrollierte Wohnraumlüftung sorgen für einen zeitgemässen Wohnkomfort. Die Wärmeverteilung erfolgt über eine Bodenheizung, die von einer Luft Wasser Wärmepumpe versorgt wird. Eine Photovoltaikanlage ergänzt das energieeffiziente Gebäudekonzept.Schulen, Einkaufsmöglichkeiten und der Bahnhof Küblis sind gut erreichbar. Die Region bietet zahlreiche Wander und Fahrradrouten, eine Kletterhalle direkt in Küblis sowie einen schnellen Zugang zu den Skigebieten Madrisa und Parsenn bei Klosters, Pany und Grüsch Danusa.Der Richtpreis für das Haus inkl. Parkierung beträgt CHF 1'850'000.-. Gerne zeigen wir Ihnen dieses hochwertige Zuhause bei einer persönlichen Besichtigung und freuen uns auf Ihre Anfrage.Genaue Adresse verfügbar nach Registrierung auf neho.ch.AN EINER BESICHTIGUNG INTERESSIERT? BITTE ANMELDEN: https://neho.ch/b/7240-26-7Situated in an elevated location in Küblis, this detached house impresses with its modern architecture, high-quality materials and stunning views of the surrounding mountain landscape. Completed in 2025, the property offers 5.5 rooms and approximately 153 m² of living space across three levels. The house is ready for immediate occupancy and is subject to a primary residence requirement.The ground floor features a spacious open-plan living and dining area. Floor-to-ceiling windows fill the space with natural light and provide direct access to the approximately 21 m² terrace. The modern kitchen, featuring a central island, high-quality appliances and generous worktop space, blends seamlessly into the living area. A walk-in pantry provides additional storage space. This floor also includes a modern bathroom with a bathtub.The upper floor offers four versatile rooms and an additional bathroom with a walk-in shower. Three of the rooms provide direct access to their own gallery spaces on the top floor. Located beneath the exposed wooden roof structure, these additional areas can be used as children's play areas, cosy retreats or extra storage spaces, depending on individual needs. A utility room equipped with a washing machine and tumble dryer, along with a separate technical room, completes the thoughtfully designed layout.The combination of exposed concrete, natural wood and high-quality flooring gives the house a contemporary yet welcoming atmosphere. Triple-glazed wood-aluminium windows, electric blinds and a controlled mechanica...

  • Parking space
  • Balcony / Terrace
  • Garage
  • +1
Rexhail Jahiu

Rexhail Jahiu

1 / 12
Rexhail Jahiu

Rexhail Jahiu

  • Parking space
  • Balcony / Terrace
  • Garage
  • +1
4.5 rooms, 144m², CHF 1,400,000.–
Top
Küblis, 7240 Küblis

Einfamilienhaus im Rohbau mit Gestaltungspotenzial in Küblis

An attraktiver Lage in Küblis bietet dieses grosszügige Einfamilienhaus im Rohbau die Möglichkeit, ein Zuhause ganz nach den eigenen Vorstellungen zu vollenden. Mit rund 144 m² Nettowohnfläche, einem Grundstück von 588 m² und einer grosszügigen Terrasse von rund 48 m² bietet die Liegenschaft viel Platz und vielseitige Gestaltungsmöglichkeiten.Das Haus wird im aktuellen Rohbauzustand verkauft. Der noch ausstehende Innenausbau eröffnet der zukünftigen Eigentümerschaft die Freiheit, Küche, Badezimmer, Bodenbeläge, Materialien, Farben und weitere Ausstattungsdetails nach dem persönlichen Geschmack auszuwählen. So kann das zukünftige Zuhause individuell auf die eigenen Wohnbedürfnisse und den gewünschten Ausbaustandard abgestimmt werden.Für die vollständige Fertigstellung besteht bereits eine aktuelle Budgetierung von bis zu rund CHF 600'000. Die effektiven Kosten hängen wesentlich von der gewählten Materialisierung, dem Ausbaustandard und den individuellen Wünschen ab und können entsprechend tiefer ausfallen. Auf Wunsch kann die Fertigstellung durch die derzeitige Eigentümerschaft organisiert und umgesetzt werden. Umfang, Ausführung und Kosten werden in diesem Fall individuell mit der Käuferschaft vereinbart. Die Fertigstellung ist nicht im ausgeschriebenen Richtpreis enthalten.Besonders komfortabel ist die Parksituation. Zur Liegenschaft gehören zwei Garagenparkplätze mit direktem Zugang zum Haus sowie zwei zusätzliche Aussenparkplätze. Insgesamt stehen damit vier Parkmöglichkeiten zur Verfügung.Die rund 48 m² grosse Terrasse erweitert den Wohnbereich nach draussen und bietet viel Raum für einen Essbereich, eine Lounge und die individuelle Gestaltung des Aussenraums.Der Richtpreis beträgt CHF 1'400'000.- und umfasst das Einfamilienhaus im aktuellen Rohbauzustand inklusive zwei Garagenparkplätzen und zwei Aussenparkplätzen. Gerne zeigen wir Ihnen die Liegenschaft persönlich und erläutern Ihnen bei einer Besichtigung den aktuellen Ausbaustand sowie die Möglichkeiten zur individuellen Fertigstellung.Genaue Adresse verfügbar nach Registrierung auf neho.ch.AN EINER BESICHTIGUNG INTERESSIERT? BITTE ANMELDEN: https://neho.ch/b/7240-26-5Situated in an attractive location in Küblis, this spacious detached house in shell condition offers the opportunity to create a home tailored entirely to your personal preferences. With approximately 144 m² of net living space, a plot of 588 m² and a generous terrace of around 48 m², the property provides ample space and a wide range of design possibilities.The house is being sold in its current unfinished condition. The remaining interior finishing work gives future owners the freedom to select the kitchen, bathrooms, flooring, materials, colours and other fittings according to their individual tastes. This allows the property to be transformed into a personalised home that perfectly reflects their lifestyle, needs and desired standard of finish.A current budget estimate of up to approximately CHF 600,000 is available for the full completion of the property. The actual costs will largely depend on the selected materials, standard of finish and individual requirements, and may therefore be lower. Upon request, the current owners can organise and carry out the remaining construction and finishing work. In this case, the scope of work, specifications and costs will be agreed individually with the buyer. Completion costs are not included in the advertised guide price.The property also offers excellent parking facilities. Two garage parking spaces with direct access to the house are included, along with two additional outdoor parking spaces, providing a total of four parking spaces.The approximately 48 m² terrace extends the living area outdoors and offers plenty of space for an outdoor dining area, a lounge and individual landscaping ideas.The guide price is CHF 1,400,000 and includes the detached house in its current shell condition, together with two garage parkin...

  • Parking space
  • Balcony / Terrace
  • Garage
  • +1
1 / 18
7 rooms, 103m², CHF 830,000.–
Riedboda 17, 7074 Churwalden

Holiday home with two apartments in the heart of the Brambrüesch mountain world

Holiday home with two apartments in the heart of the Brambrüesch mountain worldIn the midst of the Grison mountain world, this well-maintained holiday home on Brambrüesch awaits you - a place to escape everyday life and enjoy nature to the fullest.The two-story house comprises two well-equipped 3.5 (2.5)-room apartments with approximately 47 m² on the ground floor and 56 m² on the upper floor. Thanks to separate entrances, they can be used independently of each other or combined into a common holiday home.The upper apartment invites you to linger with its approximately 34 m² large balcony and beautiful view. The lower apartment offers its own garden with a seating area. Both units are well-maintained; the upper apartment has been partially renovated. A laundry room, additional basement and technical areas, as well as two outdoor parking spaces complete the offer.Whether skiing, biking, hiking, or simply enjoying the peace and the mountain world - here, leisure pleasure is just around the corner. The mountain station can be reached in about seven minutes on foot, the ski lift in four, and the mountain inn in just two minutes on foot.A special retreat in the mountains, offering space for shared experiences, relaxing breaks, and unforgettable holiday days. • Attractive location in the middle of the Brambrüesch ski and hiking area • Two 3.5 (2.5)-room apartments, usable separately or together • Well-maintained condition with various renovations • Spacious balcony (approx. 34 m²) with beautiful views • Own garden with seating area • Plot with 677 m² of land • Two outdoor parking spaces • Mountain railway, ski lift, and mountain gastronomy within walking distance

Travel time
-
1 / 11
4.5 rooms, 123m², CHF 990,000.–
Arosastrasse 103, 7026 Maladers

Renovated 4.5-room single-family house in south-facing sun location above Chur

Highlights • Sun location above Chur • Comprehensively renovated • Winter garden with over 3.7 m room height • Garden paradise on two levels • Ready for occupancy including furniture • Own solar power thanks to PV system BETWEEN MOUNTAIN PANORAMA AND PANORAMIC VIEW. A HOME FOR FAMILIES SEEKING NATURE AND SUN Nestled in the mountain world of Maladers above Chur, you live in the best south-facing sun location: wide view over the valley, forest and meadows directly in front of the door. And yet in the midst of life: the city center of Chur can be reached in around ten minutes by car. The popular leisure and winter sports area of Arosa is also only around 30 minutes away by car. Some houses convince through their size, others through their location. This one combines both and offers a decisive advantage: you move in and enjoy, completely without renovation stress. In the years 2023 and 2024, the property was comprehensively renovated. High-quality wood-metal windows with triple glazing, the stylish wood facade, noble slate stone floors, the characteristic tile stove in the living area and a photovoltaic system for own power generation ensure modern comfort and alpine coziness. If desired, you can take over the house completely furnished. On a total living area of around 136 m², a well-thought-out room program for family life unfolds: a living and dining area with open kitchen in granite covering, two bedrooms and two bathrooms, while the natural cellar provides cool storage space. YEAR-ROUND USABLE WINTER GARDEN AS THE HEART OF THE HOUSE A special highlight is the heated and insulated winter garden. With a room height of over 3.70 meters and generous window fronts to the valley, it appears light and spacious and extends the living space in a harmonious way. Usable all year round, it becomes the favorite place in every season: the integrated kitchen and the professional XXL Kanuk wood stove make it the ideal place to enjoy the view in any weather. On a plot of over 1,163 m², a garden on two levels extends, supplemented by a large terrace and a high-quality iron grill. We would be happy to invite you to discover how sun, nature and modern family life come together in a special way here. -> VIDEO

Travel time
-
Margherita Janos

Margherita Janos

1 / 11
Margherita Janos

Margherita Janos

  • Mountain view
  • Tumble dryer
  • Washing machine
  • +2
5.5 rooms, 179m², CHF 1,845,000.–
7026 Chur

Unique residential location with breathtaking mountain views

In a sunny and privileged south-facing location in Maladers, this detached single-family house awaits you, convincing with its special view, spacious living areas, and quiet, natural surroundings.The heart of the house is the exceptionally spacious living area. Nearly floor-to-ceiling windows offer an impressive view of the surrounding mountain world and let the panorama merge with the interior.The partially covered, panoramic terrace and the extensive, level green area invite you to enjoy relaxed hours outdoors or to spend carefree moments with the whole family playing and having fun.The property is equally suitable as a primary or secondary residence. Two parking spaces round off the attractive offer.We would be happy to provide you with a detailed list of all renovations and renewals with the sales documentation.The following highlights are offered by this property: • Suitable as a primary or secondary residence • Only a few minutes from Chur • Sunny panoramic location • Large windows with impressive views • Open kitchen • Natural stone fireplace • Spacious terrace with covered seating area • Quiet and natural surroundings • Two parking spaces included Don't miss this unique opportunity and contact us for more information and an on-site viewing appointment!Please note that we have virtually furnished the pictures. The room layout and room sizes, of course, correspond to the actual conditions.

  • Mountain view
  • Tumble dryer
  • Washing machine
  • +2
Margherita Janos

Margherita Janos

1 / 12
Margherita Janos

Margherita Janos

  • Mountain view
  • Tumble dryer
  • Washing machine
  • +2
5.5 rooms, 179m², CHF 1,845,000.–
7026 Chur

A holiday refuge with a far-reaching view - relaxation at any time of the year

In a sunny south-facing location in Maladers, this detached single-family house awaits you with an impressive mountain view and plenty of space for relaxing holiday days. The quiet surroundings, the spacious living areas, and the panoramic terrace create ideal conditions for relaxed weekends and joint holidays with family and friends.The large window fronts bring the Grison mountain world into the house. On cooler days, the natural stone chimney provides a cozy atmosphere.The versatilely usable auxiliary rooms on the entrance floor offer ideal conditions for your personal wellness and fitness oasis with its own sauna. The protected, covered terrace also invites you to set up a whirlpool.We would be happy to provide you with a detailed list of all renovations and renewals with the sales documentation.The following highlights are offered by this property: • Attractive ski areas and diverse leisure activities at any time of the year • Versatilely usable auxiliary rooms • Sunny south-facing location with impressive mountain views • Spacious panoramic terrace, partially covered • Cozy natural stone chimney • Two parking spaces included Don't miss this unique opportunity and contact us for more information and an on-site viewing appointment!Please note that we have virtually furnished the pictures. The room layout and room sizes, of course, correspond to the actual circumstances.

  • Mountain view
  • Tumble dryer
  • Washing machine
  • +2
1 / 13
10 rooms, 334m², CHF 2,490,000.–
Masanserstrasse 95, 7000 Chur

Historic Town Villa in Prime Location in Chur

Villetta Coaz Where History and Future MeetIn the heart of Chur, on the venerable Masanserstrasse 95, stands the Villetta Coaz an architectural jewel created by the renowned architect Emanuel von Tscharner. This villa, with its elegant facade design, high ceilings, and unmistakable character, is a rare testament to bourgeois residential culture of the late 19th century.With many spacious rooms, it offers an impressive backdrop for stylish living and/or representative working. As a listed building worthy of preservation, it embodies the spirit of an era when craftsmanship and architecture still created true masterpieces.What makes this offer unique:A fully approved renovation project is already available agreed upon with the Chur Building Authority and the Heritage Conservation Office. This concept involves converting the villa into an exclusive two-family house, where historic substance and modern comfort are in harmony.Special advantages:Historical architecture with high cultural significanceDesigned by the well-known architect Emanuel von TscharnerMany rooms with bright, airy spaces and classic room layoutIn need of renovation with a unique opportunity for individual designApproved renovation project for a two-family houseCentral, well-connected location in the capital of GraubündenThe Villetta Coaz is no ordinary house it's a stage for your visions. Whether you want to create a private retreat, an exclusive multi-generational house, or a representative residence this property gives you the opportunity to preserve history while shaping something new.Take the chance to breathe new life into the Villetta Coaz and become part of its next era.

Travel time
-
1 / 11
  • Parking space
  • Balcony / Terrace
  • Garage
  • +7
5.5 rooms, 148m², CHF 1,780,000.–
7310 Bad Ragaz

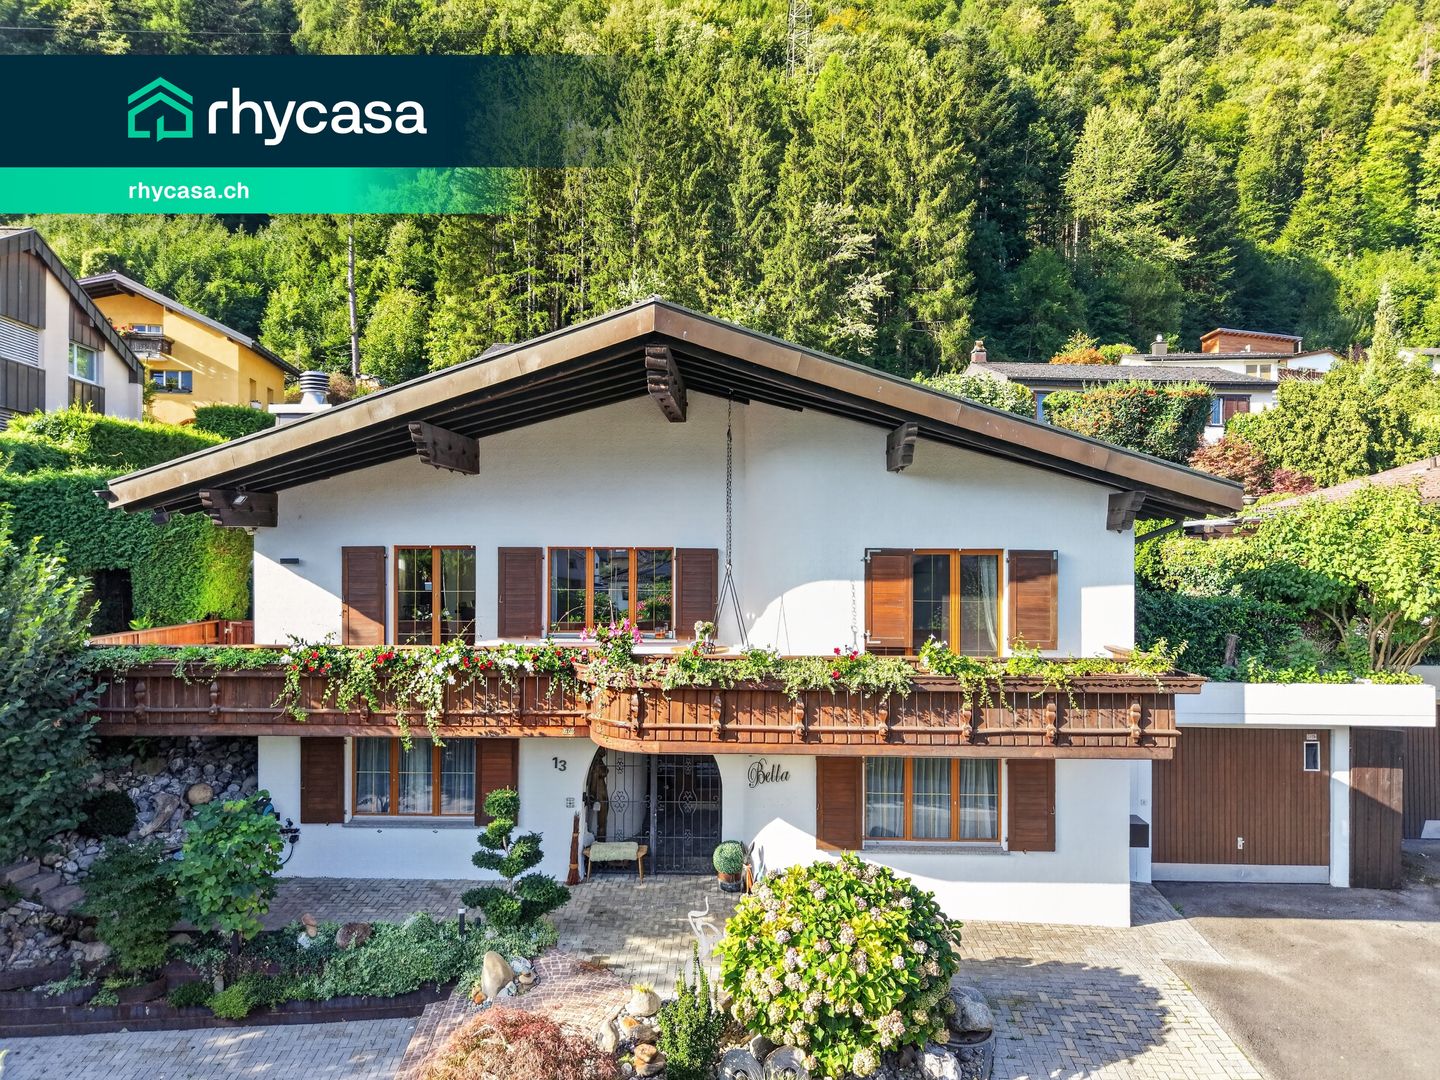
"Casa Bella" with great attention to detail, with heated pool and high-end equipment

This comprehensively renovated single-family house impresses with a high construction standard, beautiful views, and a quiet location. The proximity to the golf course and thermal bath makes it an ideal home for all those who want to combine living quality and relaxation.On the ground floor, there are two guest rooms, a dressing room, a cozy raclette/fondue room, as well as a bathroom with shower and toilet. The basement and laundry room complement the space offer.The upper floor forms the heart of the house with the spacious living and dining area, chimney, and balcony. The new kitchen with old wood fronts and black granite cover combines modern design with a cozy atmosphere. A bedroom with its own bathroom and another room offer comfortable retreat possibilities.A special highlight is the newly designed garden with illuminated paths, cozy seating areas, and a heated outdoor pool. A garage space and several outdoor parking spaces complete this attractive home in Bad Ragaz.Highlights: • Quietly located property with beautiful views • Comprehensively renovated (2021–2025), high construction standard • Spacious living and dining area with chimney and balcony • New kitchen with old wood fronts and black granite cover • Dreamlike designed garden area • Heated outdoor pool with electric cover • Garage space and five outdoor parking spaces • No through traffic (cul-de-sac) • Close to golf course and thermal bath Bad Ragaz We would be happy to send you a detailed sales documentation with floor plans for further information.We look forward to your contact.

  • Parking space
  • Balcony / Terrace
  • Garage
  • +7
1 / 13
9 rooms, 210m², CHF 2,390,000.–
Auf Anfrage 1, 7000 Chur

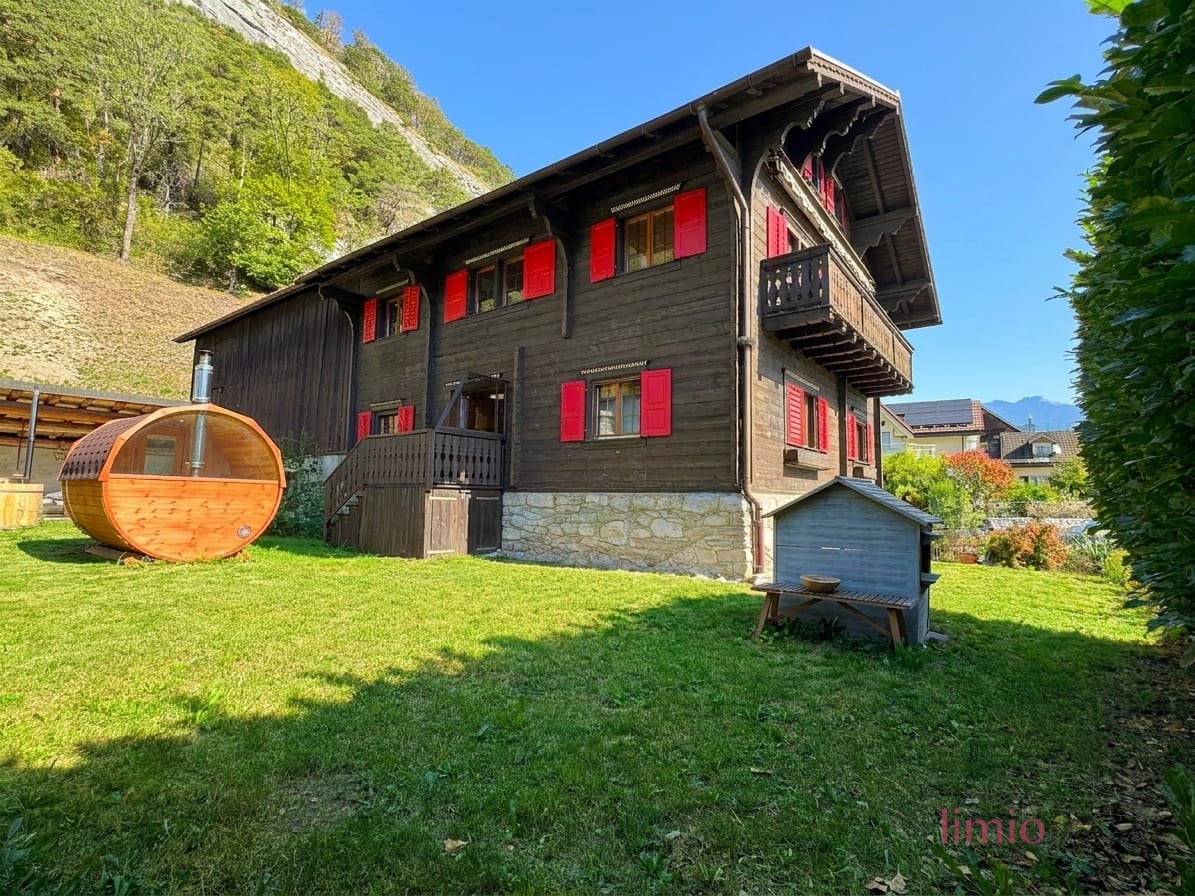
9-Room Chalet in Chur-Haldenstein, comprehensively renovated in 2026

A Grisons chalet to make hearts skip a beat: On the sunny south slope of the Calanda, in the quiet and popular residential area of Chur-Haldenstein, stands this unique gem from 1912. It was completely renovated in 2026. Alpine charm and modern comfort meet here. There is no longer any need for investment, you can move in directly and start your family life.Living with space for all generationsOn several levels, 9 rooms with around 210 m² of living space unfold. The house offers two independent apartments and a separate, heated studio. This way, parents, children, and grandparents have their own area and yet everything under one roof. Guests, home office, or a vacation home feeling in everyday life also find space here. Three new bathrooms provide comfort. The two design rain showers in front of a wooden beam wall and a freestanding bathtub under the skylight set special accents.The 2026 renovation at a glance • Two new kitchens and three new bathrooms • High-quality oak parquet floor • Wooden walls and ceilings carefully treated with dry ice, the original paneling shines again • Underfloor heating, newly laid wherever possible • Heating system completely overhauled • Tiled stove on the ground floor and Swedish stove on the upper floor for cozy winter evenings • House with basement Garden, terrace, and mountain viewThe plot measures 1,067 m² and is oriented south, so it is in the sun all day. On the covered terrace (approx. 25 m²) and the balcony (approx. 10 m²), you can enjoy the view of the Grisons mountains. Children play in the garden, and the family celebrates long summer evenings. Sauna and hot tub in the garden are optional and make the home a private wellness oasis. A carport and additional parking spaces are available.Expansion reserve with large barnThe adjacent large barn offers a huge expansion reserve, a rare opportunity for the future, for example, for additional living space, studio, or hobby rooms (subject to approval).Location with village characterChur-Haldenstein is a district of Chur with village charm and excellent infrastructure. The house is located in a 30 km/h zone on a dead-end street without through traffic, ideal for children. Kindergarten and primary school are within walking distance. Shopping opportunities and bus connections to Chur train station are nearby. The center of Chur, the cantonal hospital, and the A13 motorway can be reached quickly. The castles and the local recreation area on the Calanda are right outside the front door.Whether as a family home, a multi-generation house, or a retreat in the mountains: This chalet in the Grisons style offers quality of life, sun, and future prospects.

1 / 7
5.5 rooms, 267m², CHF 1,490,000.–
Auf Anfrage 1, 7222 Mittellunden

Much charm, plenty of space, and a generous studio with its own access

Some houses are just houses, and some tell a story. This special home in Lunden definitely belongs to the second category. The original part of the house from 1930 was supplemented by a generous extension in 2005. In 2025, various renovations were carried out, and the seating area was redesigned. Thus, historic charm and contemporary living meet in a unique way.The heart of the house is the very large, wood-dominated kitchen. The cozy living room with a Swedish stove invites you to linger, while the winter garden offers plenty of light and a beautiful view of the greenery. Two terraces on opposite sides of the house provide sunny and shady favorite spots.On the upper floor, there are three more rooms and a versatile studio with approximately 64 m², its own bathroom, and balcony. The separate access opens up interesting possibilities for guests, family members, or additional uses such as rental.Outside, there is much to discover: The generous garden with fruit trees and a charming chicken coop offers space for relaxation, gardening, and your own ideas. The basement has additional rooms and a separate toilet. The offer is rounded off by a large garage, a carport, and numerous outdoor parking spaces.This ImmoSky offer provides you with the following *added value*:+ Historic house from 1930 with an extension from 2005+ Renovations and redesigned seating area in 2025+ Large garden with fruit trees and chicken coop+ Winter garden and two additional terraces+ Versatile studio with bathroom and balcony+ Large garage, carport, and numerous parking spacesWould you like to discover this house with all its special sides in person? We look forward to your contact.

1 / 13
5.5 rooms, 106m², CHF 720,000.–
Schwelli 21, 7231 Pragg-Jenaz

Sunny location with surroundings - ideal for families

The detached 5.5-room single-family house is located in an attractive, quiet and sunny residential area. The spacious surroundings invite you to spend relaxed hours outdoors in good weather and enjoy your own garden to the fullest. The well-maintained house combines a lot of space and charm with a wonderful view of the greenery.On the 1st floor, you will find a kitchen and a living room with access to a spacious balcony. A bedroom and a bathroom complete this floor.The attic offers additional space with two more rooms - one of them with direct access to the balcony. Additionally, you have a shower with WC and a separate kitchen at your disposal, which can also be used as an additional room if needed.In the basement, there is a cellar, a laundry room including house technology, and a versatile hobby room.For your vehicles, two garage parking spaces and 2 to 3 outdoor parking spaces are available.A particular concern of the current owner is that he, together with his 13-year-old dog Rex, may remain in the house as a tenant for a maximum of five years. Due to the difficult apartment search with a pet, it is very important to him not to have to give up his loyal companion.The house can be used as a primary and secondary residence - a special opportunity for families and garden lovers who want to make an investment for the future here.Convince yourself and arrange a non-binding viewing appointment. I look forward to your call.

Travel time
-
1 / 10
6 rooms, 179m², CHF 2,330,000.–
Rebweg 2, 7205 Zizers

Your Freedom - plenty of living space and storage on 1,028 m² of land

In a quiet cul-de-sac at Rebweg 2 in Zizers, this pegged single-family house with spacious living rooms and plenty of surrounding space awaits you. The garden, the covered terrace, and the view of the Calanda make it a home with plenty of space to live and relax.On the ground floor, you are greeted by an entrance area with a cloakroom. There is also a bathroom with a shower and toilet. The separate kitchen is located next to the dining room, from which you can access the garden. The spacious living room with a chimney forms the cozy center of the house. It also offers space for another dining area or a reading corner and leads directly to the large, covered terrace.On the upper floor, there are four rooms available, which can be used as bedrooms, children's rooms, workrooms, or guest rooms. One of them has its own balcony. The bathroom is equipped with a bathtub, shower, and two sinks.The basement also offers plenty of space: in addition to a garage and the heating room, there is a cellar, a laundry room, and a large, versatile room. Another room with built-in closets provides additional storage space. A second garage is located directly at the house entrance. The spacious garden around the house offers space to play, garden, and relax. A cozy seating area with a free view of the Calanda invites you to enjoy the quiet surroundings. The property is in a pegged condition and has been continuously renovated and carefully maintained over the years.We would be happy to provide you with documentation of this interesting property. Contact us for more information and documents. We look forward to your contact.This and many other objects and pictures can be found at www.remax.ch and www.newhome.ch
Travel time
-
1 / 10
4 rooms, 95m², CHF 430,000.–
Schuderserstrasse 28, 7220 Schiers

Single-family house with barn extension and development potential

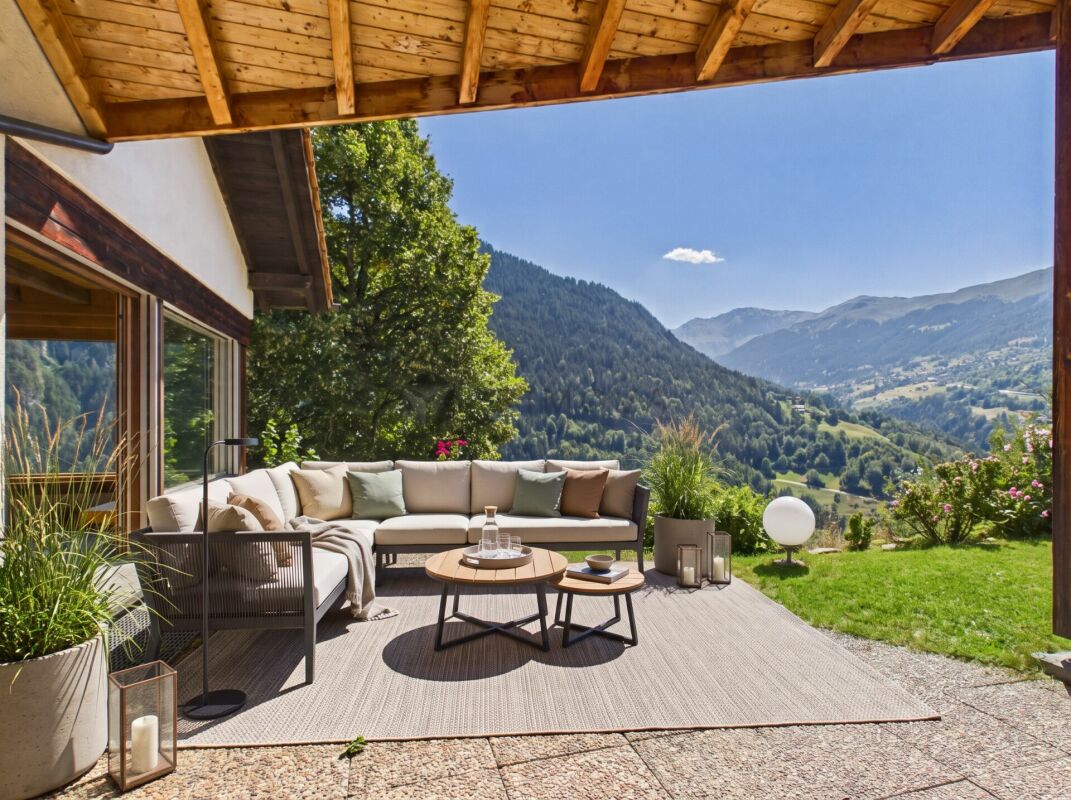
This single-family house from 1919 is located at an attractive hillside location at Schuderserstrasse 28 in Schiers. The house offers a special combination of traditional charm, spacious secondary areas, and interesting development potential.The property extends over several levels. In the basement, which is at street level, there are various cellar and secondary rooms as well as the heating and oil tank room. On the ground floor, you will find a living room, a dining room, a kitchen, a shower/WC, and a laundry room. From here, you can directly access the adjacent barn extension.The barn offers additional usable space and consists of a spacious room and a smaller secondary room. Particular mention should be made of the beautiful view towards the Sardona area.On the upper floor, there are two bedrooms, a bathroom with a bathtub, and a balcony with a magnificent view of the surrounding mountain world.A private garage below the house completes the offer.The property is ideal for buyers who enjoy a house with history and want to realize their own ideas. Thanks to the existing spaces and development potential, the object offers particularly exciting opportunities for manually skilled people.Whether as a main residence or holiday home, this property awaits you with character, views, and plenty of space for your personal ideas.The single-family house also has a garage assigned to it, which can be purchased for an additional CHF 40,000.We would be happy to provide you with detailed documentation of this interesting property. Contact us today for more information and documents.This and many other objects and pictures can be found at www.remax.ch and www.newhome.ch
Travel time
-
1 / 15
6.5 rooms, 229m², CHF 1,985,000.–
Bühlweg, 7000 Chur

New building, first home or holiday home K with annex

In Chur/Araschgen, a new development is emerging. Secure your dream home or holiday domicile in this idyllic, city-near residential area Your dream house in Chur: flexibility and comfort Imagine living in a spacious, modern house with breathtaking views of the Swiss Alps. A home that not only meets your family's needs but also your individual requirements. On Bühlweg in Chur, this dream becomes a reality. Here, 12 beautiful houses are being built, some with annexes, offering you maximum flexibility and living comfort. Your new home, a masterpiece of design and functionality All houses will be realized in a completely ecological construction method. The elegant architecture and high-quality materials create a luxurious ambiance in which you will immediately feel at home. Varied usage possibilities for your individual needs The houses are designed to adapt to your life circumstances. Whether as a spacious single-family home for a family or as a holiday home with an annex – the possibilities are diverse. Use the annex, for example, for rental and generate additional income. Or design it as a home office and enjoy the peace and privacy you need to work. Top location in Chur The location on Bühlweg is ideal. In just 5 minutes, you can reach the city center of Chur and the Chur South motorway exit. The connection to public transport is also excellent (half-hourly service). Enjoy the sunny location and the magnificent view of the surrounding mountains. Choose one of the nearby ski resorts, all just a stone's throw away. Your new home or holiday domicile awaits you Construction of the modern single-family homes has already begun. Secure your dream home in one of Chur's best locations now and experience living comfort and flexibility at the highest level. We will be happy to send you the documentation and construction plans.

Travel time
-
1 / 14
6.5 rooms, 168m², CHF 1,495,000.–
Bühlweg, 7000 Chur

Holiday home or permanent residence

In Chur/Araschgen, a new development is emerging. Secure your dream home or holiday domicile in this idyllic, urban locationYour dream house in Chur: flexibility and comfortImagine living in a spacious, modern house with breathtaking views of the Swiss Alps. A home that not only meets your family's needs but also your individual requirements. On Bühlweg in Chur, this dream becomes a reality. Here, 12 beautiful houses are being built, some with a separate apartment, offering you maximum flexibility and living comfort.Your new home, a masterpiece of design and functionalityAll houses will be realized in an all-around ecological construction method. The elegant architecture and high-quality materials create a luxurious ambiance in which you will immediately feel at home.Varied usage possibilities for your individual needsThe houses are designed to adapt to your life circumstances. Whether as a spacious single-family house for a family or as a holiday home with a separate apartment – the possibilities are diverse. Use the separate apartment, for example, for rental and generate additional income. Or design it as a home office and enjoy the peace and privacy you need to work.Top location in ChurThe location on Bühlweg is ideal. In just 5 minutes, you can reach the city center of Chur and the Chur South motorway exit. The connection to public transport is also excellent (half-hourly service). Enjoy the sunny location and the magnificent view of the surrounding mountains. Choose one of the nearby ski resorts, all just a stone's throw away.Your new home or holiday domicile awaits youConstruction of the modern single-family homes has already begun. Secure your dream home in one of Chur's best locations now and experience living comfort and flexibility at the highest level.We would be happy to send you the documentation and construction plans.

Travel time
-
1 / 14
7.5 rooms, 178m², CHF 1,595,000.–
Bühlweg, 7000 Chur

New Vacation Home or Permanent Residence I

In Chur/Araschgen, a new development is emerging. Secure your dream home or vacation domicile in this idyllic, urban locationYour dream house in Chur: flexibility and comfortImagine living in a spacious, modern house with breathtaking views of the Swiss Alps. A home that not only meets your family's needs but also your individual requirements. On Bühlweg in Chur, this dream becomes a reality. Here, 12 beautiful houses are being built, some with a separate apartment, offering you maximum flexibility and living comfort.Your new home, a masterpiece of design and functionalityAll houses will be realized in an all-around ecological construction method. The elegant architecture and high-quality materials create a luxurious ambiance in which you will immediately feel at home.Varied usage possibilities for your individual needsThe houses are designed to adapt to your life circumstances. Whether as a spacious single-family home for a family or as a vacation home with a separate apartment – the possibilities are diverse. Use the separate apartment, for example, for rental and generate additional income. Or design it as a home office and enjoy the peace and privacy you need to work.Top location in ChurThe location on Bühlweg is ideal. In just 5 minutes, you can reach the city center of Chur and the Chur South highway exit. The connection to public transportation is also excellent (half-hourly service). Enjoy the sunny location and the magnificent view of the surrounding mountain world. Choose from one of the nearby ski resorts, all just a stone's throw away.Your new home or vacation domicile awaits youConstruction of the modern single-family homes has already begun. Secure your dream home in one of Chur's best locations now and experience living comfort and flexibility at the highest level.We would be happy to send you the documentation and construction plans.

Travel time
-
1 / 15
7.5 rooms, 220m², CHF 1,895,000.–
Bühlweg, 7000 Chur

Spacious single-family house L with separate apartment

In Chur/Araschgen, a new development is emerging. Secure your dream home or holiday residence in this idyllic, urban locationYour dream house in Chur: flexibility and comfortImagine living in a spacious, modern house with breathtaking views of the Swiss Alps. A home that not only meets your family's needs but also your individual requirements. On Bühlweg in Chur, this dream becomes a reality. Here, 12 beautiful houses are being built, some with separate apartments, offering you maximum flexibility and living comfort.Your new home, a masterpiece of design and functionalityAll houses will be realized in an all-around ecological construction method. The elegant architecture and high-quality materials create a luxurious ambiance in which you will immediately feel at home.Various usage options for your individual needsThe houses are designed to adapt to your life circumstances. Whether as a spacious single-family house for a family or as a holiday home with a separate apartment – the possibilities are diverse. Use the separate apartment, for example, for rental and generate additional income. Or design it as a home office and enjoy the peace and privacy you need to work.Top location in ChurThe location on Bühlweg is ideal. In just 5 minutes, you can reach the city center of Chur and the Chur South motorway exit. The connection to public transportation is also excellent (half-hourly service). Enjoy the sunny location and the magnificent view of the surrounding mountains. Choose from one of the nearby ski resorts, all just a stone's throw away.Your new home or holiday residence awaits youConstruction of the modern single-family houses has already begun. Secure your dream house in one of Chur's best locations now and experience living comfort and flexibility at the highest level.We would be happy to send you the documentation and construction plans.

Travel time
-

Suggested properties for you based on search results

Other interesting objects