

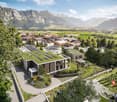
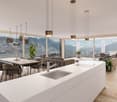


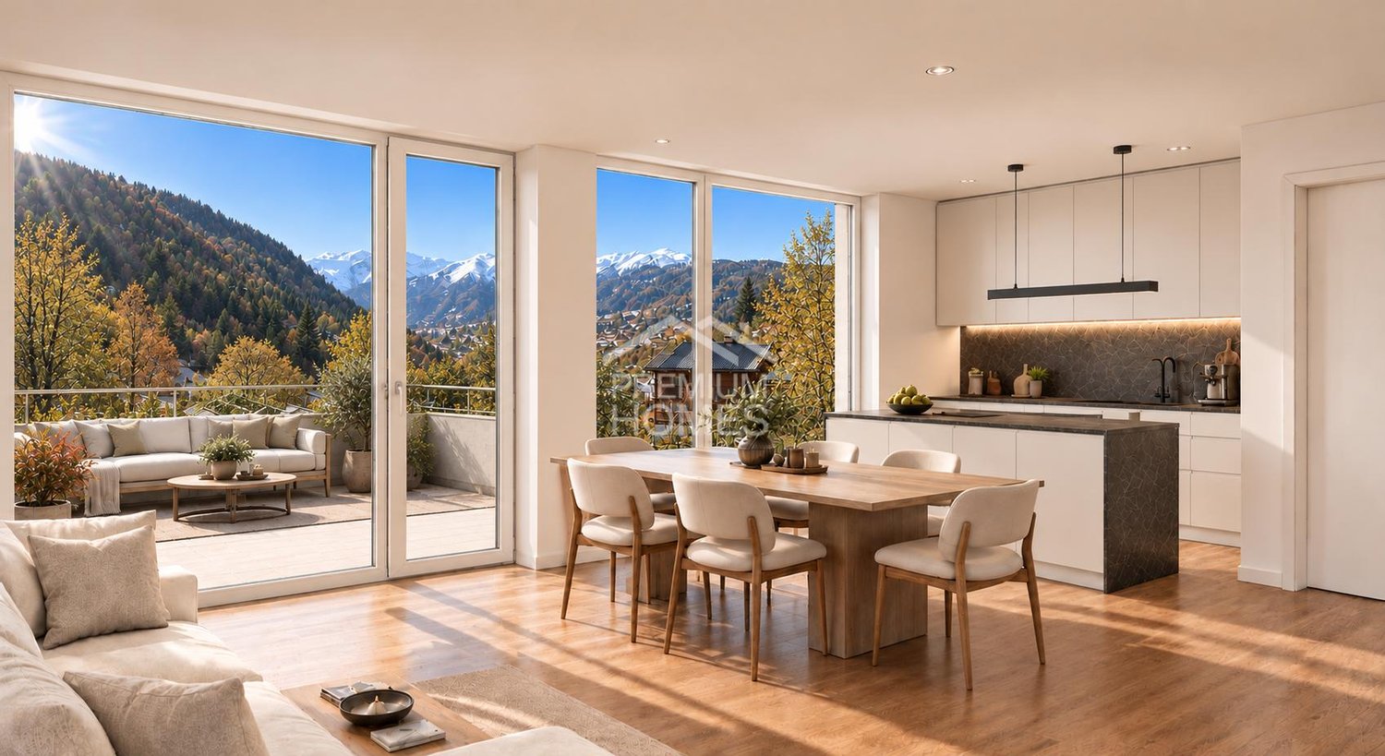
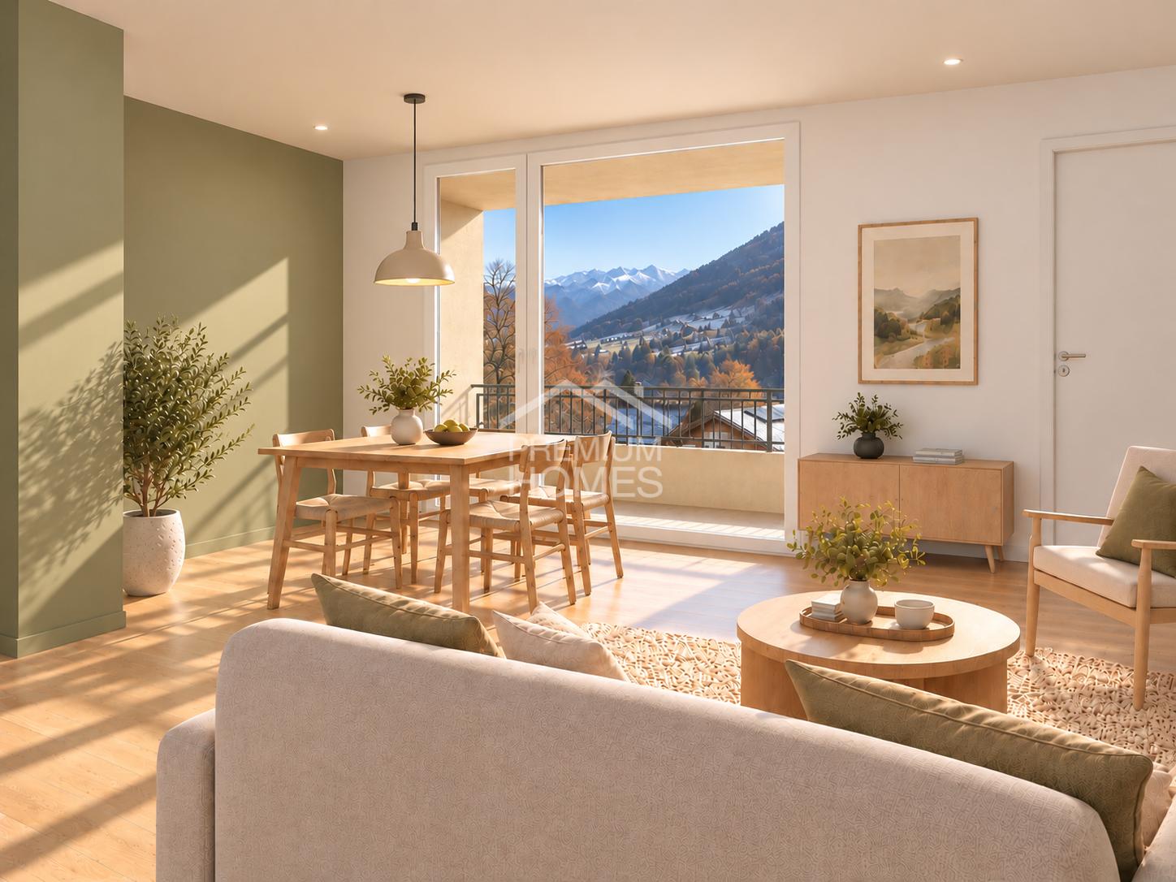

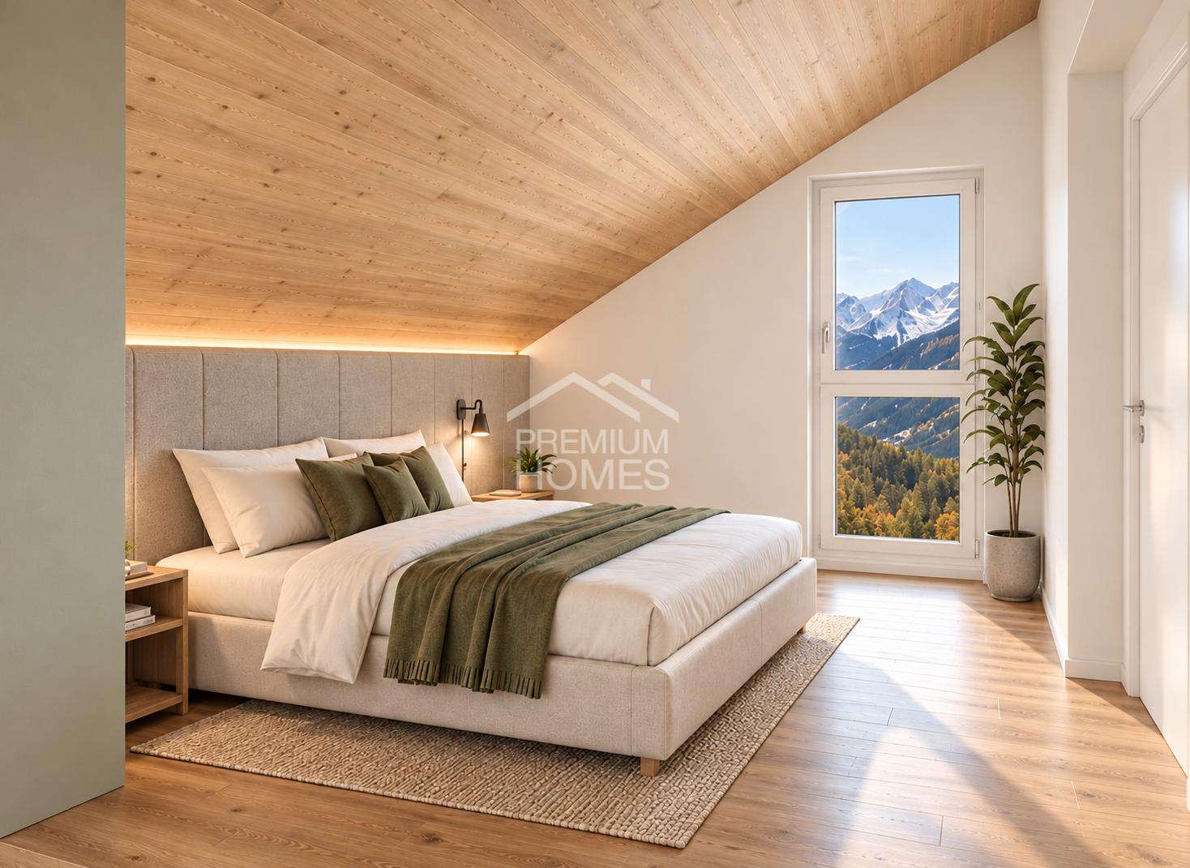
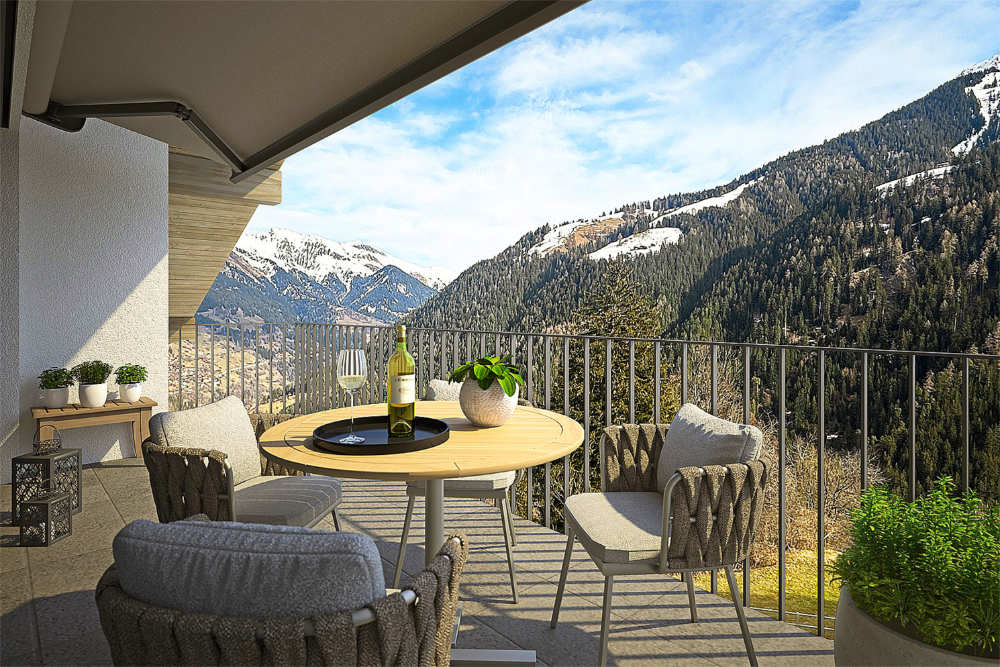
Valzeina - Buy a new build apartment

We recommend expanding your search criteria to get similar results. The current filters didn’t return any matches.

If you don’t want to change your current search criteria, we recommend creating a search alert, so you’ll be notified when matching offers become available.

More objects in your automatically expanded search area
64 results - Radius: + 10km
Rexhail Jahiu

Rexhail Jahiu

1 / 12
Rexhail Jahiu

Rexhail Jahiu

  • Parking space
  • Balcony / Terrace
  • Garage
  • +1
5.5 rooms, 159m², CHF 2,050,000.–
Top
Küblis, 7240 Küblis

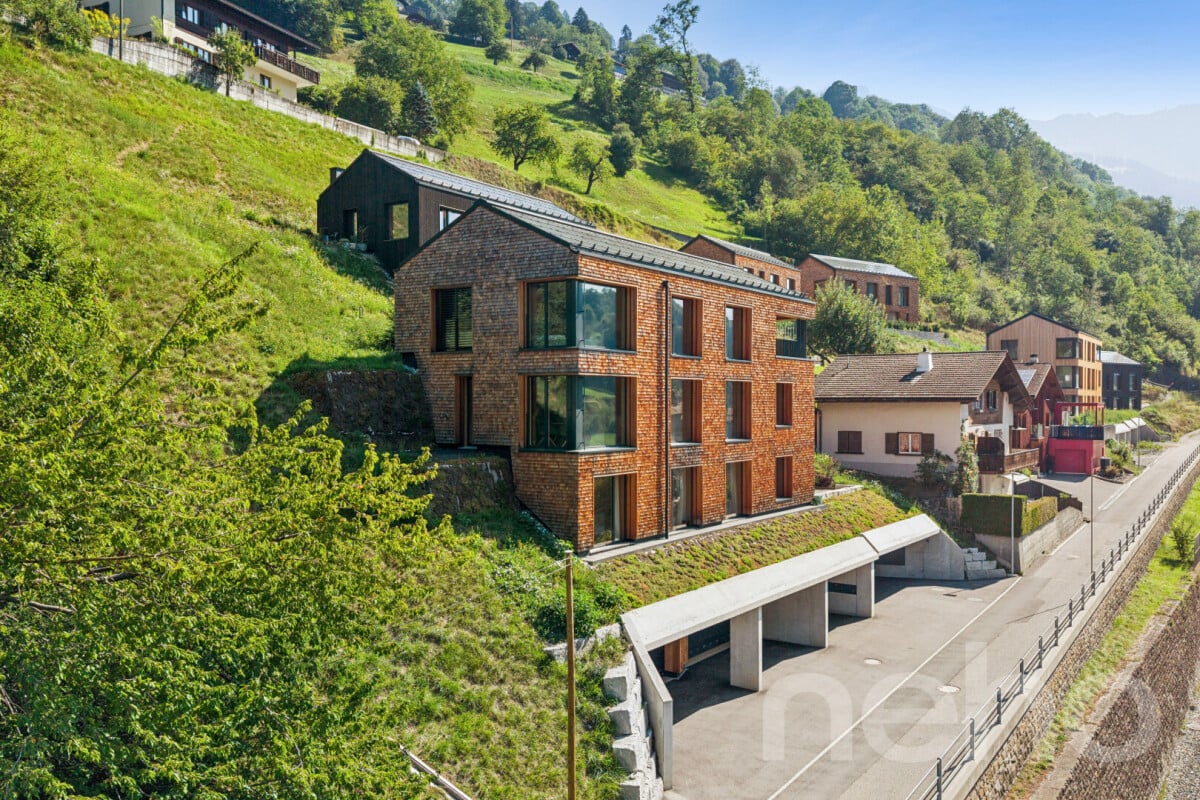
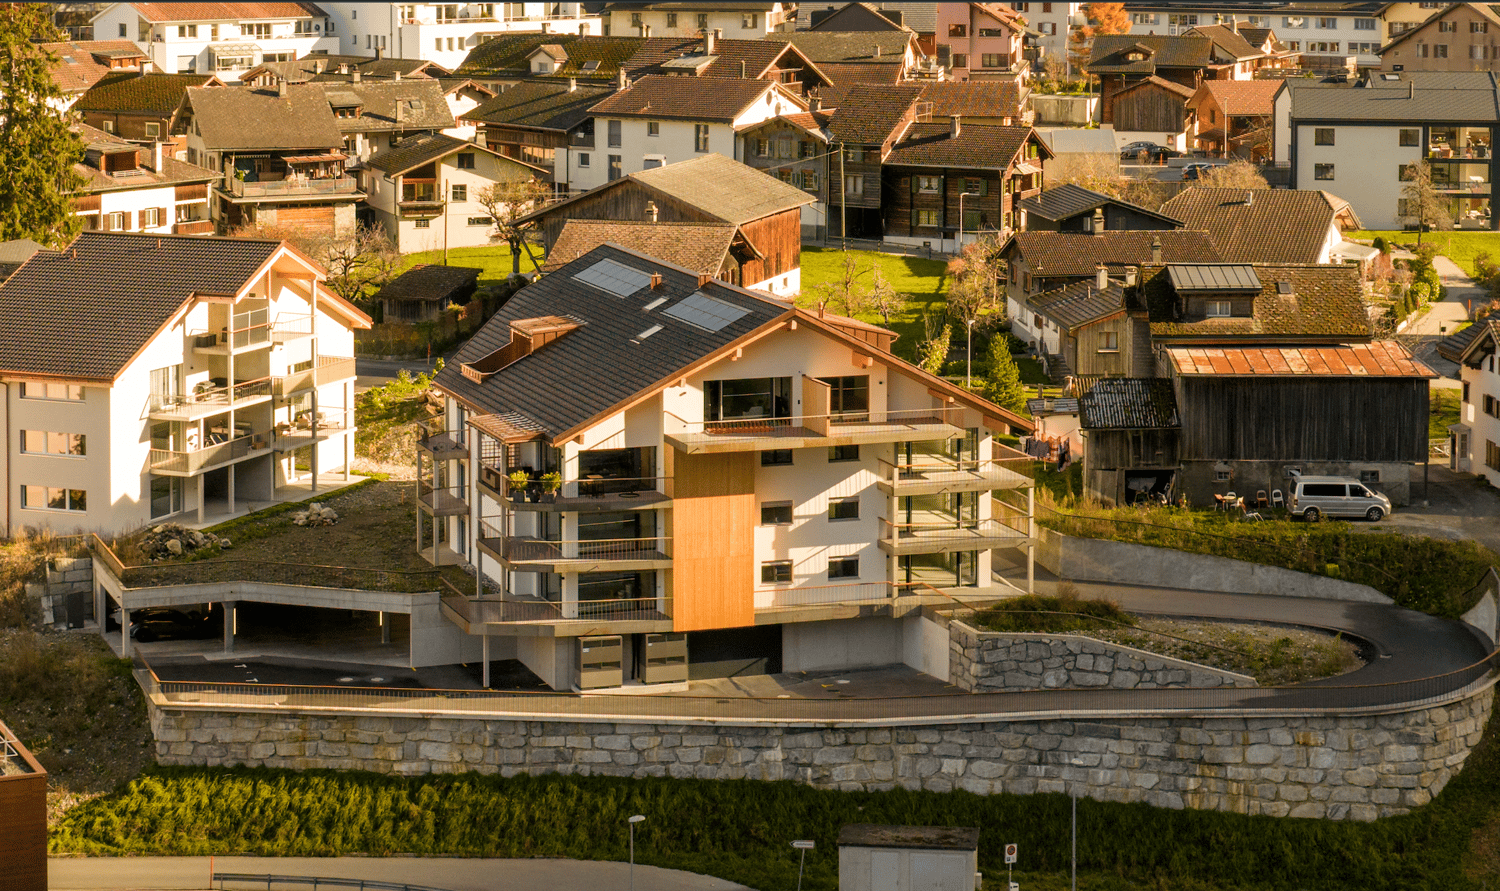
Moderne Architektur und grosszügiges Wohnen in Küblis

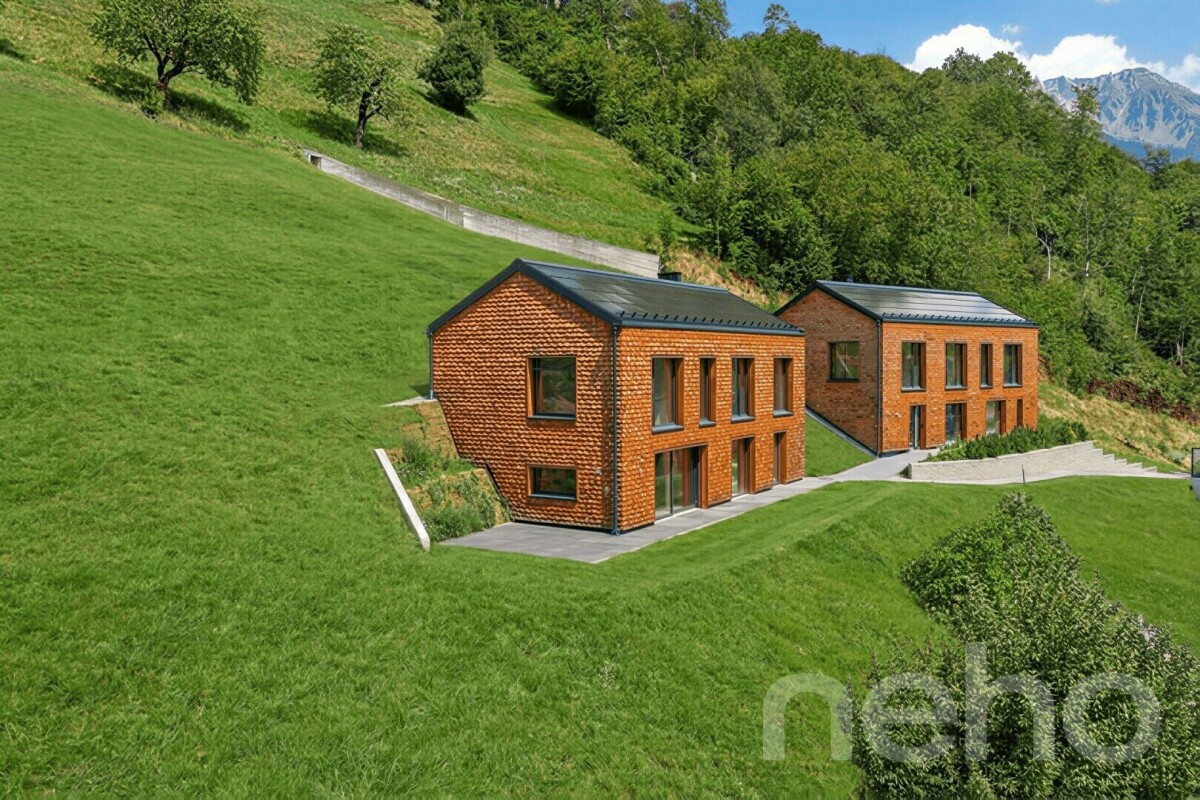
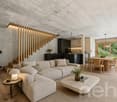
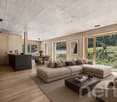
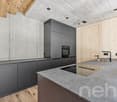
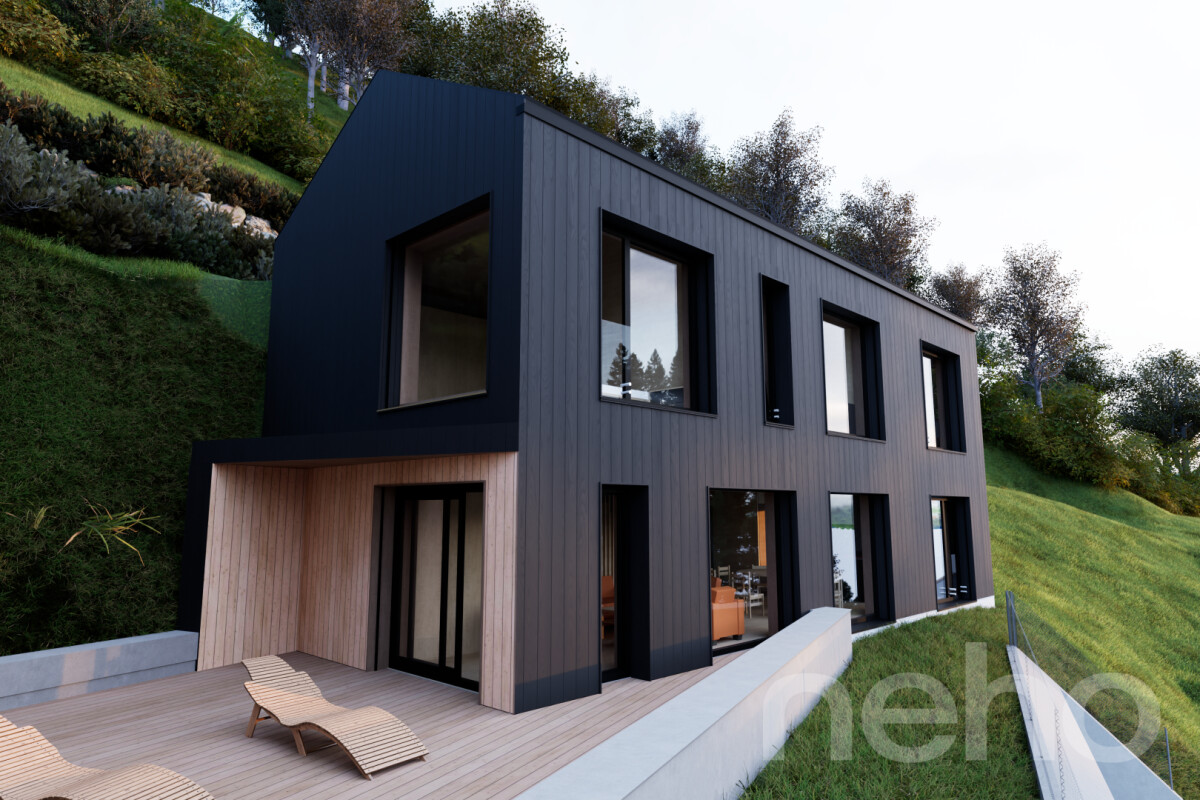
An erhöhter Lage in Küblis präsentiert sich dieses freistehende 5.5 Zimmer Einfamilienhaus mit hochwertiger Architektur und eindrucksvoller Aussicht über das Prättigau. Das im Jahr 2025 fertiggestellte Haus bietet rund 159 m² Wohnfläche, eine südlich ausgerichtete Terrasse von rund 30 m² und ein grosszügiges Raumkonzept für Familien mit hohen Ansprüchen. Die Liegenschaft ist per sofort bezugsbereit und unterliegt der Erstwohnsitzpflicht.Das Erdgeschoss wird vom rund 56 m² grossen Wohnbereich mit offener Küche und Essbereich geprägt. Grosszügige Fensterflächen sorgen für viel Tageslicht, eröffnen den Blick auf die umliegende Berglandschaft und schaffen einen direkten Übergang zur Terrasse. Diese bietet ausreichend Platz für einen Essbereich und eine gemütliche Lounge. Die moderne Küche mit Kochinsel fügt sich harmonisch in den Wohnraum ein.Zwei praktische Reduits schaffen zusätzlichen Stauraum. Eines davon dient als Hauswirtschaftsbereich und ist mit Waschmaschine und Tumbler ausgestattet. Ein modernes Badezimmer mit Badewanne ergänzt diese Wohnebene.Im Dachgeschoss befinden sich vier gut geschnittene Zimmer sowie ein zweites Badezimmer mit Dusche. Drei der Zimmer verfügen über einen direkten Zugang zu jeweils einer Galerie. Die kompakten Zusatzflächen unter der sichtbaren Dachkonstruktion eignen sich als Spielbereich, gemütlicher Rückzugsort oder ergänzende Ablagefläche.Die Kombination aus Sichtbeton, naturbelassenem Holz und einer Fassade mit Lärchenschindeln verleiht dem Haus einen eigenständigen und zugleich wohnlichen Charakter. Dreifach verglaste Holz Aluminium Fenster, elektrische Lamellenstoren und eine kontrollierte Wohnraumlüftung sorgen für zeitgemässen Wohnkomfort. Eine Luft Wasser Wärmepumpe mit Bodenheizung und individueller Raumregulierung sowie die südseitige Photovoltaikanlage ergänzen das energieeffiziente Gebäudekonzept.Einkaufsmöglichkeiten, Schulen und der Bahnhof Küblis sind gut erreichbar. Wanderwege, Velorouten, die Kletterhalle in Küblis sowie die nahe gelegenen Wintersportgebiete Madrisa, Parsenn, Pany und Grüsch Danusa bieten vielseitige Freizeitmöglichkeiten zu jeder Jahreszeit.Der Richtpreis für das Haus inkl. Parkierung beträgt CHF 2'050'000.?. Gerne zeigen wir Ihnen dieses hochwertige Zuhause bei einer persönlichen Besichtigung und freuen uns auf Ihre Anfrage.Genaue Adresse verfügbar nach Registrierung auf neho.ch.AN EINER BESICHTIGUNG INTERESSIERT? BITTE ANMELDEN: https://neho.ch/b/7240-26-6Situated in an elevated location in Küblis, this detached 5.5-room house impresses with its high-quality architecture and breathtaking views over the Prättigau valley. Completed in 2025, the property offers approximately 159 m² of living space, a south-facing terrace of around 30 m² and a spacious layout designed for families seeking a high standard of living. The house is ready for immediate occupancy and is subject to a primary residence requirement.The ground floor is centred around an impressive 56 m² open-plan living, dining and kitchen area. Large windows flood the interior with natural light, offer stunning views of the surrounding mountain landscape and provide direct access to the terrace. The terrace offers ample space for an outdoor dining area and a comfortable lounge. The modern kitchen, featuring a central island, blends seamlessly into the living space.Two practical storage rooms provide additional space. One serves as a utility room equipped with a washing machine and tumble dryer. A modern bathroom with a bathtub completes this level.The top floor features four well-proportioned rooms and a second bathroom with a shower. Three of the rooms offer direct access to their own gallery spaces. These additional areas beneath the exposed roof structure can be used as children's play areas, cosy retreats or extra storage space.The combination of exposed concrete, natural wood and a façade clad in larch shingles gives the house a distinctive yet welcoming charac...

  • Parking space
  • Balcony / Terrace
  • Garage
  • +1
Rexhail Jahiu

Rexhail Jahiu

1 / 12
Rexhail Jahiu

Rexhail Jahiu

  • Parking space
  • Balcony / Terrace
  • Garage
  • +2
2.5 rooms, 72m², CHF 960,000.–
Top
Küblis, 7240 Küblis

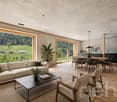
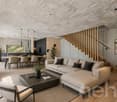
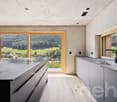
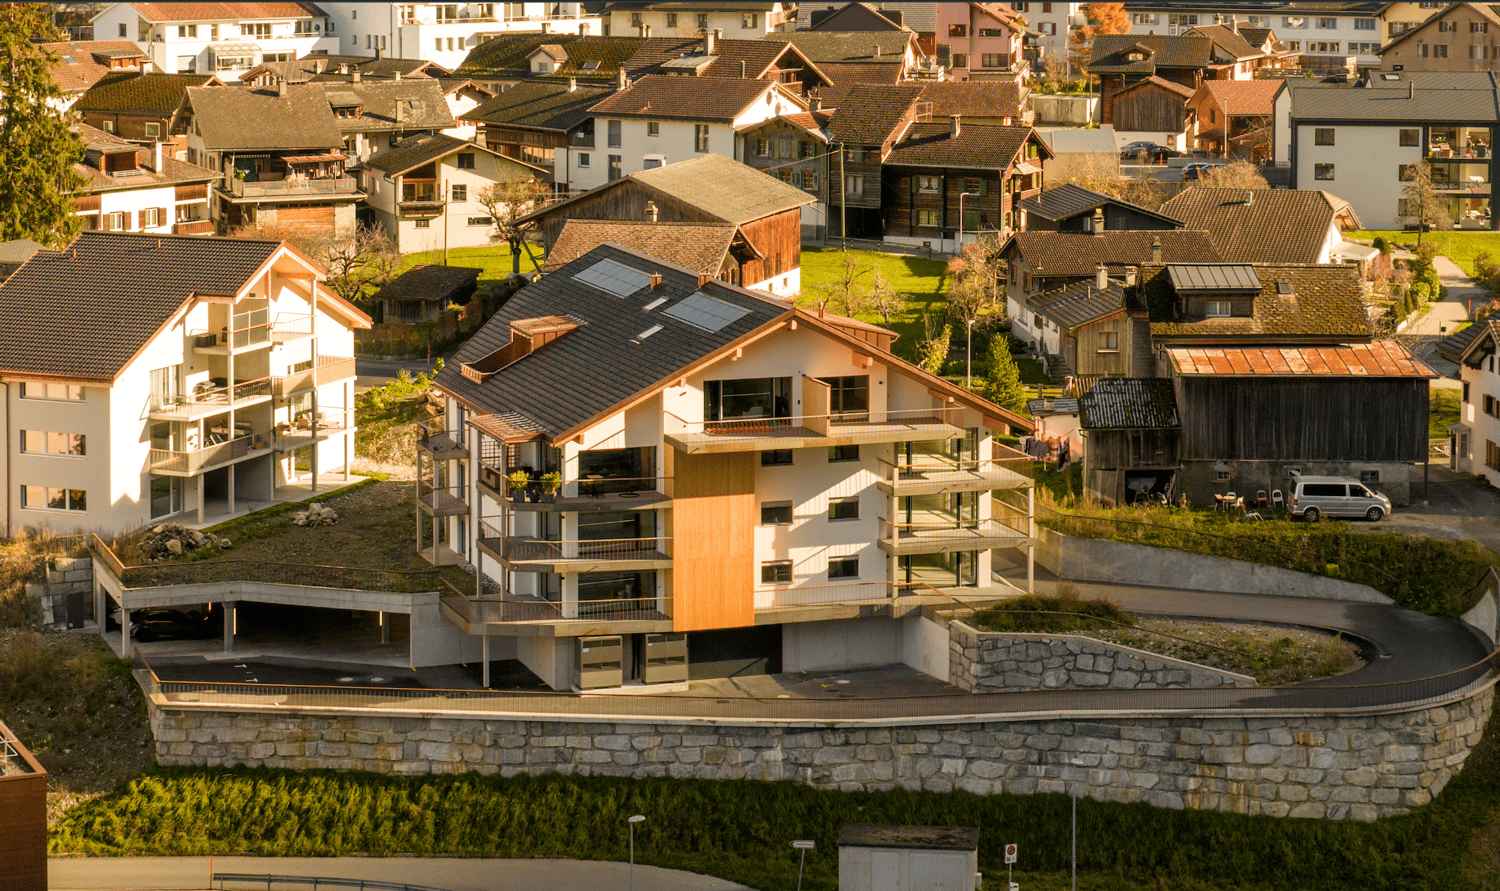
Moderne 2.5 Zimmer Wohnung mit Bergsicht in Küblis

An erhöhter und sonniger Lage in Küblis präsentiert sich diese hochwertig ausgebaute 2.5 Zimmer Wohnung mit schöner Aussicht auf die umliegende Berglandschaft. Sie befindet sich im 1. Obergeschoss eines im Jahr 2025 fertiggestellten Neubaus und verbindet moderne Architektur mit natürlichen Materialien und einem durchdachten Raumkonzept. Mit rund 72 m² Wohnfläche bietet sie ein stilvolles Zuhause für Einzelpersonen oder Paare, die Ruhe, Aussicht und zeitgemässen Wohnkomfort schätzen.Das Herzstück der Wohnung bildet der offen gestaltete Wohn und Essbereich mit moderner Küche. Grosszügige Fensterflächen sorgen für viel Tageslicht und öffnen den Blick auf die Bündner Bergwelt. Vom Wohnbereich gelangen Sie direkt auf die rund 7 m² grosse Terrasse für entspannte Stunden im Freien bietet.Das Schlafzimmer wird durch eine separate Ankleide ergänzt. Diese bietet komfortablen Stauraum und unterstützt die klare Organisation des Grundrisses. Das modern gestaltete Badezimmer verfügt über eine grosszügige, begehbare Dusche. Der praktische Eingangsbereich sowie zusätzliche Stauraummöglichkeiten vervollständigen das Raumangebot.Sichtbeton, sichtbare Holzelemente und der fugenlose Boden verleihen der Wohnung einen modernen und zugleich wohnlichen Charakter. Die Liegenschaft wurde energieeffizient konzipiert. Dreifach verglaste Fenster, elektrische Lamellenstoren und eine kontrollierte Wohnraumlüftung sorgen für angenehmen Wohnkomfort. Die Wärmeversorgung erfolgt über eine Luft Wasser Wärmepumpe mit Bodenheizung. Eine Photovoltaikanlage ergänzt das nachhaltige Gebäudekonzept.Der Bahnhof, Einkaufsmöglichkeiten und Schulen sind in Küblis gut erreichbar. Wanderwege, Velorouten, die Kletterhalle in Küblis sowie die Wintersportgebiete Madrisa, Parsenn, Pany und Grüsch Danusa bieten vielseitige Freizeitmöglichkeiten. Die Wohnung unterliegt der Erstwohnsitzpflicht.Der Richtpreis für die Wohnung inkl. Parkierung beträgt CHF 960'000.-.Gerne zeigen wir Ihnen diese hochwertige Wohnung bei einer persönlichen Besichtigung und freuen uns auf Ihre Anfrage. Genaue Adresse verfügbar nach Registrierung auf neho.ch.AN EINER BESICHTIGUNG INTERESSIERT? BITTE ANMELDEN: https://neho.ch/b/7240-26-1 Adresse exacte disponible après inscription sur neho.ch.VOUS SOUHAITEZ VISITER ? MERCI DE BIEN VOULOIR VOUS INSCRIRE D'ABORD : https://neho.ch/b/7240-26-1Situated in an elevated and sunny location in Küblis, this high-quality 2.5-room apartment offers beautiful views of the surrounding mountain landscape. Located on the first floor of a newly constructed building completed in 2025, the apartment combines modern architecture, natural materials and a thoughtfully designed layout. With approximately 72 m² of living space, it provides a stylish home for individuals or couples who appreciate tranquillity, scenic views and contemporary living comfort.The heart of the apartment is the open-plan living and dining area with a modern kitchen. Large windows allow plenty of natural light to flood the interior while offering stunning views of the Graubünden mountains. The living area provides direct access to the approximately 7 m² terrace, an ideal place to relax and enjoy the outdoors.The bedroom is complemented by a separate walk-in wardrobe, providing generous storage space and contributing to the apartment's well-organised layout. The modern bathroom features a spacious walk-in shower. A practical entrance area and additional storage options complete the living space.Exposed concrete, visible wooden elements and seamless flooring give the apartment a contemporary yet welcoming atmosphere. The building has been designed with energy efficiency in mind. Triple-glazed windows, electric external venetian blinds and a controlled mechanical ventilation system ensure a comfortable indoor environment. Heating is provided by an air-to-water heat pump with underfloor heating, while a photovoltaic system com...

  • Parking space
  • Balcony / Terrace
  • Garage
  • +2
Rexhail Jahiu

Rexhail Jahiu

1 / 12
Rexhail Jahiu

Rexhail Jahiu

  • Parking space
  • Balcony / Terrace
  • Garage
  • +1
5.5 rooms, 153m², CHF 1,850,000.–
Top
Küblis, 7240 Küblis

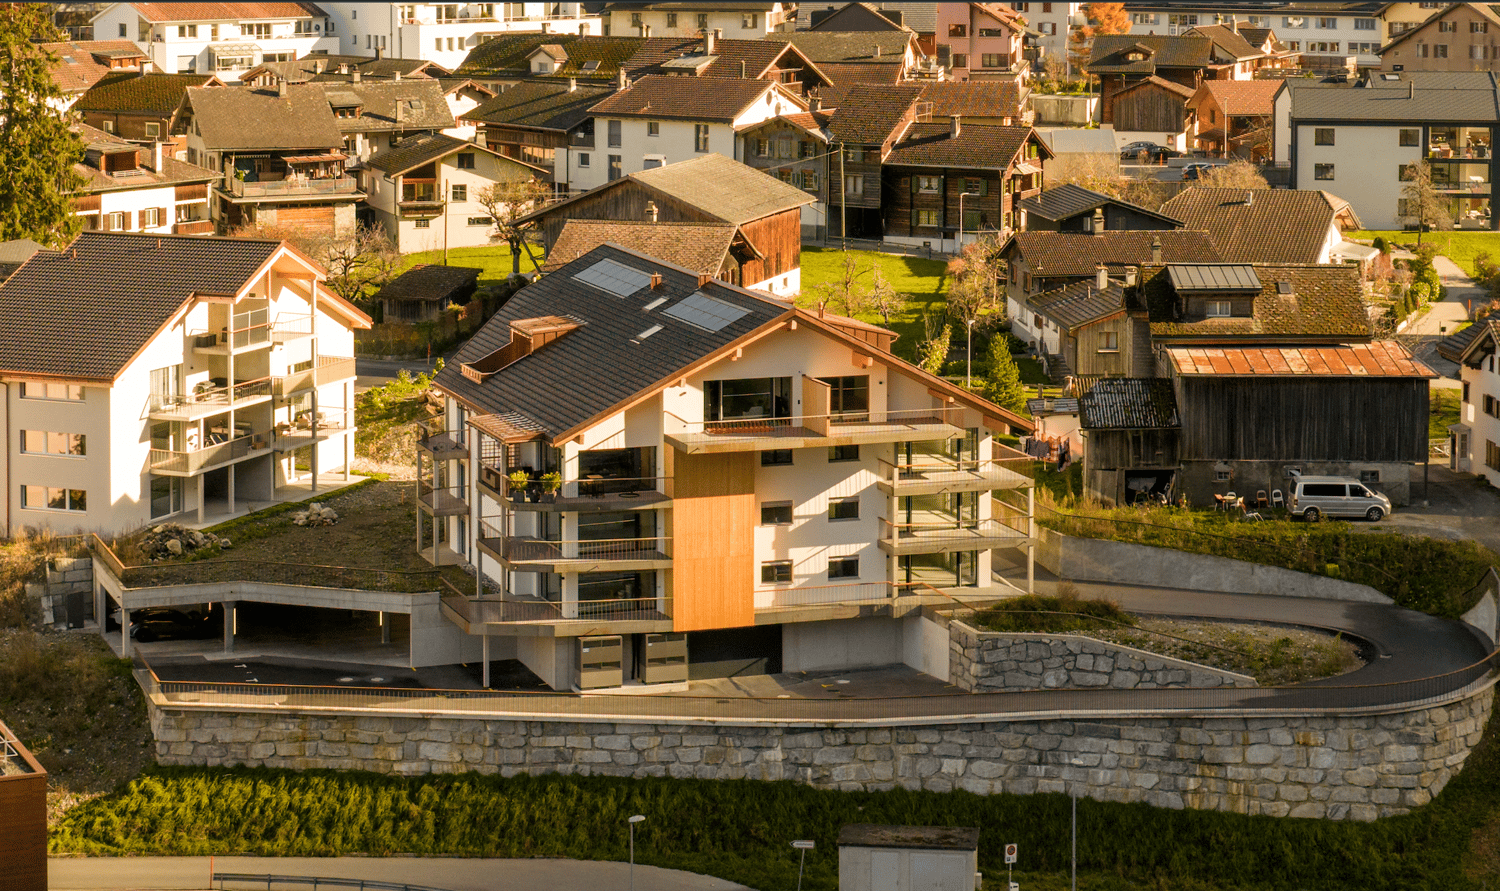
Moderne Architektur und grosszügiges Wohnen in Küblis

An erhöhter Lage in Küblis präsentiert sich dieses freistehende Einfamilienhaus mit moderner Architektur, hochwertiger Materialisierung und eindrucksvoller Aussicht auf die umliegende Berglandschaft. Das im Jahr 2025 fertiggestellte Haus verfügt über 5.5 Zimmer und rund 153 m² Wohnfläche auf drei Ebenen. Es ist per sofort bezugsbereit und unterliegt der Erstwohnsitzpflicht.Das Erdgeschoss überzeugt mit einem grosszügigen, offen gestalteten Wohn und Essbereich. Raumhohe Fenster lassen viel Tageslicht in den Raum und schaffen eine direkte Verbindung zur rund 21 m² grossen Terrasse. Die moderne Küche mit Kochinsel, hochwertigen Geräten und grosszügigen Arbeitsflächen fügt sich harmonisch in den Wohnbereich ein. Eine begehbare Speisekammer bietet zusätzlichen Stauraum. Auf dieser Etage befindet sich zudem ein modernes Badezimmer mit Badewanne.Im Obergeschoss stehen vier vielseitig nutzbare Zimmer sowie ein weiteres Badezimmer mit begehbarer Dusche zur Verfügung. Drei der Zimmer verfügen über einen direkten Zugang zu jeweils einer Galerie im Dachgeschoss. Diese zusätzlichen Flächen unter der sichtbaren Holzkonstruktion eignen sich je nach Bedarf als Spielbereich, gemütlicher Rückzugsort oder ergänzende Ablagefläche. Ein Reduit mit Waschmaschine und Tumbler sowie ein separater Technikraum vervollständigen das durchdachte Raumangebot.Die Kombination aus Sichtbeton, sichtbarem Holz und hochwertigen Bodenbelägen verleiht dem Haus einen modernen und zugleich wohnlichen Charakter. Dreifach verglaste Holz Aluminium Fenster, elektrische Storen und eine kontrollierte Wohnraumlüftung sorgen für einen zeitgemässen Wohnkomfort. Die Wärmeverteilung erfolgt über eine Bodenheizung, die von einer Luft Wasser Wärmepumpe versorgt wird. Eine Photovoltaikanlage ergänzt das energieeffiziente Gebäudekonzept.Schulen, Einkaufsmöglichkeiten und der Bahnhof Küblis sind gut erreichbar. Die Region bietet zahlreiche Wander und Fahrradrouten, eine Kletterhalle direkt in Küblis sowie einen schnellen Zugang zu den Skigebieten Madrisa und Parsenn bei Klosters, Pany und Grüsch Danusa.Der Richtpreis für das Haus inkl. Parkierung beträgt CHF 1'850'000.-. Gerne zeigen wir Ihnen dieses hochwertige Zuhause bei einer persönlichen Besichtigung und freuen uns auf Ihre Anfrage.Genaue Adresse verfügbar nach Registrierung auf neho.ch.AN EINER BESICHTIGUNG INTERESSIERT? BITTE ANMELDEN: https://neho.ch/b/7240-26-7Situated in an elevated location in Küblis, this detached house impresses with its modern architecture, high-quality materials and stunning views of the surrounding mountain landscape. Completed in 2025, the property offers 5.5 rooms and approximately 153 m² of living space across three levels. The house is ready for immediate occupancy and is subject to a primary residence requirement.The ground floor features a spacious open-plan living and dining area. Floor-to-ceiling windows fill the space with natural light and provide direct access to the approximately 21 m² terrace. The modern kitchen, featuring a central island, high-quality appliances and generous worktop space, blends seamlessly into the living area. A walk-in pantry provides additional storage space. This floor also includes a modern bathroom with a bathtub.The upper floor offers four versatile rooms and an additional bathroom with a walk-in shower. Three of the rooms provide direct access to their own gallery spaces on the top floor. Located beneath the exposed wooden roof structure, these additional areas can be used as children's play areas, cosy retreats or extra storage spaces, depending on individual needs. A utility room equipped with a washing machine and tumble dryer, along with a separate technical room, completes the thoughtfully designed layout.The combination of exposed concrete, natural wood and high-quality flooring gives the house a contemporary yet welcoming atmosphere. Triple-glazed wood-aluminium windows, electric blinds and a controlled mechanica...

  • Parking space
  • Balcony / Terrace
  • Garage
  • +1
Rexhail Jahiu

Rexhail Jahiu

1 / 12
Rexhail Jahiu

Rexhail Jahiu

  • Parking space
  • Balcony / Terrace
  • Garage
  • +1
4.5 rooms, 144m², CHF 1,400,000.–
Top
Küblis, 7240 Küblis

Einfamilienhaus im Rohbau mit Gestaltungspotenzial in Küblis

An attraktiver Lage in Küblis bietet dieses grosszügige Einfamilienhaus im Rohbau die Möglichkeit, ein Zuhause ganz nach den eigenen Vorstellungen zu vollenden. Mit rund 144 m² Nettowohnfläche, einem Grundstück von 588 m² und einer grosszügigen Terrasse von rund 48 m² bietet die Liegenschaft viel Platz und vielseitige Gestaltungsmöglichkeiten.Das Haus wird im aktuellen Rohbauzustand verkauft. Der noch ausstehende Innenausbau eröffnet der zukünftigen Eigentümerschaft die Freiheit, Küche, Badezimmer, Bodenbeläge, Materialien, Farben und weitere Ausstattungsdetails nach dem persönlichen Geschmack auszuwählen. So kann das zukünftige Zuhause individuell auf die eigenen Wohnbedürfnisse und den gewünschten Ausbaustandard abgestimmt werden.Für die vollständige Fertigstellung besteht bereits eine aktuelle Budgetierung von bis zu rund CHF 600'000. Die effektiven Kosten hängen wesentlich von der gewählten Materialisierung, dem Ausbaustandard und den individuellen Wünschen ab und können entsprechend tiefer ausfallen. Auf Wunsch kann die Fertigstellung durch die derzeitige Eigentümerschaft organisiert und umgesetzt werden. Umfang, Ausführung und Kosten werden in diesem Fall individuell mit der Käuferschaft vereinbart. Die Fertigstellung ist nicht im ausgeschriebenen Richtpreis enthalten.Besonders komfortabel ist die Parksituation. Zur Liegenschaft gehören zwei Garagenparkplätze mit direktem Zugang zum Haus sowie zwei zusätzliche Aussenparkplätze. Insgesamt stehen damit vier Parkmöglichkeiten zur Verfügung.Die rund 48 m² grosse Terrasse erweitert den Wohnbereich nach draussen und bietet viel Raum für einen Essbereich, eine Lounge und die individuelle Gestaltung des Aussenraums.Der Richtpreis beträgt CHF 1'400'000.- und umfasst das Einfamilienhaus im aktuellen Rohbauzustand inklusive zwei Garagenparkplätzen und zwei Aussenparkplätzen. Gerne zeigen wir Ihnen die Liegenschaft persönlich und erläutern Ihnen bei einer Besichtigung den aktuellen Ausbaustand sowie die Möglichkeiten zur individuellen Fertigstellung.Genaue Adresse verfügbar nach Registrierung auf neho.ch.AN EINER BESICHTIGUNG INTERESSIERT? BITTE ANMELDEN: https://neho.ch/b/7240-26-5Situated in an attractive location in Küblis, this spacious detached house in shell condition offers the opportunity to create a home tailored entirely to your personal preferences. With approximately 144 m² of net living space, a plot of 588 m² and a generous terrace of around 48 m², the property provides ample space and a wide range of design possibilities.The house is being sold in its current unfinished condition. The remaining interior finishing work gives future owners the freedom to select the kitchen, bathrooms, flooring, materials, colours and other fittings according to their individual tastes. This allows the property to be transformed into a personalised home that perfectly reflects their lifestyle, needs and desired standard of finish.A current budget estimate of up to approximately CHF 600,000 is available for the full completion of the property. The actual costs will largely depend on the selected materials, standard of finish and individual requirements, and may therefore be lower. Upon request, the current owners can organise and carry out the remaining construction and finishing work. In this case, the scope of work, specifications and costs will be agreed individually with the buyer. Completion costs are not included in the advertised guide price.The property also offers excellent parking facilities. Two garage parking spaces with direct access to the house are included, along with two additional outdoor parking spaces, providing a total of four parking spaces.The approximately 48 m² terrace extends the living area outdoors and offers plenty of space for an outdoor dining area, a lounge and individual landscaping ideas.The guide price is CHF 1,400,000 and includes the detached house in its current shell condition, together with two garage parkin...

  • Parking space
  • Balcony / Terrace
  • Garage
  • +1
Maria Terpilak

Maria Terpilak

1 / 8
Maria Terpilak

Maria Terpilak

  • Parking space
  • Balcony / Terrace
  • Garage
4.5 rooms, 142m², CHF 995,000.–
7026 Maladers (Chur)

Last unit - last chance!

Fulfill your housing dream in Maladers! This new construction project in the style of a semi-detached house offers a special living experience with its own entrance, two living levels, and plenty of privacy.Bright living rooms, a sunny balcony, and a private garden with a terrace provide space to feel good. Three versatile rooms and two wet cells complement the space offer.Design the floor plan and interior design according to your wishes, depending on the construction progress. Modern home technology with heat pump, underfloor heating, and photovoltaics ensures contemporary living comfort.Construction start in mid-November 2026, expected completion in December 2027.Note: The images shown are visualizations/example images. So, no wishes are left open. Take advantage and convince yourself! This PREMIUM HOMES offer includes: • Sunny living location above Chur • Interior design according to your wishes • Quiet, natural surroundings • New building with modern architecture • Flexible floor plan • Sunny balcony • Terrace and garden area • Energy-efficient living • Photovoltaics included • Good accessibility from Chur (approx. 10 minutes) • Hiking, nature & ski areas nearby • Carport space excl. CHF 25'000.- • Storage space excl. CHF 15'000.- • Gross living area 142 m² • Net living area 125 m² Interested? We would be happy to take you through a non-binding viewing! Do you want to sell your house or apartment worry-free? We will tell you the current market value of your property, discreetly and non-bindingly! Are you interested in a first non-binding exchange of ideas? Don't hesitate and contact us. We look forward to you.

  • Parking space
  • Balcony / Terrace
  • Garage
Maria Terpilak

Maria Terpilak

1 / 7
Maria Terpilak

Maria Terpilak

  • Parking space
  • Balcony / Terrace
2.5 rooms, 60m², CHF 595,000.–
7026 Maladers (Chur)

Only 2 units available!

Fulfill your dream of living in Maladers! This modern new apartment convinces with bright rooms, a well-thought-out floor plan, and a sunny balcony with a beautiful view.The open living and dining area with kitchen creates a pleasant living atmosphere. A cozy bedroom and a modern bathroom complete the room offer.Design the interior design according to your wishes as the construction progresses. Heat pump, underfloor heating, and photovoltaics provide modern living comfort.The quiet, sunny location above Chur combines natural living with short distances to the city.Construction start mid-November 2026, expected completion December 2027.Note: The images shown are visualizations and example images. Deviations from the actual execution are possible. Here, no wishes are left open. Take advantage and convince yourself! This PREMIUM HOMES offer includes: • Sunny living location above Chur • New building with modern architecture • Spacious balcony • High-quality construction standard • Energy-efficient living • Photovoltaics included • Good accessibility from Chur (approx. 10 minutes) • Hiking, nature & ski areas nearby • Ideal as a first or second home • Net living area 53 m² • Gross living area 60 m² • Outdoor space excl. at CHF 15'000.- • Carport space excl. at CHF 25'000.- Interested? We would be happy to take you on a non-binding tour! Do you want to sell your house or apartment worry-free? We will tell you the current market value of your property, discreetly and non-bindingly! Are you interested in a first non-binding exchange of ideas? Don't hesitate and contact us. We look forward to you.

  • Parking space
  • Balcony / Terrace
1 / 15
6.5 rooms, 229m², CHF 1,985,000.–
Bühlweg, 7000 Chur

New building, first home or holiday home K with annex

In Chur/Araschgen, a new development is emerging. Secure your dream home or holiday domicile in this idyllic, city-near residential area Your dream house in Chur: flexibility and comfort Imagine living in a spacious, modern house with breathtaking views of the Swiss Alps. A home that not only meets your family's needs but also your individual requirements. On Bühlweg in Chur, this dream becomes a reality. Here, 12 beautiful houses are being built, some with annexes, offering you maximum flexibility and living comfort. Your new home, a masterpiece of design and functionality All houses will be realized in a completely ecological construction method. The elegant architecture and high-quality materials create a luxurious ambiance in which you will immediately feel at home. Varied usage possibilities for your individual needs The houses are designed to adapt to your life circumstances. Whether as a spacious single-family home for a family or as a holiday home with an annex – the possibilities are diverse. Use the annex, for example, for rental and generate additional income. Or design it as a home office and enjoy the peace and privacy you need to work. Top location in Chur The location on Bühlweg is ideal. In just 5 minutes, you can reach the city center of Chur and the Chur South motorway exit. The connection to public transport is also excellent (half-hourly service). Enjoy the sunny location and the magnificent view of the surrounding mountains. Choose one of the nearby ski resorts, all just a stone's throw away. Your new home or holiday domicile awaits you Construction of the modern single-family homes has already begun. Secure your dream home in one of Chur's best locations now and experience living comfort and flexibility at the highest level. We will be happy to send you the documentation and construction plans.

Travel time
-
1 / 14
6.5 rooms, 168m², CHF 1,495,000.–
Bühlweg, 7000 Chur

Holiday home or permanent residence

In Chur/Araschgen, a new development is emerging. Secure your dream home or holiday domicile in this idyllic, urban locationYour dream house in Chur: flexibility and comfortImagine living in a spacious, modern house with breathtaking views of the Swiss Alps. A home that not only meets your family's needs but also your individual requirements. On Bühlweg in Chur, this dream becomes a reality. Here, 12 beautiful houses are being built, some with a separate apartment, offering you maximum flexibility and living comfort.Your new home, a masterpiece of design and functionalityAll houses will be realized in an all-around ecological construction method. The elegant architecture and high-quality materials create a luxurious ambiance in which you will immediately feel at home.Varied usage possibilities for your individual needsThe houses are designed to adapt to your life circumstances. Whether as a spacious single-family house for a family or as a holiday home with a separate apartment – the possibilities are diverse. Use the separate apartment, for example, for rental and generate additional income. Or design it as a home office and enjoy the peace and privacy you need to work.Top location in ChurThe location on Bühlweg is ideal. In just 5 minutes, you can reach the city center of Chur and the Chur South motorway exit. The connection to public transport is also excellent (half-hourly service). Enjoy the sunny location and the magnificent view of the surrounding mountains. Choose one of the nearby ski resorts, all just a stone's throw away.Your new home or holiday domicile awaits youConstruction of the modern single-family homes has already begun. Secure your dream home in one of Chur's best locations now and experience living comfort and flexibility at the highest level.We would be happy to send you the documentation and construction plans.

Travel time
-
1 / 14
7.5 rooms, 178m², CHF 1,595,000.–
Bühlweg, 7000 Chur

New Vacation Home or Permanent Residence I

In Chur/Araschgen, a new development is emerging. Secure your dream home or vacation domicile in this idyllic, urban locationYour dream house in Chur: flexibility and comfortImagine living in a spacious, modern house with breathtaking views of the Swiss Alps. A home that not only meets your family's needs but also your individual requirements. On Bühlweg in Chur, this dream becomes a reality. Here, 12 beautiful houses are being built, some with a separate apartment, offering you maximum flexibility and living comfort.Your new home, a masterpiece of design and functionalityAll houses will be realized in an all-around ecological construction method. The elegant architecture and high-quality materials create a luxurious ambiance in which you will immediately feel at home.Varied usage possibilities for your individual needsThe houses are designed to adapt to your life circumstances. Whether as a spacious single-family home for a family or as a vacation home with a separate apartment – the possibilities are diverse. Use the separate apartment, for example, for rental and generate additional income. Or design it as a home office and enjoy the peace and privacy you need to work.Top location in ChurThe location on Bühlweg is ideal. In just 5 minutes, you can reach the city center of Chur and the Chur South highway exit. The connection to public transportation is also excellent (half-hourly service). Enjoy the sunny location and the magnificent view of the surrounding mountain world. Choose from one of the nearby ski resorts, all just a stone's throw away.Your new home or vacation domicile awaits youConstruction of the modern single-family homes has already begun. Secure your dream home in one of Chur's best locations now and experience living comfort and flexibility at the highest level.We would be happy to send you the documentation and construction plans.

Travel time
-
1 / 15
7.5 rooms, 220m², CHF 1,895,000.–
Bühlweg, 7000 Chur

Spacious single-family house L with separate apartment

In Chur/Araschgen, a new development is emerging. Secure your dream home or holiday residence in this idyllic, urban locationYour dream house in Chur: flexibility and comfortImagine living in a spacious, modern house with breathtaking views of the Swiss Alps. A home that not only meets your family's needs but also your individual requirements. On Bühlweg in Chur, this dream becomes a reality. Here, 12 beautiful houses are being built, some with separate apartments, offering you maximum flexibility and living comfort.Your new home, a masterpiece of design and functionalityAll houses will be realized in an all-around ecological construction method. The elegant architecture and high-quality materials create a luxurious ambiance in which you will immediately feel at home.Various usage options for your individual needsThe houses are designed to adapt to your life circumstances. Whether as a spacious single-family house for a family or as a holiday home with a separate apartment – the possibilities are diverse. Use the separate apartment, for example, for rental and generate additional income. Or design it as a home office and enjoy the peace and privacy you need to work.Top location in ChurThe location on Bühlweg is ideal. In just 5 minutes, you can reach the city center of Chur and the Chur South motorway exit. The connection to public transportation is also excellent (half-hourly service). Enjoy the sunny location and the magnificent view of the surrounding mountains. Choose from one of the nearby ski resorts, all just a stone's throw away.Your new home or holiday residence awaits youConstruction of the modern single-family houses has already begun. Secure your dream house in one of Chur's best locations now and experience living comfort and flexibility at the highest level.We would be happy to send you the documentation and construction plans.

Travel time
-
1 / 14
8.5 rooms, 318m², CHF 2,980,000.–
Bühlweg, 7000 Chur

Exclusive single-family house B with spacious in-law apartment

In Chur/Araschgen, a new development is emerging. Secure your dream home or vacation residence in this idyllic, urban locationYour dream house in Chur: flexibility and comfortImagine living in a spacious, modern house with breathtaking views of the Swiss Alps. A home that not only meets your family's needs but also your individual requirements. On Bühlweg in Chur, this dream becomes a reality. Here, 12 beautiful houses are being built, some with in-law apartments, offering you maximum flexibility and living comfort.Your new home, a masterpiece of design and functionalityAll houses will be realized in a completely ecological construction method. The elegant architecture and high-quality materials create a luxurious ambiance in which you will immediately feel at home.Various usage possibilities for your individual needsThe houses are designed to adapt to your life circumstances. Whether as a spacious single-family house for a family or as a vacation home with an in-law apartment – the possibilities are diverse. Use the in-law apartment, for example, for rental and generate additional income. Or design it as a home office and enjoy the peace and privacy you need to work.Top location in ChurThe location on Bühlweg is ideal. In just 5 minutes, you can reach the city center of Chur and the Chur South highway exit. The connection to public transportation is also excellent (half-hourly service). Enjoy the sunny location and the magnificent view of the surrounding mountains. Choose from one of the nearby ski resorts, all just a stone's throw away.Your new home or vacation residence awaits youConstruction of the modern single-family homes has already begun. Secure your dream house in one of Chur's best locations now and experience living comfort and flexibility at the highest level.We would be happy to send you the documentation and construction plans.

Travel time
-
Maria Terpilak

Maria Terpilak

1 / 9
Maria Terpilak

Maria Terpilak

  • Parking space
  • Balcony / Terrace
  • Garage
3.5 rooms, 123m², Price on request
7026 Maladers (Chur)

Mountain view & customization to your liking!

A place that is more than just living. Above Chur, a home is being created that harmoniously combines tranquility, views, and modern living comfort.On the lower floor, you will find a spacious, bright living, dining, and kitchen area with a balcony and a wonderful view of the mountain world.The upper floor offers cozy bedrooms and a flexibly usable room for guests, home office, or individual wishes. Practical secondary rooms complement the range of rooms.Design your home! Materials, surfaces, and details can still be selected according to your ideas.An integrated photovoltaic system ensures a contemporary energy concept.Construction start: November 2026Completion: December 2027Note: The pictures shown are visualizations and example pictures. So, no wishes are left open. Take advantage and convince yourself! This PREMIUM HOMES offer includes: • Sunny living location above Chur • Customization to your liking • New building with modern architecture • Well-thought-out duplex apartment • High-quality construction standard • Energy-efficient living • Photovoltaics included • Quiet, natural surroundings • Good accessibility from Chur (approx. 10 minutes) • Hiking, nature & ski areas nearby • Ideal as a first or second home • Carport space excl. at CHF 25,000.- • Storage space excl. at CHF 15,000.- • Gross living area 123 m² • Net living area 104 m² Interested? We would be happy to take you on a non-binding tour! Do you want to sell your house or apartment worry-free? We will tell you the current market value of your property, discreetly and non-bindingly! Are you interested in a first non-binding exchange of ideas? Don't hesitate and contact us. We look forward to hearing from you.

  • Parking space
  • Balcony / Terrace
  • Garage
Maria Terpilak

Maria Terpilak

1 / 9
Maria Terpilak

Maria Terpilak

  • Parking space
2.5 rooms, 60m², Price on request
7026 Maladers (Chur)

RESERVED

In Maladers, a unique new build is being created, not just a typical construction project, but a place to arrive. With its own entrance, minimal thoroughfare, and minimal noise, peace and quiet begin even before entering the front door.The living area opens up to a bright, spacious room where cooking, eating, and living come together effortlessly. From here, you can directly access the outside: the terrace and further into the private garden.The bedroom is pleasantly secluded and offers tranquility. The apartment is complemented by well-thought-out secondary spaces that provide order in daily life without compromising the living space.A special plus: the interior design can still be influenced at this stage. Materials, surfaces, and details can be chosen according to your own ideas, giving the home a personal touch.A home with free space, both inside and out. For people who appreciate peace and want to live consciously.Note: The images shown are visualizations/example images. There are no open wishes here. Take advantage and convince yourself! This PREMIUM HOMES offer includes: • Sunny living location above Chur • Customized interior design • New building with modern architecture • Terrace and private garden area • High-quality construction standard • Energy-efficient living • Photovoltaics included • Good accessibility from Chur (approx. 10 minutes) • Hiking, nature, and ski areas nearby • Ideal as a first or second home • Carport space excl. CHF 25,000.- • Storage space excl. CHF 15,000.- • Gross living area 60 m² • Net living area 53 m² Interested? We would be happy to take you on a non-binding tour! Do you want to sell your house or apartment worry-free? We will tell you the current market value of your property, discreetly and non-bindingly! Are you interested in a first non-binding exchange of ideas? Don't hesitate to contact us. We look forward to hearing from you.

  • Parking space
New building
1 / 15
3.5 rooms, 117m², CHF 719,000.–
Rosmaringasse 8, 7220 Schiers

Exclusive 3.5 room new apartment with spacious garden share - 117m2 - CHF 719'000.00

New construction project AURUM in SchiersExclusive 3.5-room ownership apartment with a spacious privategarden share.The new construction project AURUM comprises a total of 11 modern 2.5- to 4.5-room ownership apartments with first occupancy rights, distributed over four floors. All floors are easily accessible by lift and staircase. Practical laundry and storage rooms are available on each floor.The architecture impresses with a modern, high-quality construction method with a clear formal language and an elegant wooden facade that blends harmoniously intothe surroundings. Spacious terraces, balconies or private garden areas extend the living space outdoors and create a pleasant living atmosphere.The property includes a spacious underground garage as well as outdoor and visitor parking spaces.The depicted interior shots are visualizations.Ready for occupancy: within approximately 8 weeks from notarizationApartment No. 1 – 3.5 room garden apartment on the ground floorThis high-quality designed 3.5-room apartment on the ground floor impresses with a spacious room layout and an attractive private garden share.Highlights • approx. 117 m² living space • Open living and dining area with integrated kitchen • Two spacious bedrooms • Bathroom with shower and bathtub • Separate guest toilet • Spacious private garden share • Seating area approx. 26 m² • Laundry and storage room on the floor (approx. 20 m², included in the purchase price) Special advantageA major plus point of this apartment is that it can still be individualized. You currently have the opportunity to design your new home according to your personal ideas.The following elements can still be selected or co-determined: • Parquet flooring • Custom-made kitchen • Bathroom fittings Thus, a home is created that is not only of high quality but also tailored to your wishes.Parking (optional) • Underground parking space: CHF 35’000.– • Outdoor parking space: CHF 15’000.– Design your new home according to your own ideas and benefit from modern construction quality, spacious living space and an attractive location in Schiers.Note: The apartment can only be used as a primary residence.Further information can be found at:www.aurum-schiers.chFor additional information or a viewing, we are at your disposal personally.Cullinan Capital AGHofstrasse 97243 Pany+41 79 434 8181aurum@cullinan-capital.ch

Travel time
-
New building
1 / 15
3.5 rooms, 117m², CHF 749,000.–
Rosmaringasse 8, 7220 Schiers

Exclusive 3.5-room new apartment with spacious balcony - 117m2 - CHF 749'000.00

New construction project AURUM in SchiersExclusive 3.5-room ownership apartment with spacious balcony and beautiful view.The new construction project AURUM includes a total of 11 modern 2.5- to 4.5-room ownership apartments with first occupancy rights, distributed over four floors. All floors are easily accessible by elevator and staircase. Practical laundry and storage rooms are available on each floor.The architecture impresses with a modern, high-quality construction method with clear design language and an elegant wooden facade that blends harmoniously into the surroundings. Spacious terraces, balconies, or private garden areas extend the living space outdoors and create a pleasant living atmosphere.The property includes a spacious underground garage as well as outdoor and visitor parking spaces.The depicted interior shots are visualizations.Ready for occupancy: within approximately 8 weeks after notarizationExclusive 3.5-room new apartment with spacious balconyThis stylish 3.5-room apartment on the 1st floor impresses with a well-thought-out floor plan, bright living areas, and a spacious balcony that ideally extends the living space outdoors.Highlights • approx. 117 m² living space • Open living and dining area with integrated kitchen • Two spacious bedrooms • Bathroom with shower and bathtub • Separate guest toilet • Spacious balcony • Seating area approx. 21 m² • Laundry and storage room on the floor (approx. 20 m², included in the purchase price) Special advantageA major plus point of this apartment is that it can still be individualized. You currently have the opportunity to design your new home according to your personal ideas.The following elements can still be individually selected or co-determined: • Parquet flooring • Custom-made kitchen • Bathroom fittings This creates a home that is not only high-quality but also tailored to your wishes.Parking (optional) • Underground parking space: CHF 35,000.– • Outdoor parking space: CHF 15,000.– Design your new home according to your own ideas and benefit from modern construction quality, spacious living space, and an attractive location in Schiers.Note: The apartment is only usable as a primary residence.For more information, visit:www.aurum-schiers.chWe are happy to provide additional information or a viewing.Cullinan Capital AGHofstrasse 97243 Pany+41 79 434 8181aurum@cullinan-capital.ch

Travel time
-
New building
1 / 15
4 rooms, 129m², CHF 849,000.–
Rosmaringasse 8, 7220 Schiers

Exclusive 4.5 room new apartment with spacious balcony area - 129m2 - CHF 855'000.00

New construction project AURUM in SchiersExclusive 4.5-room ownership apartment with spacious balcony and beautiful view.The new construction project AURUM comprises a total of 11 modern 2.5- to 4.5-room ownership apartments with first-time residence rights, distributed over four floors. All floors are easily accessible by lift and staircase. Practical laundry and storage rooms are available on each floor.The architecture impresses with a modern, high-quality construction method with clear design language and an elegant wooden façade that blends harmoniously into the surroundings. Spacious terraces, balconies or private garden areas extend the living space outdoors and create a pleasant living feeling.The property includes a spacious underground garage as well as outdoor and visitor parking spaces.The interior photos shown are visualizations.Ready for occupancy: within approximately 8 weeks from notarizationExclusive 4.5-room new apartment with spacious balconyThis stylish 4.5-room apartment on the 1st floor impresses with a well-thought-out floor plan, bright living rooms and a spacious balcony that ideally extends the living space outdoors.Highlights • approx. 129 m² living space • Open living and dining area with integrated kitchen • Three spacious bedrooms • Bathroom with shower and bathtub • Separate guest toilet • Spacious balcony area • Seating area/balcony approx. 38 m² • Laundry and storage room on the floor (approx. 20 m², included in the purchase price) Special advantageA major plus point of this apartment is that it can still be individualized. You currently have the opportunity to design your new home according to your personal ideas.The following elements can currently still be individually selected or co-determined: • Parquet flooring • Custom-made kitchen • Bathroom fittings This creates a home that is not only high-quality but also tailored to your wishes.Parking (optional) • Underground parking space: CHF 35,000.– • Outdoor parking space: CHF 15,000.– Design your new home according to your own ideas and benefit from modern building quality, spacious living space and an attractive location in Schiers.Note: The apartment can only be used as a primary residence.For more information, visit:www.aurum-schiers.chFor additional information or a viewing, we are at your disposal personally.Cullinan Capital AGHofstrasse 97243 Pany+41 79 434 8181aurum@cullinan-capital.ch

Travel time
-
1 / 10
4.5 rooms, 102m², CHF 920,000.–
Hauptstrasse 44, 7074 Malix

New apartment 5, for the first home with a far-reaching view

Discover these exclusive new apartments in the picturesque municipality of Malix, which will be ready for occupancy in 2028. These apartments combine modern comfort with the beauty of the Grison mountains and offer an exceptional lifestyle for your first homeApartment highlights: • Beautiful view: Enjoy a magnificent view of the surrounding mountains and valleys from your private balcony. • Sustainably built: As a Minergie building, these apartments set new standards in terms of energy efficiency and comfort. • Barrier-free: The apartments are generously designed and have an elevator for effortless access. • Parking facilities: An underground garage is available. Location and surroundings: • Quiet location with moderate street noise during the day and pleasant silence at night. • Only 5 minutes' walk to the bus stop "Malix" for convenient connections. 7 km to the Chur motorway junction • The Malix primary school is within a 6-minute walk, perfect for families. • Excellent opportunities for outdoor activities such as mountain biking on the surrounding trails. Near various ski resorts. These apartments are perfect for those looking for modern comfort in an idyllic mountain setting. As a primary residence, these properties offer a unique opportunity to become part of a thriving community. The proximity to nature and leisure activities, combined with good connections to local facilities, makes these apartments an excellent choice for families, couples, or individuals who value quality of life.Experience the best of both worlds - the peace of the mountains and the comfort of a modern home. We would be happy to advise you

Travel time
-
1 / 10
4.5 rooms, 86m², CHF 780,000.–
Hauptstrasse 44, 7074 Malix

New Apartment 18a, with a Far-Reaching View for the First Home

Discover these exclusive new apartments in the picturesque municipality of Malix, which will be ready for occupancy in 2028. These apartments combine modern comfort with the beauty of the Grisons mountain world and offer an exceptional lifestyle for your first homeHighlights of the apartment: • Beautiful view: Enjoy a magnificent view of the surrounding mountains and valleys from your private balcony. • Sustainably built: As a Minergie building, these apartments set new standards in terms of energy efficiency and comfort. • Barrier-free: The apartments are generously designed and have an elevator for effortless access. • Parking facilities: An underground garage is available. Location and surroundings: • Quiet location with moderate street noise during the day and pleasant silence at night. • Only 5 minutes' walk to the bus stop "Malix" for convenient connections. 7 km to the Chur motorway junction • The Malix primary school is within a 6-minute walk, perfect for families. • Excellent opportunities for outdoor activities such as mountain biking on the surrounding trails. Near various ski resorts. These apartments are perfect for those who seek modern comfort in an idyllic mountain setting. As a primary residence, these properties offer a unique opportunity to become part of a thriving community. The proximity to nature and leisure activities, combined with good connections to local facilities, makes these apartments an excellent choice for families, couples, or individuals who value quality of life.Experience the best of both worlds - the peace of the mountains and the comfort of a modern home. We would be happy to advise you

Travel time
-

Other interesting objects