








Davos Glaris - Properties for sale

We recommend expanding your search criteria to get similar results. The current filters didn’t return any matches.

If you don’t want to change your current search criteria, we recommend creating a search alert, so you’ll be notified when matching offers become available.

More objects in your automatically expanded search area
103 results - Radius: + 10km
New building
1 / 9
4.5 rooms120m²CHF 2,250,000.–
Premium
Sportweg 6, 7270 Davos Platz

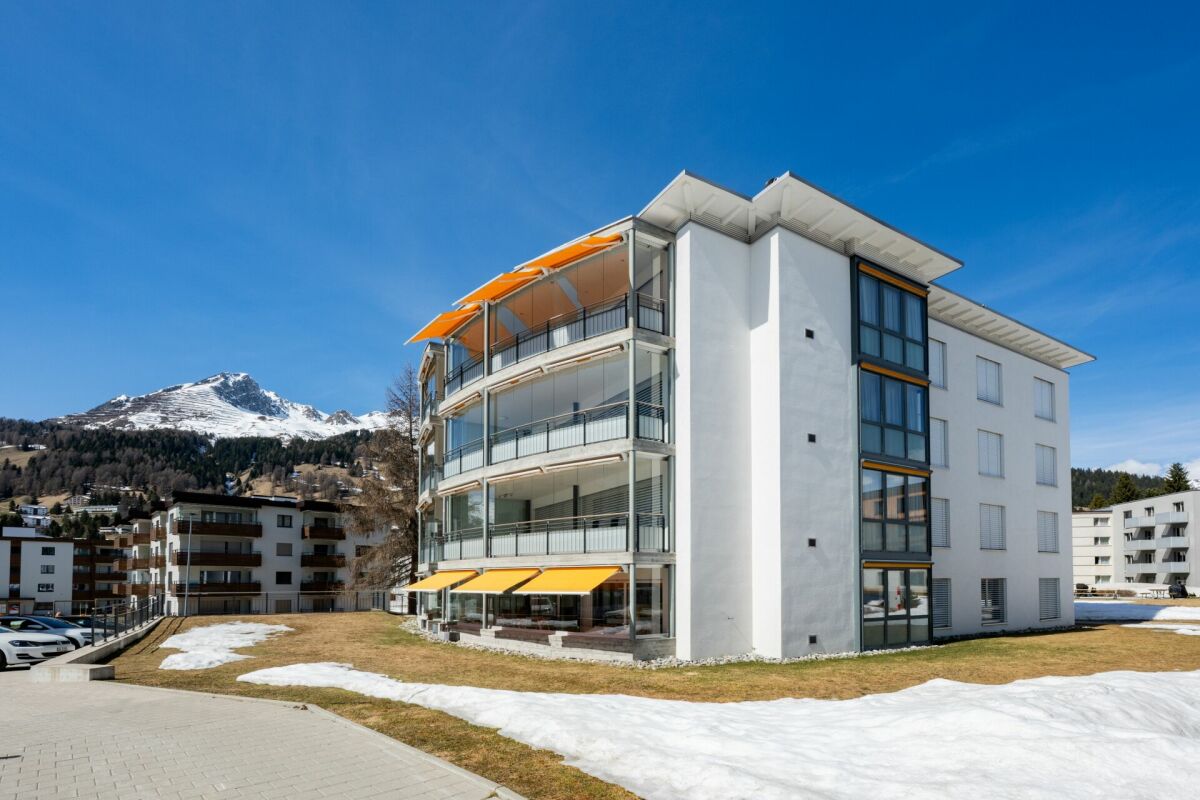
4.5-Room New Apartment Second Home

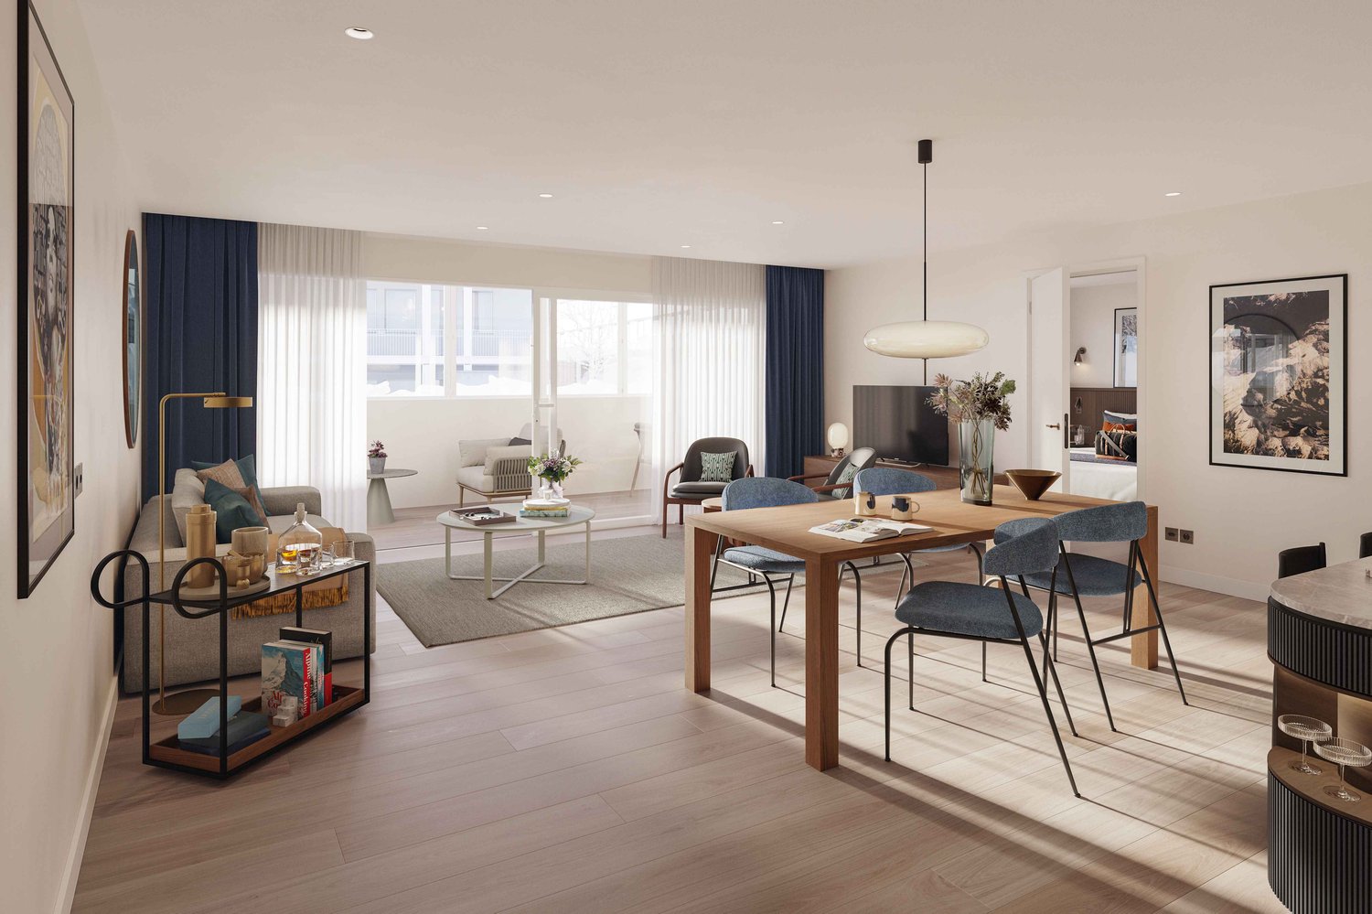
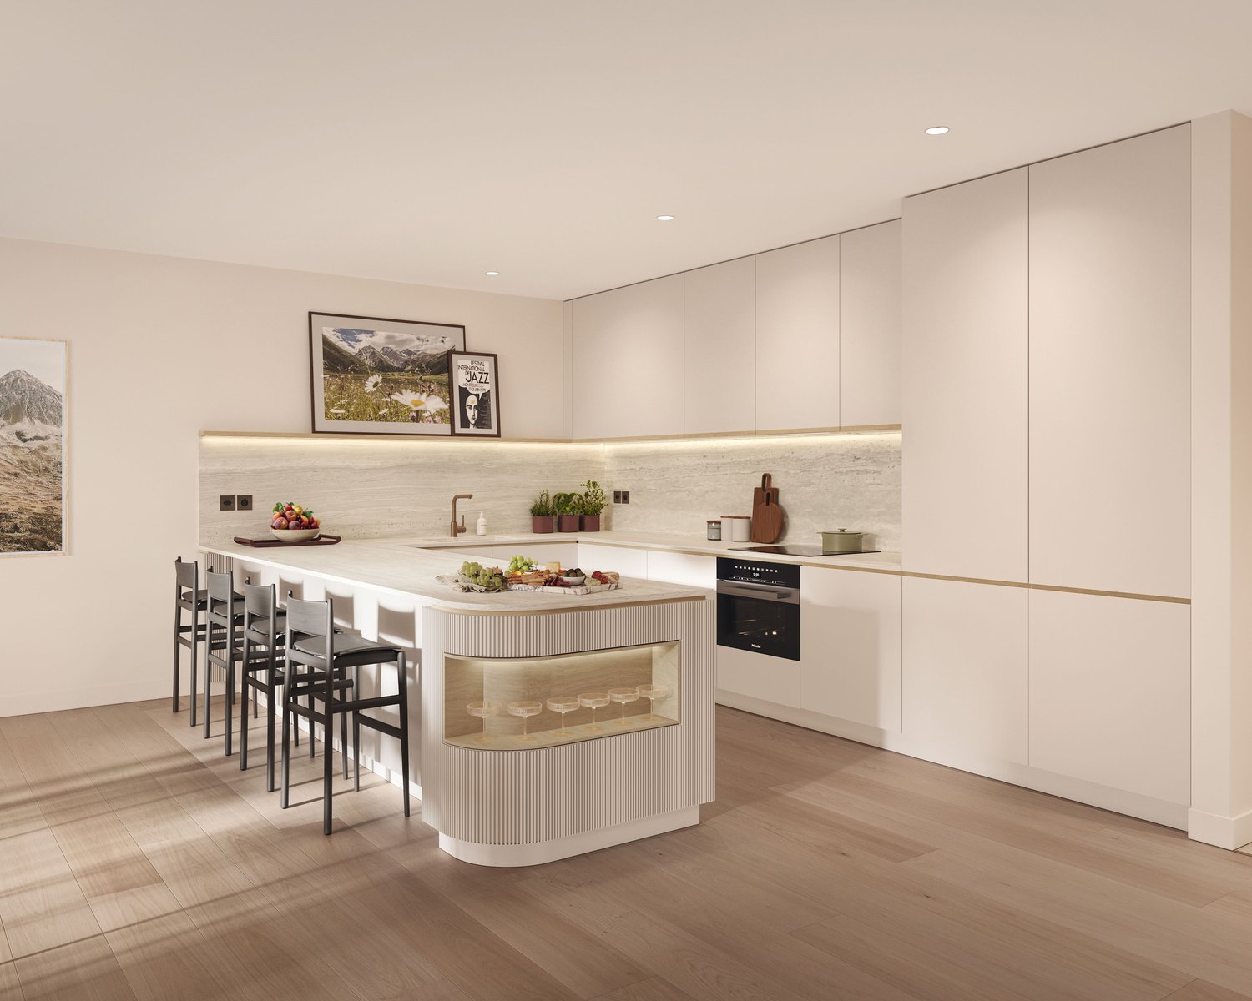
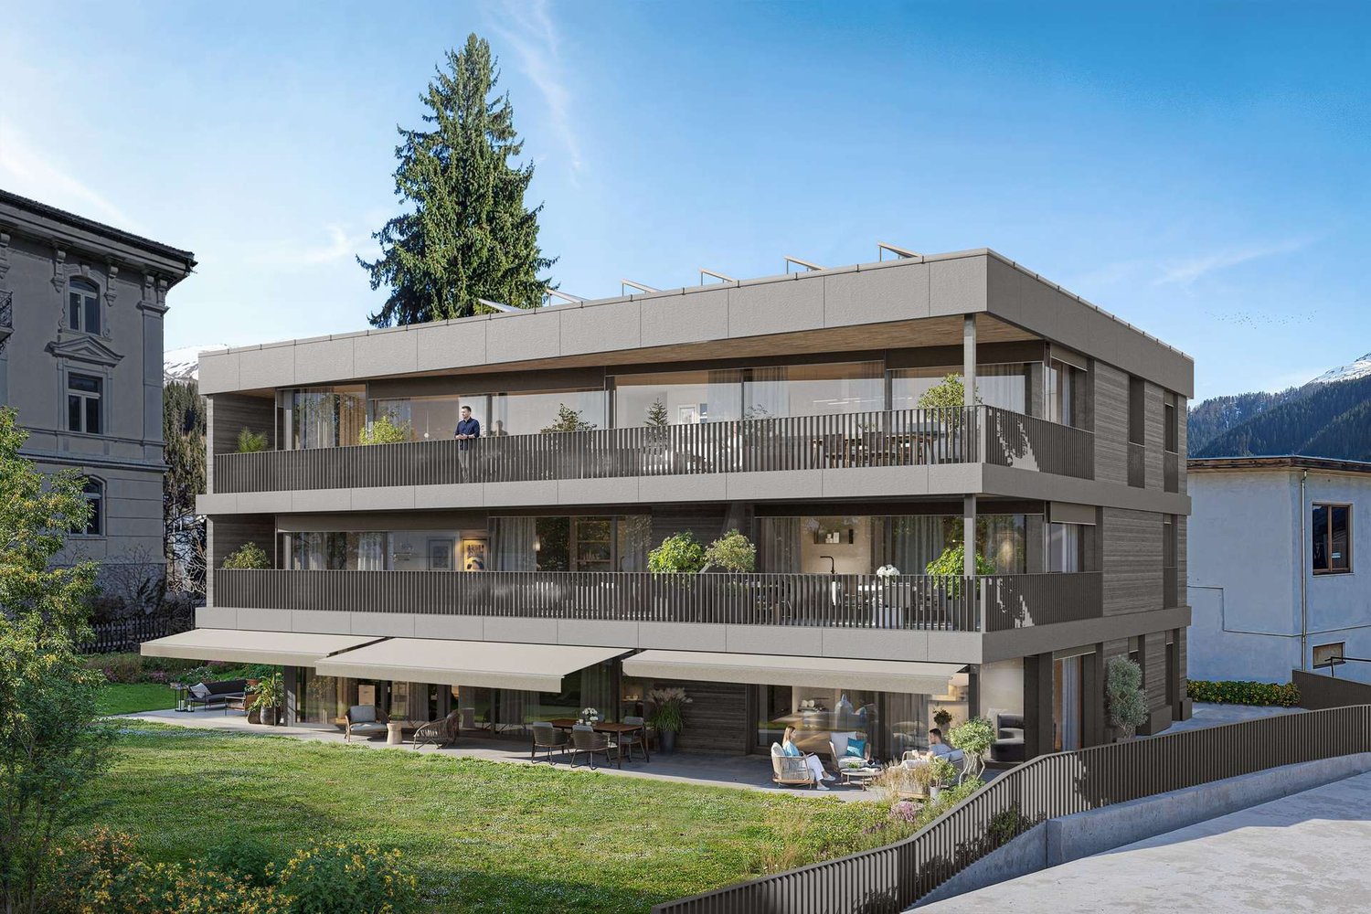
NEW CONSTRUCTION MULTIFAMILY HOUSE "OLINA"For sale is the exclusive new construction project "Olina", a modern multifamily house with a total of nine second homes, offering the highest living comfort in a central location.The bright apartments offer a comfortable living atmosphere and modern amenities. FLOOR PLAN The 4.5-room apartment No. 11 on the 1st floor has 119.5 m² of gross floor area * and includes the following program:ENTRANCE / CORRIDORSpacious entrance area with built-in wardrobe, offering enough space for your jackets, coats, and accessories.BEDROOMSTwo separate bedrooms with ample space for double beds with nightstands and spacious closets, armchairs, or other cozy furnishings.Master bedroom with space for an additional double bed and adjacent dressing room, as well as an en-suite bathroom with walk-in shower, toilet, and sink.BATHROOMSSecond wet room with floor-to-ceiling shower, toilet, and sink.LAUNDRY ROOMApartment's own laundry room for extra comfort - your own washing facilities in your new home.KITCHEN / LIVING AND DINING AREASpacious kitchen with functional, modern appliances for guaranteed cooking pleasure, as well as an open, bright living/dining area, offering ample space for your dining table with chairs, your sofa, and a TV landscape.OUTDOOR SPACEThe corner balcony of the apartment measures 15.9 m² and invites you to spend sociable hours with your friends and family.ADDITIONAL SPACES IN THE BASEMENTThe apartment includes an extremely spacious basement in the 2nd basement level, measuring 34.1 m², which includes a washing machine.Additionally, there are communal areas such as a ski room and a bike storage room in the 1st basement level.* GFA = The gross floor area includes all rooms of the apartment, including 30 cm of exterior wall and including interior walls. The laundry rooms, stairwells, balcony areas, and basement are not included in the gross floor area. HAVE WE PIQUED YOUR INTEREST? We are happy to provide additional information.We look forward to your contact.Ambühl Immobilien AGPromenade 667270 Davos PlatzTel: +41 81 414 00 15illi@ambuehl-immo.chwww.ambuehl-immo.ch

Travel time
-
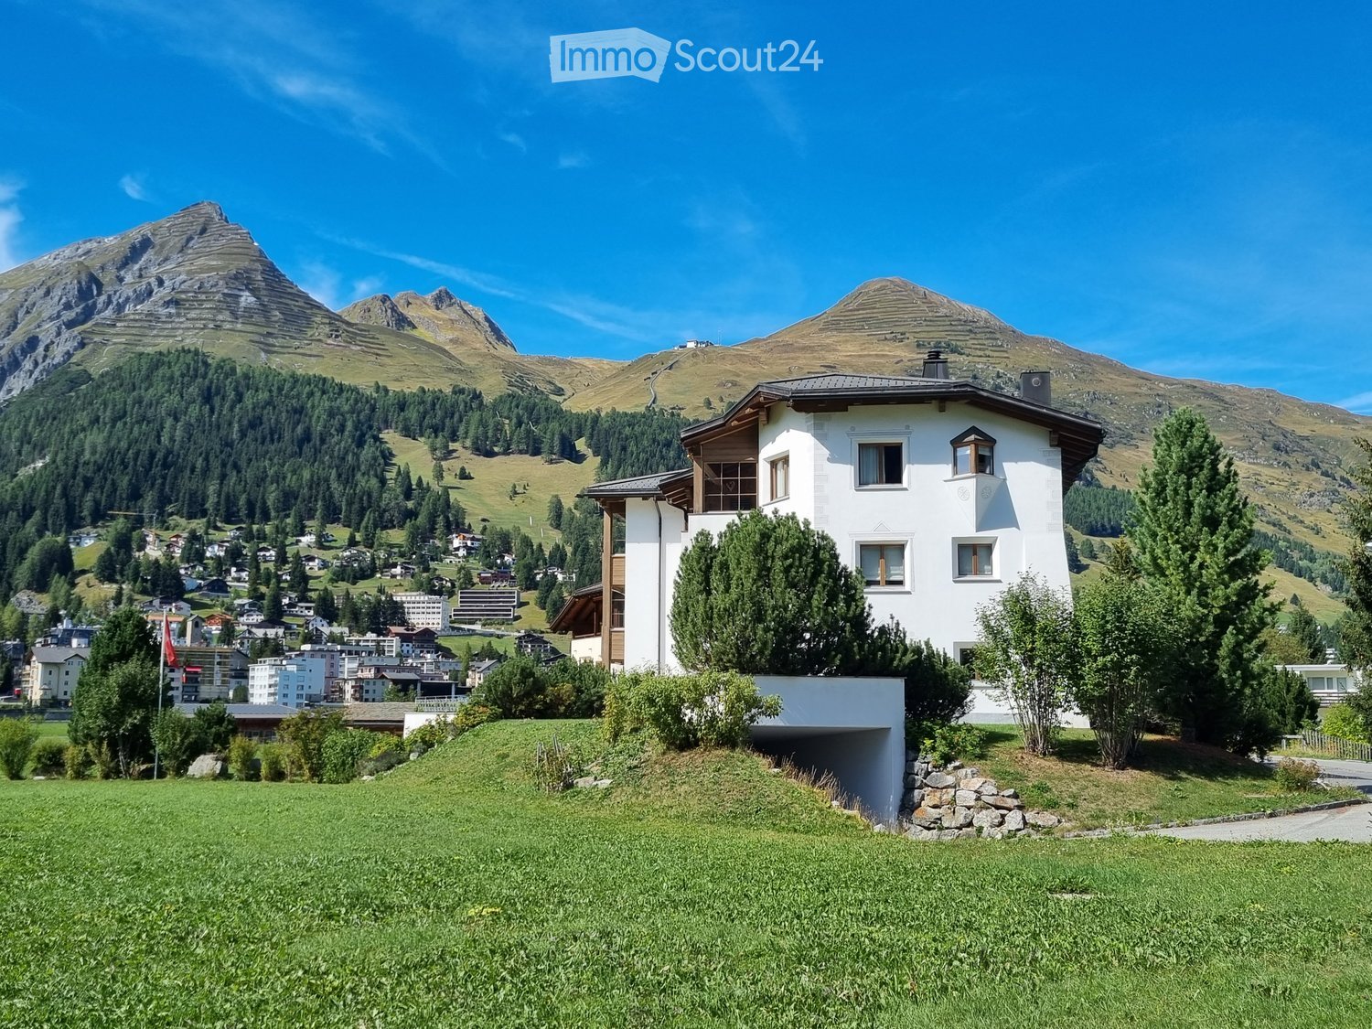
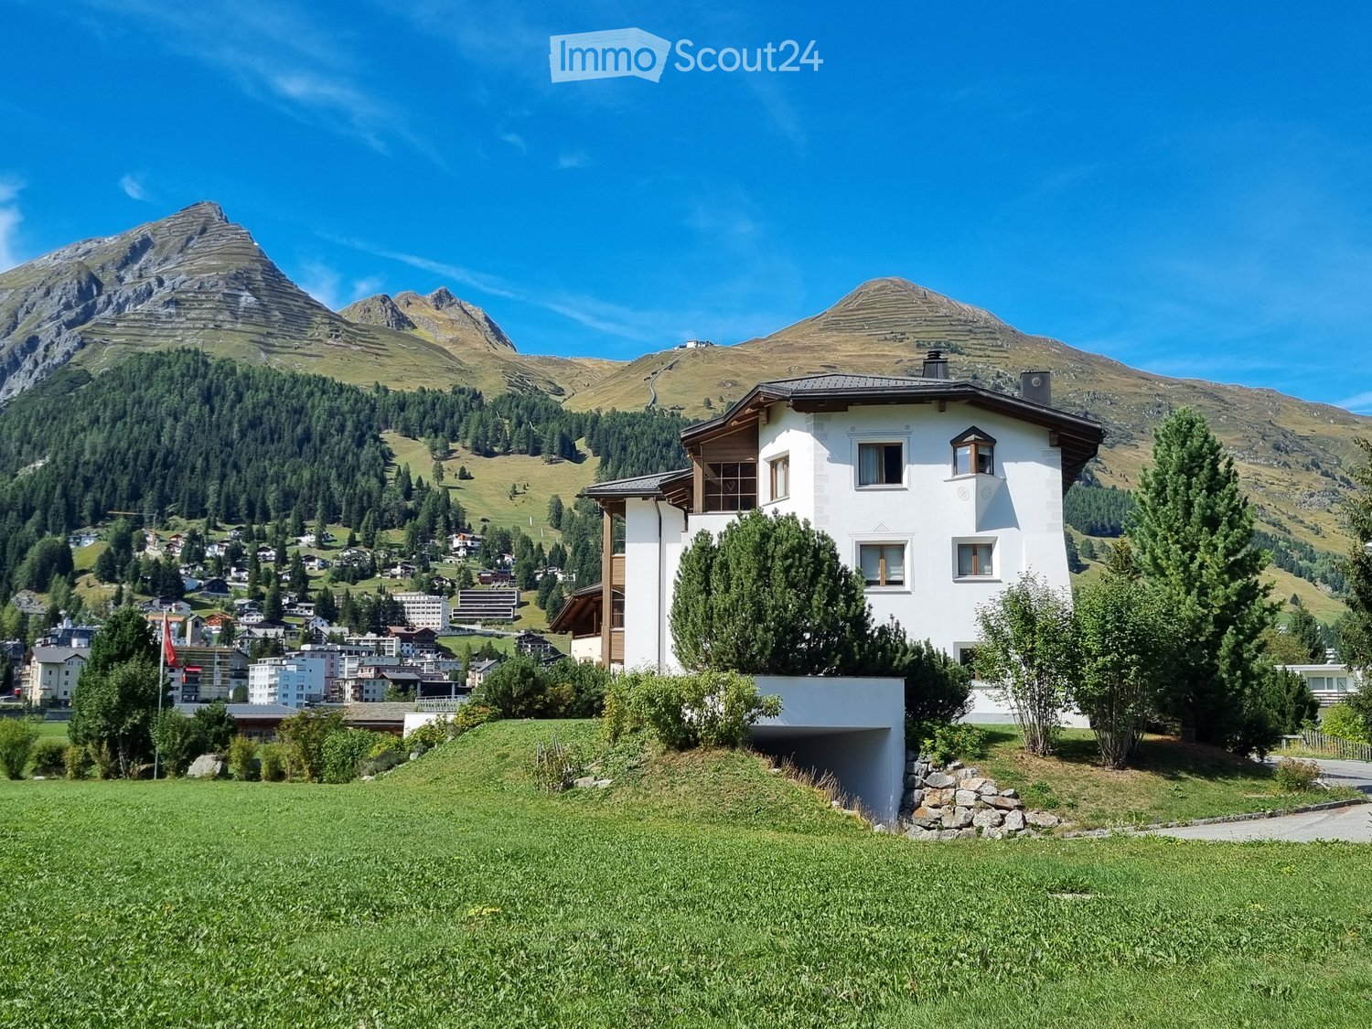
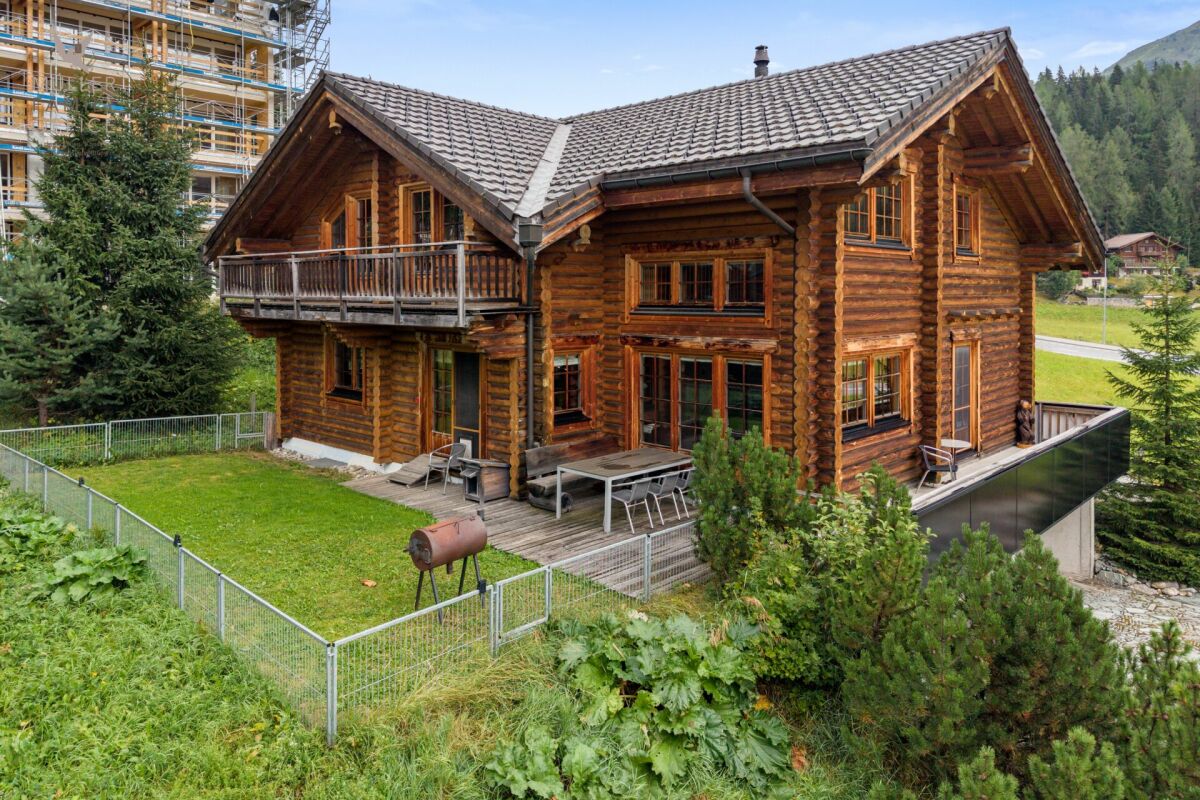
  • A large, modern wooden house with a balcony, surrounded by lush greenery and mountains in the background.
  • Aerial view of a residential area with multiple houses, green lawns, and parked cars.
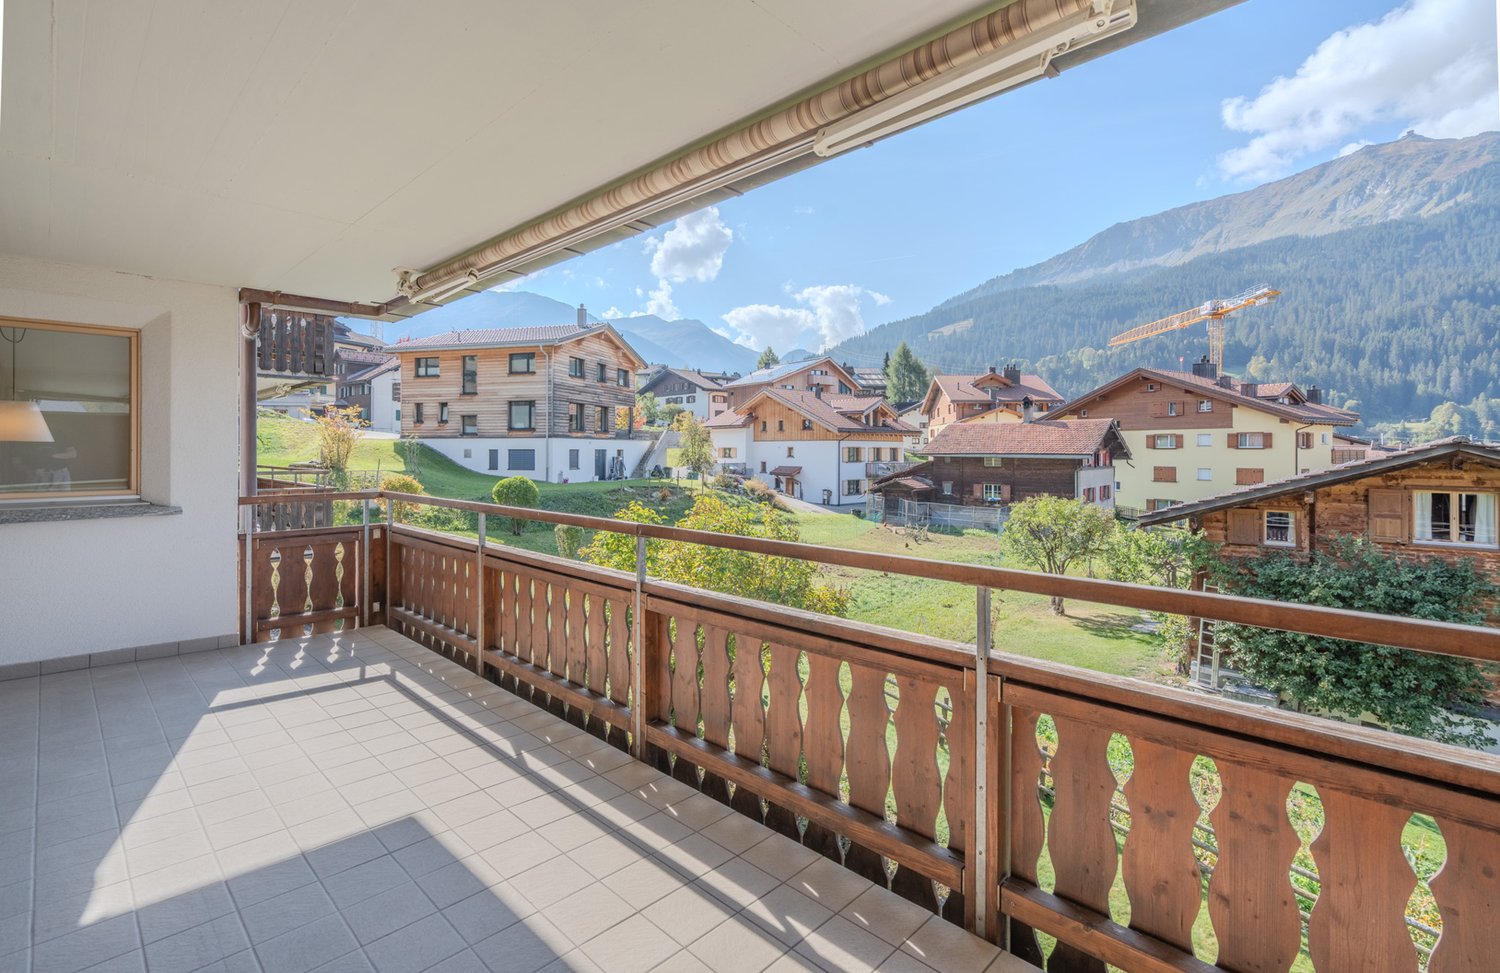
  • Outdoor patio with stone tiles, two grey sofas with orange cushions, a dining table with chairs, and a scenic mountain view.
  • A serene outdoor area with a swimming pool, surrounded by lush greenery and trees. A stone outdoor kitchen with a grill and seating area is visible, along with wicker chairs and a stone pathway.
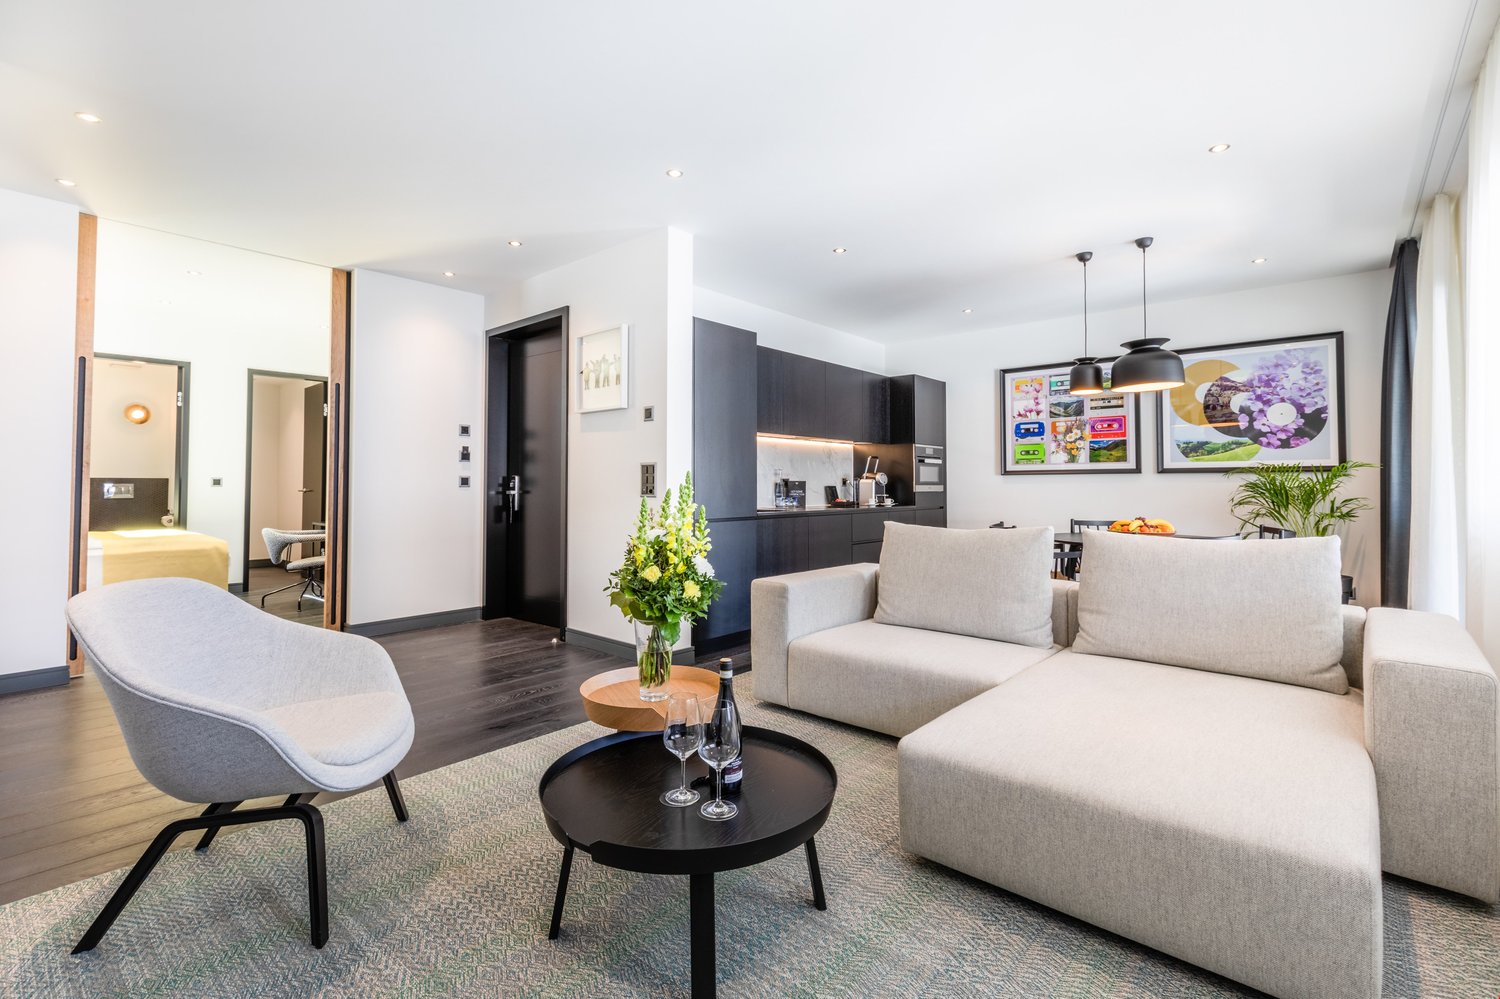
  • Open-plan living and dining area with modern furniture, large windows offering a scenic mountain view, a dining table with chairs, a sofa, and decorative plants.
  • Modern kitchen with white cabinets, dark countertops, and stainless steel sink. Features include recessed lighting, a bowl on the counter, and a view of a living area with seating.
  • Bright bedroom with wooden flooring, a large bed with white bedding, a nightstand, a chair, and a plant near a large window offering a scenic mountain view.
  • A well-organized walk-in closet with wooden flooring, white walls, and modern built-in storage units. The space includes clothing racks, shelves filled with folded garments, and a small seating area with green and purple stools.
  • Modern bathroom with a large skylight, wooden vanity with two sinks, a towel rack with towels, and a glass-enclosed shower area.
  • {"type": "Furnished Room", "objects": ["stool", "cushion", "mirror", "stool", "stool", "stool", "stool", "stool", "stool", "stool", "stool", "stool", "stool", "stool", "stool", "stool", "stool", "stool", "stool", "stool", "stool", "stool", "stool", "stool
  • Modern bathroom with wooden sauna bench, black bucket, and black stove, featuring glass walls and wooden flooring.
  • Snow-covered outdoor area with trees and mountains in the background, featuring a snow-covered car and a house partially visible behind the trees.
1 / 12
5.5 rooms250m²CHF 2,200,000.–
Top
Voia Tgaplotta dameaz 31, 7492 Albula/Alvra

Sun-kissed 5.5-room chalet in Alvaneu Dorf – completely renovated in 2021, with mountain views

Renovated 5.5-room chalet on the sun terrace of Alvaneu Dorf, at the end of a cul-de-sac and directly on the larch forest. The view of Piz Mitgel and Tinzenhorn is unbeatable. Hiking and biking trails start right outside the front door, and from the garden, the view extends over the Alvaneu Bad golf course. No secondary residence restrictions.The house was completely renovated in 2021 and combines traditional chalet style with modern living comfort. On the garden level, there is an open living kitchen (complete with V-Zug appliances, including a wine climate cabinet and Food Center) with dining and living areas, a chimney, and direct access to the two terraces. The upper floor offers the main bedroom with en-suite bathroom and dressing room, as well as two balconies with mountain views. On the entrance level, there is a wellness area with a sauna, a guest room, and a garage for two vehicles.The energy supply is state-of-the-art: air heat pump, 19.5 kWp roof-mounted photovoltaic system with battery storage and e-car charging station – supplemented by a home automation lighting control system, a water softening system, and Ethernet cabling throughout the house.The garden is naturally designed, with fruit trees, meadow flowers, and shrub roses. At the barbecue area, there is a large natural stone fountain that can also be used as an outdoor bath.Key data: 5.5 rooms, approx. 250 m² living space, plot 1,308 m², built in 1979 (completely renovated in 2021).Accessibility: approx. 20-25 minutes to the ski resorts of Lenzerheide, Davos, Bergün, and Savognin, approx. 40 minutes to Chur.Detailed exposé, floor plans, and detailed documents available upon request from the owner.

Travel time
-
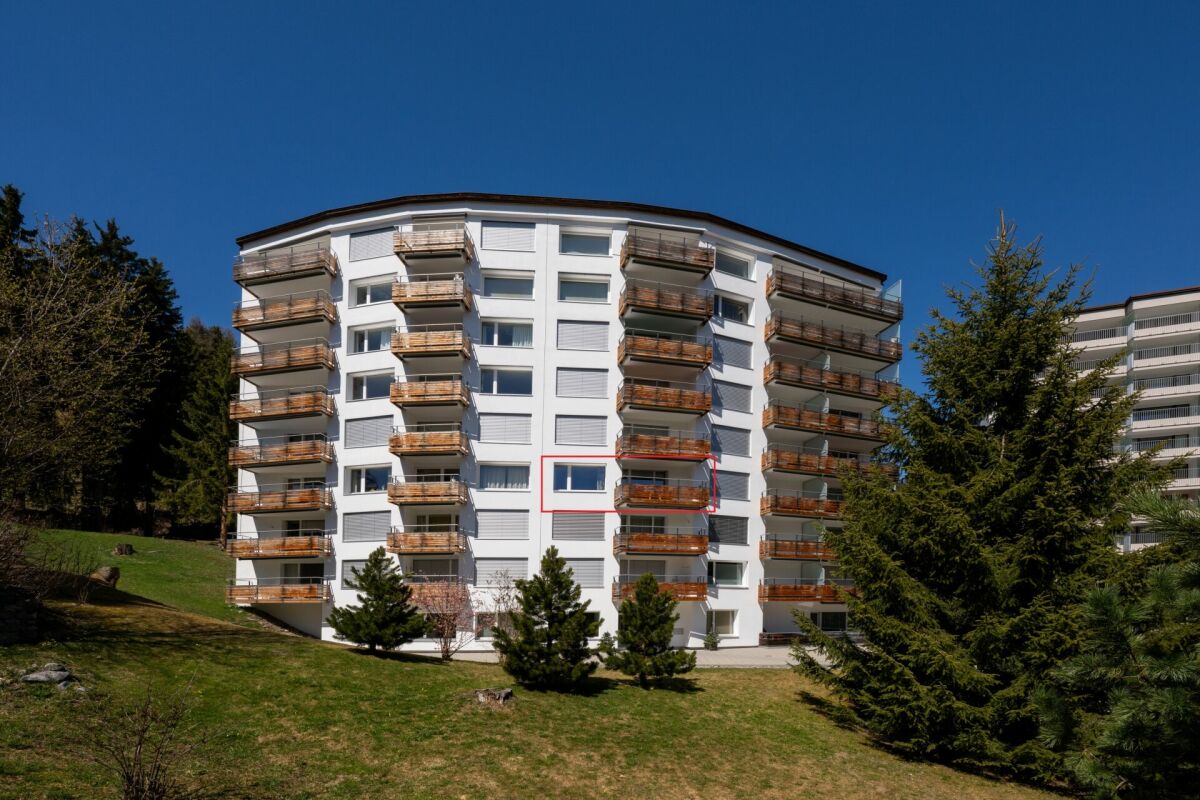
  • Two-story white house with wooden balconies, surrounded by trees and a grassy hill in the background.
  • Living room with exposed wooden beams, tiled floor, sofa, dining table with chairs, side table, and decorative rug.
  • Modern living and dining area with exposed wooden beams, light grey sofa, coffee table, dining table with chairs, and large windows with curtains.
  • Spacious living and dining area with wooden ceiling beams, tiled floor, and large windows. Features a sofa, dining table with chairs, bookshelf, and decorative plants.
  • Bright kitchen with wooden cabinets, tiled backsplash, and a dining area with a table and chairs. Features include a microwave, oven, electric kettle, and a clock on the wall.
  • Modern kitchen with light wood cabinets, beige tiled floor, and a central island with a sink and faucet. Includes a dining area with a table and chairs, pendant light, and decorative vases on shelves.
  • Cozy bathroom with tiled walls and floor, featuring a toilet, sink with mirror, bathtub, and a small window with a plant on the windowsill.
  • Modern bathroom with a toilet, sink, mirror, and wooden vanity. Features include a hanging plant, a window with a view, and built-in storage.
  • Staircase with wooden railing, chandelier, and visible storage of firewood in the background. The hallway has tiled flooring and white walls.
  • Elegant hallway with wooden ceiling beams, a chandelier made from antlers, a small wooden console table with a vase and bowl, a woven rug, and a view into a living area with a sofa and armchair.
  • Hallway with tiled floor, wooden doors, and a chandelier hanging from the ceiling. Visible rooms include a windowed area with curtains and a partially visible room with a dark rug and shoes.
  • Spacious hallway with tiled flooring, wooden doors, wall-mounted lighting, and decorative vases on side tables.
  • Bathroom with a toilet, bathtub, sink, and a towel rack. The room features tiled walls and a window with a curtain. A small stool is placed near the toilet, and a mirror is mounted above the sink.
  • Empty room with carpeted floor, wooden door, built-in shelving unit, and windows with curtains.
  • Cozy bedroom with a large bed, nightstands, lamps, a fur throw, a rug, and decorative items including a vase, candle, and picture frames.
  • Cozy bedroom with a double bed, wooden wardrobe, nightstand, small table, and a framed picture on the wall.
  • Wooden sauna with multiple benches, a bucket, and a paddle on a shelf.
1 / 17
5.5 rooms165m²Price on request
Top
Gadenstattweg 4, 7276 Davos Frauenkirch

Charming single-family house in Grisons style - secondary residence use

Welcome to this charming 5.5-room single-family house in Grisons style with permitted secondary residence use at Gadenstattweg 4 in the picturesque Davos Frauenkirch. The 1989 built, well-maintained house extends over three floors with a spacious living area (HNF) of approximately 165 m² on a plot of 360 m² - embedded in a green, wooded environment with good sunlight and a magnificent mountain panorama.The house was built in solid construction and is a work by the architect Gian Gross. The white masonry combined with the wooden elements radiates alpine charm. Inside, you can expect a spacious room offer and coziness.The house offers, among other things: • 5.5 rooms on three floors with thoughtful room layout and potential for gentle adjustments and renovations • Large living and dining room with special aesthetics due to high rooms and open ceiling view • Eat-in kitchen with pantry • 4 wet cells with bathroom/WC, two shower/WC and one guest WC • Two sunny balconies with a magnificent view of the Davos mountain landscape • Fireplace and reading corner for cozy hours • Private sauna • Parking space in the garage and outdoor parking for comfortable living • Beautiful view of the surrounding nature and the mountains Location and surroundings: The house is part of the Gadenstatt settlement and lies quietly and very well connected. The bus stop Gadenstatt served by the Davos transport company and the post bus can be reached in just 1 minute on foot, the Davos Frauenkirch train station in about 5 walking minutes. The center of Davos, the hiking and skiing area Rinerhorn, the Jakobshorn, and also the Parsenn are only a few minutes' drive away. The hiking trail to Stafelalp runs directly through the settlement. The cross-country ski trails are just a few meters away from the house. The picturesque Sertigtal valley opens up immediately in front of the house door.The property has always been well maintained and is in good condition. It offers a unique opportunity to acquire a single-family house with permitted secondary residence use in the middle of the Davos mountain world.If you are interested, please contact us to arrange a viewing appointment. We look forward to your contact:Meienberger & Bamert GmbH, Bergstrasse 25, 6432 Rickenbach b. SZwww.meienberger-bamert.chNote: The advertisement shows photos of the current condition of the property as well as possible design suggestions.

Travel time
-
1 / 15
1 room20m²CHF 450,000.–
Maranerstrasse 2, 7050 Arosa

Sunny Studio in Arosa

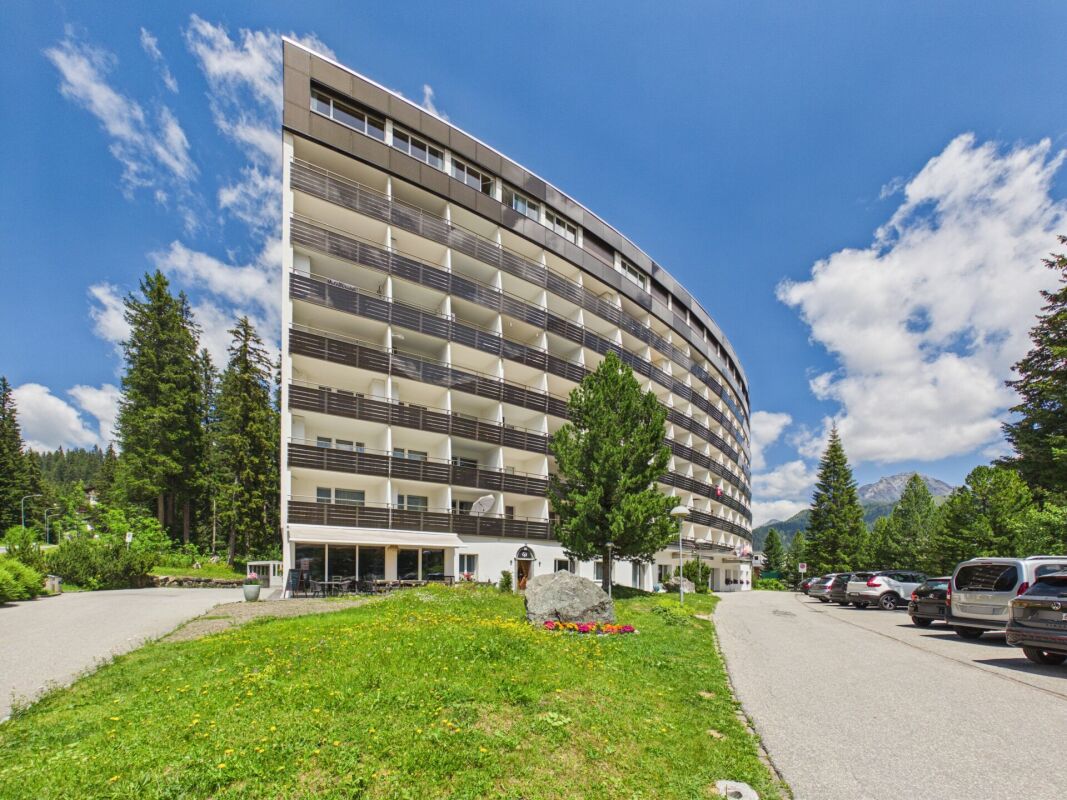
Your retreat in the Grisons mountains Welcome to the Alexandra Palace in Arosa - a distinctive property in an attractive location with proximity to mountain railways, hiking trails, and the town center.The well-maintained studio convinces with a well-utilizable floor plan on a compact living area. The bright living and sleeping area with integrated kitchenette offers everything you need for relaxed holidays or a second home in the mountains. A sunny balcony extends the living space and invites you to enjoy the fresh Arosa mountain air.The condominium association has invested significantly in the preservation of the property's value in recent years. Thus, the building envelope was comprehensively renovated, all balconies were restored and sealed, and a photovoltaic system was installed. This presents the property in a well-maintained condition and is well-prepared for the future.Another plus point is the already planned or decided investments of the condominium association, including the renewal of the elevator systems, the drinking water pipes, and other communal facilities.Whether as a personal retreat, holiday apartment, or capital investment - this studio offers an attractive opportunity to secure a property in the popular holiday resort of Arosa.Highlights • Studio with functional floor plan • Sunny balcony • Well-maintained condominium association • Comprehensively renovated building envelope • Photovoltaic system • Elevator in the building • Ski room • Attractive location in immediate proximity to the ski, hiking, and leisure area

Travel time
-
Almiro Carigiet

Almiro Carigiet

1 / 13
Almiro Carigiet

Almiro Carigiet

  • Parking space
  • Pets allowed
  • Mountain view
  • +1
6.5 rooms186m²CHF 2,550,000.–
Hofweg 1, 7278 Davos Monstein

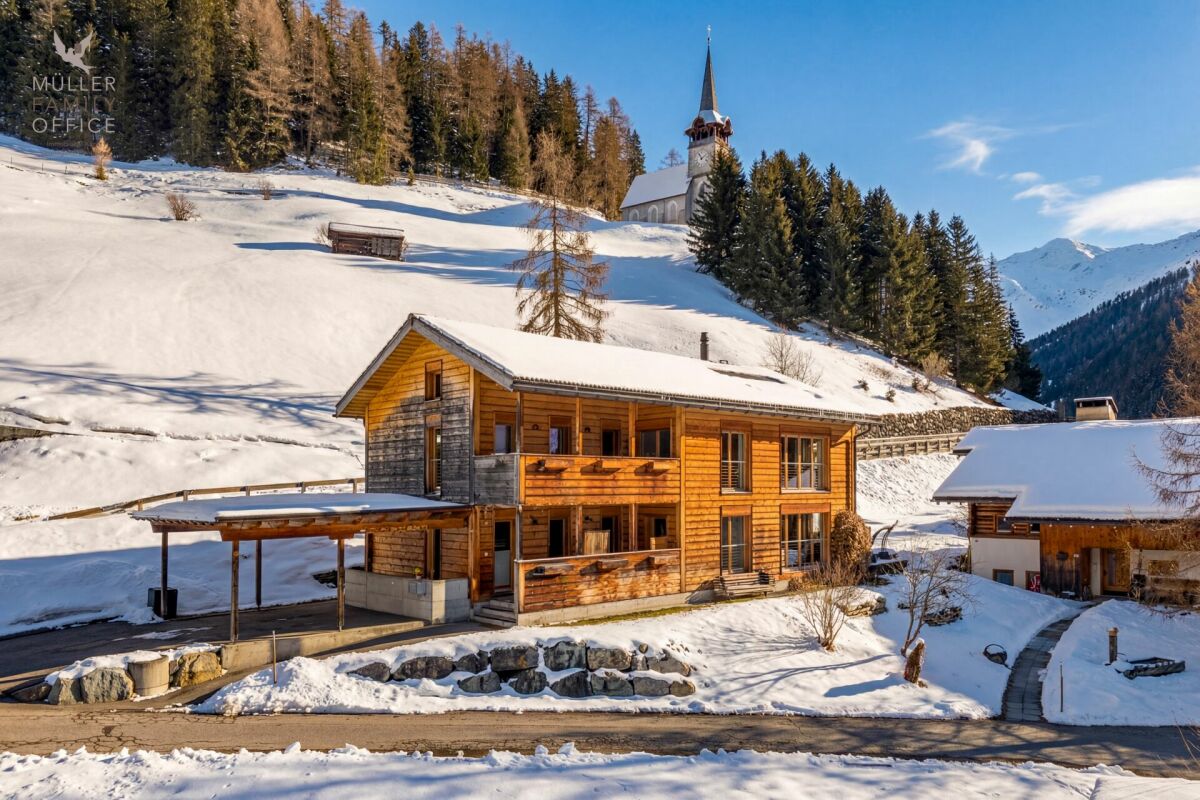
Stylish wooden house with alpine charm and sustainable living and energy concept

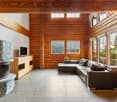
MÜLLER FAMILY OFFICE AGReal Estate - Asset Management - Artpresents:Stylish wooden house with alpine charm and sustainable living and energy conceptAt an altitude of around 1,600 meters above sea level, in the picturesque Walser village of Davos Monstein, this exceptional 6 1/2 room single-family house awaits you - a true refuge in the midst of an impressive mountain world with unparalleled views.Monstein delights with its authentic alpine character. Well-maintained, historic wooden buildings shape the charming village image and give the place a unique aura. Embedded in a spectacular natural landscape, you can enjoy peace, space, and clear mountain air at the highest level here. Whether hiking in summer or snowshoeing and ski touring in winter - diverse leisure activities begin directly in front of your doorstep. The intact village community and the high quality of living and recreation make Monstein a particularly livable place.Despite its natural location, a good connection to Davos is guaranteed; a bus stop is within comfortable walking distance. A primary school (day school) and a village shop in a self-service concept cover daily needs. Monstein convinces culinarily with characteristic businesses like the Hotel Ducan and the traditional Veltlinerstübli. Additionally, the highest brewery in Europe, BierVision Monstein AG, is located here.The property extends over the basement, ground floor, and attic and resembles a traditional construction method in its external appearance. The veranda and loggia set striking architectural accents and give the house its unmistakable character. The consistent wooden construction in combination with loam walls creates a warm, natural living atmosphere and ensures an exceptionally pleasant room climate. The room layout follows the principles of Feng-Shui and conveys a sense of harmony and security.Already when entering the house through the inviting veranda, you are greeted by a practical wardrobe with generous storage space. The heart of the house is the impressive living and dining area with a stylish storage oven, which convinces both optically and functionally and elegantly structures the room. Generous window surfaces open up a breathtaking view of the surrounding mountain landscape and create a unique living feeling full of light, space, and connection to nature.The dining area impresses with a recently renovated, modern kitchen and a generous dining area. The bright living area conveys the feeling of living in the midst of nature.Directly adjacent, the sunny, spacious terrace with a wooden floor, barbecue area, and pizza oven invites you to unforgettable moments outdoors - whether sociable evenings or relaxed hours in absolute peace. The impressive mountain view makes this outdoor area a special retreat.The ground floor is complemented by a flexibly usable room - ideal as a guest room, TV room, office, or hobby room - as well as a bathroom with a shower, toilet, and practical laundry chute. High-quality, natural materials such as wood and stone underline the stylish living quality.In the attic, an open area with impressive ceiling height awaits you, which can be used in a variety of ways - be it as a library, music room, or inspiring workplace. Four more rooms offer individual usage possibilities. From the main bedroom, you can directly access the loggia with an unobstructed view of the alpine mountain world. A subsequently built-in bedroom convinces through generous window surfaces on two sides and a particularly bright ambiance. A gallery creates additional, cleverly integrated space. Two more rooms on the mountain side round off the room offer.Also on this floor, a bathroom with a bathtub and toilet is available. The consistent material selection ensures a harmonious overall picture and underlines the high living quality of the house.A double carport and an additional outdoor parking space offer comfortable parking options. The over 50 m2 large basement offers versatile usage possibilities and provides sufficient space for a laundry room, workshop, and a natural cellar, ideal as a wine cellar.The house, built in 2003, also impresses with a sustainable and efficient energy concept: geothermal probes provide environmentally friendly heating, while warm water is generated via solar panels. The heat distribution through the loam walls creates a particularly pleasant room climate. Additionally, the storage oven can be used for support.This exceptional property combines authentic architecture, sustainable construction, and a spectacular mountain backdrop to create a unique home - a place where peace, nature, and quality of life are experienceable at the highest level.Sales priceCHF 2'550'000.-We request a financing proof.We would be happy to show you this beautiful property, also in the evening or on weekends.

  • Parking space
  • Pets allowed
  • Mountain view
  • +1
Travel time
-
1 / 8
3.5 rooms73m²CHF 1,260,000.–
Poststrasse 121, 7050 Arosa

Modern 3.5-room apartment in Arosa (second home)

Living in the heart of Arosa Your new home in the Grisons mountainsDo you dream of a modern, stylish retreat in the midst of Arosa's fascinating mountain world? In the centrally located "Fortuna" building at Poststrasse 121, in Arosa, you now have a rare opportunity. We are selling three modern apartments on the 1st floor, which are being newly realized. As future homeowners, you can design your home as much as possible. Wet and kitchen areas, etc. will be realized according to your wishes.Well-thought-out room concept for the highest demandsThe 3.5-room apartment impresses with a smart room layout. A bright living and dining area with a seamlessly adjacent kitchen forms the heart of the apartment. The two spacious bedrooms offer plenty of space for you, your family, or guests.A large en-suite bathroom with shower/WC at the main bedroom and a separate guest toilet in the entrance area provide additional comfort.The balcony, which runs along the entire front of the apartment, is directly accessible from the living area and both bedrooms.Modern standard - moving in in summer 2027The apartment and the exterior of the property are currently being extensively and lovingly renovated.The expected completion date is summer 2027 - just in time to spend the warm days in your new Alpine home.Perfect location in ArosaThe "Fortuna" building at Poststrasse 121 offers you the ideal combination of central location and Alpine tranquility. Shopping facilities, restaurants, and the mountain railways for your ski and hiking trips are within comfortable reach. The bus stop is also nearby.Parking space / additional roomsA parking space in the underground garage is available for the apartment, which can be purchased for an additional CHF 40,000.00. Additionally, the apartment has two basement rooms, which provide additional practical storage space.Interested?Make your dream of living in Arosa come true. Contact us today for more information, construction details, or a personal consultation.

Travel time
-
1 / 8
3.5 rooms72m²CHF 1,230,000.–
Poststrasse 121, 7050 Arosa

Modern and centrally located 3.5-room apartment in Arosa (second home)

Living in the heart of Arosa Your new home in the Grisons mountainsDo you dream of a modern, stylish retreat in the midst of the fascinating mountain world of Arosa? In the centrally located "Fortuna" building on Poststrasse 121, in Arosa, you now have a rare opportunity. We are selling three modern apartments on the 1st floor, which are being newly realized. As future homeowners, you can design your home to a large extent. Wet and kitchen areas, etc. will be realized according to your wishes.Well-thought-out room concept for the highest demandsThe 3.5-room apartment impresses with a smart room layout. A bright living and dining area with a seamlessly adjacent kitchen forms the heart of the apartment. The two spacious bedrooms offer plenty of space for you, your family, or guests.An en-suite bathroom with shower/WC at the main bedroom and a separate guest toilet in the entrance area provide additional comfort.The balcony is accessible from the living area.Modern standard - moving in in summer 2027The apartment and the exterior of the property are currently being extensively and lovingly renovated.The expected completion date is summer 2027 - just in time to spend the warm days in your new Alpine home.Perfect location in ArosaThe "Fortuna" building on Poststrasse 121 offers you the ideal combination of central location and Alpine tranquility. Shopping facilities, restaurants, and the mountain railways for your ski and hiking trips are within comfortable walking distance. The bus stop is also nearby.Parking space / ancillary roomsA parking space in the underground garage is available for the apartment, which can be purchased for an additional CHF 40,000.00. Additionally, the apartment has a basement compartment and a separate laundry room, which provide additional practical storage space.Interested?Make your dream of living in Arosa a reality. Contact us today for more information, construction details, or a personal consultation.

Travel time
-
1 / 15
3 roomsCHF 1,090,000.–
Bahnhofstrasse 10, 7260 Davos Dorf

3-room apartment near the lake with indoor pool

DETAILS OF THE OBJECT The well-maintained 3-room apartment is located on the 4th floor of a well-kept residential complex and convinces with a practical room layout and a pleasant living atmosphere.The apartment has bright and large living rooms with good sunlight and a pleasant feeling of living. Thanks to the elevated location on the 4th floor, you benefit from peace and a beautiful view.The kitchen and bathroom were comprehensively and modernly renovated in 2016. The contemporary kitchen offers functional comfort and sufficient storage space, while the bright wet cell was designed with a neutral and timeless color concept that can be combined with different furnishing styles.Attractive secondary rooms and leisure facilities are available for shared use by the residents. These include an indoor pool, a sauna, and a playroom with a table tennis table and a home trainer. These amenities offer additional comfort and significantly enhance the quality of living.The property is ideal for single people, couples, or small families looking for a well-maintained home with attractive community facilities. Further informationThe apartment includes a basement compartment.The property is being offered fully furnished.If required, a garage space can be purchased separately.The purchase of the apartment is associated with a co-ownership share in the Abwartswohnung.Additionally, a ski room, a shoe room, a playroom, a bike room, as well as a laundry room and a drying room are available for shared use. The entire property will undergo energy-efficient renovation in 2026. In this context, the apartment will receive electric sunshades and blinds, as well as sockets and lighting on the balcony. A PV system is installed on the roof of the house. HAVE WE ARROUSED YOUR INTEREST? If you have any questions or would like to schedule a non-binding viewing, we are happy to assist you.We look forward to your contact! Ambühl Immobilien AGPromenade 667270 Davos PlatzTel: +41 81 414 00 00info@ambuehl-immo.chwww.ambuehl-immo.ch

Travel time
-
1 / 15
5.5 roomsCHF 1,950,000.–
Seewiesenstrasse 7, 7260 Davos Dorf

Sunny 5.5 room apartment in a quiet location

Property The apartment has a lot of potential, both as a first and as a holiday home. The height of the rooms provides space and comfort.The larger bathroom has a bathtub, a toilet, and two sinks. The smaller bathroom with a shower offers additional comfort and all the amenities for daily care.The living room is the heart of the apartment and has a fireplace for romantic evenings. A cozy dining area completes the living area.The apartment has a sunny corner balcony with an east and south orientation, accessible from the living room. The balcony offers an idyllic view of the surroundings and is the perfect place to tank up on fresh air and enjoy nature. The orientation of the balcony gives the apartment an additional dimension and allows you to enjoy the sun all day.The apartment convinces with the following room program: • 4 bedrooms • 1 bathroom/WC • 1 shower/WC • Living/dining room • Kitchen • Storage space in the attic The apartment includes a basement compartment and two parking spaces in the garage.Additionally, a communal ski room with two private ski lockers, a communal disposal room, a laundry room with washing machine, tumble dryer, and a drying room are available.Convince yourself. For additional information or a viewing, we are at your disposal as a broker and as the administration of the property.We look forward to your contact.Ambühl Immobilien AGBahnhofstrasse 87250 KlostersTel: +41 81 414 00 04aegerter@ambuehl-immo.chwww.ambuehl-immo.ch

Travel time
-
1 / 16
3 rooms78m²CHF 1,600,000.–
Turbanstrasse 4, 7270 Davos Platz

3-Bedroom Apartment for Wellbeing

DETAILS OF THE APARTMENT This charming apartment, completely renovated in 2016, convinces with a successful combination of alpine character and modern living comfort.High-quality materials and a stylish execution characterize the entire appearance - particularly noteworthy are the noble walls made of old wood, which give the rooms a warm, authentic atmosphere.LIVING AND DINING AREAThe well-thought-out floor plan offers a spacious living and dining room with direct access to the balcony, which invites relaxation and creates additional living space outdoors. The open kitchen is harmoniously integrated into the living area and modernly equipped.SLEEPING POSSIBILITIESThe apartment has two well-cut rooms that can be ideally used as bedrooms, guest rooms or home offices.BATHROOMThe bathroom also presents itself in a modern, well-maintained condition and complements the high-quality overall picture of the property.Thanks to the comprehensive renovation, the apartment is technically and optically in excellent condition and is immediately ready for occupancy.The combination of stylish old wood elements, functional floor plan and light-filled rooms makes this property a special residential offer in Davos Platz. ARE YOU INTERESTED? We are happy to provide additional information.We look forward to your contact.Ambühl Immobilien AGPromenade 667270 Davos PlatzTel: +41 81 414 00 15illi@ambuehl-immo.chwww.ambuehl-immo.ch

Travel time
-
1 / 15
4.5 rooms128m²CHF 1,950,000.–
Museumstrasse 24, 7260 Davos Dorf

4.5-Room Apartment

DETAILS ABOUT THE OBJECT This high-quality and bright 4.5-room apartment convinces with a generous floor plan, stylish ambiance, and an attractive, quiet living location.The inviting entrance area with large wardrobe offers plenty of storage space and already conveys a sense of generosity and elegance when entering.The apartment has three bright bedrooms that can be used flexibly - whether as a master bedroom, children's room, or home office.Two modern bathrooms provide high living comfort and optimal everyday suitability.Practical and highly appreciated is the separate pantry, which offers additional storage space directly in the apartment and ensures optimal order and functionality.The heart of the apartment is the spacious living and dining area with cozy fireplace, which creates a warm and cozy atmosphere.The adjacent, spacious kitchen offers plenty of space and is ideal for demanding cooking and social gatherings.A special highlight is the glazed balcony, which creates additional usable space in the outdoor area and can be used at any time of the year. From here, there is also direct access to the lawn, creating a unique living experience with a seamless transition between indoors and outdoors.In the basement, a private laundry room in the cellar is available, which guarantees the highest comfort and independence in everyday life.This exclusive apartment combines generosity, light, and high-quality living on a high level and offers a stylish home for the highest demands! HAVE WE ARROUSED YOUR INTEREST? If you have any questions or would like to schedule a non-binding viewing, we are happy to assist you.We look forward to your contact! Ambühl Immobilien AGPromenade 667270 Davos PlatzTel: +41 81 414 00 00info@ambuehl-immo.chwww.ambuehl-immo.ch

Travel time
-

Other interesting objects