"Exclusive log house with unmistakable Alpine flair"
Address
Prättigauerstrasse 9B, 7265 Davos WolfgangTravel time
- 10 min.Station: Davos Wolfgang
Surrounding information
Public Transport
3 min.Hochgebirgsklinik
Times refer to the route on foot.
Price
- Purchase price:
- CHF 3,500,000.–
- Notify on price drop
Main information
- Availability:
- By agreement
- Type:
- Apartment
- No. of rooms:
- 7.5
- Surface living:
- 174 m2
- Land area:
- 650 m2
- Year built:
- 2005
Characteristics
Pets allowed
Balcony / Terrace
Washing machine
Tumble dryer
Fireplace
Lake view
Mountain view
Quiet neighborhood
Child-friendly
Parking space
Garage
Documents (0)
Description
MÜLLER FAMILY OFFICE AG
Real Estate - Asset Management - Art
presents:
Exclusive log house with unmistakable Alpine flair
There are houses you live in. And there are houses that are more than just a home - they convey a sense of living.
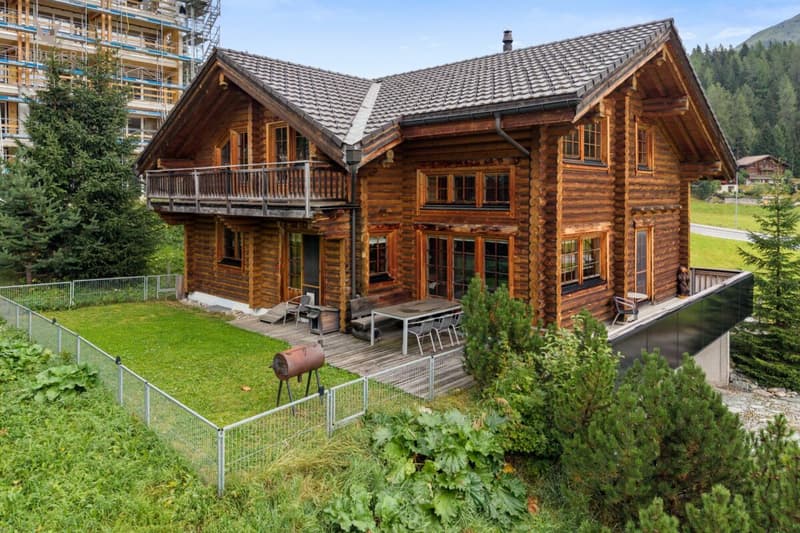
This exceptional roundwood house in Davos Wolfgang undoubtedly belongs to the second category. Made from massive roundwood in Finland and built with high precision in the Grisons Alps, it combines the originality of Scandinavian craftsmanship with the impressive mountain world of Davos. An architectural unique piece of timeless elegance, which can hardly be found in this form a second time.
The cozy warmth of the wood, the impressive room heights, and the authentic construction create a living atmosphere of special quality. As soon as you enter the house, a tangible harmony between nature, material, and architecture arises. This house radiates peace and security and at the same time creates an unmistakable feeling of width and freedom.
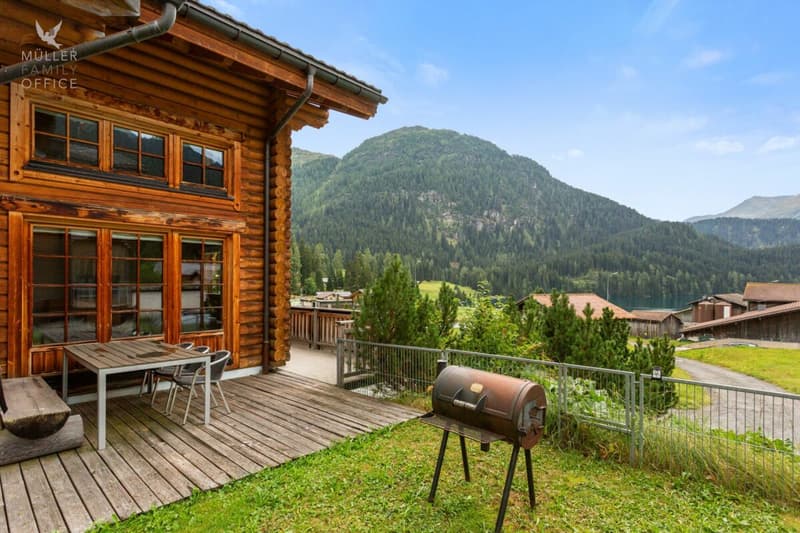
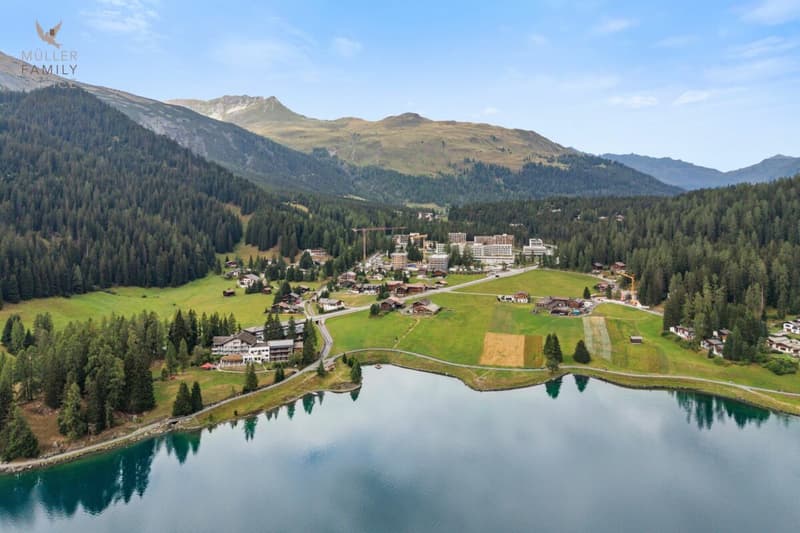
Davos Wolfgang is one of the sought-after residential areas in the Davos/Klosters region. Nestled between Davos village and Klosters, this location offers a rare combination of privacy and immediate proximity to one of the most diverse leisure regions in the Alps. The view over Lake Davos and the surrounding mountain world gives this place a unique atmosphere and delights with changing moods at any time of the year.
Nature begins directly in front of the house door. In summer, countless possibilities for hiking, biking, and mountain experiences open up. In winter, you benefit from the proximity to the Davos Klosters ski area, perfectly prepared cross-country ski trails, and winter hiking trails. A real highlight is the legendary Parsenn valley run "Besenbinder". Experienced skiers can reach Davos Wolfgang from the Weissfluhjoch via the Meierhoftäli and can unclip their skis directly in front of their own home - a privilege that only a few properties offer.
Despite the natural location, Davos village, Davos Platz, Klosters, shopping facilities, restaurants, schools, and the Davos Wolfgang station of the Rhaetian Railway can be reached in a few minutes. The bus stop is within walking distance. This perfect connection between retreat and infrastructure makes Davos Wolfgang an exceptional residential area.
Already the access via a side road conveys the feeling of reaching a very special place. Embedded in the landscape, the roundwood house impressively blends into its Alpine surroundings and yet attracts all eyes. The powerful wood architecture, the striking roundwood structures, and the original materiality give the building an unmistakable presence.
In front of the house, in addition to the spacious double garage, there are additional parking spaces for visitors. From the forecourt, you can enter the main living area directly. A short, lovingly designed footpath also leads to the east side of the house, where the two separate entrances are located.
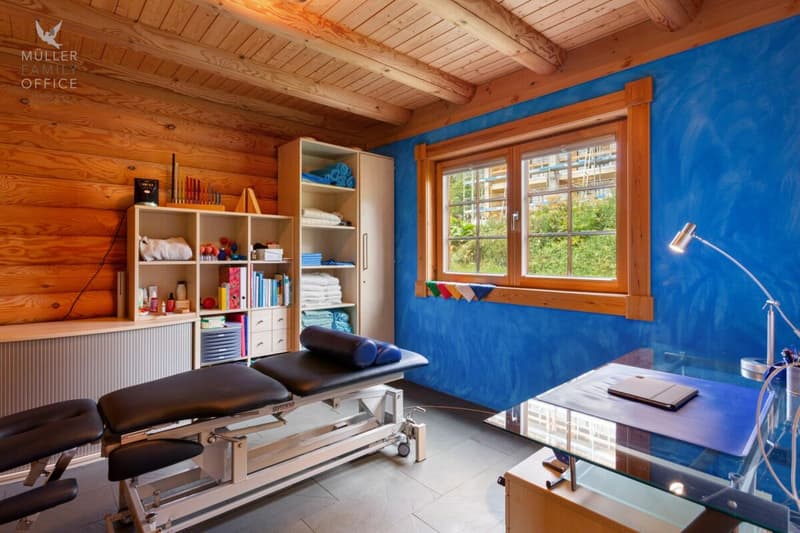
One entrance leads to the independent annex of about 25 m2 with two rooms and a bathroom with shower and toilet. This area offers a variety of uses - as a private guest area, for family members, as a home office, practice, or as an independent living unit with attractive rental potential.
The second entrance opens up the central living area of the house. The entrance area has a practical cloakroom with plenty of storage space and offers a welcoming reception. Directly opposite is a guest bathroom with shower and toilet. The adjacent room offers versatile uses - as a guest room, office, or personal retreat.
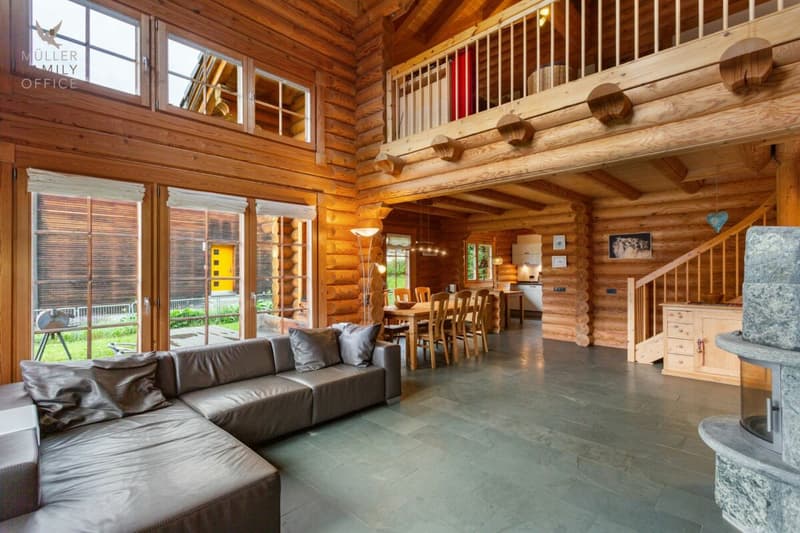
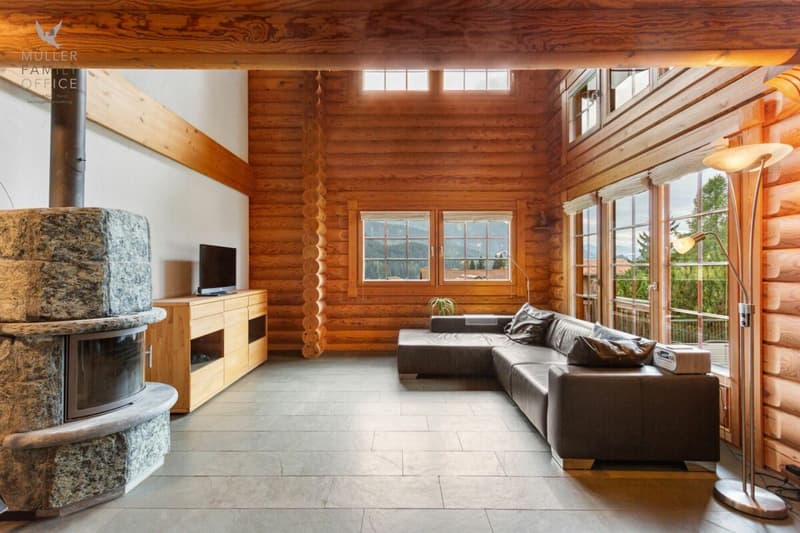
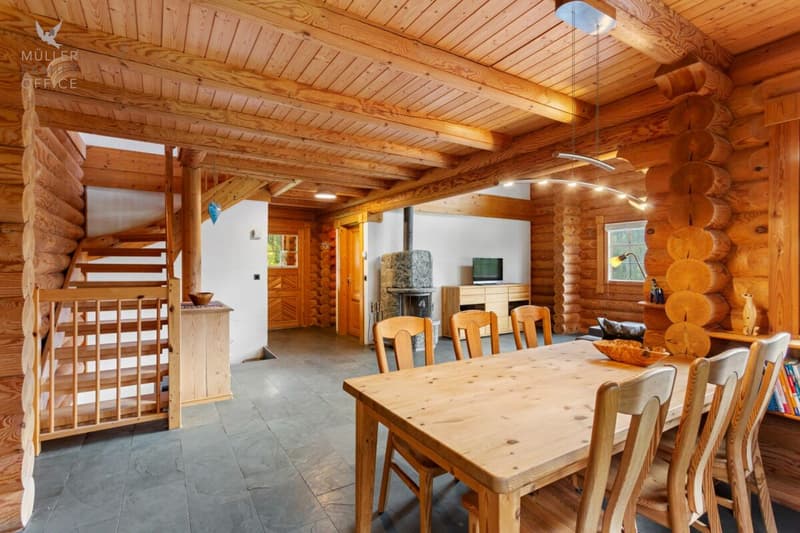
The heart of the house is the open living and dining area with over 50 m2 of space. Under the impressive roof structure, a living space of impressive generosity unfolds. The visible roundwood, the impressive room height, and the stylish chimney create an atmosphere that reminds one of lodges in the far north. At the same time, the window fronts offer a spectacular view of the Davos mountain world and make nature a part of the living space.
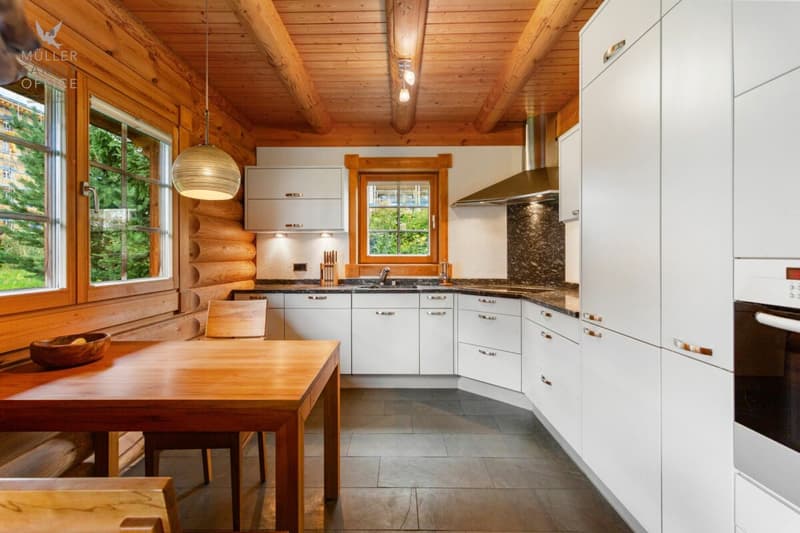
The harmoniously integrated kitchen combines functionality with an open living quality and blends harmoniously into the overall architectural concept. The fluid transition between cooking, eating, and living creates ideal conditions for social hours with family and friends.
A special highlight is the extensive terrace that surrounds the house on two sides. It extends the living space into nature and offers a unique place to enjoy the Alpine surroundings. Whether a relaxed dinner on a warm summer evening or a glass of wine at sunset - this place invites you to consciously experience the beauty of the landscape.
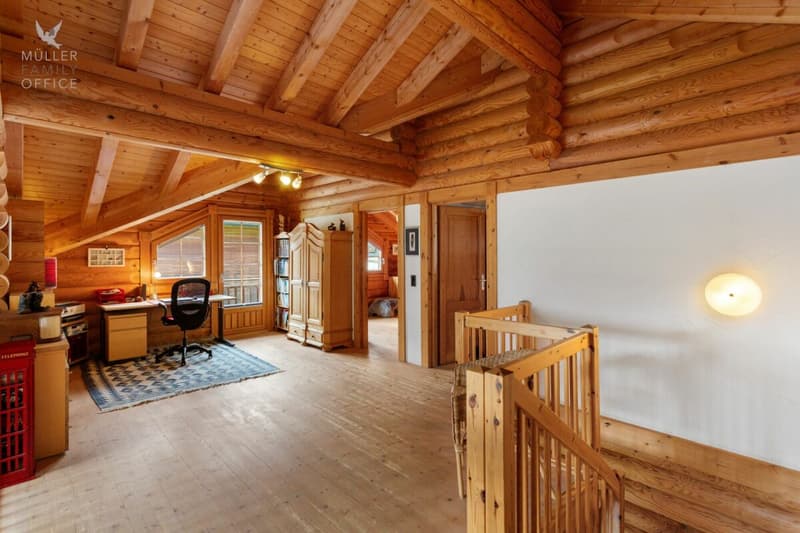
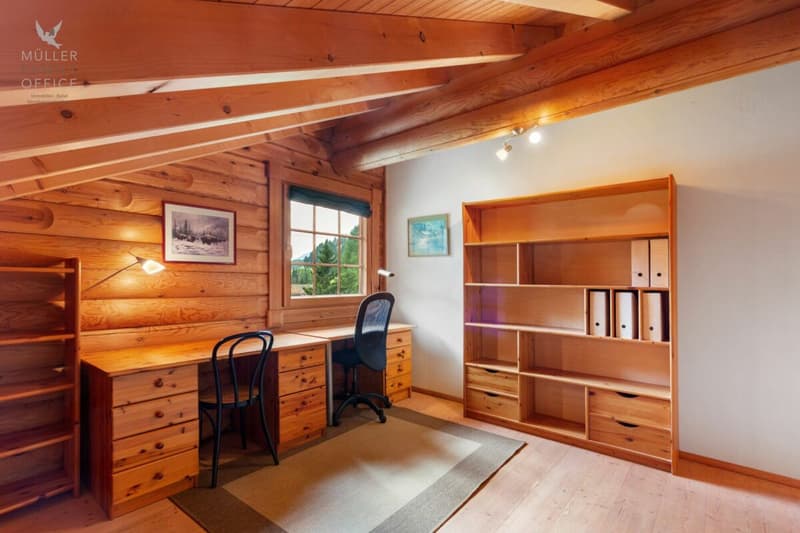
A striking wooden staircase leads to the attic. There, an open gallery with an impressive view into the living area awaits. This versatile room is ideal as a library, studio, play area, or home office and underlines the special spatial effect.
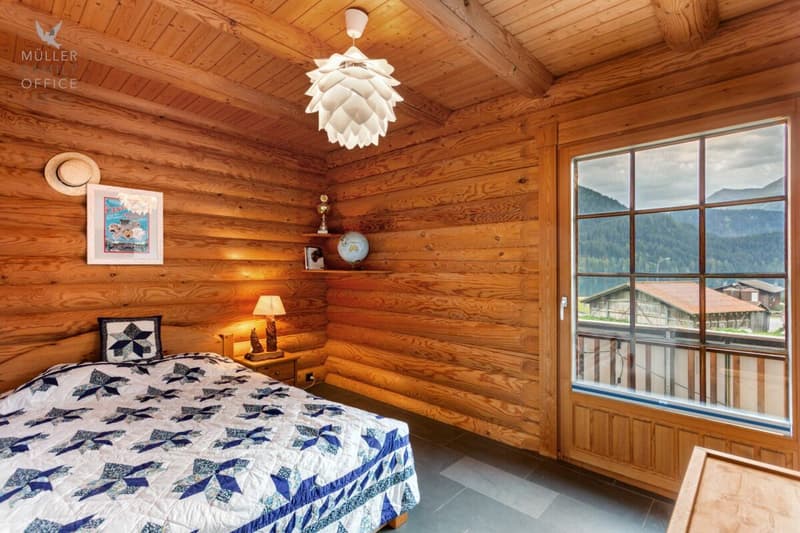
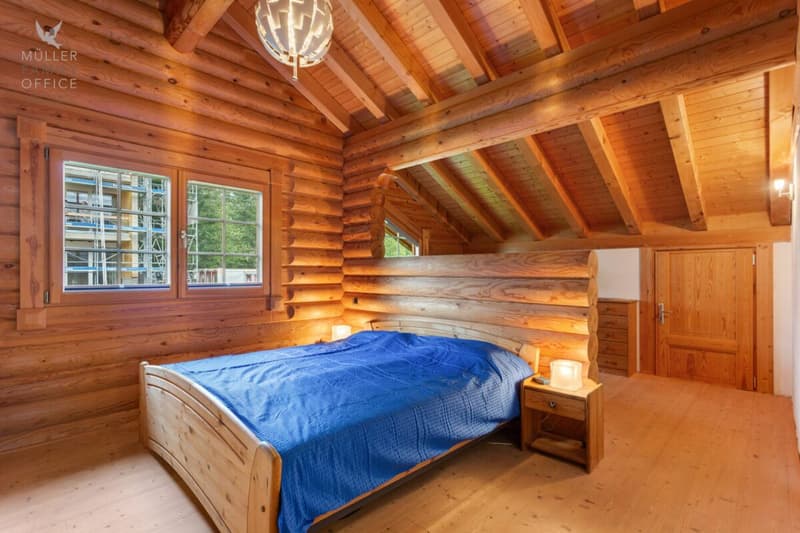
The main bedroom with separate dressing area offers a quiet and cozy atmosphere. An additional attic complements the room offer and provides ample storage space for wardrobe and personal items. Two more rooms complement the room offer on this floor.
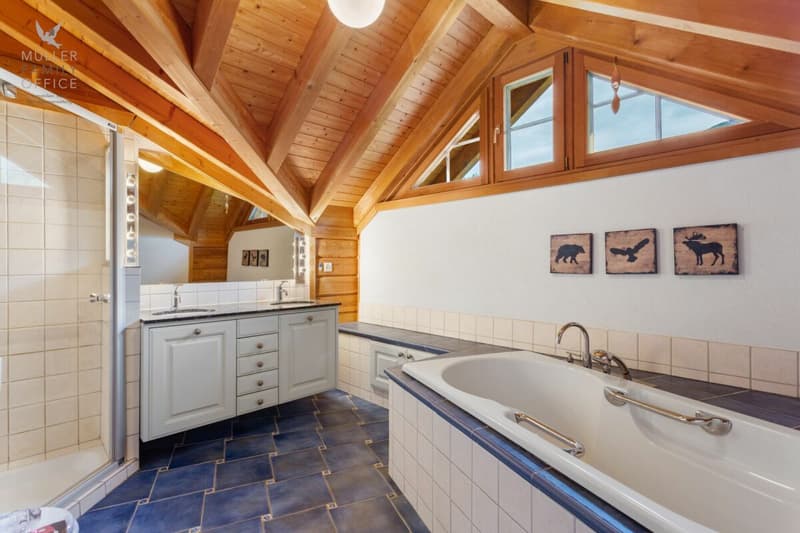
The exceptionally spacious bathroom with bathtub, shower, and toilet forms a private wellness oasis and invites you to relax after an active day in the mountains.
The basement convinces with secondary spaces and versatile uses. In addition to the double garage, three spacious rooms with a total of over 40 m2 of space are available for laundry, hobbies, technology, storage, as well as for sports and leisure equipment. An ideal area for all those who want to live out their passion for nature and outdoor activities directly in front of their doorstep.
This unique roundwood house is more than just a property. It is a retreat, an architectural statement, and a home for people who appreciate natural materials, masterful craftsmanship, and the beauty of the Alpine mountain world.
A place where Finnish building art meets the fascination of the Grisons Alps - and where living becomes a way of life.
Sales price
CHF 3'500'000.-
We ask for proof of financing.
We would be happy to show you this beautiful property, also in the evening or on weekends.
Mortgage Calculator
From dream house to home ownership: the mortgage calculator can help you estimate the affordability of this property.

Create an account for more options
Create your account to manage your favorites across all devices, keep track of your search alerts, and never miss an update. Everything you need for your home search, all in one place!
Viewing
Contact for viewing
Almiro Carigiet


- Listing ID
- 4003562075
- Object ref.
- Davos Wolfgang-Prättigauerstrasse 9B-17102026