Quick Filters for your search

Quick-filters

We show you quick-filters based on the most used filters by location.

By using these, you can enhance your search experience by finding new and interesting properties to your likings.
906 results - Properties for sale: Canton Graubuenden

New building
1 / 18
  • Balcony / Terrace
  • View
  • Elevator
  • +2
1.5 rooms40m²CHF 360,000.–
Premium
San Bernardino 30, 6565 S. Bernardino
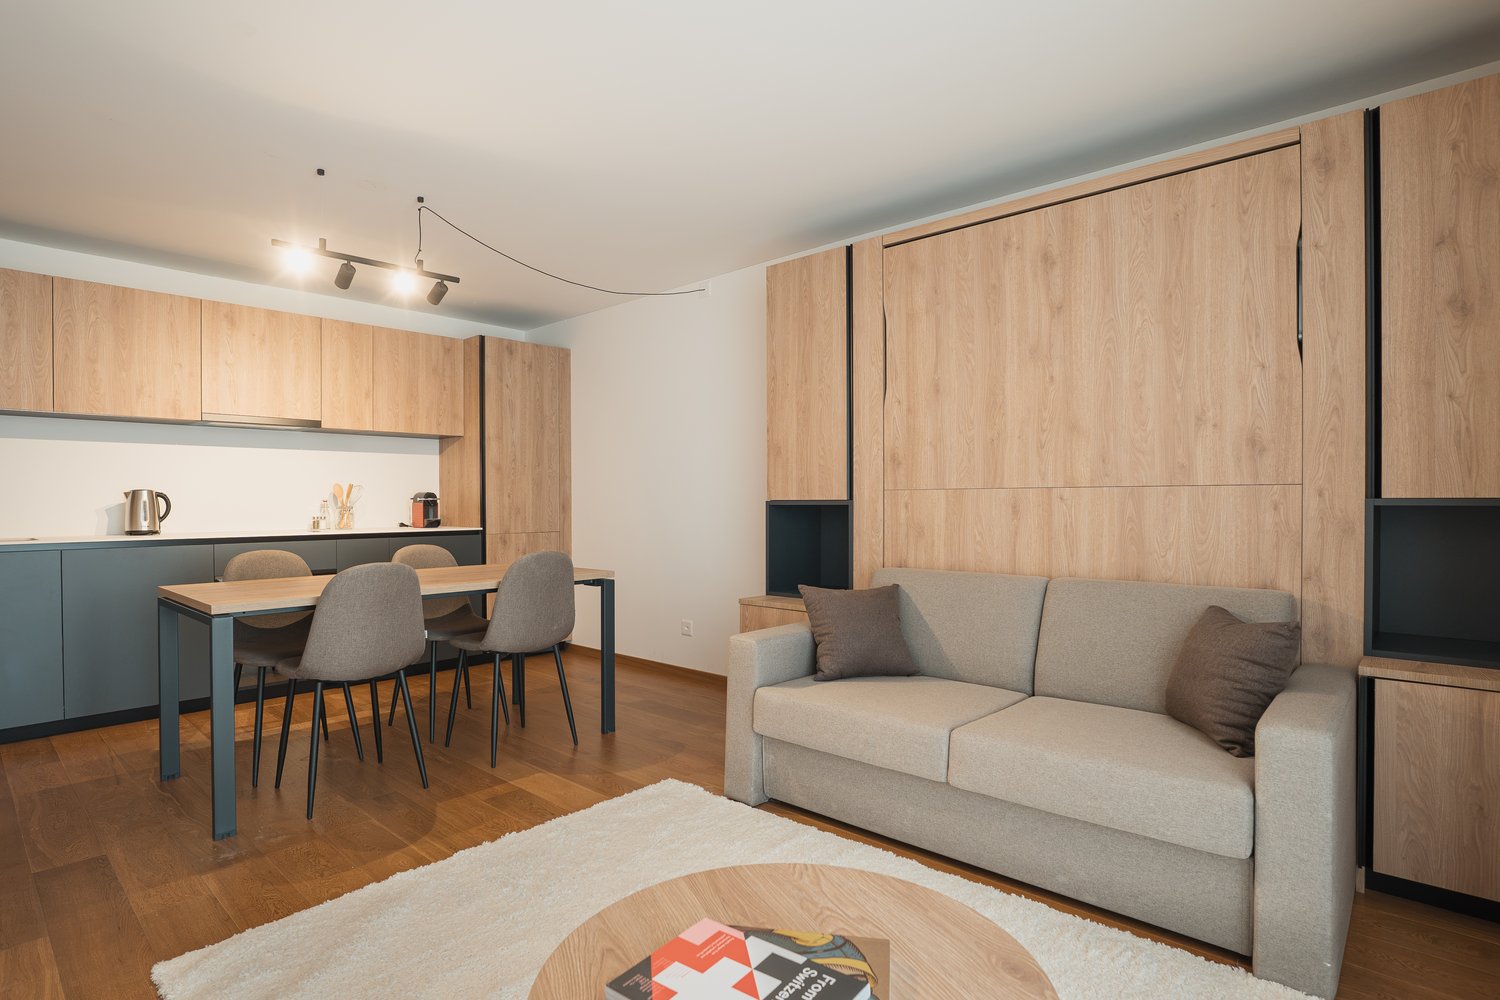
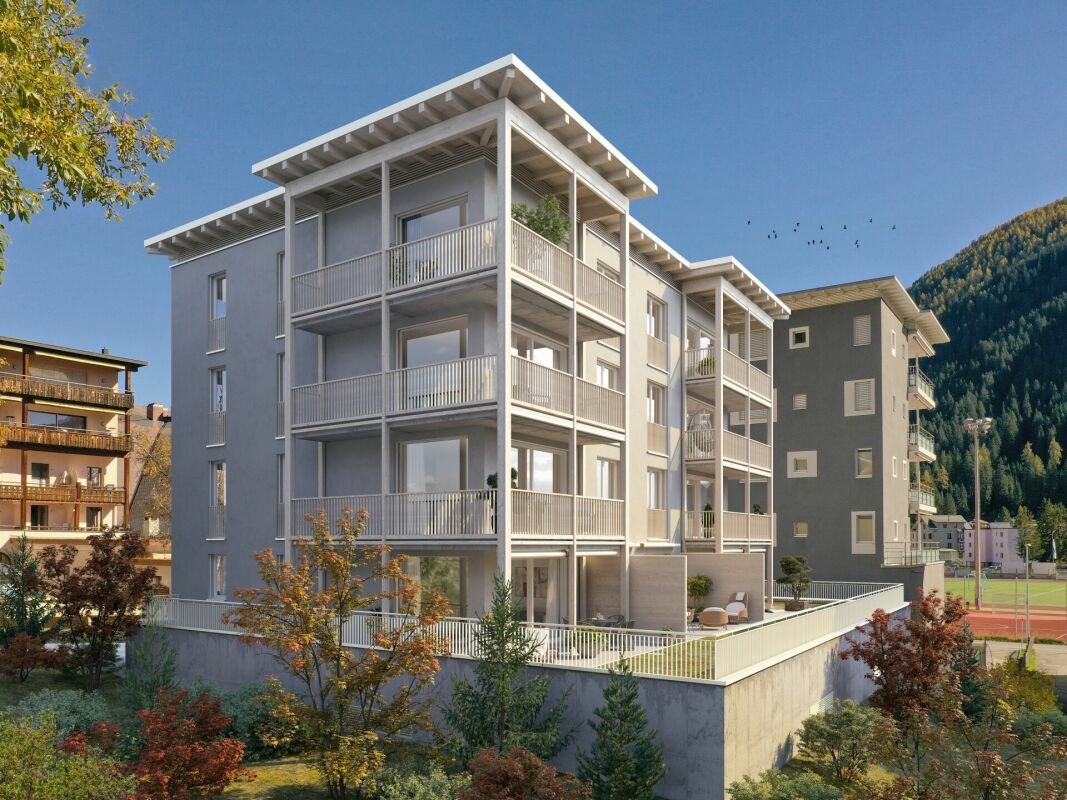
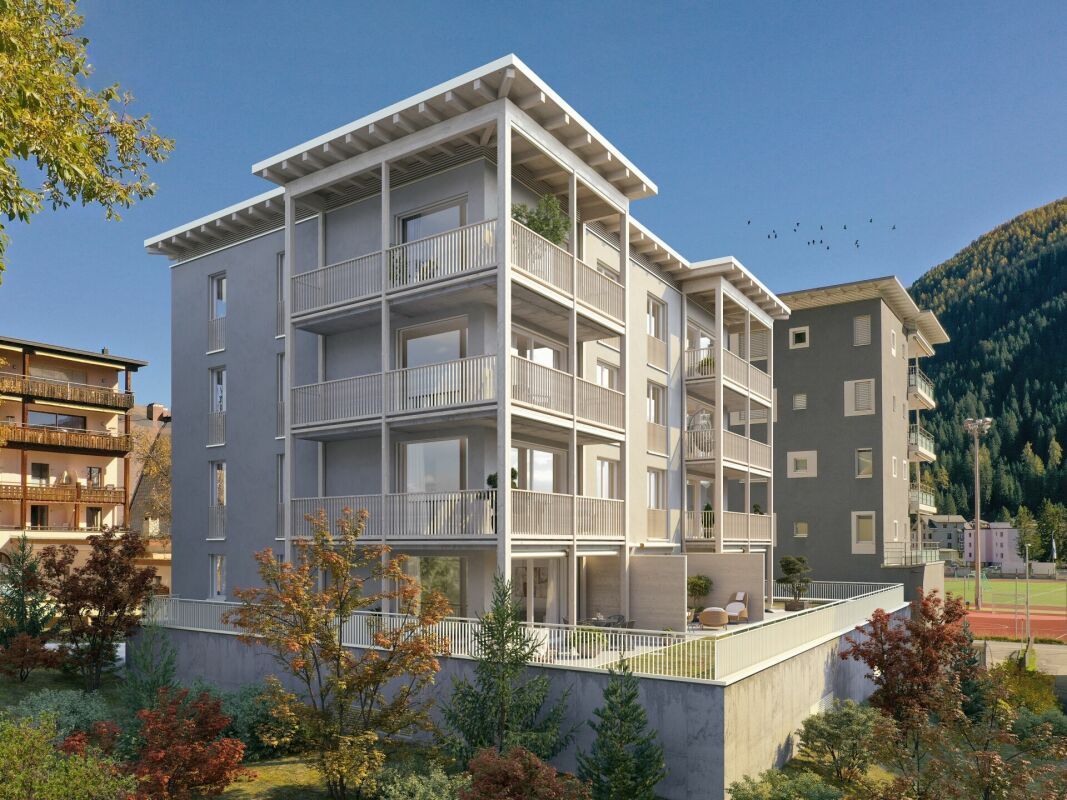
S. Bernardino - LAST studio apartment with balcony

New Residenza Castanea ready for deliveryImagine being able to combine all the advantages and privacy of owning a home with the exclusivity of a series of comforts of a hotel structure. All this combined with the possibility of generating a source of income without having to worry about management. The pleasure of being owners in San Bernardino of elegantly furnished apartments where you can enjoy moments of relaxation and pleasure in the heart of a mountain village We are excited to introduce you to our first creation: Residenza Castanea.We offer a bright 1.5-room apartment on the first floor of a newly built residence. The entrance consists of a comfortable wall closet, then you proceed to the bright living room with open kitchen, a comfortable fold-down bed that allows you to make the most of the environment. The bathroom, modern and carefully detailed, is equipped with a shower and a practical washer-dryer column. The unit is completed by a pleasant, livable balcony that offers an ideal outdoor space for moments of relaxation.Each apartment will be equipped with a convenient, exclusive cellar for private use.Furthermore, owners will have the opportunity to access the Spa within the structure, as well as the ski and mountain bike storage. And if you are winter sports enthusiasts, you will be happy to know that you can access, with skis on your feet, directly to the Pian Cales ski lifts.Do not hesitate to contact us for more information.We are at your disposal to answer all your questions and organize a visit.

  • Balcony / Terrace
  • View
  • Elevator
  • +2
Travel time
-
1 / 12
  • Parking space
  • Balcony / Terrace
  • Garage
  • +1
5.5 rooms120m²CHF 1,890,000.–
Premium
Saas im Prättigau, 7247 Saas im Prättigau

Exclusive Minergie single-family house with secondary residence

In a sunny and quiet location in Saas im Prättigau, this high-quality single-family house awaits you, combining modern living comfort, sustainable building quality, and natural living in an ideal way. The attractive southwest orientation provides plenty of daylight and a pleasant living atmosphere throughout the year. Thanks to the official registration as a secondary residence, the property is suitable as both a primary residence and a holiday or weekend home. The ski area of Klosters can be reached by Rhätische Bahn in just around 13 minutes. The house convinces with a well-thought-out floor plan over two floors. On the ground floor, there are three bright rooms with direct access to the well-kept garden, a bathroom with shower, a cellar room, and the technical room. On the upper floor, the spacious living and dining area with access to the sunny terrace forms the heart of the house. This floor is complemented by the modern kitchen, another room, and a second bathroom with shower. A covered double carport offers space for two vehicles. The property was built in high quality and meets the Minergie standard. A brine water heat pump, comfort ventilation, and underfloor heating in all living rooms provide a pleasant room climate and energy-efficient operation. The high-quality kitchen with appliances from Miele and V-ZUG, elegant larch parquet, and bright, white plastered walls underline the timeless and high-quality interior design. The lovingly designed garden is surrounded by a dense thuja hedge and offers a lot of privacy. The well-kept lawn invites you to relax and enjoy the surrounding mountain world. Thanks to a modern lawn robot, the maintenance effort remains minimal, so you can enjoy your free time without worries. The location convinces with its excellent accessibility. Saas train station is just a three-minute walk away and offers a direct connection to Klosters and the entire Prättigau. Numerous hiking and biking trails as well as renowned ski areas are located in the immediate vicinity, making the region an attractive place to live and vacation all year round. This property combines high-quality construction, modern energy technology, and versatile usage possibilities. Whether as a primary residence or as a value-stable holiday property - here you can expect a home with high living quality in the midst of the Grison mountains. Target price: CHF 1,890,000. We would be happy to show you this special property during a personal viewing.Exact address available after registration on neho.ch.INTERESTED IN A VIEWING? PLEASE REGISTER: https://neho.ch/b/7247-26-1

  • Parking space
  • Balcony / Terrace
  • Garage
  • +1
Rexhail Jahiu

Rexhail Jahiu

Immobilienmakler

1 / 12
  • Parking space
  • Balcony / Terrace
  • Garage
  • +3
5.5 rooms140m²CHF 1,590,000.–
Premium
Bonaduz, 7402 Bonaduz

Modern 5.5-room attic apartment with mountain views in Bonaduz

In a sunny and quiet location on Dorfstrasse 24 in Bonaduz, this exceptional 5.5-room attic apartment presents itself with impressive ceiling height and a wide view of the Grison mountain world. Generous window areas, visible wood elements, and the clear architectural language give the rooms an open and elegant living atmosphere. The approximately 140 m² of living space convince with a well-thought-out floor plan and harmonious transitions between living, eating, and cooking. The openly designed living area forms the center of the apartment and creates a special room feeling with a lot of peace and spaciousness due to the high ceilings and natural light incidence. The stylish kitchen with a cooking island combines timeless design with functionality and blends elegantly into the living area. Directly adjacent, the covered loggia expands the living space outward and offers a protected spot with a beautiful view over Bonaduz and the surrounding mountain landscape. Four versatile rooms provide ample space for family, guests, or a stylish home office. The room offer is complemented by two high-quality bathrooms with shower or bathtub and a separate housekeeping room with its own washing tower. The apartment is located in a high-quality new building with only four units and convinces with a carefully coordinated interior design and a quiet living location. Two underground parking spaces and a private basement compartment are already included in the price. Bonaduz combines natural living with an excellent infrastructure and short distances to Chur, Flims, and Thusis. Shopping facilities, schools, restaurants, and numerous leisure and recreation opportunities are located in the immediate vicinity and underline the high quality of life in this location. The exclusive ownership apartment is available immediately. The target price for this property is CHF 1,590,000. We would be happy to show you this special property personally and look forward to your contact.Exact address available after registration on neho.ch.INTERESTED IN A VIEWING? PLEASE REGISTER: https://neho.ch/b/7402-26-1

  • Parking space
  • Balcony / Terrace
  • Garage
  • +3
Rexhail Jahiu

Rexhail Jahiu

Immobilienmakler

1 / 13
  • Garage
4.5 rooms106m²CHF 2,490,000.–
Premium
Brünaida, 7524 Zuoz

Zuoz - Exclusive 4.5-room apartment in a privileged position

For sale in Zuoz, one of the most authentic, exclusive, and sought-after villages in the Engadine, a prestigious 4.5-room apartment that combines the charm of alpine tradition with the comfort and functionality of a high-level residence.The property stands out for its refined interiors, entirely lined with precious Zirben wood paneling, a typical essence of the Engadine appreciated for its timeless elegance and the warm, welcoming atmosphere it confers to the rooms.The rooms, realized with custom-made furniture of high quality, have been designed to enhance every space with balance, harmony, and maximum functionality.The property enjoys a particularly quiet and sunny position, ideal for fully living the extraordinary quality of life that characterizes this renowned alpine location. The ski slopes are just 300 meters away in a straight line, while hiking trails, naturalistic paths, and the picturesque historic center of the village are easily accessible in a few minutes. Also, a short distance from the apartment is the prestigious Golf Club Zuoz-Madulain, a point of reference for golf enthusiasts in the Engadine.The apartment is sold fully furnished, with Zirben wood furniture made to measure that integrates perfectly with the architecture and style of the property.To complete the offer, a large cellar directly connected to the garage, a particularly rare and practical detail, in addition to the parking space included in the price.Thanks to the status of secondary residence, the property represents an ideal solution as an exclusive holiday home or as an investment in one of the most coveted alpine destinations in Switzerland.Sales price (including Zirben wood furniture, garage, and cellar): CHF 2,490,000.A property of great charm, inserted in a unique context where unspoiled nature, Engadine tradition, and alpine elegance meet in perfect harmony.

  • Garage
New building
1 / 12
5.5 rooms241m²CHF 795,000.–
Premium
Vitg 17, 7128 Riein

Authorized secondary residence with unobstructable views

An alpine refuge with great potential as a holiday home The CASA SUT BASELGIA combines exclusive living with rustic Alpine charm. This spacious house with a stable and a net living area of 241 m² on four floors offers space for your individual living dreams – and that in a breathtaking panoramic location at 1,270 m above sea level. The property is unencumbered and requires a complete renovation. The legally binding building permit is already available – construction can begin as soon as the individual planning is completed, whereby the interior design can be tailored to your personal wishes. Our architectural firm is at your disposal for this purpose. Highlights at a glance: • First and holiday or second home possible • 241 m² net living area on 4 floors • 337 m² usable area of living house and stable • Gallery with a far-reaching view into the valley • Room heights of up to 5 meters – exclusive room feeling • Stable expansion with garage, technology, cellar, hobby and ski room • Outdoor kitchen • Wellness area: sauna & hot tub • Original speck stone oven • 4 spacious bedrooms, additional office/library • Modern heat pump • Terraces, balcony and well-kept garden • 2 parking spaces, garage The sales price and project are bank-tested and are ideal for a solid construction financing. The renovation and ancillary costs of around CHF 1.8 million are to be financed separately. Location – pure nature in the Bündner Oberland Riein is located in the midst of untouched nature, just 10 minutes from Ilanz. Ski tours, hiking and biking trails start directly in front of the door. Ilanz can be reached by bus in 15 minutes. Contact us for more information or to arrange a viewing. (Brokerage fees to third parties are not assumed)

Travel time
-
New building
1 / 9
4.5 roomsCHF 2,590,000.–
Premium
Gäuggeliweg 24, 7250 Klosters

4.5-Room Apartment 2nd Floor Second Home

4.5-ROOM APARTMENT NO. 5 ON THE 2ND FLOOR The 4.5-room apartment impresses not only with its spacious room layout, the spacious rooms, and the open living, dining, and kitchen design, but especially with the attractive loggia. With almost 20 m², it ideally extends the living space outdoors and offers a special added value with evening sun and a wide view of the Prättigau.The attractive living concept is rounded off by a spacious master bedroom with an en-suite bathroom and an integrated wardrobe in the entrance - just a small insight into the numerous highlights of this high-quality apartment. MORE LIGHT. MORE ENERGY. MORE LIFE. The Chesa Lumina "Gäuggeli" is being built in a privileged, sunny location on Gäuggeliweg in Klosters - a quiet, grown residential area with direct proximity to mountain railways, infrastructure, and recreational areas. The project combines modern architecture with the character of the region and creates a living environment that focuses on light, energy, and security.Large-format window fronts, clear floor plans, and high-quality materials characterize the ten exclusive primary and secondary residences. A stylishly designed wellness area, modern house technology, and a well-thought-out energy concept underline the high demands on comfort and future viability. HAVE WE ARROUSED YOUR INTEREST? If you have any questions or would like to discuss the new construction project without obligation, we are happy to be at your service.We look forward to your contact. Ambühl Immobilien AGLandstrasse 36A7252 Klosters DorfTel: +41 81 414 00 00info@ambuehl-immo.chwww.ambuehl-immo.ch

Travel time
-
New building
1 / 4
2.5 roomsCHF 515,000.–
Premium
Trutztobelweg, 7074 Malix

Modern 2.5 room apartment (main residence)

Panzoja Malix - New construction project with idyllic views In the idyllic municipality of Malix, slightly elevated and well connected, the high-quality new construction project "Panzoja Malix" is being built with two architecturally appealing multi-family houses. A total of 19 modern condominiums offer an attractive home here - whether as a stylish vacation home or as a main residence in the midst of the Grison mountains.The project impresses with a well-thought-out and unconventional architecture with cleverly designed floor plans, which combine generosity and living comfort on a high level. The openly designed living and dining areas with integrated kitchen architecture create a harmonious room feeling and enable individual design. Each apartment benefits from a high incidence of daylight as well as versatile outdoor areas in the form of balconies, terraces or seating areas.Up to two underground parking spaces are available for each apartment, which can be purchased additionally to the purchase price for CHF 40,000.00 each. Additionally, each unit has a spacious basement compartment that offers additional practical storage space.The expected move-in date is planned for May 2027. You can find all details on the project homepage www.pazonja-malix.ch.We are happy to answer any further questions or arrange a personal meeting to discuss the project.We look forward to your contact.

Travel time
-
New building
1 / 8
3.5 roomsCHF 1,950,000.–
Premium
Gäuggeliweg 24, 7250 Klosters

3.5-Room Apartment 1st Floor Second Home

3.5-ROOM APARTMENT NO. 3 ON THE 1ST FLOOR The 3.5-room apartment impresses not only with its generous room layout, the spacious rooms, and the open living, dining, and kitchen design, but especially with the exceptional outdoor areas:A loggia with almost 20 m² and an additional balcony with around 15 m² ideally extend the living space to the outside.These spacious outdoor areas create the perfect setting for social family or grill parties and offer ample space to spend time with friends and family in a relaxed atmosphere.The attractive living concept is rounded off by an integrated wardrobe in the entrance and a separate, practical WC - just a small glimpse into the numerous highlights of this high-quality apartment. MORE LIGHT. MORE ENERGY. MORE LIFE. The Chesa Lumina "Gäuggeli" is being built in a privileged, sunny location on Gäuggeliweg in Klosters - a quiet, grown residential area with direct proximity to mountain railways, infrastructure, and recreational areas. The project combines modern architecture with the character of the region and creates a living environment that focuses on light, energy, and security.Large-format window fronts, clear floor plans, and high-quality materials characterize the ten exclusive primary and secondary residences. A stylishly designed wellness area, modern house technology, and a well-thought-out energy concept underline the high demands on comfort and future viability. HAVE WE ARROUSED YOUR INTEREST? If you have any questions or would like to schedule a non-binding meeting to get to know the new construction project, we are happy to be at your service.We look forward to your contact. Ambühl Immobilien AGLandstrasse 36A7252 Klosters DorfTel: +41 81 414 00 00info@ambuehl-immo.chwww.ambuehl-immo.ch

Travel time
-
New building
1 / 7
2.5 roomsCHF 1,390,000.–
Premium
Gäuggeliweg 24, 7250 Klosters

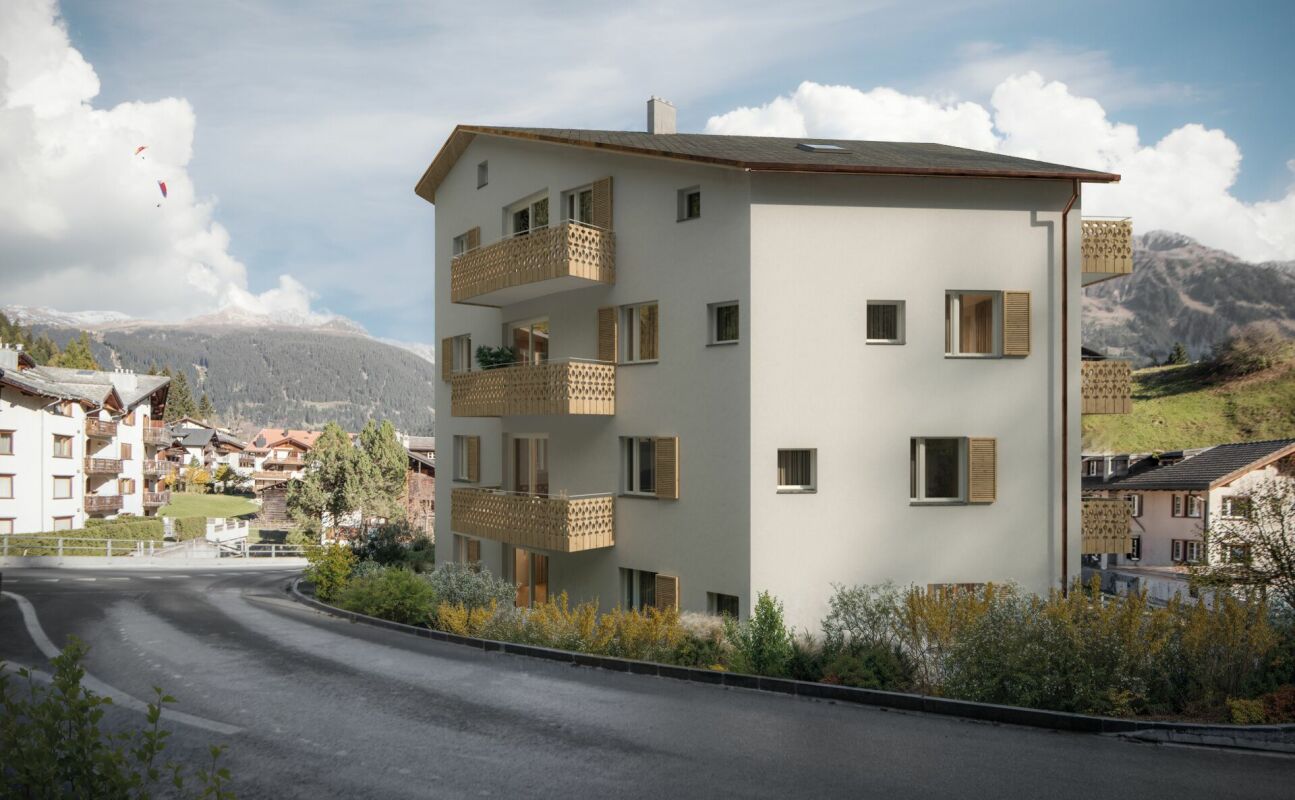
2.5-Room Apartment 2nd Floor Second Home

2.5-ROOM APARTMENT NO. 4 ON THE 2ND FLOOR The 2.5-room apartment on the 2nd floor convinces with a harmoniously designed and at the same time well-thought-out floor plan.The open living, dining and kitchen area gives the living space a pleasant atmosphere and creates a consistent living feeling. The orientation to the east brings beautiful morning light into the apartment and ensures a bright and friendly start to the day.The balcony extends the apartment into an outdoor space.The apartment is ideal for single people or couples who value living quality, peace and quiet, and a clear, consistent room layout. MORE LIGHT. MORE ENERGY. MORE LIFE. The Chesa Lumina "Gäuggeli" is being built in a privileged, sunny location on Gäuggeliweg in Klosters - a quiet, grown residential area with direct proximity to mountain railways, infrastructure, and local recreation areas. The project combines modern architecture with the character of the region and creates a living environment that focuses on light, energy, and security.Large-format window fronts, clear floor plans, and high-quality materials characterize the ten exclusive first and second homes. A stylishly designed wellness area, modern house technology, and a well-thought-out energy concept underline the high demands on comfort and future viability. HAVE WE ARROUSED YOUR INTEREST? If you have any questions or would like to schedule a non-binding meeting to get to know the new construction project, we are happy to be at your service.We look forward to your contact. Ambühl Immobilien AGLandstrasse 36A7252 Klosters DorfTel: +41 81 414 00 00info@ambuehl-immo.chwww.ambuehl-immo.ch

Travel time
-
New building
1 / 8
3.5 roomsCHF 1,250,000.–
Premium
Gäuggeliweg 24, 7250 Klosters

3.5-Room Apartment 1st Floor First Occupancy

3.5-ROOM APARTMENT NO. 2 ON THE 1ST FLOOR The 3.5-room apartment on the 1st floor convinces with a harmoniously designed and at the same time well-thought-out floor plan. The spacious living and dining area with a view of the greenery gives the living space an exceptionally pleasant atmosphere - entirely in the sense of the guiding principle More Light. More Energy. More Life.A covered balcony, which merges into a beautiful terrace at entrance level, invites you to enjoy the sunbeams over the surrounding mountains and to arrive consciously.The apartment is ideal for couples or a young family who value living quality, peace and quiet, and a harmonious room layout. MORE LIGHT. MORE ENERGY. MORE LIFE. The Chesa Lumina "Gäuggeli" is being built in a privileged, sunny location on Gäuggeliweg in Klosters - a quiet, grown residential area with direct proximity to mountain railways, infrastructure, and local recreation areas. The project combines modern architecture with the character of the region and creates a living environment that focuses on light, energy, and security.Large-format window fronts, clear floor plans, and high-quality materials characterize the ten exclusive first and second homes. A stylishly designed wellness area, modern house technology, and a well-thought-out energy concept underline the high demands on comfort and future viability. HAVE WE ARROUSED YOUR INTEREST? If you have any questions or would like to schedule a non-binding meeting to get to know the new construction project, we are happy to be at your service.We look forward to your contact. Ambühl Immobilien AGLandstrasse 36A7252 Klosters DorfTel: +41 81 414 00 00info@ambuehl-immo.chwww.ambuehl-immo.ch

Travel time
-
  • Outdoor patio with a grey sectional sofa, two wicker chairs, an ottoman, and a large blue umbrella providing shade. The area is surrounded by a white building and greenery.
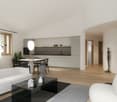
  • Modern living room with grey sofa, ottoman, coffee table, bookshelf, and artwork on the wall.
  • Modern kitchen with wooden flooring, built-in oven, countertop with a blender, and open shelving holding bowls and glasses.
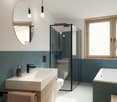
  • Modern bathroom with green mosaic tiles, a wooden vanity with a sink, a toilet, and a glass-enclosed shower. Features a geometric patterned rug on the floor.
  • Floor plan of a residential space with multiple rooms including a living area, kitchen, bedrooms, bathrooms, and a balcony.
1 / 5
Modern living room with grey sofa, ottoman, coffee table, bookshelf, and artwork on the wall.
Modern kitchen with wooden flooring, built-in oven, countertop with a blender, and open shelving holding bowls and glasses.
Modern bathroom with green mosaic tiles, a wooden vanity with a sink, a toilet, and a glass-enclosed shower. Features a geometric patterned rug on the floor.
3.5 rooms103m²CHF 2,200,000.–
Premium
Via Sorts Sura, 7018 Flims

Exclusive terrace apartment with garden in Flims Waldhaus

Living with a house character in Flims Waldhaus In one of the most sought-after residential areas of Flims Waldhaus, an extraordinary 3.5-room terrace apartment awaits you, which clearly stands out from classic condominiums. The apartment is located in a modern building with only seven parties and convinces with a living feeling that is more reminiscent of a single-family house: no apartment above or below you, a spacious southwest terrace with garden, room heights up to 4.20 m, and an open gallery create an extraordinary ambiance. The bright living and dining area with a chimney is the heart of the apartment. High-quality materials such as old wood doors, wooden floors, and mineral wall surfaces give the rooms a timeless elegance. The open kitchen is equipped with appliances from Miele, Electrolux, and Siemens. Highlights at a glance: • 3.5 rooms • approx. 103 m² living space • approx. 25 m² southwest terrace • approx. 50 m² garden • Room height up to 4.20 m • Gallery • Chimney • Heat pump • Triple glazing • Fiber optic (FTTH) • Elevator • Two separate cellars • Two underground parking spaces • First or second home possible The quiet and yet central location combines privacy with short distances to mountain railways, shopping facilities, restaurants, and the Caumasee. The apartment is sold including selected furniture and fixtures according to the inventory list. Two underground parking spaces and two cellars are sold separately. A rare opportunity for all those seeking modern living with generosity, privacy, and high-quality living in Flims Waldhaus.

Travel time
-
New building
1 / 10
Price on request
Premium
7550 Scuol

New Build: Alpine Living in the Engadin - Just as You Imagine It

Alpine Living in the Engadin In the historic village of S-Charl, one of the most original and nature-connected places in the Lower Engadin, the Chesa Alvetern residential project is being created, combining alpine tradition with contemporary architecture. The former residential house is being completely renovated and reinterpreted as part of an exclusive pre-project, with one goal: to create a home that tells a story and thinks about the future.Project Idea & VisionThe Chesa Alvetern is not just being renovated. It's being rethought: • The building retains its historical identity. • Inside, a modern, finely tuned living world is created. • Each apartment becomes a unique character piece - no floor plan is the same as another. The project is currently in the most flexible phase ever: you decide how your future home will look.Apartments & PossibilitiesDepending on the chosen variant, 5 to 7 residential units are created in different sizes and styles. The planning allows for: • Ground Floor- spacious garden apartment / single-level living- direct access to private seating areas (3 separate outdoor areas are available as a purchase option)- ideal for couples and families who want nature right outside their door • Upper Floor- two separate apartments or a spacious apartment with a studio- variable room programs possible (living/dining areas, additional rooms, home office) • Attic- two characterful units under the sloping roof- perfect for people who want to combine alpine coziness with design- exciting roof landscapes and ceiling heights create unique atmospheres Each apartment benefits from:independent room concepts- high-quality material selection (individually determinable)- state-of-the-art home technology- the possibility of adding your personal touchNo standard product is being created, but living space with identity.The Special Thing About This OfferYou're not just buying an apartment -you're designing the place where you'll live. • Pre-project status = maximum planning freedom • Floor plans, room programs, materials & details still changeable • Collaboration directly with the architects Blarer & Reber, Samedan • Owners receive an alpine unique piece, not a copy Location - S-CharlOne of the most beautiful backdrops in the Engadin: • car-free in winter • national park access right outside the door • quiet, inspiring retreat atmosphere • 15-minute drive to Scuol A place where you don't just live - but arrive.Contact & ConsultationBlarer & Reber Architects, SamedanPhone: +41 81 851 07 90The complete plans and variants are available upon request.Brief & ConciseChesa Alvetern - S-Charl? Pre-project: alpine living unique pieces in the Engadin? 5-7 apartments, depending on the variant? 3 additional outdoor seating areas optional? maximum floor plan and design flexibility? historic house, complete interior renovation? individual living worlds instead of standard architecture

1 / 14
  • Parking space
  • Balcony / Terrace
  • Mountain view
298m²CHF 420,000.–
Top
Via Cantonale 35, 7744 Campocologno

Historic Commercial and Residential Building

This historic commercial and residential building, built around 1900, is located in a unique position on the border between Switzerland and Italy. With its versatile space offer, it provides both residential and commercial use. The access to the property is directly via the Via Cantonale, a well-connected street that guarantees easy accessibility. Several outdoor parking spaces are located on the property and provide sufficient space for residents and visitors. The facade of the building radiates the charm of bygone times, while the solid construction offers potential for modernization and individual design.In the basement, there are several cellar rooms with different ceiling heights and natural light, which are ideal for storage or as an archive. The massive stone walls ensure a constant temperature, which is particularly advantageous for the storage of wine or other sensitive goods. Additionally, the oil tank is located here, which supplies the existing oil heating.The ground floor welcomes with an inviting foyer, which receives plenty of daylight due to its open construction. The commercial area includes a former restaurant with authentic equipment, wooden beam ceiling, and large glazing, which provides a bright and friendly atmosphere. Adjacent to it is a spacious shop area with a bar and separate sales room, which is suitable for various business models. This floor is complemented by a stylishly furnished nail studio and a separate solarium with pleasant lighting.On the first upper floor, there are several residential units, which are connected to each other by a wide corridor. The high ceilings and historic wooden floors give the rooms a warm atmosphere. Several bedrooms are available for families or as separate rental apartments. A functional kitchen with dining area invites to social gatherings. A stylish bathroom with a classic bathtub and separate toilets complete the amenities of this floor.The second upper floor impresses with a spectacular, spacious terrace, which offers a magnificent view of the surrounding mountain landscape. Here, sunny days can be enjoyed in absolute peace. In addition to a bright kitchen with traditional wooden elements and a cozy living area with plenty of daylight, this floor includes several well-divided bedrooms and a bathroom.In the attic, there are several attic rooms with charming wooden beams available, which can be used as additional storage space. A functional laundry room provides additional comfort. The sloping ceilings give the rooms a special coziness and create diverse usage possibilities.The central location near the Italian border and the good accessibility make this property an attractive opportunity for versatile usage concepts. Due to the well-thought-out room layout, the historic details, and the impressive view, a unique living experience with plenty of design freedom is created.Request our detailed sales documentation for further interesting information.Haven't found the right thing yet? The team from IMMOSEEKER is happy to assist you.

  • Parking space
  • Balcony / Terrace
  • Mountain view
Roberto Triulzi

Roberto Triulzi

Filialleiter Wallis

Travel time
-

Suggested properties for you based on search results

Other interesting objects