5 results - Terrace flat buy: Canton Graubuenden

1 / 14
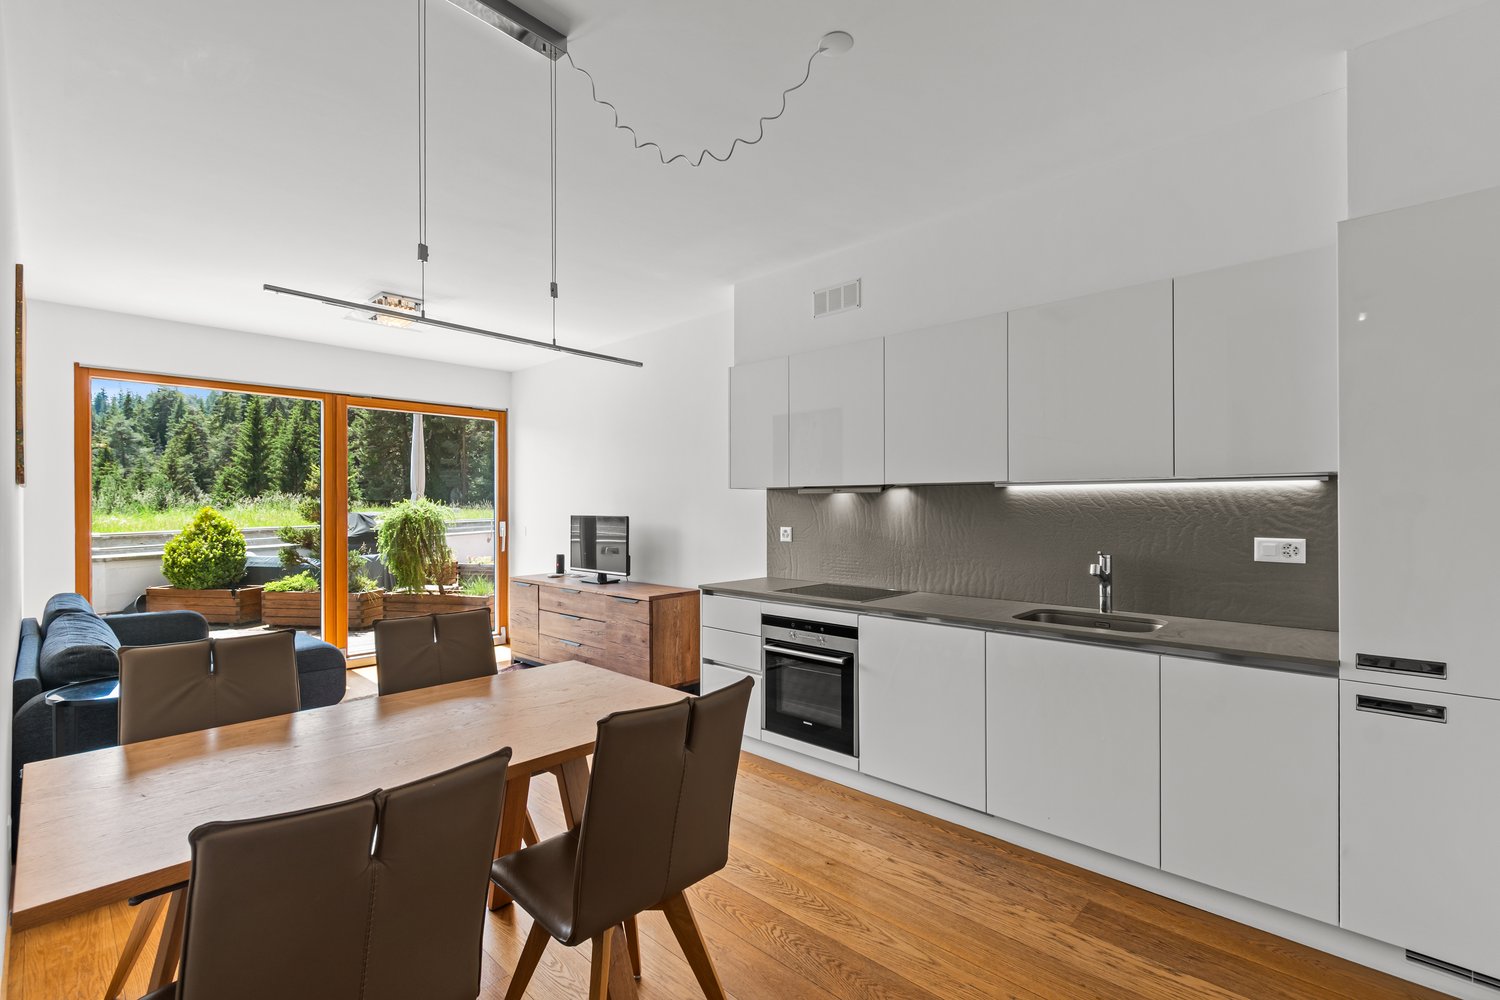
2.5 rooms, CHF 1,050,000.–
Via Cuolm Liung 30, 7032 Laax GR 2

Modern 2.5-room terrace apartment with 20 m² terrace in Laax

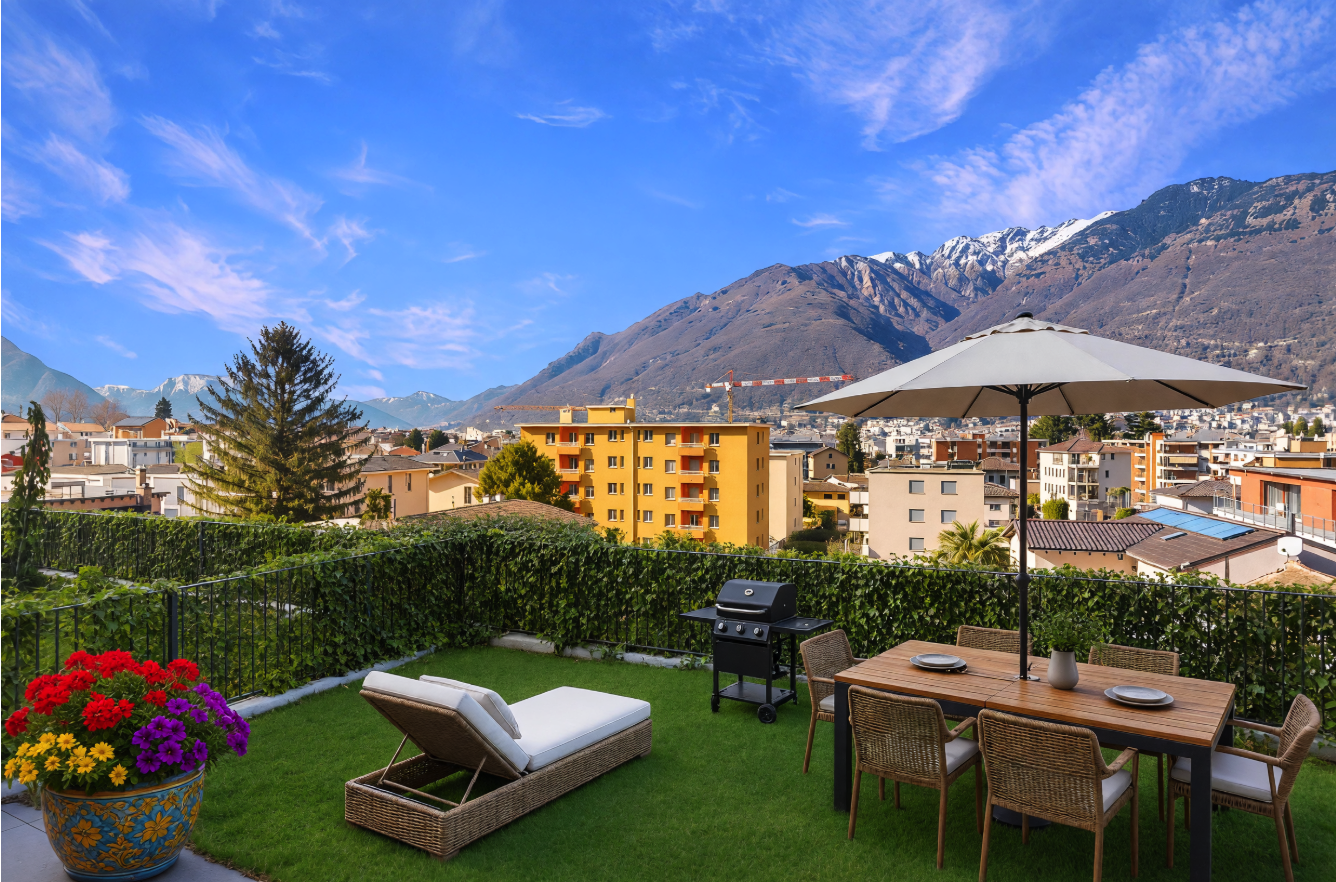
Living in Laax Living in LaaxThis modern 2.5-room terrace apartment at Via Cuolm Liung 30 in Laax combines contemporary living comfort with an alpine lifestyle. The property, built in 2016, impresses with its high-quality construction, thoughtful room layout, and quiet location with beautiful views.On approximately 60 m² of living space, you can expect a harmonious living concept that combines functionality and style. The spacious 20 m² terrace extends the living area outdoors and offers ideal conditions for enjoying the mountain world of Laax in a relaxed atmosphere. Modern living ambiance with qualityThe living and dining area presents itself as bright and inviting. High-quality materials and a high standard of finish ensure a pleasant room atmosphere. The kitchen impresses with its functional design and well-maintained condition, blending harmoniously into the living concept.The bathroom is equipped with high-quality fixtures and presents itself in a nearly new condition. Noble floor coverings, modern windows, and the luxurious execution of masonry and interior construction underline the high-quality claim of this apartment. Comfort in everyday lifeThe apartment features underfloor heating with oil heating as the heat source and a low-energy construction. An elevator in the building provides convenient access to the apartment. The equipment also includes a washing machine, dryer, basement compartment, and a practical storage room.A garage parking space is included in the offer. Quiet locationThe quiet residential location in Laax offers relaxation and privacy. The combination of nature and good accessibility makes this location particularly attractive - both as a main residence and as a holiday home. A home with alpine characterThis terrace apartment is ideal for people who value quality, views, and a modern living concept. A stylish home in one of the most sought-after regions of Graubünden.

Travel time
-
1 / 16
5.5 rooms, 126m², CHF 780,000.–
Scimavera 5, 6537 Grono

Elegance and tranquility: 5.5 rooms in Grono with a view of the landscape!

Elegant apartment with 5.5 rooms, large terrace, and double garage – Grono GR In the quiet and sunny municipality of Grono, surrounded by the green landscape of Mesolcina and characterized by a quiet and well-connected residential area, we offer an elegant apartment for sale, located in Via Scimavera 5. The property offers a pleasant view of the landscape and is just a few steps away from the pedestrian and cycle path, ideal for walks, sports, or simply enjoying nature. The apartment is located on the 2nd floor of a carefully designed two-family house, built in 2011, and consists of only two apartments, distributed over three floors above the ground floor. The building is characterized by well-organized spaces, making it an elegant and immediately habitable living solution. Room distribution Access to the apartment is through an external entrance area, ideal for a shoe rack, which leads to the internal entrance area with a practical wardrobe. The initial area of the bedroom includes one bedroom and a bathroom with shower. Continuing, the large and bright living room with a fully equipped kitchen opens up, a perfect room for daily life and receiving guests. From here, you can access the large terrace of 17 m², facing southeast, perfect for enjoying the sun and fresh air. A corridor leads to the second bedroom area, where there are three more bedrooms, including a master bedroom with its own bathroom with shower and a second bathroom with bathtub. Additional rooms On the ground floor, there are the additional rooms belonging to the property: • Private double garage with space for tools and hobbies • Private laundry room with sink and toilet • Private cellar • Shared bomb shelter Technical features The property offers modern and efficient solutions in terms of energy: • Heating with heat pump and underfloor heating • Solar hot water system on the roof for hot water production Areas • Apartment: 126 m² • Terrace: 17 m² • Laundry room: 7 m² • Cellar: 9 m² • Garage: 39 m² • Total living area including cellar and laundry room: 142 m² 💰 Sale price: CHF 780,000.– (including parking spaces) An ideal solution for families or for those looking for space, comfort, and tranquility in a green, but well-connected area.

Travel time
-
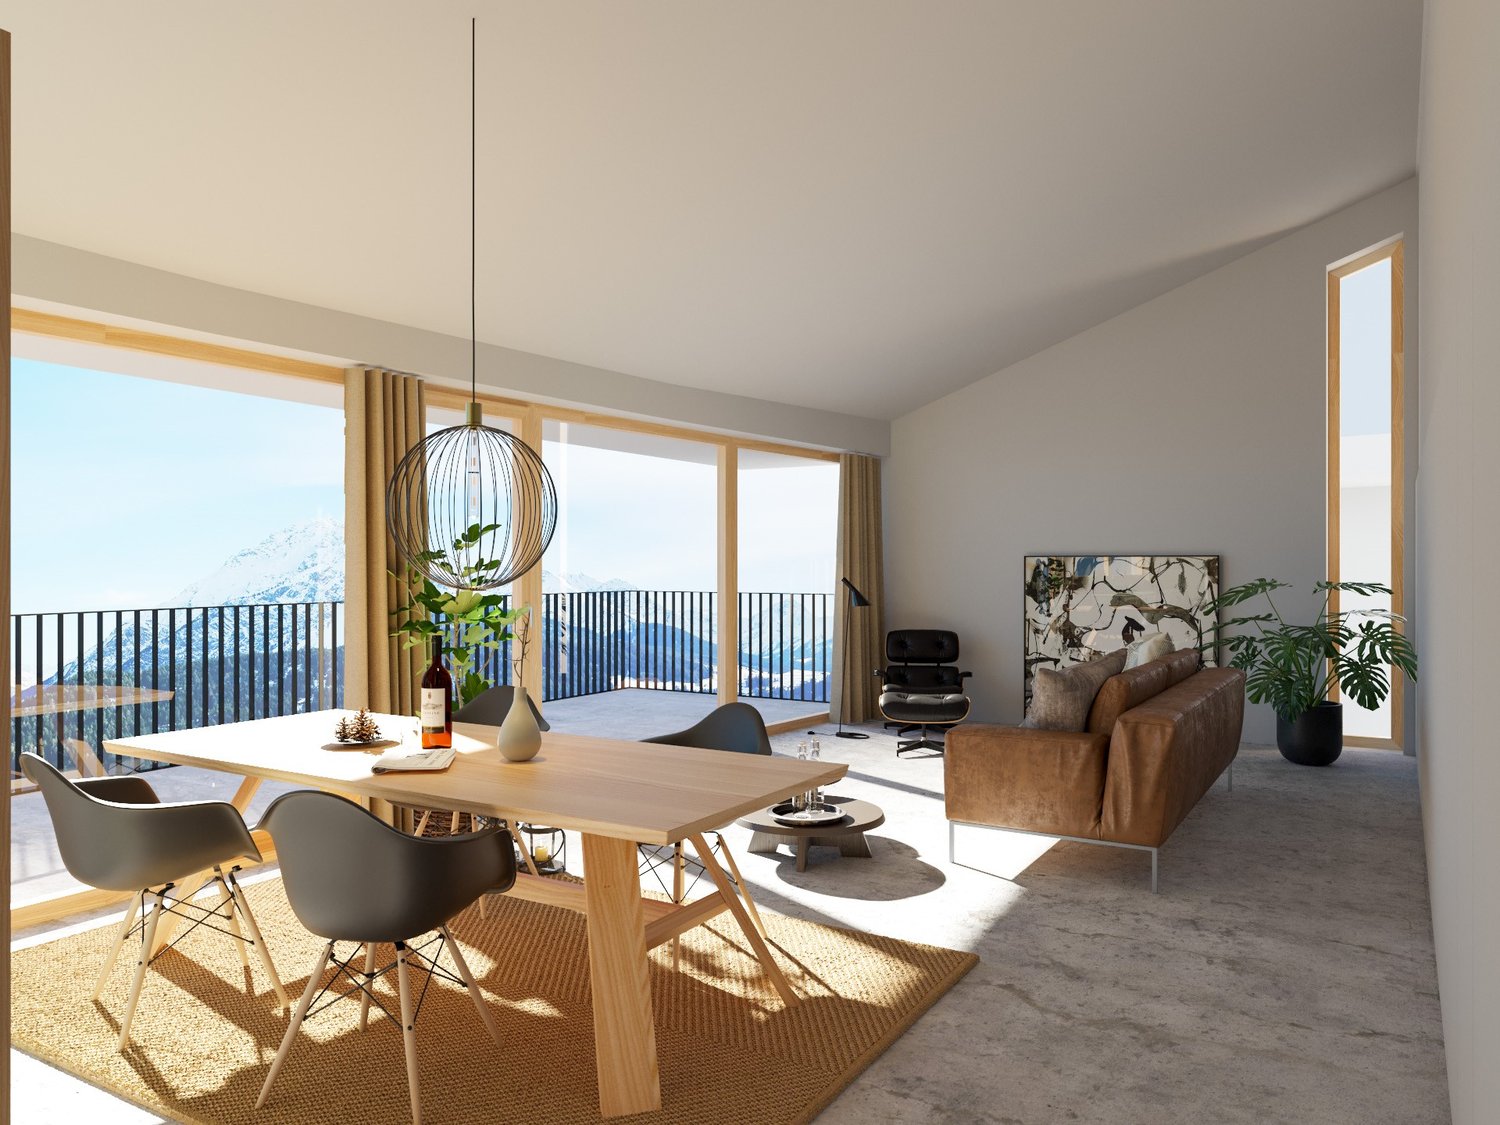
  • Spacious open-plan living and dining area with large windows offering a scenic view. The room features a wooden dining table with modern chairs, a comfortable leather sofa, and a decorative pendant light. The space also includes a balcony or terrace acces
  • Spacious living room with large windows, wooden dining table and chairs, brown sofa, potted plant, and decorative lighting fixture
  • The image shows an open concept living room and kitchen area with large windows, a wooden dining table with gray chairs, a black oven, and potted plants. The space has a modern and minimalist design with a balcony or terrace visible through the windows.
  • Open-concept living room and kitchen, with a large green sofa, wooden dining table, pendant light fixture, and a kitchen with a patterned backsplash and built-in appliances
  • modern bedroom, round mirror, white bathtub, modern bathroom fixtures, gray linen, large windows
  • Spacious bathroom with a freestanding bathtub, large window with a scenic mountain view, oval mirror, and a ladder-style towel rack
  • The floor plan shows a 3.5 room apartment on the upper floor. It includes a living/dining room, kitchen, two bedrooms, a bathroom, a technical room, and a terrace.
  • The floor plan shows a 3.5 room apartment with a living room, kitchen, two bedrooms, a bathroom, and a terrace.
  • The floor plan shows a 3.5 room apartment with a living/dining room, 3 bedrooms, a bathroom, a separate toilet, a walk-in closet, and a terrace.
  • The floor plan shows a 4.5 room apartment on the upper floor. It includes a living/dining room, kitchen, 3 bedrooms, 2 bathrooms, and a terrace.
  • The floor plan shows a 3.5 room apartment on the ground floor. It includes a living/dining room, kitchen, two bedrooms, bathroom, and a terrace. The apartment also has a cellar and stairwell access.
  • The floor plan shows a 3.5 room apartment on the upper floor. It includes a living room/kitchen area, two bedrooms, a bathroom, and a terrace. The apartment has a total living area of 98.4 square meters and a terrace of 37.6 square meters.
  • The floor plan shows a 3.5 room apartment on the ground floor. It includes a living room, kitchen/dining area, two bedrooms, a bathroom, and a terrace.
  • The floor plan shows a 4.5 room apartment on the ground floor. It includes a living room/kitchen area, 2 bedrooms, 2 bathrooms, a storage room, and a terrace.
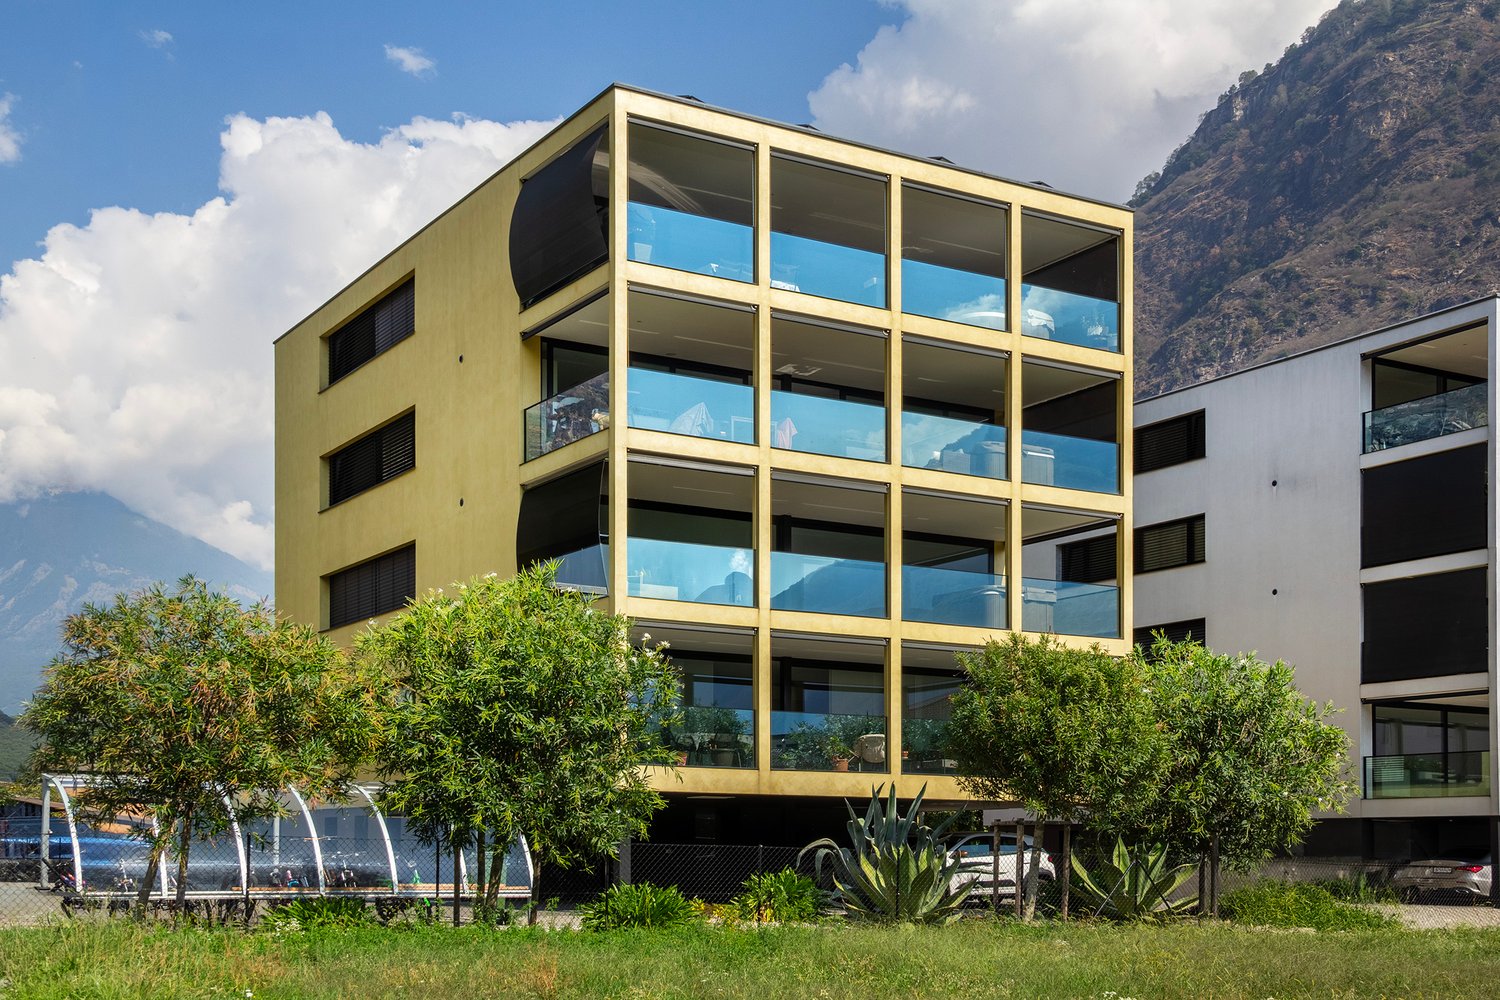
  • 5-story residential building with a parking space in the front
  • House in snowy mountain valley, snowy roofs, village in background, mountains in distance
  • snow-covered mountains, trees, clear blue sky, distant village
  • Snow-covered ground, town houses, mountains, street lights, road
  • Snow-covered mountains, village, fence, road, lamp post, clear blue sky
1 / 20
Spacious living room with large windows, wooden dining table and chairs, brown sofa, potted plant, and decorative lighting fixture
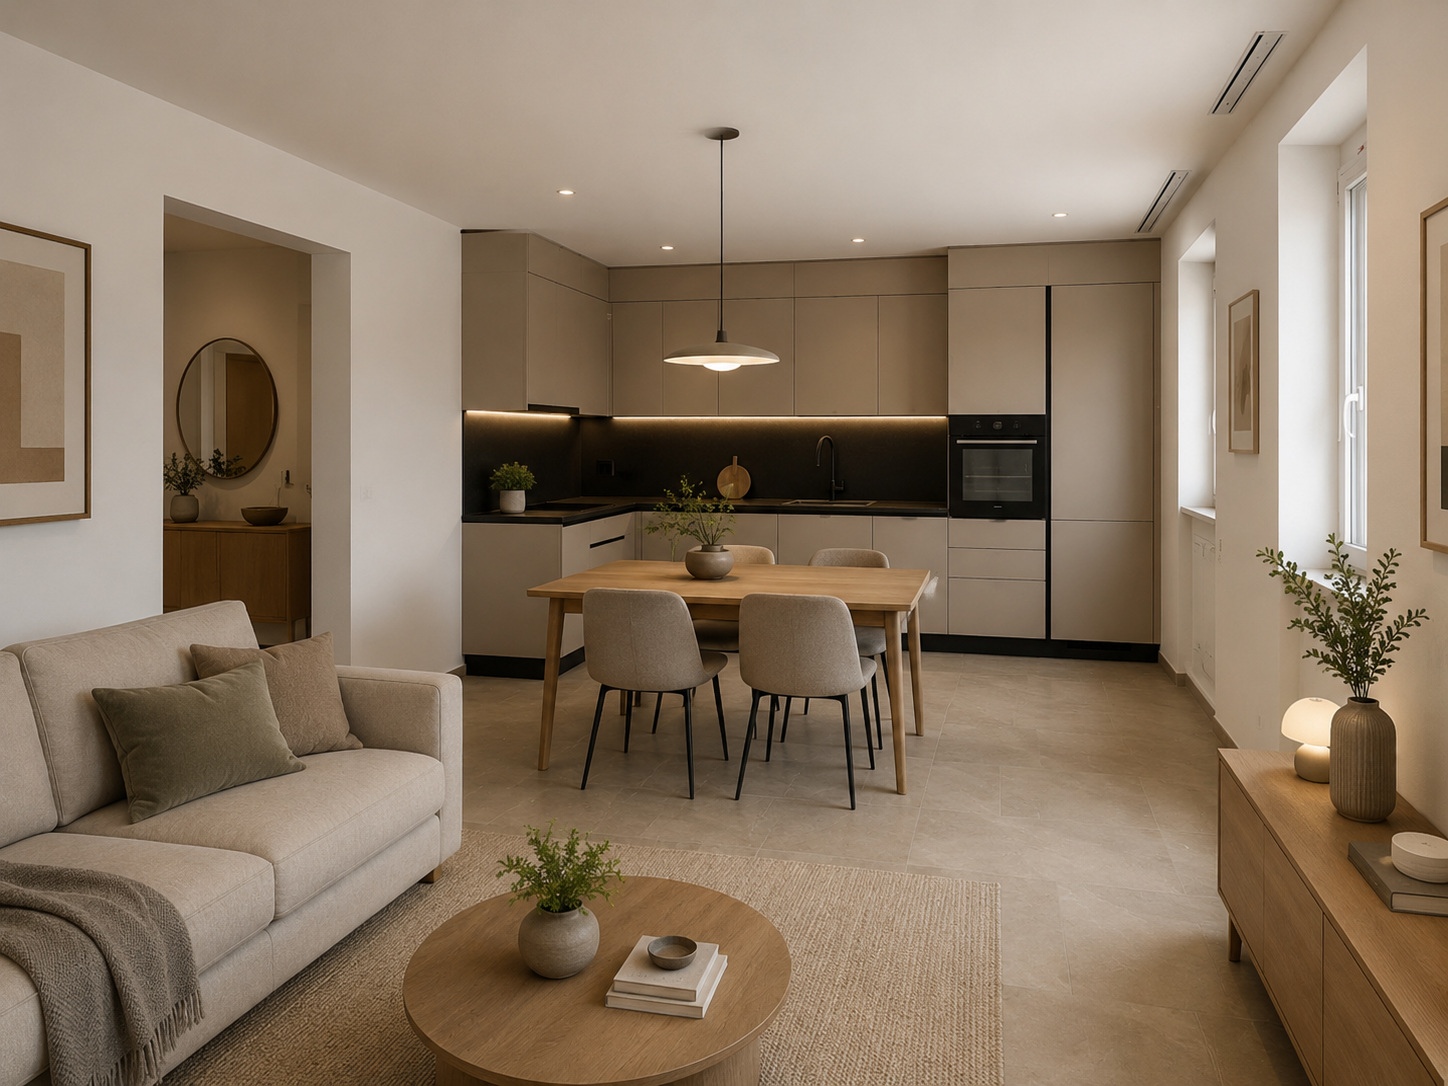
The image shows an open concept living room and kitchen area with large windows, a wooden dining table with gray chairs, a black oven, and potted plants. The space has a modern and minimalist design with a balcony or terrace visible through the windows.
Open-concept living room and kitchen, with a large green sofa, wooden dining table, pendant light fixture, and a kitchen with a patterned backsplash and built-in appliances
3.5 rooms, 100m², Price on request
Schinnas, 7550 Scuol

New Build: 3.5-Room and 4.5-Room Terrace Apartments in Schinnas

Secure one of the last available apartments. Main apartments - tax residence in Scuol. In the Schinnas district, Scuol, 8 new terrace apartments are being built in a conveniently located area with breathtaking, unobstructed views of Scuol and the Unterengadin panorama. The 3.5-room apartments have an open living room with dining area, open kitchen with large island, and two bedrooms facing south. The master bedroom has an integrated bathroom (en suite) with bathtub, shower, and toilet. The second bathroom has a second shower and a day toilet. One of the highlights of the apartments is the differently sized, partially covered south-facing terraces that span the entire width of the apartment. A very large basement room with washing machine/tumbler and a parking space in the underground garage belong to the apartment. The house also has a large bicycle room on the ground floor. The parking spaces offer storage space for skis and other sports equipment on the front side. The complex offers four 3.5-room and two 4.5-room terrace apartments. Two 3.5-room and two 4.5-room apartments are still available. Construction start: Spring 2026; move-in date December 2027. Scuol/Unterengadin This means great, original landscapes. Beautifully preserved Engadine villages. The lived Romanic culture (the language, Vallader) is still spoken daily and is also an official language. The Schinnas district is accessible from the bypass at the same level. It is only a few minutes' walk from the village center, train station, and mountain railways. In winter, you can drive down to a few meters in front of the house via the valley descent. Scuol, as the main town of the Unterengadin, fulfills multiple, also tourist, central functions. Due to the over 20 mineral springs, Scuol was already known worldwide hundreds of years ago. Meanwhile, the area has also developed into a popular family winter and summer sports destination. Hiking, biking, skiing, cultural events in the nearby Tarasp Castle, mineral bath, Roman/Irish (Bogn Engiadina), nine-hole golf course, are just a few of the many possibilities. 3.5-room apartments from 965,000 4.5-room apartments from 1,650,000

Travel time
-
1 / 8
3.5 rooms, 58m², Price on request
7031 Laax GR

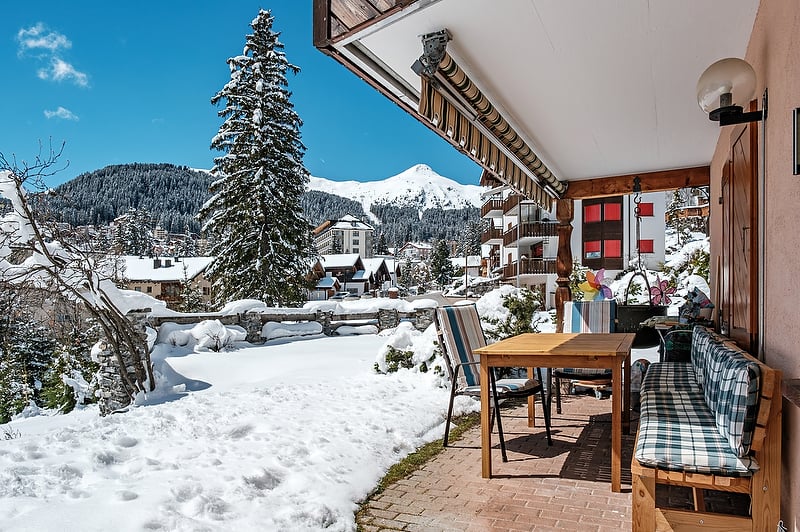
Charming 3.5-room terrace apartment with ski-in/ski-out in Laax

Modern 3.5-room terrace apartment with Alpine panorama & ski-in/ski-out in Laax for saleIn a privileged hillside location in Laax, this high-quality 3.5-room terrace apartment awaits you with a breathtaking view of the Grison Alps. The modern apartment combines alpine charm, contemporary living comfort, and a unique location directly on the ski slope.The openly designed living and dining area with floor-to-ceiling windows creates a bright and inviting living atmosphere. The modern kitchen is equipped with high-quality appliances and blends harmoniously into the living space. From the living room and bedroom, you can directly access the spacious sun terrace with approximately 24 m² of space, offering an unobstructed view of the surrounding mountain world.The apartment has two bedrooms, two stylish bathrooms – one of which is en suite with a bathtub/shower – as well as a spacious basement room with its own washing machine.Particularly attractive is the location: thanks to ski-in/ski-out, you can reach the valley station and the slopes directly from the building. The offer is complemented by a spacious ski room, a bike room, a communal fitness and wellness area with sauna, Turkish bath, and whirlpool, as well as two underground parking spaces.Laax is one of the most renowned holiday and leisure destinations in Switzerland. In winter, you can benefit from over 200 kilometers of slopes, modern lift facilities, and one of the most famous freestyle areas in Europe. In summer, numerous hiking and biking trails, idyllic mountain lakes, and the nearby 18-hole golf course Buna Vista in Sagogn invite you to engage in various leisure activities.Your advantages at a glance: • Dreamy hillside location with Alpine panorama • Spacious sun terrace (approx. 24 m²) • Modern 3.5-room apartment with high-quality interior design • Ski-in/ski-out directly to the Laax valley station • Two bathrooms • Fitness and wellness area for shared use • Large basement room with washing machine • Two underground parking spaces • Attractive second home in one of the most popular holiday regions in Switzerland Experience living with a wide view in a unique mountain world. We would be happy to provide you with the detailed sales documentation or arrange a personal viewing appointment.

More objects in your automatically expanded search area
7 results - Radius: + 10km
1 / 13
2 rooms, 61m², Price on request
Contrada Palasio 10A, 6512 Giubiasco

Stylish holiday apartment combining comfort & design

Welcome to this stylish and bright apartment in Giubiasco, which perfectly combines modern living with a high quality of life. The spacious room layout, high-quality materials, and private outdoor area make this property ideal as your new home or as an exquisite holiday apartment.The open living and dining area delights with clear lines and an elegant built-in kitchen, which seamlessly transitions into the covered terrace and the well-maintained garden – the perfect place for relaxed hours outdoors with breathtaking views of the surrounding mountains.The bedroom offers an oasis of peace and comfort, thanks to the large windows that let in plenty of daylight. The modern bathroom is timelessly designed and features a spacious walk-in shower as well as high-quality sanitary facilities. A separate guest toilet with washing machine connection and additional storage space increases the living comfort.Among the highlights of the apartment are: • Air conditioning for pleasant temperatures • Underground parking space with private electricity connection • Modern architecture and high-quality materials • Electric sun blinds on the terrace • Separate sleeping area with en-suite bathroom • Open living/dining area with modern kitchen • Charming covered terrace with private, stone-paved garden • Bright bedrooms with extensive window fronts • Quiet, sunny location with picturesque mountain views • Private washing machine connection in the apartment • Water connection in the garden for your individual needs • Lift to all floors in the building • Spacious garage entrance and security through an electric gate, which increases the security factor • Location set back from the edge of the village and adjacent to beautiful hiking trails • Only 5-10 minutes' walk from the center and shopping facilities Thanks to the central, quiet location in Giubiasco, you benefit from excellent connections to public transport, shopping facilities, and schools.This exceptional apartment offers a harmonious combination of comfort, design, and nature – a home where you can arrive and feel at ease.GiubiascoWhere quality of life meets Mediterranean flair. Giubiasco is more than just a district of Bellinzona – it is the “Gate to the South”, which offers the perfect balance between modern comfort and historic charm. While other places often only serve as transit stations, Giubiasco has preserved its own character as a lively Borgo. • The heart of “Piazza Grande”: Unlike many purely functional suburbs, Giubiasco has one of the largest and most beautiful squares in the canton with the Piazza Grande. It functions as a “neighborhood living room” and gives the place an urban generosity with Italian flair. • Strategic top location: Giubiasco is located at the entrance to the Magadino plain. This location means: living in the plain, all-day sunshine, and excellent connections. You enjoy the peace in the flat land, but are only a few minutes away from Locarno, Lugano, or the city center of Bellinzona via your own train station Giubiasco. • Nature on your doorstep: While nearby Bellinzona is narrow between the mountains, the landscape opens up in Giubiasco. The extensive network of bike and hiking trails along the Ticino to Lake Maggiore starts right outside your door. • Infrastructure of short distances: From schools to sports facilities to local specialty shops and wine cellars, Giubiasco offers everything you need for your daily needs without having to rely on a car.

Travel time
-
New building
1 / 12
4.5 rooms, CHF 1,100,000.–
Via Canonico Ghiringhelli 21A, 6500 Bellinzona

Bellinzona - New 4.5-room apartment with private garden

Bellinzona, the capital of the canton of Ticino, is a city in constant growth and offers numerous services, with schools, shops, supermarkets, pharmacies, restaurants, cultural institutions, and green spaces that are easily accessible. Thanks to the punctual public transport, bike paths, proximity to the A2 highway (Bellinzona North/South), the train station, Bellinzona is an extremely practical place for those who are on the move for work or study.The apartment is located inside the Residenza Vera, a new, elegant building with 5 floors and only 9 apartments, with a view of the castles. The residential area is located in a well-served area, close to the city center and the hospital, just a few minutes from the station and public transport stops. The construction is characterized by high living comfort, noble finishes, and low energy consumption, guaranteed by the heat pump with groundwater and photovoltaic panels.Apartment 3, 4.5 rooms, approximately 112 m², of high standard, opens onto a large open living area of approximately 40 m², perfectly organized between the kitchen and living room. From here, you can directly access the 17 m² large balcony and the 80 m² large, private garden, which is slightly elevated and accessible via four steps. The garden, completely fenced and protected by a hedge that guarantees maximum discretion, offers a magnificent view of the castles of Bellinzona.The kitchen, signed by Molteni & Co, is housed in a niche and stands out for its innovative materials and noble finishes. The Silestone Gris Expo countertop, resistant and easy to clean, perfectly matches the lacquered white surfaces. The V-Zug appliances - refrigerator, freezer, induction cooktop, and dishwasher - guarantee quality and functionality. The room is completed by a practical, wall-mounted counter, ideal as a storage space or for informal breakfasts, with an oven.The sleeping area includes two bedrooms: a master bedroom of 14 m² and a bedroom with access to the second balcony through a window door. The main bathroom, equipped with a large shower, also opens onto the balcony. A third bedroom and a second bathroom with a shower are located near the living area, next to a spacious corridor, which is already prepared for the private laundry room.The apartment is equipped with air conditioning.Two parking spaces in the underground garage, a private cellar, and a shared bicycle storage room complete the property.The images were created with artificial intelligence; the rooms are real, but the furniture is purely indicative. Price: CHF 1,100,000.-Including two parking spaces in the underground garage and the cellar

Travel time
-
1 / 11
  • Parking space
  • Balcony / Terrace
  • Garage
  • +3
4.5 rooms, 118m², CHF 700,000.–
6705 Cresciano

Modern 4.5 rooms new construction apartment with terrace in Cresciano

We are offering for sale in Cresciano an elegant 4.5-room apartment on the first floor of a two-family house of new construction, designed according to modern building criteria and oriented towards maximum living comfort, energy efficiency, and space quality.The property arises from a careful renovation and new construction, characterized by the use of selected materials, cutting-edge technologies, and carefully thought-out details. Located in a quiet residential area and surrounded by greenery, it represents the ideal solution for those who want to live in a reserved and relaxing environment, without giving up the proximity to the main services.The apartment is spread over an area of 118 sqm, well distributed, and is accessible both via an internal staircase and via an independent external staircase. The entrance leads to a cozy atrium that opens onto the bright living area with living room and modern open-plan kitchen, enhanced by large glass surfaces and direct access to the terrace. The sleeping area, well separated, includes a master bedroom of over 16 sqm, two spacious bedrooms, a windowed bathroom with shower and washing machine connection, as well as a second windowed bathroom, also with shower. A central corridor guarantees a practical and functional distribution of the rooms.The property is completed by a basement, a technical room, a garage, and the common areas of the house, designed to offer comfort and practicality in daily life.The finishes include high-quality gres floors, state-of-the-art systems, and constructive solutions designed to reduce energy consumption. The building is equipped with efficient thermal and acoustic insulation, underfloor heating, and systems compliant with SIA regulations, guaranteeing living comfort, durability, and high standards over time.This proposal represents an excellent opportunity for those looking for a modern, refined, and ready-to-live-in residence with bright and well-organized rooms, enhanced by the first-floor location and the terrace, in one of the quietest and most appreciated areas of Ticino.

  • Parking space
  • Balcony / Terrace
  • Garage
  • +3
1 / 12
4.5 rooms, 111m², CHF 700,000.–
Via Francesco Borromini 31, 6710 Biasca

Modern apartment with high-end finishes

The property is located in an exclusive residential complex built in 2019, consisting of two modern buildings with only four residential units each. It is situated in a particularly sunny and quiet area, just a 10-minute walk from the train station, schools, and main services. The highway exit is just over a kilometer away.Located on the second floor, with direct access from the elevator, the apartment opens onto a practical corridor with wall-mounted cabinets. The bright living room with open kitchen is the heart of the house and integrates perfectly with the modern, fully equipped kitchen, which is enhanced by a functional central island. From the living area, you can access the generous, covered terrace, where a beautiful, private Jacuzzi is located, ideal for relaxation and well-being in any season. The sleeping area includes two bedrooms and a spacious master bedroom with a vestibule and a refined, private bathroom with a double shower. A second, modern bathroom with a bathtub completes the distribution of spaces.The high-quality finishes, made with precious local granite, give the rooms elegance and character. The apartment is also equipped with air conditioning and an advanced domotic system that allows for intelligent and comfortable home management. Thanks to the photovoltaic system and high construction standards, the building benefits from the best energy efficiency category A, ensuring a comfortable living standard and low energy consumption.The property is completed by a private cellar, an independent laundry room, a covered parking space in the carport located directly under the apartment, and an additional external parking space.An exclusive proposal, ideal for those looking for a modern, technological, and high-standard residential property in a convenient and perfectly connected location.

Travel time
-
1 / 14
3.5 rooms, 106m², CHF 860,000.–
Via Tommaso Rodari, 6500 Bellinzona

Apartments with terrace of 3.5 rooms for sale in Bellinzona

Discover these elegant apartments with a terrace on the first and fourth floor, located in Via Tommaso Rodari in Bellinzona. Built in 2022, this modern and bright building, consisting of 22 apartments, still offers two units with 3.5 rooms with at least 106 m² of living space and 160 m² of total living space, ideal for those seeking comfort, style, and practicality in one of the most vibrant cities in Ticino.Main features • Living and dining area: A bright living space ready to accommodate a minimalist decor with light colors. The elegant kitchen with an island will be the stylish touch of this spacious and inviting room. • Modern bedroom: Spacious and refined, with a sliding glass door that opens onto a private balcony, which, if furnished with a chair and potted plants, will be perfect for relaxation. • 2 bathrooms: Modern and functional solutions for daily comfort. • Balcony and terrace: A spacious outdoor area, ideal for enjoying the fresh air. • Garage and parking: Guaranteed convenience for your vehicles, included in the price! • Elevator and accessibility: The building has an elevator and is fully wheelchair accessible, suitable for every need. • Family-friendly: A safe and welcoming environment, ideal for families with children. 2 units still available:P1 106 m2 Terrace 54 m2 CHF 860'000.- P4 118 m2 Terrace 72 m2 CHF 1'100'000.-Exposure and context: Both apartments enjoy good solar exposure in every season. The area is lively during the day and quiet at night, guaranteeing a high quality of life and proximity to all major services.Location and services: The building is located in a strategic position in Bellinzona, with excellent connections and services in the immediate vicinity: • Bus stop just 3 minutes on foot • Pharmacy 4 minutes on foot • Supermarket Bellinzona 6 minutes on foot • School of Arts and Crafts (SAM) Bellinzona 8 minutes on foot • Proximity to the railway and the river, ideal for those who love nature and outdoor activities Available immediately, these apartments represent a unique opportunity for those who want to live in a modern, quiet, and well-equipped environment in the heart of Bellinzona. Don't miss this chance!Contact us today for more information!

Travel time
-
  • living room, kitchen, 4 bedrooms, 2 bathrooms, balconies, storage, courtyard
1 / 4
4.5 rooms, 113m², CHF 1,080,000.–
Viale 1814, 6512 Bellinzona

Residenza Kira - refined 4.5-room apartment with large private garden in Giubiasco (TI)

In Giubiasco, a district of Bellinzona, a place appreciated for its strategic location and high quality of life, the Residenza Kira is under construction, a building consisting of only eight residential units per floor.Giubiasco offers a mild climate, numerous services, and good transport links.Thanks to the Giubiasco railway station and the Ceneri Base Tunnel, connections to the rest of Ticino and Switzerland are quick and efficient. Schools, shops, restaurants, health services, and green areas are easily accessible, making the area ideal for families and working professionals.The elegant 4.5-room apartment on the ground floor, located in the modern Residenza Kira, is perfect for families or those who want spacious rooms and direct contact with the outdoors.The apartment has an area of approximately 113 m², sensibly divided into a bright living room with open kitchen, three bedrooms, and two bathrooms. The large windows ensure excellent natural lighting and visual continuity with the outdoors.The highlight of the apartment is the exceptional private garden of approximately 335 m², an exclusive green area perfect for relaxation, socializing, or outdoor family activities, complemented by a covered portico of 26 m².Finishes and features • Floor heating and cooling through air-water heat pump • Aluminum windows with triple glazing • Floors made of } or large-format tiles, at the buyer's choice • Shared photovoltaic system • Preparation for fiber optics • Private basement apartment • Elevator with direct access to the apartments A home that combines modern comfort, privacy, and building quality in a carefully designed and quiet residential area.

Travel time
-

Suggested properties for you based on search results

Other interesting objects