Quick Filters for your search

Quick-filters

We show you quick-filters based on the most used filters by location.
By using these, you can enhance your search experience by finding new and interesting properties to your likings.

3 results - Terrace flat buy: Canton Nidwalden

1 / 16
4.5 rooms145m²CHF 1,860,000.–
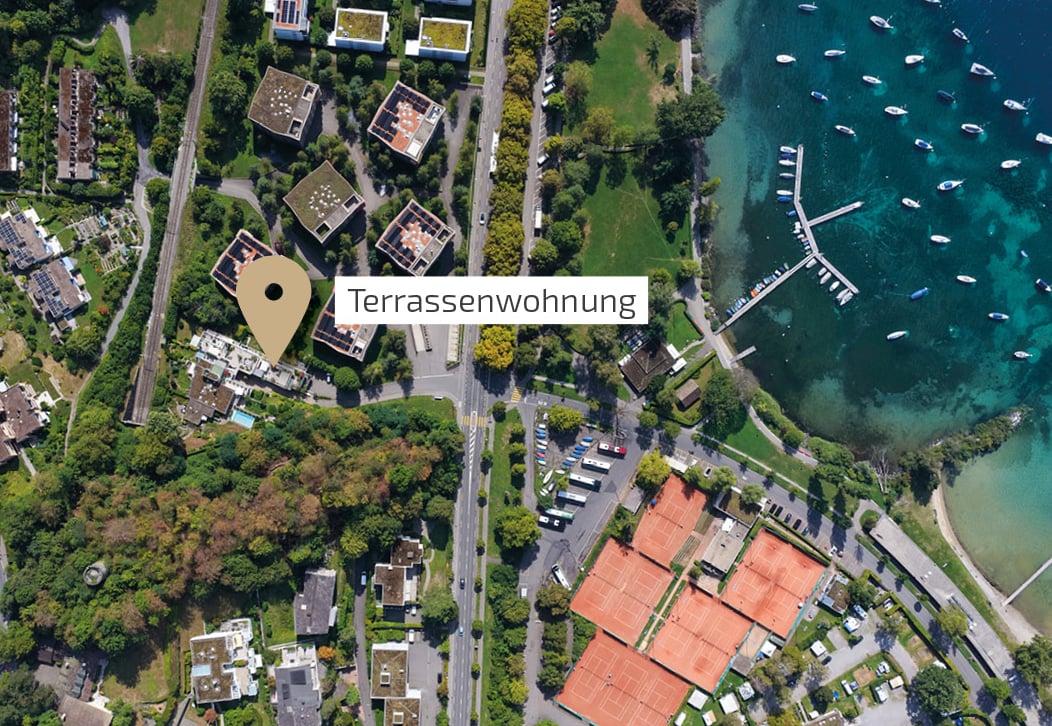
Stadelstrasse 10, 6373 Ennetbürgen

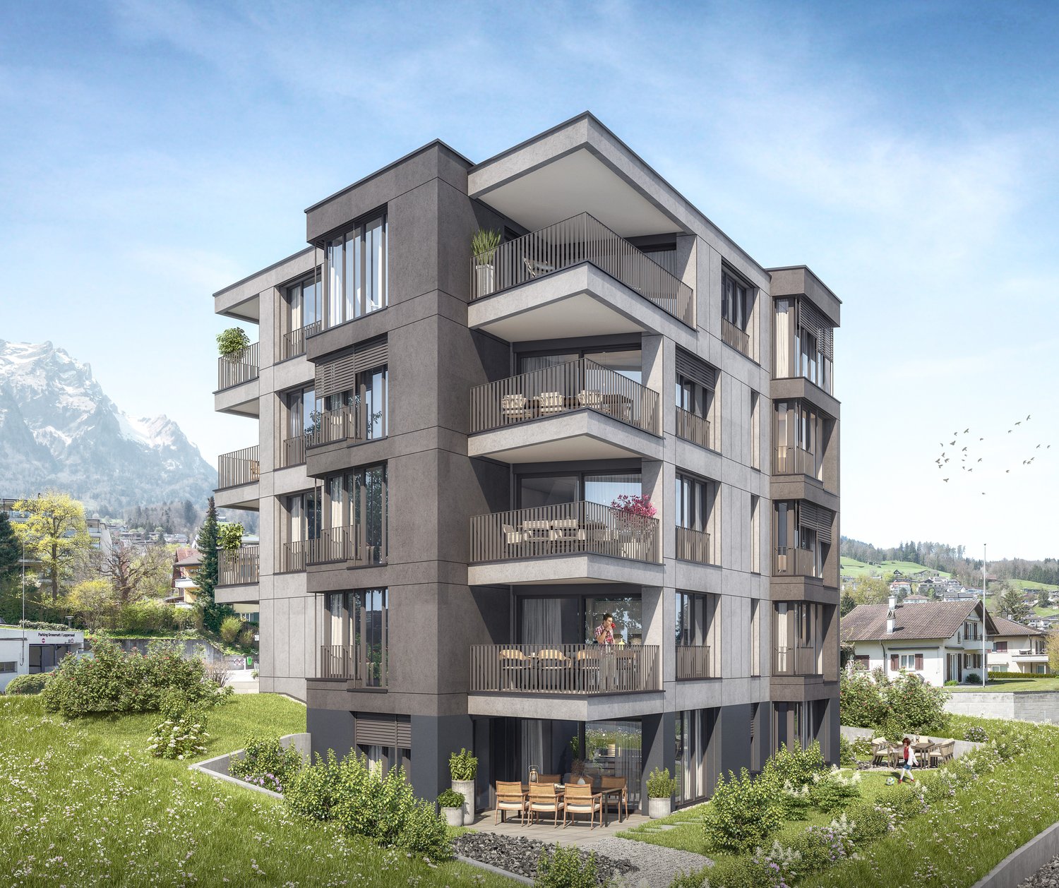
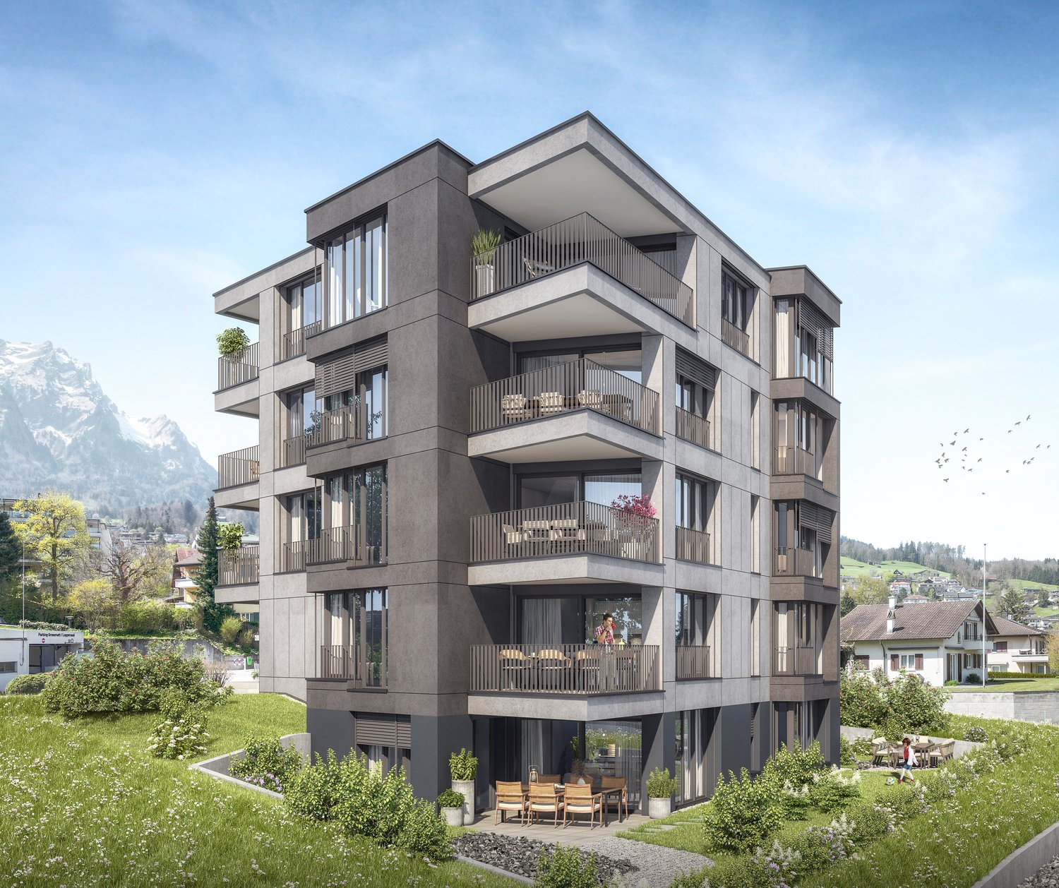
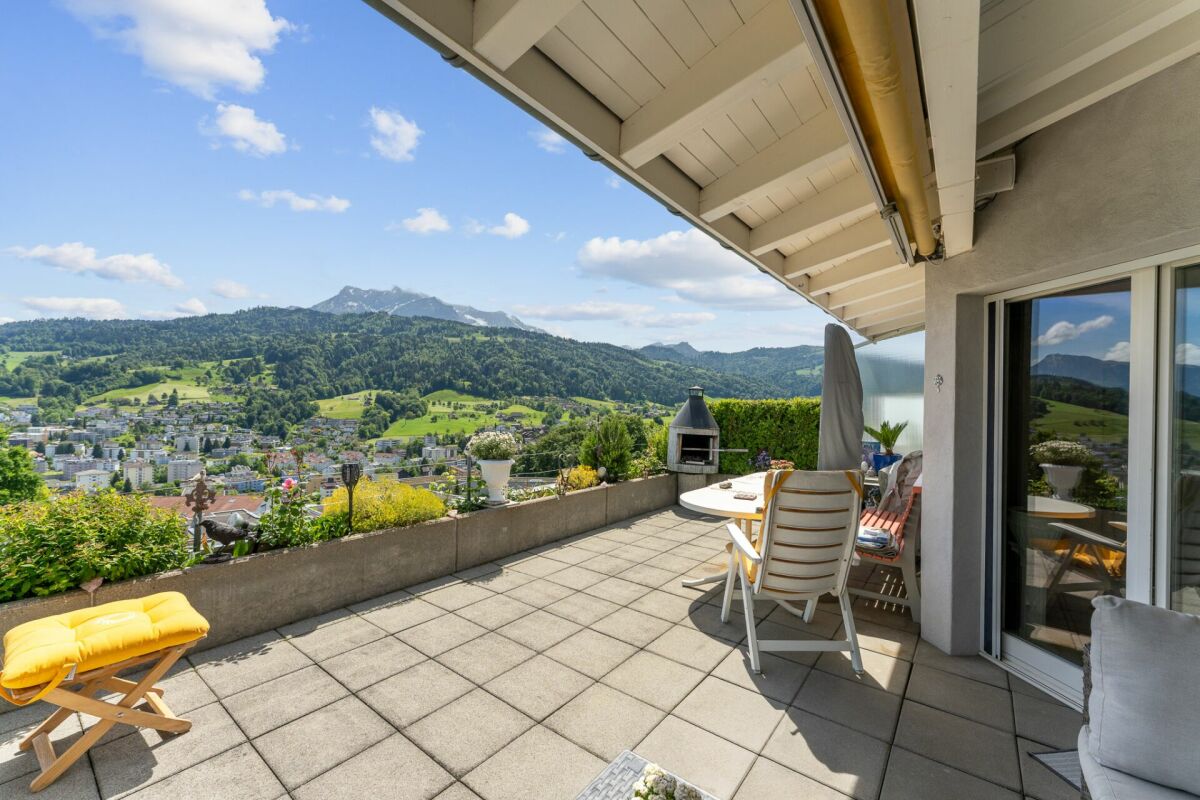
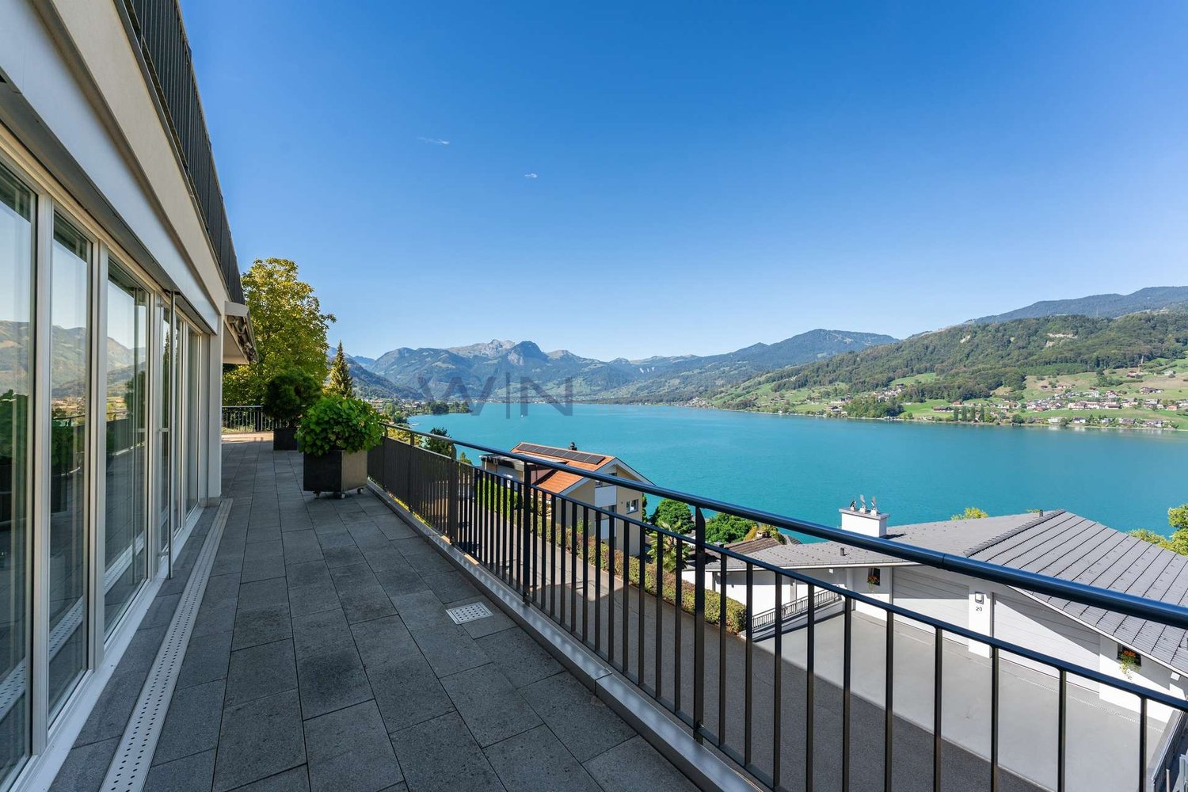
BREATHTAKING VIEW LOOKING FOR NEW CONNOISSEURS – STYLISH RESIDENCE OVER THE LAKE *****

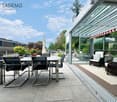
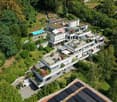
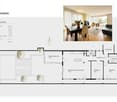
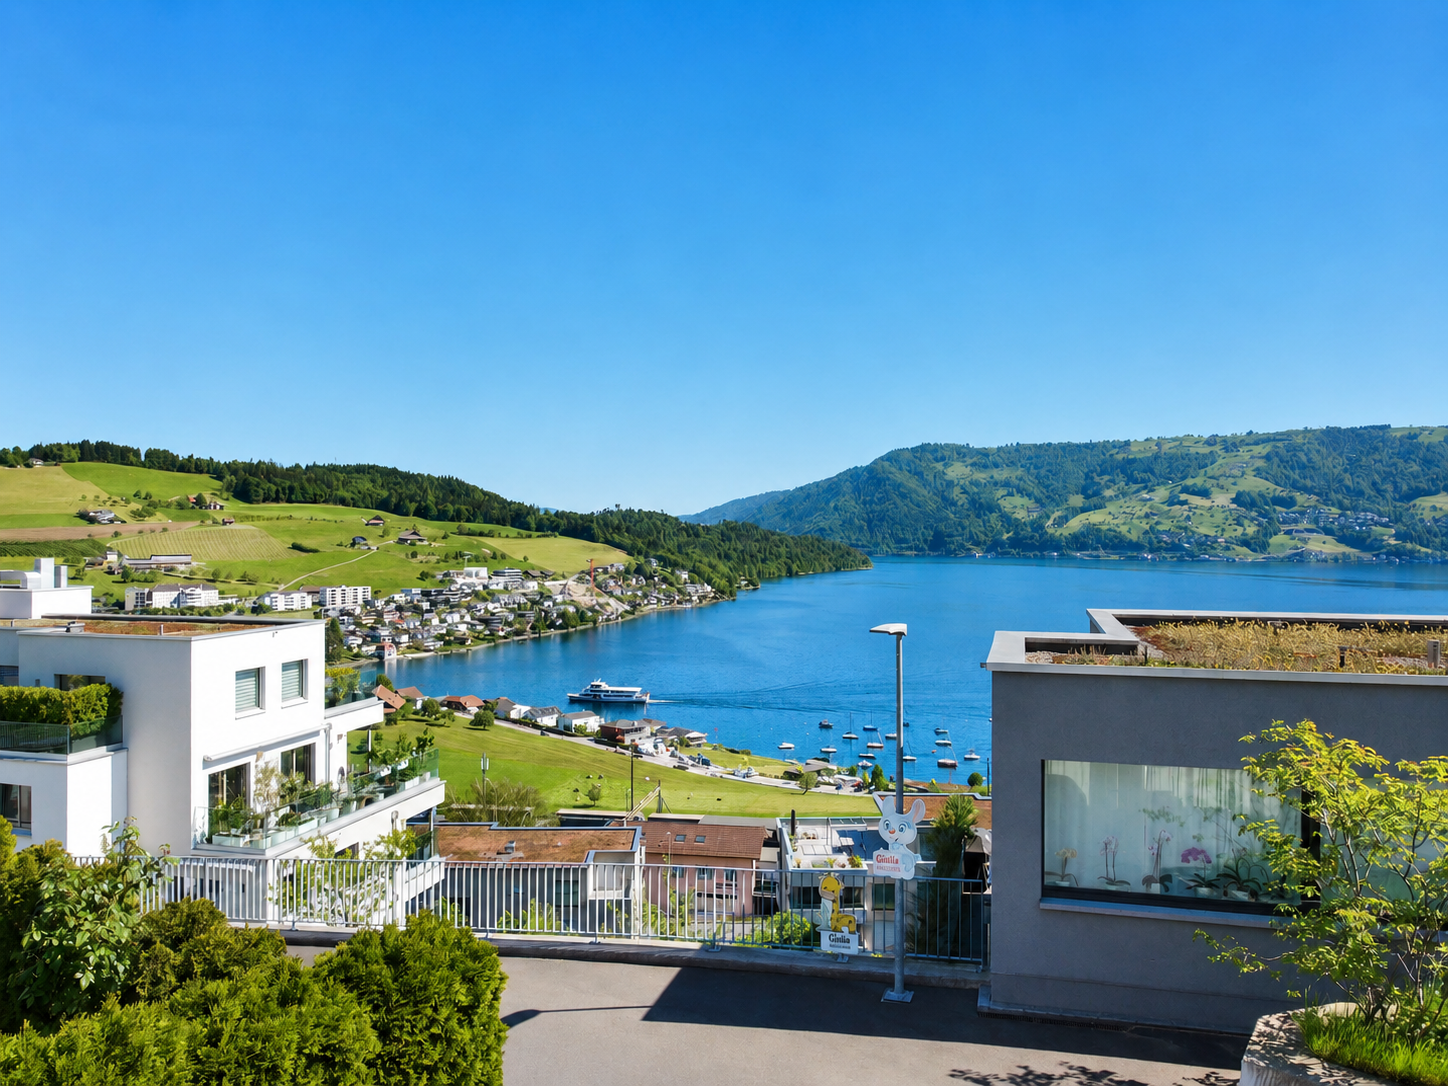
ENNETBÜRGEN – SUNNY, EXCLUSIVE, UNIQUE The attractive municipality of Ennetbürgen is located on the sunny south slope of the Bürgenstock, directly on the shore of Lake Lucerne, and is one of the most sought-after residential areas in central Switzerland. The unique combination of lake, mountains, and expansive landscape creates an environment of exceptional beauty and high quality of life. Ennetbürgen convinces with an excellent infrastructure, including shopping facilities, schools, and diverse leisure activities. An active club and cultural life, as well as attractive recreational areas, contribute significantly to the high residential value of the municipality. Strolls along the lake shore, hikes in the surrounding mountains, or sports activities on the water – here you can enjoy nature and relaxation right outside your door. Thanks to its favorable location, you can reach Lucerne in about 20 minutes, Zug in about 40 minutes, and Zurich in about an hour. At the same time, residents benefit from an attractive tax rate, making Ennetbürgen particularly interesting from a financial perspective. YOUR NEW HOME – MAJESTIC AND INDESCRIBABLY BEAUTIFUL In a sunny location in Ennetbürgen, this attractive 4.5-room apartment with 145 m² of living space impresses with exceptional living comfort of the finest kind. The spacious, south-facing terrace invites you to relax outdoors and offers a breathtaking 180° panoramic view of the lake and mountains. The apartment boasts a generous room layout, bright rooms, and high-quality interior design. Here, you can enjoy a stylish living ambiance in combination with peace, nature, and an excellent view – ideal for couples or families seeking an exceptional living experience. THE HIGHLIGHTS AT A GLANCE - Exclusive hillside location in a privileged environment - South-facing – sunny location from morning to evening - 145 m² of living space to enjoy - Attractive outdoor area with spacious, partially covered spaces - Breathtaking view of the lake and mountains - Bright, open living areas with expansive window fronts - Flexible room design, ideal for home office and individual living concepts - Bio-ethanol wall fireplace for a cozy atmosphere - Spacious bathroom with XXL bathtub and walk-in shower - Elegant dressing area with ample storage space - Practical laundry room in the apartment with washing machine and dryer - Sustainable geothermal heating – cost-effective and environmentally friendly - Direct proximity to the lake – ideal for leisure, sports, and relaxation - A home with a high feel-good factor and many extras - Attractive tax benefits – more financial freedom for you MOBILITY The residential unit includes two parking spaces for CHF 40,000 each, ensuring comfortable accessibility. AVAILABILITY | PROPERTY TRANSFER Available immediately or by arrangement. HAVE WE PIQUED YOUR INTEREST? For additional information or to arrange an individual viewing, Mr. Roger von Atzigen is available to you at any time. casa panorama immobilien® – Your regional real estate partner since 1987, committed and owner-managed from Nidwalden. We advise you gladly – personally and without obligation! With the quality seal of SVIT – we are a member of the Swiss Real Estate Association and guarantee quality and expertise.

Travel time
-
More objects in your automatically expanded search area
9 results - Radius: + 10km
New building
1 / 4
3.5 rooms132m²CHF 3,500,000.–
Top
6006 Luzern

Panoramic view paired with exclusive living comfort

The apartment "Royal Lodge" on the 2nd floor offers modern living comfort paired with a beautiful panoramic view of Lake Lucerne and the Central Swiss Alps. High above Lake Lucerne, in a privileged, central, and natural location in Lucerne, four spacious owner-occupied apartments of the extra class are being built. The new construction project Lakefall Royal convinces with an aesthetic architecture, spacious floor plans, and an exclusive interior design. The unobstructed view of Lake Lucerne and the mountains rounds off the first-class living experience. Here you can realize your dream of living.Highlights • Living in one of the most privileged locations in Lucerne • All-day sunshine • High-quality interior design with beautiful room layout • Dreamy lake and mountain view • Double parking / parking lot / motorcycle parking and various outdoor parking spaces For more information about this unique property and an overview of the most beautiful properties in Central Switzerland, please visit our website at www.domba.ch. Order the detailed documentation for the dream home "Panoramic view paired with exclusive living comfort" now or contact us for a viewing appointment. This property can be viewed via video call. Additionally, you have the opportunity to view the property virtually on our website and get a first impression. Ms. Martina Knobel is looking forward to supporting you on your way to your own dream home!Our Bader team is available by phone, WhatsApp, FaceTime, and email.Martina Knobel+41 41 418 08 55+41 79 418 53 53info@domba.ch

  • Balcony with a view of mountains, featuring a grey sofa, a glass coffee table, a wine bottle, two wine glasses, and a flower basket.
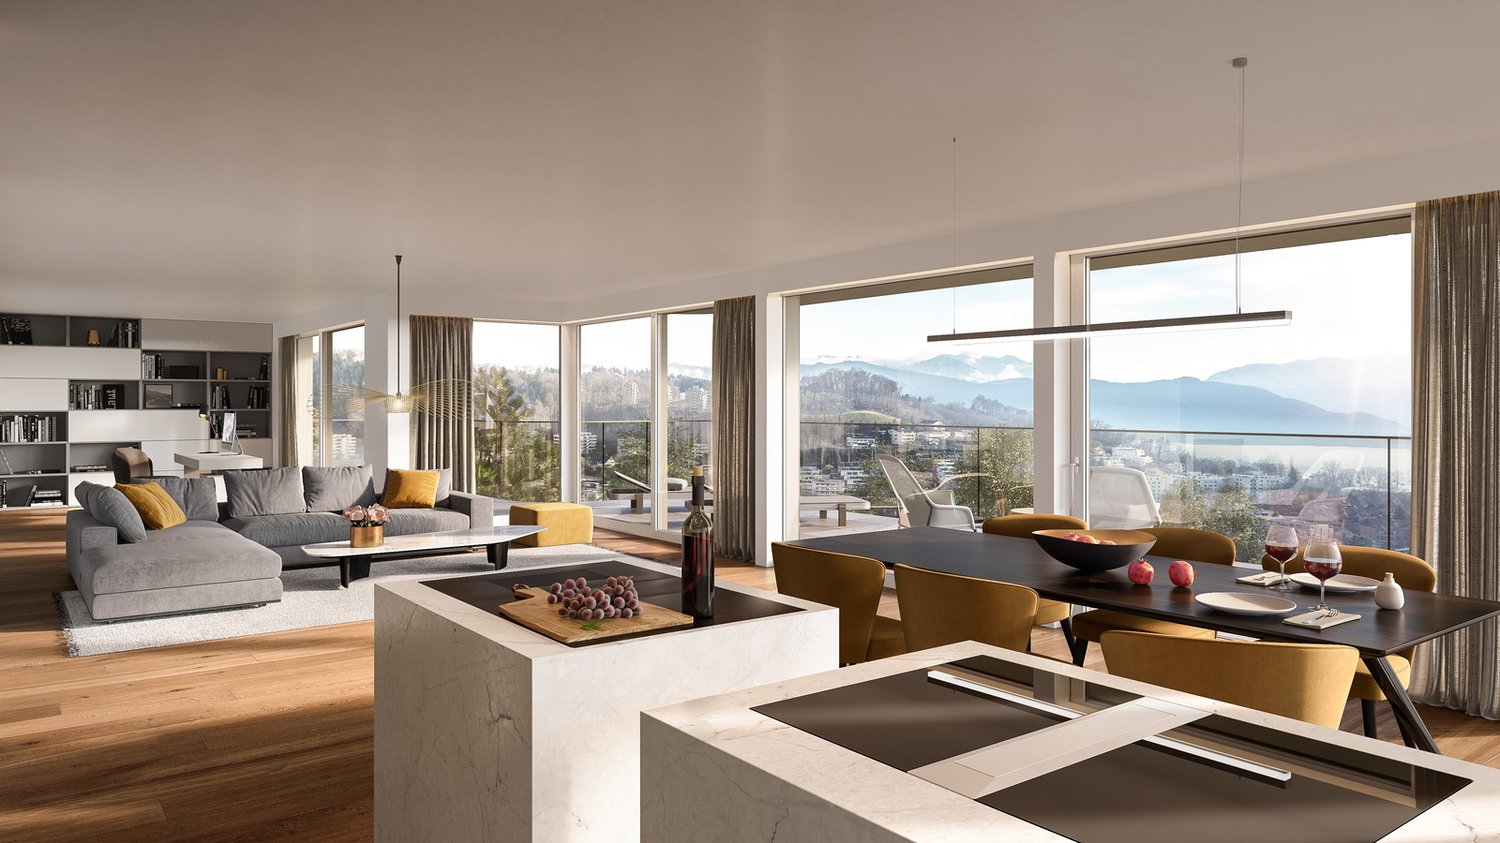
  • Modern living room with grey sofa, coffee table, dining area, large windows offering a scenic mountain view, and contemporary furniture.
  • Modern kitchen with white cabinets, black countertops, and a central island. Features a sink, faucet, and various appliances. A dining area with a table and chairs is visible through large windows offering a scenic view.
  • Modern bathroom with white tiles, a glass sink, a toilet, a large mirror, and a vanity cabinet.
  • Modern balcony with a panoramic mountain view, featuring a lounge chair, glass railing, and large windows.
1 / 5
5.5 rooms173m²Price on request
Top
6043 Adligenswil

Spacious 5.5-room terrace apartment with panoramic views in Adligenswil

Only 15 minutes from Lucerne and yet located in the countryside: Adligenswil convinces with its tranquility, high quality of life, and a beautiful environment. Shopping opportunities in the village as well as the nearby recreational areas of Dietschiberg, Dottenberg, and Meggerwald offer ideal conditions for living close to nature.On the sunniest slope of Adligenswil, just a few minutes from the center, this exceptional condominium is located in a extremely quiet and preferred residential area. Nestled in the greenery and with an unobstructed panoramic view of the Alps, the apartment offers a living experience at the highest level.The apartment impresses with a well-thought-out living concept, spacious rooms, practical built-in closets, and additional rooms on the living level. A special highlight is the large terrace with direct access from all rooms. Additionally, the property has a dressing room, its own laundry room, and an exceptionally large rock cellar.Technically, the property is also up to date: A modern heating system with a geothermal probe and heat pump, optional freecooling, a photovoltaic system, and an electro-storage system ensure sustainable energy supply. Two parking spaces with an electric wall box are also available.This terrace apartment combines natural living, spectacular views, and modern living comfort – a rare opportunity in the Lucerne region.

1 / 12
  • Balcony / Terrace
  • View
  • Elevator
1 room68m²CHF 530,000.–
Guetrütistrasse 39, 6010 Kriens

Bright 1.5-room apartment with a far-reaching view in Kriens

This charming and spacious 1.5-room apartment with 68 m² of living space delights with an open living feel, plenty of daylight, and an attractive view. The large window fronts create a bright, friendly atmosphere and give the apartment a modern loft character. A special highlight is the balcony with a wonderful far-reaching view of the surrounding mountains and over Kriens to Lucerne. The ideal place to enjoy sunny hours and relaxed evenings. The open kitchen blends harmoniously into the living area and creates a pleasant ambiance for cooking and living. The bathroom is equipped with a shower. Additional comfort is provided by the private washing machine and dryer directly in the apartment. A practical storage room and a basement offer additional storage space. The apartment is easily accessible by lift. The apartment has been used as a second home so far and presents itself in a correspondingly well-maintained condition. The property is located in a quiet and yet central location on Guetrütistrasse 39 in Kriens. Shopping facilities, restaurants, cafes, and public transport are within a few minutes' reach. Thanks to the good connection, you can quickly get to Lucerne and at the same time benefit from the proximity to attractive recreational and leisure areas. An ideal opportunity for singles, couples, or commuters who want to combine spacious living, plenty of light, and an attractive view. We look forward to your contact and to showing you this special apartment in person.INTERESTED IN A VIEWING? PLEASE REGISTER: https://neho.ch/b/6010-26-3

  • Balcony / Terrace
  • View
  • Elevator
Manuela Häfliger

Manuela Häfliger

Immobilienmaklerin

Travel time
-
1 / 11
4.5 rooms108m²Price on request
Ehrendingenstrasse 4B, 6010 Kriens

Throne above the roofs of Kriens on Sonnenberg - 4.5-room attic maisonette terrace apartment

A dreamy 4.5-room attic maisonette terrace apartment in an unobstructable top location on Sonnenberg in Kriens is looking for its new owners! Sonnenberg lives up to its name with its south-facing location: It is one of the most attractive residential areas in Kriens and also a popular leisure and recreation area with a Vitaparcours, children's playgrounds, walking trails, and many barbecue areas. The top terrace apartment with excellent sunlight is in a very well-maintained condition. It has approximately 108m2 of living space and 18m2 of secondary space, as well as a dream terrace and additional garden space on a slope. The view is unparalleled! The apartment has its own geothermal heating system, and the entire house with a total of 3 residential units also has a photovoltaic system on the roof, which has a very positive effect on operating costs. Heating, cellar, and laundry room are located in the apartment. The purchase price also includes 2 parking spaces in the underground garage. Thanks to the good transport connections, Kriens and the city of Lucerne can be reached quickly. Look forward to privileged living! Don't miss out on this unique living experience and call us for a viewing on site! Points that may interest you: General: - 4.5 rooms on approximately 108m2 of living space - Secondary spaces in the apartment on approximately 18m2 - Breathtaking and unobstructable lake and mountain view - A dream terrace that is unparalleled - Terrace with a picturesque view and outdoor cheminée - Green spaces on a slope for private planting - Very sunny slope location facing south - Recreation area right in front of the house - Agricultural zone directly behind the house or apartment - Attractive and timeless interior design - Cheminée with heat recovery in the living room - Large window surfaces for plenty of light - Ceiling height of 2.80m - White plate flooring in the living room - All electric roller shutters and sunshades - New photovoltaic system on the roof - Own heat pump heating system (12 years old) - Own boiler - 12-volt lighting in the apartment (lower electricity costs) - Fiber optic connection available Rooms: - Parent's bedroom with en-suite bathroom - Laminate flooring in the rooms - Each room with access to the terrace Kitchen: - White plate flooring - Granite countertop - Ceramic glass stove - Refrigerator with separate freezer - Convection oven + microwave Bathrooms: - Parent's bathroom with bathtub, double sink, and toilet - Extra shower/toilet Various: - Own access to the apartment - The apartment has 2 floors - In the entrance floor of the apartment, there are the secondary rooms (storage room, cellar, laundry room, heating) - In the attic floor, there are all the living rooms - The property has no elevator - There are several stairs from the underground garage to the apartment entrance - Two parking spaces in the underground garage are included in the purchase price (garage with e-connection prepared).

Travel time
-
1 / 8
4.5 rooms131m²CHF 2,340,000.–
Ribetschi 4, 6405 Immensee

Exclusive view of life

Look forward to your neighborhood The apartment in Immensee is located in an attractive and family-friendly residential area with a high quality of life. The surroundings are characterized by their quiet atmosphere, proximity to nature, and good accessibility to important infrastructure. The neighborhood around Ribetschi 4 offers a pleasant mix of well-maintained residential houses, green spaces, and natural recreational opportunities. Walking and cycling paths along the lake and in the direction of Rigi are in close proximity and invite you to outdoor leisure activities. Shopping facilities, schools, restaurants, and services for daily needs are within a short distance. The good transport connection is particularly appreciated: Immensee train station quickly connects the region to Lucerne, Zug, and Zurich. At the same time, the quarter benefits from a quiet residential situation away from heavy through traffic. Your new home The light-filled rooms, high-quality interior design, and impressive panoramic views of Lake Zug and the surrounding mountain landscape create a unique living ambiance. The spacious living and dining area with floor-to-ceiling windows provides direct access to the sunny, 27 m² large terrace with a dreamy view of the lake and the Rigi. The modern kitchen impresses with high-quality appliances from V-ZUG, including a refrigerator, wine cooler, plate warmer, oven, combination steamer, and an induction cooktop with integrated steam extractor, and meets the highest standards of comfort and design. The master bedroom has an elegant en-suite bathroom and direct access to the terrace. Two further bright rooms are ideal as children's, guest, or home offices and also offer direct access to the outdoor area. The well-thought-out room concept is rounded off by a private laundry room with a V-ZUG washing machine and dryer directly in the apartment. A special highlight is the private room directly in front of the apartment door on the floor, which is exclusively available to this apartment and offers additional comfort and privacy. In the basement, there is a cellar compartment for sole use. Additionally, two indoor parking spaces can be purchased. The two indoor parking spaces are available for purchase for CHF 60,000 each. Be inspired... ...by the unique view. Convinced? You have reached the end of the ad. • Everything is fine, but you want to sell your property first? We'll be happy to support you. • The object fits well with good friends or acquaintances? Feel free to share! • Not your desired result? On arlewo.ch, you can benefit from a free search agent.

Travel time
-
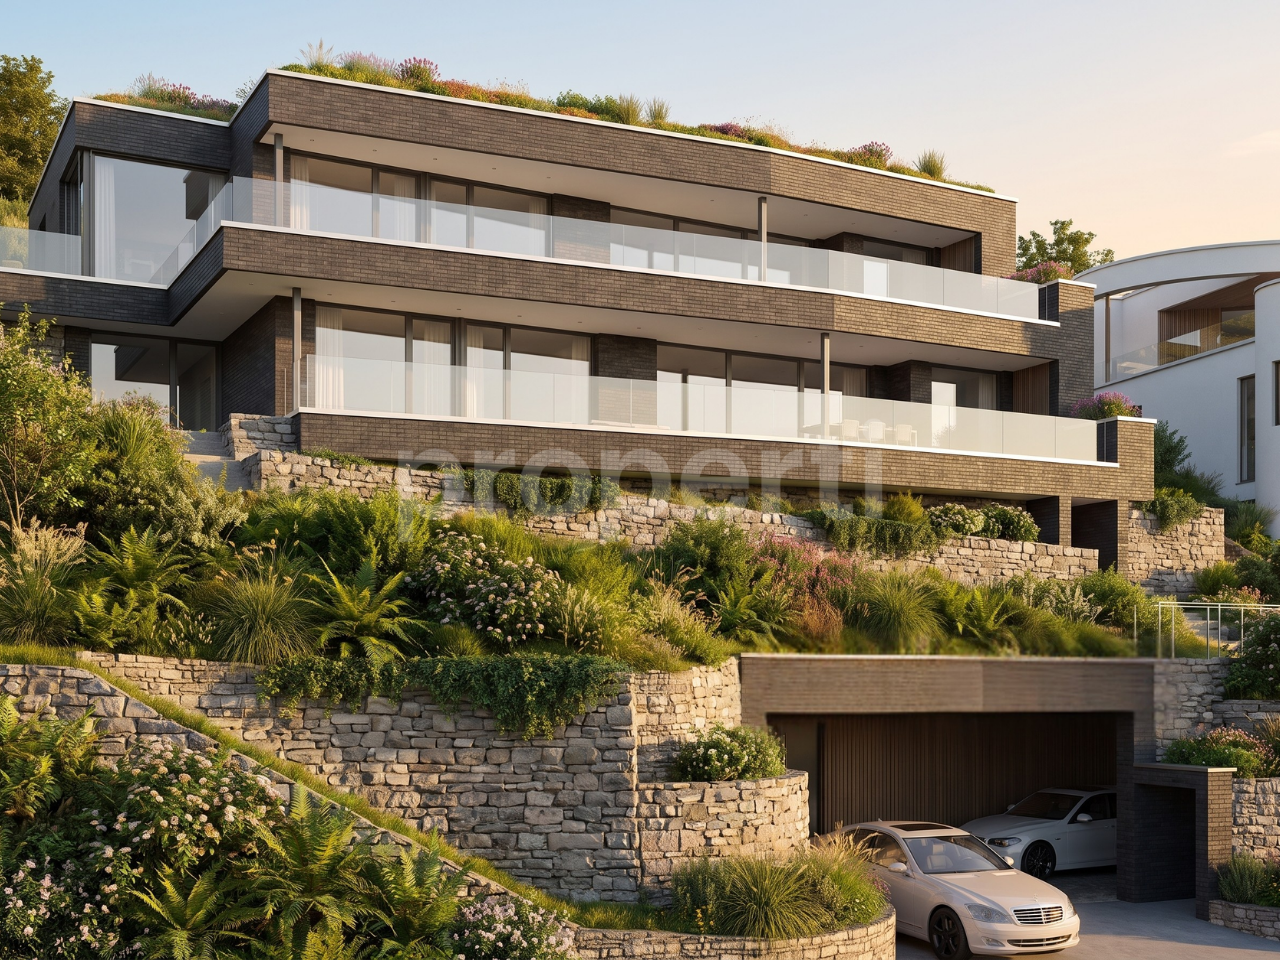
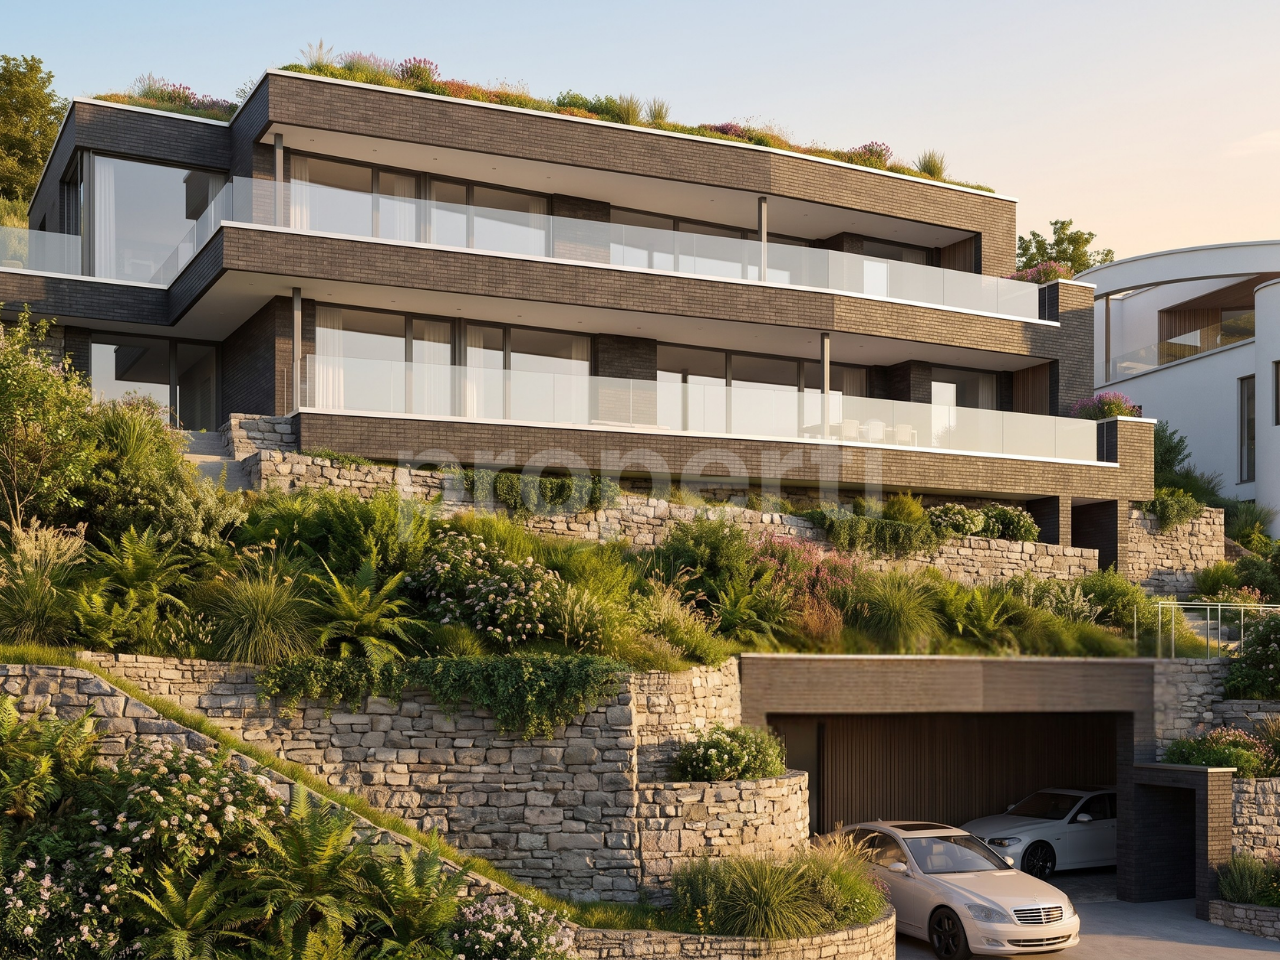
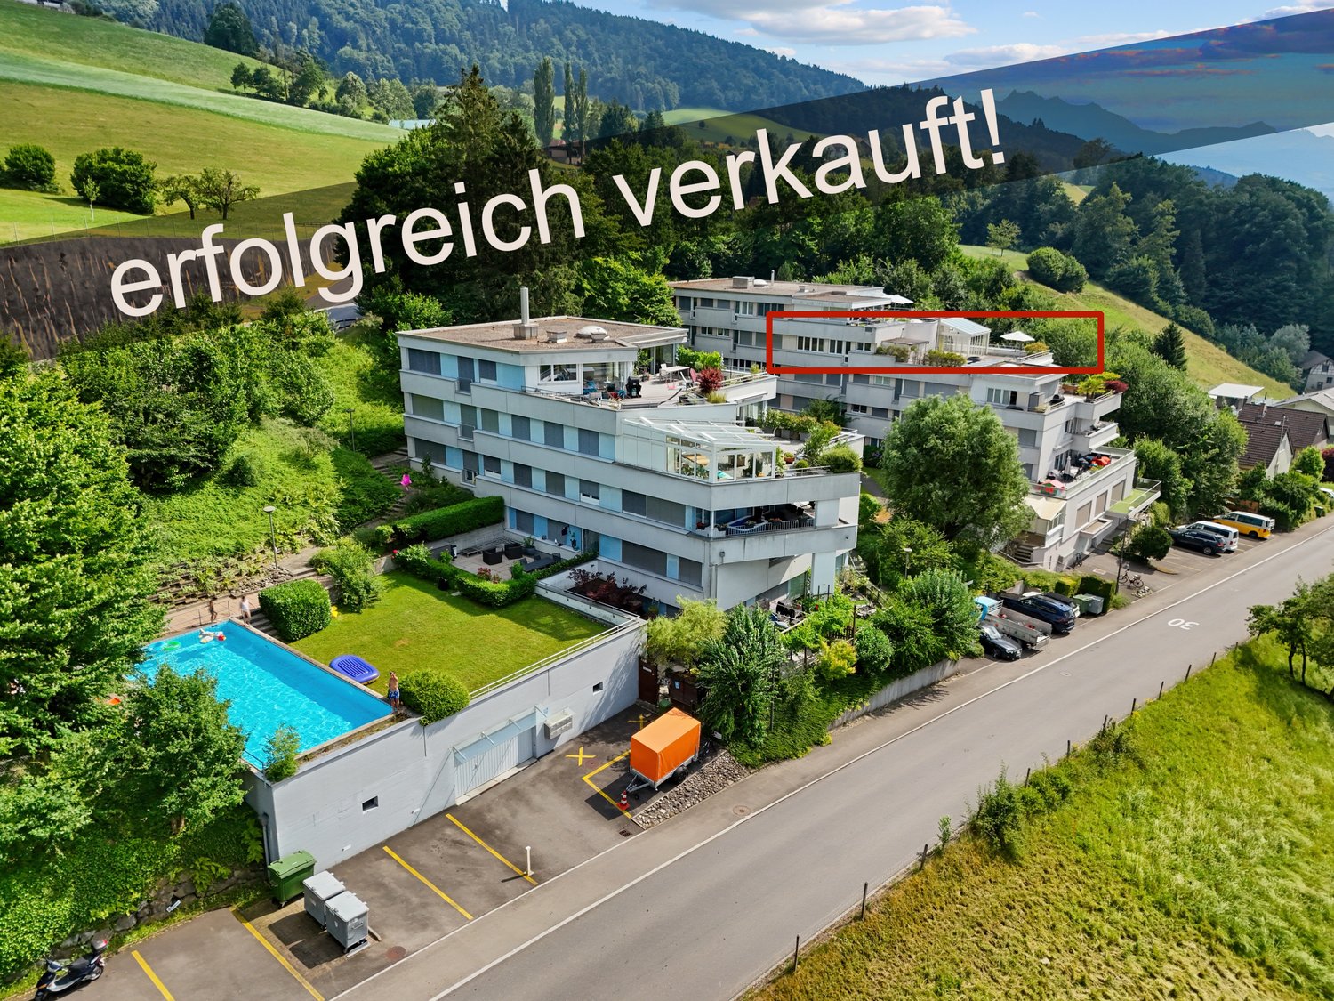
  • Three-story apartment building, swimming pool, parking spaces, fenced yard, trees
  • Large modern living area with glass walls, couch, chairs, coffee table, floor lamp, decorative plants, glass balcony
  • Modern bedroom with a double bed, large windows, gray furniture, white bedding, two lamps, a chair, and a rug, with a view of the trees outside.
1 / 4
4.5 rooms105m²CHF 890,000.–
Rigistrasse 36, 6036 Dierikon

Modern 4.5-room terrace apartment with panoramic view in Dierikon

Discover this spacious 4.5-room terrace apartment on the 3rd floor at Rigistrasse 36 in Dierikon. With 105 m² of living space, a winter garden with a terrace of over 110 m² and great extras like a swimming pool, sauna and two parking spaces, this apartment offers top living comfort in a quiet and central location.Highlights • Sunny, quiet and central living location • Practical floor plan with open living/dining room • Modern, renovated kitchen • Renovated bathroom with shower/bathtub • Separate toilet • Winter garden and large terrace with great sunlight and impressive views • Swimming pool and sauna • Barbecue area and children's playground • Two garage parking spaces for CHF 30,000 each Maintenance: The apartment has been continuously maintained and modernized. In 2026, a renovation of the building shells (windows, shutters, facades, railings) is planned.Location and surroundings: The apartment is located in a quiet environment and is still well connected: • The bus stop "Oberfeld" can be reached in 10 minutes on foot • The train station "Root D4" in 15 minutes. • Families appreciate the proximity to the Dierikon primary school, which is only 7 minutes away. • The Buchrain motorway junction can be reached in 6 minutes by car • For daily shopping, Aldi and "Moll of Switzerland" are located in the immediate vicinity This child-friendly apartment with great amenities and many extras is perfect for families or anyone looking for upscale living in a central environment.Are you interested in this beautiful apartment? We look forward to hearing from you.

Travel time
-
1 / 6
3.5 rooms93m²CHF 790,000.–
Hofstattstrasse, 6377 Seelisberg

Newly built garden apartment with mountain and partial lake view in Seelisberg

3.5-room garden apartments on the ground floorLiving area 93 m2Balcony 12 m2Outdoor seating area & garden 20-75 m2New construction start 2026, move-in end of 2027ObjectIn the three houses of the Hostattstrasse development, there are six apartments of this type, with two in each house. While the orientation of the apartments varies, the apartments in each house are identical, but mirrored.The thoughtful architecture of these apartments allows all six examples to have access to the greenery on the apartment's own garden seating area and surroundings. Here, you can enjoy the charm of nature and the tranquility of the region to the fullest, while the modern living quality meets the highest standards. The balcony of the apartment also allows for enjoying a different perspective.Hostattstrasse developmentThe project is located in a small valley next to the Hofstattstrasse. The three houses were arranged to optimize the view and distribution. The foundation is the shared underground garage with the underground accesses to the houses. The project is scheduled to be built from 2025/26 and will be ready for occupancy by the end of 2027.Note: One of the apartments, object B.02, costs 790,000 CHF.LocationThe development is located in the heart of Switzerland in Seelisberg, Canton Uri. The municipality has two village parts, the Hofstattstrasse is located in the lower part and only 2-3 minutes' walk from the mountain station of the Treib-Seelisberg-Bahn and the post bus connection. The location is extremely sunny. 10 minutes' drive from the ski and hiking area Klewenalp-Stockhütte (Emmetten), 15 minutes from the N2 north-south highway, 30 minutes from Lucerne, 65 minutes from Zurich.More information and other apartment typescan be found at www.wohnen-seelisberg.chConstruction start is autumn 2025, completion autumn 2027

Travel time
-
  • kitchenette with marble countertops, under cabinet lighting, pull out microwave and oven, sink with faucet, wooden cabinets, large window
  • wooden floor, two sofas, two tables, large glass windows, fireplace, TV, remote control
  • Balcony, tables and chairs, snowy landscape, mountains in the background
  • Modern living room with white couch, fireplace, floor lamps, center tables, round dining table and chairs
  • white bathtub, modern bathroom design, white vanity, white sink, white curtain, white shelf
  • Dining area with round white marble table and blue cushioned chairs. Wooden cabinet, counter top, and a coffee maker.
  • elevated bed, beige rug, glass wall, terrace, large window
  • upstairs room with glass wall, brown floor, furniture includes a chair and ottoman
  • Two-lane indoor swimming pool, wooden ceiling beams, pool ladder, wooden benches, and glass windows.
  • cluster of apartment buildings, snow-covered trees, snowy mountains, snow on rooftops
1 / 10
wooden floor, two sofas, two tables, large glass windows, fireplace, TV, remote control
Balcony, tables and chairs, snowy landscape, mountains in the background
Modern living room with white couch, fireplace, floor lamps, center tables, round dining table and chairs
2.5 rooms67m²Price on request
6390 Engelberg

Modern apartment as a second home in the Alps

Just 30 minutes south of Lucerne, Engelberg is located at an altitude of 1,000 meters, nestled in a sunny high valley with a view of the impressive Titlis massif (3,238 m). The charming mountain village combines alpine originality with international flair and has developed into one of the most sought-after Alpine destinations in Switzerland.In the immediate vicinity of the Engelberg monastery, surrounded by mountain meadows, there is a well-maintained multi-family house with the luxurious attic maisonette apartment “ExquiSuite”. The residents have green spaces, an indoor pool, a wellness area, and bright community rooms at their disposal. The valley station of the Brunni ski area is just a few steps away – skiing right in front of the door.Both in summer and winter, Engelberg offers an exceptional range of leisure activities: 360 km of hiking trails, a golf course, paragliding, and 82 kilometers of pistes in the Brunni and Titlis ski areas. The offer is rounded off by a lively gastronomic scene, charming village shops, and the traditional Kempinski Palace Hotel.Special features: • Attic floor • Swedish stove • Beautiful terrace • Full-day sun • Tax-advantaged • Second and primary residence • Interior design and furnishing by »Boffi« • Indoor pool for shared use • Sauna, gym, and wellness area for shared use • Solarium • Very quiet location • Directly on the cross-country ski trail • 2 minutes to the ski lift • Wonderful view of the mountains We would be happy to provide you with the sales documentation upon request and look forward to your contact!

Suggested properties for you based on search results

Other interesting objects