62 results - Terrace flat buy: Canton Ticino

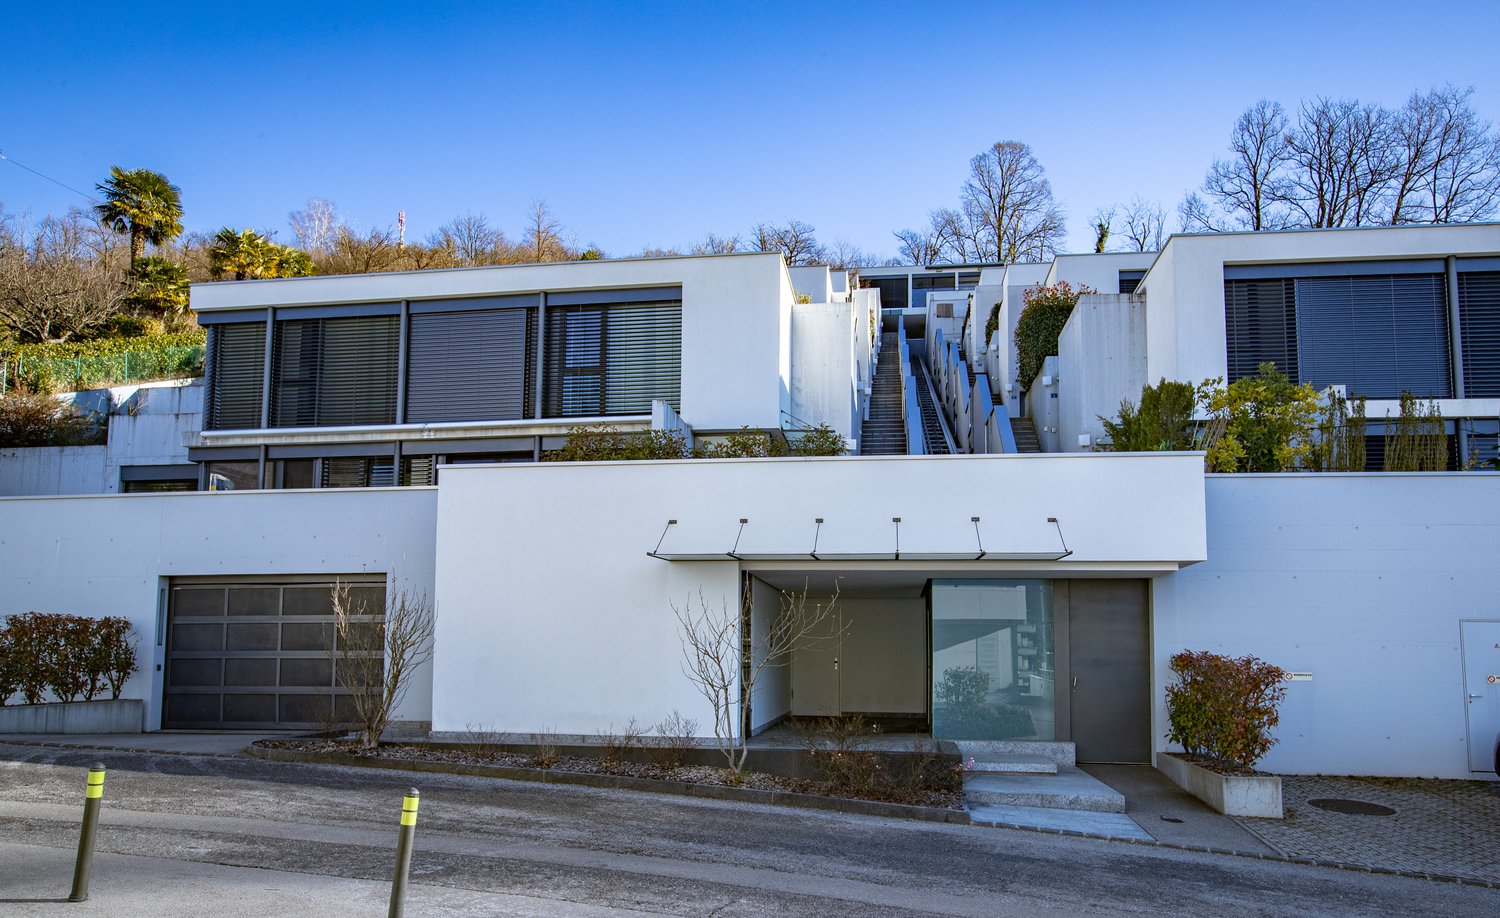
  • Modern house with orange and grey facade, large lawn, patio with outdoor furniture, and covered entrance area.
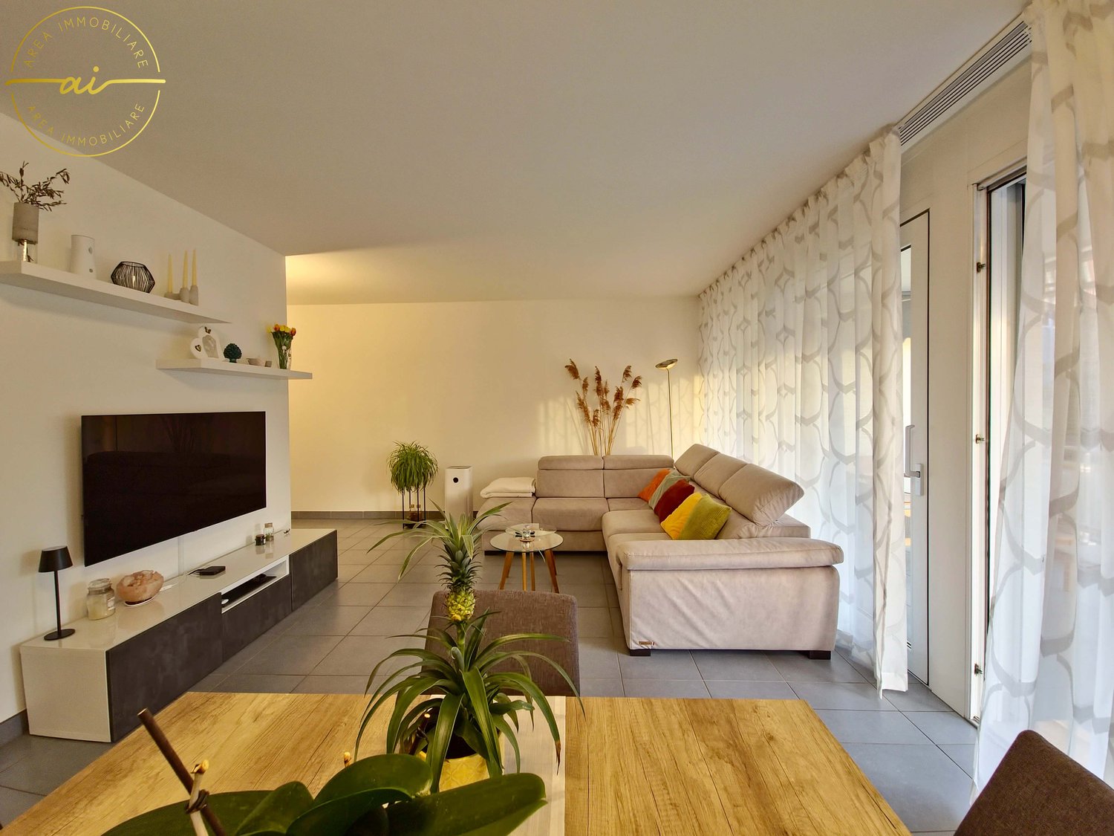
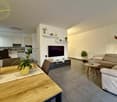
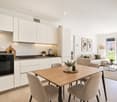
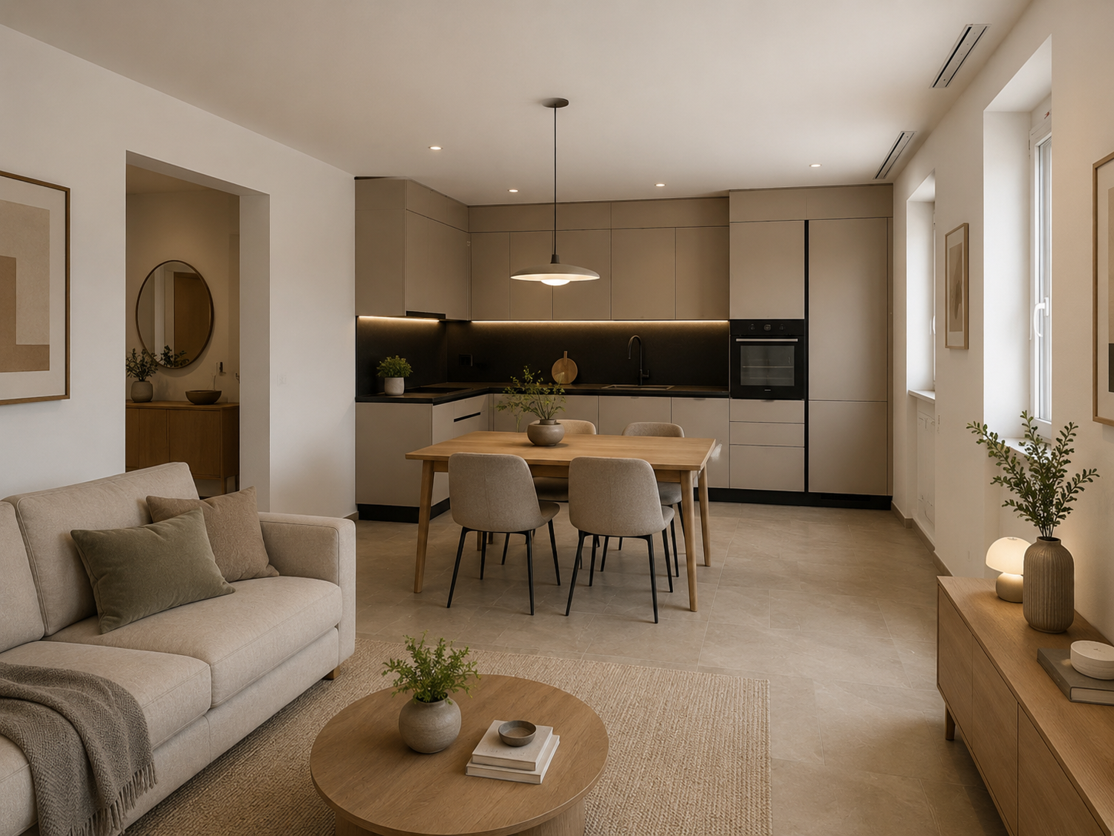
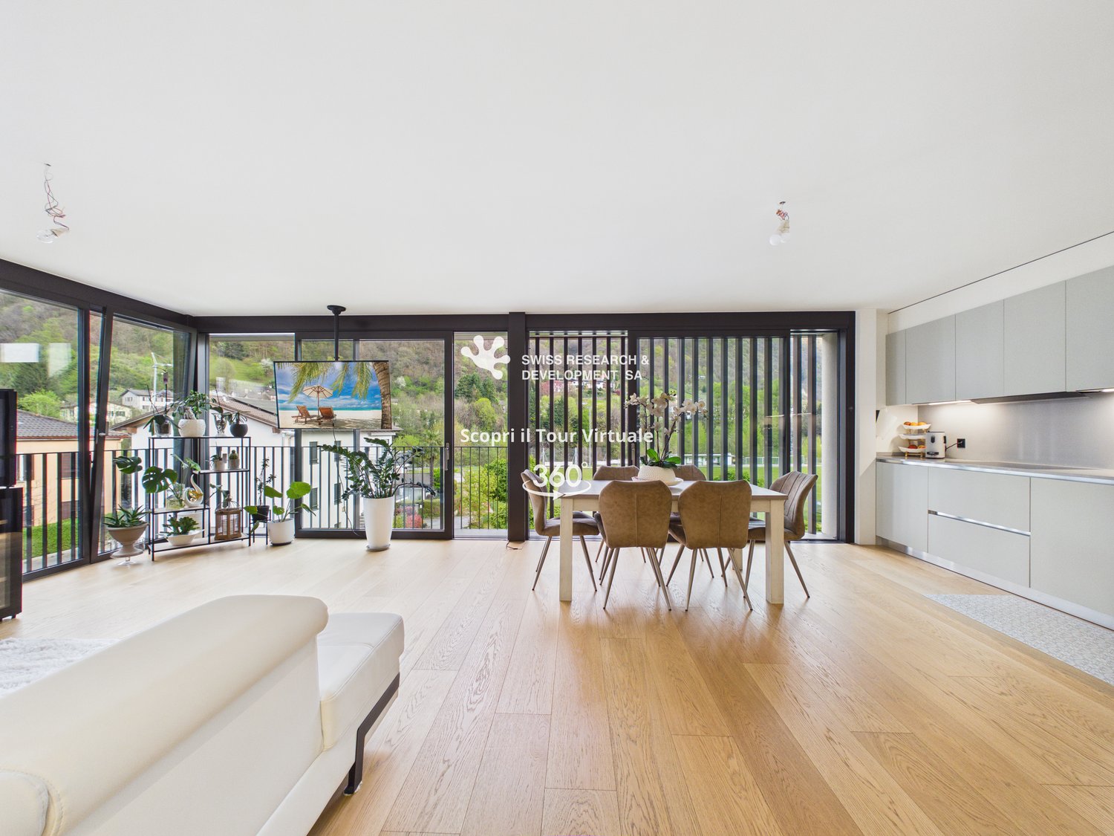
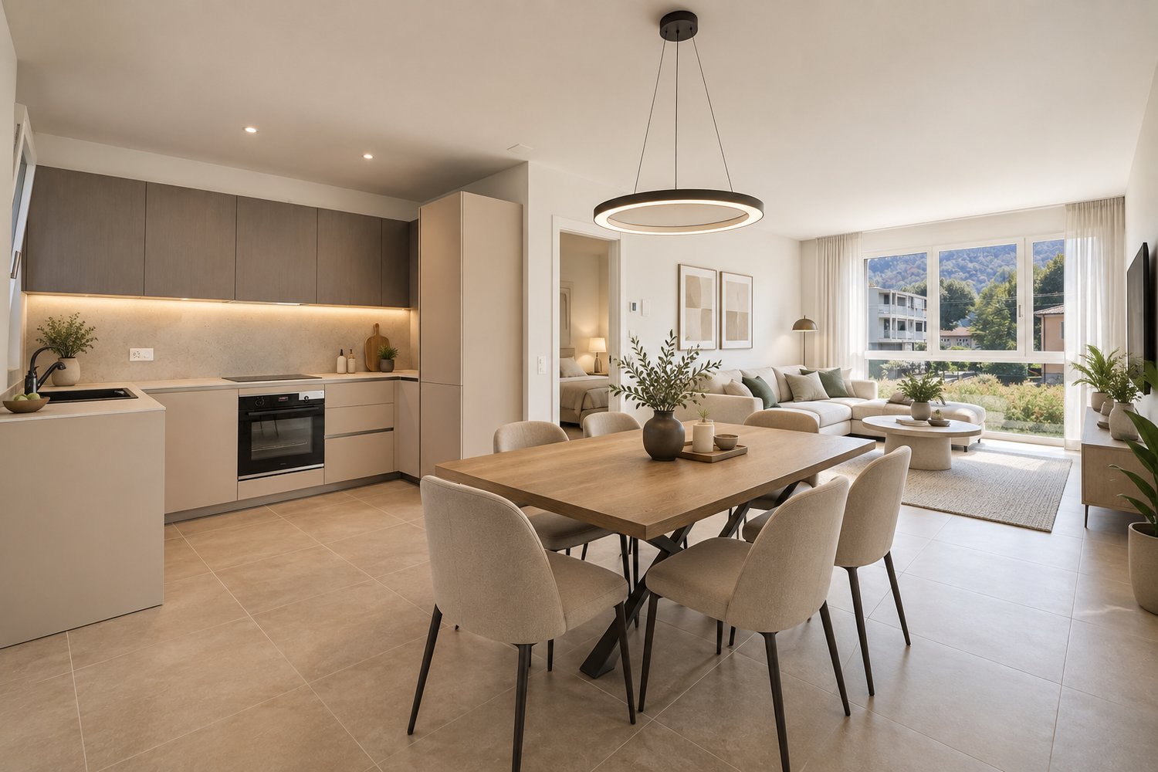
  • Modern living and dining area with a grey sectional sofa, coffee table, dining table with chairs, TV, pendant light, floor lamp, and decorative plants.
  • Floor plan of a residential unit with multiple rooms including a living area, bedroom, bathroom, and kitchen. The layout includes a hallway and a balcony.
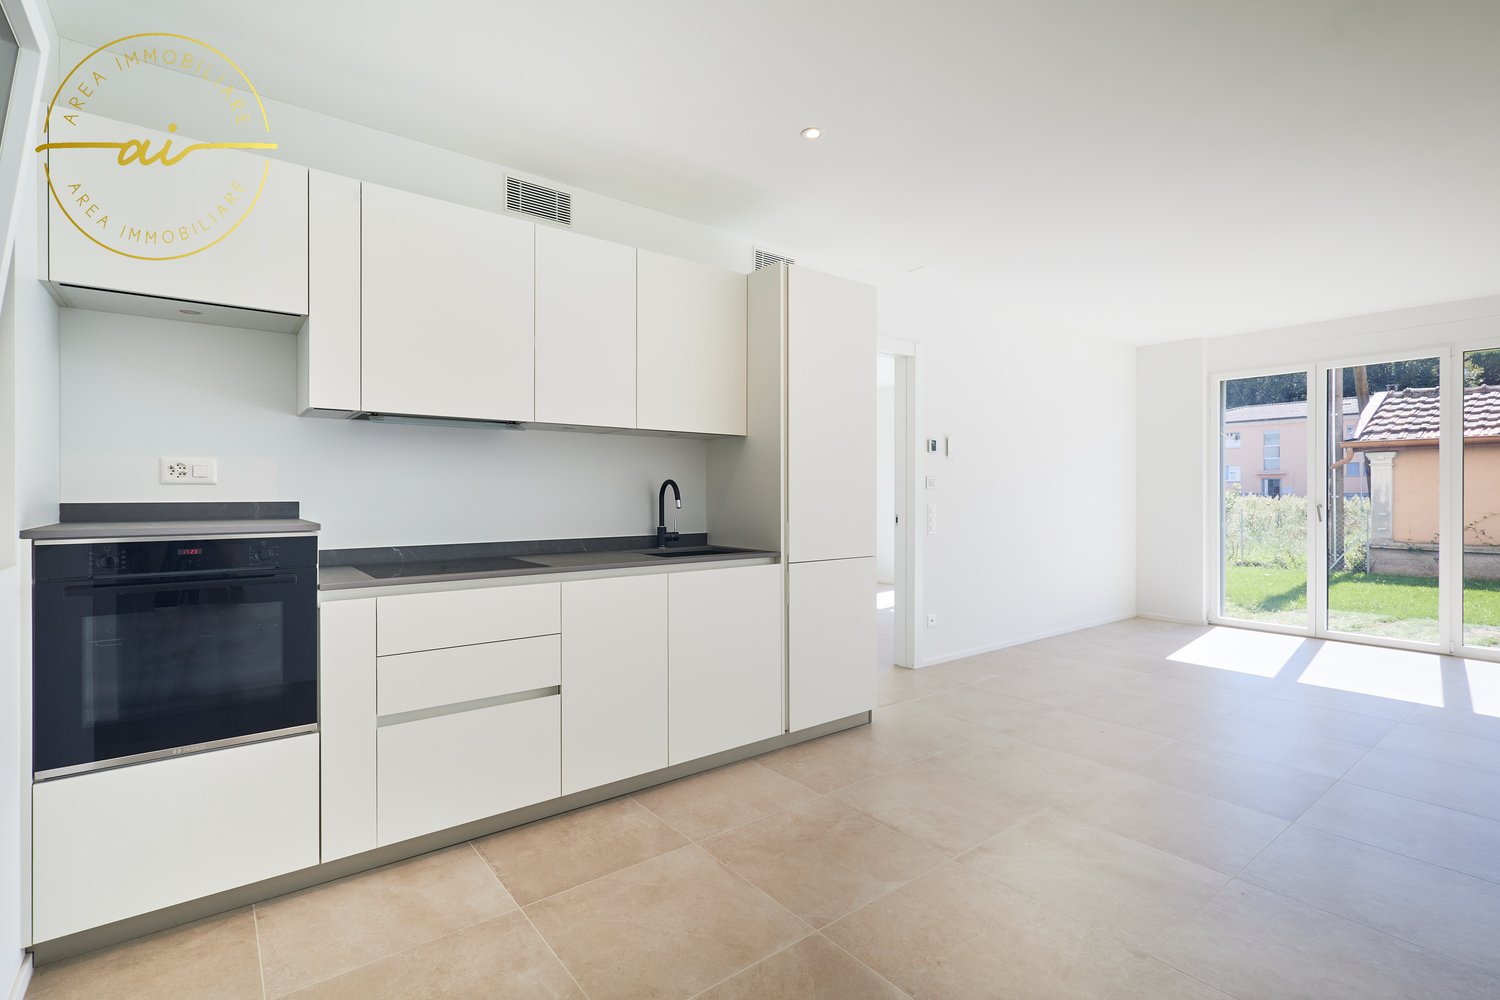
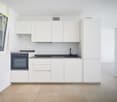
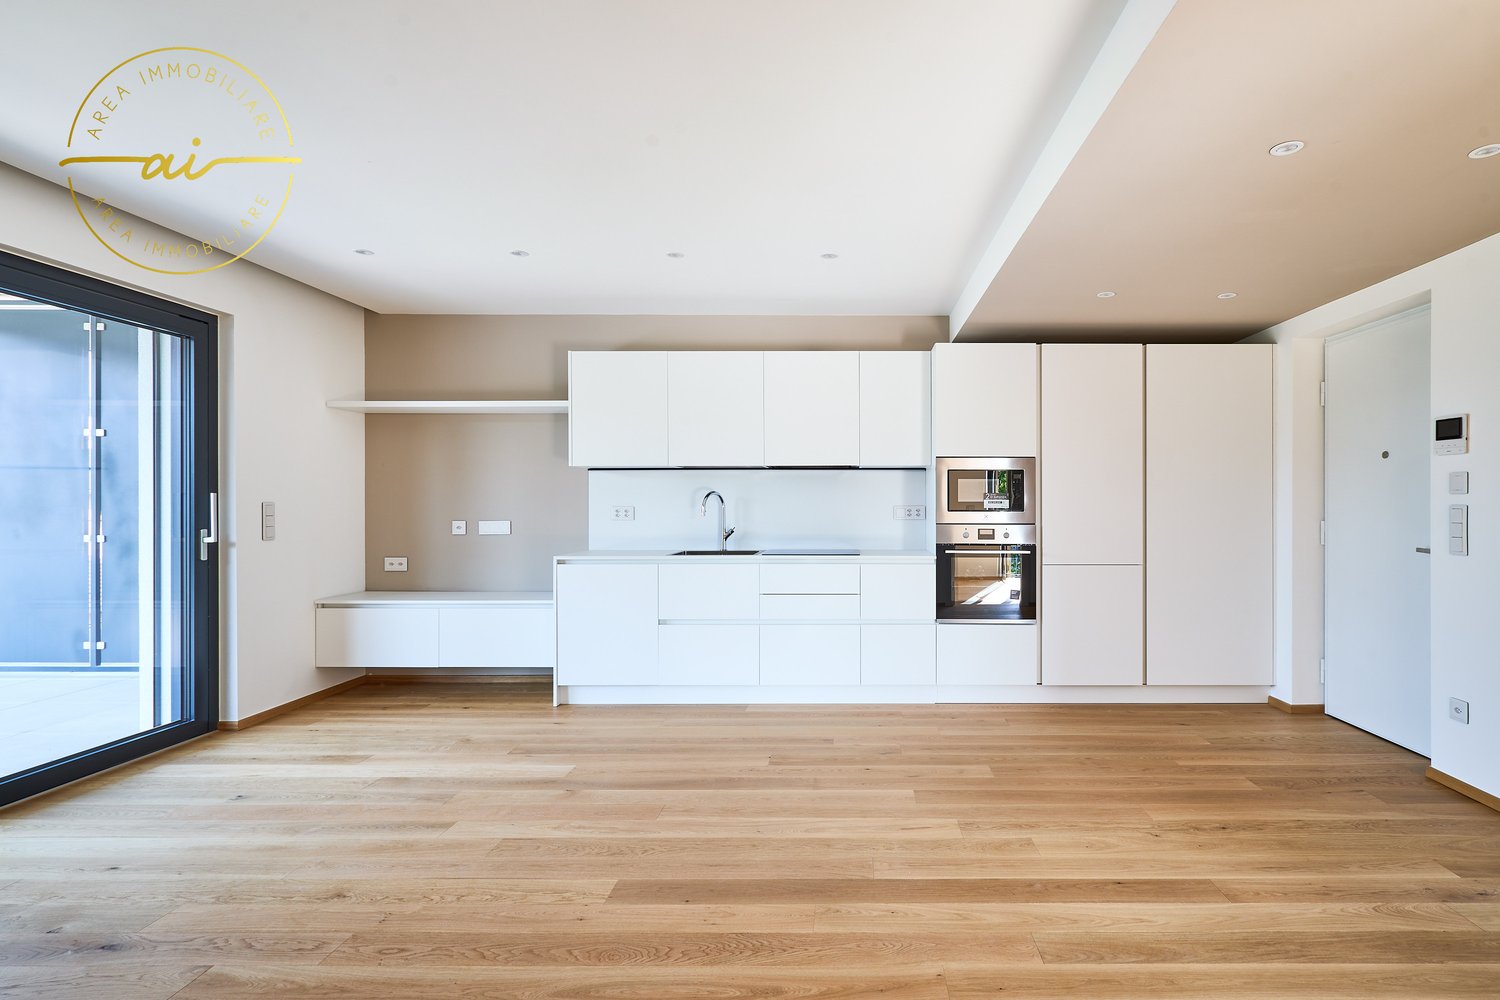
  • Modern, compact kitchen with white cabinets, a built-in oven, a sink with a faucet, and a coffee maker on the countertop.
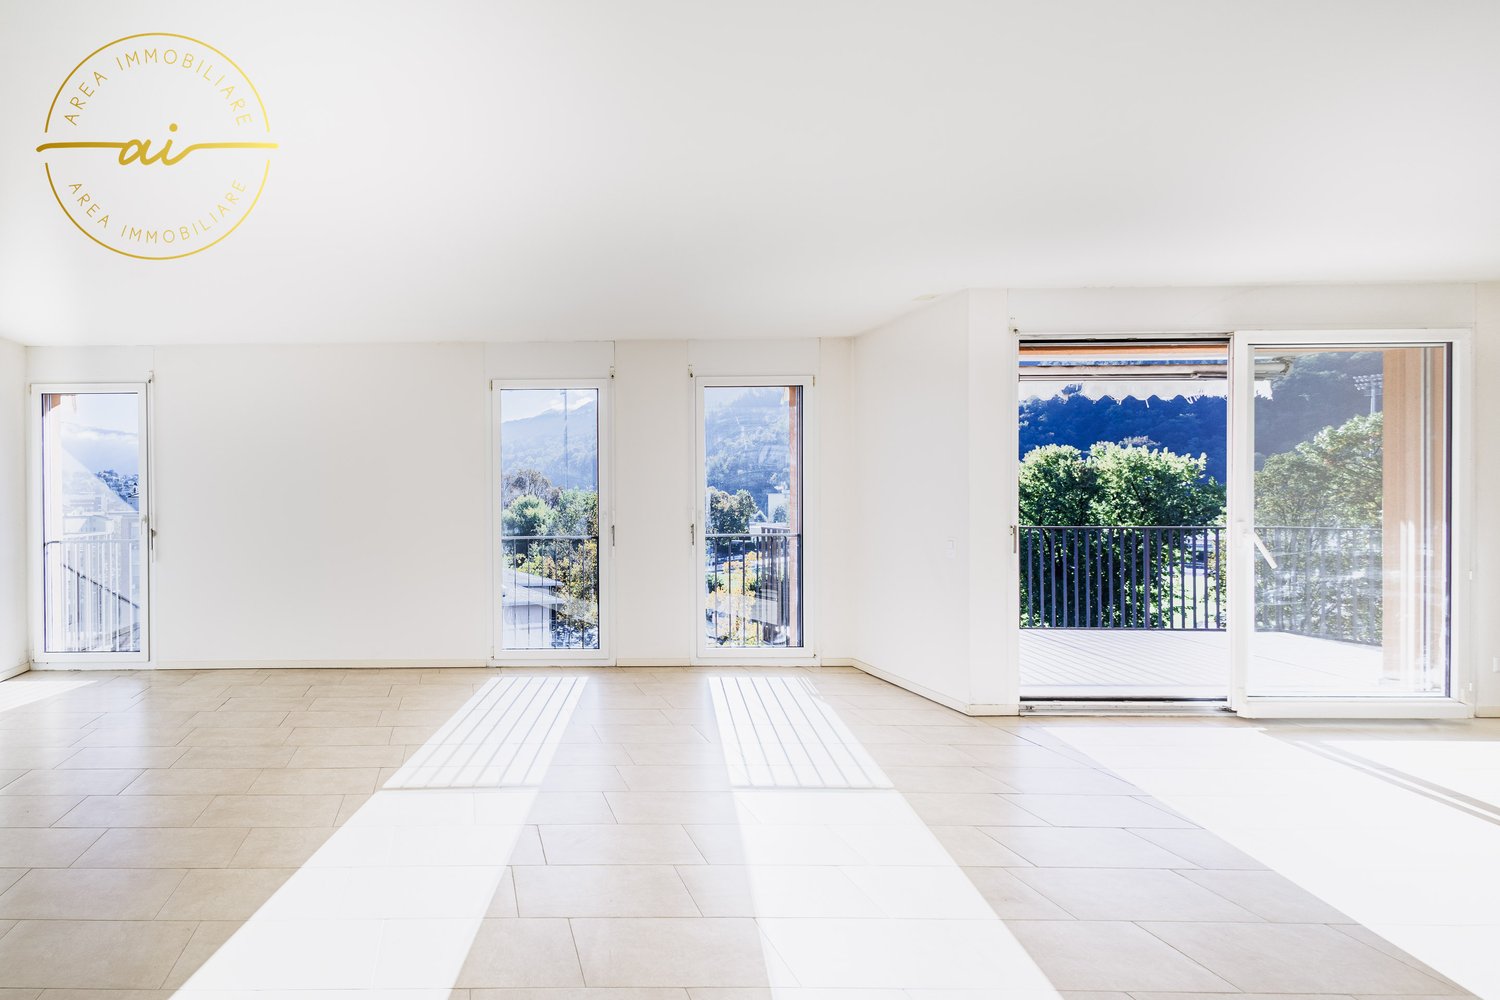
  • Modern living room with a grey sofa, coffee table, dining table, chairs, pendant lamp, artwork, and vases. Large sliding glass doors lead to a balcony area with a chair.
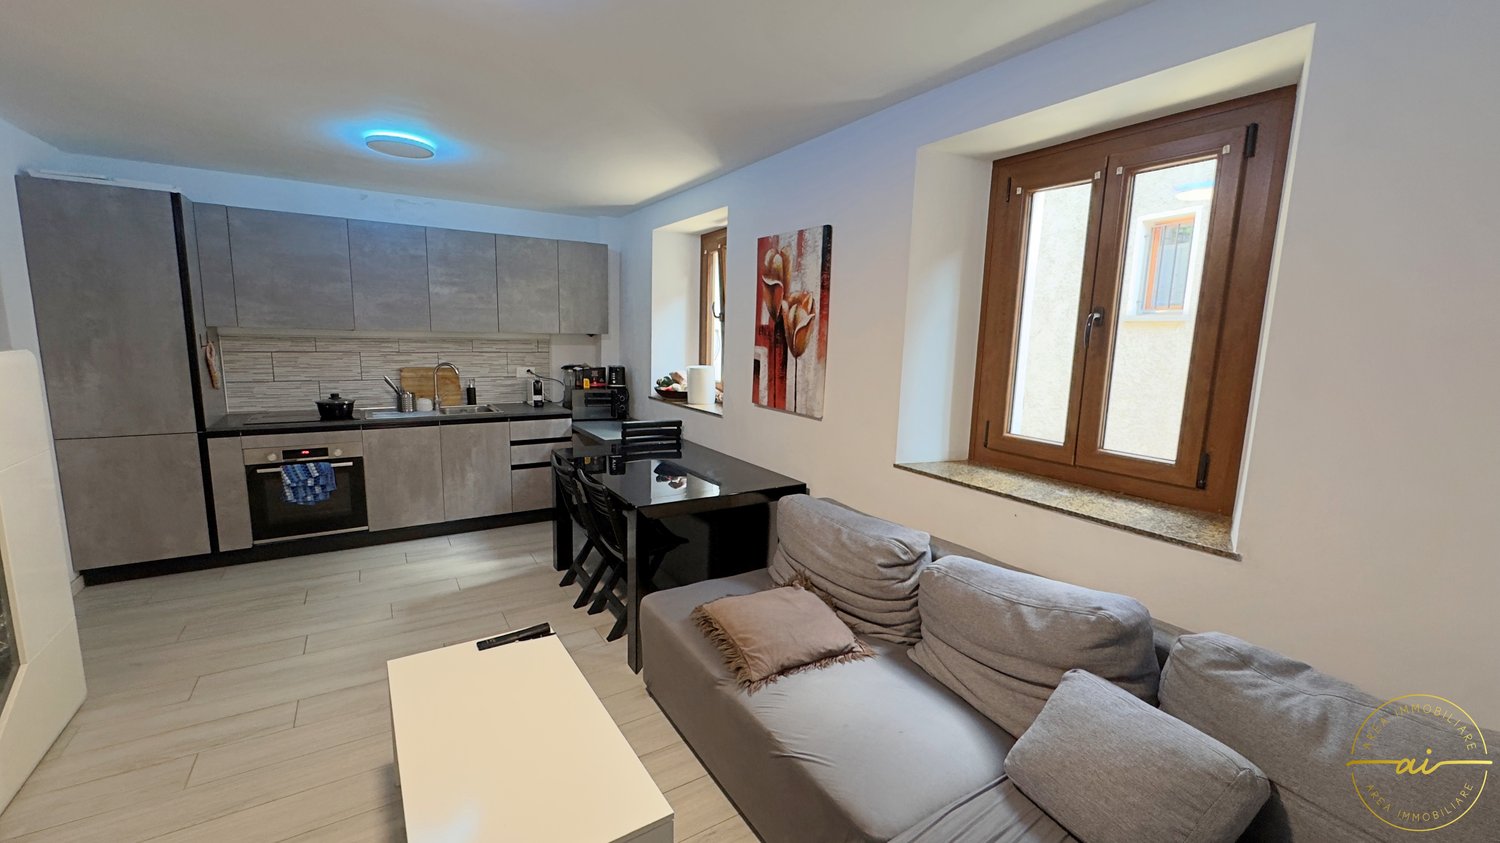
  • Modern dining and living area with a sleek black dining table, chairs, a grey sofa, a hanging lamp, and decorative vases.
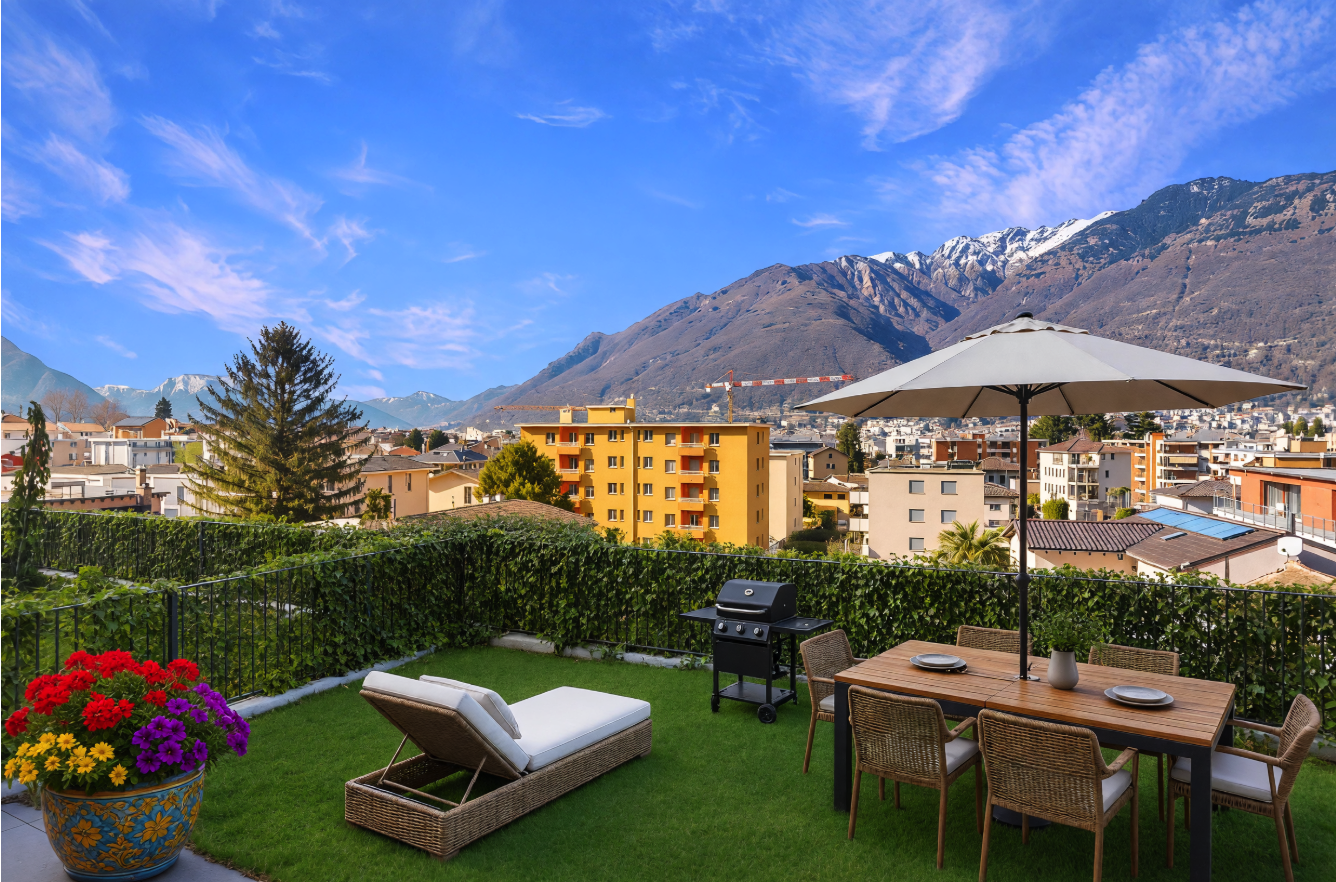
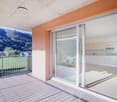
  • Balcony with tiled floor, modern furniture including a table and chairs, and a grill against an orange perforated wall. The balcony has large glass doors leading inside and overlooks a well-maintained lawn and garden area.
  • Well-maintained lawn with trimmed hedges, a modern building with orange accents, and a hammock on the patio.
  • Modern bedroom with a large bed, white bedding, and a view of a well-maintained garden through large glass doors.
  • Modern bedroom with two single beds, beige bedding, nightstand, and pendant light.
  • Modern hallway with tiled floor, white walls, closed door, and control panel on wall.
  • Modern dining area with a dark wooden dining table, four black chairs, a large pendant light, and decorative vases with flowers.
  • Modern bathroom with beige tiles, a glass-enclosed shower, a toilet, a sink with a mirror, and decorative items including a flower vase and a candle.
  • Modern building entrance with a red door, glass panels, and a small garden area with shrubs and a pathway.
  • Clean, modern hallway with tiled floor and white walls, featuring multiple stall doors and a small window at the far end.
  • {"type": "Garage", "objects": [], "description": "Open garage with concrete floor and walls, automated garage door, and visible parking space outside.", "localized_descriptions": {"EN": "Open garage with concrete floor and walls, automated garage door, an
  • Underground parking area with marked parking spaces, several cars, bicycles, and a motorcycle. The area is well-lit with a clean, modern design and numbered parking spots.
  • A clean, tiled bathroom with a washing machine, dishwasher, sink, and a small trash bin.
  • A well-maintained garden area with a paved pathway, green lawn, outdoor seating area with umbrellas, and a modern building labeled "RIVER" in the background. The scene is surrounded by tall trees and mountains under a clear blue sky.
  • A serene river surrounded by lush green trees and rocky cliffs, with people enjoying the water and a stone bridge in the background.
  • Modern two-story building with orange and gray facade, multiple balconies with potted plants, surrounded by greenery and a hedge.
1 / 21
2.5 rooms, 78m², CHF 540,000.–
Top
Via Barchee 21, 6616 Losone

Second home 2.5-room terrace apartment in Losone

Landscape and history are practically at your doorstep. Ascona, with its picturesque lake promenade, restaurants, boutiques, and Mediterranean atmosphere, is only a few minutes away. Thus, the quiet life in Losone can be ideally combined with the special flair of Lago Maggiore. The highlights * Second home possible and confirmed * Ideal as a holiday apartment in Ticino, already furnished * Ground floor apartment * Approx. 110 m² private garden with automatic irrigation and robot Heaters on the terrace * Quiet and attractive residential area * Very short distances to Ascona * Near Monte Verità * Beautiful walking and leisure opportunities * Shopping facilities easily accessible * Ideal starting point for holidays and weekends on Lago Maggiore Parking and cellar A parking space and a cellar are part of the sales package and can be purchased in addition to the apartment. Price for parking space number 6 and cellar: CHF 55,000.– A retreat in Ticino An apartment for all those who are not just looking for a holiday home, but their own place in Ticino – with a garden, a high quality of life, and Ascona almost at their doorstep. Many lovingly designed extras ..... Shower toilet Oven with various functions, e.g. pizza stage Heaters on the terrace Electric roller shutters Dimmed lighting also on the terrace Floor heating Locking system with video sonar Built-in wardrobe in bedroom with TV Cloakroom wardrobe Vertical tilt awning, electric

Travel time
-
1 / 13
2 rooms, 61m², Price on request
Contrada Palasio 10A, 6512 Giubiasco

Stylish holiday apartment combining comfort & design

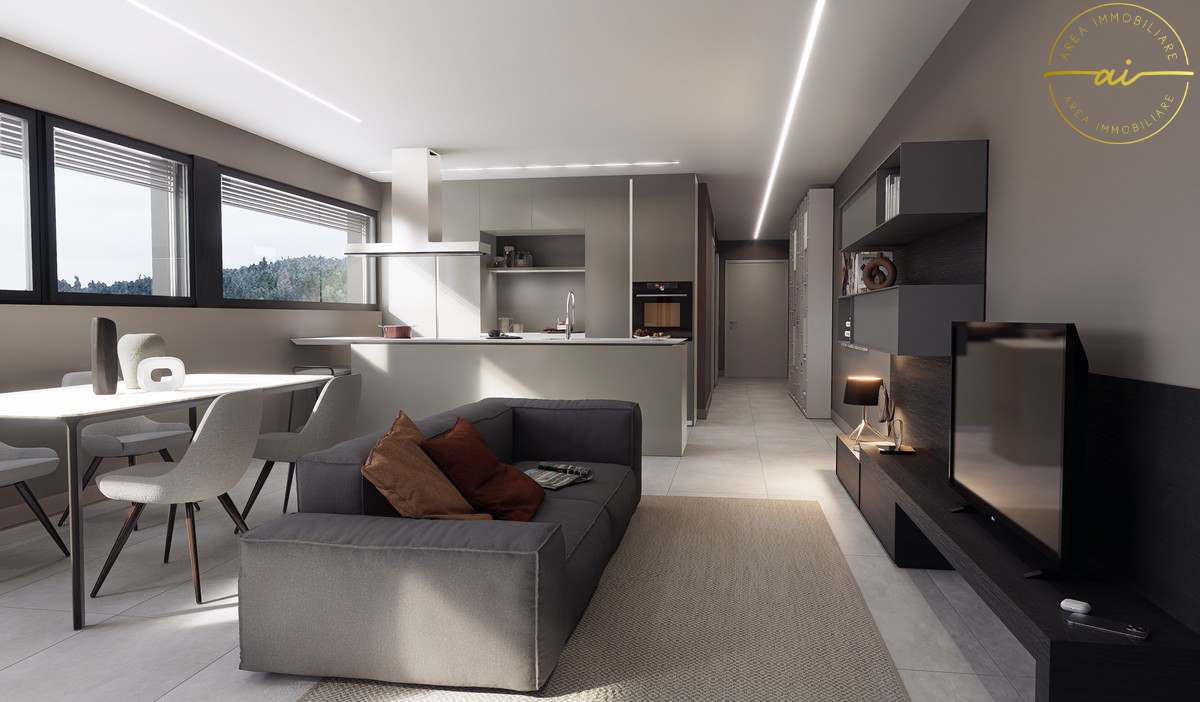
Welcome to this stylish and bright apartment in Giubiasco, which perfectly combines modern living with a high quality of life. The spacious room layout, high-quality materials, and private outdoor area make this property ideal as your new home or as an exquisite holiday apartment.The open living and dining area delights with clear lines and an elegant built-in kitchen, which seamlessly transitions into the covered terrace and the well-maintained garden – the perfect place for relaxed hours outdoors with breathtaking views of the surrounding mountains.The bedroom offers an oasis of peace and comfort, thanks to the large windows that let in plenty of daylight. The modern bathroom is timelessly designed and features a spacious walk-in shower as well as high-quality sanitary facilities. A separate guest toilet with washing machine connection and additional storage space increases the living comfort.Among the highlights of the apartment are: • Air conditioning for pleasant temperatures • Underground parking space with private electricity connection • Modern architecture and high-quality materials • Electric sun blinds on the terrace • Separate sleeping area with en-suite bathroom • Open living/dining area with modern kitchen • Charming covered terrace with private, stone-paved garden • Bright bedrooms with extensive window fronts • Quiet, sunny location with picturesque mountain views • Private washing machine connection in the apartment • Water connection in the garden for your individual needs • Lift to all floors in the building • Spacious garage entrance and security through an electric gate, which increases the security factor • Location set back from the edge of the village and adjacent to beautiful hiking trails • Only 5-10 minutes' walk from the center and shopping facilities Thanks to the central, quiet location in Giubiasco, you benefit from excellent connections to public transport, shopping facilities, and schools.This exceptional apartment offers a harmonious combination of comfort, design, and nature – a home where you can arrive and feel at ease.GiubiascoWhere quality of life meets Mediterranean flair. Giubiasco is more than just a district of Bellinzona – it is the “Gate to the South”, which offers the perfect balance between modern comfort and historic charm. While other places often only serve as transit stations, Giubiasco has preserved its own character as a lively Borgo. • The heart of “Piazza Grande”: Unlike many purely functional suburbs, Giubiasco has one of the largest and most beautiful squares in the canton with the Piazza Grande. It functions as a “neighborhood living room” and gives the place an urban generosity with Italian flair. • Strategic top location: Giubiasco is located at the entrance to the Magadino plain. This location means: living in the plain, all-day sunshine, and excellent connections. You enjoy the peace in the flat land, but are only a few minutes away from Locarno, Lugano, or the city center of Bellinzona via your own train station Giubiasco. • Nature on your doorstep: While nearby Bellinzona is narrow between the mountains, the landscape opens up in Giubiasco. The extensive network of bike and hiking trails along the Ticino to Lake Maggiore starts right outside your door. • Infrastructure of short distances: From schools to sports facilities to local specialty shops and wine cellars, Giubiasco offers everything you need for your daily needs without having to rely on a car.

Travel time
-
1 / 15
  • Parking space
  • Balcony / Terrace
  • Garage
  • +3
4 rooms, 110m², CHF 650,000.–
6850 Mendrisio

4-room apartment with large covered terrace in Mendrisio for rental income

We are offering for sale a spacious 4-room apartment, characterized by bright spaces and a beautiful covered terrace with a view, located in a strategic residential area of Mendrisio.The property is situated in a well-served area, just a few steps from schools (nursery, primary, secondary, and high school), food shops, and the hospital.Furthermore, it enjoys excellent accessibility thanks to its proximity to the highway entrance and the public transport stop located right in front of the building.The apartment, which was completely renovated in 2005, is located on the second and last floor of a multi-family house consisting of only three apartments, without an elevator.With a living area of 110 square meters, the apartment is divided as follows:- Large and bright living room with fireplace and open kitchen, equipped with high-quality appliances. From this area, you can directly access the wonderful 45 square meter terrace, partially covered and with an open view.- Two bedrooms of generous size.- Hobby/study room with access to a small terrace.- Spacious bathroom with shower, whirlpool, sink, and preparation for a washing machine.The apartment is also equipped with air conditioning in all rooms, ensuring maximum comfort in every season.The following complete the property:✔ Private cellar✔ Covered parking space✔ Large communal gardenThe apartment is currently rented and can only be purchased as a rental income investment until 2030.

  • Parking space
  • Balcony / Terrace
  • Garage
  • +3
1 / 16
  • Parking space
  • Balcony / Terrace
  • Garage
  • +4
2.5 rooms, CHF 530,000.–
6600 Locarno

Modern 2.5-room apartment with premium finishes in Locarno

We are offering for sale a beautiful 2.5-room apartment within the modern "Residenza V3V6", located in the heart of Locarno's historic center.The residence is situated in a comfortable and well-served residential area: in the immediate vicinity are kindergartens and elementary schools, the highway exit, several supermarkets, and public transportation, making the location strategic and ideal for daily needs.The apartment, located on the fifth floor of six and served by an elevator, is within a modern and elegant building composed of 23 bright residential units, developed on six levels plus the basement that houses the condominium garage, cellars, and technical rooms.The apartment presents itself with an entrance equipped with a comfortable corridor with custom-made cabinetry, leading to the bright open-plan living area with a kitchen, fully equipped with high-quality appliances.Thanks to the excellent solar exposure and large windows, the rooms enjoy extraordinary brightness, giving a welcoming and refined atmosphere.The spacious covered terrace, equipped with a sunshade, represents an ideal space for outdoor relaxation. The sleeping area hosts a comfortable double bedroom and an elegant windowed bathroom with a walk-in shower, finished with high-level materials.The apartment also features a practical private internal laundry room, a comfortable and functional space. The internal finishes are of superior level: floor in fine Marazzi 60x120 porcelain stoneware, aluminum windows with thermal cut and triple glazing, shading systems with electric slats and sunshades.The heating system is guaranteed by a heat pump with serpent distribution and separate consumption metering, ensuring energy efficiency and contained management costs.The offer is completed by a comfortable cellar and a parking space in the garage at a cost of CHF 45,000.-.A modern, bright, and exclusive apartment in the heart of Locarno: a unique opportunity not to be missed!IT IS not possible to purchase as a second home.

  • Parking space
  • Balcony / Terrace
  • Garage
  • +4
1 / 14
  • Parking space
  • Balcony / Terrace
  • Garage
  • +2
3.5 rooms, 70m², CHF 480,000.–
6852 Genestrerio

Elegant 3.5-room apartment with terrace in new residence

We are offering for sale a wonderful 3.5-room apartment with a terrace, located in Genestrerio, in a refined new-build residence.The property is perfectly positioned in a green and quiet area, which at the same time guarantees the convenience of easy access to all essential services.The residence is ideal for those looking for a high quality of life in a serene and well-connected context.The apartment, located on the top floor of a building with only two levels, is composed of: A large living room with generous windows that offer a splendid view and direct access to the private terrace. Open-plan kitchen, fully equipped with latest-generation appliances, hallway leading to the sleeping area, consisting of a double bedroom, a single bedroom, and a windowed bathroom with shower.The finishes are of high quality and can be personalized in the final phase of construction: Grès floors in the living area and bathroom, parquet in the sleeping area, PVC windows with aluminum slats and electric control.The heating and hot water system is managed by a modern air-to-air heat pump, which ensures optimal energy efficiency.The "La Cà Bianca" residential complex also offers a common green area, laundry room, bicycle parking, and guest spaces, creating an ideal environment for an active and pleasant community life.The property includes: • A basement unit • Two parking spaces in the garage for CHF 35,000 eachA unique opportunity for those looking for a modern, bright apartment in a quiet area, but just a few steps from the main services.

  • Parking space
  • Balcony / Terrace
  • Garage
  • +2
1 / 17
  • Parking space
  • Balcony / Terrace
  • Garage
  • +4
3.5 rooms, CHF 795,000.–
6963 Pregassona

BRIGHT 3.5-ROOM APARTMENT WITH OPEN VIEW IN PREGASSONA

We are offering for sale a large and bright 3.5-room apartment located in the upper, quiet part of Pregassona, within a modern and well-maintained residence.The location is particularly appreciated for its tranquility and good sun exposure, while remaining just a few minutes from the center of Lugano and in close proximity to all major services, such as schools, shops, post office, and public transportation.The apartment, situated on the first floor, stands out for its excellent distribution of space and cozy atmosphere, and is composed of:The large entrance hall leads to the spacious living area, enhanced by large windows and doors that allow plenty of natural light and provide direct access to the generous terrace, from which you can enjoy a pleasant open view. The modern and fully equipped kitchen is harmoniously integrated into the living room, creating a convivial and functional environment. Next to the kitchen, there is a storage room used as a laundry room.The sleeping area features two comfortable double bedrooms, one of which has an en-suite bathroom with a shower. The apartment is completed by another windowed bathroom with a bathtub.A private cellar and a parking space in the garage at a price of CHF 55,000.- complete the property.An ideal home for those who want to live in a well-maintained and quiet residential area, surrounded by light and tranquility, but just a few minutes from the vibrant heart of Lugano.

  • Parking space
  • Balcony / Terrace
  • Garage
  • +4
1 / 17
  • Parking space
  • View
  • Elevator
  • +3
2.5 rooms, CHF 445,000.–
6828 Balerna

ELEGANT 2.5 ROOMS NEW BUILDING APARTMENT WITH GARDEN

We are offering for sale an elegant 2.5-room apartment in a new building, located on the ground floor of the modern Residenza Giorgy, in a quiet and pleasant residential area surrounded by greenery in Balerna.The location is particularly strategic, reserved but at the same time close to the main services, public transport, the Italian border, and the highway access.Residenza Giorgy develops on three levels above ground, plus a basement for cellars and technical rooms, and is composed of 18 modern apartments, characterized by independent entrances, terraces, or private gardens.The architectural project stands out for its contemporary and elegant style, designed to combine residential comfort, functionality, and energy efficiency.Apartment PPP 2 has a surface area of approximately 60 square meters and a private garden of about 55 square meters, complete with an automatic irrigation system.The apartment consists of a bright living area with a living room and linear kitchen with a view, complete with latest-generation appliances, with direct access to the garden.The sleeping area includes a spacious double bedroom with a walk-in closet and a private, windowed bathroom with a large shower.An additional room with a washing machine and dryer, ideal as a laundry room, storage room, or additional walk-in closet, completes the interior spaces.The property also includes a private cellar.It is possible to purchase separately:- outdoor parking space for CHF 15,000- covered parking space for CHF 25,000The finishes are of a high level and include gres floors, aluminum windows with thermal cut and triple glazing, and electric blinds.Particular attention has also been paid to energy efficiency: the heating is guaranteed by an air-water heat pump, distributed through underfloor heating and a dehumidification system.The residence also features photovoltaic panels, contributing to the reduction of energy consumption.The common outdoor areas include large green areas.A modern and functional solution, ideal both as a main residence and as an investment, perfect for those who want to live in a new, quiet, and well-connected context.

  • Parking space
  • View
  • Elevator
  • +3
1 / 13
  • Parking space
  • Balcony / Terrace
  • Garage
  • +3
3.5 rooms, 77m², CHF 445,000.–
6828 Balerna

3.5 room apartment with terrace in new building N3

We are offering for sale modern apartments in the “Residenza Flora”, an elegant complex located in a quiet and strategic area of Balerna.The location is ideal for those seeking comfort and practicality: close to schools, post offices and banks, with efficient public transport and just a few minutes from the motorway and the Italian border.The “Residenza Flora” stands out for its modern and refined design. The building consists of four residential units distributed over two above-ground levels, with a semi-basement floor dedicated to cellars, a technical room and two garages.Apartment No. 3 is located on the first floor (without a lift) and is divided as follows: entrance into the hallway with custom-made furnishings, living room with linear kitchen with a view of the entire range of appliances of the latest generation. From this area, you can access the wonderful covered terrace with an open view and surrounded by greenery.The sleeping area consists of a single room, a large double room and a spacious windowed bathroom with a shower and washing column.The apartment is designed to provide bright environments thanks to large windows and excellent solar exposure. It is also equipped with state-of-the-art systems that reduce energy consumption and environmental impact.Additional spaces for purchase:Garage – CHF 30’000.-Covered outdoor parking space – CHF 25’000.-Outdoor parking space – CHF 15’000.-Cellar of choice – from CHF 10’000.-

  • Parking space
  • Balcony / Terrace
  • Garage
  • +3
1 / 14
2.5 rooms, 78m², CHF 780,000.–
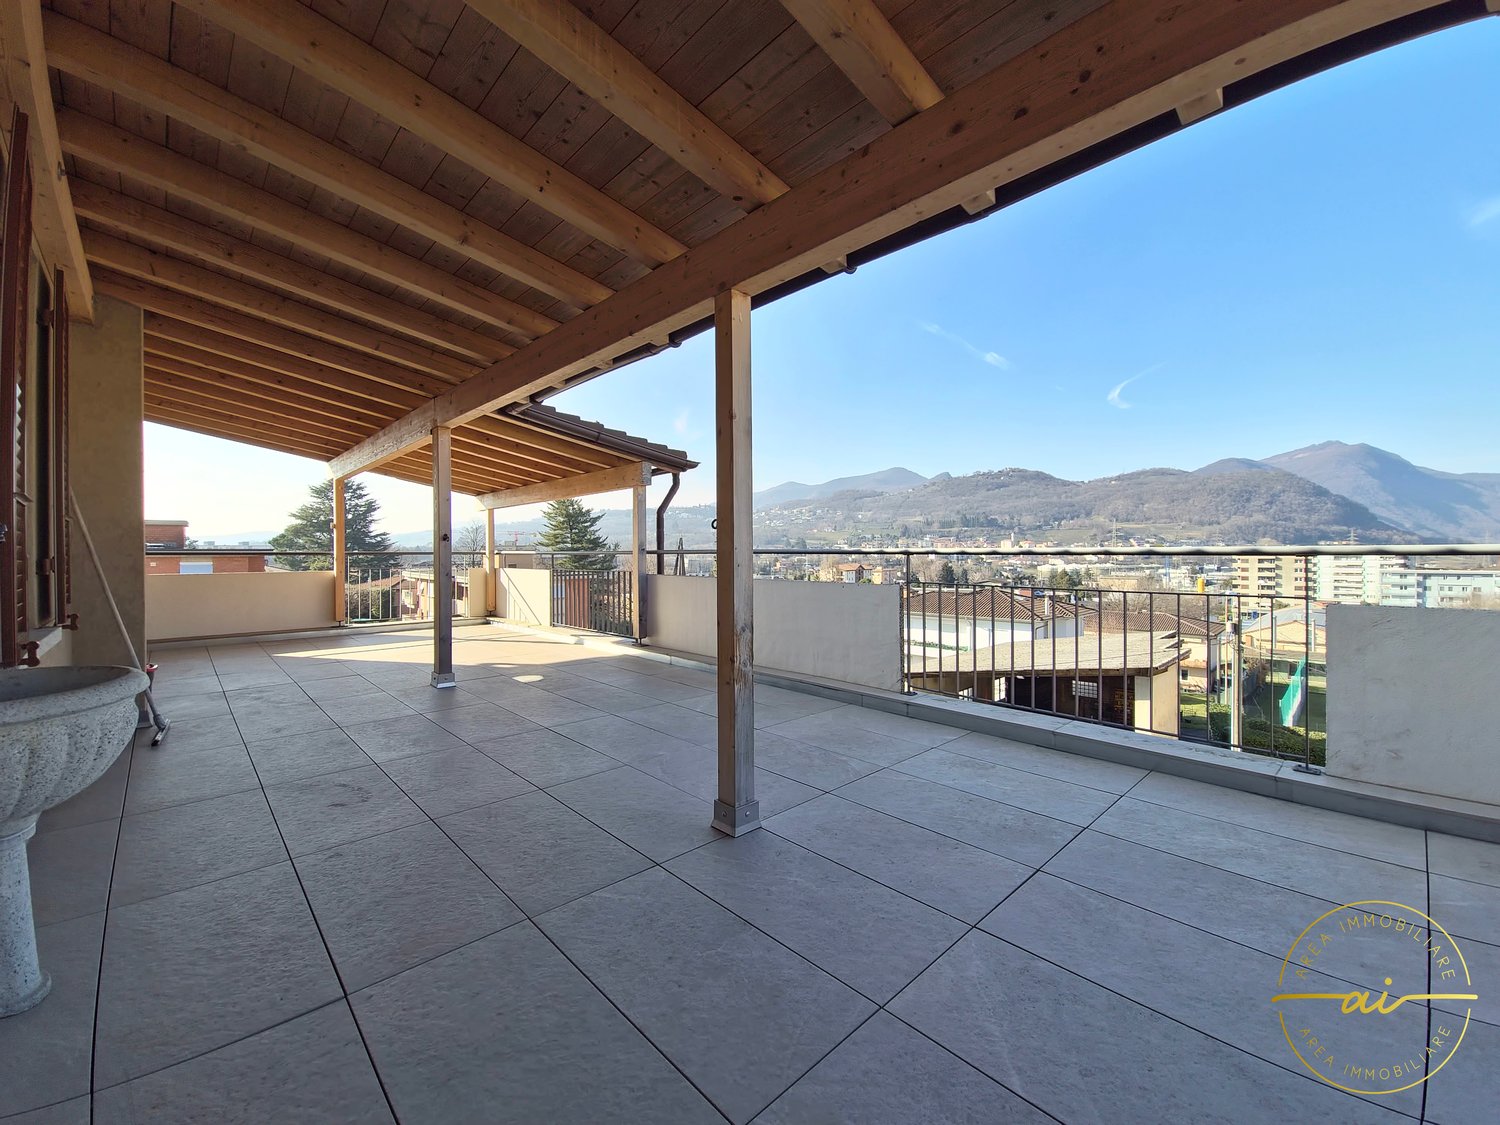
Via Cà di ferro, 6648 Minusio

High-quality living in a prime location with an additional office

This modern 2.5-room terraced apartment combines contemporary living comfort and thoughtful functionality with an unbeatable location advantage: it is located absolutely centrally in the heart of Minusio. The "Tre Palme" residence, built in 2018, offers a first-class infrastructure right outside the front door – shopping facilities, banks, doctors, and restaurants are within easy walking distance. A standout feature is the excellent accessibility: thanks to the new Minusio train station and nearby bus stops, you are perfectly connected to the regional and supra-regional axis (Locarno, Bellinzona, Lugano, and Milan). The condominium, with its representative atrium reception area, is accessible via two separate entrances and is barrier-free via a ramp. The elevator leads to all levels, so you can easily reach the basement, underground parking, and the apartment. Spacious outdoor terrace as an extended living space The defining feature of this property is the extensive outdoor terrace with a view of the well-maintained garden areas of the property. Despite its central location, it offers a variety of uses as a private retreat, a green oasis for garden lovers, or an inviting lounge area. Large window fronts in the bright living area create a harmonious connection between indoors and outdoors, making the terrace an integral part of daily living. Thoughtful floor plan and high-quality equipment The open living area combines the modern kitchen and dining area. The elegant kitchen is equipped with high-end V-Zug appliances and is functionally perfectly thought out. The bedroom is located in the quiet rear part of the apartment and offers optimal conditions for a restful sleep. The classic, elegant bathroom presents itself in harmonious color tones and features a spacious washbasin with storage. Sustainability and versatile additional room The almost new building consistently focuses on sustainability: thanks to modern solar collectors and an efficient heat pump with integrated cooling, residents benefit from very low ancillary costs. For general use, a cozy seating area is available to the house community for lingering outdoors. A special highlight is the additional storage room on the same living level, directly opposite the main apartment. Thanks to high ceilings, a window with daylight, and an existing internet connection, it offers flexible storage space but can also be used optimally as a quiet home office. A fixed parking space is located in the underground garage, and freezers or wine cellars can be stored in the accompanying cellar of the property via existing electrical connections. The highlights at a glance: • 2.5 rooms plus additional room, 1 basement, and 1 garage space • Central prime location: located in the heart of Minusio – all services, shops, and restaurants are within easy walking distance. • Excellent public transport links: perfect connection via the new Minusio train station and nearby bus lines – everything within walking distance. • Cut and access: ideal also as a retirement home. Barrier-free access to the facility, attractive entrance area. • Outdoor area: spacious outdoor terrace with a view of the well-maintained garden areas. Expansion of the living area, usable all year round thanks to the canopy. • Premium kitchen: through the open cooking area with high-quality V-Zug appliances – merging of living and kitchen areas. • Elegant bathroom ambiance: equipped with a comfortable bathtub and a spacious washbasin with base. • Flexible basement: large basement room with high ceilings, daylight, and internet connection – ideal also as an office, not just as a storage room. • Efficient technology: sustainable heat pump with integrated cooling and solar collectors for minimal ancillary costs. • Parking situation: a private parking space in the underground garage directly under the building. • Garden use: the garden seating area behind the house, under a pergola with a stone table, grill, and benches, is available to all residents. Minusio is characterized by a rare combination of flat lake access, urban autonomy, and tax attractiveness in regional comparison. While many neighboring towns are pure slope locations without direct water access, Minusio offers a flat, natural shoreline in the Rivapiana district. The landscape highlight is the kilometer-long, completely car-free lake promenade, which leads from Locarno over the idyllic harbors of Minusio to Tenero. It is considered one of the most exclusive promenades and recreational areas in the canton. The characteristic shoreline is also shaped by historical monuments such as the historic Cà di Ferro from the 16th century. Economically and logistically, the municipality with around 7,300 inhabitants acts completely autonomously. The infrastructure for the high demand is seamless: shopping facilities, medical care, banks, and schools are located directly on site. The logistical connection is excellent. The center of Locarno is only a few minutes' drive away. Additionally, Minusio has a modern S-Bahn train station, which directly connects the municipality to the fast train axis Bellinzona-Lugano-Milan. Financially, Minusio is one of the most attractive addresses in the Locarno district, as the municipality offers a stable communal tax rate that regularly lies significantly below the cantonal average. These tax advantages, combined with the high quality of life, make properties in this premium residential area a crisis-resistant, value-stable asset for discerning investors and owner-occupiers.

Travel time
-
1 / 16
5.5 rooms, 203m², CHF 2,150,000.–
Montagnola, 6926 Montagnola

Favoloso Appartamento 5.5 locali, con Vista Lago e Piscina a Montagnola, Svizzera

Montagnola, 6926, SvizzeraAppartamento Ristrutturato, Ammobiliato con Vista LagoArea benessere con piscina interna e saunaPalestra Tecno GymTipo di immobile- Appartamento terrazzatoAnno di costruzione 2005Anno ultimo rinnovo 2019Locali 5½Superficie abitabile lorda 203 m²Superficie terrazza 64 m²Piano 2Bagni 2Numero di servizi per gli ospiti 1Tipo riscaldamento- Riscaldamento a gas metanoDistribuzione calore- Riscaldamento a pavimentoSupermercato 5 min, Bus 5 min, scuola e asilo Disponibile da- su richiestaBenvenuti nella Collina d'Oro, una delle località più esclusive del Ticino,dove si trova questo magnifico appartamento ristrutturato con vista panoramica sul Lago di Lugano. Situato in una residenza di prestigio con ampispazi verdi privati, l'immobile offre un ambiente lussuoso e tranquillo,ideale per chi cerca il massimo del comfort e del benessere.Caratteristiche principali dell'appartamento: • Tipo immobile: Appartamento terrazzato di 5½ locali, al secondopiano, con una superficie abitabile di 203 m² e una spaziosa terrazzadi 64 m². • Ristrutturazione: Appartamento rinnovato nel 2019, mantenendo una qualità di costruzione elevata e moderna. • Vista lago: Godete di una vista spettacolare sul lago dalla grandeterrazza, un luogo perfetto per momenti di relax. • Camere e bagni: 4 camere da letto, tra cui una camera matrimonialecon guardaroba e bagno en-suite con Jacuzzi e doccia, oltre a un altro bagno con doccia e un servizio per gli ospiti. • Area benessere: Accesso esclusivo a una zona benessere con piscinainterna e sauna. Dettagli aggiuntivi: • Riscaldamento a pavimento con gas metano, per un comfort termico ottimale. • Lavanderia privata e ripostiglio per una gestione pratica degli spazi. • Cantina privata per vini, deposito e due posti auto in autorimessa,per un comodo parcheggio e stoccaggio. Posizione privilegiata: L’appartamento si trova a Montagnola, nella Collina d'Oro, una zona esclusiva e tranquilla nel Distretto di Lugano, a pochiminuti dal centro città. La località è nota per la sua bellezza naturale,la tranquillità e l’alta qualità della vita. Con una pressione fiscale inferiore alla media cantonale e una crescita stabile dei prezzi immobiliari (+12,3% negli ultimi 5 anni), rappresenta una delle aree più ambite del Ticino.Disponibile su richiesta. Contattaci per maggiori dettagli e perprogrammare una visita.Questo appartamento è la scelta perfetta per chi desidera vivere in un ambiente esclusivo, con ampi spazi, benessere e una vista mozzafiato sul lago.Montagnola, 6926, SwitzerlandRenovated Lake-View Apartment — Private Wellness Oasis with Indoor Pool & Sauna + GymProperty type : Terraced apartmentYear built 2005Year of last renovation 2019Rooms 5½Gross living area 203 m²Terrace area 64 m²Floor 2ndBathrooms 2Guest toilets 1Heating typeNatural gas Heat distributionUnderfloor heatingAvailable - Upon requestStep into one of Ticino's most coveted addresses. Perched in the hills ofCollina d'Oro, this beautifully renovated apartment commands sweeping,uninterrupted views over Lake Lugano — a rare combination of privacy,prestige and panorama. Set within an elegant residence surrounded by lush private gardens, the property delivers a lifestyle defined by comfort,serenity and understated luxury.Highlights: • Elegant proportions: A refined 5½-room terraced apartment on thesecond floor, offering 203 m² of gross living space flowing seamlesslyonto a magnificent 64 m² terrace — perfect for entertaining or quietcontemplation alike. • Meticulously renovated: Fully updated in 2019 to exacting standards, pairing timeless architectural quality with contemporary finishesthroughout. • A view to fall in love with: Wake up to the shimmer of Lake Luganoand unwind each evening on a terrace built for savoring golden-hourpanoramas. • Private, indulgent retreat: Four generous bedrooms, including aluxurious master suite with a dedicated walk-in wardrobe and aspa-inspired en-suite bathroom featuring a Jacuzzi and separateshower. A second full bathroom and a convenient guest toiletcomplete the layout. • Your own wellness sanctuary: Exclusive access to a private wellnessarea with indoor pool and sauna — resort-style living, every single day. Thoughtful details throughout: • Underfloor heating fueled by natural gas for whisper-quiet, evenwarmth • Private laundry room and additional storage for effortless everydayliving • A private wine cellar, extra storage space, and two garage parkingspaces — practicality meets prestige An address that speaks for itself. Montagnola, in the heart ofCollina d'Oro, is one of the Lugano district's most exclusive and tranquilenclaves — just minutes from the vibrant city centre, yet a world apart.Celebrated for its natural beauty and enviable quality of life, the area alsoboasts a tax burden below the cantonal average and robust price growth of +12.3% over the past five years, cementing its status as one of the mostdesirable — and sound — investments in Ticino.A rare opportunity to own a piece of Ticino's finest hillside. Availableupon request — contact us today to arrange your private viewing andexperience this exceptional property in person.
Travel time
-
New building
1 / 12
4.5 rooms, CHF 1,100,000.–
Via Canonico Ghiringhelli 21A, 6500 Bellinzona

Bellinzona - New 4.5-room apartment with private garden

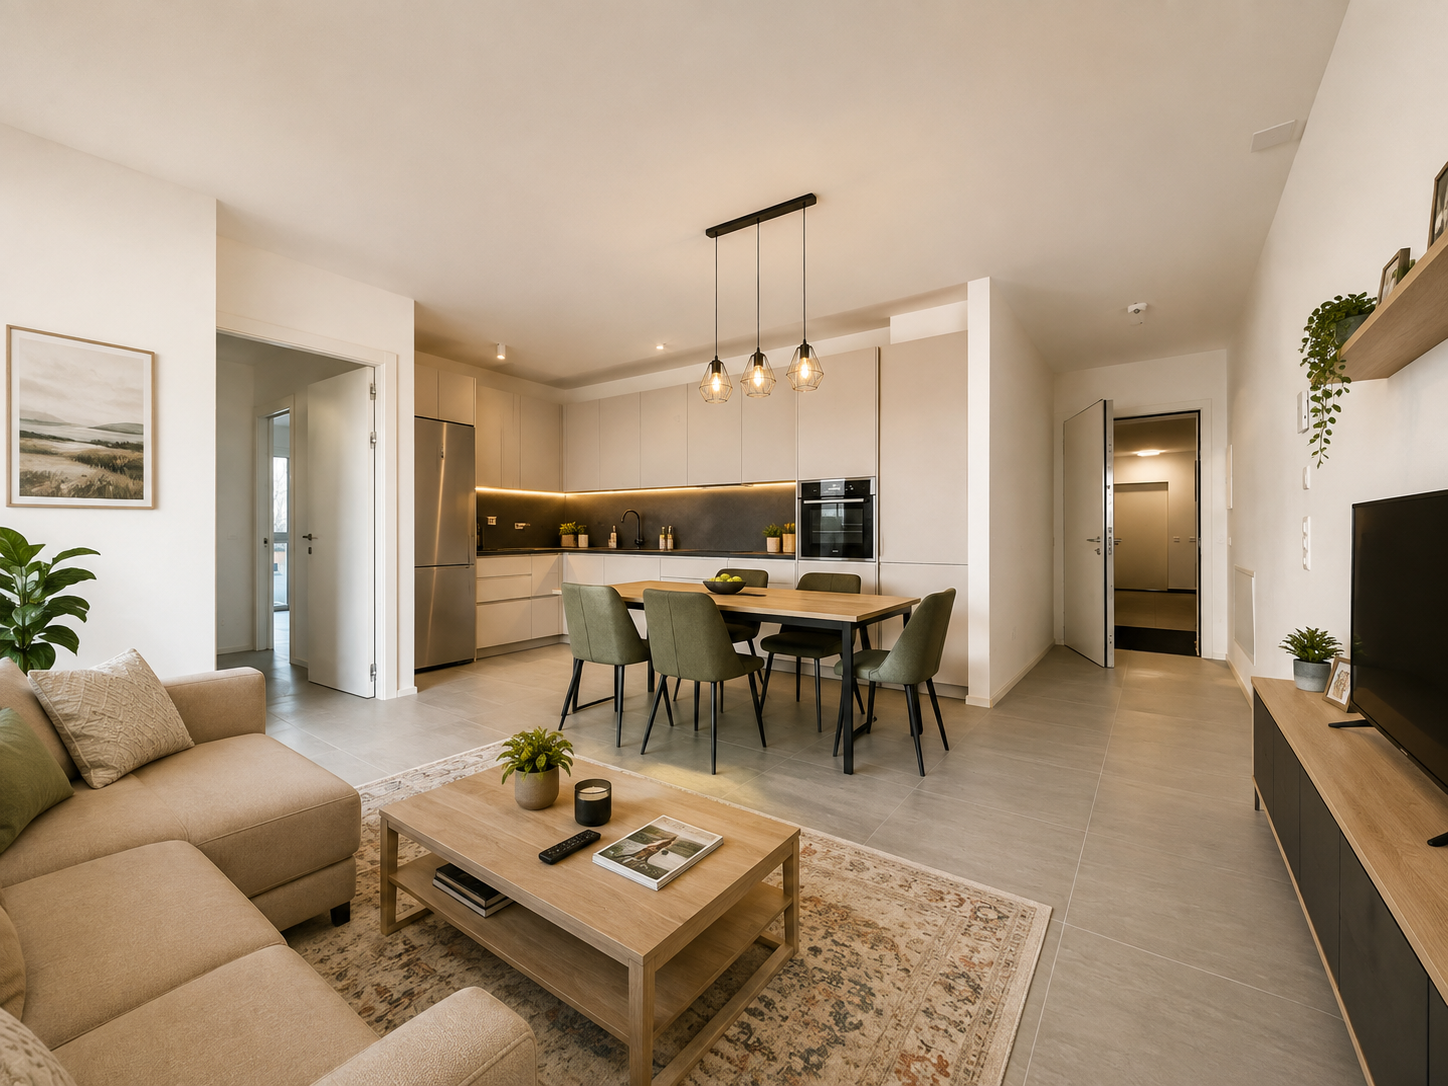
Bellinzona, the capital of the canton of Ticino, is a city in constant growth and offers numerous services, with schools, shops, supermarkets, pharmacies, restaurants, cultural institutions, and green spaces that are easily accessible. Thanks to the punctual public transport, bike paths, proximity to the A2 highway (Bellinzona North/South), the train station, Bellinzona is an extremely practical place for those who are on the move for work or study.The apartment is located inside the Residenza Vera, a new, elegant building with 5 floors and only 9 apartments, with a view of the castles. The residential area is located in a well-served area, close to the city center and the hospital, just a few minutes from the station and public transport stops. The construction is characterized by high living comfort, noble finishes, and low energy consumption, guaranteed by the heat pump with groundwater and photovoltaic panels.Apartment 3, 4.5 rooms, approximately 112 m², of high standard, opens onto a large open living area of approximately 40 m², perfectly organized between the kitchen and living room. From here, you can directly access the 17 m² large balcony and the 80 m² large, private garden, which is slightly elevated and accessible via four steps. The garden, completely fenced and protected by a hedge that guarantees maximum discretion, offers a magnificent view of the castles of Bellinzona.The kitchen, signed by Molteni & Co, is housed in a niche and stands out for its innovative materials and noble finishes. The Silestone Gris Expo countertop, resistant and easy to clean, perfectly matches the lacquered white surfaces. The V-Zug appliances - refrigerator, freezer, induction cooktop, and dishwasher - guarantee quality and functionality. The room is completed by a practical, wall-mounted counter, ideal as a storage space or for informal breakfasts, with an oven.The sleeping area includes two bedrooms: a master bedroom of 14 m² and a bedroom with access to the second balcony through a window door. The main bathroom, equipped with a large shower, also opens onto the balcony. A third bedroom and a second bathroom with a shower are located near the living area, next to a spacious corridor, which is already prepared for the private laundry room.The apartment is equipped with air conditioning.Two parking spaces in the underground garage, a private cellar, and a shared bicycle storage room complete the property.The images were created with artificial intelligence; the rooms are real, but the furniture is purely indicative. Price: CHF 1,100,000.-Including two parking spaces in the underground garage and the cellar

Travel time
-
1 / 11
  • Parking space
  • Balcony / Terrace
  • Garage
  • +3
3.5 rooms, 86m², CHF 495,000.–
6828 Balerna

3.5-room apartment with terrace in new construction PPP4

We are offering for sale modern apartments in the "Residenza Flora", an elegant complex located in a quiet and strategic area of Balerna.The location is ideal for those seeking comfort and practicality: close to schools, post offices and banks, with efficient public transport and just a few minutes from the highway and the Italian border.The "Residenza Flora" stands out for its modern and refined design. The building consists of four residential units distributed over two above-ground levels, with a semi-basement floor dedicated to cellars, a technical room and two garages.Apartment No. 4 is located on the first floor (without elevator) and is divided as follows: entrance directly into the living room with linear kitchen with a view of the entire equipment with appliances of the latest generation. From this area, you can access the wonderful covered terrace with an open view surrounded by greenery.The sleeping area consists of a single room, a large double room and a spacious windowed bathroom with shower and washing column.The apartment is designed to provide bright environments thanks to the large windows and optimal solar exposure. It is also equipped with state-of-the-art systems that reduce energy consumption and environmental impact.Additional spaces for purchase:• Garage – CHF 30’000.–• Covered outdoor parking space – CHF 25’000.–• Outdoor parking space – CHF 15’000.–• Cellar of choice – from CHF 10’000.–

  • Parking space
  • Balcony / Terrace
  • Garage
  • +3
1 / 11
  • Parking space
  • Balcony / Terrace
  • Garage
  • +3
4.5 rooms, 118m², CHF 700,000.–
6705 Cresciano

Modern 4.5-room apartment with terrace in Cresciano

We are offering for sale in Cresciano an elegant 4.5-room apartment on the first floor of a two-family villa of new realization, designed according to modern construction criteria and oriented towards maximum living comfort, energy efficiency, and quality of spaces.The property was born from a careful renovation and new construction, characterized by the use of selected materials, cutting-edge technologies, and carefully crafted finishes.Located in a quiet residential context and surrounded by greenery, it represents the ideal solution for those who want to live in a reserved and relaxing environment, without giving up the proximity to the main services.The apartment develops on a surface of 118 sqm, well distributed, and is accessible both through an internal staircase and through an independent external staircase.The entrance leads to a welcoming atrium that opens onto the bright living area with living room and modern open-plan kitchen, enhanced by large glass surfaces and direct access to the terrace. The sleeping area, well separated, includes a master bedroom of over 16 sqm, two spacious bedrooms, a windowed bathroom with shower and washing machine connection, as well as a second windowed bathroom, also with shower. A central corridor ensures a practical and functional distribution of the environments.The property is completed by a basement, a technical room, a garage, and the common areas of the villa, designed to offer comfort and practicality in daily life.The finishes include high-quality gres floors, latest-generation systems, and constructive solutions designed to reduce energy consumption.The building is equipped with efficient thermal and acoustic insulation, underfloor heating, and systems compliant with SIA regulations, guaranteeing living comfort, durability, and high standards over time.This proposal represents an excellent opportunity for those looking for a modern, refined, and ready-to-live-in residence with bright and well-organized spaces, enhanced by the first-floor location and the terrace, in one of the quietest and most appreciated areas of Ticino.

  • Parking space
  • Balcony / Terrace
  • Garage
  • +3
1 / 28
  • Parking space
  • Balcony / Terrace
  • View
  • +4
3.5 rooms, 100m², CHF 790,000.–
6803 Monteceneri

CONTEMPORANEO APPARTAMENTO DI 3,5 LOCALI CON AMPIA TERRAZZA E DOMOTICA INTEGRATA

Nella Residenza Ai Mulini, elegante complesso residenziale di recente costruzione realizzato nel 2024, proponiamo in vendita a Camignolo, nel comune di Monteceneri, un esclusivo appartamento situato al secondo ed ultimo piano.L’appartamento, dal design moderno e contemporaneo, si sviluppa su un unico piano ed offre circa 125 mq SUL, con ambienti armoniosamente distribuiti, funzionali e progettati per garantire il massimo comfort.La proprietà si distingue per l’elevato standard qualitativo, risultato di una progettazione attenta e di una selezione accurata di materiali pregiati e tecnologie all’avanguardia, tra cui domotica, illuminazione smart gestibile tramite app, tapparelle oscuranti automatizzate, infissi motorizzati e climatizzazione ad incasso.L’ingresso accoglie in un ambiente raffinato e ben organizzato, valorizzato da armadi a muro realizzati su misura,questa zona ospita due camere da letto, tra cui una spaziosa suite padronale con bagno privato, oltre a un secondo bagno completo con doccia e comoda colonna lavasciuga.Dal corridoio si accede a una splendida zona living open space di circa 50 mq, con spazi che si sviluppano in modo armonioso tra soggiorno e zona pranzo, offrendo un ambiente ampio, luminoso e accogliente dove troviamo una cucina lineare di alta gamma, dotata di elettrodomestici Siemens gestibili anche da remoto tramite smartphone, pensata per coniugare estetica, innovazione e praticità. Le grandi vetrate esaltano ulteriormente la qualità degli ambienti, donando una straordinaria luminosità naturale e creando una piacevole continuità con l’esterno.La zona giorno si apre su una splendida terrazza di circa 25 mq, un ampio spazio esterno ideale da vivere in ogni momento della giornata.Completano la proprietà una cantina e due posti auto in autorimessa, entrambi con annessa stazione di ricarica per veicoli elettrici, acquistabili separatamente a CHF 25’000.– ciascuno.In qualità di responsabile dell’immobile, avrò il piacere di accompagnarvi alla scoperta di questo appartamento e di offrirvi ogni ulteriore dettaglio.______________________________________________________________________In der Residenza Ai Mulini, einer eleganten, 2024 neu erbauten Wohnanlage, bieten wir in Camignolo, in der Gemeinde Monteceneri, eine exklusive Wohnung im zweiten und obersten Stockwerk zum verkaufen an.Die Wohnung mit modernem und zeitgemäßem Design erstreckt sich über eine Etage und bietet ca. 125 m² Wohnfläche mit harmonisch angeordneten, funktionalen Räumen, die für maximalen Komfort ausgelegt sind.Die Immobilie zeichnet sich durch einen hohen Qualitätsstandard aus, der das Ergebnis einer sorgfältigen Planung und einer sorgfältigen Auswahl hochwertiger Materialien und modernster Technologien ist, darunter Hausautomation, über eine App steuerbare Smart-Beleuchtung, automatische verdunkelnde Rollläden, motorisierte Türen sowie eine integrierte Klimaanlage.Der Eingangsbereich empfängt Sie in einem raffinierten und gut organisierten Ambiente, das durch massgefertigte Einbauschränke aufgewertet wird. In diesem Bereich befinden sich zwei Schlafzimmer, darunter eine geräumige Hauptschlafzimmersuite mit eigenem Bad, sowie ein zweites komplettes Badezimmer mit Dusche und praktischer Wasch-Trocken-Kombination.Vom Korridor aus gelangt man in einen herrlichen, ca. 50 m² großen offenen Wohnbereich, dessen Räume sich harmonisch zwischen Wohnzimmer und Essbereich erstrecken und ein großzügiges, helles und einladendes Ambiente bieten. Hier befindet sich eine hochwertige, geradlinige Küche, ausgestattet mit Siemens-Geräten, die auch per Smartphone ferngesteuert werden können und Ästhetik, Innovation und Funktionalität vereinen.Die grossen Fensterfronten unterstreichen die Qualität der Räume zusätzlich, sorgen für eine aussergewöhnliche natürliche Helligkeit und schaffen einen angenehmen Übergang zum Aussenbereich.Der Wohnbereich öffnet sich zu einer herrlichen, rund 25 m² grossen Terrasse, einem grosszügigen Aussenbereich, der sich zu jeder Tageszeit ideal zum Verweilen eignet.Ein Keller und zwei Tiefgaragenplätze, beide mit angeschlossener Ladestation für Elektrofahrzeuge, runden das Objekt ab und können separat für je CHF 25’000.– gekauft werden.Als Immobilienverantwortlicher freue ich mich darauf, Sie bei der Besichtigung dieser Wohnung zu unterstützen und Ihnen alle weiteren Details zu erläutern.

  • Parking space
  • Balcony / Terrace
  • View
  • +4
1 / 10
  • Parking space
  • View
  • Elevator
  • +3
3.5 rooms, CHF 585,000.–
6828 Balerna

Apartment 3.5 rooms with stunning terrace in Balerna

We are offering for sale an elegant apartment with 3.5 rooms in new construction, located on the first floor of the modern Residenza Giorgy, in a quiet and pleasant residential area surrounded by greenery in Balerna.The location is particularly strategic, reserved but at the same time close to the main services, public transport, the Italian border, and the motorway access.Residenza Giorgy develops on three levels above ground, plus the basement for cellars and technical rooms, and is composed of 18 modern apartments, characterized by terraces or private gardens.The architectural project stands out for a contemporary and elegant style, designed to combine residential comfort, functionality, and energy efficiency.Apartment PPP 10, located on the first floor, has a generous surface area of approximately 90 square meters and a beautiful private terrace of approximately 30 square meters, ideal for creating a pleasant outdoor dining and relaxation area.The apartment consists of a spacious and bright living room with an angular kitchen with a view, complete with the latest generation appliances, with direct access to the large terrace.The sleeping area includes a single room and a spacious double room with a walk-in closet and a private bathroom with a window, equipped with a large shower.A second bathroom, also with a window and a shower and a washing-drying column, completes the interior spaces.The property also includes a private cellar.an outdoor parking space for CHF 15,000a covered parking space for CHF 25,000The finishes are of a high level and include gres floors, aluminum windows with thermal cut and triple glazing and electric blinds.Particular attention has been paid to energy efficiency as well: the heating is guaranteed by an air-water heat pump, with distribution through underfloor heating and preparation for the dehumidification system.The residence also has photovoltaic panels, contributing to the reduction of energy consumption.The common outdoor spaces include large green areas ideal for relaxation and leisure time.A modern, spacious, and functional solution, ideal for those who want to live in a new, quiet, and well-connected context, without giving up on generous interior spaces and a large private terrace.

  • Parking space
  • View
  • Elevator
  • +3

Suggested properties for you based on search results

Other interesting objects