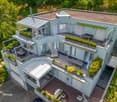
78 results - Terrace flat buy: Canton Valais

New building
1 / 12
3.5 rooms, 90m², CHF 515,000.–
Premium
Rue de la Toule 1, 1907 Saxon

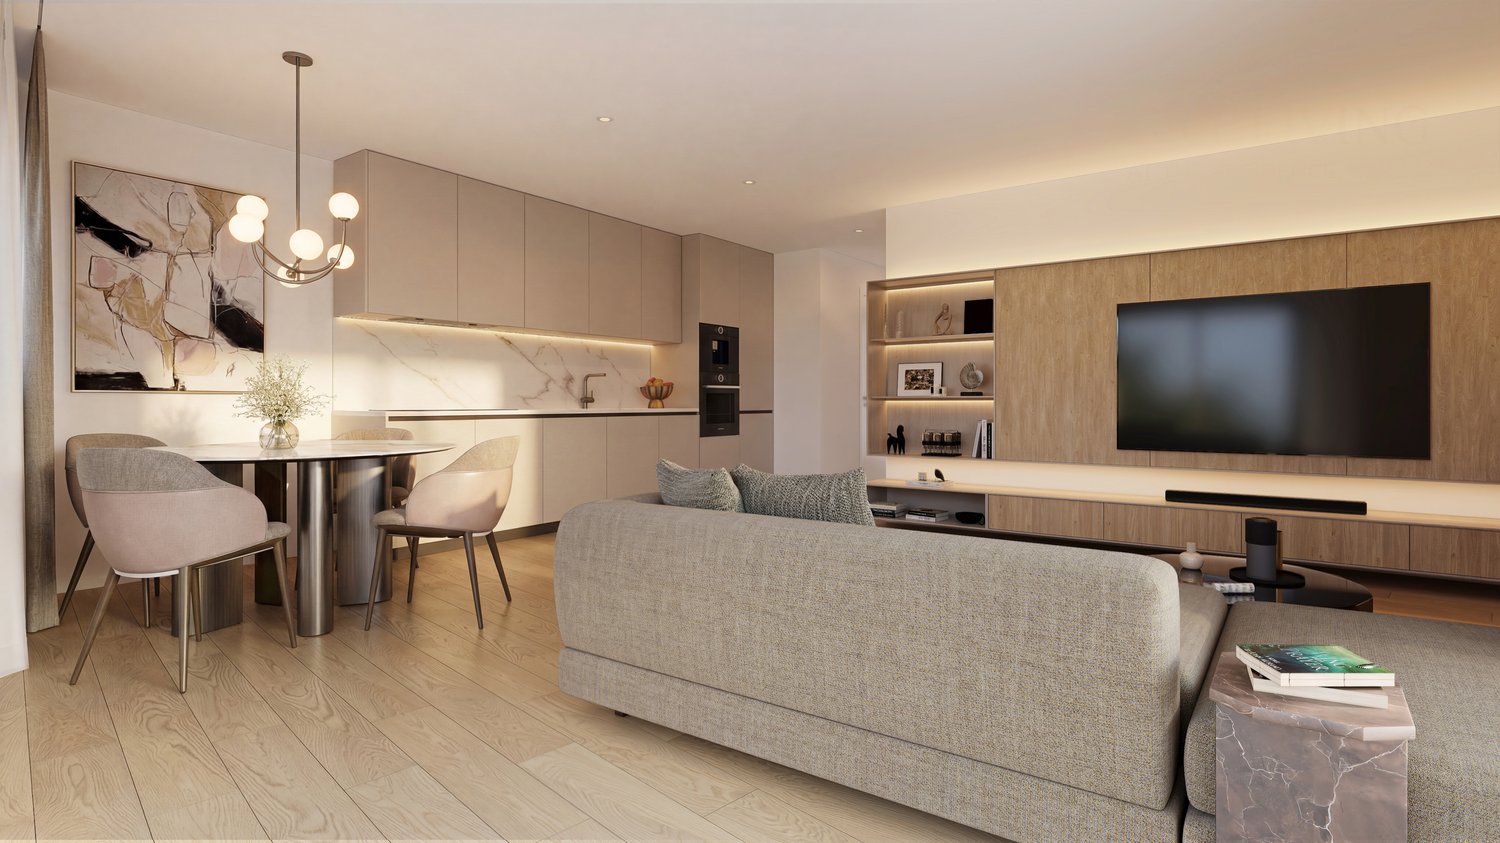
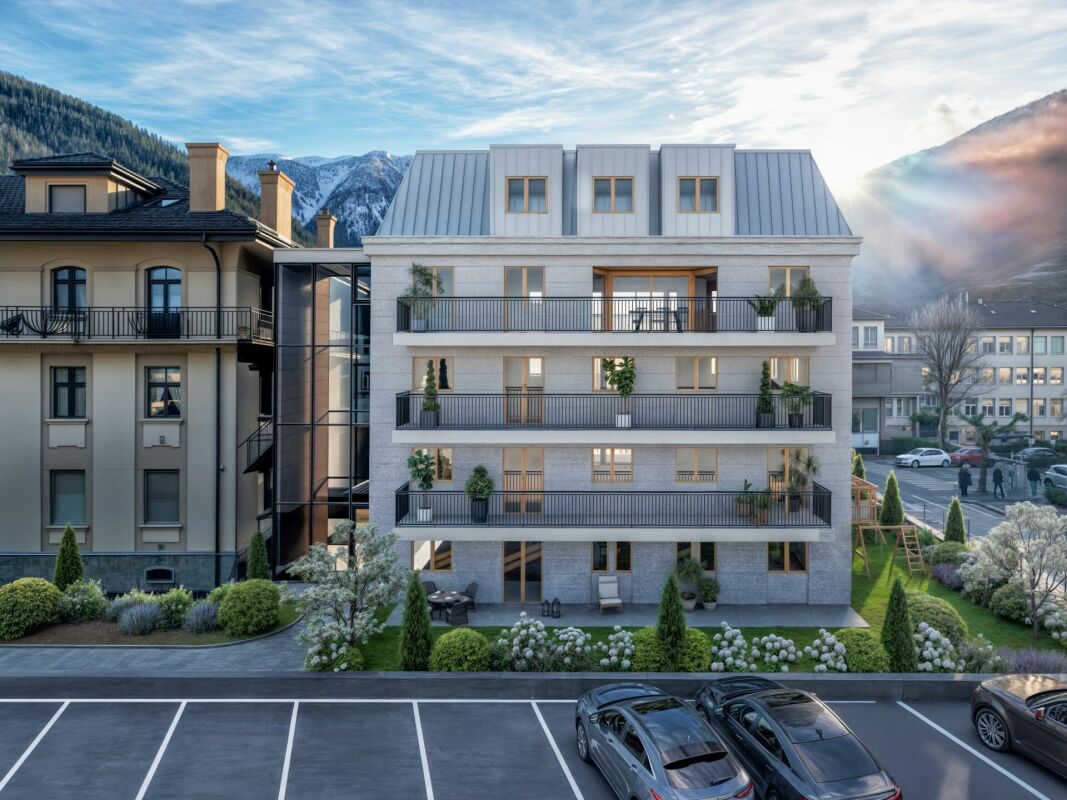
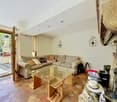
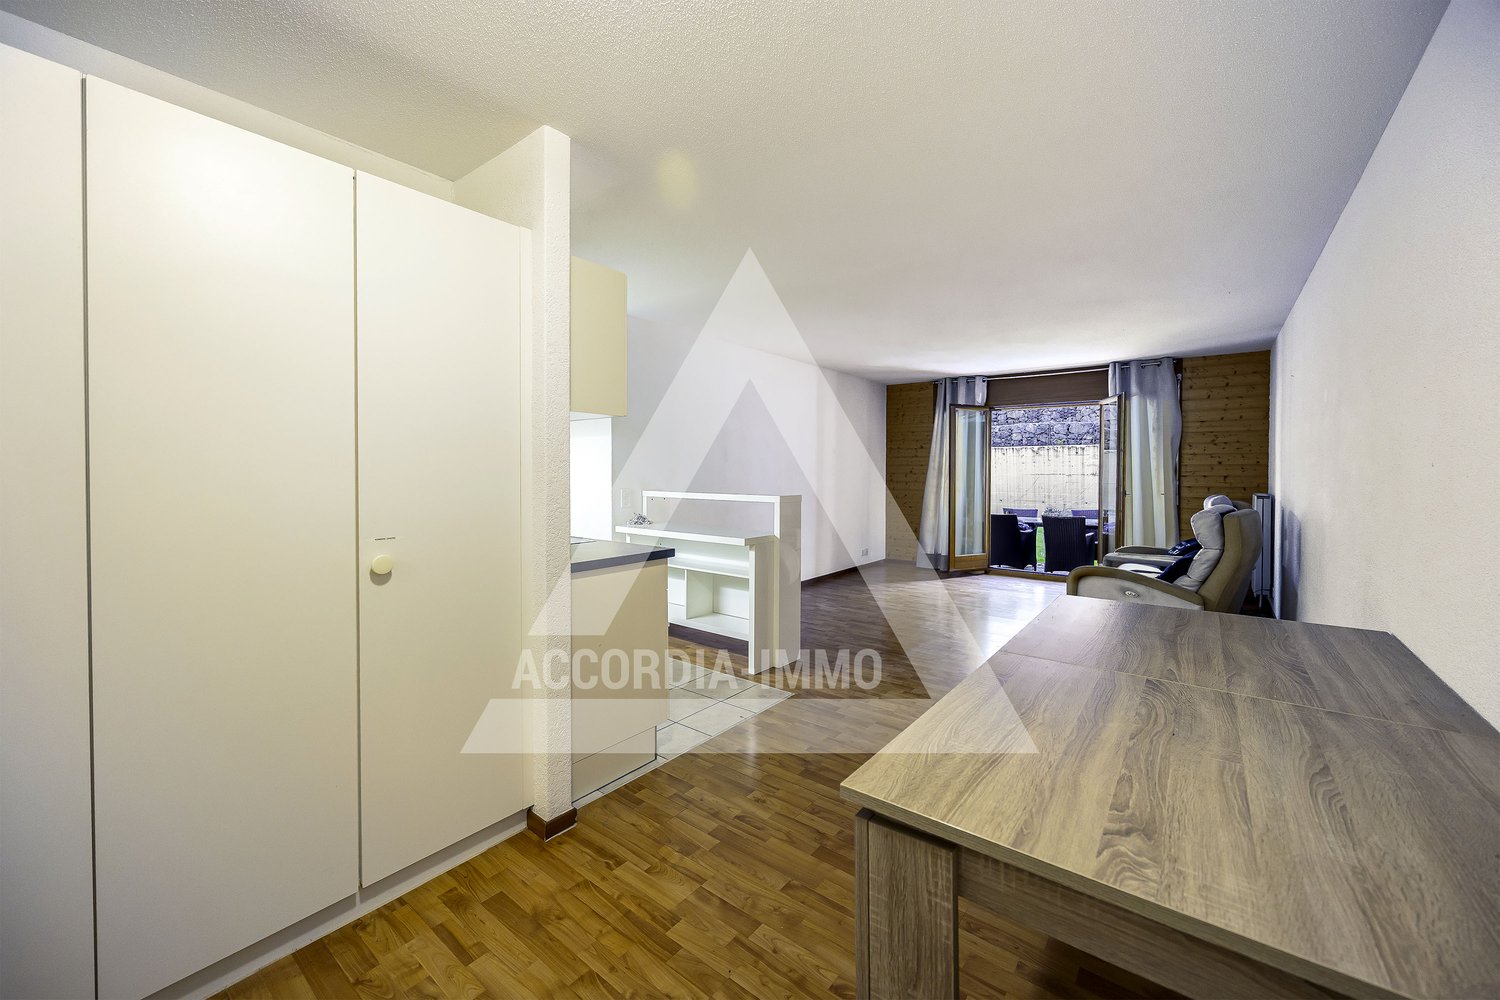
Beautiful new apartment on the ground floor with large garden area in Saxon!

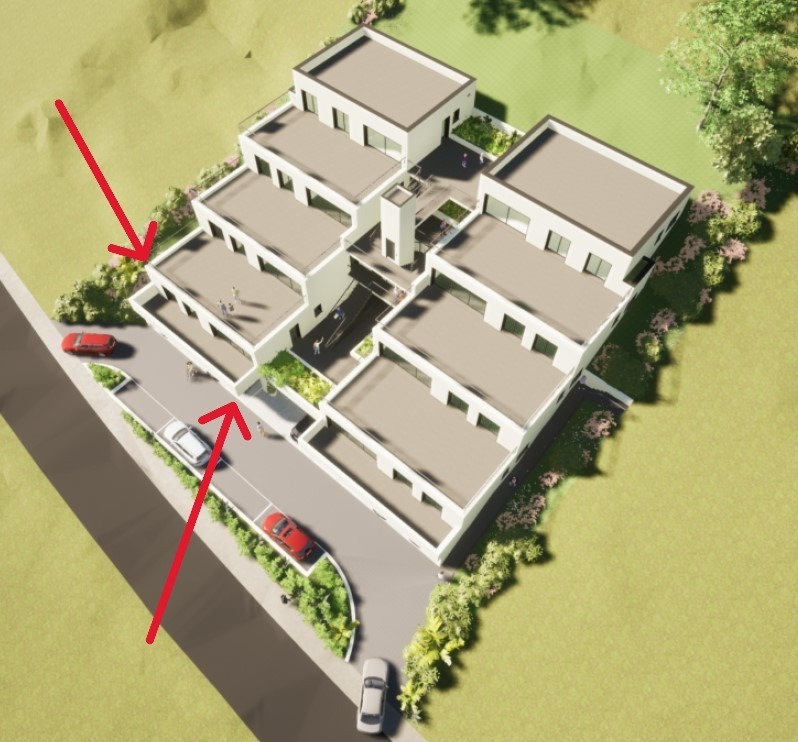
Unique opportunity: Real estate project in Saxon – 9 apartments for sale!Discover this exceptional project in the heart of Saxon, in the Valais, in a quiet and sunny environment. This modern building includes 9 apartments, including 2 magnificent attic apartments, and offers living spaces that combine comfort and modernity.An ideal living environment: This modern building was designed to offer bright and functional living spaces, suitable for both families and investors looking for a high-quality property. • Apartment with 2.5 to 4.5 rooms with beautiful living and outdoor areas. • Large terraces and balconies, perfect for enjoying the surroundings. • Two exclusive attic apartments with a breathtaking panoramic view. • High-quality finish, adaptable to your preferences. • Elevator, ensuring easy access to all floors. • Shared play area, ideal for families. A strategic location: This project is located in close proximity to all necessary facilities for a pleasant and practical daily life: • Schools and kindergartens within 4 minutes' walk, a great advantage for families. • Saxon train station within 7 minutes' walk, making mobility easier. • Shops and supermarkets nearby, for a daily life without restrictions. • Highway access in 3 minutes, offering excellent accessibility to surrounding cities. Whether you're looking for a main residence or a real estate investment, these apartments represent a rare opportunity in Saxon.Still 7 units available: • Lot 1 - 3.5 rooms on the ground floor - 90m2 + 87m2 terrace/lawn - SVB 100m2 - CHF 515,000 • Lot 4 - 3.5 rooms on the 2nd floor - SVB 99.6m2 - CHF 522,500 • Lot 5 - 3.5 rooms on the 2nd floor - SVB 101.9m2 - CHF 535,000 • Lot 6 - 3.5 rooms on the 3rd floor - SVB 99.6m2 - CHF 528,000 • Lot 7 - 3.5 rooms on the 3rd floor - SVB 101.9m2 - CHF 540,000 • Lot 8 - 2.5 rooms attic - 48m2 + 33m2 terrace - SVB 65m2 - CHF 345,000 • Lot 9 - 3.5 rooms attic - 66m2 + 67m2 terrace - SVB 99m2 - CHF 530,000 Planned completion winter 2027Don't miss this opportunity to acquire a new apartment in an idyllic setting that combines modern comfort and proximity to amenities. Ideal for families, couples, or investors looking for a high-quality property in a growing region.Contact me today to receive more information, detailed plans, or to organize a visit to the project!076 237 54 45info@rsmimmobilier.chhttps://rsm-immobilier-sarl.com

Travel time
-
New building
1 / 4
  • Parking space
  • Balcony / Terrace
  • Elevator
  • +3
4.5 rooms, 125m², CHF 685,000.–
Premium
Au Pré Derrey, 1897 Les Evouettes

The Grammont Terraces, more than 2 apartments available!!

Get closer to the essentials. Discover a living environment where calm and nature intertwine for your well-being. Village-style building consisting of 11 PPE apartments in the heart of the countryside The project offers apartments ranging from studios to 4.5 rooms of comfortable sizes, all extended with a beautiful exterior including a terrace with a garden on the ground floor and terraces or loggias on the 1st floor and in the attic. The available 4.5-room apartments are the following: Lots No. 04 and 09. Near Monthey and Lake Geneva, this project benefits from a calm and well-served living environment. The apartments have the following characteristics: – Entrance hall with wardrobe – Fully equipped kitchen open to the living room – Parental bedroom with shower and WC – Two bedrooms – Bathroom with laundry and dryer connection Each apartment also has a cellar and two uncovered parking spaces (CHF 15,000 extra per space) Ideally located in the heart of the peaceful commune of Les Evouettes, known for its green and convivial living environment, this new real estate project stands out with its 11 apartments featuring contemporary architecture while preserving the village's harmony. Each unit offers a PPE area between 35 and 130 m2. The ground-floor apartments open onto south-east-facing exterior extensions, offering an ideal space to enjoy the outdoors. The first-floor apartments are distinguished by their pleasant interior spaces and an elegant ceiling height in the attic. This project embodies the harmonious marriage between contemporary comfort and the authenticity of the village of Les Evouettes, creating an exceptional living opportunity. If you have any questions or would like to obtain detailed information about a particular property, do not hesitate to contact us directly

  • Parking space
  • Balcony / Terrace
  • Elevator
  • +3
Travel time
-
Vincent Pannatier

Vincent Pannatier

1 / 14
Vincent Pannatier

Vincent Pannatier

  • Balcony / Terrace
  • Garage
  • Elevator
  • +2
1.5 rooms, 35m², CHF 299,000.–
Top
Rue de l'Hôpital 12, 1920 Martigny

PPE Romande XXV - Lot 103 - Ground Floor Studio

A new residence will soon be built in Martigny. The building permit has been granted and construction is scheduled to begin after the first sales.The property benefits from a privileged location, in close proximity to all amenities: schools, shops, restaurants, public transportation, and sports and cultural facilities. Its strategic location also allows for quick access to ski resorts, Lake Geneva, and international routes.The building will enjoy a beautiful western exposure or a breathtaking view of the La Bâtiaz castle.The residence will offer apartments ranging from 1.5 to 4.5 rooms, suitable for both a main residence and an investment. Several interior layout options have been studied, offering great flexibility in organizing spaces and allowing for customization according to individual needs and lifestyles.The residence has been designed according to modern standards and will feature quality amenities such as triple-glazed windows, motorized shutters, photovoltaic panels, and secure access. Basements and cellars complete the project.Thermal comfort will be ensured by a floor heating and cooling system with individual metering for each apartment.A real estate project that combines construction quality, sustainability, and living comfort in Martigny...TOTAL PRICE OF THE PROPERTY, INCLUDING AN INDOOR PARKING SPACE AND A CELLAR: CHF 359,000.-To obtain a complete dossier or to organize a meeting on site or in our offices, please do not hesitate to contact us.MartignyA place of passage, encounters, history, and culture, Martigny is a "large" small town with human dimensions, situated at an altitude of 475 meters.Winter sports and summer sports in a perfect environmentThe most famous and beautiful tourist attractions in the world, with direct access to the Grand St. Bernard and the Mont Blanc mountain range.World-class ski resorts (Verbier, Zermatt, Chamonix, Crans-Montana) less than an hour from Martigny.Water sports on Lake Geneva, less than half an hour from Martigny.Many sports facilities, including five golf courses within an hour of Martigny.A stimulating cultural lifeThe region offers a variety of cultural opportunities. You can find all kinds of concerts, music festivals, and a rich palette of art events, not to mention the excellent wines and local cuisine.In addition to hosting major international exhibitions by artists such as Klee, Degas, Gauguin, and Modigliani, the Fondation Pierre Gianadda in Martigny is also an important participant in the Tibor Varga Festival, which hosts world-class musicians every year.

  • Balcony / Terrace
  • Garage
  • Elevator
  • +2
Travel time
-
1 / 14
  • Balcony / Terrace
  • Garage
  • Elevator
  • +2
2.5 rooms, 59m², CHF 519,000.–
Top
Rue de l'Hôpital 12, 1920 Martigny

PPE Romande XXV - Lot 000 - 2.5 rooms Rez

A new residential building will soon be realized in Martigny. The building permit has come into force and the start of construction is planned after the first sales. The promotion benefits from a privileged situation, in immediate proximity to all amenities: schools, shops, restaurants, transport and sports and cultural facilities. Its strategic location also allows for quick access to ski resorts, Lake Geneva and international routes. The building will enjoy a beautiful western exposure or an unobstructed view of the Bâtiaz castle. The residence will offer apartments ranging from 1.5 to 4.5 rooms, suitable for both a main residence and an investment. Several interior layout variants have been studied, offering great flexibility in organizing spaces and allowing for personalization according to individual needs and lifestyle. Conceived according to contemporary standards, this realization will integrate quality services such as triple-glazed windows, motorized shutters, photovoltaic panels and secure access. Basements and cellars complete the project. Thermal comfort will be ensured by a floor heating and cooling system, with individual metering for each apartment. A real estate project combining construction quality, sustainability and living comfort in the heart of Martigny... TOTAL PRICE OF THE OBJECT, INCLUDING AN INDOOR PARKING SPACE AND A CELLAR: CHF 579,000.- To obtain a complete dossier or to organize a meeting on site or in our offices, do not hesitate to contact us. Martigny A place of passage, encounters, history and culture, Martigny is a "large" small town with human dimensions, located at an altitude of 475 meters. Winter sports and summer sports in a perfect environment The most famous and beautiful tourist attractions in the world, with direct access to the Grand St. Bernard and the Mont Blanc mountain range. World-class ski resorts (Verbier, Zermatt, Chamonix, Crans-Montana) less than an hour's drive from Martigny. Water sports on Lake Geneva, less than half an hour's drive away. Many sports facilities, including five golf courses within an hour's drive. A stimulating cultural life The region offers a variety of cultural opportunities. You will find all kinds of concerts, music festivals and a rich palette of visual arts, not to mention the excellent wines and cuisine of the region. In addition to hosting major international exhibitions of artists such as Klee, Degas, Gauguin and Modigliani, the Fondation Pierre Gianadda in Martigny is also an important participant in the Tibor Varga Festival, which hosts world-class musicians every year.

  • Balcony / Terrace
  • Garage
  • Elevator
  • +2
Travel time
-
Alisson Savioz

Alisson Savioz

1 / 13
Alisson Savioz

Alisson Savioz

  • Parking space
  • Balcony / Terrace
  • Garage
  • +4
3.5 rooms, 115m², CHF 980,000.–
Top
1950 Sion

Bel appartement en terrasse avec un garage et une vue exceptionnelle !

Exclusivité Valimmobilier !Objet rare, à saisir rapidement ! Bel appartement en terrasses de 3.5 pièces, d'une surface de 115 m2. Sa situation géographique est parfaite dans une résidence privilégiée, avec un accès sécurisé, une porte automatique, un digicode ainsi qu'une entrée sous surveillance vidéo. Après le passage dans le tunnel privatisé pour la résidence, vous accéderez dans un lieu d'exception avec une vue saisissante sur Tourbillon et Valère ! Depuis le parking et l'ascenseur, l'appartement est de plain-pied et habillé d'une belle terrasse à l'entrée. Il jouit d'un ensoleillement optimal depuis son jardin d'hiver et son salon extérieur, d'où vous pourrez passer de belles soirées en admirant la vue panoramique sur la vallée et les châteaux ! Le bâtiment date de 2003 et l'appartement a été entretenu avec soin. Il se situe à deux pas du centre-ville et de toutes ses commodités. Une opportunité pour des citadins qui souhaitent bénéficier de la proximité avec le centre-ville de Sion tout en étant dans le joli quartier de Gravelone, surplombant la capitale avec une vue contemplative.Distribution : • Grand dégagement/corridor • Suite parentale avec dressing, salle d'eau avec douche, vasque et WC, accès sur la terrasse ouest • Petite chambre d'enfant, bureau ou autres • Spacieuse pièce de vie, salon, salle à manger et cuisine ouverte, accès au jardin d'hiver et au salon extérieur Divers : • Place de parc privative dans le parking souterrain (comprise dans le prix) • Cave avec électricité • Double vitrage • Chauffage au sol à gaz • Magnifique vue dégagée sur les châteaux et la vallée • Proche du centre-ville • Arrêt de bus • À 5 min du centre-ville de Sion • Proche de la bretelle d'autoroute • Proche de toutes les commodités • Ensoleillement optimal • Disponible en avril 2027 Pour tous les détails ainsi que l'intégralité des photos, visitez notre site : www.valimmobilier.chVous souhaitez plus d'informations ou faire une visite? N'hésitez pas à me contacter, soit par téléphone, soit par e-mail. C'est avec plaisir que je répondrai à vos questions.Situation :Dominée par ses deux châteaux emblématiques, Valère et Tourbillon, Sion s'affirme comme la capitale Suisse des Alpes. La ville se distingue par son dynamisme, sa convivialité, son climat ensoleillé et son riche patrimoine historique et archéologique. Autant d'atouts qui font d'elle une destination de qualité.Exklusiv bei Valimmobilier!Seltenes Objekt, schnell zugreifen! Schöne 3,5-Zimmer-Terrassenwohnung mit einer Fläche von 115 m². Die Lage ist perfekt in einer exklusiven Wohnanlage mit gesichertem Zugang, automatischem Tor, Zugangscode sowie einem videoüberwachten Eingang. Nachdem Sie den für die Wohnanlage reservierten Tunnel durchquert haben, gelangen Sie an einen außergewöhnlichen Ort mit atemberaubendem Blick auf Tourbillon und Valère! Vom Parkplatz und dem Aufzug aus ist die Wohnung ebenerdig erreichbar und verfügt über eine schöne Terrasse am Eingang. Dank des Wintergartens und des Außenwohnbereichs genießt sie optimale Sonneneinstrahlung - hier können Sie wunderschöne Abende verbringen und den Panoramablick auf das Tal und die Schlösser bewundern! Das Gebäude stammt aus dem Jahr 2003 und die Wohnung wurde sorgfältig gepflegt. Sie liegt nur einen Katzensprung vom Stadtzentrum und all seinen Annehmlichkeiten entfernt. Eine Gelegenheit für Stadtbewohner, die die Nähe zum Stadtzentrum von Sion genießen möchten und gleichzeitig im schönen Viertel Gravelone wohnen möchten, von wo aus man einen herrlichen Blick auf die Hauptstadt hat.Raumaufteilung: • Großer Flur/Korridor • Elternschlafzimmer mit Ankleidezimmer, Badezimmer mit Dusche, Waschbecken...

  • Parking space
  • Balcony / Terrace
  • Garage
  • +4
  • Modern two-story house with wooden facade, balconies, raised ground floor, garage, and parking area.
  • Modern two-story house with balconies, garage, and parking area. The building features a combination of wood and concrete finishes.
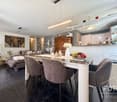
  • Modern living and dining area with large windows offering a scenic view, featuring a grey sectional sofa, a white dining table with six chairs, pendant lights, and decorative items.
  • Floor Plan. Top-down floor plan of a modern house with multiple bedrooms, bathrooms, living and dining areas, and an outdoor patio with parking spaces.
  • Building. A two-story house with a garage, surrounded by trees and mountains in the background. A white SUV and a red van are parked in the driveway.
  • Building under construction with scaffolding, cranes, and a partially covered roof.
  • Multi-story building under construction with scaffolding, cranes, and surrounding greenery.
  • A multi-story building under construction with scaffolding, a crane, and a clear view of mountains in the background.
  • Modern living room with a grey sectional sofa, coffee table, dining table, chairs, decorative plants, and a sleek lamp fixture.
  • Kitchen. Modern kitchen with light wood cabinets, stainless steel appliances, and a white dining table with chairs.
  • Cozy studio with a daybed, desk, laptop, chair, decorative balloons, and books.
  • A modern, compact living space with a grey sofa, decorative pillows, built-in shelves holding books and decorative items, a small table with a lamp, and a small kitchen area visible through an open doorway.
  • Floor plan of a house with labeled rooms: A, B, C, D, 13, 14, and2. Includes a staircase and a small enclosed area.
1 / 13
3.5 rooms, 120m², CHF 585,000.–
Top
Route de Prozerbou 28, 1974 Arbaz

Spacious 3.5-room new build with terrace and lawn in Arbaz

Spacious 3.5-room apartment in Arbaz (Central Valais), in the heart of the Valaisan Alps. Part of a modern multi-level building, this ground-floor apartment with large terrace and private lawn offers an exceptional living space and sunshine. The building is currently under construction. Completion is scheduled for May 2027.The highlights of this apartment: • Lawn/Terrace: Enjoy a privileged outdoor space with a large terrace (48 m2) and a private lawn (70 m2) • New build: Spacious rooms. Two bathrooms (shower/WC). High-quality kitchen Made in Germany. Careful execution and modern energy standards for optimal comfort and minimal costs: geothermal heat pump, photovoltaic in a self-consumption community (CA) • Elevator and accessibility: The building is equipped with an elevator and is accessible to people with reduced mobility. • Parking: A garage (with optional electric charging station) and an outdoor parking space are available, offering all the necessary comfort Sunshine and tranquility: This property benefits from generous sunshine (2200h/year) both in summer and winter, ensuring bright interiors all year round. The neighborhood is quiet, both day and night, for an unparalleled quality of life.Location: Nestled in the village of Arbaz (1186m), this apartment offers easy access to local amenities (schools, UAPE, shop with post office, café-restaurant, municipality). The bus stop is accessible in just 5 minutes on foot, facilitating your movements in the region. You will also benefit from the proximity to the ski resorts (Anzère in 10 minutes, Crans-Montana in 30 minutes) and the numerous hiking trails that make the Valais famous. The city of Sion and the Sion-Est highway exit are 15 minutes by car.This unique opportunity is aimed at mountain lovers and those looking for an exceptional property in a preserved natural environment. Don't miss the chance to acquire your Alpine haven of peace in one of the most charming and sunniest villages in Valais.

Travel time
-
  • Modern two-story house with white exterior, large glass windows, spacious outdoor patio with seating, and well-maintained garden.
  • Open-plan kitchen and dining area with large windows offering a scenic view, featuring a white kitchen island, dining table with chairs, sofa, and coffee table.
  • Modern open-concept living and dining area with a grey sectional sofa, white coffee table, dining table with six chairs, green accent chair, and large windows overlooking a scenic landscape.
  • Modern kitchen with a large island, marble countertops, wooden cabinets, and expansive windows offering a scenic view.
  • Modern living room with large windows offering a scenic mountain view, featuring a sofa, coffee table, chairs, a dining table, and decorative lamps.
  • Balcony with a view of mountains, featuring a sofa, dining table with chairs, and an umbrella.
1 / 6
4.5 rooms, 152m², CHF 1,270,000.–
Top
Route de la Rotse, 3972 Miège

New promotion in Miège

Discover Les Terrasses du Soleil, a new exclusive promotion located in the charming village of Miège, in the heart of a green environment and close to all amenities. This high-end realization offers 3 terrace apartments, with an unbeatable view, modern architecture, and spacious living areas.Available apartments • Lot A1 – 5.5 rooms – 173 m² CHF 1'370'000 • Lot B2 – 4.5 rooms – 152 m² CHF 1'270'000 • Lot C3 – 4.5 rooms – 140 m² CHF 1'350'000 Parking spaces are included.Each apartment benefits from a spacious terrace, a private garden, 3 parking spaces (including visitors), a basement, direct access by elevator, and an interior design concept focused on comfort : • large, bright rooms • open kitchen to the living room • parental bedroom with private bathroom and dressing room • high-quality finishes (parquet, tiles, equipped kitchens) Modern and efficient constructionThe promotion meets current standards : • SIA standards • High-performance insulation • Underfloor heating • Air-water heat pump • Triple glazing wood-aluminum • Motorized blinds • Outdoor facilities, lawned gardens • Covered parking • Pre-equipped for electric charging stations A privileged living environmentLes Terrasses du Soleil offer an ideal balance between tranquility, nature, and proximity to services. A promotion designed for quality of life, energy efficiency, and sustainable comfort.Delivery: July 2027

Travel time
-
1 / 17
  • Balcony / Terrace
  • Garage
  • Elevator
  • +2
4.5 rooms, 164m², CHF 1,529,000.–
Rue de l'Hôpital 12, 1920 Martigny

PPE Romande XXV - Lot 307 - South Duplex 4.5 rooms 3rd V1

A new residential building will soon be built in Martigny. The building permit has been granted and construction is scheduled to begin after the first sales. The property benefits from a privileged location, in the immediate vicinity of all amenities: schools, shops, restaurants, transportation, and sports and cultural facilities. The strategic location also allows for quick access to ski resorts, Lake Geneva, and international routes. The building will enjoy a beautiful western exposure or an unobstructed view of the La Bâtiaz castle. The residence will offer apartments ranging from 1.5 to 4.5 rooms, suitable for both a main residence and an investment. Several interior layout variants have been studied, offering great flexibility in organizing spaces and allowing for customization according to individual needs and lifestyles. The building was designed according to modern standards and will feature quality amenities such as triple-glazed windows, motorized blinds, photovoltaic panels, and secure access. Basements and cellars in the basement complete the project. Thermal comfort will be ensured by a floor heating and cooling system with individual metering for each apartment. A real estate project that combines building quality, sustainability, and living comfort in Martigny... To obtain a complete dossier or to organize a meeting on site or in our offices, do not hesitate to contact us. Martigny A place of passage, encounters, history, and culture, Martigny is a "large" small town with human dimensions, located at an altitude of 475 meters. Winter sports and summer sports in a perfect environment Tourist attractions among the most famous and beautiful in the world, with direct access to the Grand St. Bernard and the Mont Blanc mountain range. World-class ski resorts (Verbier, Zermatt, Chamonix, Crans-Montana) less than an hour's drive from Martigny. Water sports on Lake Geneva, less than half an hour's drive away. Many sports facilities, including five golf courses within an hour's drive. A stimulating cultural life The region offers a variety of cultural opportunities. You can find all kinds of concerts, music festivals, and a rich palette of visual arts, not to mention the excellent wines and local cuisine. In addition to hosting major international exhibitions by artists such as Klee, Degas, Gauguin, and Modigliani, the Fondation Pierre Gianadda in Martigny is also a major participant in the Tibor Varga Festival, which hosts world-class musicians every year.

  • Balcony / Terrace
  • Garage
  • Elevator
  • +2
Travel time
-
Vincent Pannatier

Vincent Pannatier

1 / 14
Vincent Pannatier

Vincent Pannatier

  • Balcony / Terrace
  • Garage
  • Elevator
  • +2
1.5 rooms, 41m², CHF 339,000.–
Rue de l'Hôpital 12, 1920 Martigny

PPE Romande XXV - Lot 001 - Ground Floor Studio

A new residential building will soon be built in Martigny. The building permit has come into force and the start of construction is planned after the first sales. The property benefits from a privileged location, in the immediate vicinity of all amenities: schools, shops, restaurants, public transport and sports and cultural facilities. The strategic location also allows for quick access to ski resorts, Lake Geneva and international routes. The building will benefit from a beautiful west-facing view or an unobstructed view of the Bâtiaz Castle. The residence will offer apartments ranging from 1.5 to 4.5 rooms, suitable for both a main residence and an investment. Several interior layout variants have been studied, offering great flexibility in the organization of spaces and allowing for customization according to individual needs and lifestyle. Designed according to contemporary standards, the property will feature high-quality amenities such as triple-glazed windows, motorized blinds, photovoltaic panels and secure access. Garages and cellars in the basement complete the project. The thermal comfort will be ensured by a floor heating and cooling system with individual metering for each apartment. A real estate project that combines construction quality, sustainability and living comfort in Martigny... TOTAL PRICE OF THE OBJECT, INCLUDING AN INDOOR PARKING SPACE AND A CELLAR: CHF 579,000.- To obtain a complete dossier or to organize a meeting on site or in our offices, do not hesitate to contact us. Martigny A place of passage, encounters, history and culture, Martigny is a "large" small town with human dimensions, located at an altitude of 475 meters. Winter sports and summer sports in a perfect environment The most famous and beautiful tourist attractions in the world, with direct access to the Grand St. Bernard and the Mont Blanc mountain range. World-class ski resorts (Verbier, Zermatt, Chamonix, Crans-Montana) less than an hour from Martigny. Water sports on Lake Geneva, less than half an hour from Martigny. Many sports facilities, including five golf courses within an hour of Martigny. A stimulating cultural life The region offers a variety of cultural opportunities. You can find all kinds of concerts, music festivals and a rich art scene, to name a few examples. In addition to hosting major international exhibitions by artists such as Klee, Degas, Gauguin and Modigliani, the Fondation Pierre Gianadda in Martigny is also an important participant in the Tibor Varga Festival, which welcomes musicians of world renown every year.

  • Balcony / Terrace
  • Garage
  • Elevator
  • +2
Travel time
-
Daniela Trindade

Daniela Trindade

1 / 13
Daniela Trindade

Daniela Trindade

  • Parking space
  • Balcony / Terrace
  • Garage
  • +1
4.5 rooms, 134m², CHF 780,000.–
1955 Chamoson

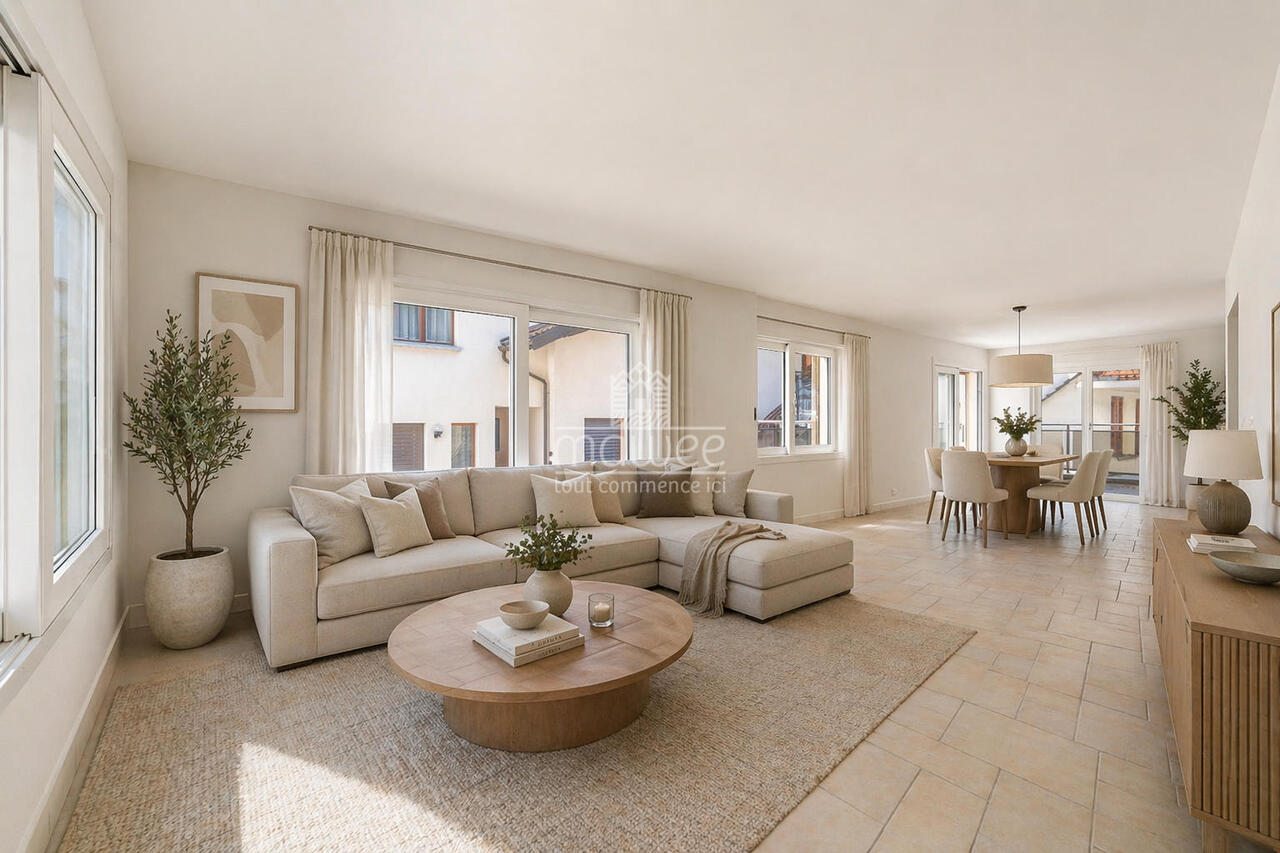
Renovated apartment in 2026 with large terrace in a small building

Located in the charming village of Chamoson, this property benefits from an exceptional living environment in the heart of Valais. Renowned for its generous sunshine, vineyards, and peaceful atmosphere, the commune offers a perfect balance between nature and accessibility. Close to amenities and main axes, Chamoson seduces both families and tranquility lovers.Renovated in 2026, this 4.5-room apartment offers modern, bright, and perfectly arranged spaces. Located on the upper floor of a small building with only three apartments, it guarantees calm, intimacy, and a privileged atmosphere.Day side: • Spacious open kitchen, modern and convivial • Bright living room offering a beautiful living space • Direct access to a large terrace, ideal for relaxation • Practical guest toilet • Functional laundry room • Built-in closets offering plenty of storage Night side: • Parental suite with private shower • Two beautiful additional bedrooms • Elegant bathroom with bathtub Annexes: (included in the sale price!) • Outdoor parking space • Garage parking space • Cellar A dream property, combining modern comfort, intimacy, and privileged living environment.The ad photos illustrate an example of possible layout.Contact us now to organize a visit or receive the complete dossier.Discover our other properties on mawee.chmawee - it all starts here!

  • Parking space
  • Balcony / Terrace
  • Garage
  • +1
New building
1 / 17
5.5 rooms, 163m², CHF 835,000.–
Fussweg 1, 3940 Steg-Hohtenn

Exclusive ground floor apartment with 150 m2 private outdoor space

Invest in your future! Your advantages · over 6 % return · high-quality and long-lasting property · tax benefits Attractive and comfortable living. We create attractive, comfortable, high-quality, and healthy living space in a tax-friendly community. Your advantages: • attractive, comfortable, and healthy living space in Mondholz • high construction standard for well-being and relaxation • Excellent infrastructure within walking distance: Coop supermarket: 5 minutes on foot Oggier pharmacy: 6 minutes on foot KITA: 6 minutes on foot Steg primary school: 8 minutes on foot Bus stop next to the house • central, beautiful location in sunny Valais • own electricity production from renewable energy • all apartments can be used as second homes. • spacious underground parking spaces prepared for e-mobility • expert advice • over 30 bicycle parking spaces • great recreational areas The ten apartments meet the highest standards, the technology is sustainable, ecological, healthy, and functional in the long term and across generations, without premature construction damage. We use centuries-old knowledge and experience in wood construction. A house made of particularly valuable Swiss Mondholz by qualified Swiss craftsmen. Wood naturally regulates the air and creates a healthy and comfortable living climate. Imagine your life at home feeling like a stay in nature. You are surrounded by fresh scent and a natural atmosphere. In the Grüesmeru house, this is exactly the case: here you can enjoy a comfortable room climate in the hot summer as well as on cold winter days thanks to our construction method. Detailed information at www.naturhues.ch or through the overall project manager www.truberholz.ch Marty Christian

Travel time
-
Nicolas Machoud

Nicolas Machoud

1 / 16
Nicolas Machoud

Nicolas Machoud

  • Parking space
  • Balcony / Terrace
  • Quiet neighborhood
3.5 rooms, 112m², CHF 988,000.–
1934 Le Châble VS

When modernity and mountain meet

LAST APARTMENT AVAILABLEThe Cotterg is a quiet sector of Châble, just a few minutes' walk from the cable car and the CFF train station. A simple, well-served location in a village that is gaining value without doing too much. Those who know the Val de Bagnes know that this type of address is rare, close to everything and yet preserved from excess.Only two apartments in the building. No anonymous neighborhood, no hotel corridor. A real alpine scale, designed for those who want to live somewhere, not just sleep.The apartment opens generously to the south. The terrace is large, usable, directly adjacent to the living room. Not a symbolic balcony added to the facade, but a real outdoor living space with an unobstructed view of the valley. It's often this detail that tips the decision, once you've visited. In winter, the sun stays long, in summer you can dine here.Inside, the volumes are coherent and well distributed: 112 m², two comfortable bedrooms, two separate bathrooms, a worthy entrance, an independent technical room and a cellar of almost 9 m². Nothing superfluous, but nothing is missing.In addition, there are two parking spaces, one outside for CHF 15'000.00 and one covered for CHF 35'000.00 in addition to the displayed sale price.Facade made of larch, visible roof structure made of spruce, underfloor heating with heat pump and individual metering per apartment, PVC windows with anthracite double glazing high performance. Materials chosen to last, a contemporary alpine aesthetic that does not seek to copy the chalet of yesteryear but to fit naturally into the landscape.The kitchen remains to be defined according to your tastes, within a budget of CHF 20'000.– inclusive. The same applies to the tiles. You finish the apartment in your image, not that of the promoter.This is the advantage of buying during construction: entering something new without suffering the choices of someone else.

  • Parking space
  • Balcony / Terrace
  • Quiet neighborhood
Gianni Deiana

Gianni Deiana

1 / 13
Gianni Deiana

Gianni Deiana

  • Parking space
  • Garage
  • View
  • +2
4.5 rooms, 104m², CHF 650,000.–
1896 Vouvry

Garden-level 4.5 rooms in Vouvry - 113 m² terrace and south-facing garden

Garden-level 4.5 rooms in Vouvry - 104 m² living area with 113 m² outdoor space south-facingRare financial advantage: possible to take over the mortgage loan at an interest rate of 1.05% until December 2, 2030. In the current market, this corresponds to a saving of several thousand francs in interest per year compared to a financing agreement concluded today. We will gladly explain the calculation to you during the visit.A garden-level, not an apartment like any otherOn the ground floor of a small 3-storey building with a lift, this 4.5-room apartment has 104 m² of living space, which opens directly onto a 77 m² terrace and a 36 m² private garden with a south-facing orientation. A total of 113 m² of private outdoor space: the comfort of a villa, without the constraints of maintaining a plot of land.The interiorThe living area combines the kitchen, living room, and dining room in a bright and fluid space. The kitchen is equipped with modern white cabinets and a granite worktop. The dining room, bathed in natural light thanks to large windows, leads directly onto the terrace: in good weather, the table can be easily moved outside.The apartment has 3 bedrooms, including a spacious master bedroom, while the other two can be used as either children's rooms or an office. Two modern bathrooms complete the layout. The entire apartment was renovated in 2020.The outdoor spacesThe 77 m² terrace, partially covered, offers ample space to receive guests both in the shade and in the sun. It leads to a 36 m² private garden, planted and landscaped, with palm trees, ideal for children or for gardening. South-facing orientation and open views of the surroundings.The situationVouvry offers a village-like living environment with all the amenities of daily life: public transport is 200 m away, shops are less than 10 minutes on foot, schools and nurseries are in the immediate vicinity. The motorway, Montreux, Vevey, and the Chablais stations are quickly accessible by car.Characteristics • 4.5 rooms, 104 m² living area • Garden-level, ground floor, south-facing orientation • Terrace of 77 m² (partially covered) + private garden of 36 m² • 3 bedrooms, including a master bedroom • 2 bathrooms • Equipped kitchen, granite worktop • Construction year 1990, completely renovated in 2020 • 3-storey building with lift • Private cellar • 1 indoor parking space + 1 outdoor parking space • Oil heating • Public transport 200 m, shops 800 m • Takeover of the mortgage loan at 1.05% until 02.12.2030 • Available immediately Contact us to organize a private visit and experience the effect of these 113 m² outdoor spaces on site.

  • Parking space
  • Garage
  • View
  • +2
1 / 13
  • Parking space
  • Balcony / Terrace
  • Elevator
  • +3
5 rooms, 119m², CHF 775,000.–
Rue de l'Envol 9, 1950 Sion

Bright 5-room apartment, 119 m2, Sion

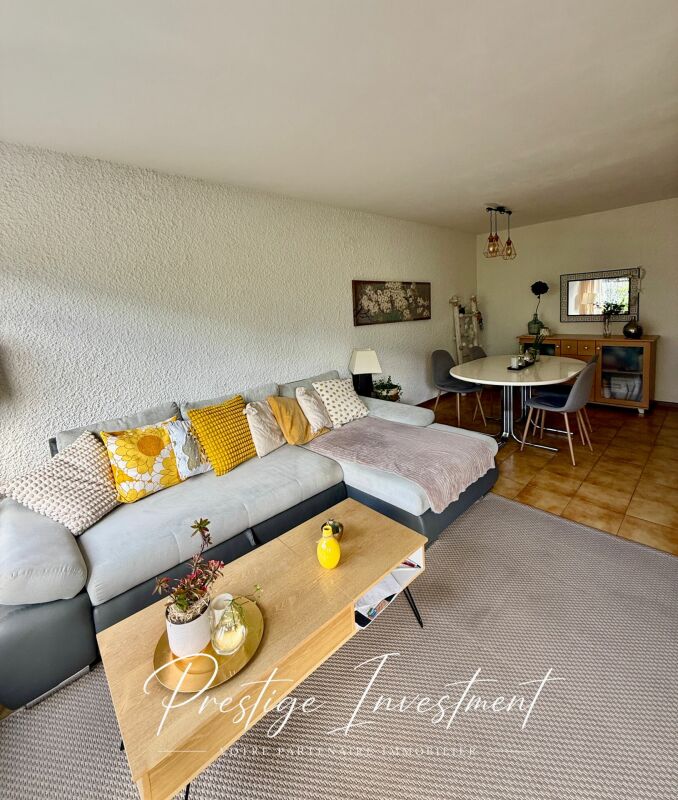
Magnificent 5-room apartment, in the heart of Sion! Located on the third floor of a very well-maintained residence, built in the 1990s. This beautiful 5-room apartment of 119 m2 will seduce you with its exceptional situation!Situation: Just 10 minutes' walk from the train station, in the heart of Sion, you have immediate access to all amenities: supermarket, highway access, medical office, schools, and public transport. The apartment offers optimal exposure throughout the day thanks to its southwest-facing balcony.Characteristics: • Area: 119 m2 • Entrance hall with built-in cupboards • Spacious living room of 25 m2 with access to the 6 m2 balcony, facing south/southwest. • Fully equipped kitchen of 10 m2 with access to the balcony. • Bedroom 1 of 18 m2 with bathroom (bathtub + sink + WC) • Bedroom 2 of 10 m2 • Bedroom 3 of 13 m2 • Shower room with sink + WC • Guest toilet • Ceiling height of 2.55 m • Double glazing • Flooring in tiles and parquet • Manual shutters • Central heating with oil Amenities: • Outdoor parking space included • Private cellar of 6 m2 • Annual fees: 4800 CHF Building: • Residence consisting of 24 apartments • Secure building with concierge desk • Rennovation fund: + 100,000 CHF • New elevator Complete file on request. For more information or to organize a visit on site, contact us now. Audric Aguillon Sales Manageraudric@prestigeinvestment.ch +41.78.201.96.98

  • Parking space
  • Balcony / Terrace
  • Elevator
  • +3
Travel time
-
New building
1 / 6
  • Parking space
  • Balcony / Terrace
  • Garage
  • +5
3.5 rooms, 99m², CHF 565,000.–
Mattenstrasse 1, 3952 Susten

Perfect for couples and small families – modern 3.5-room apartment in Leuk

INFORMATION DAY SATURDAY, 17 OCTOBER 2026 10H00 - 12H00 Visit our sales office & showroom Mattenstrasse 1, 3952 Leuk Welcome to the new residential quarter «Les Mélèzes» in Leuk – where nature, comfort, and quality of life come together. This attractive 3.5-room apartment offers the ideal living space for couples or small families. Bright rooms, a spacious living area, and a beautiful terrace or loggia create a home to feel good in. ✅ Open living and dining area with plenty of daylight ✅ Two comfortable bedrooms – ideal for family, guests, or home office ✅ Spacious terrace or loggia for relaxation ✅ High-quality equipment in Scandinavian or modern style ✅ Family-friendly environment with park and playground ✅ Minergie standard, pellet heating, and photovoltaic system Thanks to the proximity to Leuk-Susten train station, schools, shopping opportunities, and the leisure activities of the Pfyn-Finges nature park, you can enjoy a comfortable daily life in a desirable environment. A home with a future – for all those who value quality of life, sustainability, and a natural living environment. 📩 Interested? Contact us for more information or a personal consultation. More information can be found here: https://lesmelezes-leuk.ch/

  • Parking space
  • Balcony / Terrace
  • Garage
  • +5
Travel time
-
1 / 23
6.5 rooms, 165m², CHF 1,150,000.–
3900 Brig

A lot of space for life: living with a large terrace and privacy

A lot of space for life: living with a large terrace and privacy This exceptionally spacious apartment convinces with a privileged, quiet and sunny living location in Brig. It is located on one level, which makes the living comfort in everyday life particularly pleasant, and offers a very nice room feeling with a lot of light and a wonderful living atmosphere due to its orientation.The unobstructable view in several directions, the beautiful sunshine, and the elevated and protected location give this home a very special quality. Here you can enjoy peace, privacy, and an attractive view into the impressive mountain world, embedded in a pleasant living environment with almost single-family house character.Inside, you can expect a well-thought-out room concept with spacious living areas and versatile rooms. A quiet commercial use is also possible according to the regulations and creates additional flexibility. The bright living and dining area appears open, friendly, and inviting and benefits from large window areas as well as the beautiful transition to the terrace. The apartment conveys a very harmonious and homely impression overall and convinces with a beautiful construction standard, timeless materials, pleasant proportions, and a harmonious living atmosphere.The central location within the building also has a positive effect on the room climate and heating requirements. The bedroom area also shows pleasant temperatures in the summer months.A special highlight is the spacious terrace, which ideally extends the living space. It offers plenty of space to relax, enjoy, and linger and invites you to cozy hours outdoors with good sunshine and a protected outdoor area. Whether in the morning with fresh air or in the evening with sunshine, this outdoor area will quickly become a special favorite spot and underlines the unique character of the apartment. Additional comfort is provided by practical details such as the water connection on the terrace and the protected orientation, which makes the stay outdoors particularly pleasant.The location also convinces in every respect. The bus stop of the local bus is practically close to the house and provides a particularly convenient connection in everyday life. The town center can also be easily reached. Shopping facilities, schools, and other infrastructure are within easy reach. At the same time, you benefit from a quiet residential area, a pleasant neighborhood, and good parking facilities for visitors. The offer also includes a single garage and an additional outdoor parking space, which can be purchased for an additional CHF 60,000. The apartment is therefore ideal for people who want to combine spacious and quiet living with good accessibility. A spacious cellar is available on the ground floor.This attractive offer is rounded off by the beautiful view location, the pleasant peace, the low maintenance costs, and the very good combination of living quality, accessibility, and privacy. A property with a lot of charm, spacious space, and rare living value in an excellent location.


New building
1 / 13
  • Parking space
  • Balcony / Terrace
  • Garage
  • +4
3.5 rooms, 109m², CHF 760,000.–
Route de Chermoran, 3975 Crans-Montana

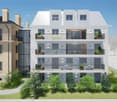
Magnificent 3.5-room apartment with terrace and private garden in Crans-Montana!

Discover this superb 3.5-room apartment located in a new residential complex in Crans-Montana, ready to welcome you from March 2027. This modern and bright living space of 98.9 m² offers exceptional comfort and an breathtaking view of the snow-capped mountains.Main features: • Open living area: A spacious living room and dining room with large windows offering a spectacular panoramic view. • Modern kitchen: Fully equipped, including a dishwasher, perfect for cooking enthusiasts. • Three comfortable bedrooms: Ideal for a family or to create an office space. • Two bathrooms: For optimal daily comfort. • Private terrace: An outdoor space to enjoy the fresh mountain air. • Private garden: A 76.3 m² garden for privileged comfort. • Parking space: An uncovered parking space is available at an additional cost of 15,000 CHF and a covered parking space for 35,000 CHF. Additional advantages: • Wheelchair accessibility • Elevator in the building • New construction with high-quality finishes • Ceiling height of 2.5 meters • Total living area of 108.4 m², including annexes Location: Located on Route de Chermoran in Crans-Montana, this apartment benefits from a quiet environment while being close to amenities. The "Bluche" bus stop is just a 9-minute walk away, making it easy to get around.Environment: Enjoy generous sunshine, particularly in the summer. Although the street can be lively during the day, the apartment remains a peaceful haven, ideal for relaxing after a busy day.This modern and comfortable apartment in Crans-Montana is an opportunity not to be missed. Get ready to move into your new Alpine home from 2027! Only for primary residence.
  • Parking space
  • Balcony / Terrace
  • Garage
  • +4
Travel time
-

Suggested properties for you based on search results

Other interesting objects