22 results - Terrace flat buy: Region Lower Valais (Unterwallis)

Vincent Pannatier

Vincent Pannatier

1 / 14
Vincent Pannatier

Vincent Pannatier

  • Balcony / Terrace
  • Garage
  • Elevator
  • +2
1.5 rooms, 35m², CHF 299,000.–
Top
Rue de l'Hôpital 12, 1920 Martigny

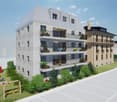
PPE Romande XXV - Lot 103 - Ground Floor Studio

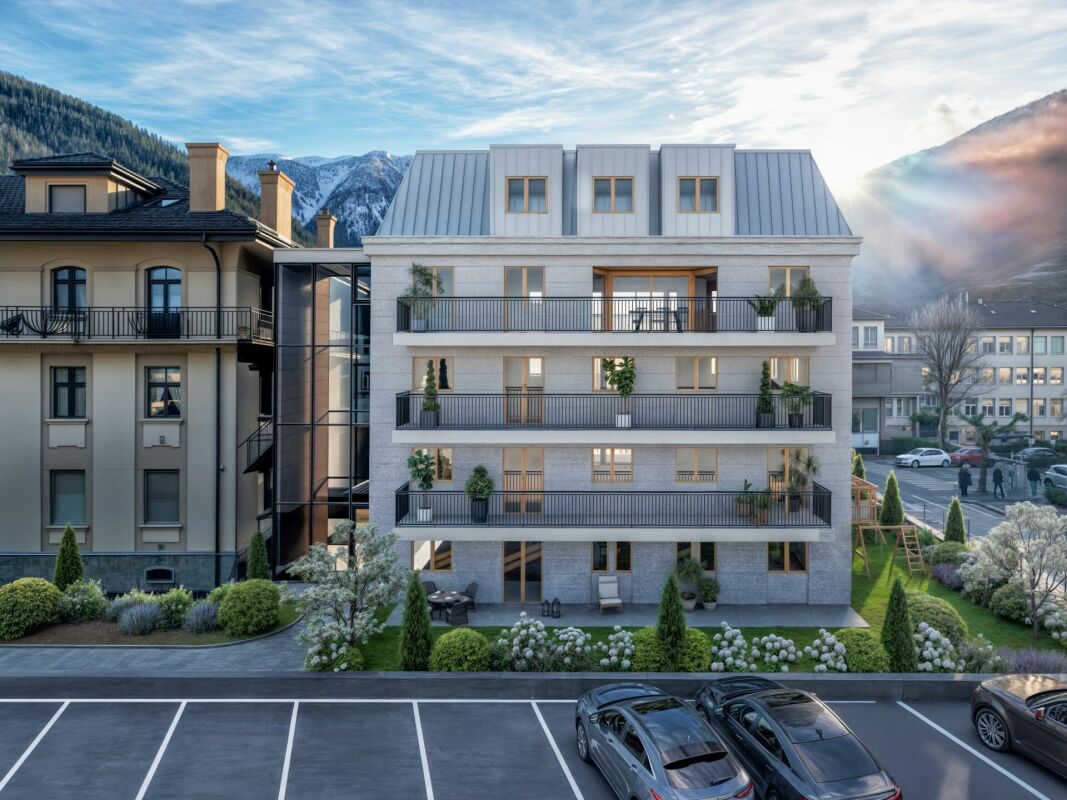
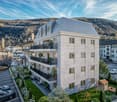
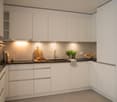
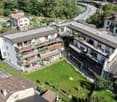
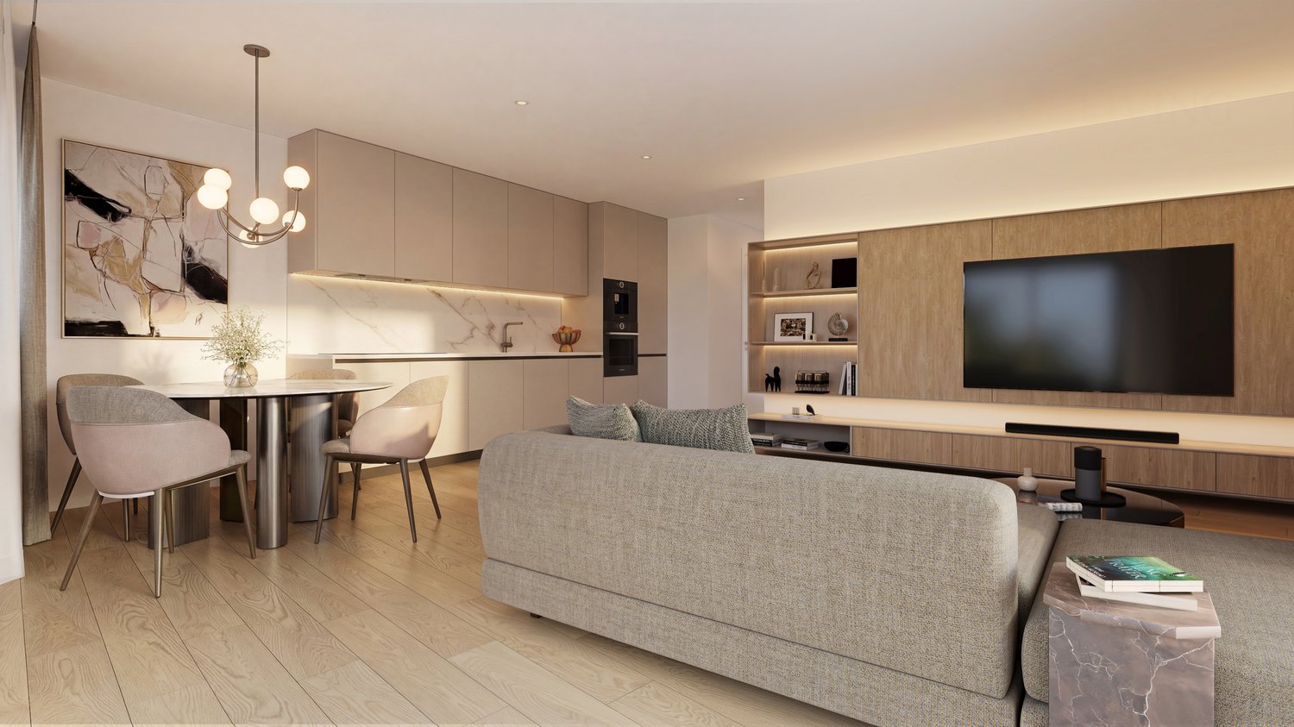
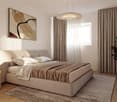
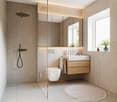
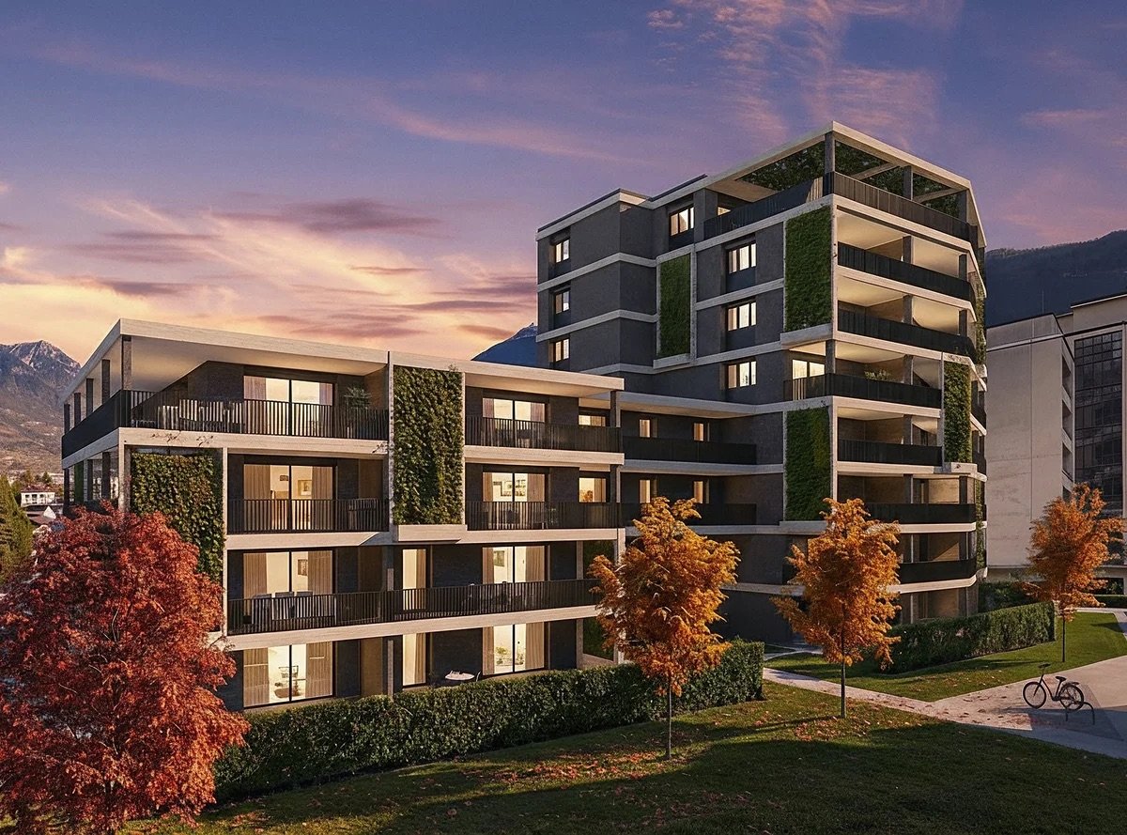
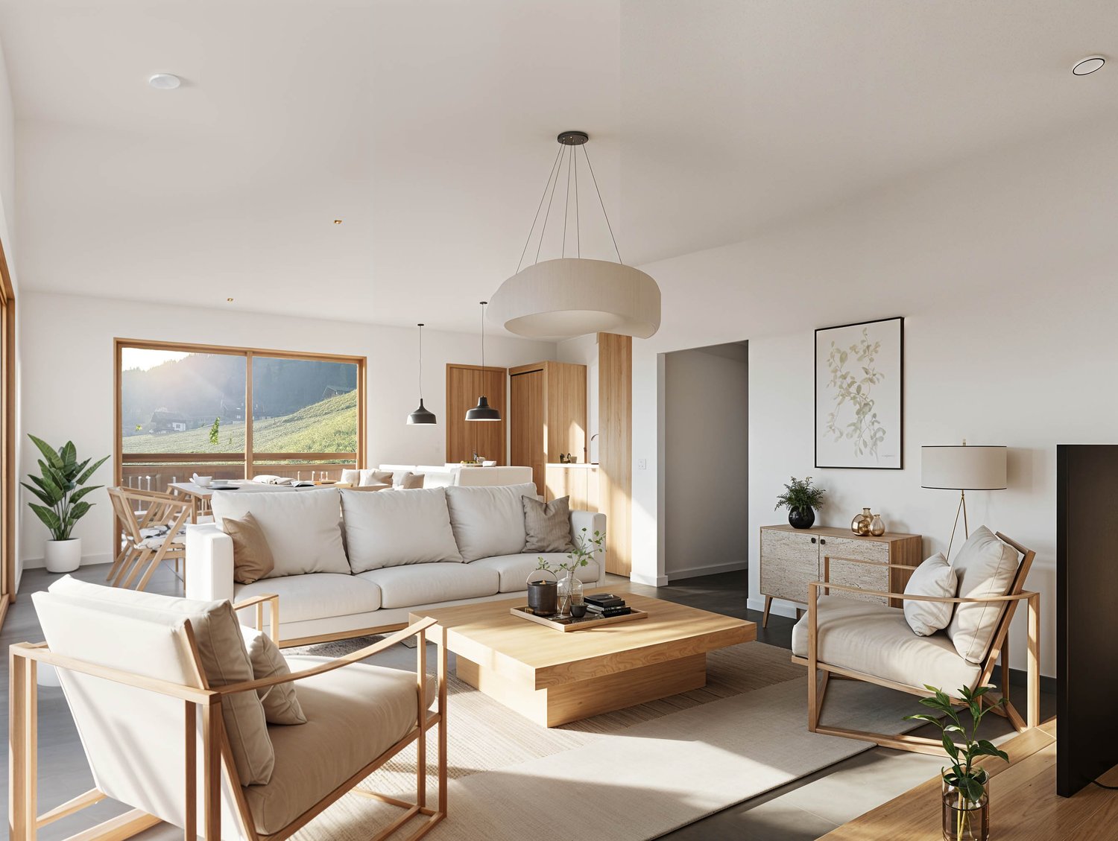
A new residence will soon be built in Martigny. The building permit has been granted and construction is scheduled to begin after the first sales.The property benefits from a privileged location, in close proximity to all amenities: schools, shops, restaurants, public transportation, and sports and cultural facilities. Its strategic location also allows for quick access to ski resorts, Lake Geneva, and international routes.The building will enjoy a beautiful western exposure or a breathtaking view of the La Bâtiaz castle.The residence will offer apartments ranging from 1.5 to 4.5 rooms, suitable for both a main residence and an investment. Several interior layout options have been studied, offering great flexibility in organizing spaces and allowing for customization according to individual needs and lifestyles.The residence has been designed according to modern standards and will feature quality amenities such as triple-glazed windows, motorized shutters, photovoltaic panels, and secure access. Basements and cellars complete the project.Thermal comfort will be ensured by a floor heating and cooling system with individual metering for each apartment.A real estate project that combines construction quality, sustainability, and living comfort in Martigny...TOTAL PRICE OF THE PROPERTY, INCLUDING AN INDOOR PARKING SPACE AND A CELLAR: CHF 359,000.-To obtain a complete dossier or to organize a meeting on site or in our offices, please do not hesitate to contact us.MartignyA place of passage, encounters, history, and culture, Martigny is a "large" small town with human dimensions, situated at an altitude of 475 meters.Winter sports and summer sports in a perfect environmentThe most famous and beautiful tourist attractions in the world, with direct access to the Grand St. Bernard and the Mont Blanc mountain range.World-class ski resorts (Verbier, Zermatt, Chamonix, Crans-Montana) less than an hour from Martigny.Water sports on Lake Geneva, less than half an hour from Martigny.Many sports facilities, including five golf courses within an hour of Martigny.A stimulating cultural lifeThe region offers a variety of cultural opportunities. You can find all kinds of concerts, music festivals, and a rich palette of art events, not to mention the excellent wines and local cuisine.In addition to hosting major international exhibitions by artists such as Klee, Degas, Gauguin, and Modigliani, the Fondation Pierre Gianadda in Martigny is also an important participant in the Tibor Varga Festival, which hosts world-class musicians every year.

  • Balcony / Terrace
  • Garage
  • Elevator
  • +2
Travel time
-
1 / 14
  • Balcony / Terrace
  • Garage
  • Elevator
  • +2
2.5 rooms, 59m², CHF 519,000.–
Top
Rue de l'Hôpital 12, 1920 Martigny

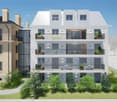
PPE Romande XXV - Lot 000 - 2.5 rooms Rez

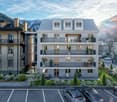
A new residential building will soon be realized in Martigny. The building permit has come into force and the start of construction is planned after the first sales. The promotion benefits from a privileged situation, in immediate proximity to all amenities: schools, shops, restaurants, transport and sports and cultural facilities. Its strategic location also allows for quick access to ski resorts, Lake Geneva and international routes. The building will enjoy a beautiful western exposure or an unobstructed view of the Bâtiaz castle. The residence will offer apartments ranging from 1.5 to 4.5 rooms, suitable for both a main residence and an investment. Several interior layout variants have been studied, offering great flexibility in organizing spaces and allowing for personalization according to individual needs and lifestyle. Conceived according to contemporary standards, this realization will integrate quality services such as triple-glazed windows, motorized shutters, photovoltaic panels and secure access. Basements and cellars complete the project. Thermal comfort will be ensured by a floor heating and cooling system, with individual metering for each apartment. A real estate project combining construction quality, sustainability and living comfort in the heart of Martigny... TOTAL PRICE OF THE OBJECT, INCLUDING AN INDOOR PARKING SPACE AND A CELLAR: CHF 579,000.- To obtain a complete dossier or to organize a meeting on site or in our offices, do not hesitate to contact us. Martigny A place of passage, encounters, history and culture, Martigny is a "large" small town with human dimensions, located at an altitude of 475 meters. Winter sports and summer sports in a perfect environment The most famous and beautiful tourist attractions in the world, with direct access to the Grand St. Bernard and the Mont Blanc mountain range. World-class ski resorts (Verbier, Zermatt, Chamonix, Crans-Montana) less than an hour's drive from Martigny. Water sports on Lake Geneva, less than half an hour's drive away. Many sports facilities, including five golf courses within an hour's drive. A stimulating cultural life The region offers a variety of cultural opportunities. You will find all kinds of concerts, music festivals and a rich palette of visual arts, not to mention the excellent wines and cuisine of the region. In addition to hosting major international exhibitions of artists such as Klee, Degas, Gauguin and Modigliani, the Fondation Pierre Gianadda in Martigny is also an important participant in the Tibor Varga Festival, which hosts world-class musicians every year.

  • Balcony / Terrace
  • Garage
  • Elevator
  • +2
Travel time
-
1 / 17
  • Balcony / Terrace
  • Garage
  • Elevator
  • +2
4.5 rooms, 164m², CHF 1,529,000.–
Rue de l'Hôpital 12, 1920 Martigny

PPE Romande XXV - Lot 307 - South Duplex 4.5 rooms 3rd V1

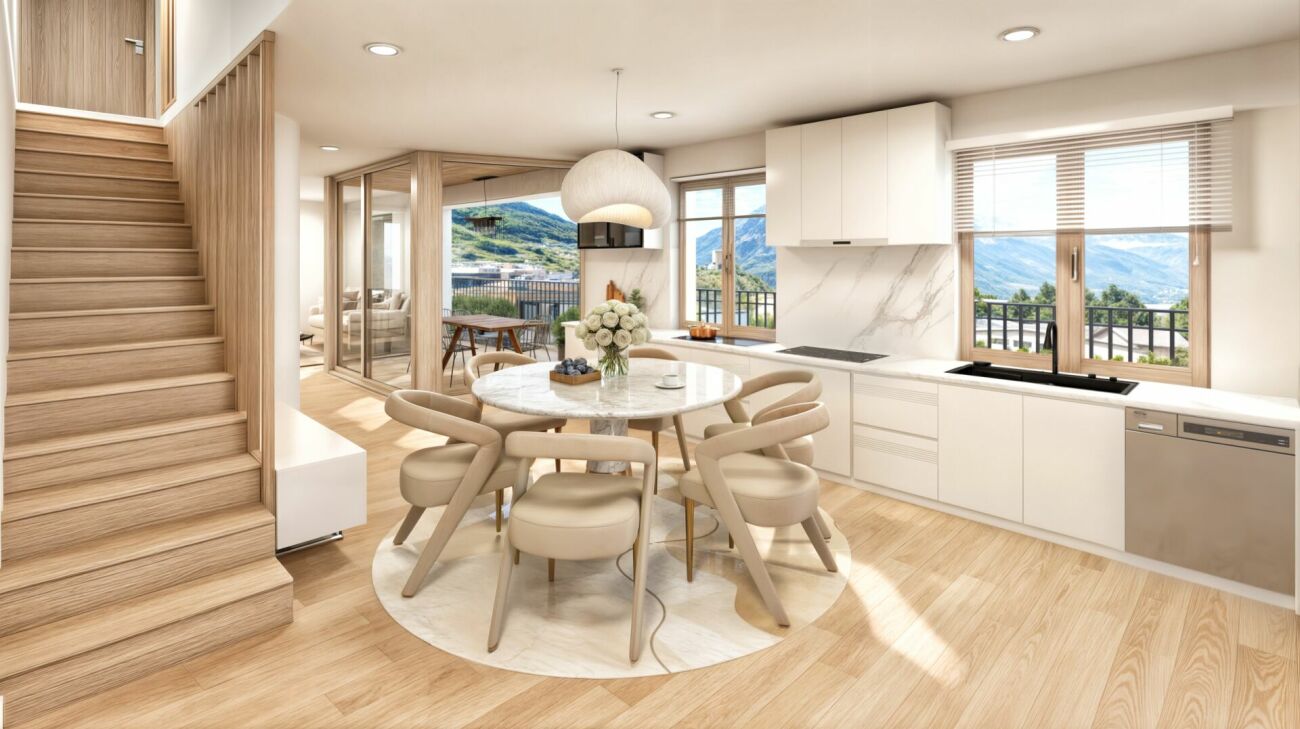
A new residential building will soon be built in Martigny. The building permit has been granted and construction is scheduled to begin after the first sales. The property benefits from a privileged location, in the immediate vicinity of all amenities: schools, shops, restaurants, transportation, and sports and cultural facilities. The strategic location also allows for quick access to ski resorts, Lake Geneva, and international routes. The building will enjoy a beautiful western exposure or an unobstructed view of the La Bâtiaz castle. The residence will offer apartments ranging from 1.5 to 4.5 rooms, suitable for both a main residence and an investment. Several interior layout variants have been studied, offering great flexibility in organizing spaces and allowing for customization according to individual needs and lifestyles. The building was designed according to modern standards and will feature quality amenities such as triple-glazed windows, motorized blinds, photovoltaic panels, and secure access. Basements and cellars in the basement complete the project. Thermal comfort will be ensured by a floor heating and cooling system with individual metering for each apartment. A real estate project that combines building quality, sustainability, and living comfort in Martigny... To obtain a complete dossier or to organize a meeting on site or in our offices, do not hesitate to contact us. Martigny A place of passage, encounters, history, and culture, Martigny is a "large" small town with human dimensions, located at an altitude of 475 meters. Winter sports and summer sports in a perfect environment Tourist attractions among the most famous and beautiful in the world, with direct access to the Grand St. Bernard and the Mont Blanc mountain range. World-class ski resorts (Verbier, Zermatt, Chamonix, Crans-Montana) less than an hour's drive from Martigny. Water sports on Lake Geneva, less than half an hour's drive away. Many sports facilities, including five golf courses within an hour's drive. A stimulating cultural life The region offers a variety of cultural opportunities. You can find all kinds of concerts, music festivals, and a rich palette of visual arts, not to mention the excellent wines and local cuisine. In addition to hosting major international exhibitions by artists such as Klee, Degas, Gauguin, and Modigliani, the Fondation Pierre Gianadda in Martigny is also a major participant in the Tibor Varga Festival, which hosts world-class musicians every year.

  • Balcony / Terrace
  • Garage
  • Elevator
  • +2
Travel time
-
Vincent Pannatier

Vincent Pannatier

1 / 14
Vincent Pannatier

Vincent Pannatier

  • Balcony / Terrace
  • Garage
  • Elevator
  • +2
1.5 rooms, 41m², CHF 339,000.–
Rue de l'Hôpital 12, 1920 Martigny

PPE Romande XXV - Lot 001 - Ground Floor Studio

A new residential building will soon be built in Martigny. The building permit has come into force and the start of construction is planned after the first sales. The property benefits from a privileged location, in the immediate vicinity of all amenities: schools, shops, restaurants, public transport and sports and cultural facilities. The strategic location also allows for quick access to ski resorts, Lake Geneva and international routes. The building will benefit from a beautiful west-facing view or an unobstructed view of the Bâtiaz Castle. The residence will offer apartments ranging from 1.5 to 4.5 rooms, suitable for both a main residence and an investment. Several interior layout variants have been studied, offering great flexibility in the organization of spaces and allowing for customization according to individual needs and lifestyle. Designed according to contemporary standards, the property will feature high-quality amenities such as triple-glazed windows, motorized blinds, photovoltaic panels and secure access. Garages and cellars in the basement complete the project. The thermal comfort will be ensured by a floor heating and cooling system with individual metering for each apartment. A real estate project that combines construction quality, sustainability and living comfort in Martigny... TOTAL PRICE OF THE OBJECT, INCLUDING AN INDOOR PARKING SPACE AND A CELLAR: CHF 579,000.- To obtain a complete dossier or to organize a meeting on site or in our offices, do not hesitate to contact us. Martigny A place of passage, encounters, history and culture, Martigny is a "large" small town with human dimensions, located at an altitude of 475 meters. Winter sports and summer sports in a perfect environment The most famous and beautiful tourist attractions in the world, with direct access to the Grand St. Bernard and the Mont Blanc mountain range. World-class ski resorts (Verbier, Zermatt, Chamonix, Crans-Montana) less than an hour from Martigny. Water sports on Lake Geneva, less than half an hour from Martigny. Many sports facilities, including five golf courses within an hour of Martigny. A stimulating cultural life The region offers a variety of cultural opportunities. You can find all kinds of concerts, music festivals and a rich art scene, to name a few examples. In addition to hosting major international exhibitions by artists such as Klee, Degas, Gauguin and Modigliani, the Fondation Pierre Gianadda in Martigny is also an important participant in the Tibor Varga Festival, which welcomes musicians of world renown every year.

  • Balcony / Terrace
  • Garage
  • Elevator
  • +2
Travel time
-
Nicolas Machoud

Nicolas Machoud

1 / 16
Nicolas Machoud

Nicolas Machoud

  • Parking space
  • Balcony / Terrace
  • Quiet neighborhood
3.5 rooms, 112m², CHF 988,000.–
1934 Le Châble VS

When modernity and mountain meet

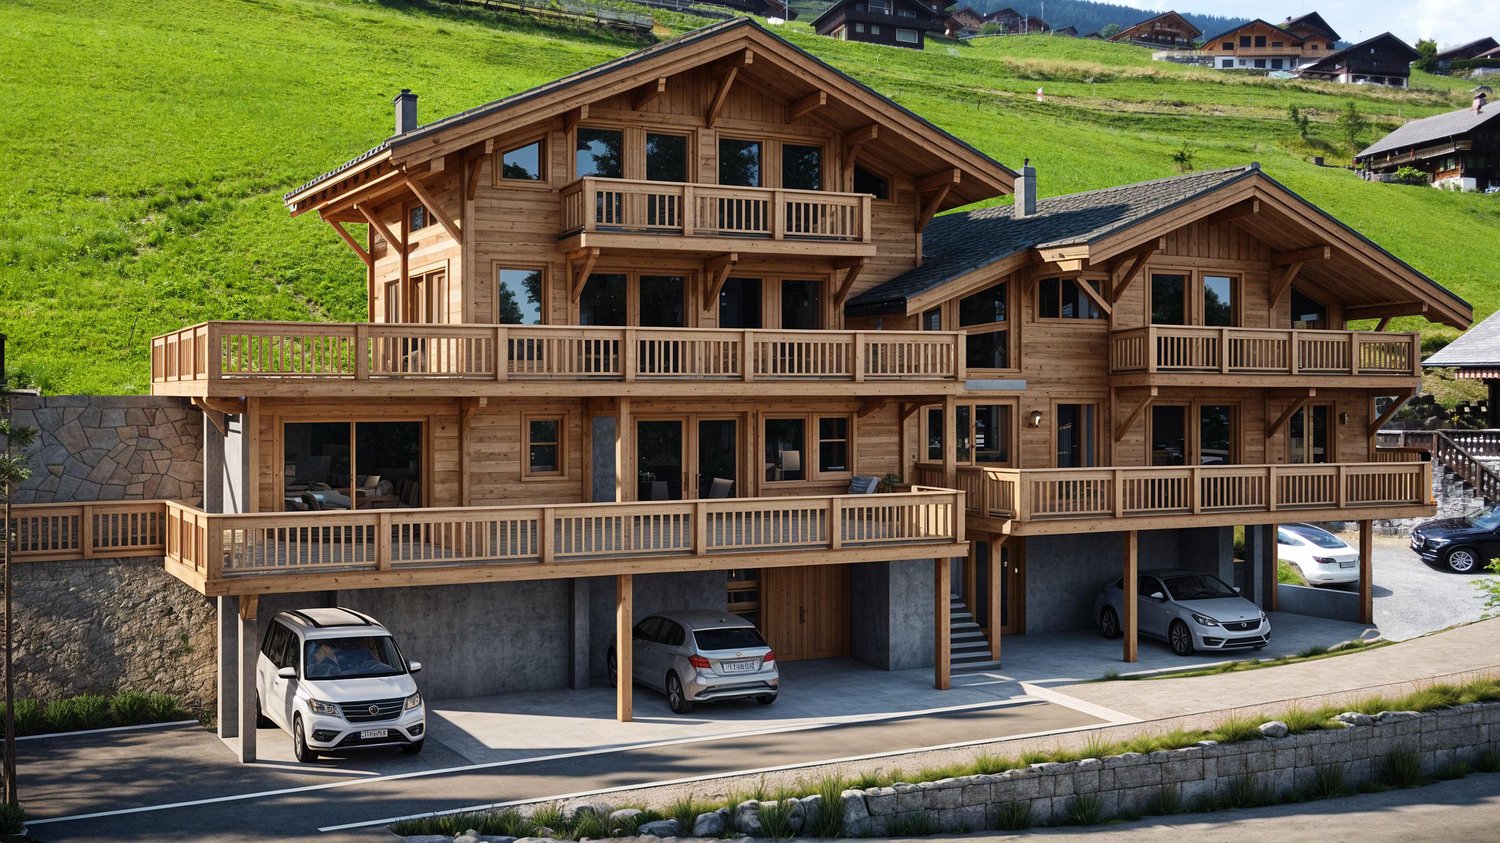
LAST APARTMENT AVAILABLEThe Cotterg is a quiet sector of Châble, just a few minutes' walk from the cable car and the CFF train station. A simple, well-served location in a village that is gaining value without doing too much. Those who know the Val de Bagnes know that this type of address is rare, close to everything and yet preserved from excess.Only two apartments in the building. No anonymous neighborhood, no hotel corridor. A real alpine scale, designed for those who want to live somewhere, not just sleep.The apartment opens generously to the south. The terrace is large, usable, directly adjacent to the living room. Not a symbolic balcony added to the facade, but a real outdoor living space with an unobstructed view of the valley. It's often this detail that tips the decision, once you've visited. In winter, the sun stays long, in summer you can dine here.Inside, the volumes are coherent and well distributed: 112 m², two comfortable bedrooms, two separate bathrooms, a worthy entrance, an independent technical room and a cellar of almost 9 m². Nothing superfluous, but nothing is missing.In addition, there are two parking spaces, one outside for CHF 15'000.00 and one covered for CHF 35'000.00 in addition to the displayed sale price.Facade made of larch, visible roof structure made of spruce, underfloor heating with heat pump and individual metering per apartment, PVC windows with anthracite double glazing high performance. Materials chosen to last, a contemporary alpine aesthetic that does not seek to copy the chalet of yesteryear but to fit naturally into the landscape.The kitchen remains to be defined according to your tastes, within a budget of CHF 20'000.– inclusive. The same applies to the tiles. You finish the apartment in your image, not that of the promoter.This is the advantage of buying during construction: entering something new without suffering the choices of someone else.

  • Parking space
  • Balcony / Terrace
  • Quiet neighborhood
Gianni Deiana

Gianni Deiana

1 / 13
Gianni Deiana

Gianni Deiana

  • Parking space
  • Garage
  • View
  • +2
4.5 rooms, 104m², CHF 650,000.–
1896 Vouvry

Garden-level 4.5 rooms in Vouvry - 113 m² terrace and south-facing garden

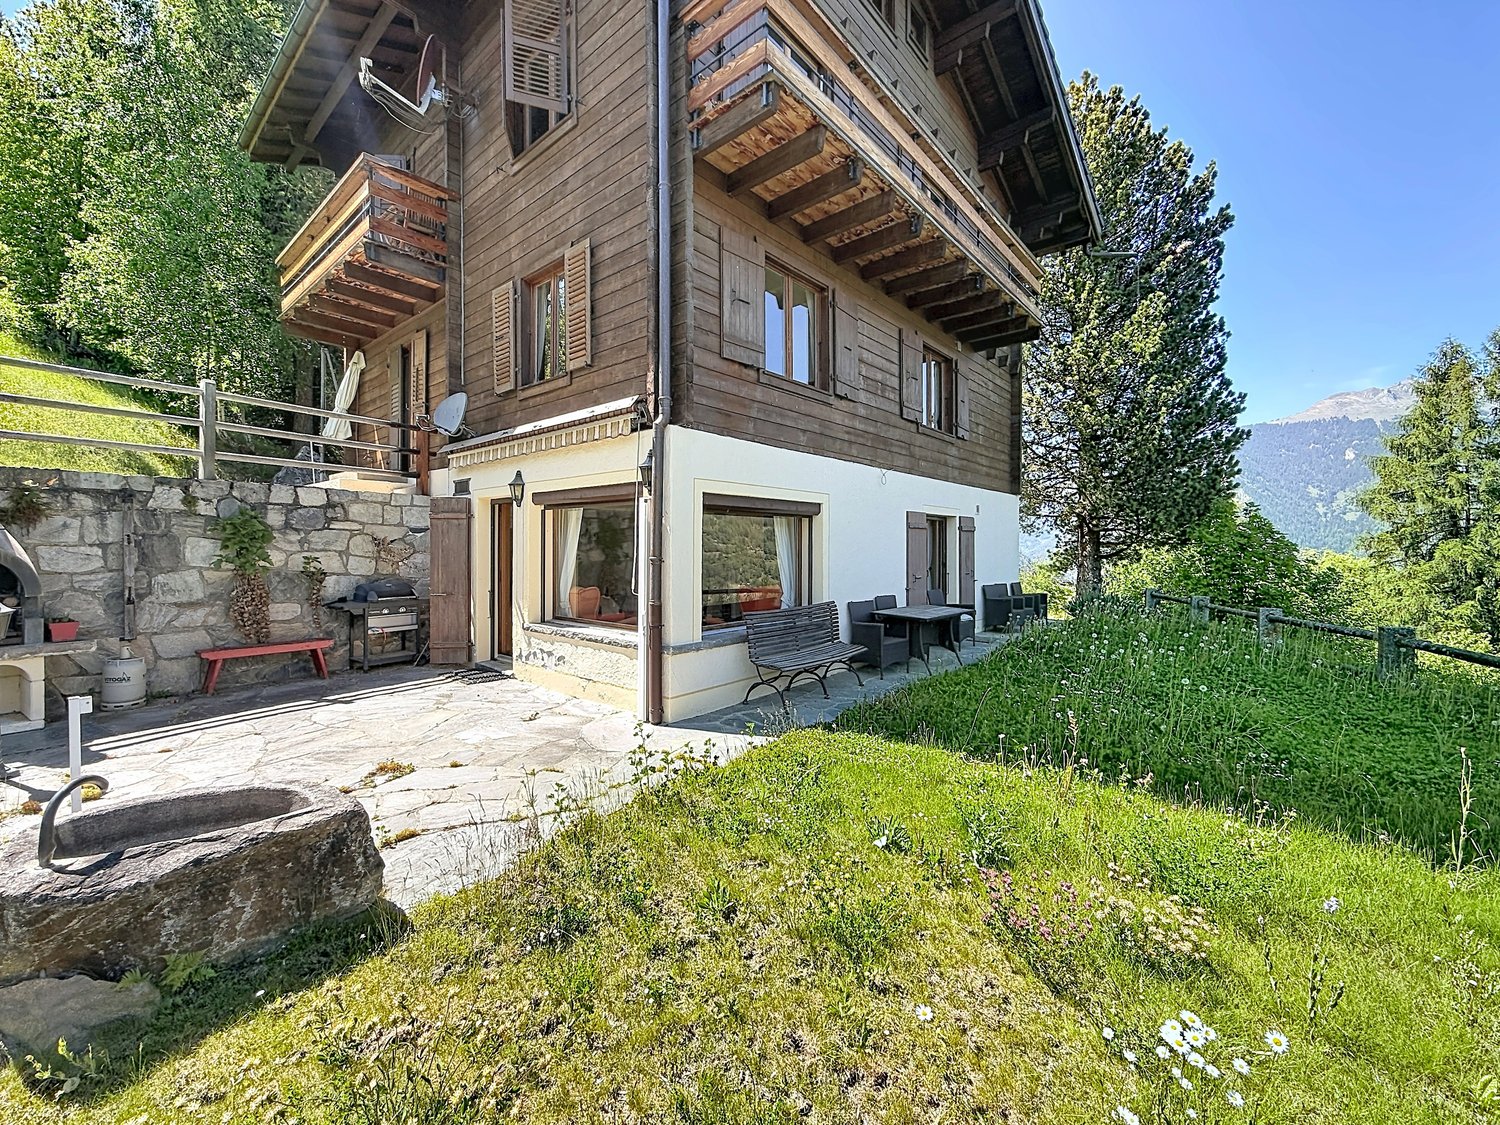
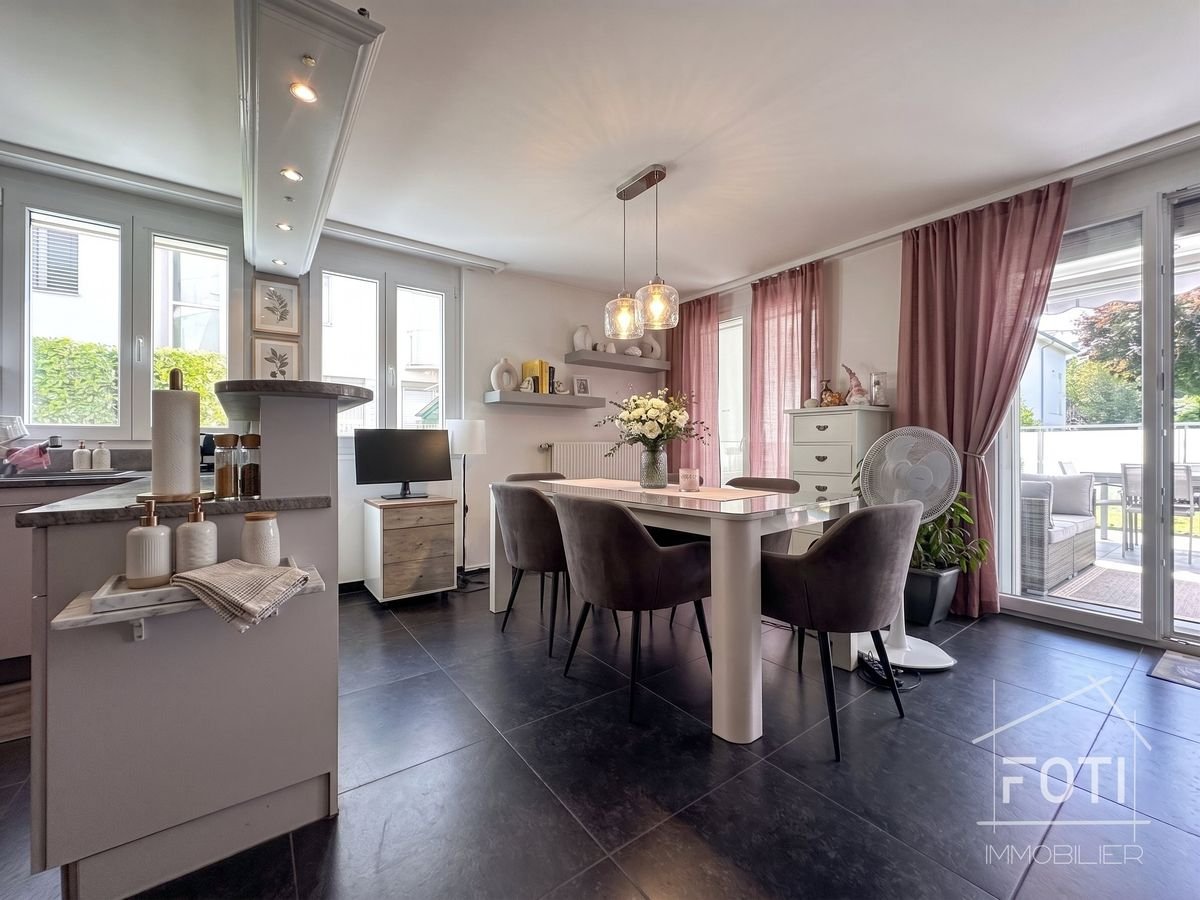
Garden-level 4.5 rooms in Vouvry - 104 m² living area with 113 m² outdoor space south-facingRare financial advantage: possible to take over the mortgage loan at an interest rate of 1.05% until December 2, 2030. In the current market, this corresponds to a saving of several thousand francs in interest per year compared to a financing agreement concluded today. We will gladly explain the calculation to you during the visit.A garden-level, not an apartment like any otherOn the ground floor of a small 3-storey building with a lift, this 4.5-room apartment has 104 m² of living space, which opens directly onto a 77 m² terrace and a 36 m² private garden with a south-facing orientation. A total of 113 m² of private outdoor space: the comfort of a villa, without the constraints of maintaining a plot of land.The interiorThe living area combines the kitchen, living room, and dining room in a bright and fluid space. The kitchen is equipped with modern white cabinets and a granite worktop. The dining room, bathed in natural light thanks to large windows, leads directly onto the terrace: in good weather, the table can be easily moved outside.The apartment has 3 bedrooms, including a spacious master bedroom, while the other two can be used as either children's rooms or an office. Two modern bathrooms complete the layout. The entire apartment was renovated in 2020.The outdoor spacesThe 77 m² terrace, partially covered, offers ample space to receive guests both in the shade and in the sun. It leads to a 36 m² private garden, planted and landscaped, with palm trees, ideal for children or for gardening. South-facing orientation and open views of the surroundings.The situationVouvry offers a village-like living environment with all the amenities of daily life: public transport is 200 m away, shops are less than 10 minutes on foot, schools and nurseries are in the immediate vicinity. The motorway, Montreux, Vevey, and the Chablais stations are quickly accessible by car.Characteristics • 4.5 rooms, 104 m² living area • Garden-level, ground floor, south-facing orientation • Terrace of 77 m² (partially covered) + private garden of 36 m² • 3 bedrooms, including a master bedroom • 2 bathrooms • Equipped kitchen, granite worktop • Construction year 1990, completely renovated in 2020 • 3-storey building with lift • Private cellar • 1 indoor parking space + 1 outdoor parking space • Oil heating • Public transport 200 m, shops 800 m • Takeover of the mortgage loan at 1.05% until 02.12.2030 • Available immediately Contact us to organize a private visit and experience the effect of these 113 m² outdoor spaces on site.

  • Parking space
  • Garage
  • View
  • +2
New building
1 / 12
3.5 rooms, 90m², CHF 515,000.–
Rue de la Toule 1, 1907 Saxon

Beautiful new apartment on the ground floor with large garden area in Saxon!

Unique opportunity: Real estate project in Saxon – 9 apartments for sale!Discover this exceptional project in the heart of Saxon, in the Valais, in a quiet and sunny environment. This modern building includes 9 apartments, including 2 magnificent attic apartments, and offers living spaces that combine comfort and modernity.An ideal living environment: This modern building was designed to offer bright and functional living spaces, suitable for both families and investors looking for a high-quality property. • Apartment with 2.5 to 4.5 rooms with beautiful living and outdoor areas. • Large terraces and balconies, perfect for enjoying the surroundings. • Two exclusive attic apartments with a breathtaking panoramic view. • High-quality finish, adaptable to your preferences. • Elevator, ensuring easy access to all floors. • Shared play area, ideal for families. A strategic location: This project is located in close proximity to all necessary facilities for a pleasant and practical daily life: • Schools and kindergartens within 4 minutes' walk, a great advantage for families. • Saxon train station within 7 minutes' walk, making mobility easier. • Shops and supermarkets nearby, for a daily life without restrictions. • Highway access in 3 minutes, offering excellent accessibility to surrounding cities. Whether you're looking for a main residence or a real estate investment, these apartments represent a rare opportunity in Saxon.Still 7 units available: • Lot 1 - 3.5 rooms on the ground floor - 90m2 + 87m2 terrace/lawn - SVB 100m2 - CHF 515,000 • Lot 4 - 3.5 rooms on the 2nd floor - SVB 99.6m2 - CHF 522,500 • Lot 5 - 3.5 rooms on the 2nd floor - SVB 101.9m2 - CHF 535,000 • Lot 6 - 3.5 rooms on the 3rd floor - SVB 99.6m2 - CHF 528,000 • Lot 7 - 3.5 rooms on the 3rd floor - SVB 101.9m2 - CHF 540,000 • Lot 8 - 2.5 rooms attic - 48m2 + 33m2 terrace - SVB 65m2 - CHF 345,000 • Lot 9 - 3.5 rooms attic - 66m2 + 67m2 terrace - SVB 99m2 - CHF 530,000 Planned completion winter 2027Don't miss this opportunity to acquire a new apartment in an idyllic setting that combines modern comfort and proximity to amenities. Ideal for families, couples, or investors looking for a high-quality property in a growing region.Contact me today to receive more information, detailed plans, or to organize a visit to the project!076 237 54 45info@rsmimmobilier.chhttps://rsm-immobilier-sarl.com

Travel time
-
New building
1 / 4
  • Parking space
  • Balcony / Terrace
  • Elevator
  • +3
4.5 rooms, 125m², CHF 685,000.–
Au Pré Derrey, 1897 Les Evouettes

The Grammont Terraces, more than 2 apartments available!!

Get closer to the essentials. Discover a living environment where calm and nature intertwine for your well-being. Village-style building consisting of 11 PPE apartments in the heart of the countryside The project offers apartments ranging from studios to 4.5 rooms of comfortable sizes, all extended with a beautiful exterior including a terrace with a garden on the ground floor and terraces or loggias on the 1st floor and in the attic. The available 4.5-room apartments are the following: Lots No. 04 and 09. Near Monthey and Lake Geneva, this project benefits from a calm and well-served living environment. The apartments have the following characteristics: – Entrance hall with wardrobe – Fully equipped kitchen open to the living room – Parental bedroom with shower and WC – Two bedrooms – Bathroom with laundry and dryer connection Each apartment also has a cellar and two uncovered parking spaces (CHF 15,000 extra per space) Ideally located in the heart of the peaceful commune of Les Evouettes, known for its green and convivial living environment, this new real estate project stands out with its 11 apartments featuring contemporary architecture while preserving the village's harmony. Each unit offers a PPE area between 35 and 130 m2. The ground-floor apartments open onto south-east-facing exterior extensions, offering an ideal space to enjoy the outdoors. The first-floor apartments are distinguished by their pleasant interior spaces and an elegant ceiling height in the attic. This project embodies the harmonious marriage between contemporary comfort and the authenticity of the village of Les Evouettes, creating an exceptional living opportunity. If you have any questions or would like to obtain detailed information about a particular property, do not hesitate to contact us directly

  • Parking space
  • Balcony / Terrace
  • Elevator
  • +3
Travel time
-
1 / 8
  • Parking space
  • Balcony / Terrace
  • Garage
  • +4
4.5 rooms, 103m², CHF 740,000.–
1911 Ovronnaz

Two steps from the Bains - Superb apartment with vast terrace

Ideally located above the Bains d’Ovronnaz, this 4.5-room apartment (103m2, excluding terrace) benefits from a calm environment, excellent sunlight and a guaranteed unobstructed view. Occupying the top floor of a building with only five apartments, it offers a privileged living environment, combining intimacy, comfort and quality amenities.Its southwest exposure, large windows and magnificent terrace create a natural continuity between indoor and outdoor spaces.The terrace is a true extension of the apartment. Between its orientation and covered areas, you can fully enjoy it throughout the day. Distribution • An entrance hall with storage • A spacious living area including a living room, kitchen and dining room with direct access to the large terrace • A parental bedroom with fixed wardrobes and shower room • A bedroom with wardrobes • A bedroom/office • A bathroom with bathtub In addition: • A terrace with entrance gate and 3 electric awnings • A cellar • A private garage and a covered parking space (in addition, 40,000 Fr. • A communal laundry room Its advantages: • A small co-ownership of five apartments • Unobstructed view and guaranteed view • Excellent condition and recent renovations • Many integrated storage spaces • Private garage with storage space and adjacent covered parking • Sale as a main or secondary residence allowed • Guaranteed access by a heated ramp • It is possible to acquire it furnished (in addition). This apartment is well-maintained and presents itself in an impeccable condition, ready to welcome its future owners.A privileged address to enjoy Ovronnaz all year round!! Available immediately or by agreement.Files and plans are available. Contact us to organize a visit.Note: We systematically respond to each request. If you do not receive a response within 48 hours, please check your unwanted emails or contact us by phone.

  • Parking space
  • Balcony / Terrace
  • Garage
  • +4
1 / 13
5 rooms, 135m², CHF 820,000.–
1870 Monthey

APARTMENT WITH TERRACE - PANORAMIC VIEW - BASEMENT - EXCLUSIVE

Discover this rare property in Monthey, halfway between an apartment and a house. This 5-room apartment offers approximately 135 m² of living space, complemented by two terraces totaling around 65 m², as well as a private basement of 42 m² directly accessible from the apartment. The apartment develops a gross living area of approximately 150 m². The gross sales area (weighted area) is approximately 171 m², while the total gross area reaches approximately 200 m². The independent entrance from the outside reinforces the pleasant feeling of living in a house, while benefiting from the advantages of a PPE.The building and the apartment benefit from a quiet situation with an unobstructed view of the surrounding mountains. Close to the city center of Monthey and the Tunnel de la Vallée, this property enjoys a particularly practical location while offering a serene and preserved living environment.The building and the apartment have been particularly well maintained and have notably benefited from the following renovations (non-exhaustive list):2020-2025 - Apartment:+ Bathroom+ Electricity+ Valves+ Appliances (dishwasher, refrigerator, induction hob)+ Interior painting+ Entrance door+ Awnings2020-2025 - Building:+ Facade painting+ Renovation of entrance areas+ Excavation and waterproofing+ Insulation and renovation of terrace surrounds+ Waste water collector+ Varnishing of wooden terrace railings+ Entrance areasOther+ 2016-2021: Pipework+ 2016: Roofing and metalwork+ 1998-2016: Waterproofing of terracesThe apartment is spread over two levels and benefits from a particularly functional layout. The main level accommodates all living and sleeping areas, while the private basement offers additional space directly accessible from the apartment.The independent entrance from the outside leads to a hall with built-in cupboards. The living room, bright and pleasant, has direct access to the main terrace of approximately 50 m². The kitchen with dining area also benefits from an exit to the outside, towards the second terrace.The sleeping area includes three bedrooms. The first bedroom has direct access to the main terrace, while the other two bedrooms offer an ideal configuration for family life. A bathroom with WC as well as a guest toilet complete this level.The two terraces are one of the main assets of this property. The main terrace, approximately 50 m² and east-facing, offers a generous outdoor space with an unobstructed view of the surrounding mountains. A second terrace of approximately 15 m², south-facing, completes the ensemble pleasantly. Totaling around 65 m², these outdoor spaces allow you to enjoy different orientations and create several relaxation or dining areas.The private basement is a real extension of the apartment and represents a particularly rare advantage for an apartment of this type. Directly accessible from the apartment, it includes a hall with storage space, a laundry room/basement as well as a PC hideaway that also serves as a basement. This additional space offers valuable storage and reinforces the particularly complete character of this property.With its layout on two levels, its independent entrance, its private basement directly accessible from the apartment, and its generous outdoor spaces, this property offers a living experience close to that of a house, while preserving the advantages of an apartment.A parking space located above the building completes this property advantageously. This is rented by the PPE to the canton (rent included in PPE charges). Each apartment in the building benefits from a parking space according to this principle.

1 / 8
5.5 rooms, 159m², CHF 851,000.–
Chemin Neuf, 1897 Les Evouettes

Spacious 5.5-room apartment with private garden

Blue Immobilier SA proposes to you exclusively:A magnificent real estate project combining modern comfort, sustainability, and quality of life. Nestled in a peaceful neighborhood in the heart of the Evouettes village area, this new building offers an unobstructed view of the plain and the mountains, while remaining close to essential amenities. With its 9 bright apartments, ranging from 2.5 to 5.5 rooms, it is a perfect choice for families, couples, or investors seeking a practical and serene living environment.The building's architecture has been designed to meet current expectations, associating a sustainable concept with optimized spaces. Harmoniously integrated into the landscape, the building is equipped with modern technologies guaranteeing optimal energy performance, thus offering a responsible and comfortable lifestyle.A privileged location: • Proximity to schools, shops, and transportation in the region. • Quick access to major axes connecting the Valais, Chablais, and Riviera. • A peaceful natural environment, ideal for relaxation and family life. Highlights: • Contemporary architecture integrated into the village landscape. • Unobstructed view of the plain, offering a peaceful and pleasant environment. • Modern finishes, customizable to your desires. Composition of apartment 05-A (5.5 rooms): • Private garden of 37m2, ideal for enjoying a calm and pleasant outdoor space. • Entrance hall with integrated storage space, ideal for optimizing organization. • Bedroom No. 1 • Main bathroom, modern and well-equipped. • Bedroom No. 2 • Bedroom No. 3 • Bedroom No. 4 • Second bathroom, practical for ensuring the comfort of residents. • Large living room with open kitchen, creating a convivial and bright space, ideal for family moments or time with friends. • Pantry, practical for storing provisions and utensils, complementing the kitchen with a functional touch. Indoor parking spaces are available at a price of 35,000 CHF.Construction is underway; delivery is scheduled for summer 2027. For any additional information, do not hesitate to contact us. We will be delighted to accompany you in the discovery of this unique project and answer your questions.


Travel time
-

Suggested properties for you based on search results

Other interesting objects