


























18 results - Terrace flat buy: Canton Solothurn

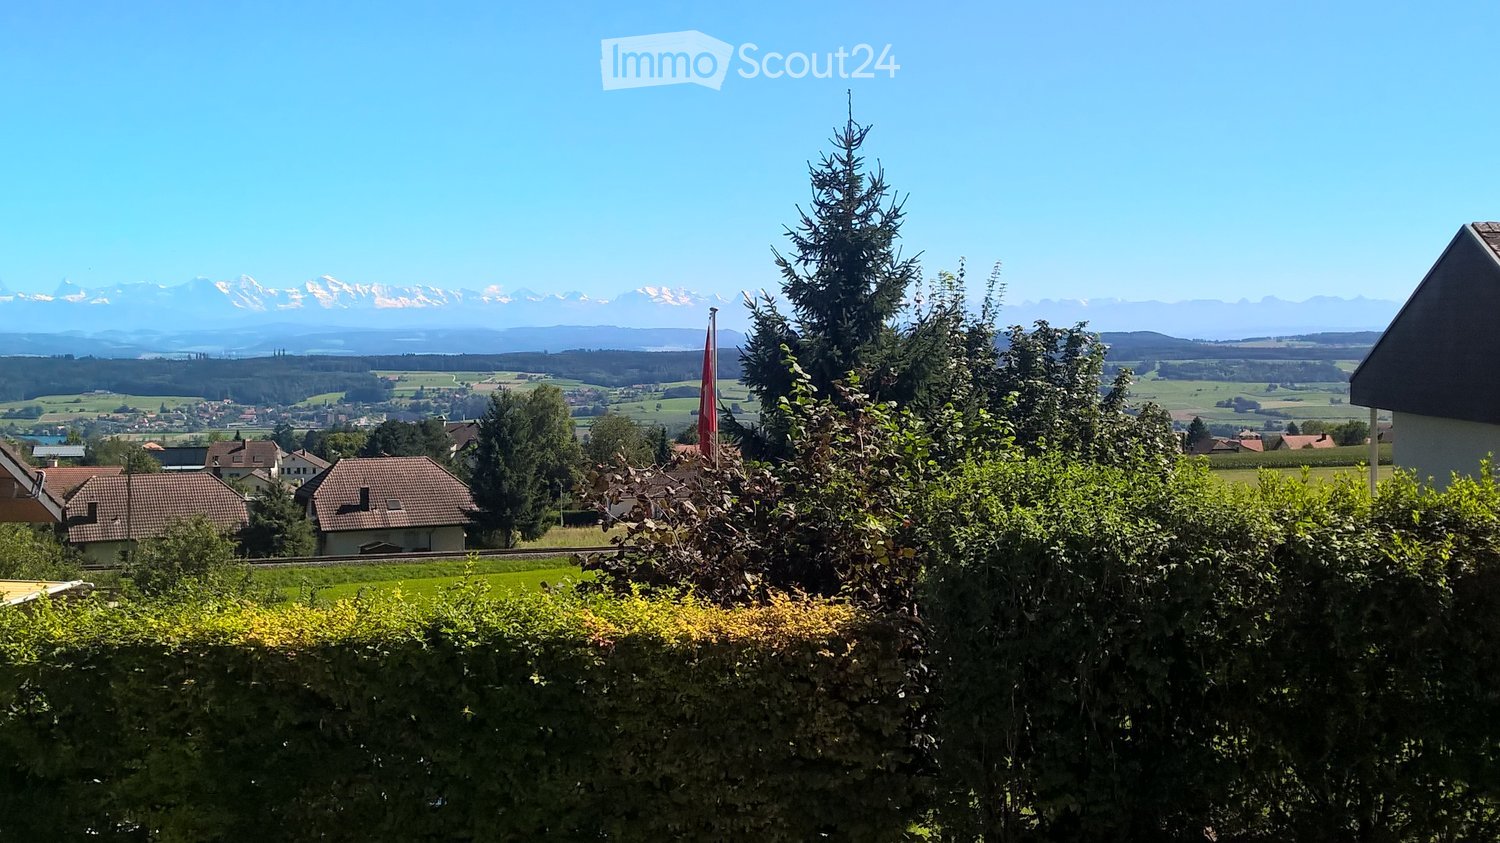
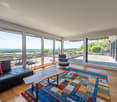
  • A scenic outdoor view with a hedge in the foreground, houses and trees in the middle ground, and a panoramic mountain range in the background under a clear blue sky.
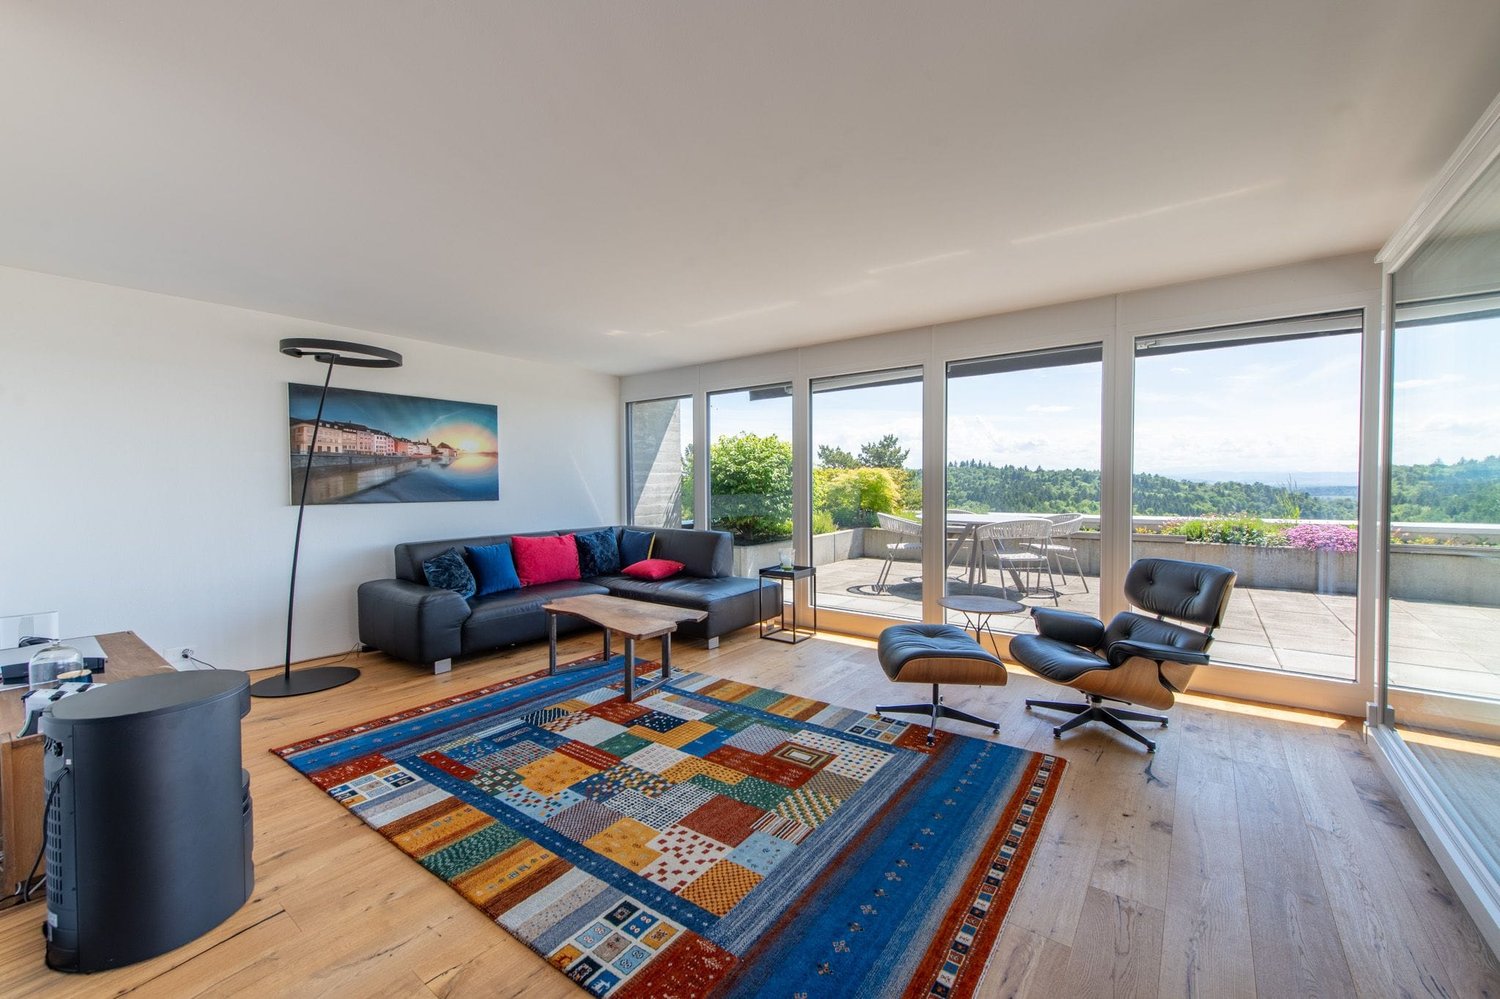
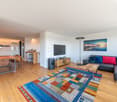
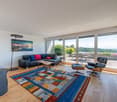
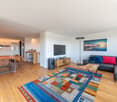
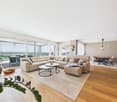
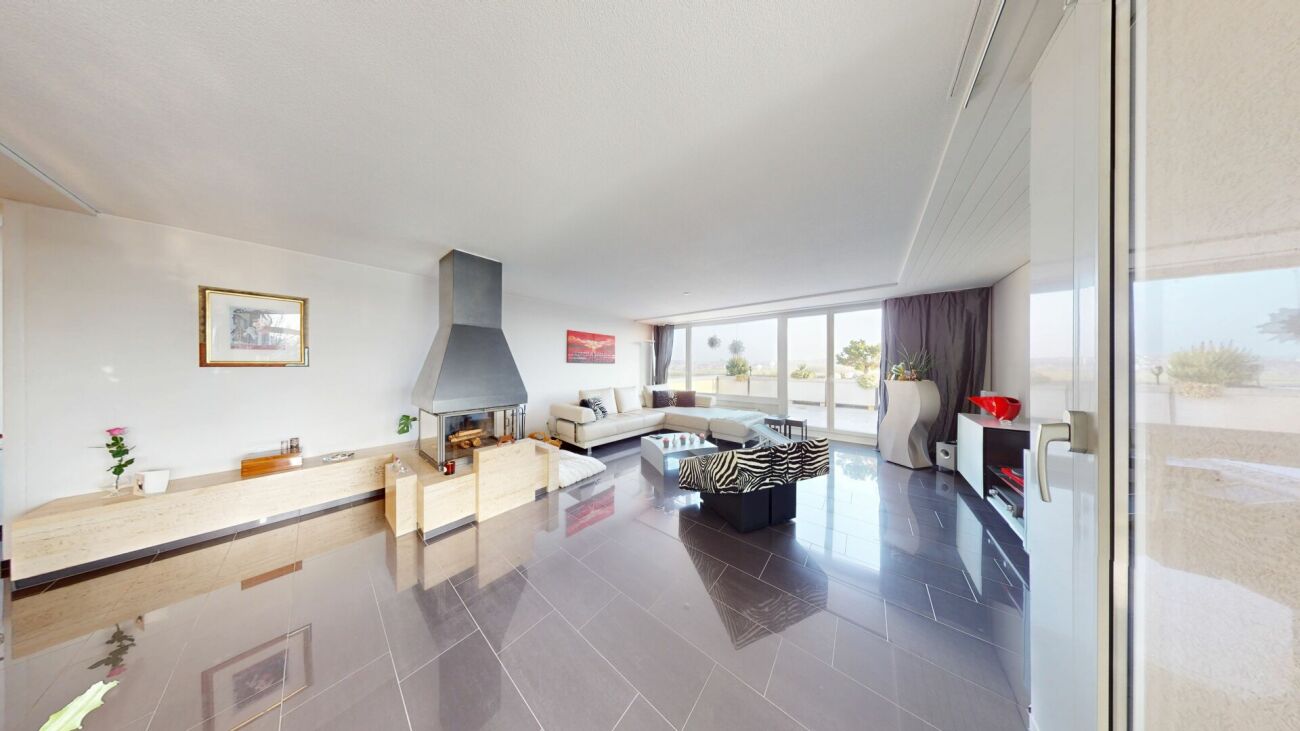
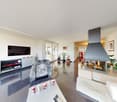
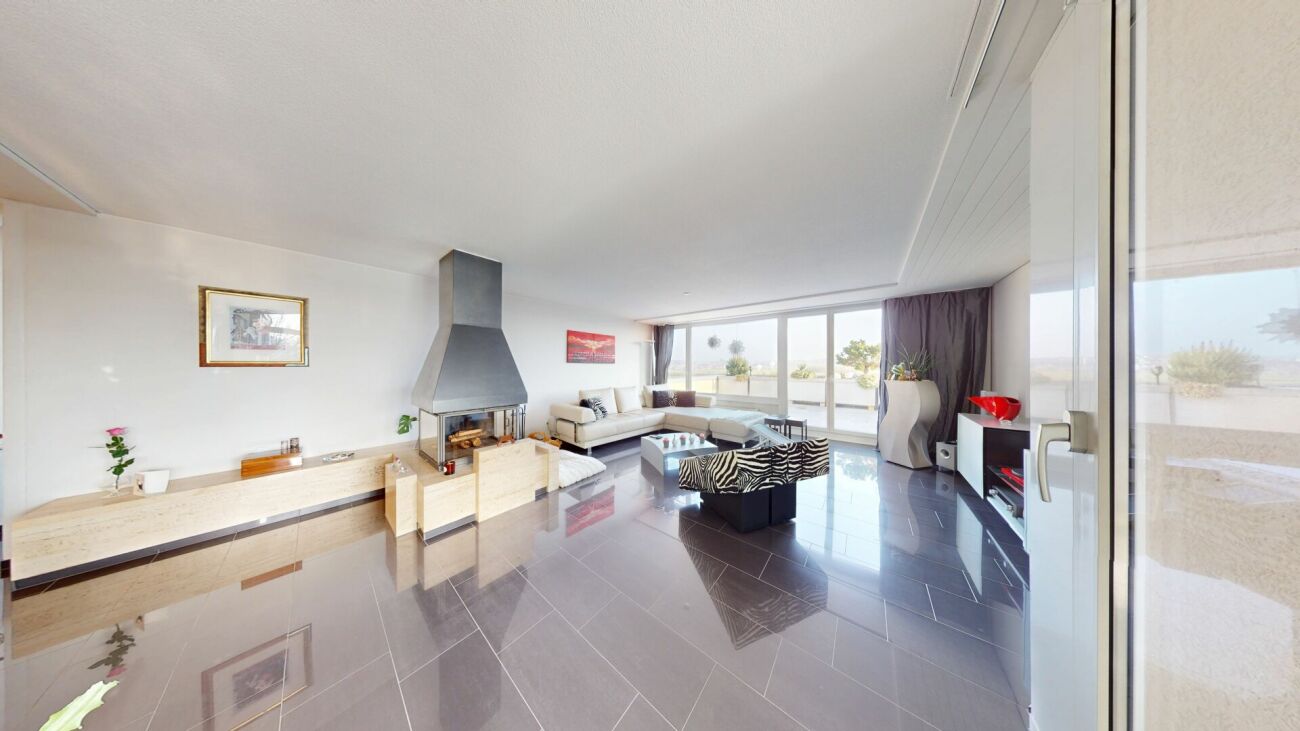
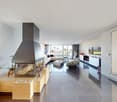
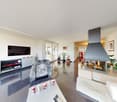
  • Modern living room with large windows offering a scenic view, featuring a dark grey sofa, armchair, coffee table, and a sleek fireplace.
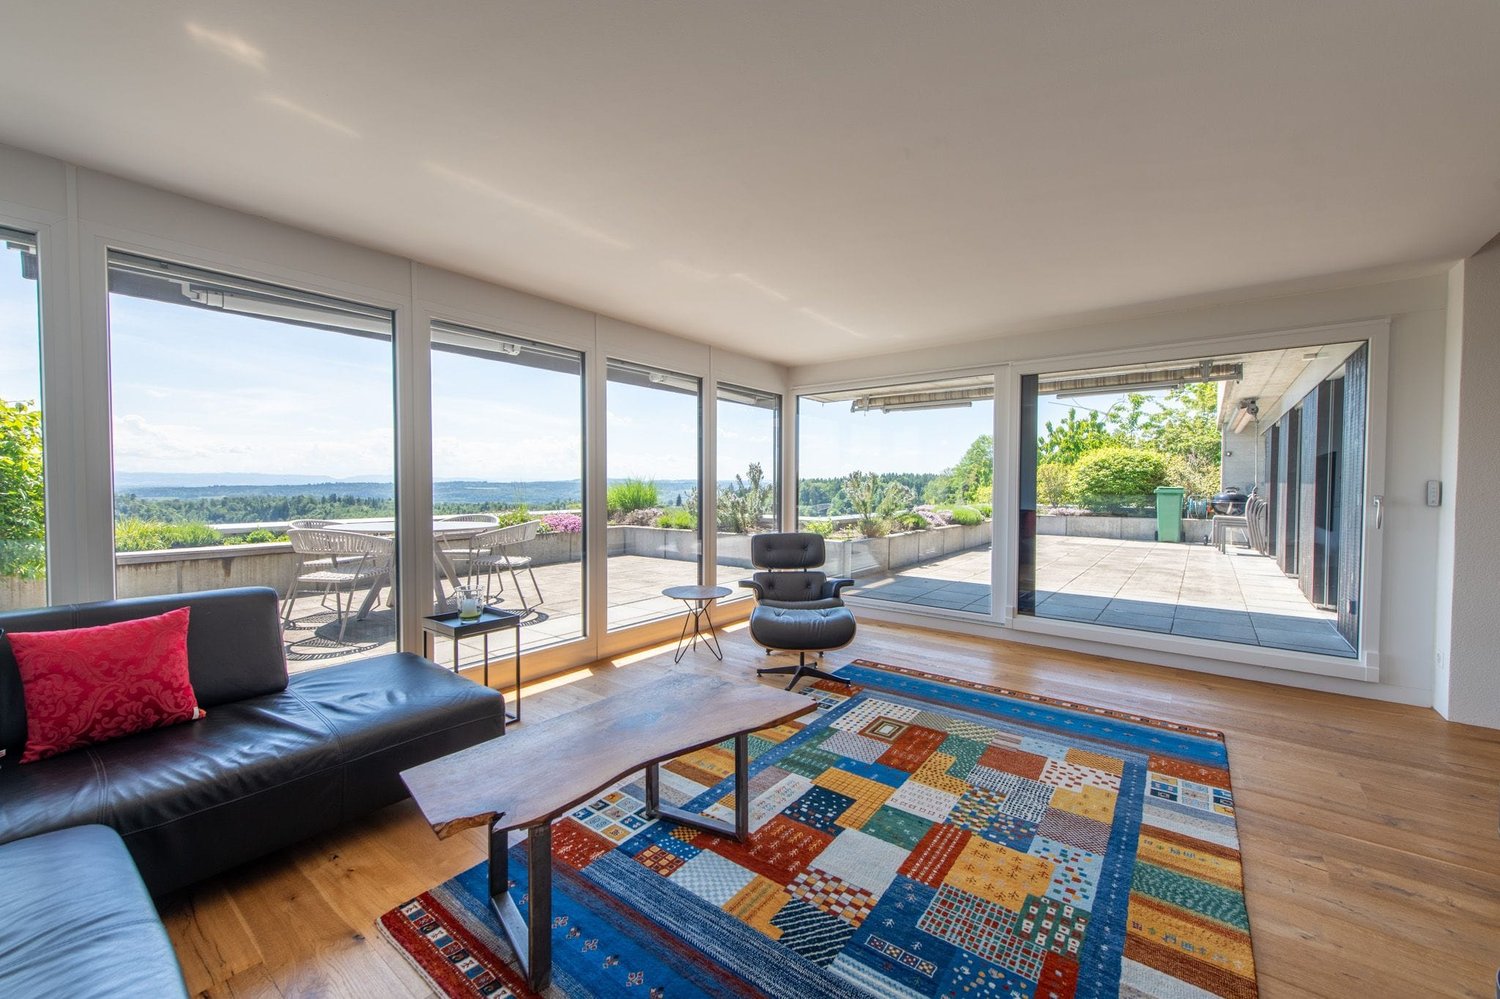
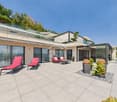
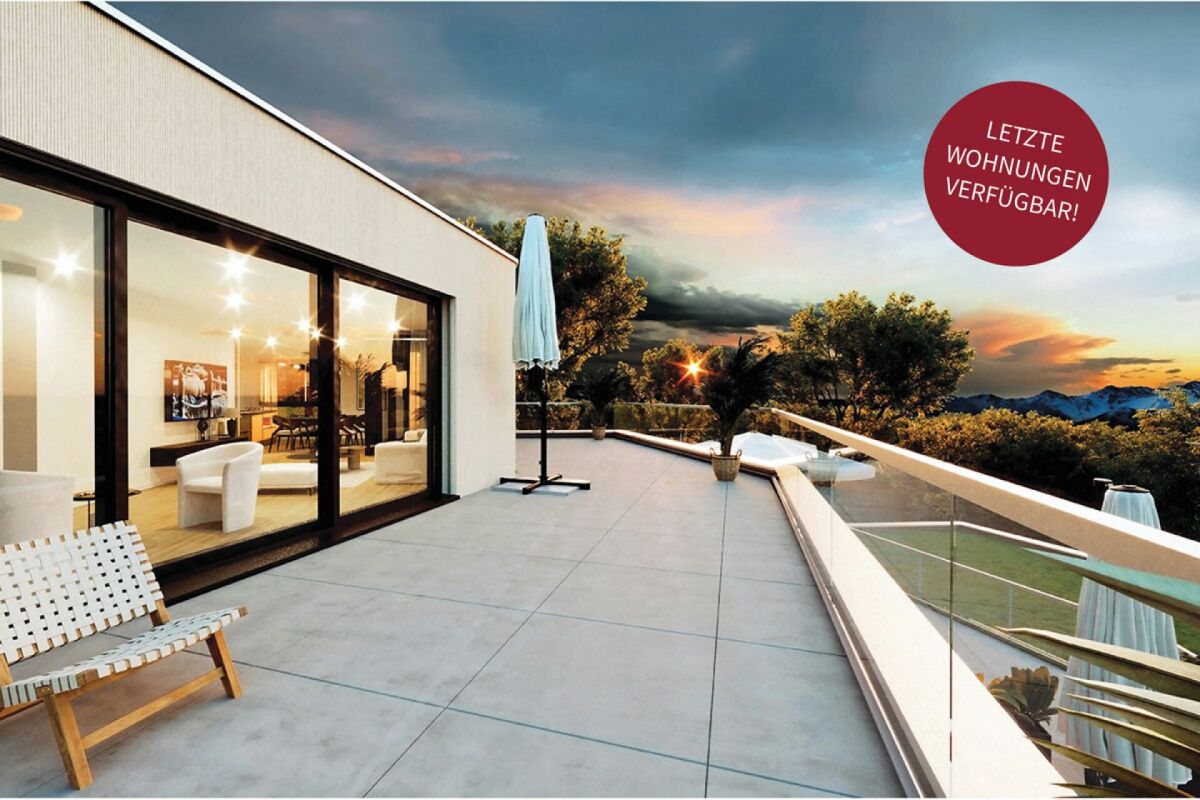
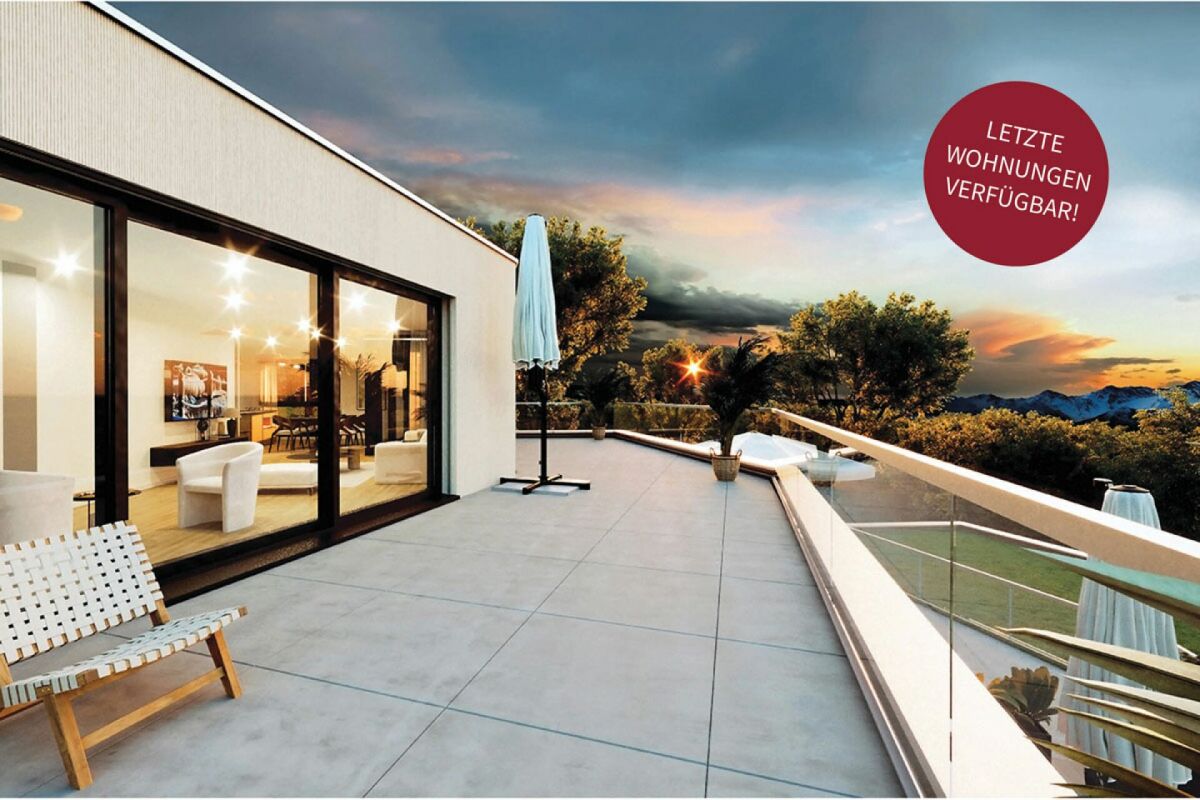
  • Modern balcony with large glass sliding doors, concrete floor, and sleek design.
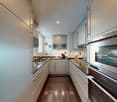
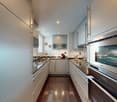
  • Modern kitchen with white cabinets, dark countertops, and a central island. The island features a built-in induction cooktop and a range hood. The kitchen is open to a living area with a sofa and a coffee table.
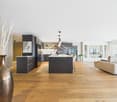
  • Modern kitchen with grey cabinets, black countertops, and a central island with a wooden cutting board and a decorative bowl. Features include an oven, sink, and pendant lighting.
  • Modern living room with large windows, grey sofa, armchair, coffee table, and floor lamp.
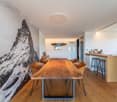
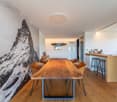
  • Modern open-plan kitchen and dining area with a black dining table, chairs, a flower vase, and a kitchen island with a sink and faucet.
  • Modern bathroom with a white sink, chrome faucet, large mirror with built-in lighting, dark wooden cabinet, and a red towel on the counter.
  • Bathroom with a washing machine and dryer stacked vertically, a sink with a faucet, and a tiled wall.
  • Modern garden with a raised concrete platform, neatly trimmed grass, surrounding trees, and a concrete wall with vertical slats.
  • A modern, minimalist room with wooden flooring, a red armchair with a patterned cushion, and a tall floor lamp near a large window with blinds.
  • Floor plan of a terraced house showing multiple rooms including living room, kitchen, bedrooms, bathrooms, and terrace.
1 / 12
6.5 rooms126m²CHF 890,000.–
Top
Schauenburgstrasse 10A, 4514 Lommiswil

Spacious 6.5-room terrace apartment with panoramic views in Lommiswil

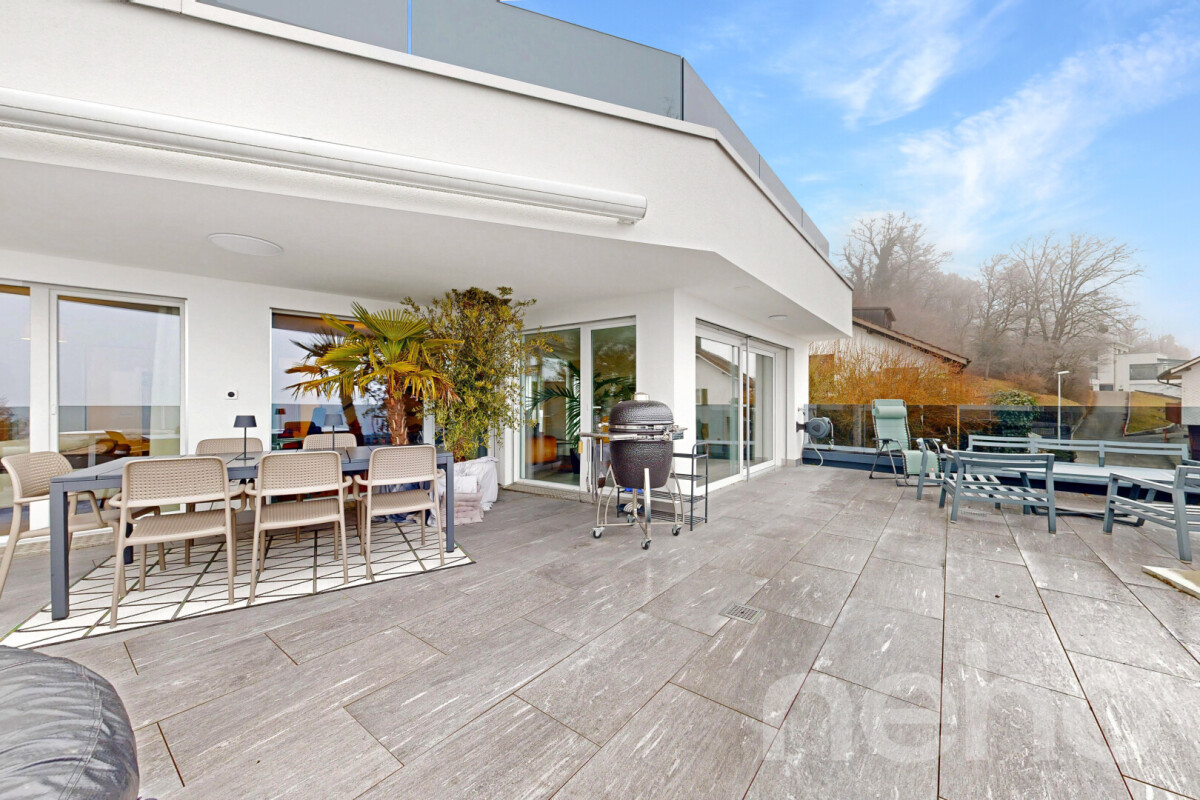
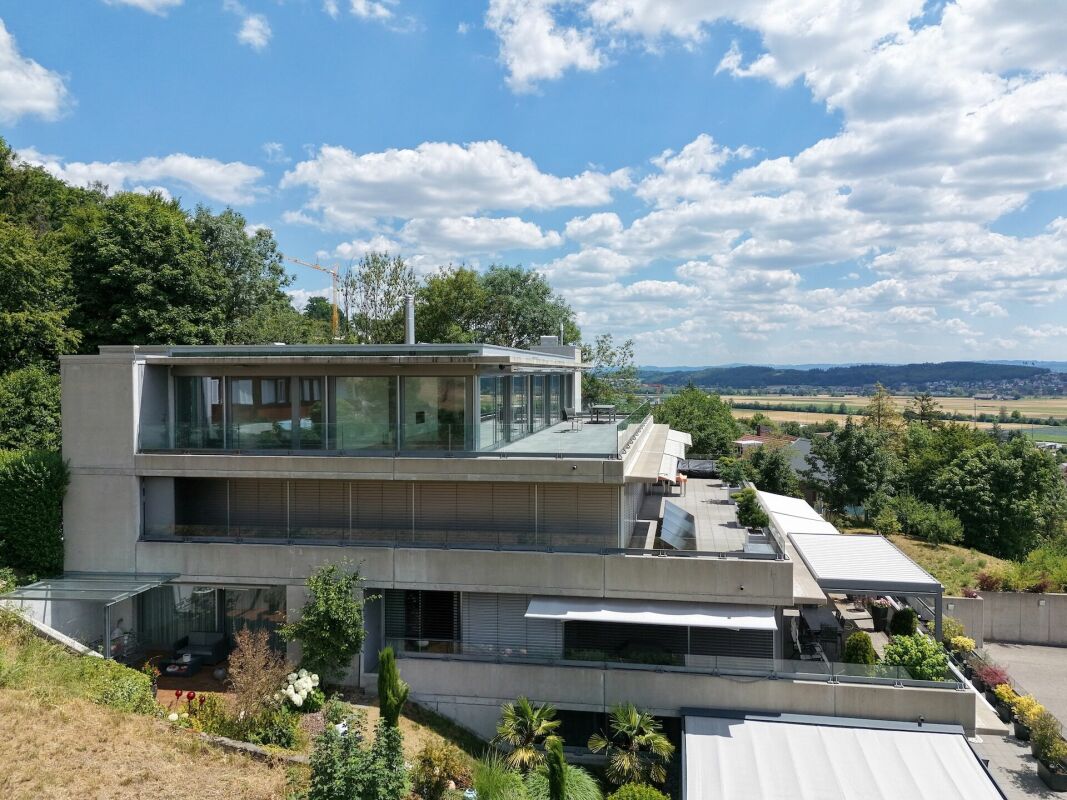
Welcome to this impressive 6.5-room terrace apartment at Schauenburgstrasse 10A in Lommiswil. With a living area of 126 m² on the 1st floor, this well-maintained apartment offers spacious living comfort in a quiet location – available from January 2027.The apartment was built in 1971 and comprehensively renovated in 2016. The result is a modern, stylish home that leaves no wishes unfulfilled.Highlights of the apartment: • Bright living room: Modernly furnished with large windows that provide a breathtaking panoramic view of the surrounding mountain range – including an elegant fireplace. • Open kitchen: High-quality equipped with gray or white kitchen fronts, dark worktops, central kitchen island with induction hob, extractor hood and pendant lights – open to the living and dining area. • Modern bathroom: With white sink, chrome fittings and large mirror with built-in lighting as well as separate washing and drying area. • Balcony & Terrace: Modern balcony with large glass sliding doors and concrete floor as well as a spacious terrace – ideal for relaxation with a view. • Well-maintained garden: Modern outdoor area with elevated concrete platform, neatly cut lawn and surrounding trees. • Parking: Garage and parking space available. • Rooms: Several bedrooms and living rooms with wooden floors and large windows. Location & Surroundings:The apartment is located in a quiet residential area in Lommiswil – both during the day and at night, there is pleasant silence. In summer, the property benefits from plenty of sunlight. The bus stop "Im Holz" can be reached in just 4 walking minutes, the platform and the stop "Im Holz" in 5 minutes. The school "Sportplatzweg" can be reached in about 14 walking minutes – ideal for families.This apartment combines modern living, a dreamy view and a quiet, natural location. A rare offer for discerning buyers who appreciate quality and comfort.

Travel time
-
1 / 13
4.5 rooms133m²CHF 1,100,000.–
Sonnhaldenweg 21, 4522 Rüttenen

High-quality terrace apartment in a privileged, quiet cul-de-sac location

In a privileged location in a quiet cul-de-sac in Rüttenen, this high-quality terrace apartment awaits you with a dreamy view of the greenery and the Alps. Spacious rooms, light-flooded living areas, and a modern construction standard create an exclusive living experience with plenty of privacy and tranquility. The sunny terrace perfectly extends the living space outdoors and makes this home a special retreat.Your advantages at a glance:- 133 m² of net living space distributed over 4.5 rooms and ancillary rooms- Flexible floor plan with potential for easy expansion to 5.5 rooms- Open and light-flooded living and dining area with a view of the surroundings- Living and dining area equipped with mosquito net- Modern kitchen with stylish bar counter, high-quality Quooker, and induction cooktop with integrated steam extractor- Spacious entrance area with space for a comprehensive wardrobe- Three spacious rooms with versatile usage possibilities- A guest bathroom with shower and another bathroom with double sink, shower, and bathtub- Comfortable everyday life thanks to the basement room and laundry room on the same level- The exclusive lighting concept remains in the apartment- Electric shutters throughout the apartment ensure the highest living comfort- 43 m² large panoramic terrace with well-maintained landscaping and dreamy views- A garage box and an additional outdoor parking space are included in the purchase price- Attractive financing options thanks to assumable mortgage with excellent conditions- The renovation fund for the entire building complex amounts to CHF 96,653.25 as of 31.12.2025Don't miss the opportunity to experience this dream home! Would you like more information? Order the detailed sales documentation now using the contact form – we look forward to your contact!

Travel time
-
1 / 13
5.5 rooms133m²CHF 1,100,000.–
Sonnhaldenweg 21, 4522 Rüttenen

High-quality terrace apartment in a privileged, quiet cul-de-sac location

In a privileged location in a quiet cul-de-sac in Rüttenen, this high-quality terrace apartment awaits you with a dreamy view of the greenery and the Alps. Spacious rooms, light-flooded living areas, and a modern construction standard create an exclusive living experience with plenty of privacy and tranquility. The sunny terrace perfectly extends the living space outdoors and makes this home a special retreat.Your advantages at a glance:- 133 m² of net living space distributed over 4.5 rooms and ancillary rooms- Flexible floor plan with potential for easy expansion to 5.5 rooms- Open and light-flooded living and dining area with a view of the distance- Living and dining area equipped with a mosquito net- Modern kitchen with a stylish bar counter, high-quality Quooker, and induction cooktop with integrated steam extractor- Spacious entrance area with space for a comprehensive wardrobe- Three spacious rooms with versatile usage possibilities- A guest bathroom with a shower and another bathroom with a double sink, shower, and bathtub- Comfortable everyday life thanks to the basement room and laundry room on the same level- The exclusive lighting concept remains in the apartment- Electric shutters throughout the apartment provide the highest living comfort- 43 m² large panoramic terrace with well-maintained vegetation and a dreamy view- A garage box and an additional outdoor parking space are included in the purchase price- Attractive financing options thanks to an assumable mortgage with excellent conditions- The renovation fund for the entire building complex amounts to CHF 96,653.25 as of 31.12.2025Don't miss the opportunity to experience this dream home! Would you like more information? Order the detailed sales documentation now using the contact form – we look forward to your contact!

Travel time
-
1 / 13
4.5 rooms168m²CHF 1,320,000.–
Riseten 9, 4208 Nunningen

Luxury Living – Exclusive 4.5-Room Terrace Apartment at Buechenberg

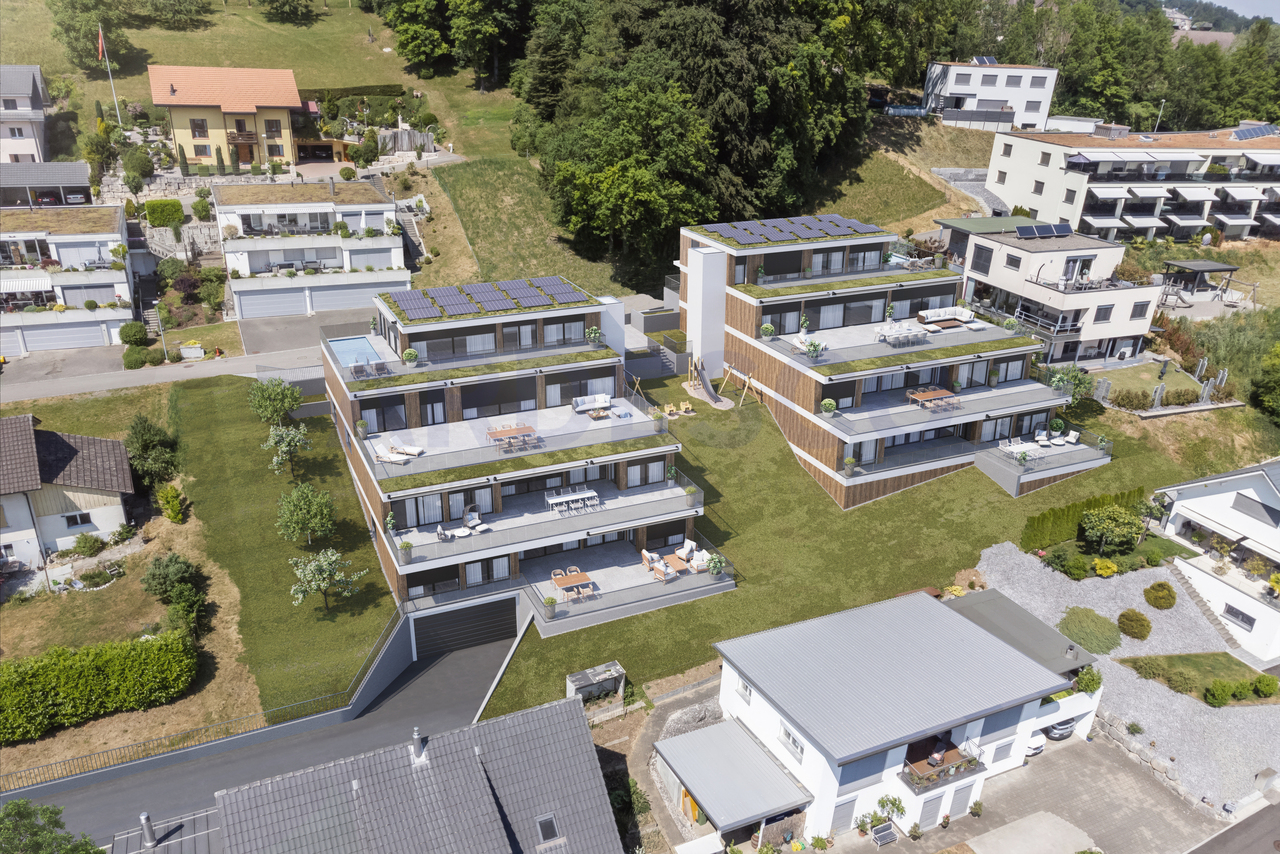
In the quiet and sunny Büchenberg in Nunningen, a modern multi-family house with a high-quality finish and timeless architecture is being built. Apartment 1.01 presents itself as an exceptionally spacious 4.5-room terrace apartment and convinces with a lot of privacy, impressive outdoor spaces, and a well-thought-out room concept.The heart of the apartment is the openly designed living, dining, and kitchen area with approximately 71 m2. Large window fronts create a bright, elegant living atmosphere and seamlessly connect the interior with the spacious terrace of approximately 55 m2 and the private garden with approximately 85 m2. The outdoor areas with a total of over 140 m2 offer a amount of freedom and privacy that sets new standards in Nunningen – ideal for relaxed hours outdoors, stylish living, or family life.Three spacious rooms, two high-quality designed bathrooms, and a practical utility room with washing machine and dryer meet the highest standards of comfort and functionality. Generosity, elegance, and everyday practicality come together here to form a coherent overall concept.The clearly structured and at the same time open floor plan conveys a modern, spacious living feeling and leaves a lot of room for individual living ideas. In combination with the privileged location on Büchenberg, which combines tranquility, nature, and views with proximity to schools, shopping, and public transportation, a home is created for people who value space, quality, and sustainable living quality.The materialization and interior design were selected with great care and a high quality standard. Harmoniously coordinated materials, modern equipment details, and a timeless design create a stylish living atmosphere that meets the highest standards and guarantees long-term living quality.A parking space is already included in the purchase price; additional spaces are available for purchase if required.

Travel time
-
1 / 15
4.5 rooms144m²CHF 1,180,000.–
Riseten 9, 4208 Nunningen

Luxury Living – Exclusive 4.5-Room Terrace Apartment at Buechenberg

Located in the quiet and sunny Buechenberg in Nunningen, a modern multi-family house with a high-quality finish and timeless architecture is being built. Apartment 1.02 presents itself as an exclusive 4.5-room terrace apartment and convinces with a lot of privacy, impressive outdoor spaces, and a well-thought-out room concept.The heart of the apartment is the openly designed living, dining, and kitchen area with approximately 54 m2. Large window fronts create a bright, elegant living atmosphere and seamlessly connect the interior with the spacious terrace of approximately 82 m2 and the private garden with approximately 45 m2. The outdoor areas with a total of over 127 m2 offer a amount of free space and privacy that sets new standards in Nunningen – ideal for relaxed hours outdoors, stylish living, or family life.Three spacious rooms, two high-quality designed wet cells, and a practical Reduit with washing machine and tumble dryer meet the highest demands for comfort and functionality. Generosity, elegance, and everyday practicality combine here to form a coherent overall concept.The clearly structured and at the same time open floor plan conveys a modern, spacious living feeling and leaves a lot of room for individual living ideas. In combination with the privileged location on Buechenberg, which combines tranquility, nature, and views with proximity to schools, shopping, and public transport, a home is created for people who value space, quality, and sustainable living quality.The materialization and interior design were selected with great care and a high quality standard. Harmoniously coordinated materials, modern equipment details, and a timeless design create a stylish living atmosphere that meets the highest demands and guarantees long-term living quality.A parking space is already included in the purchase price; additional spaces are available for purchase if required.

Travel time
-
Katrin Wobmann

Katrin Wobmann

1 / 12
Katrin Wobmann

Katrin Wobmann

  • Parking space
  • Balcony / Terrace
  • Garage
  • +3
5.5 rooms142m²CHF 1,090,000.–
Niedergösgen, 5013 Niedergösgen

Terrace apartment with panorama and high living quality

Welcome to your new home - an exceptional 5.5-room terrace apartment that uniquely combines spaciousness, comfort, and a dreamlike view. The apartment, built in 2004, offers a well-thought-out room concept on one level, with 142 m2 of net living space on the 3rd floor. The bright living room with open kitchen forms the center of the home and opens directly onto the impressive 92 m2 large terrace. Here, you can enjoy an unparalleled feeling of spaciousness and a magnificent view over the Aare to Olten and Erlinsbach. Three bedrooms also have direct access to the terrace, while another room leads to the separate 19 m2 large balcony. The apartment is wheelchair accessible and, thanks to the generous room layout and family-friendly environment, is also ideal for families with children. The school is just a few minutes' walk away, making everyday life for families particularly pleasant and uncomplicated. Two comfortable bathrooms - one with a shower, the other with a bathtub and shower - and a practical réduit round off the room offer perfectly. The basement and laundry room with a total of around 60 m2 are located immediately behind the apartment on the same floor. Two parking spaces with the possibility of e-mobility are included in the price. Thanks to the elevator, you can easily reach your apartment door from the parking garage. A home to arrive, enjoy, and feel good - wheelchair accessible, child-friendly, and with plenty of space for the whole family. Have we sparked your interest? Please feel free to contact us.Exact address available after registration on neho.ch.INTERESTED IN A VIEWING? PLEASE REGISTER: https://neho.ch/b/5013-26-1

  • Parking space
  • Balcony / Terrace
  • Garage
  • +3
Giuseppe Sturzo

Giuseppe Sturzo

1 / 13
Giuseppe Sturzo

Giuseppe Sturzo

  • Parking space
  • Balcony / Terrace
  • Garage
  • +2
4.5 rooms189m²CHF 1,649,000.–
4702 Oensingen

A residence for the highest standards. A view for eternity

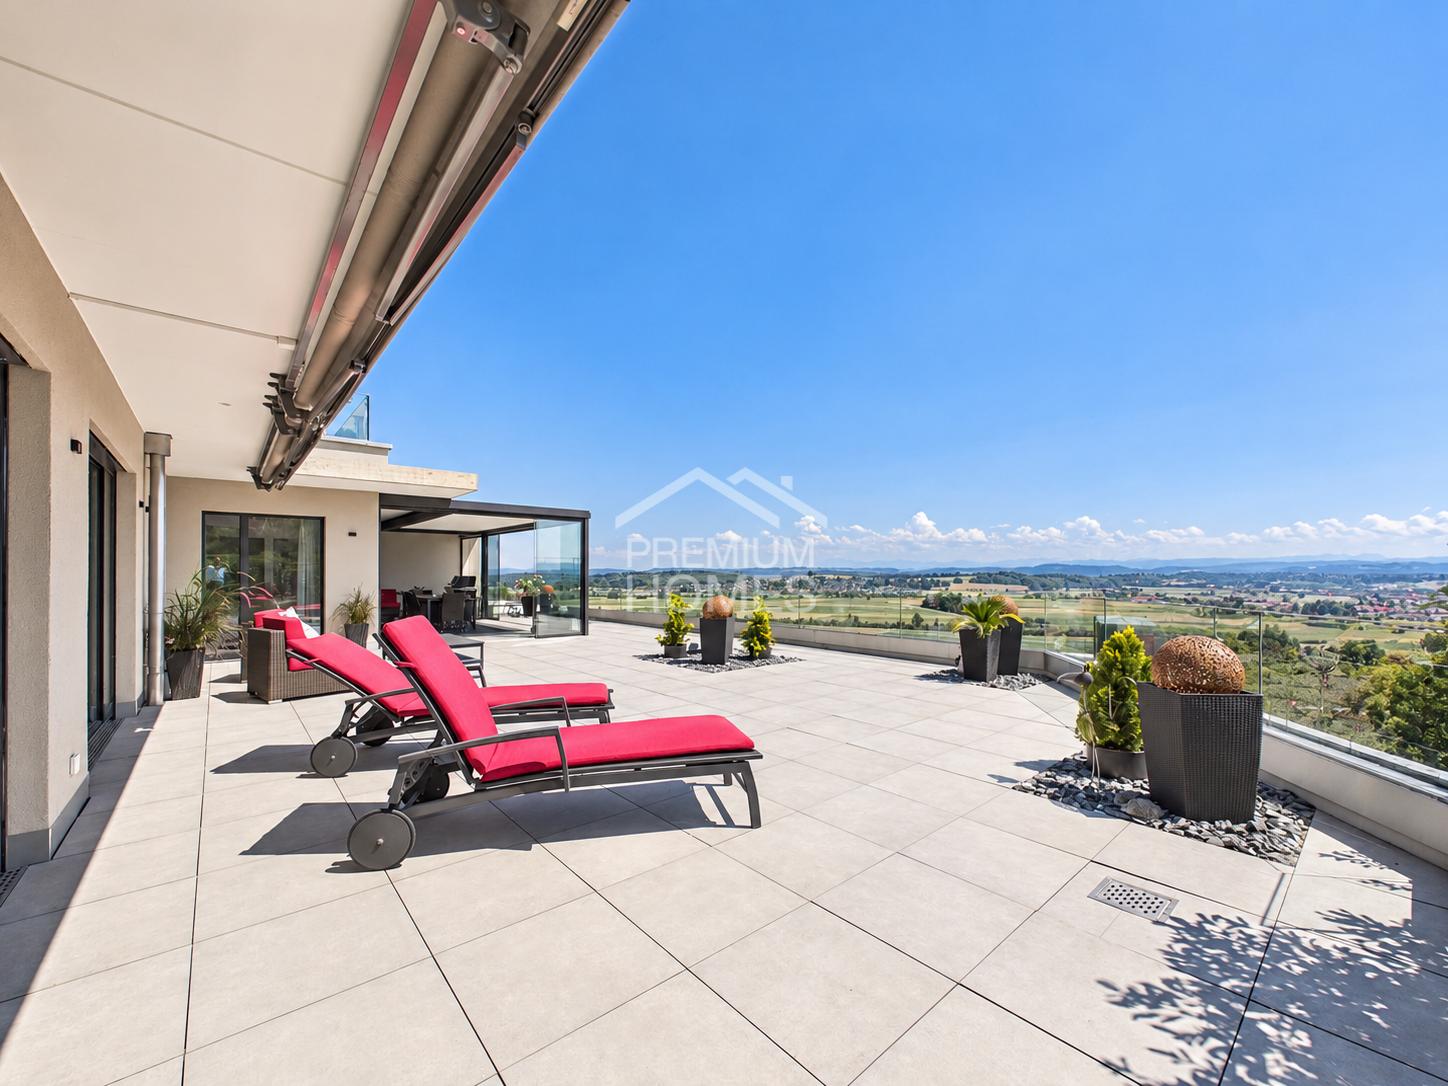
This exclusive terraced residence combines timeless architecture, uncompromising quality, and a sense of living that is rarely found even in the premium segment. With its impressive generosity, floor-to-ceiling windows, and intricately crafted carpentry, an atmosphere of elegance, tranquility, and refined living culture is created.The bright living area flows seamlessly into the extensive terrace, creating a unique connection between exclusive living and nature. The exceptional design kitchen becomes the centerpiece of the house - a place where pleasure, design, and hospitality blend at the highest level.The private master suite with dressing room and luxurious en-suite bathroom forms a retreat of special quality. All bedrooms have direct access to the terrace, allowing indoor and outdoor spaces to blend harmoniously.The true luxury reveals itself in the outdoor area: the spacious terrace with an impressive Alpine backdrop offers a sense of living that delights every day. The stylishly integrated winter garden makes this place a private lounge - created for relaxed hours, inspiring sunsets, and unforgettable moments with family and friends.State-of-the-art building technology, intelligent smart home solutions, high-quality materials, and spacious ancillary rooms, a separate hobby room, and three parking spaces complete this exceptional offer.A residence that you don't just visit, you experience it.Residences of this quality rarely come onto the market. Arrange your personal viewing and experience what can only be described in words to a limited extent. Here, no wishes are left unfulfilled. Take advantage and convince yourself! This PREMIUM HOMES offer includes: • Exclusive terraced residence with high-quality interior design • Spacious floor plan (currently 4.5 rooms, expandable to 5.5 rooms) • Spectacular Alpine views • Extensive sun terrace 172 m² • Stylish winter garden 35 m² • Bright living rooms with floor-to-ceiling windows • All bedrooms with direct terrace access • Luxurious design kitchen with premium appliances • Master suite with walk-in closet & en-suite bathroom • Freestanding design bathtub • Exclusive carpentry throughout the living area • Noble oak parquet floor • Smart home control & alarm system • Multi-media connections in all rooms • Passive cooling • Separate storage room (reduit) • Utility room with washing tower • Spacious basement 22 m² • Separate hobby room 20 m² • Outdoor wardrobe 5 m² • 3 x parking space excl. CHF 35,000.- • Barrier-free living on the ground floor • Elevator • Highest privacy • Rare opportunity in the premium segment Interested? We would be happy to take you on a non-binding tour! Do you want to sell your house or apartment worry-free? We will tell you the current market value of your property, discreetly and non-bindingly! Are you interested in a first non-binding exchange of ideas? Don't hesitate and contact us. We look forward to you.

  • Parking space
  • Balcony / Terrace
  • Garage
  • +2
1 / 39
6.5 rooms254m²Price on request
Burgweg 14, 4702 Oensingen

First-class 4.5-room attic apartment with 2-room annex and double garage in a spectacular location with a view

An ensemble with a WOW effect in an unobstructable panoramic view location A outstanding residential offer of the highest quality: This exceptional 4.5-room attic apartment convinces with generous 194.3 m² living space and is supplemented by a separately accessible 2-room annex with 60.6 m² on the 2nd upper floor. Ideal for guests, multi-generational living, home office or as an extension of the living space. The unit is also perfectly suited for professional use in the context of a quiet business (e.g. office, consulting or studio) or as a separate residential unit with additional potential for use. Additional garden seating areas on the forest edge (66 m²), accompanied by the babbling of the brook.The building makes an architectural statement in concrete and glass and at the same time blends harmoniously into its surroundings. Gently elevated on the slope, embedded in a well-maintained neighborhood and in close proximity to the forest and local recreation areas, this location combines natural living with impressive views over the landscape to the Alpine panorama.Forest, hiking trails and Jura heights are practically at your doorstep, while shopping opportunities, train station and motorway connections A1/A2 are within short distance.Highlights at a glance • Unobstructable mountain panorama view • Generous window fronts stage a light-flooded living ambiance • Unique and flexible floor plan design • High-quality, timeless-elegant interior design with fine materials and precise craftsmanship • Generous panoramic terrace 194 m² with spectacular views and exceptional privacy • Additional garden seating areas 66 m² on the forest edge accompanied by the babbling of the brook • Generous spaces for your exclusive home office or your hobbies • Stylish retreat areas with a view reference and discreet separation • Elegant sliding walls for a flexible, individual room design • Kitchen with island and high-quality built-in appliances • Attractive room heights for a sovereign, generous living feeling • Luxurious bathroom with bathtub, walk-in shower • Comfortable access optionally by badge system or classic key Alarm system • Double garage Sales target price for attic and annexOn requestWe would be happy to provide you with our exclusive DOSSIER. Please fill out the contact form and you will receive the documents shortly.Let yourself be impressed by this special offer on the occasion of a visit. We look forward to your contact.

Travel time
-
1 / 7
5.5 rooms191m²CHF 1,715,000.–
Vogelherdstrasse 12, 4702 Oensingen

Living for the highest standards

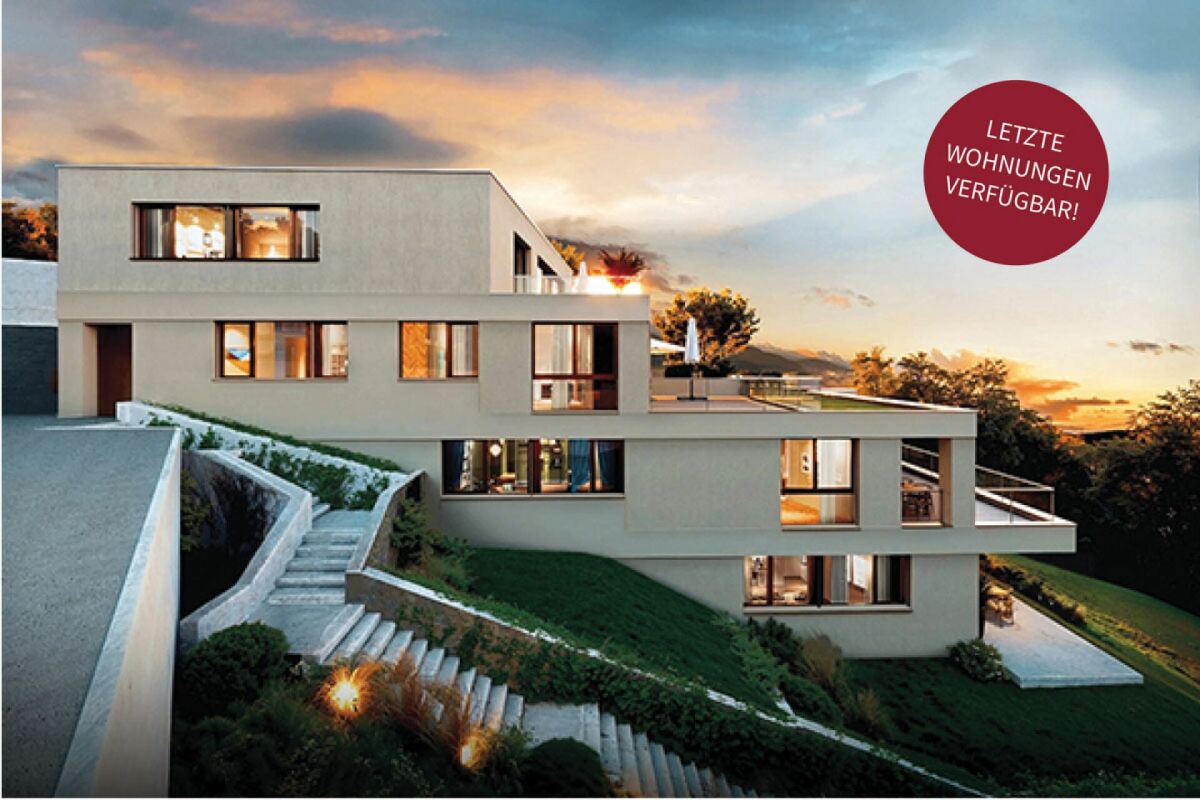
Unique residential project in a prime location Last apartments!The "Vogelherd" project stands for comfortable living, combining joy of life with timeless design, high-quality materials, and an outstanding construction standard.Located in the exclusive Vogelherdstrasse in Oensingen, seven terraced apartments are being built, which impress with their privileged view of the Mittelland into the Alps and their proximity to relaxing walking paths in the adjacent forest.Terraced apartments with 3.5-5.5 rooms and living areas of 99-190 m².The elevated living situation not only offers a unique tranquility but also creates a perfect balance between urban comfort and natural living. Efficiency and sustainability are at the forefront of this project: modern construction methods and innovative energy concepts ensure a responsible use of resources and guarantee long-term low operating costs at the same time.The central location of the Oensingen municipality with excellent transport links - only 35 minutes by car from Bern, 40 minutes from Basel, and 45 minutes from Lucerne - as well as a comprehensive infrastructure with first-class schools and diverse shopping opportunities make the Vogelherd project a first-class place to live.Here, residents can expect a place that perfectly combines stylish living comfort, sustainable building quality, and the joy of life in a nature-connected environment.We look forward to your contact!

Travel time
-
Giovanni Palermo

Giovanni Palermo

1 / 12
Giovanni Palermo

Giovanni Palermo

  • Parking space
  • Garage
3.5 rooms89m²CHF 590,000.–
4208 Nunningen

Move in and feel at home!

In a quiet location and yet perfectly connected, this stylishly renovated apartment presents itself as the perfect home for people with a sense of design and comfort. Light-filled rooms, an ideally thought-out floor plan, and high-quality carpentry interior fittings create an elegant living atmosphere. The entrance with integrated cabinets leads to the open living and dining area with a state-of-the-art kitchen, equipped with exclusive Studioline appliances from Siemens. The dining area can be used as a winter garden thanks to its generous glazing and connects indoor and outdoor life in a harmonious way.The bedroom convinces with custom-made built-in cabinets and stylish details. Elegant bathrooms with a bathtub and integrated shower, as well as a private washing machine and dryer, provide maximum comfort in everyday life. A special highlight is the sunny terrace with approximately 77 m² and plenty of privacy - a perfect place to relax. The apartment also offers a basement, a bicycle room, and an exclusive parking space. An outdoor parking space can be rented optionally. The existing mortgage can be taken over. So, no wishes are left unfulfilled. Take advantage and convince yourself! This PREMIUM HOMES offer includes: • Quiet location • Perfect infrastructure nearby • Light-filled, friendly rooms • Ideal floor plan • Entrance with integrated cabinet • Study, office with integrated cabinets • Built-in washing machine and dryer • State-of-the-art, stylish kitchen with Studioline Siemens appliances • Dining area, also usable as a winter garden • Elegant bathroom with bathtub and integrated shower • Parent's bedroom with integrated cabinets and sideboard • Integrated, adjustable LED lighting • Private washing machine and dryer • Custom-made interior fittings • Sunny terrace with privacy, approx. 77 m² • Community laundry room and bicycle room • Gross living area approx. 89 m² • Net living area approx. 78 m² • Renovated in 2023 • Exclusive parking space • Outdoor parking space can be rented • Mortgage can be taken over Interested? We would be happy to take you on a non-binding tour! Do you want to sell your house or apartment worry-free? We will tell you the current market value of your property, discreetly and non-bindingly! Are you interested in a first non-binding exchange of ideas? Don't hesitate and contact us. We look forward to hearing from you.

  • Parking space
  • Garage
1 / 7
4.5 rooms171m²CHF 1,290,000.–
Reinertstrasse 30, 4515 Oberdorf

4.5-Room Terrace Apartment with Panoramic View in Oberdorf SO

Modern living comfort, peace and quiet, and a panoramic view: This 4.5-room terrace apartment, built in 2018, is located on the ground floor in Oberdorf SO and offers approximately 171 m² of living space. The spacious living/dining area opens up to a large, covered terrace with a Jura panorama - ideal for relaxed hours.The high-quality kitchen with a cooking island blends in elegantly; two bathrooms and the pleasant underfloor heating provide additional comfort. Thanks to the elevator, the apartment is barrier-free and wheelchair accessible. The well-maintained complex with only 6 units is located in a sunny, quiet, and child-friendly area on the hillside - with short walks to the village and Solothurn.Highlights • Large, covered terrace and panoramic view • Bright living/dining area; kitchen with island and high-quality appliances • 2 bathrooms; underfloor heating (gas) • Ground floor; elevator, wheelchair accessible • Small multi-family house with 6 apartments • 2 parking spaces: 1x garage, 1x outdoor Key Figures & Location • Living space: approx. 171 m²; room height: approx. 2.5 m • Year of construction: 2018; condition: modern, well-maintained • Location: quiet hillside location, sunny, child-friendly; near Oberdorf SO train station, Solothurn, and Weissenstein • Availability: by arrangement • Apartment purchase price: CHF 1,290,000 • Garage parking space: CHF 35,000; outdoor parking space: CHF 10,000

Travel time
-
1 / 20
5.5 rooms154m²CHF 840,000.–
4622 Egerkingen

Living with space, light, and quality of life in Oensingen

Bright terraced apartment with spacious outdoor areas This bright apartment convinces with its spacious rooms and a well-thought-out living concept. The open living and dining area creates a pleasant living atmosphere and invites you to linger. Consistently integrated built-in cabinets provide practical storage space and ensure order throughout the apartment.A chimney gives the living area additional charm and provides comfort. The winter garden elegantly expands the living space and can be used all year round. Two spacious terraces with a total of over 63 m² of space offer plenty of room for relaxation and social hours outdoors.Large window areas provide plenty of daylight and underline the open spatial feeling. The terrace renovation in 2023 rounds off this attractive offer.This Nova Casa offer includes: • Bright rooms • Spacious living and dining area • Consistently integrated built-in cabinets throughout the apartment • Chimney • Winter garden • Spacious laundry room in the apartment • 1× bathroom and 1× separate toilet • Two terraces with over 63 m² of space • Large window areas with plenty of daylight • Terrace renovation 2023 • Separate basement room • Communal basement room for shared use • Bicycle room • 1 x outdoor parking space included • 1 x garage 8.5m length excl. CHF 35'000.- Curious? We cordially invite you to a non-binding viewing!Do you want to sell your property uncomplicated and worry-free? We determine the current market value of your property for you and show you your options, discreetly and non-bindingly! Don't hesitate to contact us for a first conversation.We look forward to hearing from you.

1 / 20
5.5 rooms154m²CHF 840,000.–
4702 Oensingen

Your new home full of light and quality of life

Light-flooded terrace apartment with spacious outdoor areas This light-flooded apartment convinces with its spacious rooms and a well-thought-out living concept. The open living and dining area creates a pleasant living atmosphere and invites you to linger. Consistently integrated built-in cabinets provide practical storage space and ensure order throughout the apartment.A chimney gives the living area additional charm and ensures coziness. The winter garden elegantly expands the living space and can be used all year round. Two spacious terraces with a total of over 63 m² of space offer plenty of room for relaxation and social hours outdoors.Large window areas provide plenty of daylight and underline the open room feeling. The terrace renovation in 2023 rounds off this attractive offer.This Nova Casa offer includes: • Light-flooded rooms • Spacious living and dining area • Consistently integrated built-in cabinets throughout the apartment • Chimney • Winter garden • Spacious laundry room in the apartment • 1× bathroom and 1× separate toilet • Two terraces with over 63 m² of space • Large window areas with plenty of daylight • Terrace renovation 2023 • Separate basement room • Shared basement room for co-use • Bicycle room • 1 x outdoor parking space included • 1 x garage 8.5m length excl. CHF 35'000.- Curious? We invite you to a non-binding viewing!Do you want to sell your property uncomplicated and worry-free? We determine the current market value of your property for you and show you your options, discreetly and non-bindingly! Don't hesitate to contact us for a first conversation.We look forward to seeing you.

1 / 11
5.5 rooms148m²CHF 1,230,000.–
Lischackerstrasse, 4622 Egerkingen

Panoramic view Egerkingen - exclusive living with a view of the Alps!

This terrace apartment is a real home to arrive and feel good. It combines stylish living comfort with high-quality equipment and timeless, harmonious architecture. Generous window fronts let in plenty of daylight and give you a wonderful view of the Alps and the village.The open design creates a pleasant width and a bright, inviting atmosphere. In the kitchen and wet cells, you can bring in your own ideas and choose materials to your taste - creating a home that fits you exactly.The well-thought-out room layout, combined with beautiful materials and modern technology, ensures a consistently good living feeling. The integrated smart home system supports you in everyday life and can be easily controlled - even from the road.Here you can enjoy peace, panoramic views, and security - a place where you like to stay. Ideal for couples or families who want to settle down long-term.Now enjoy the highlights of this attractive offer: • Spacious terrace with a lovely seating area • Minergie-P standard and smart home system • Two wet cells • Technical room with additional cellar • Parking space for CHF 40,000.- • and much more... The current construction status: The shell construction is nearing completion and will be finished in the coming weeks. Currently, the windows are being installed, so the interior design can continue to progress.Location: The south-facing apartments enjoy year-round sunshine and are located in an exclusive residential area. Schools, shopping facilities, post office, administration, banks, and the bus stop are easily accessible on foot. Basel, Bern, Lucerne, and Zurich can be reached via the A1 and A2 motorways in 30 to 60 minutes. Olten and Solothurn are quickly accessible by public transport. You can find recreation in the nearby forest and in the Jura foothills - ideal for active leisure activities and nature-based recreation.As your competent contact for any questions about this property, we are of course available to you at any time.If you would like to view more objects, please visit us at www.ardesco.ch.

1 / 11
5.5 rooms142m²Price on request
4702 Oensingen

Dreamy Terrace Apartment with Alpine Panorama

This attractive terrace apartment in Oensingen convinces with its exceptionally spacious terrace, which ideally extends the living space. A special highlight: 4 out of 5 rooms have direct access to the terrace and create a unique living experience with a flowing transition between indoors and outdoors.Inside, the apartment convinces through a well-thought-out floor plan and an open room design. The large window areas provide light-filled rooms and create a friendly, inviting atmosphere. The openly designed living and dining area forms the heart of the apartment and offers the ideal framework for relaxed hours as well as social moments with family and friends.For additional comfort, a permit for a winter garden is already available. The installation of a Jacuzzi is also possible. On the same floor, there is also a laundry kitchen, a large cellar/hobby room.The combination of spacious living space, direct terrace access from almost all rooms, the expansion possibilities through winter garden and Jacuzzi, as well as the quiet, sought-after location, makes this property a special residential offer with high quality of life.The Immobilia Suisse offer includes:- Dreamy terrace with a view of the Alps- Bright and open living rooms- Quiet and attractive residential location- Approved winter garden- Spacious floor plan with modern living feel- Basement/storage room on the same floor- Spacious laundry room with washing machine, tumble dryer- 2 garage parking spaces, excl. CHF 35,000 eachand much more...Interested? We would be happy to take you on a non-binding tour!Do you want to sell your house or apartment worry-free?We will tell you the current market value of your property, discreetly and non-bindingly! Are you interested in a first non-binding exchange of ideas? Don't hesitate to contact us.We look forward to hearing from you.

Suggested properties for you based on search results

Other interesting objects