Quick Filters for your search

Quick-filters

We show you quick-filters based on the most used filters by location.

By using these, you can enhance your search experience by finding new and interesting properties to your likings.

4 results - Terrace flat buy: District Lebern

1 / 13
4.5 rooms133m²CHF 1,180,000.–
Sonnhaldenweg 21, 4522 Rüttenen

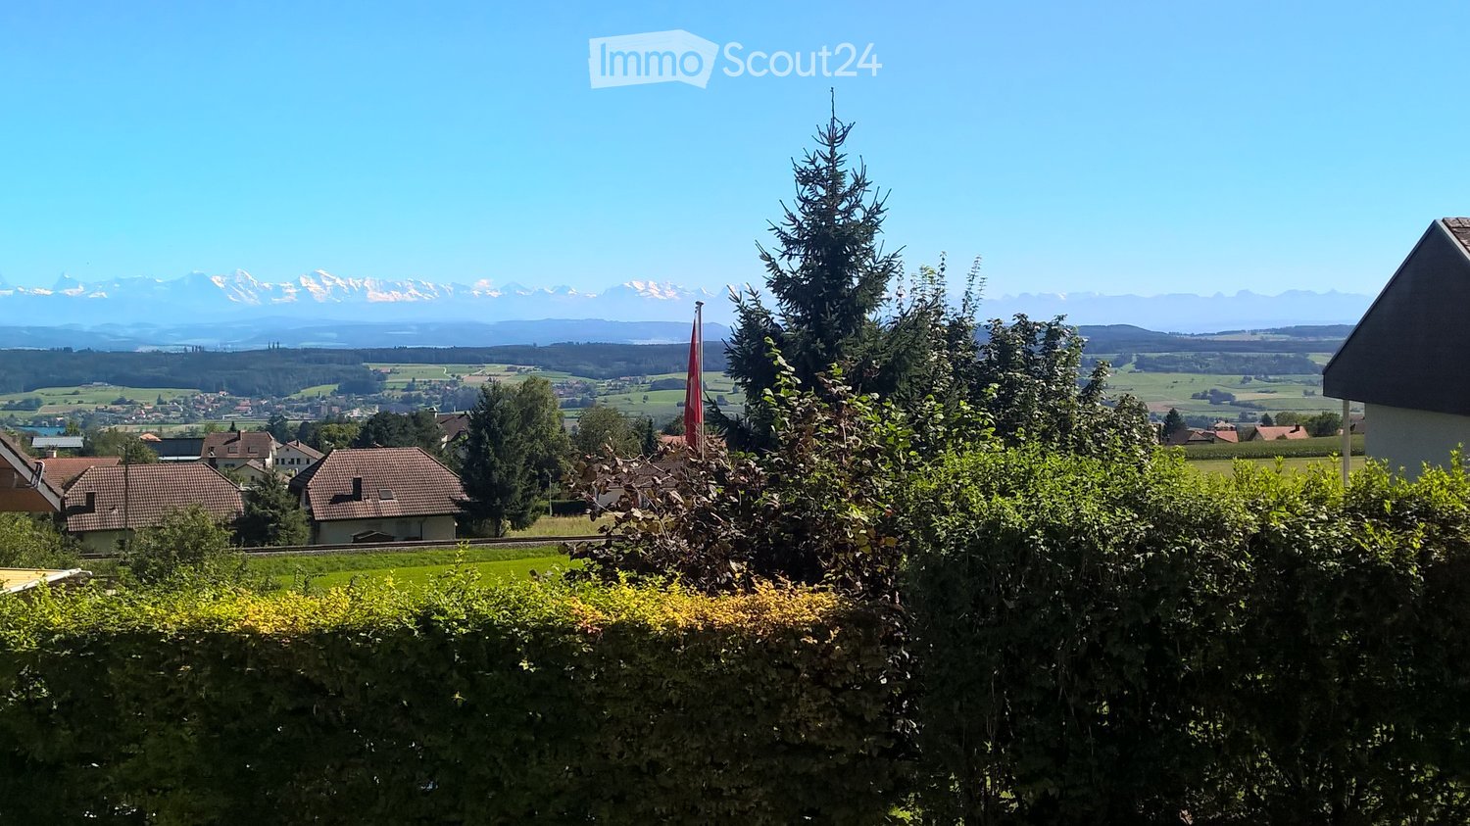
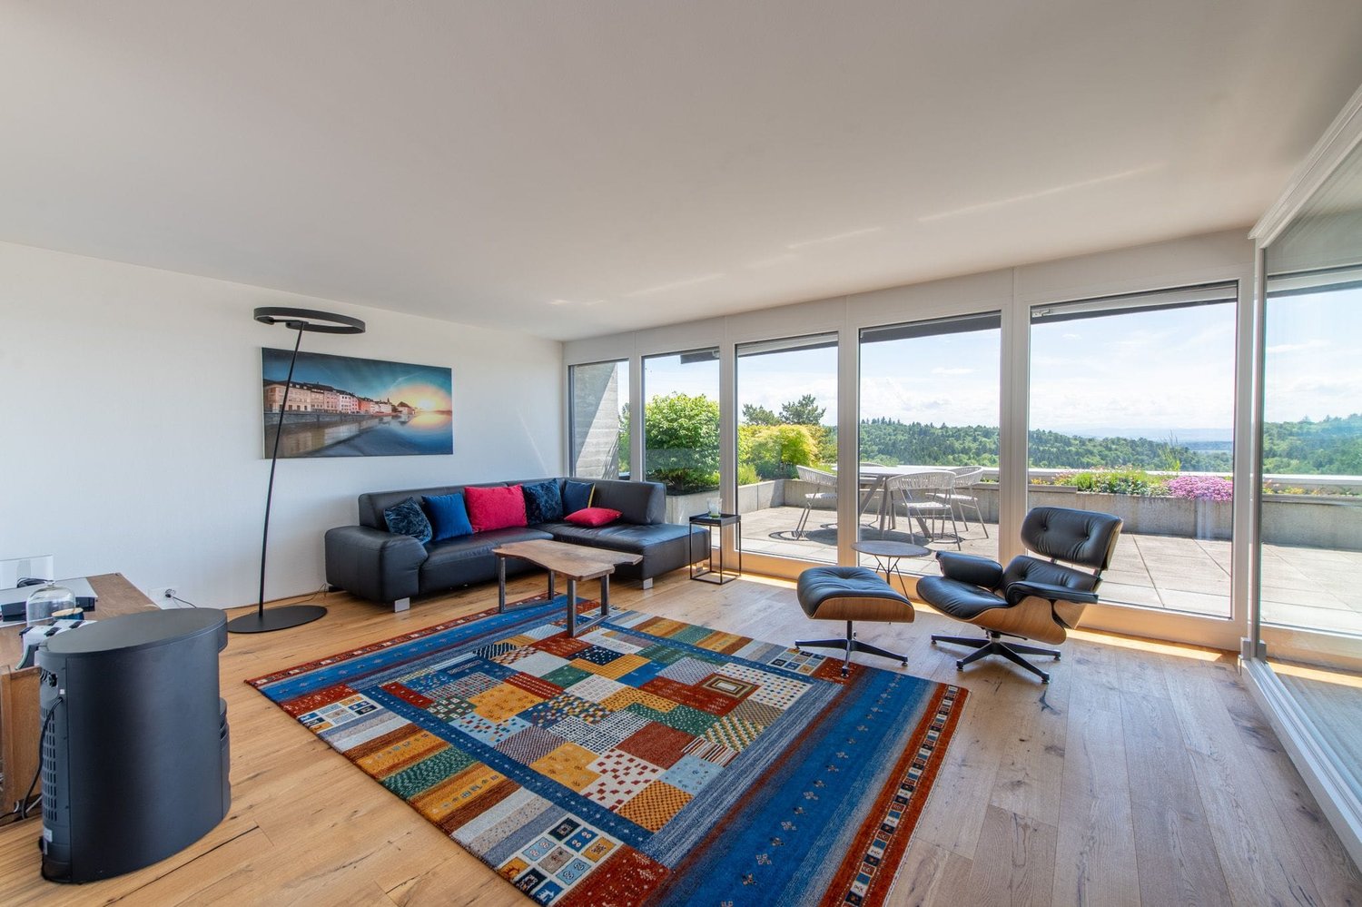
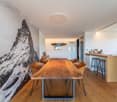
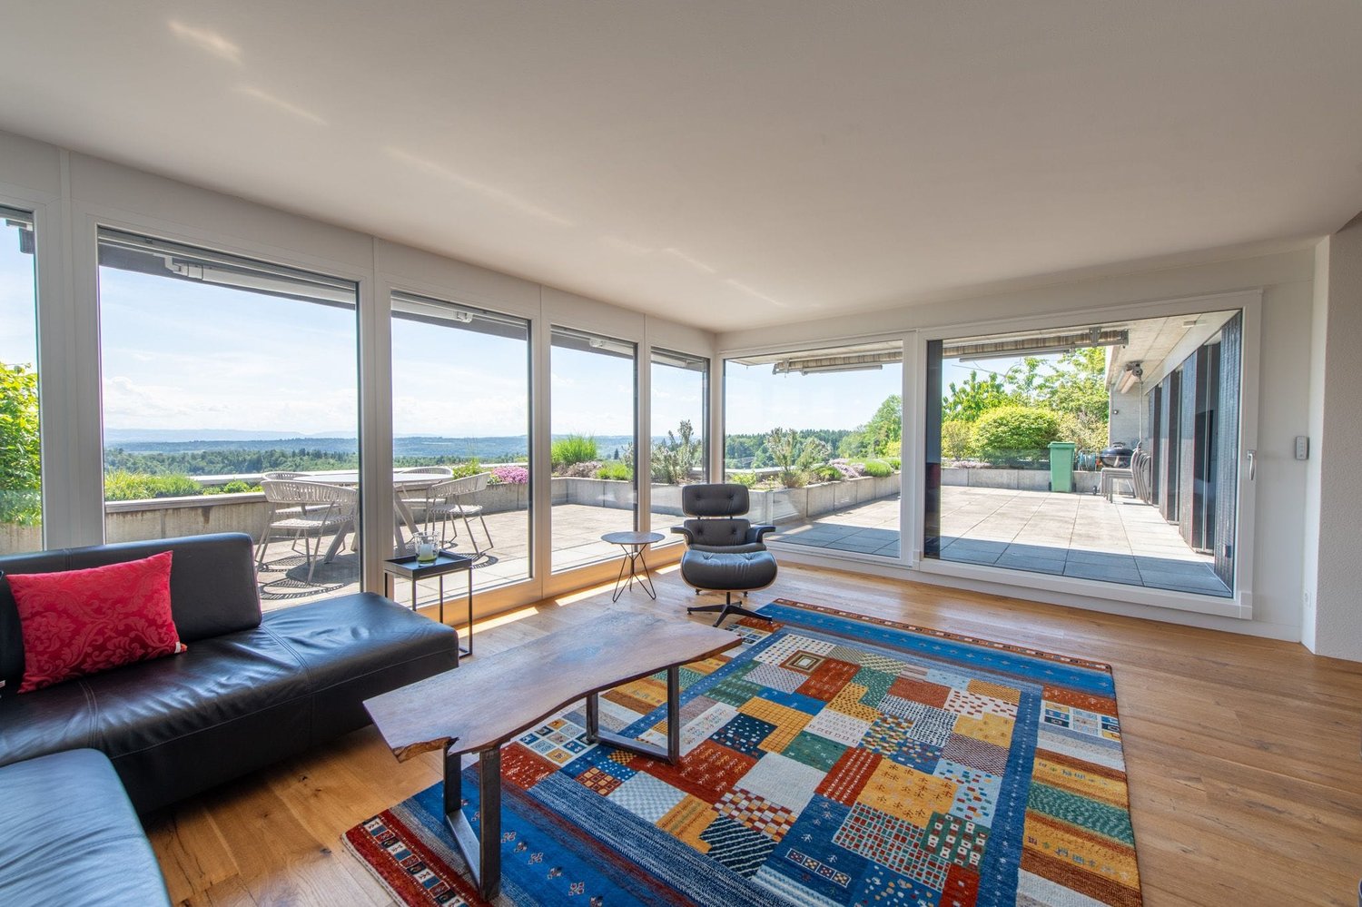
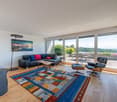
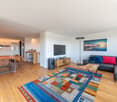
Living at the highest level - with a unique view

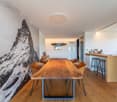
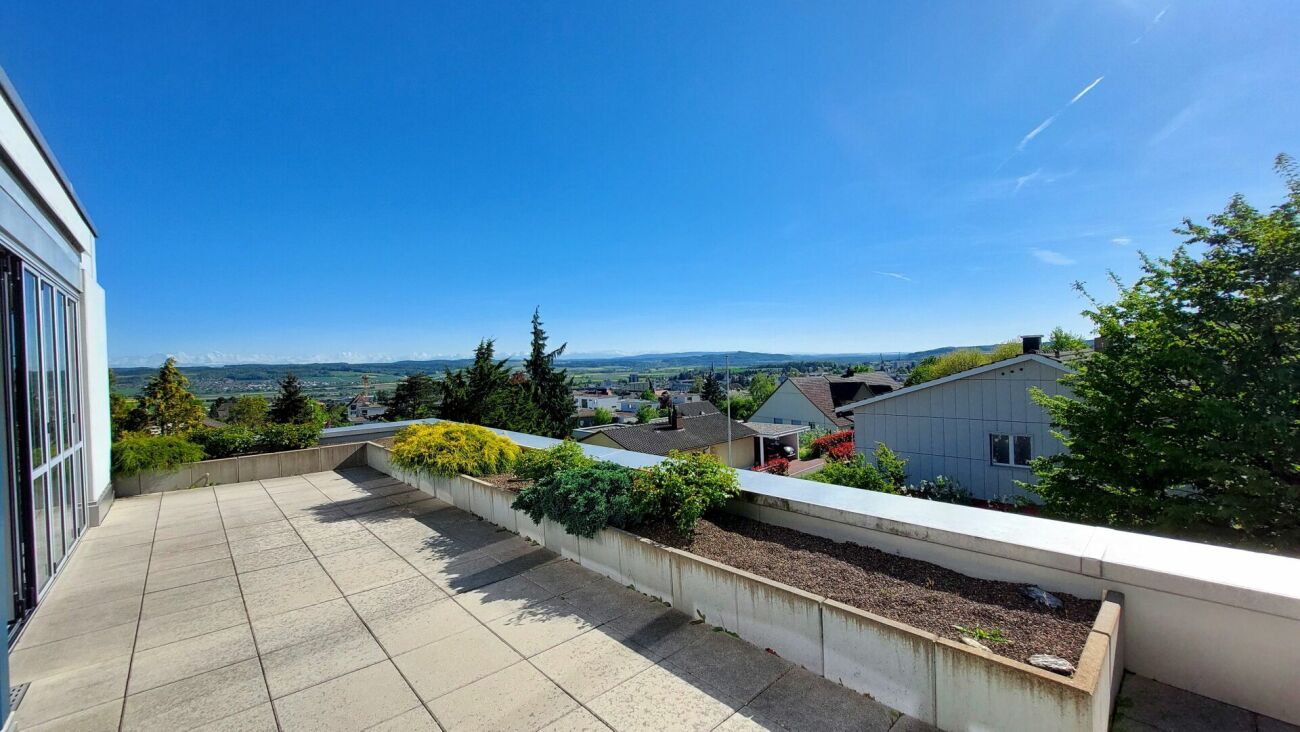
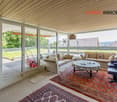
In a privileged location in a quiet cul-de-sac in Rüttenen, this high-quality terrace apartment awaits you with a dreamy view of the greenery and the Alps. Spacious rooms, light-flooded living areas, and a modern construction standard create an exclusive living experience with a lot of privacy and tranquility. The sunny terrace perfectly extends the living space outdoors and makes this home a special retreat.Your advantages at a glance:- 133 m² of net living space distributed over 4.5 rooms and auxiliary rooms- Flexible floor plan with potential for easy expansion to 5.5 rooms- Open and light-flooded living and dining area with a view of the distance- Living and dining area equipped with a mosquito net- Modern kitchen with a stylish bar counter, high-quality Quooker, and induction cooktop with integrated steam extractor- Spacious entrance area with space for a comprehensive wardrobe- Three spacious rooms with versatile usage possibilities- A guest bathroom with a shower and another bathroom with a double sink, shower, and bathtub- Comfortable everyday life thanks to the basement room and laundry room on the same level- The exclusive lighting concept remains in the apartment- Electric shutters throughout the apartment provide the highest level of living comfort- 43 m² large panoramic terrace with well-maintained landscaping and a dreamy view- A garage box and an additional outdoor parking space are included in the purchase price- Attractive financing options thanks to an assumable mortgage with excellent conditions- The renovation fund for the entire building complex amounts to CHF 96,653.25 as of 31.12.2025Don't miss the opportunity to experience this dream home! Would you like more information? Order the detailed sales documentation now using the contact form – we look forward to your contact!

Travel time
-
1 / 13
5.5 rooms133m²CHF 1,180,000.–
Sonnhaldenweg 21, 4522 Rüttenen

Living at the highest level - with a unique view

In a privileged location in a quiet cul-de-sac in Rüttenen, this high-quality terrace apartment awaits you with a dreamy view of the greenery and the Alps. Spacious rooms, light-flooded living areas, and a modern construction standard create an exclusive living experience with a lot of privacy and tranquility. The sunny terrace perfectly extends the living space outdoors and makes this home a special retreat.Your advantages at a glance:- 133 m² of net living space distributed over 4.5 rooms and secondary rooms- Flexible floor plan with potential for easy expansion to 5.5 rooms- Open and light-flooded living and dining area with a view of the distance- Living and dining area equipped with a mosquito net- Modern kitchen with a stylish bar counter, high-quality Quooker, and induction cooktop with integrated steam extractor- Spacious entrance area with space for a comprehensive wardrobe- Three spacious rooms with versatile usage possibilities- A guest bathroom with a shower and another bathroom with a double sink, shower, and bathtub- Comfortable everyday life thanks to the basement room and laundry room on the same level- The exclusive lighting concept remains in the apartment- Electric shutters throughout the apartment provide the highest level of living comfort- 43 m² large panoramic terrace with well-maintained landscaping and a dreamy view- A garage box and an additional outdoor parking space are included in the purchase price- Attractive financing options thanks to an assumable mortgage with excellent conditions- The renovation fund for the entire building complex amounts to CHF 96,653.25 as of 31.12.2025Don't miss the opportunity to experience this dream home! Would you like more information? Order the detailed sales documentation now using the contact form – we look forward to your contact!

Travel time
-
1 / 7
4.5 rooms171m²CHF 1,290,000.–
Reinertstrasse 30, 4515 Oberdorf

4.5-Room Terrace Apartment with Panoramic View in Oberdorf SO

Modern living comfort, peace and quiet, and a panoramic view: This 4.5-room terrace apartment, built in 2018, is located on the ground floor in Oberdorf SO and offers approximately 171 m² of living space. The spacious living and dining area opens up to a large, covered terrace with a Jura panorama - ideal for relaxed hours.The high-quality kitchen with a cooking island blends in elegantly; two bathrooms and the pleasant underfloor heating provide additional comfort. The apartment is barrier-free and wheelchair accessible thanks to the elevator. The well-maintained complex with only 6 units is located in a sunny, quiet, and child-friendly area on the hillside - with short distances to the village and Solothurn.Highlights • Large, covered terrace and panoramic view • Bright living and dining area; kitchen with island and high-quality appliances • 2 bathrooms; underfloor heating (gas) • Ground floor; elevator, wheelchair accessible • Small multi-family house with 6 apartments • 2 parking spaces: 1x garage, 1x outdoor Key Figures & Location • Living space: approx. 171 m²; room height: approx. 2.5 m • Year of construction: 2018; condition: modern, well-maintained • Location: quiet hillside location, sunny, child-friendly; near Oberdorf SO train station, Solothurn, and Weissenstein • Availability: by arrangement • Apartment purchase price: CHF 1,290,000 • Garage parking space: CHF 35,000; outdoor parking space: CHF 10,000

Travel time
-
More objects in your automatically expanded search area
9 results - Radius: + 10km
1 / 12
  • Parking space
  • Balcony / Terrace
  • Garage
  • +2
4.5 rooms133m²CHF 1,145,000.–
Oensingen, 4702 Oensingen

Apartment with terrace and 63 m² outdoor space & panoramic view

Modern, bright apartment with open living area and impressive panoramic view. The absolute highlight: the approximately 63 m² large terrace ? partially covered and perfect for relaxed hours or social evenings.Experience a home that convinces through bright rooms, high-quality materials, and an impressive panoramic view.The spacious living and dining area with modern kitchen island forms the heart of the apartment and combines living, cooking, and enjoying in a harmonious way. Floor-to-ceiling windows provide a bright, friendly atmosphere and open up a beautiful view.A special highlight is the approximately 63 m² large, sun-kissed terrace, which ideally extends the living space. Whether breakfast in the morning sun or dinner with friends ? here a real added value is created, which is rare in this form.The interior convinces with uniform, bright floor coverings in the living area as well as noble parquet in the bedrooms, which creates a warm atmosphere. The master bedroom has an en-suite bathroom and offers additional comfort and privacy.The offer is complemented by a second wet room with shower, a practical laundry room with washing machine and tumble dryer, and additional storage space.Two garage parking spaces with direct access to the basement round off this attractive residential offer. Highlights • 63 m² terrace ? rarely large outdoor space, partially covered & versatile • open living area with kitchen island • floor-to-ceiling windows & plenty of daylight • master bedroom with en-suite bathroom • second bathroom with shower • parquet in the bedrooms, bright floor coverings in the living area • laundry room with washing machine and tumble dryer • 2 garage parking spaces with direct basement access Exact address available after registration on neho.ch.INTERESTED IN A VIEWING? PLEASE REGISTER: https://neho.ch/b/4702-26-2

  • Parking space
  • Balcony / Terrace
  • Garage
  • +2
Sandra Birrer

Sandra Birrer

Immobilienmaklerin

1 / 13
4.5 rooms150m²CHF 750,000.–
Mattenstrasse 6, 4536 Attiswil

Modern, bright terrace apartment with large garden

This attractive and modern 4.5-room terrace apartment on the ground floor of a multi-family house built in 2018 convinces with plenty of light, high-quality equipment, and an exceptionally large private garden. The apartment offers a pleasant living feeling with a well-thought-out floor plan and numerous extras, ideal for families or couples who appreciate spacious living with their own garden.Already when entering the apartment, you are greeted by a friendly entrée with practical wardrobe. High-quality oak parquet floors are laid throughout the apartment, which, together with the underfloor heating, provide a pleasant and warm living atmosphere. The triple-glazed windows also ensure good thermal insulation and let plenty of daylight into the rooms.The heart of the apartment is the spacious and very bright living and dining room with direct access to the garden. The private garden in special use covers an impressive 207 m² and offers plenty of space for relaxation, gardening projects, or play areas for children. Particularly attractive are the two terraces, one south-facing terrace for sunny hours and another terrace on the north side for pleasant shaded spots on warm summer days.The open kitchen is modern in design and equipped with an oven and microwave. A spacious kitchen island offers plenty of workspace and invites you to cook together. Directly next to the kitchen is a practical laundry room, which provides additional storage space for food and at the same time creates space for a private washing tower with washing machine and dryer.The apartment has three bedrooms, which can be ideally used as parents' rooms, children's rooms, or home offices. Two bathrooms provide additional comfort: one large bathroom is equipped with a shower and toilet, the second bathroom has a bathtub and toilet.In the basement, which can be easily reached by lift, there is a large cellar with approximately 21 m², which is already included in the purchase price. Additionally, two garage parking spaces can be purchased for CHF 25,000 each.In recent years, various investments have been made:2019: Installation of a shower toilet2019: Planting of 100 privet plants in the garden (screening)2021: Installation of a glass wall on the south terrace2025: New toilet2026: New dishwasher2026: Renovation of the building envelope (flat roof and facade) is still being done, already included in the priceThe location offers a very good infrastructure: bus stop and train station are within 5 minutes' walk. Primary school and kindergarten are located directly in Attiswil and can be easily reached on foot, the upper school is located in Wiedlisbach. Shopping facilities are also available at a short distance, the Volg in Attiswil can be reached in about 9 minutes on foot, further shopping facilities such as Migros and Coop are located in Wiedlisbach and Wangen an der Aare.This apartment is ideal for a family or a couple who wants to fulfill their dream of a spacious, modern apartment with many extras and an exceptionally large private garden.

Travel time
-
1 / 13
4.5 rooms168m²CHF 930,000.–
2553 Safnern

Fehr Real Estate - 4.5-room terrace apartment with stunning views

Comfortable living on one level with a magnificent panoramic terrace The terrace settlement with 2 x 5 units is located in a preferred residential area on the south slope of Safnern with unobstructed views to the Alpine panorama. The inviting and well-maintained settlement is ideal for families/persons who appreciate the urban and natural surroundings. Safnern offers a wealth of scenic attractions and promises a high quality of life. The terrace apartment, built in 1969, convinces with high living comfort, an above-average space offer, and well-maintained upkeep over the years. The access to the settlement is located above and leads to the garages and parking spaces. From there, as well as from the village, you can reach the apartment via a staircase. The entrance is through a covered forecourt, which directly leads to the main entrance. Inside, you are greeted by an entrance with practical built-in closets, which is sensibly supplemented by a generously designed work area. At the end of the corridor, you are greeted by the spacious, bright living/dining area with stunning Alpine views and access to the sunny panoramic terrace. The subsequently extended, comfortable kitchen can be closed with a sliding door. High-quality Miele appliances, including an oven and steamer at ergonomic height, as well as a dishwasher, form a first-class equipment together with the elegant granite countertop. Numerous built-in closets provide ample storage space, while a small breakfast table also finds space. Large lift-and-slide windows lead to the cozy garden seat and via balcony to the panoramic terrace, pampering the kitchen with plenty of daylight. In the private area, there are three south-facing, extremely spacious bedrooms. Large panoramic windows provide plenty of daylight and offer a wonderful view. Two of the rooms are equipped with practical built-in closets. One of the rooms can be divided into two separate rooms if needed. Opposite are a guest toilet and the bathroom, which has built-in closets, a bathtub, a shower, a double sink, and a toilet. The entire entrance, living, and dining area, as well as two rooms, are equipped with carpeting. Another room has a robust parquet floor. The kitchen and bathroom are equipped with plate coverings. On the north side of the apartment, there is a basement and adjacent to the bathroom, a dressing room with built-in closets and a spacious, well-organized laundry room. With the property, you also acquire a private garage box and a covered car parking space/carport with an E-charging station. The property was upgraded in 2024 with a photovoltaic system with a battery and connected to the Safnern district heating network. The heat distribution is via radiators. In addition to the spacious space on one level, this great terrace apartment impresses with its panoramic terrace, quiet location, and nearby schools. Here, you will experience pure quality of life and quickly feel at home.

1 / 20
5.5 rooms154m²CHF 840,000.–
4702 Oensingen

Your new home full of light and quality of life

Light-flooded terrace apartment with spacious outdoor areas This light-flooded apartment convinces with its spacious rooms and a well-thought-out living concept. The open living and dining area creates a pleasant living atmosphere and invites you to linger. Consistently integrated built-in cabinets provide practical storage space and ensure order throughout the apartment.A chimney gives the living area additional charm and ensures coziness. The winter garden elegantly expands the living space and can be used all year round. Two spacious terraces with a total of over 63 m² of space offer plenty of room for relaxation and social hours outdoors.Large window areas provide plenty of daylight and underline the open room feeling. The terrace renovation in 2023 rounds off this attractive offer.This Nova Casa offer includes: • Light-flooded rooms • Spacious living and dining area • Consistently integrated built-in cabinets throughout the apartment • Chimney • Winter garden • Spacious laundry room in the apartment • 1× bathroom and 1× separate toilet • Two terraces with over 63 m² of space • Large window areas with plenty of daylight • Terrace renovation 2023 • Separate basement room • Shared basement room for co-use • Bicycle room • 1 x outdoor parking space included • 1 x garage 8.5m length excl. CHF 35'000.- Curious? We invite you to a non-binding viewing!Do you want to sell your property uncomplicated and worry-free? We determine the current market value of your property for you and show you your options, discreetly and non-bindingly! Don't hesitate to contact us for a first conversation.We look forward to seeing you.

New building
1 / 9
139m²CHF 980,000.–
2543 Lengnau

Fehr Real Estate - Exclusive 4.5 - 5.5-room terrace villas for co-ownership

First-class living with a far-reaching view!LaVue in Lengnau - 14 stylish terrace villasOn Rohrweg in Lengnau BE, an exclusive terrace villa settlement with underground parking, comfortable elevators, and an exciting play and garden area with a fireplace is being built.Discover these 14 stylish terrace villas in modern architecture, combining comfort, generosity, and tranquility in a unique, natural environment. Experience an unparalleled living feeling!Opt for quality and well-being to enjoy every moment to the fullest!Light-flooded living worldsThe 14 spacious and bright 4.5- and 5.5-room apartments from CHF 980,000.00 offer over 139m2 to 164m2 of living space and are each located on a single level, promising a lot of living quality in the exclusive hillside location.Each apartment is designed to provide an undisturbed and comfortable living space. The generous window fronts create a bright and airy atmosphere and offer an unobstructed view of the impressive nature and surroundings.Modern architecture and the careful selection of high-quality materials give the exceptional rooms elegance and refinement.Terraces with a panoramic view - When dreams come trueOn the spacious sun terraces, you can enjoy the beautiful surroundings in absolute peace and privacy. Your gaze wanders over the landscape and recognizes the gentle hills of the Jura Südfuss in the wonderful panorama. The convincing LaVue project was planned with great care and attention to detail in harmony with nature, giving top priority to a high utility and feel-good factor for the future residents. For those who like it even greener, several apartments even have their own garden!Whether for families with children or childless couples, whether for younger or older connoisseurs, the terrace villas cater to different target groups. The focus of this project with its fantastic terraces and garden areas is on the feel-good atmosphere and the direct connection to nature.Love for detail - Well-planned infrastructureNear the forest, there is a large community area dedicated to gardening and social gatherings. Young and old spend unforgettable moments here in contact with nature or on a summer evening with friends by the fire. Sustainable materials and technologies are used: a proud 200m2 of photovoltaic panels produce green electricity for your car, your e-bike, and the settlement's heat pump. The settlement has numerous secondary rooms such as workshops and hobby rooms, spacious cellars, garden and tool rooms, and even an extra cellar for your car's winter tires, etc., which sensibly complement your equipment.

1 / 9
4.5 rooms150m²CHF 1,195,000.–
2543 Lengnau

Fehr Real Estate - Modern 4.5-room terrace houses with panorama

Arrive. Breathe. Be at home. Terrace houses with panorama Available autumn 2026 Imagine: Your first coffee in the morning, the fresh air, the peace, and in front of you, an unobstructed view to the Alps. A place where everyday life takes a back seat and quality of life becomes tangible. In a privileged location, six exclusive 4-room terrace houses are being built, with sales prices starting at CHF 1'195'000.00, including an additional home office and household room, combining modern living, architectural clarity, and a high level of privacy. Spacious, floor-to-ceiling windows bring light into every room and create seamless transitions between indoors and outdoors. The extensive terraces with glazed seating areas become your personal retreat, protected, sunny, and usable in every season. Here, you can enjoy undisturbed moments, away from the hustle and bustle. Your home welcomes you discreetly: Via the elevator (8 people), you can access your apartment directly and without detours from the main entrance and the closed garage via a private loggia - a comfort that perfectly combines exclusivity and privacy. A special highlight: Home office The separate, heated home office or hobby room with daylight creates space for inspiration, new freedoms, concentration, or creative development - entirely according to your needs. Household room with direct access An additional plus point is the spacious household room with approximately 13m² on the same floor. With a washing tower and sink, as well as a window and separate entrance, it offers comfortable space for laundry, storage, and practical everyday routines. The architecture follows a clear philosophy: Light, space, and peace. All rooms, including the bathrooms, have daylight. The living and sleeping areas are deliberately separated, creating a harmonious living atmosphere that allows for both retreat and community. Energy-efficient construction Built to the Minergie standard and realized by the experienced Rentalbau AG, this project stands for sustainable quality, value, and precise execution down to the last detail. And the best part: You design the interior yourself and make an extraordinary object your very own home.

1 / 11
5.5 rooms142m²Price on request
4702 Oensingen

Dreamy Terrace Apartment with Alpine Panorama

This attractive terrace apartment in Oensingen convinces with its exceptionally spacious terrace, which ideally extends the living space. A special highlight: 4 out of 5 rooms have direct access to the terrace and create a unique living feeling with a flowing transition between indoors and outdoors.Inside, the apartment convinces through a well-thought-out floor plan and an open room design. The large window areas provide light-filled rooms and create a friendly, inviting atmosphere. The openly designed living and dining area forms the heart of the apartment and offers the ideal framework for relaxed hours as well as social moments with family and friends.For additional comfort, a permit for a winter garden is already available. The installation of a Jacuzzi is also possible. On the same floor, there is also a laundry kitchen, a large cellar/hobby room.The combination of spacious living space, direct terrace access from almost all rooms, the expansion possibilities through winter garden and Jacuzzi, as well as the quiet, sought-after location, makes this property a special residential offer with high quality of life.The Immobilia Suisse offer includes:- Dreamy terrace with a view of the Alps- Bright and open living rooms- Quiet and attractive residential location- Approved winter garden- Spacious floor plan with modern living feel- Basement/storage room on the same floor- Spacious laundry room with washing machine, tumble dryer- 2 garage parking spaces, excl. CHF 35,000 eachand much more...Interested? We would be happy to take you on a non-binding tour!Do you want to sell your house or apartment worry-free?We will tell you the current market value of your property, discreetly and non-bindingly! Are you interested in a first non-binding exchange of ideas? Don't hesitate and contact us.We look forward to seeing you.

1 / 10
4.5 rooms119m²Price on request
2553 Safnern

BRIGHT TERRACE APARTMENT

DREAM TERRACE APARTMENT WITH ALPINE VIEW Welcome to this modern 4.5-room residence, which offers a first-class lifestyle in perfect harmony with the surrounding nature. Enjoy an exclusive equipment, a majestic terrace with a view of the Alps and a multitude of other amenities. The unparalleled floor plan of this apartment not only offers a life of the highest quality, but also the possibility of creating two separate areas. The two entrance doors allow you to expand and optimize the use of your home. Design the spaces skillfully to get the best out of your apartment. In addition to a spacious living and dining area with access to the covered part of the terrace, you can enjoy the luxury of two bathrooms with shower and bathtub, spacious rooms and a flexible area that you can design according to your personal preferences. Whether as a home office, beauty studio or separate apartment for your growing teenagers - your creativity is not limited with this thoughtful floor plan. You can also enjoy a modern bathroom including shower and dressing room and the separate terrace area - a luxury that you can only find in this apartment. This offer is rounded off by a spacious basement and a separate laundry room - the best part? Everything is on one level and is absolutely wheelchair accessible. Welcome to your new living space, where comfort, aesthetics and functionality go hand in hand! What are you waiting for? Contact us today to plan a visit. This Immobilia Suisse offer includes: - Spacious terrace- Refined floor plan- Private basement + laundry room on apartment level- Two entrance doors- Bathroom with shower and bathtub- Additional bathroom with dressing room, shower, toilet and sink- Two indoor parking spaces at CHF 40,000.00 eachand much more... Interested? We would be happy to take you on a non-binding tour! Do you want to sell your house or apartment worry-free? We will tell you the current market value of your property, discreetly and non-bindingly! Are you interested in a first non-binding exchange of ideas? Don't hesitate and contact us.We look forward to seeing you.

Suggested properties for you based on search results

Other interesting objects