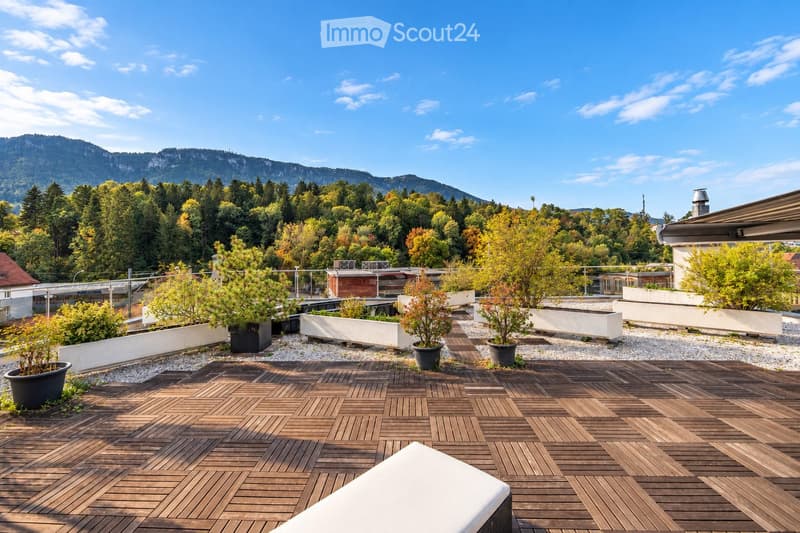
• Rooftop terrace with wooden decking, potted plants, and a scenic mountain view.
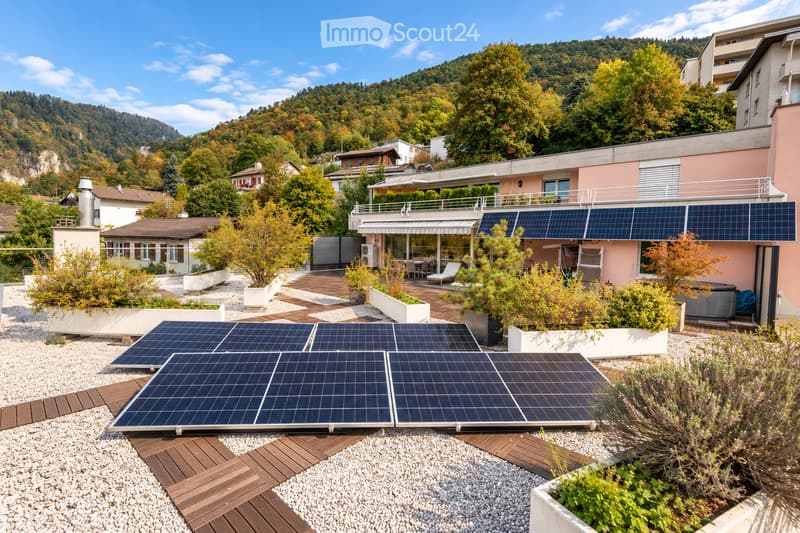
  • A modern rooftop garden with solar panels, wooden decking, potted plants, and lounge chairs, overlooking a scenic hillside with trees and houses.
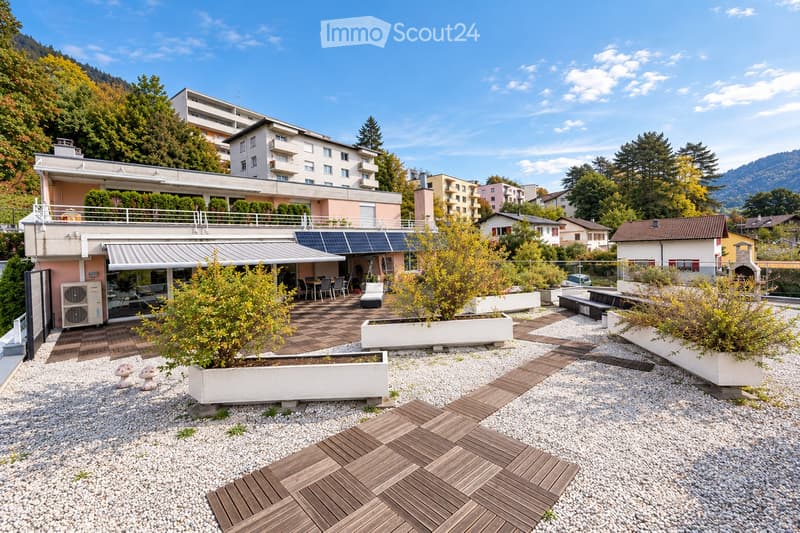
  • Rooftop terrace with wooden decking, potted plants, seating area, and solar panels on the adjacent building.
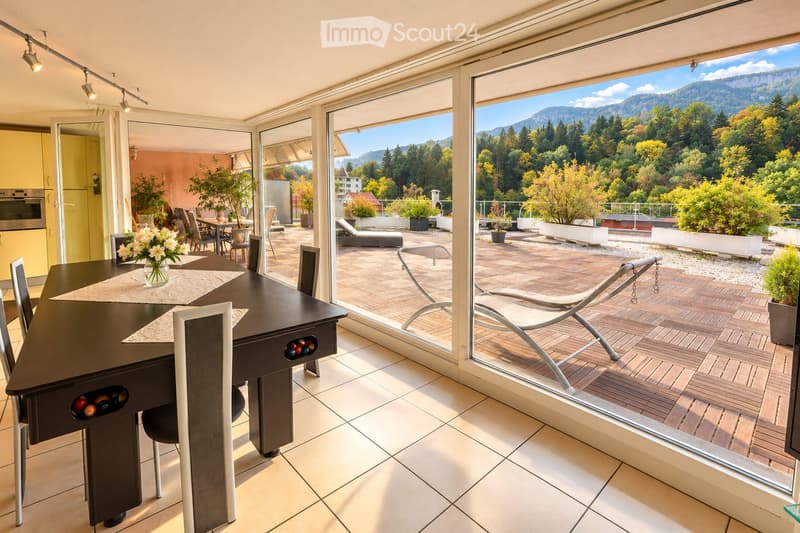
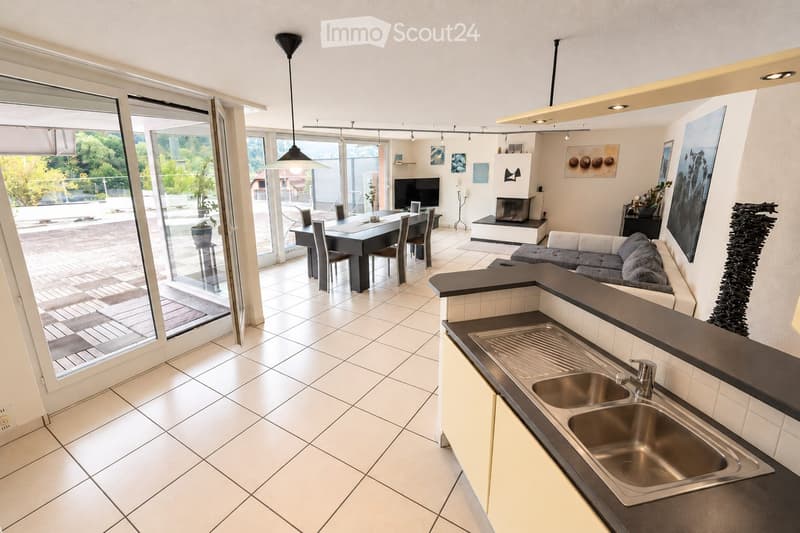
  • Bright dining area with a modern black dining table, white chairs, and a vase of white flowers. Large glass doors open to a wooden deck with lounge chairs and a scenic mountain view.
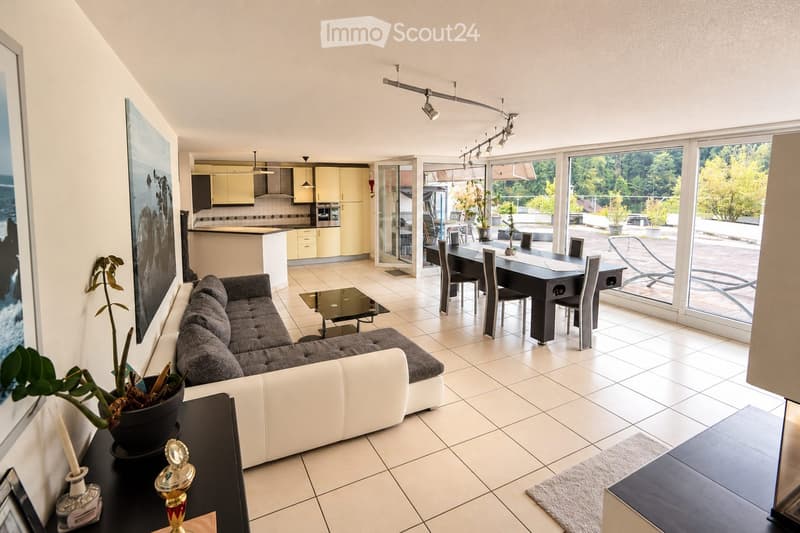
  • Modern living and dining area with a grey sectional sofa, glass coffee table, dining table with chairs, and a small kitchen area with cabinets and appliances.
  • Open-plan living and dining area with modern furniture, large windows, and a kitchen island with a sink.
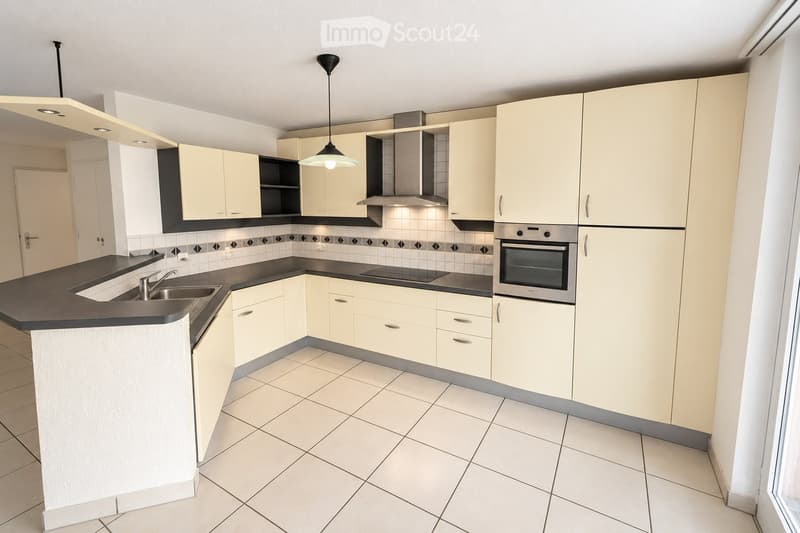
  • Modern kitchen with light-colored cabinets, black countertops, a sink, an oven, and a range hood. The space features tiled flooring and walls with a decorative backsplash.
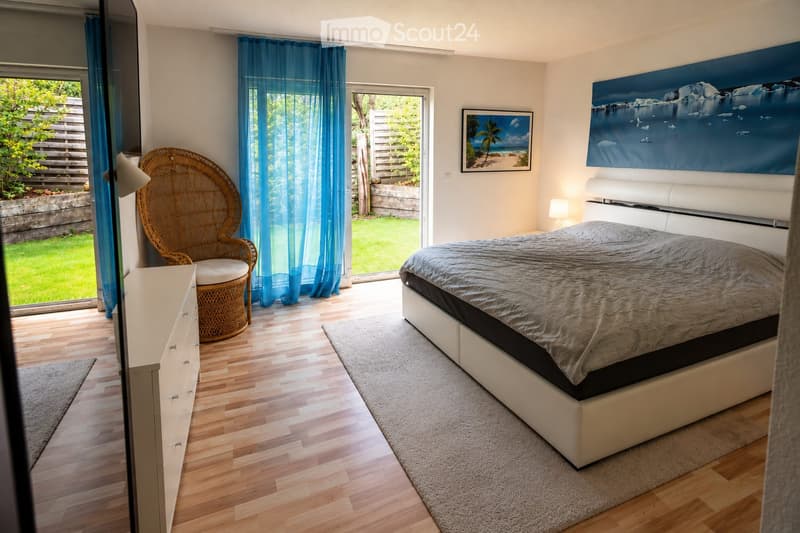
  • Modern bedroom with a large bed, wicker chair, nightstand, and artwork on the walls. The room features wooden flooring and large windows with blue curtains, offering a view of a green garden.
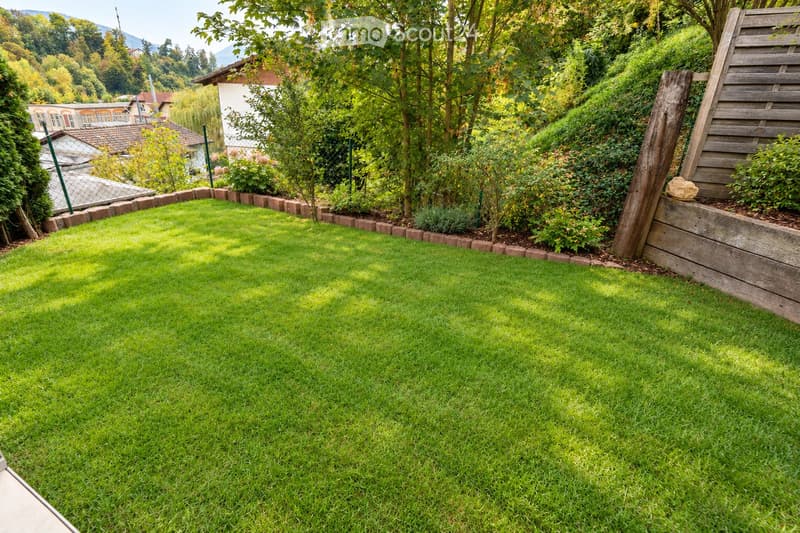
  • Well-maintained lawn with neatly trimmed grass, surrounded by a low stone border, small plants, and trees. Wooden fence and wooden post visible on the right side.
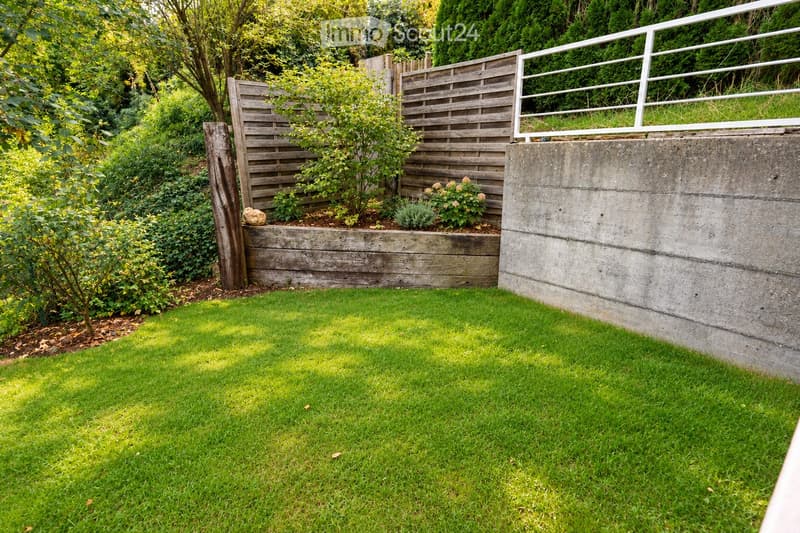
  • Well-maintained garden with a concrete retaining wall, wooden fence, small plants, and lush green grass.
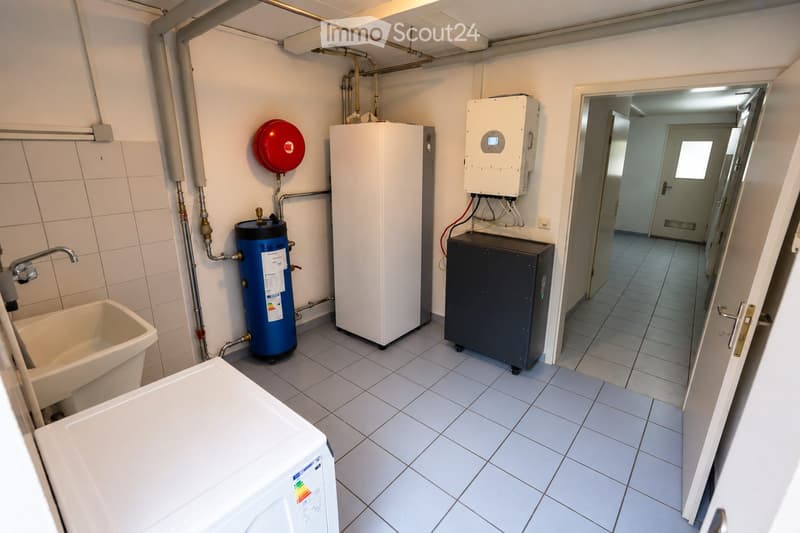
  • Utility bathroom with tiled walls and floor, featuring a water heater, storage unit, emergency valve, and a small sink area with a faucet.
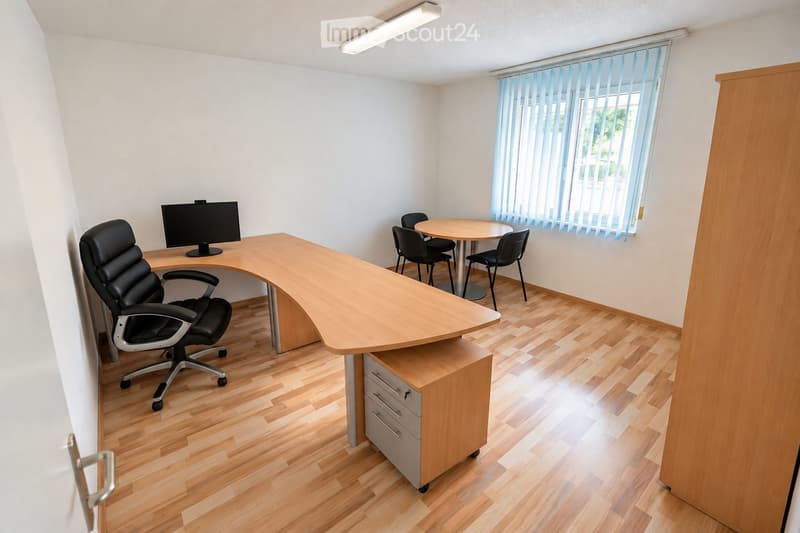
  • Office space with a large wooden desk, ergonomic chair, computer screen, small round table with four chairs, and a filing cabinet.
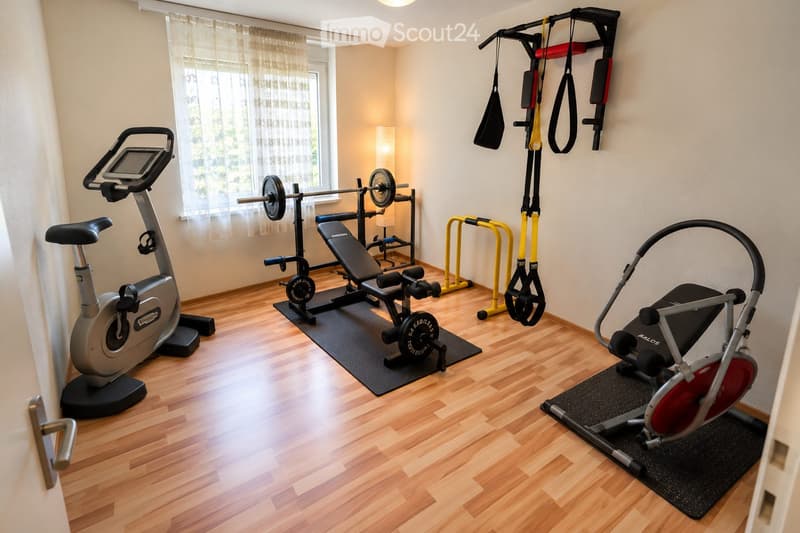
  • Well-equipped home gym with wooden flooring, large window with curtains, exercise bike, weight bench, barbell, cable machine, and treadmill.
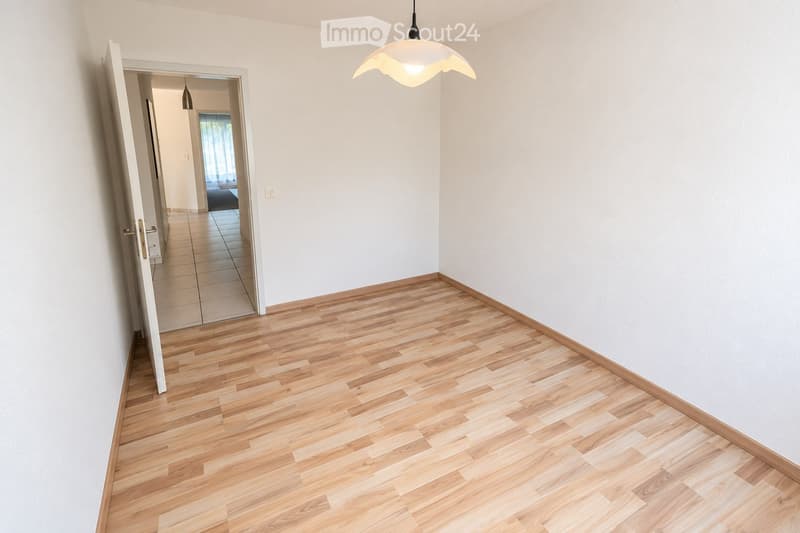
  • Empty hallway with light wooden flooring, white walls, and a hanging light fixture. An open door leads to another room with tiled flooring.
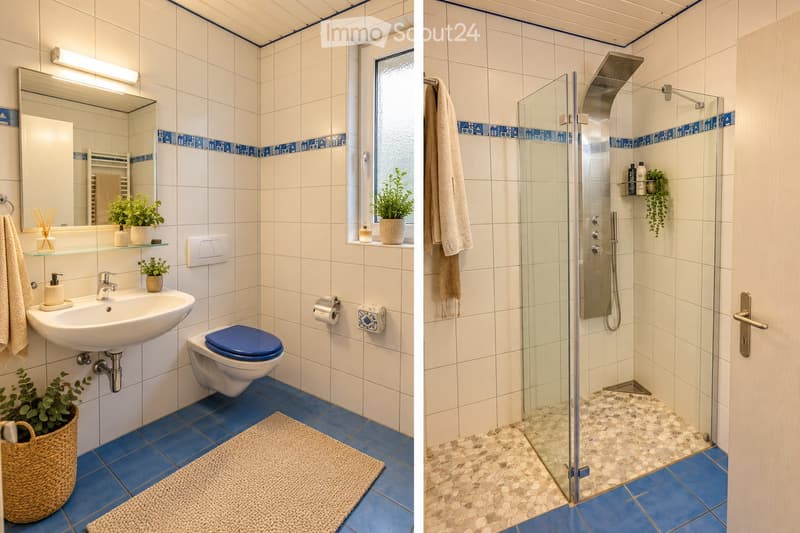
  • Modern bathroom with white tiles, blue accents, a sink, toilet, mirror, and a glass-enclosed shower with a modern showerhead. Includes decorative plants, a towel, and a bathroom rug.
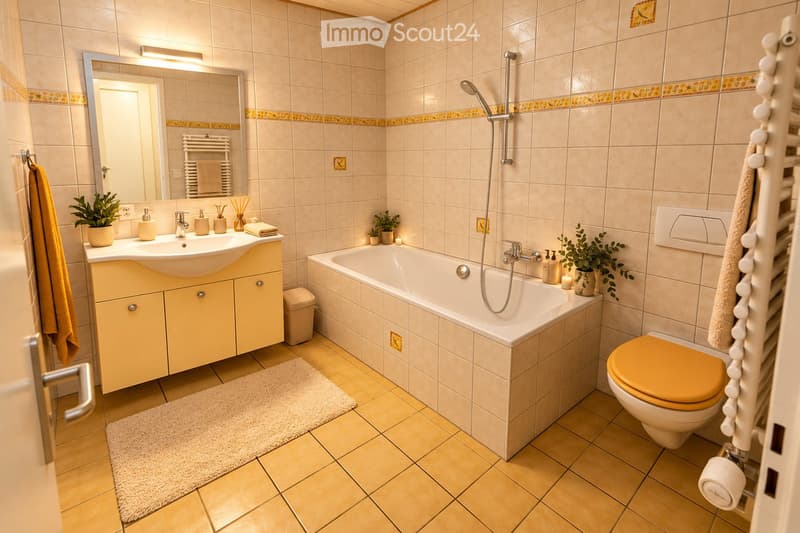
  • Bright bathroom with beige tiles, a white bathtub, a yellow sink cabinet, a toilet with a yellow seat, a large mirror, a towel rack, and small potted plants on the sink and bathtub.
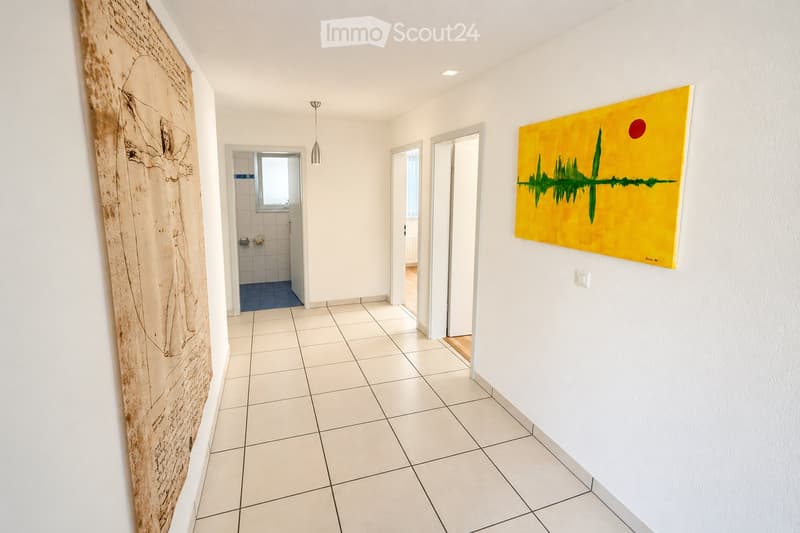
  • Bright hallway with white tiled flooring, white walls, and modern lighting. Features a large abstract painting on one wall and a doorway leading to a tiled bathroom with blue accents.
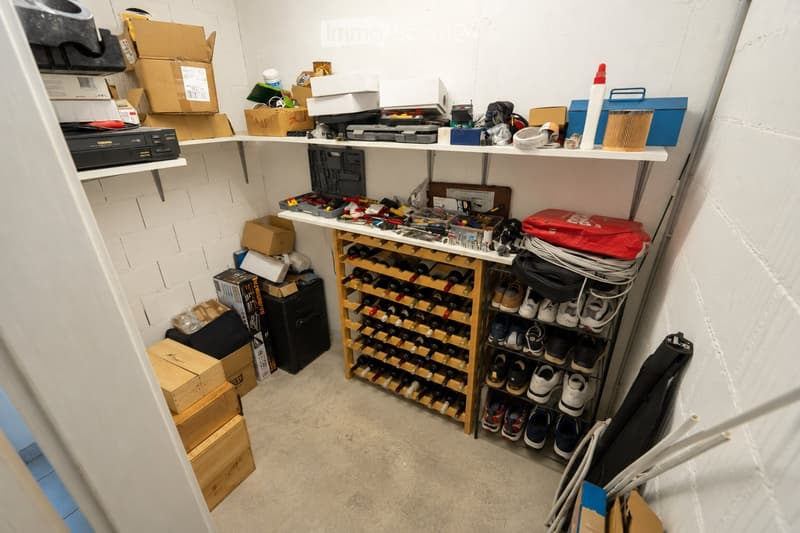
  • A well-organized storage room with a wine rack, shoe rack, shelves filled with tools and boxes, and various storage items.
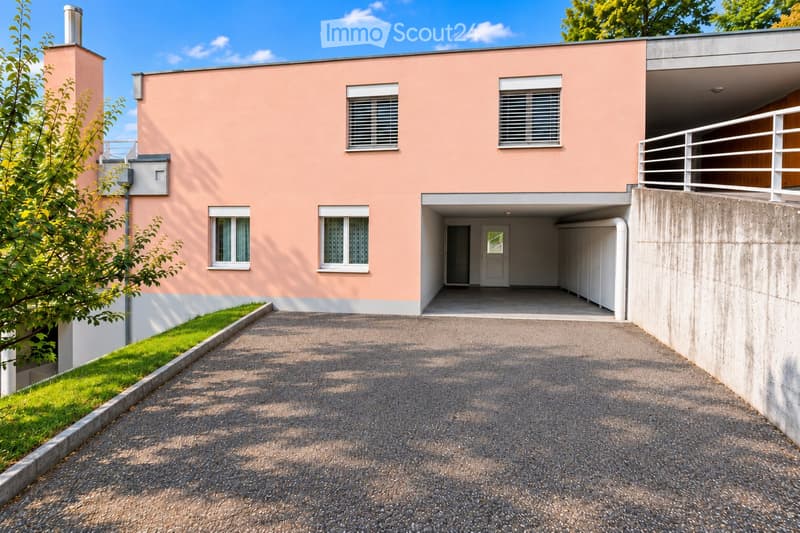
  • Modern two-story house with pink facade, white-framed windows, and a covered garage entrance. The driveway is paved, and there is a small garden area with green grass and a tree on the left side.
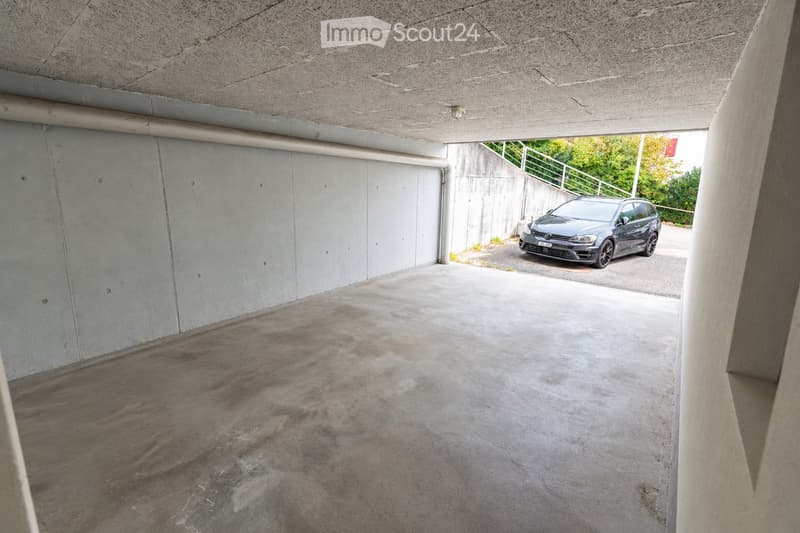
  • Underground garage with concrete walls and ceiling, one parked car visible, natural light from an opening at the far end.
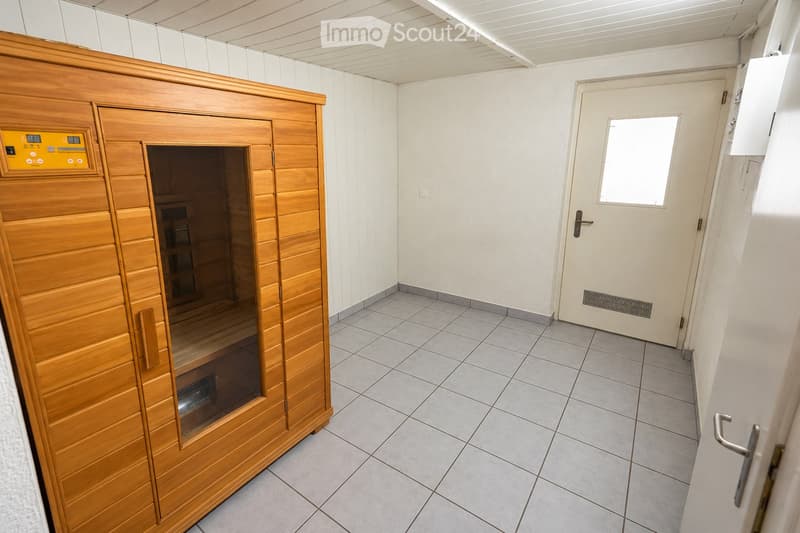
  • A small, tiled room with a wooden sauna unit featuring a control panel and glass door. The room has a white door with a small window and a tiled floor.
  • Get full property details

    Contact the advertiser for the exact address, floor plans and additional documents.

1 / 22
Rooms
5.5
Living space
140 m2
Selling price
CHF 649,000.–

"Splendid Apartment with Terrace in Moutier – 412 m² Usable Space"

Find the right mortgage for your new home

The advertiser has not provided the exact address.

Address

2740 Moutier

Price

Purchase price:
CHF 649,000.–

Main information

Availability:
Immediately
Type:
Terrace flat
No. of rooms:
5.5
Surface living:
140 m2
Year built:
1999

Characteristics

  • Balcony / Terrace

  • View

  • Wheelchair access

  • Child-friendly

  • Parking space

Documents (1)

Description

Selling Price: CHF 649'000.–

PPE Fees: Only CHF 99.–/month, renovation fund included!

Available immediately!

A rare property combining space, luminosity, tranquility, and energy autonomy - a rare opportunity in Moutier

Located in the prized and green neighborhood of Sous-Raimeux in Moutier, this magnificent 5.5-room apartment offers a privileged living space with an unobstructed view of the mountains and surrounding nature.

Its terrace architecture, large windows, and generous outdoor spaces give it a unique character and remarkable luminosity.

With approximately 412 m² of total usable space, including a spectacular terrace of 232 m² and a private garden of 40 m², this property stands out from traditional apartments.

The main advantages

  • Attractive price: CHF 649'000.–

  • Exceptionally low PPE fees: CHF 99.–/month, renovation fund included

  • Approximately 412 m² of total usable space

  • Available immediately

  • 5.5 rooms on one level

  • Panoramic terrace of 232 m²

  • Private, discreet garden of 40 m², directly accessible from the parental suite

  • Up to 5 private parking spaces, including one covered

  • Electric vehicle charging station

  • Photovoltaic system with battery storage

  • Floor heating with private heat pump

  • Large windows with exceptional luminosity

  • Three-sided fireplace with ventilation and grill (for winter)

  • 2 cellars, storage room, and laundry room directly integrated into the apartment

  • Quiet, green location, immediately near public transportation

A spacious, bright, and functional interior

The apartment offers a harmonious layout, beautiful volumes, and a particularly comfortable living space.

The living room of 32 m², equipped with a magnificent three-sided fireplace with ventilation, constitutes a warm and convivial space.

The kitchen of 18 m², fully equipped, integrates perfectly into the living area and also benefits from excellent luminosity and direct access to the terrace.

The sleeping area includes four bedrooms:

  • A parental suite of 18 m², with direct access to a private, grassy garden of 40 m², shielded from views.

  • A large bedroom of 13.5 m².

  • Two additional bedrooms of 10 m² each, which can also serve as an office, children's room, or leisure space.

Two bathrooms complete the ensemble: one with a bathtub, the other with an Italian shower.

A private laundry room of 8 m², a cellar (a second is located in the building's basement), and a storage room are directly accessible from the apartment, without having to use the common areas.

A true comfort on one level, ideal for both families and people who want to avoid stairs.

A panoramic balcony of exceptional size: 232 m²!

It offers an unobstructed view of the mountains and surrounding nature in a pleasant residential area.

In addition to this balcony, there is a private, grassy garden of 40 m², particularly discreet and directly accessible from the parental suite.

An ideal geographical location

The apartment is located in the Sous-Raimeux neighborhood and benefits from a quiet, green environment, while remaining particularly well connected to regional infrastructure.

  • Bus stop about 1 minute's walk away

  • Moutier train station about 2 minutes away

  • Highway access about 2 minutes away

An ideal location to combine residential tranquility, family life, and professional mobility.

A property that undoubtedly deserves a visit!

Contact us to obtain more information or to arrange a visit and discover the many advantages of this exceptional apartment for yourself. Sales dossier sent only to people with genuine interest!

Mortgage Calculator

From dream house to home ownership: the mortgage calculator can help you estimate the affordability of this property.

Purchase price
Household income

Annual gross income of all persons applying for the mortgage (including 13th month salary or bonus payment).

The mortgage is affordable if the living costs do not exceed one third (33%) of your income.

Equity capital

You must finance at least 20% of the property value with your own funds. This includes savings, advance inheritance, gifts, all retirement assets (3a, 3b) and pension fund assets. You may withdraw a maximum of 10% of the purchase price from the pension fund.

Create your account
Free

Create an account for more options

Create your account to manage your favorites across all devices, keep track of your search alerts, and never miss an update. Everything you need for your home search, all in one place!

Contact

Mario Vinciguerra

Listing ID
4003580246
Object ref.
2vy9s.1p7cq

Contact the advertiser

Equity capital (optional)

By continuing, I declare that I accept the GTC and acknowledge the privacy policy, and that personal aggregated data related to my interests may be shared with the advertiser.

* By selecting “Yes”, I agree that ImmoScout24 may process this information as described here.

Similar properties which might be interesting for you

Fraud prevention: a few useful tips

  • Never transfer money in advance
  • Be careful if the price appears too low
  • Never share personal data such as bank details or copies of ID upfront
  • Do not sign a contract before you have visited the property

Tips and services