Quick Filters for your search

Quick-filters

We show you quick-filters based on the most used filters by location.

By using these, you can enhance your search experience by finding new and interesting properties to your likings.

8 results - Terrace flat buy: Canton Thurgau

1 / 18
  • Balcony / Terrace
  • Garage
  • Elevator
  • +4
6.5 rooms253m²CHF 3,300,000.–
Seestrasse 102, 9326 Horn

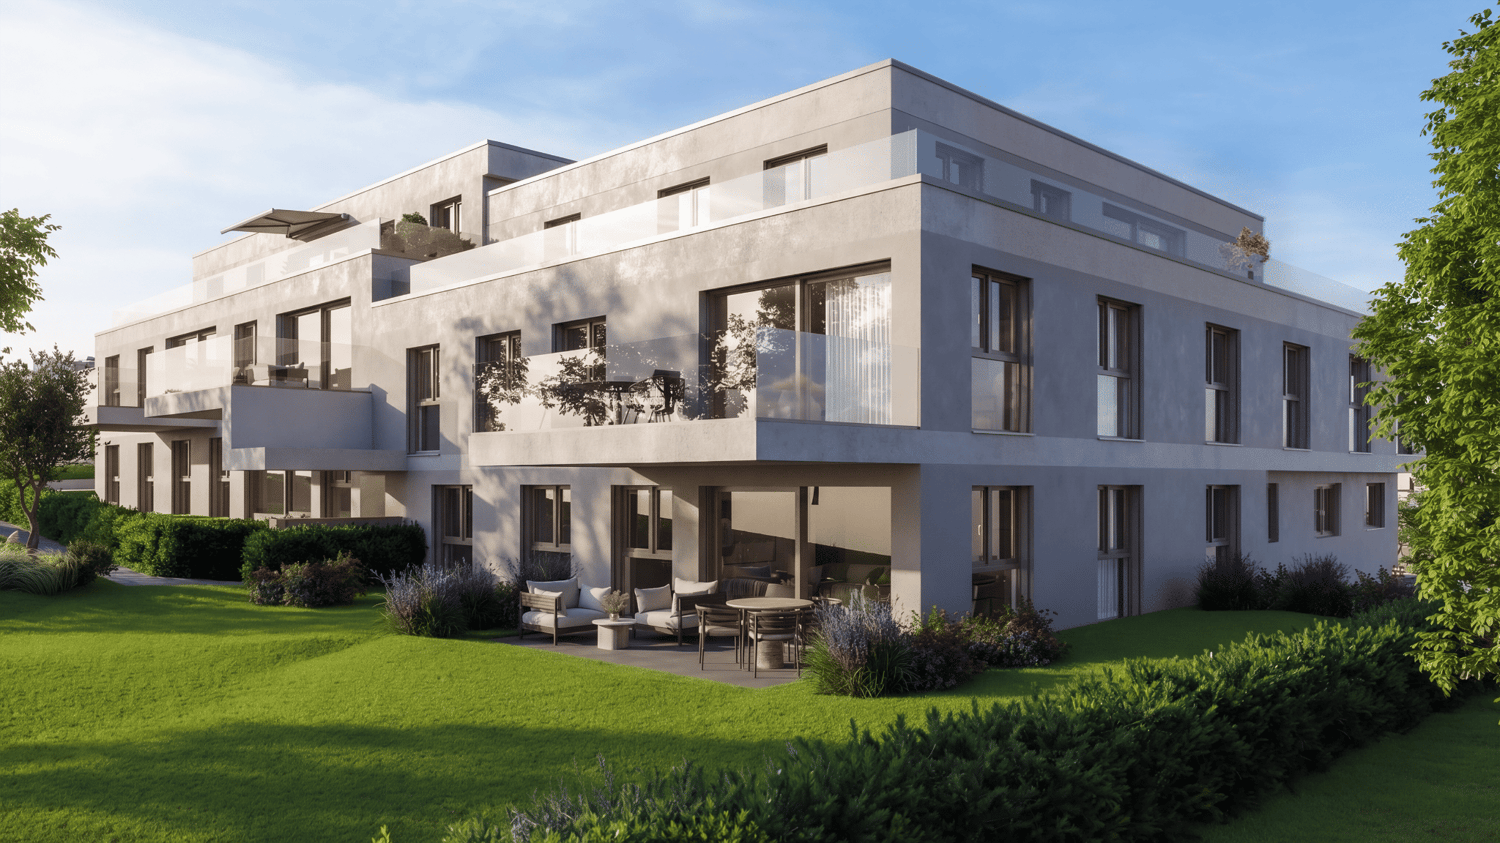
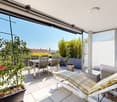
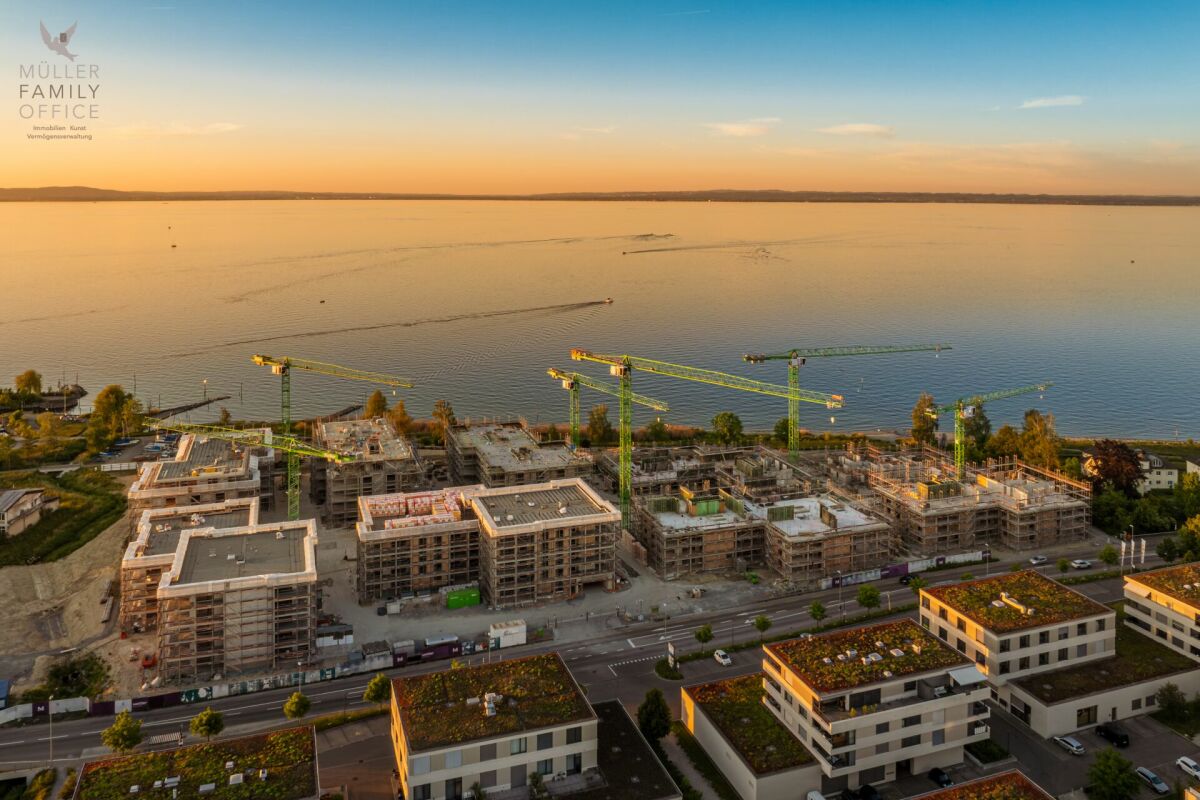
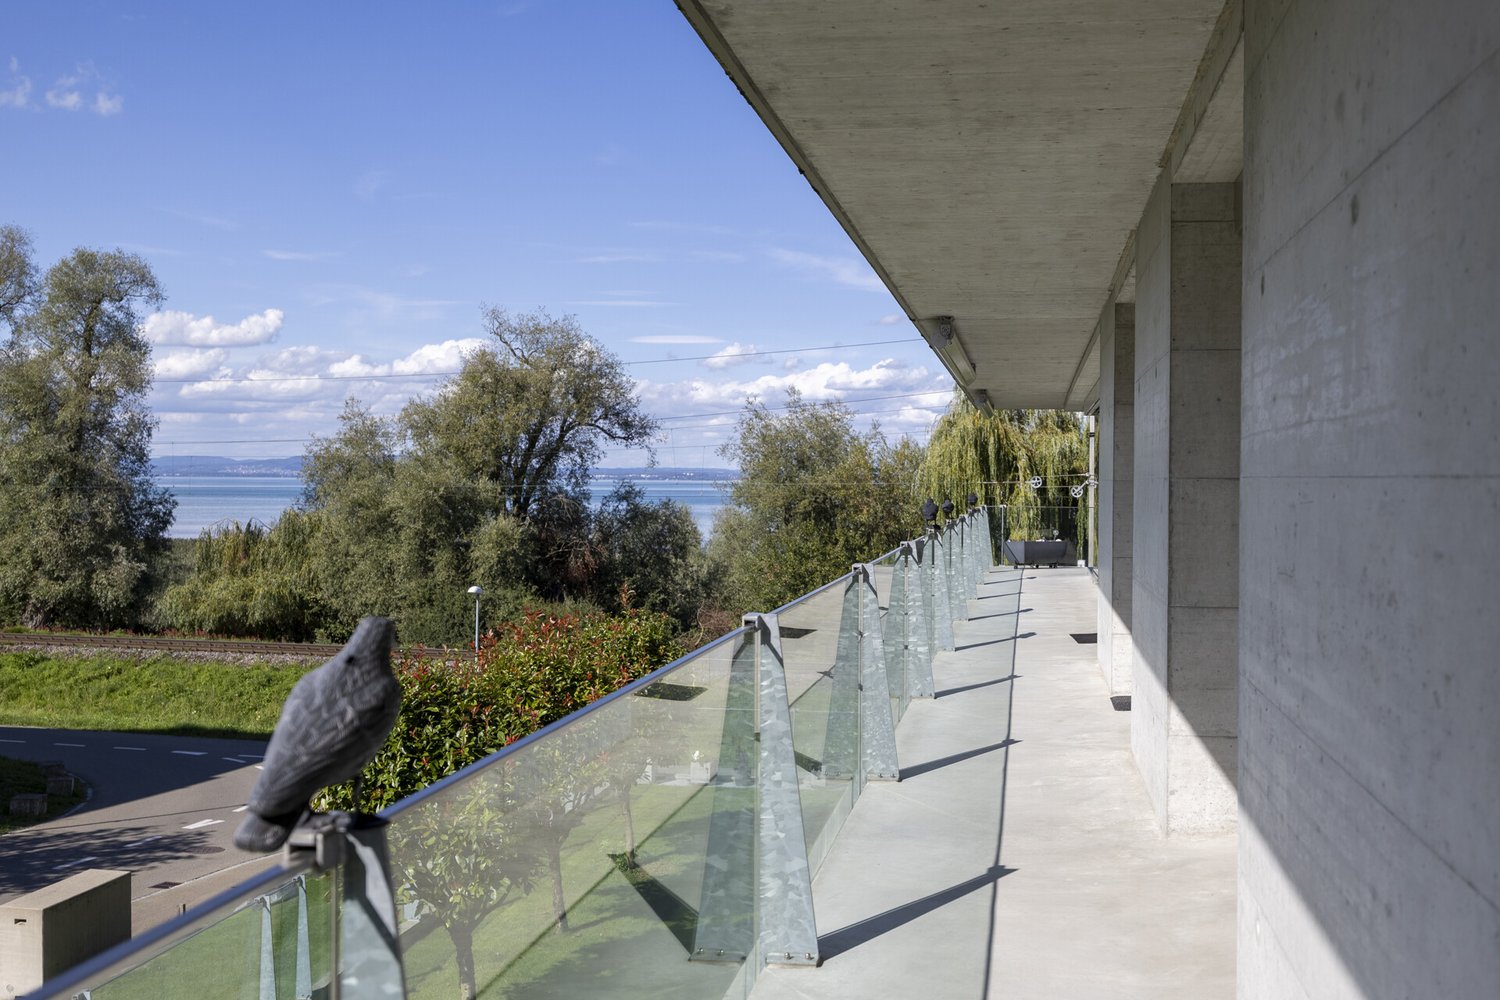
Newly built project Arrivée: Unique 6 1/2 room apartment with breathtaking lake view

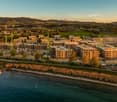
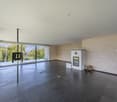
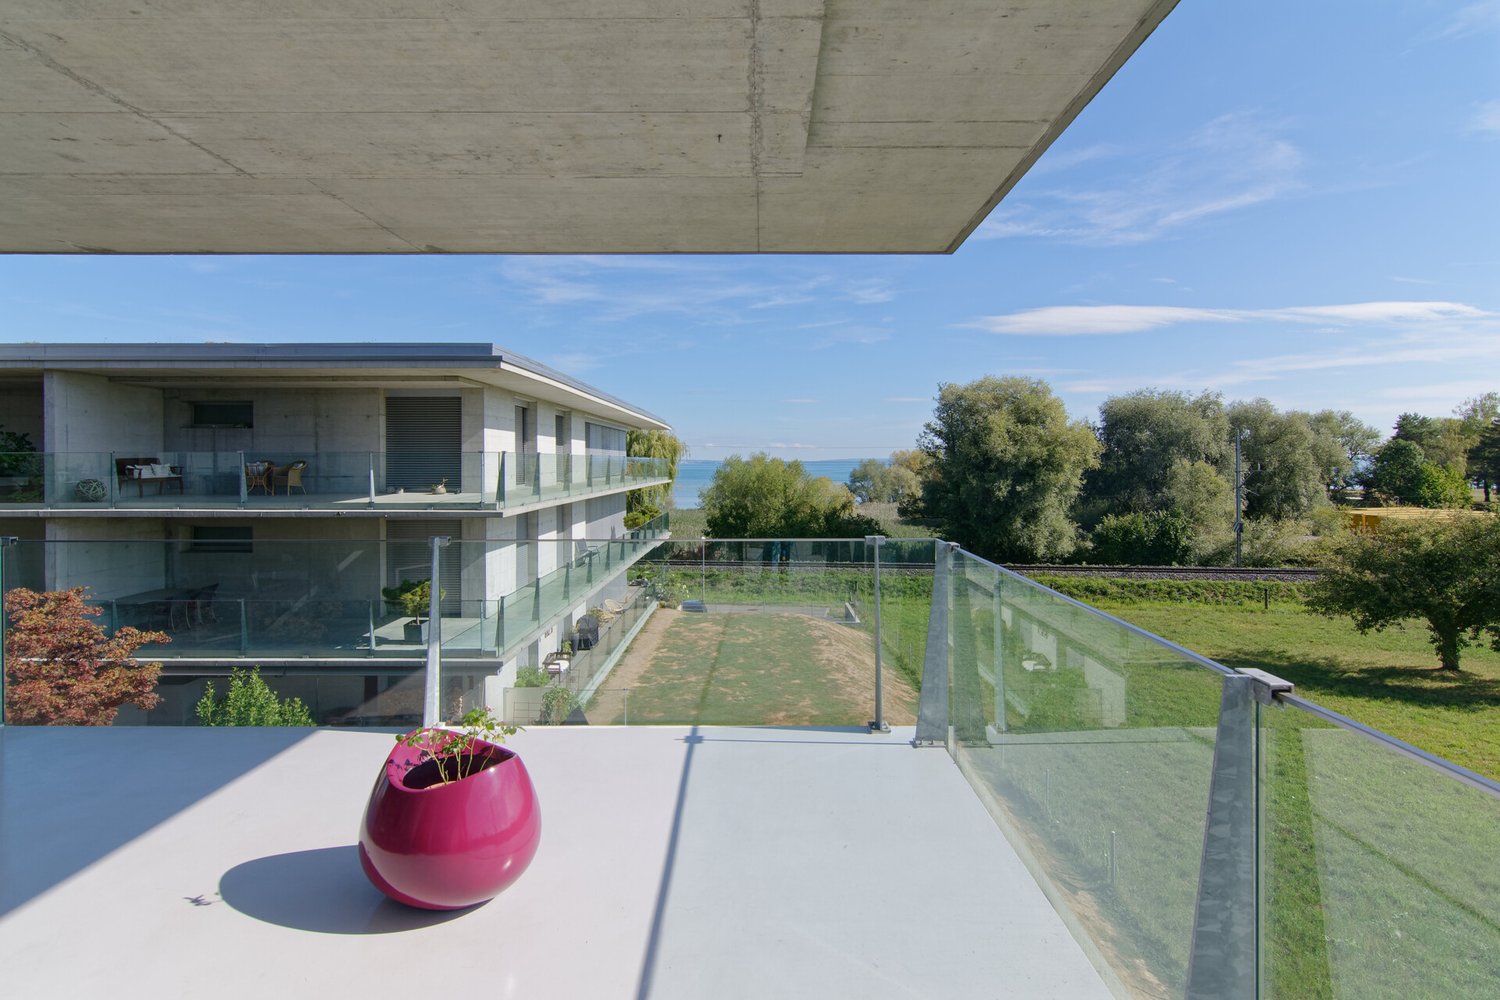
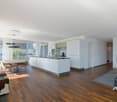
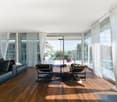
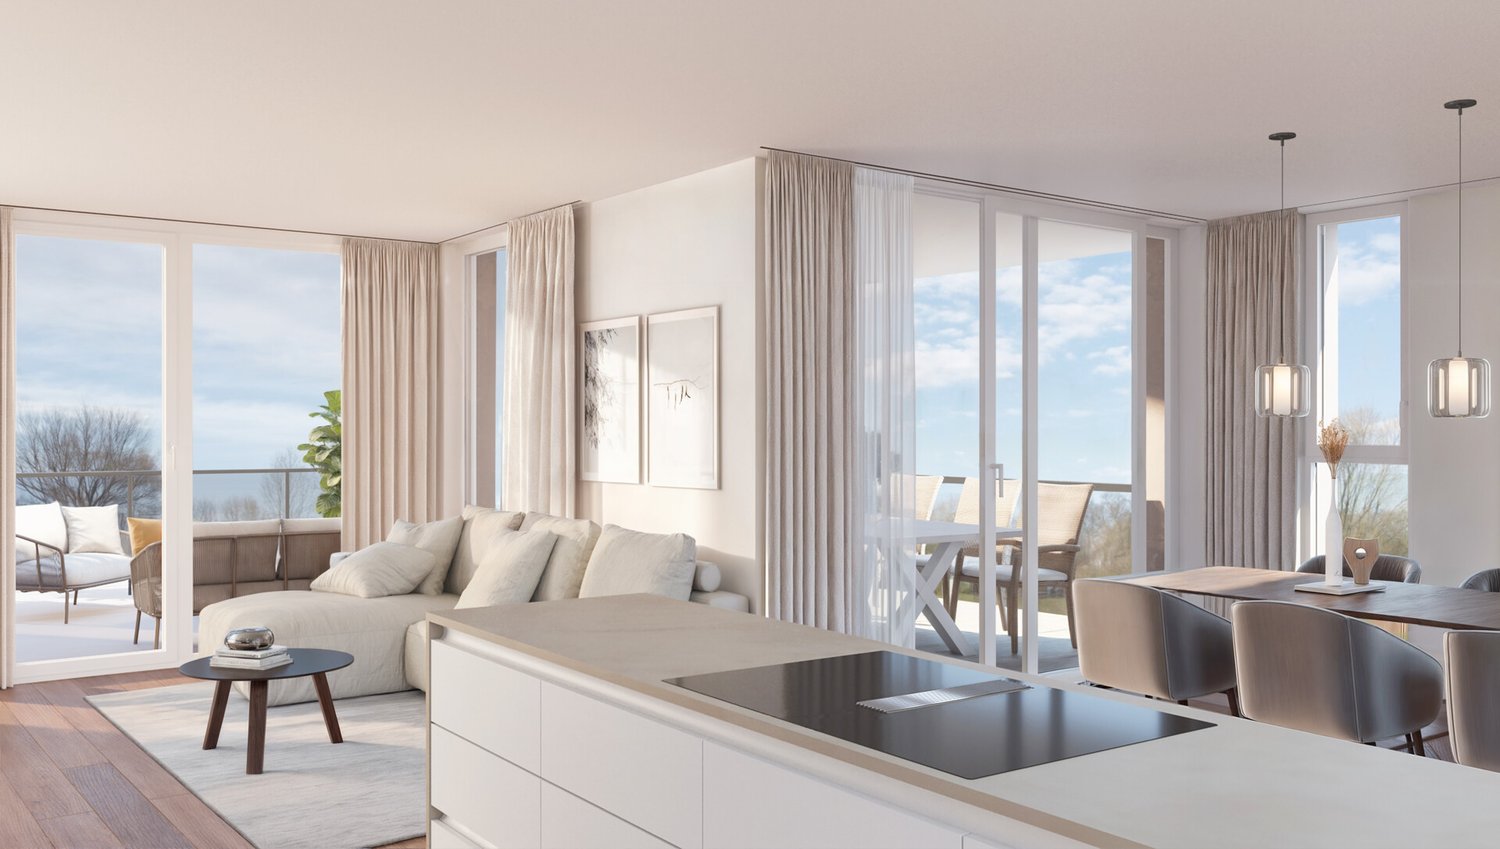
MÜLLER FAMILY OFFICE AGReal Estate - Asset Management - Artpresents:Newly built project "Arrivée" in HornWe are delighted to introduce you to the unique newly built project "Arrivée". In the tax-friendly town of Horn, 136 condominiums are being built directly on the beautiful Lake Constance.We are honored to support the Mettler Entwickler AG (client) in the marketing of these exceptional condominiums. Arriving in the beautiful lifeIn Horn, where the gentle hill landscape of Thurgau and the picturesque Lake Constance caress the soul, a new exceptional living space is being created for people who want to arrive in the beautiful life: Arrivée Living in ArrivéeArrivée is a very special place. A place for all people who appreciate the beauty of Lake Constance, the privileged location directly on the lake, the water, and the beautiful things. A place that combines the wide horizon of the lake and the coziness of one's own apartment to create a unique feeling of having arrived. Discover the floor plans and sales prices of the apartments in Arrivée now. Project websiteVisit the project website with all further information:https://www.arrivee.ch Newly built project Arrivée:Unique 6 1/2 room apartment with breathtaking lake viewApartment number:102b.31Floor:Third upper floorNet living area:253 m2Terrace area:101 m2Ceiling height:2.50 mSales price of the apartment:CHF 3'300'000.-Sales price of underground parking spaces:from CHF 35'000.-Detailed information, including floor plan and construction description, can be found in the factsheet. The visualizations show different apartment types. Have we sparked your interest?Are you also interested in a beautiful apartment directly on the blue-green shimmering Lake Constance with excellent infrastructure? We would be happy to show you the project directly on site in Horn. Visit our sales container and let yourself be inspired. Appointments are possible by arrangement (also on weekends).For further questions, we are at your disposal at any time. You can also reach us on weekends: Your Müller Family Office Team:Patrick Müller Tel. 071 222 17 77 / 078 752 74 58Veronica Müller Tel. 071 222 17 79 / 079 361 66 10Ruedi Baumann Tel. 071 222 17 79 / 077 478 60 13We look forward to seeing you! Your Müller Family Office Team
  • Balcony / Terrace
  • Garage
  • Elevator
  • +4
Ruedi Baumann

Ruedi Baumann

Stv. Geschäftsführer / Immobilienvermarkter

Travel time
-
1 / 6
  • Balcony / Terrace
  • Elevator
  • Wheelchair access
4.5 rooms120m²CHF 875,000.–
9306 Freidorf TG

EXCLUSIVITY AND LUXURY UNITED

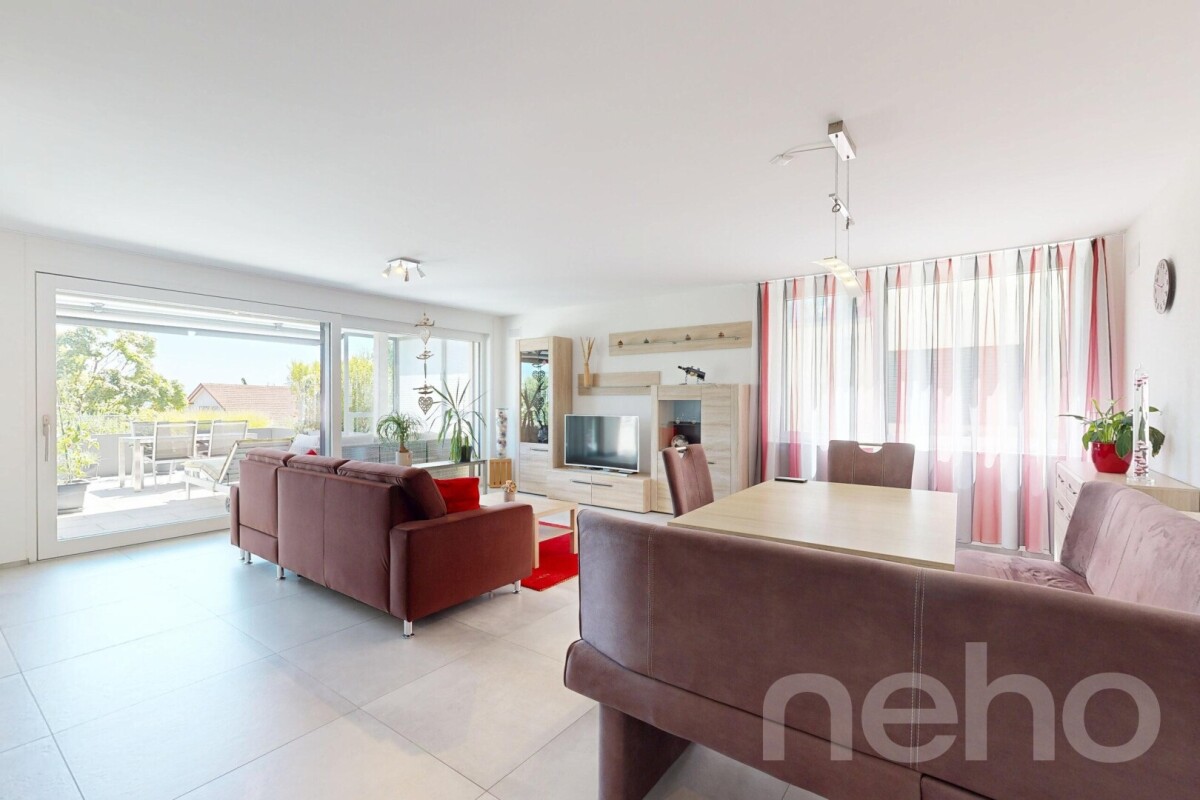
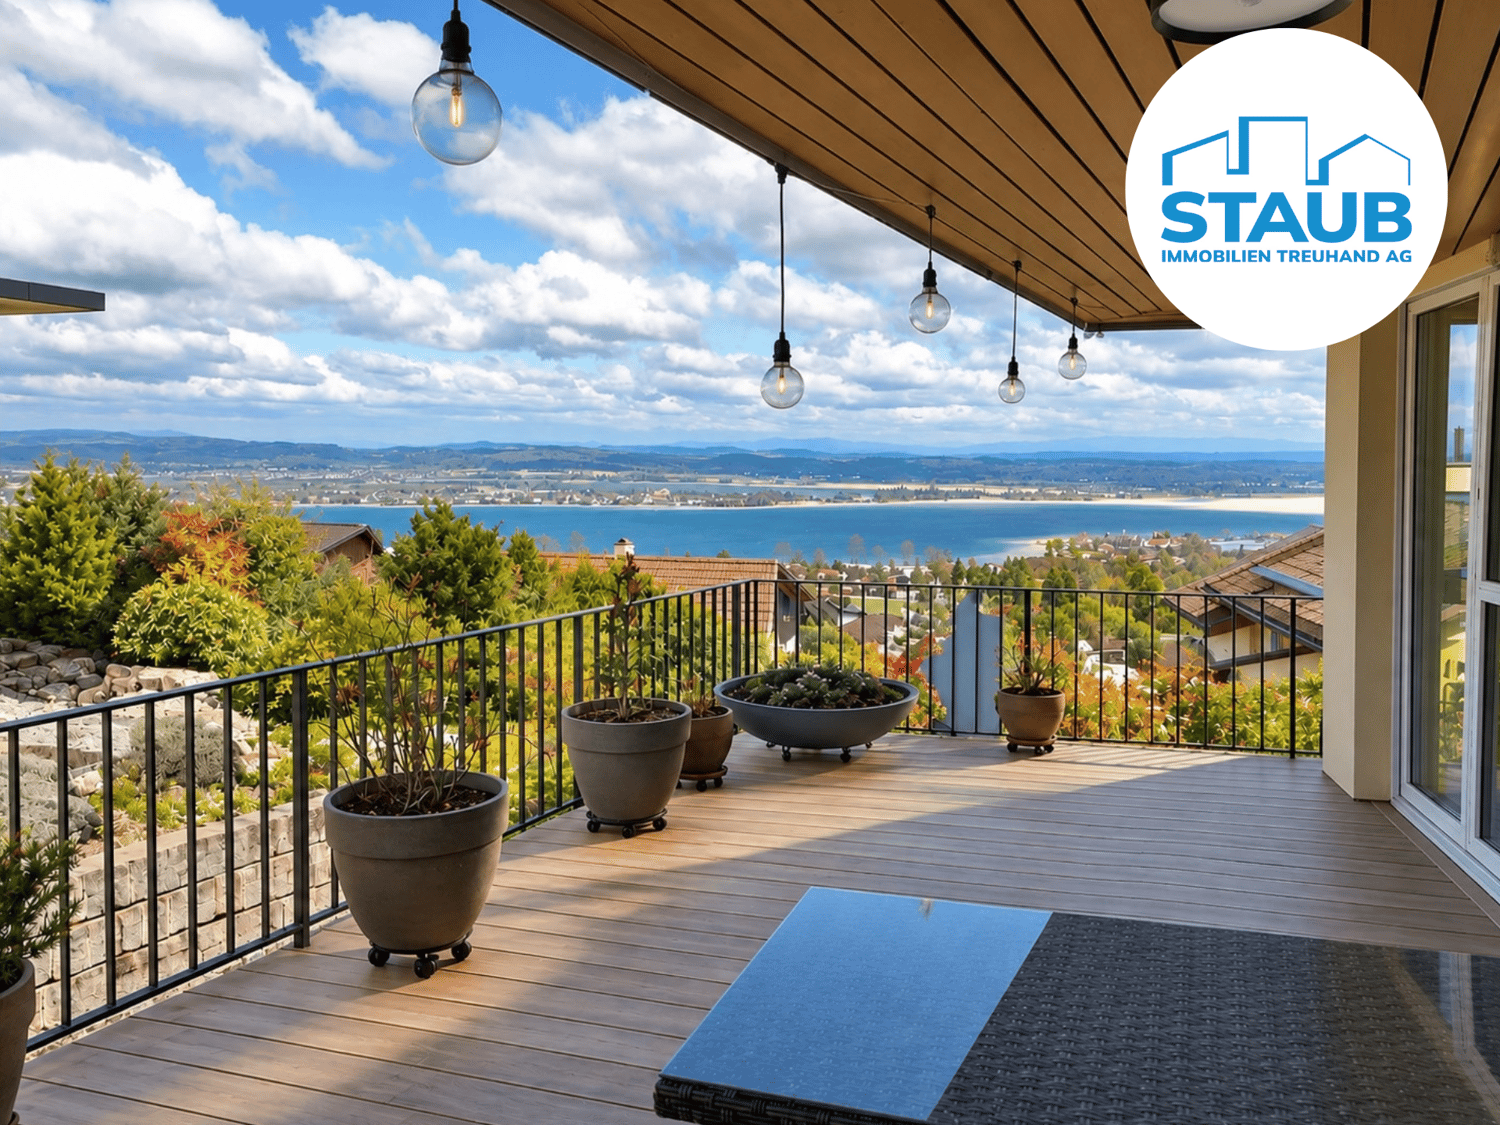
This exclusive 4.5-room terraced apartment in Freidorf combines rural tranquility with luxurious flair. The large terrace delights with a lake and mountain view - perfect for sun-kissed hours and long evenings. Light-filled, spacious rooms with high ceilings create a unique living experience. Modern kitchen with cooking island, underfloor heating, and parental bedroom with en-suite bathroom. Barrier-free access via elevator, ideal for families and couples. Secure this absolute jewel today!This BETERHOMES offer is characterized by the following advantages:- large terrace with a view of the lake and the mountains- two underground parking spaces can be purchased separately- large modern kitchen with cooking island- light-filled rooms- large rooms with high ceilings- modern underfloor heating- large parental bedroom with en-suite bathroom- family-friendly, rural, and well-sunned location- barrier-free access via elevator- luxurious flair- and, and, and ...Interested? Contact us for a non-binding viewing, also possible online!Not found anything suitable? Over 2,000 more offers at: www.betterhomes.ch - the real estate fair mediatorDo you want to market a property yourself?Benefit from our know-how: https://www.betterhomes.ch/de/profitierenDo you want to have a property valued?Find out its value now through our free valuation, immediately and non-binding!https://www.betterhomes.ch/de/knowledge/estimationMore detailsLocation: The location has very good sunlight and an attractive, unobstructed view. The view of the beautiful Lake Constance and the mountains is breathtakingCondition: good as new condition with modern equipmentBathrooms / wet cells: 2 (1 x bathtub / sink / toilet, 1 x shower / sink / toilet)Heating system: geothermal / underfloor heatingPublic transport: train station, 210 mSchools: primary school, 500 mShops: Volg, 2.7 km

  • Balcony / Terrace
  • Elevator
  • Wheelchair access
1 / 12
4.5 rooms111m²CHF 1,025,000.–
8590 Romanshorn

New 4.5-room attic apartments

In the southwestern part of Romanshorn, two attractive multi-family houses with 24 modern condominiums are being built on Mittliszelgstrasse. The bright, invitingly designed 2.5- to 5.5-room apartments convince with generous, well-thought-out floor plans that allow a lot of freedom in furnishing. Additionally, both houses have a shared underground garage with 42 parking spaces, 4 storage spaces for motorcycles, and separate bicycle rooms. The visitor parking spaces are located at the entrance to the underground garage. The development is barrier-free and wheelchair accessible. The new buildings present themselves as timeless and modern, and the attractive mix of apartments offers the right spaces for different living requirements and generations. Light-flooded rooms, a modern kitchen, and the generous living and dining area create a cozy atmosphere. The private laundry tower in the apartment allows for individual washing times. The basement compartment and drying room are located in the basement. Each apartment has a generous seating area or balcony or a terrace that invites you to relax and entertain guests on warmer days. The private garden areas and seating areas of the ground-floor apartments are separated by shrubs.Elevator Heat pump with geothermal probes and freecooling electric shutters Materialization of the interior design can be co-determined.Realization: beginning of 2025 spring 2027 Apartment mix: consisting of 2.5- to 5.5-room Sales prices: from CHF 445,000

New building
1 / 8
4.5 rooms134m²CHF 1,150,000.–
Romanshornerstrasse 27, 8580 Amriswil

Above the roofs of Amriswil - modern 4.5-room attic apartment

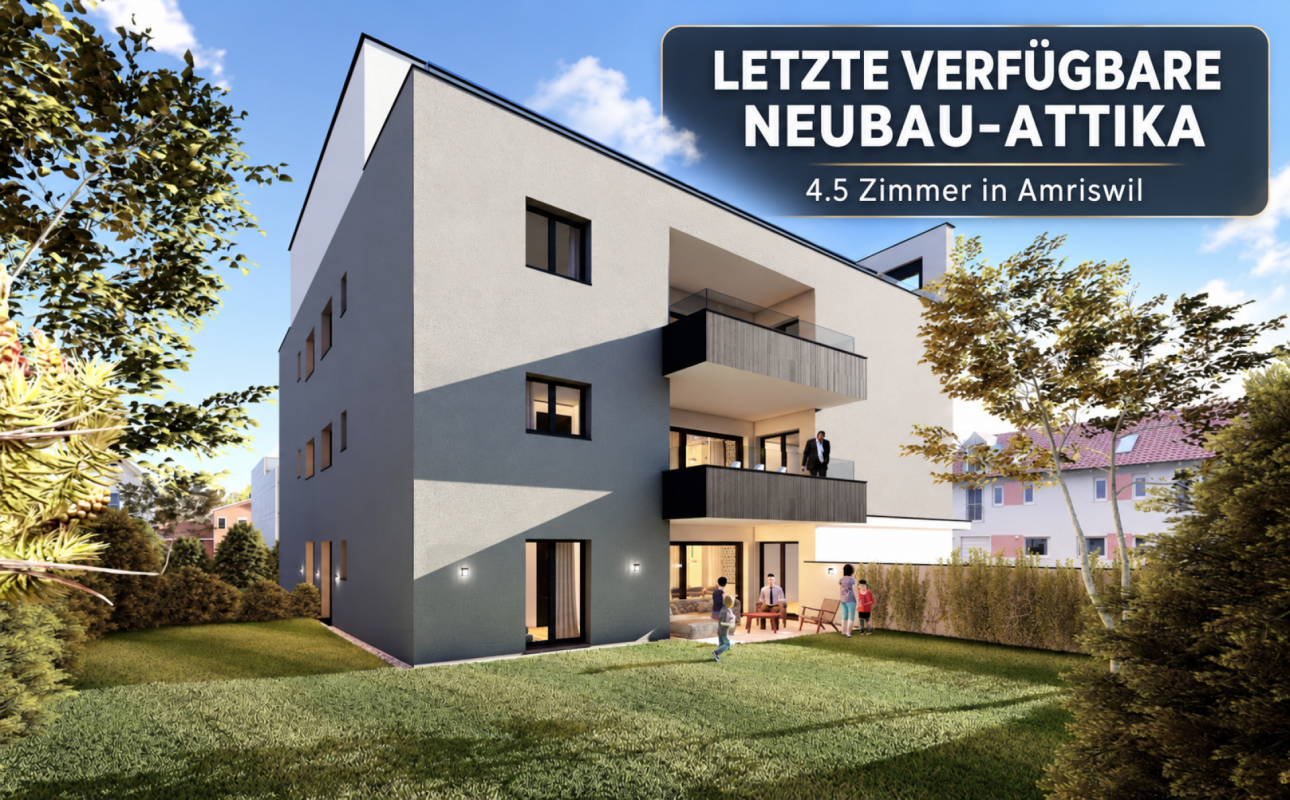
Above the roofs of Amriswil - modern 4.5-room attic apartment AFORIA Immobilien presents:The new construction project Amrilife is located in the heart of Amriswil. It awaits you with a multi-family house with 7 high-quality condominiums.The project convinces with the following highlights: • from CHF 620'000.- • 14 underground parking spaces • 1 hobby room - separately purchasable • 7 high-quality condominiums • Ground floor apartments with spacious green areas • all apartments with balconies/gardens • unique 4.5-room attic apartment spanning the entire floor with 134 m2 living space and two huge terraces • construction start 2026 • completion around summer/autumn 2027 • multi-family house with earth probe heating • underground garage with conduit installation as preparation for individual installation of e-charging stations (e-mobility) • etc. The new construction project consists of the following offer: • WHG 0.1 - Ground floor | 4.5 rooms | Sold • WHG 0.2 - Ground floor | 3.5 rooms | Sold • WHG 1.1 - 1st floor | 4.5 rooms | Sold • WHG 1.2 - 1st floor | 4.5 rooms | Sold • WHG 2.1 - 2nd floor | 4.5 rooms | Sold • WHG 2.2 - 2nd floor | 4.5 rooms | Available • WHG 3.1 - 3rd floor | 4.5 rooms | Available Are you interested? We would be happy to send you the detailed sales dossier upon request.Your AFORIA Immobilien AG team

Nico Gansner

Nico Gansner

Immobilienmakler

Travel time
-
1 / 6
4.5 rooms110m²CHF 730,000.–
8590 Romanshorn

New 4.5-room apartment on the ground floor, 1st and 2nd upper floor

In the southwestern part of Romanshorn, two attractive multi-family houses with 24 modern condominiums are being built on Mittliszelgstrasse. The bright, invitingly designed 2.5- to 5.5-room apartments convince with spacious, well-thought-out floor plans that allow a lot of freedom in furnishing. Additionally, both houses have a shared underground garage with 42 parking spaces, 4 storage spaces for motorcycles, and separate bicycle rooms. The visitor parking spaces are located at the entrance to the underground garage. The development is designed to be barrier-free and wheelchair accessible. The new buildings present themselves as timeless and modern, and the attractive mix of apartments offers the right spaces for different living requirements and generations. Light-flooded rooms, a modern kitchen, and the spacious living and dining area create a cozy atmosphere. The private laundry tower in the apartment allows for individual washing times. The basement and drying room are located in the basement. Each apartment has a spacious seating area or balcony or a terrace that invites you to relax and entertain guests on warmer days. The private garden areas and seating areas of the ground-floor apartments are separated by shrubs.Elevator Heat pump with earth probes and freecooling electric shutters Materialization can still be co-determined.Realization: beginning of 2025, spring 2027 Apartment mix: consisting of 2.5- to 5.5-room apartments Sales prices: from CHF 445,000

1 / 6
3.5 rooms90m²CHF 645,000.–
8590 Romanshorn

New 3.5-room garden apartment

In the southwestern part of Romanshorn, two attractive multi-family houses with 24 modern condominiums are being built on Mittliszelgstrasse. The bright, invitingly designed 2.5- to 5.5-room apartments convince with generous, well-thought-out floor plans that allow a lot of freedom in furnishing. Additionally, both houses have a shared underground garage with 42 parking spaces, 4 storage spaces for motorcycles, and separate bicycle rooms. The visitor parking spaces are located at the entrance to the underground garage. The development is planned to be barrier-free and wheelchair accessible. The new buildings present themselves as timeless and modern, and the attractive mix of apartments offers the right spaces for different living requirements and generations. Light-flooded rooms, a modern kitchen, and the spacious living and dining area create a cozy atmosphere. The private laundry tower in the apartment allows for individual washing times. The basement and drying room are located in the basement. Each apartment has a spacious seating area or balcony or a terrace that invites you to relax and entertain guests on warmer days. The private garden areas and seating areas of the ground-floor apartments are separated by shrubs.Heat pump with earth probes and freecooling Elevator electric shutters Materialization of the interior design can still be determined.Realization: beginning of 2025 spring 2027 Apartment mix: consisting of 2.5- to 5.5-room apartments Sales prices: from CHF 445,000

4.5 rooms127m²CHF 995,000.–
8580 Amriswil

New 4.5-room attic apartment with 26 m² terrace

The Breitenaach project in Amriswil TG promises to become a pioneering example of nature-oriented living and sustainable building. On a roughly 12,000m² large plot of land, 56 rental and 51 owner-occupied apartments are being built, offering an ideal combination of central location and direct connection to nature. Embedded between Quellen-, Hagenwiler- and Breitenaachstrasse, the construction project impresses with excellent neighborhood integration and short distances to important facilities such as shopping opportunities, leisure activities, and schools.Particular attention is paid to sustainable construction: Heat and energy generation are ensured through the use of geothermal probes and photovoltaic systems, making the Breitenaach project particularly environmentally friendly. Furthermore, with innovative noise protection measures, including special insulation and intelligent building bodies that provide three-sided oriented apartments, a high level of living comfort is guaranteed.The architecture of the project, designed by the renowned Züst, Gübeli and Gambetti Architektur and Städtebau AG from Zurich in collaboration with Uniola AG Landschaftsarchitektur, convinces with a modern, family-friendly design. The environmental design was carefully planned: A spacious playground and numerous green areas create an ideal environment for families. The wet meadow, which directs the collected roof and rainwater through the area, offers additional play space for children and simultaneously promotes the natural irrigation of the vegetation.The planned construction start is early 2025. The first move-in is planned for winter 2026/2027. The Breitenaach project combines sustainability, innovation, and high living comfort in a unique residential building that puts both nature and the needs of future residents at its center.Visit the website www.breitenaach-amriswil.chThere you will find detailed information, plans, pictures, and a virtual tour. Please ask us if you want to view details of the new building or arrange a consultation appointment. Mr. Kurt Brüschweiler is personally available for you.

Suggested properties for you based on search results

Other interesting objects