Rooms
5.5
Living space
144 m2
Selling price
CHF 1,260,000.–
Notify on price drop
"Beautiful Living Oberaach"
Address
Bahnhofstrasse 15, 8587 OberaachTravel time
- 8 min.Station: Oberaach
Surrounding information
Supermarket
16 min.MigrosPublic Transport
4 min.Schlösslipark
Times refer to the route on foot.
Price
- Purchase price:
- CHF 1,260,000.–
- Notify on price drop
Main information
- Availability:
- By agreement
- Type:
- Terrace flat
- No. of rooms:
- 5.5
- Number of floors:
- 1
- Surface living:
- 144 m2
- Year built:
- 2028
Characteristics
Pets allowed
View
Child-friendly
Garage
Elevator
Minergie certified
Minergie construction
Documents (0)
Description
More space. More freedom. More home. New building Oberaach
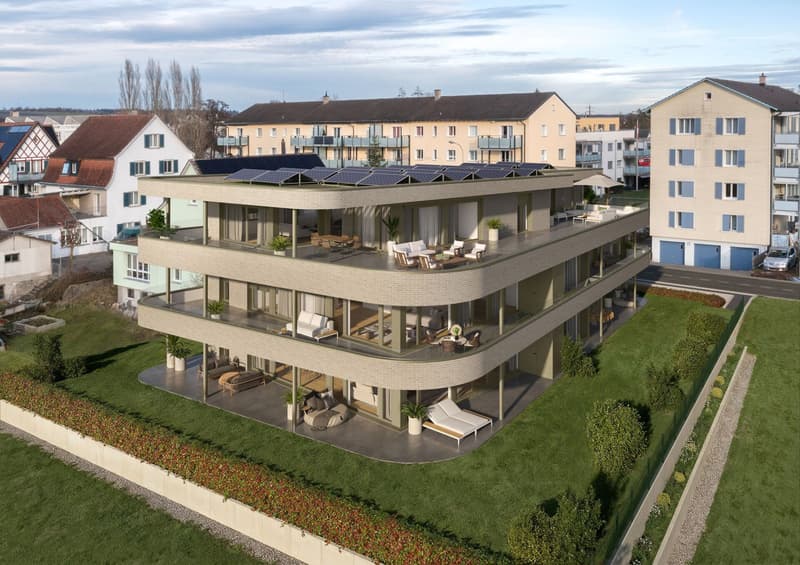
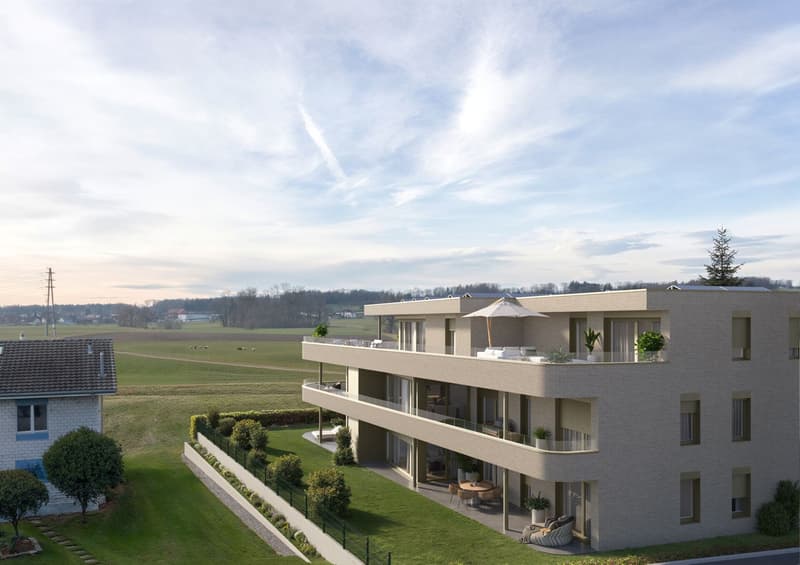
In an attractive, natural location in Oberaach, a modern multi-family house with only six residential units is being built by autumn 2028. For sale are spacious 4.5- and 5.5-room condominiums that combine thoughtful architecture, high-quality living comfort, and plenty of space for individual living ideas.
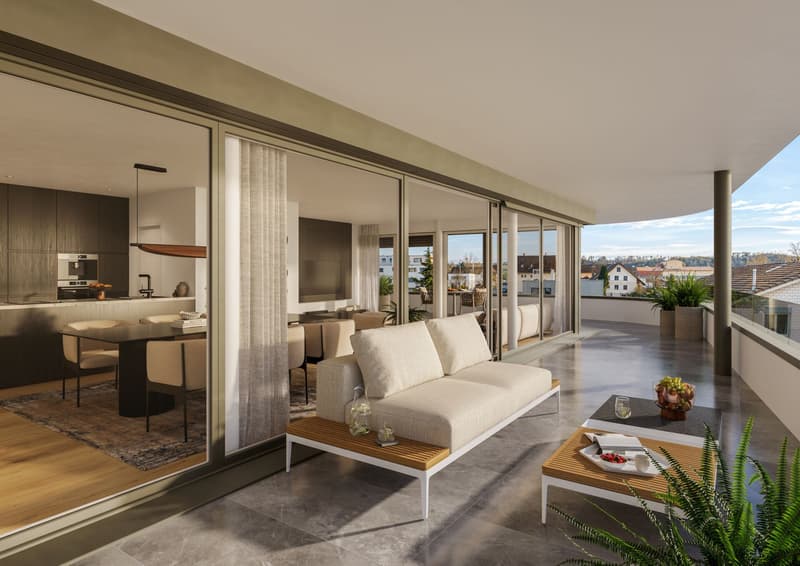
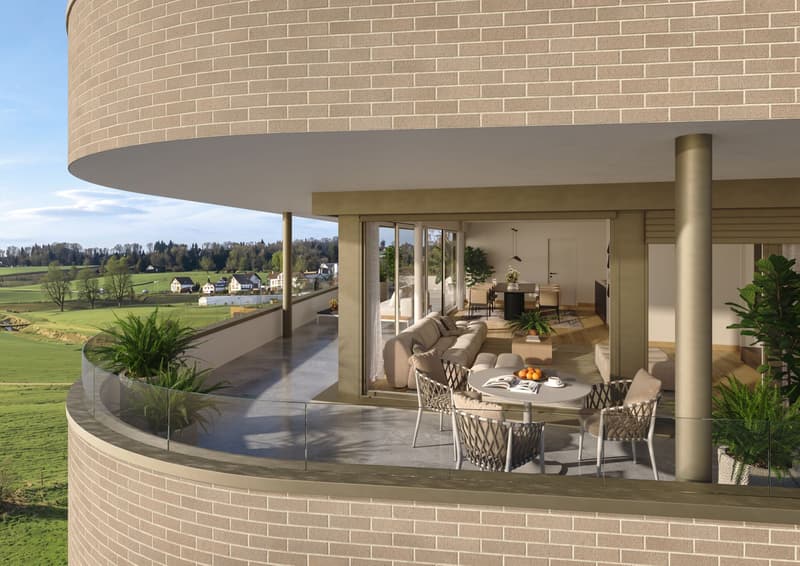
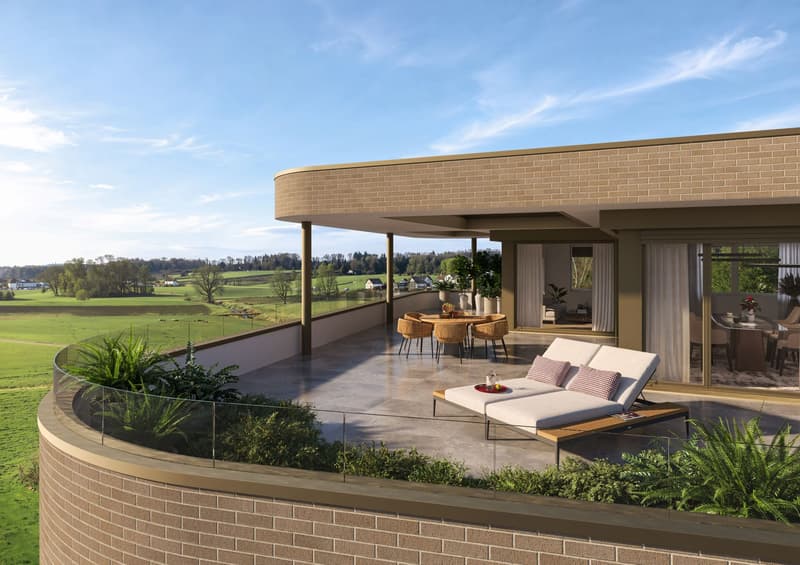
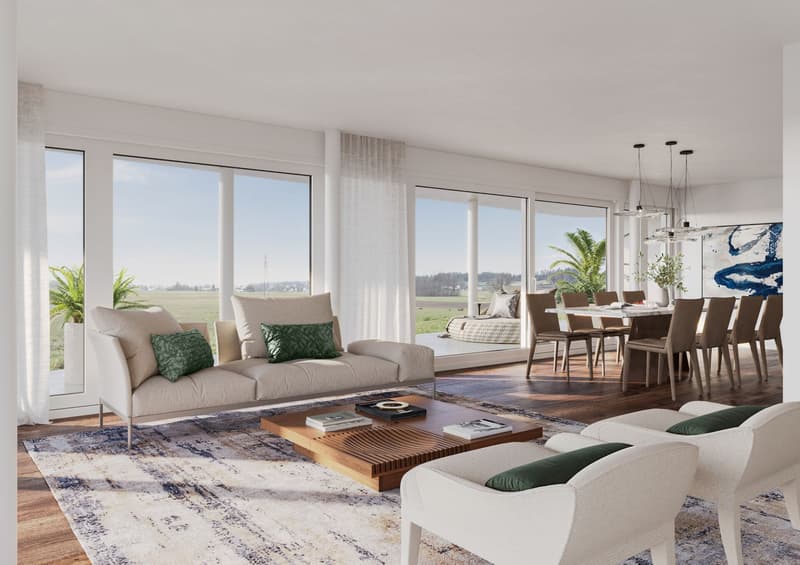
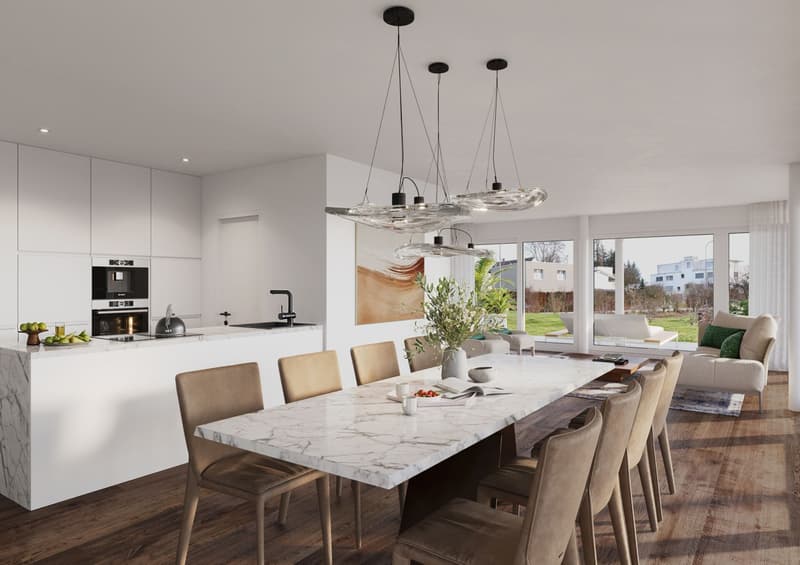
The light-filled living, dining, and kitchen areas with floor-to-ceiling windows create an open, inviting living feeling. Particularly impressive are the exceptionally large, fully covered terraces with a magnificent view over the adjacent agricultural area. The ground-floor apartments also have spacious private garden areas.
Your highlights at a glance:
- Spacious living areas from 109 m²
- Fully covered terraces
- Private garden areas for ground-floor apartments
- Individually adaptable floor plans and high-quality interior design
- Separate parent area with dressing room and private bathroom
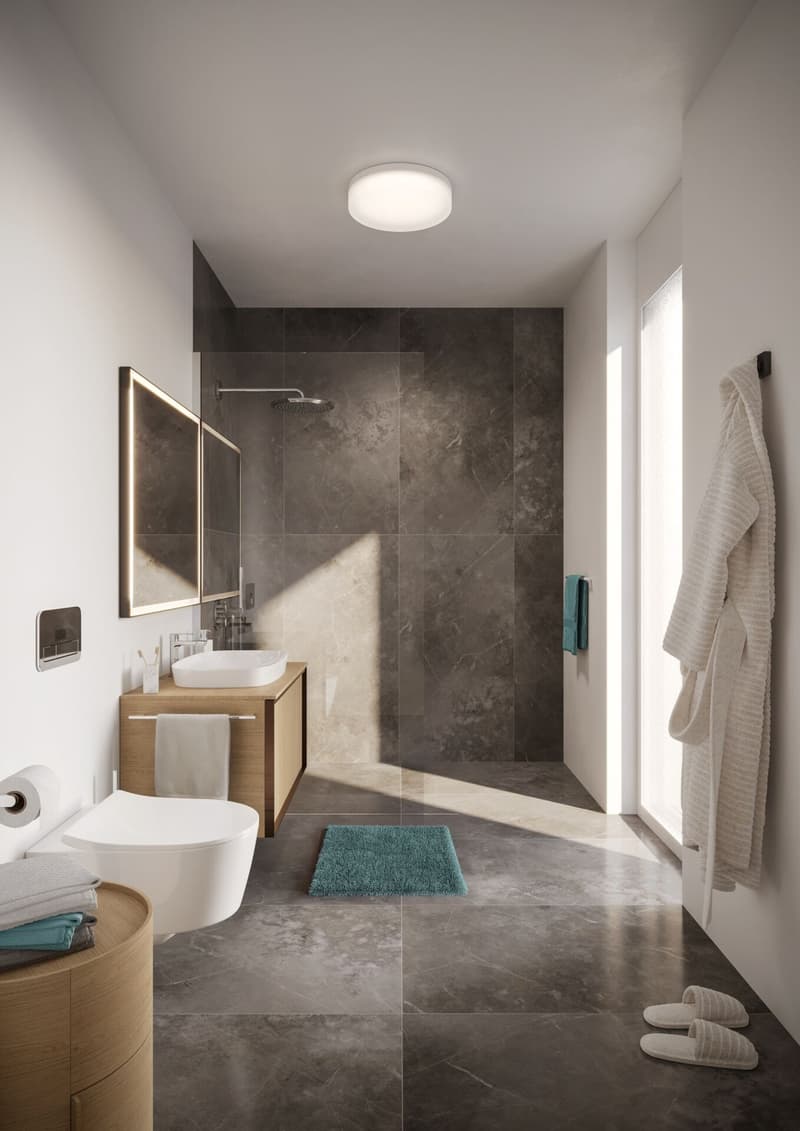
- Two bathrooms with shower and bathtub
- Modern kitchens, built-in cabinets, and practical reductions
- Minergie-P construction with geothermal heating, floor cooling, and photovoltaics
- Comfortable elevator, spacious underground garage with car lift and additional storage rooms
- Unobstructed view into the green
Thanks to the individual design options, you can help shape your new home according to your personal ideas. The sustainable construction method and the long-lasting clinker facade combine modern living comfort with long-term value stability.
The quiet location in Oberaach combines natural living with short distances to schools, public transportation, and the nearby center of Amriswil.
Underground garage and parking facilities
The spacious underground garage is conveniently accessible via a modern car lift. Two underground parking spaces are planned per apartment, which can be purchased separately from the apartment. For additional storage space, parking spaces with directly assigned, lockable storage rooms are available - ideal for storing car tires, bike accessories, or other items.
The following variants are available:
- Underground parking space without storage room: CHF 35,000.
- Underground parking space with storage room of approx. 4 m²: CHF 40,000.
- Underground parking space with storage room of approx. 8 m²: CHF 45,000.
Additionally, two outdoor parking spaces are available for visitors.
Construction start spring 2027, move-in autumn 2028.
Have we piqued your interest? We would be happy to personally introduce you to this special new construction project and inform you about the available apartments and individual design options.
In an attractive, natural location in Oberaach, a modern multi-family house with only six residential units is being built by autumn 2028. For sale are spacious 4.5- and 5.5-room condominiums that combine thoughtful architecture, high-quality living comfort, and plenty of space for individual living ideas.
The light-filled living, dining, and kitchen areas with floor-to-ceiling windows create an open, inviting living feeling. Particularly impressive are the exceptionally large, fully covered terraces with a magnificent view over the adjacent agricultural area. The ground-floor apartments also have spacious private garden areas.
Your highlights at a glance:
- Spacious living areas from 109 m²
- Fully covered terraces
- Private garden areas for ground-floor apartments
- Individually adaptable floor plans and high-quality interior design
- Separate parent area with dressing room and private bathroom
- Two bathrooms with shower and bathtub
- Modern kitchens, built-in cabinets, and practical reductions
- Minergie-P construction with geothermal heating, floor cooling, and photovoltaics
- Comfortable elevator, spacious underground garage with car lift and additional storage rooms
- Unobstructed view into the green
Thanks to the individual design options, you can help shape your new home according to your personal ideas. The sustainable construction method and the long-lasting clinker facade combine modern living comfort with long-term value stability.
The quiet location in Oberaach combines natural living with short distances to schools, public transportation, and the nearby center of Amriswil.
Underground garage and parking facilities
The spacious underground garage is conveniently accessible via a modern car lift. Two underground parking spaces are planned per apartment, which can be purchased separately from the apartment. For additional storage space, parking spaces with directly assigned, lockable storage rooms are available - ideal for storing car tires, bike accessories, or other items.
The following variants are available:
- Underground parking space without storage room: CHF 35,000.
- Underground parking space with storage room of approx. 4 m²: CHF 40,000.
- Underground parking space with storage room of approx. 8 m²: CHF 45,000.
Additionally, two outdoor parking spaces are available for visitors.
Construction start spring 2027, move-in autumn 2028.
Have we piqued your interest? We would be happy to personally introduce you to this special new construction project and inform you about the available apartments and individual design options.
Mortgage Calculator
From dream house to home ownership: the mortgage calculator can help you estimate the affordability of this property.
Viewing
Contact for viewing
Diana Ammann

Contact
Diana Ammann
- Listing ID
- 4003636774
- Object ref.
- 2026-103_4